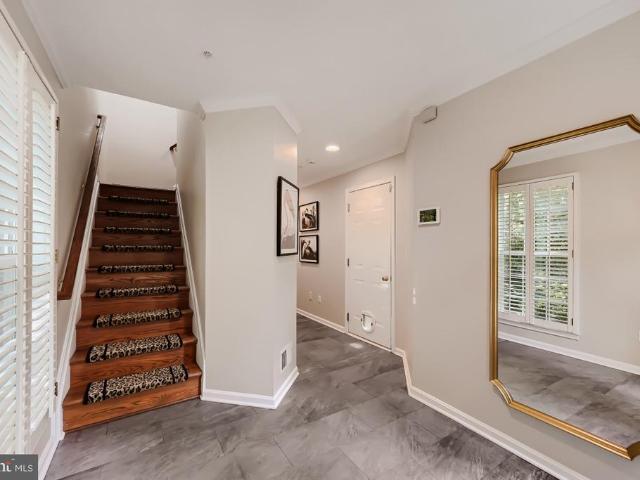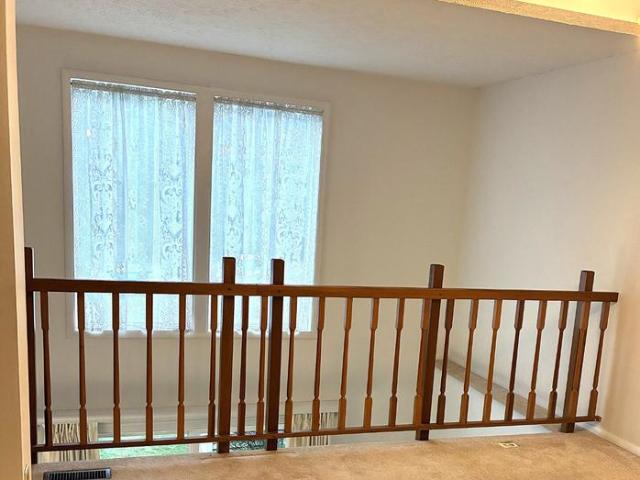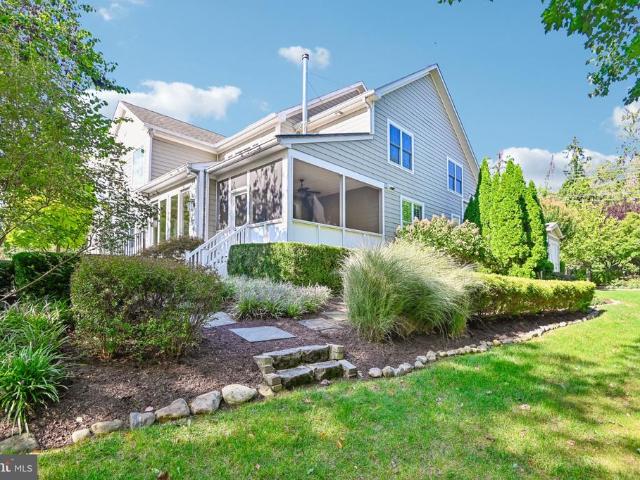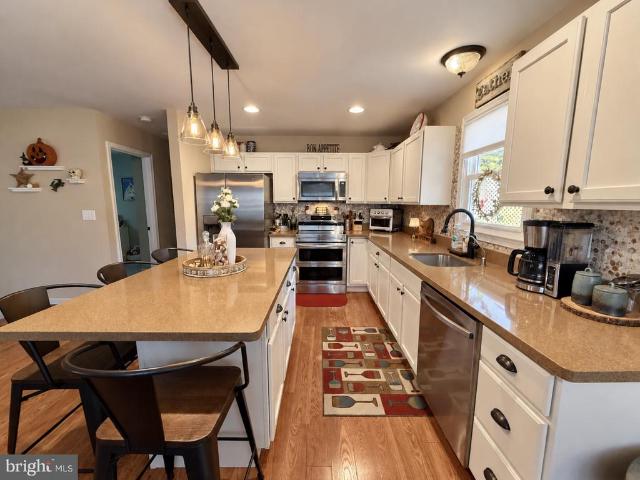
211 houses for sale in Sylvan View

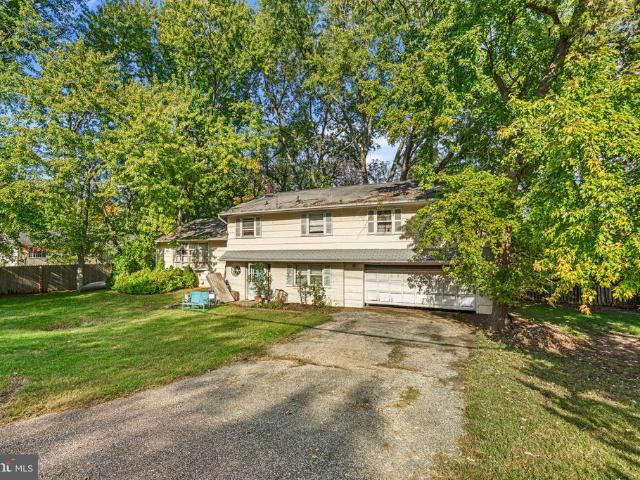
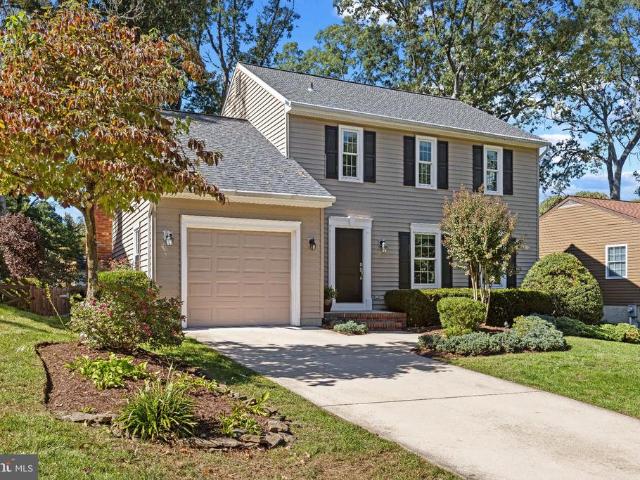
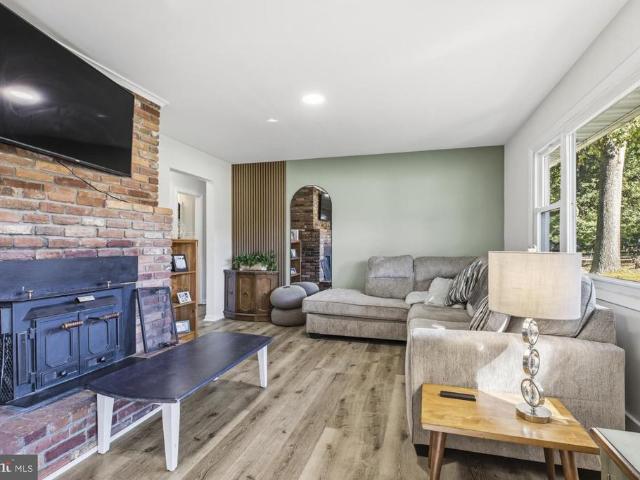
1664 Glen Drive
View photo
House · for sale
USD 535,000
USD 268/sq.ft
1664 Glen Drive
Sylvan View
· 1,991 sq.ft · 4 Bedrooms · 2 Baths · House
· Equipped kitchen · Parking · Cellar
Sylvan View · 1,991 sq.ft · 4 Bedrooms · 2 Baths · House · Equipped kitchen · Parking · Cellar
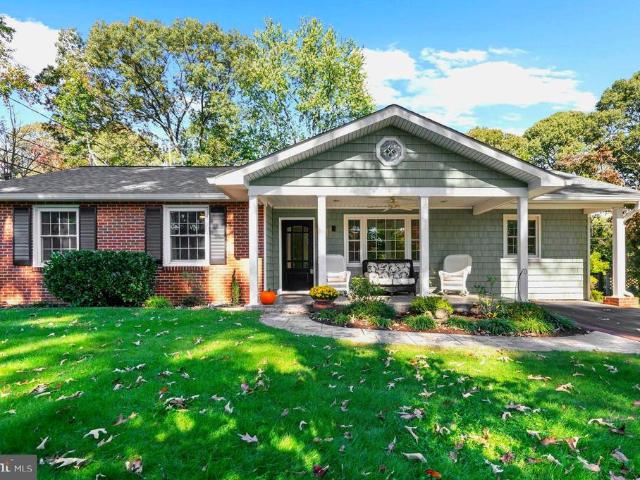
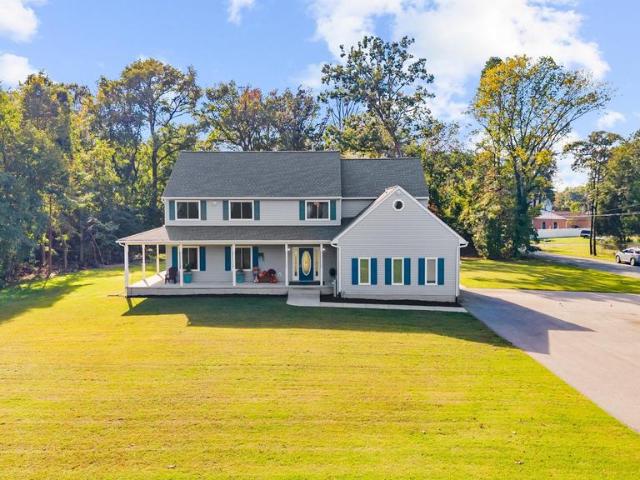
Welcome home to 1664 Glen Drive in Pasadena, Maryland! This beautifully renovated home offers approximately 1,998 square feet of living space, featuring 4 bedrooms, 2.5 bathrooms, a garage, and a desirable corner lot! The homeowner completed extensive renovations in 2025, combining modern finishes with major system upgrades. Enjoy a beautifully renovated kitchen, NEW luxury vinyl plank (LVP) flooring throughout, and a finished basement perfect for entertaining, relaxing, or creating your own retreat. Major improvements include a NEW roof, NEW central HVAC system, NEW electric water heater, NEW asphalt driveway, renovated kitchen, finished basement, and NEW LVP flooring throughout! Love the water? You'll love the location! Enjoy convenient access to nearby Fort Smallwood Park, located along the Patapsco River, offering opportunities for boating, kayaking, fishing, waterfront recreation, and outdoor adventures. Experience the Chesapeake Bay lifestyle while enjoying the comfort of your be
USD 535,000
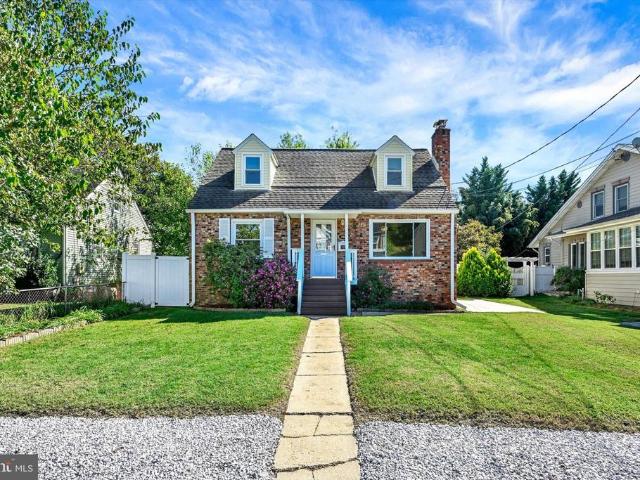
402 Elmwood Court
View photo
House · for sale
USD 429,900
USD 251/sq.ft
402 Elmwood Court
Sylvan View
· 1,711 sq.ft · 4 Bedrooms · 2 Baths · House
· Office room · Equipped kitchen
Sylvan View · 1,711 sq.ft · 4 Bedrooms · 2 Baths · House · Office room · Equipped kitchen
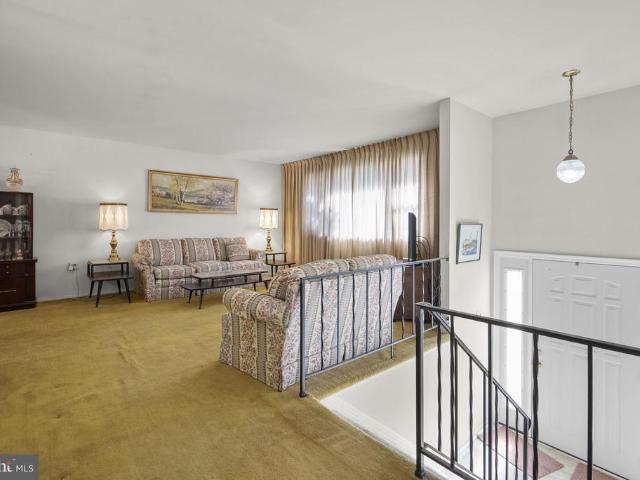
Welcome to 402 Elmwood Court! Discover the perfect blend of comfort, convenience, and community in this four-bedroom, 2.5-bathroom split-foyer home. Located in a friendly, walkable neighborhood, this charming residence is just moments from top-rated schools, Anne Arundel Community College, nearby parks, and everyday amenities. Step inside to a light-filled main level featuring an open-concept living and dining area that flows seamlessly into the kitchen, creating a welcoming space for everyday living and entertaining. Three spacious bedrooms and two full bathrooms complete the main level, offering comfort and functionality for a variety of lifestyles. The finished walk-out lower level provides even more versatile living space, featuring a generous fourth bedroom, a refreshed half bath, and a convenient laundry area. Whether used for guests, a home office, a recreation room, or additional living space, this level offers flexibility to suit your needs. Enjoy outdoor living on the low-mai
USD 429,900
900 Blue Ridge Drive
View photo
House · for sale
USD 539,900
USD 252/sq.ft
900 Blue Ridge Drive
Sylvan View
· 2,142 sq.ft · 3 Bedrooms · 3 Baths · House
· Garden · Office room · Fireplace · Equipped kitchen · Parking
Sylvan View · 2,142 sq.ft · 3 Bedrooms · 3 Baths · House · Garden · Office room · Fireplace · Equipped kitchen · Parking
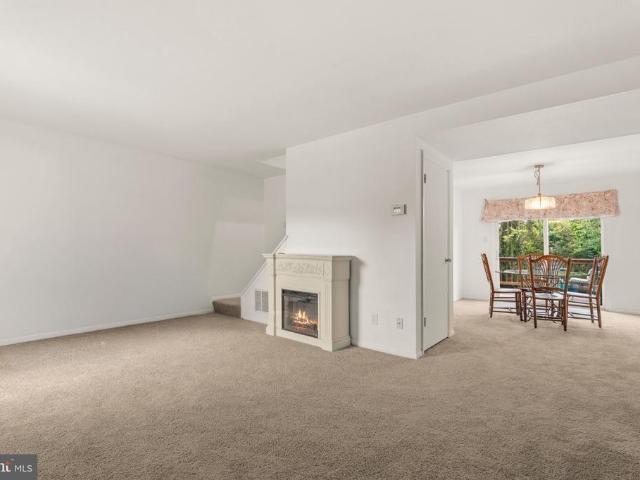
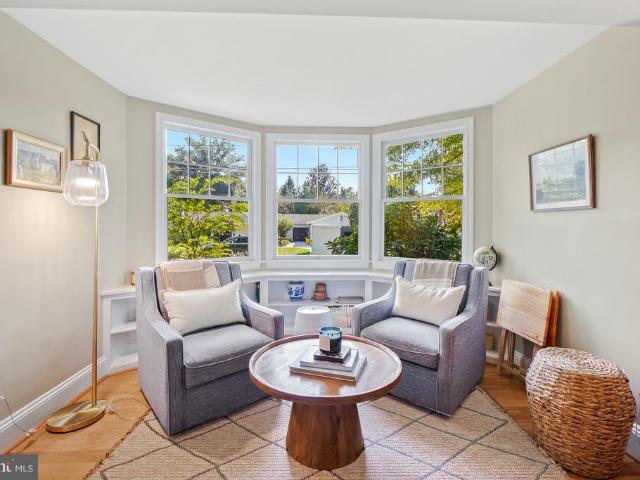
Welcome to this spacious 3-bedroom, 3-full-bath home in the sought-after, water-privileged community of Cape St. Claire! This home features a versatile layout with room to relax, entertain, and spread out. The newly remodeled kitchen is a true highlight, featuring granite counters, new flooring, and a full suite of 2023 appliances, including refrigerator, dishwasher, range, and cooktop. The main level also offers a formal dining room, a spacious living room anchored by a wood-burning fireplace, and three bedrooms, including a primary suite with a walk-in closet and full bath. Hardwood flooring adds warmth and character. The finished lower level adds even more flexibility with a generous family room, a bonus room ideal for a home office or exercise room, a full bath, laundry and utility rooms, and convenient access to the attached two-car garage. Outside, the large backyard offers plenty of space to enjoy the outdoors, and the corner lot with a horseshoe driveway provides additional par
USD 539,900
823 Buckingham Drive
View photo
House · for sale
USD 1,398,800
USD 329/sq.ft
823 Buckingham Drive
Sylvan View
· 4,241 sq.ft · 5 Bedrooms · 5 Baths · House
· Terrace · Deck · Fireplace · Equipped kitchen
Sylvan View · 4,241 sq.ft · 5 Bedrooms · 5 Baths · House · Terrace · Deck · Fireplace · Equipped kitchen
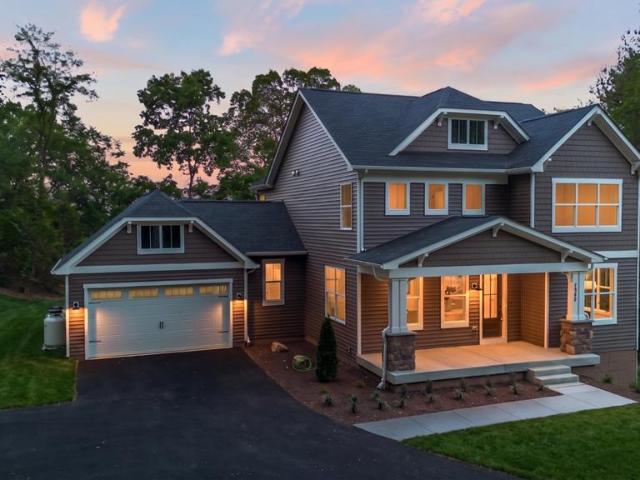
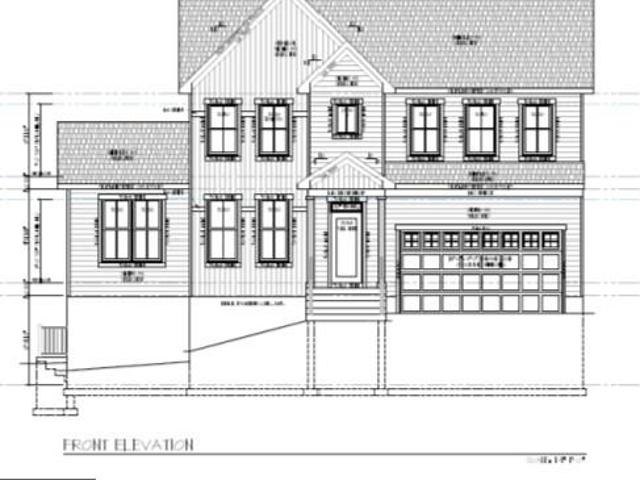
Incredible opportunity to own a brand-new home with water view on 4/5 of an acre in ideal Severna Park location close to Point Crab House and countless other amenities. Permits have just been received and construction is underway. Built by Laine Street Homes featuring 4,251 finished sqft including a loft with roof terrace to highlight the water view, this home is a rare find. Highlights include rear deck, gourmet kitchen with 36-inch range, 5 bedrooms, 5 1/2 bathrooms, 42 gas fireplace, finished lower level with rec room, bedroom and full bathroom, loads of natural light with windows and doors everywhere this home is rare find. Luxury amenities include high-end cabinetry throughout designer ceramic tile in all bathrooms, quartz countertops, luxury plank flooring in all living areas, flooring in all living areas, iron railing ascents, upgraded trim work, black hardware, and fixtures and much more. Want to know more? Builder has other homes in the area you can tour to see finishes and sp
USD 1,398,800
6 Sunset Drive
View photo
House · for sale
USD 849,000
USD 220/sq.ft
6 Sunset Drive
Sylvan View
· 3,843 sq.ft · 4 Bedrooms · 2 Baths · House
· Office room · Fireplace · Equipped kitchen · Parking
Sylvan View · 3,843 sq.ft · 4 Bedrooms · 2 Baths · House · Office room · Fireplace · Equipped kitchen · Parking
Spacious Living, Modern Comfort & Water-Privileged Community Living in Cape Arthur! Welcome to this inviting 4-bedroom, 2.5-bath home in the desirable Cape Arthur community of Severna Park! Built in 2000, this home offers a wonderful combination of space, comfort, and modern conveniences, all in a community where you can enjoy the benefits of water-oriented living. Step inside to discover high ceilings throughout and a bright, open feel. The thoughtfully designed floor plan features both formal living and dining rooms, ideal for entertaining, while the spacious kitchen opens to the welcoming family room, complete with a cozy gas fireplace that creates the perfect gathering space. A convenient mudroom off the oversized two-car garage adds practicality to everyday living. Upstairs, you'll find four generously sized bedrooms, including a spacious primary bedroom with plenty of room for a relaxing sitting area or a private home office. The conveniently located bedroom-level laundry room ma
USD 849,000
962 Woodland Circle
View photo
House · for sale
USD 749,999
USD 366/sq.ft
962 Woodland Circle
Sylvan View
· 2,045 sq.ft · 5 Bedrooms · 3 Baths · House
· Garden · Deck · Equipped kitchen · Swimming pool
Sylvan View · 2,045 sq.ft · 5 Bedrooms · 3 Baths · House · Garden · Deck · Equipped kitchen · Swimming pool
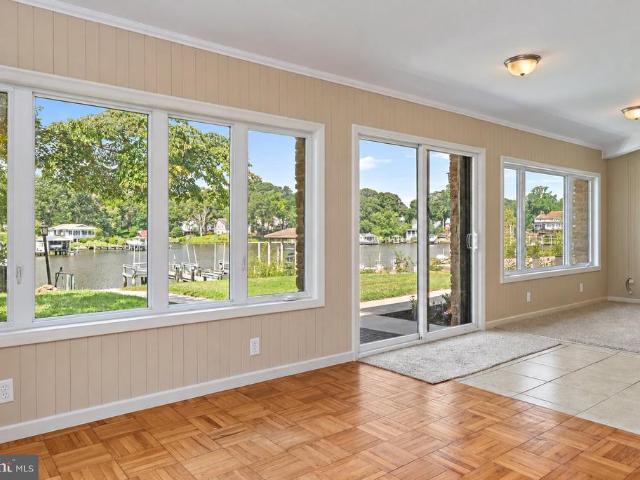
Welcome home to this charming Waterview colonial in sought after Cape St Clarie community. Enjoy your morning coffee or an evening beverage on your expansive deck while taking in the views of the Little Magothy River. This home has so many wonderful features. The main level as you enter the home has a separate living area with a dining area right off that. The large gourmet kitchen will be the heart of the home with the sprawling open floor plan. Off the family room you step out to the spacious deck and enjoy the river views year-round. The upper level boasts 3 ample sized bedrooms, with the primary enjoying its own primary bath. If that wasn't enough, the lower level has another whole separate living area, with a kitchen, full bath, laundry, 2 bedrooms, a living room and its own separate entrance from the main level of the house. The exterior has a great, fenced yard for the family and the pets to enjoy, there is even an above ground pool for summertime enjoyment. The community has a
USD 749,999
7 Gene Avenue
View photo
House · for sale
USD 1,369,900
USD 427/sq.ft
7 Gene Avenue
Sylvan View
· 3,208 sq.ft · 5 Bedrooms · 3 Baths · House
· Office room · Deck · Fireplace · Equipped kitchen
Sylvan View · 3,208 sq.ft · 5 Bedrooms · 3 Baths · House · Office room · Deck · Fireplace · Equipped kitchen
Incredible opportunity to own a brand-new home with a pier and 1.30 acres of waterfront property on the Magothy. Construction has just started so this home will be move in ready in the spring of 2027. Built by Laine Street Homes featuring an open floor plan, 3,216 finished sqft, 12x8 foot sliding glass doors opening to a rear deck, gourmet kitchen with 36 inch range, 5 bedrooms, 3 1/2 bathrooms, 42 gas fireplace, finished lower level with rec room, bedroom and full bathroom, loads of natural light with windows and doors everywhere this home is a rare find. Luxury amenities include high-end cabinetry throughout designer ceramic tile in all bathrooms, quartz countertops, luxury plank flooring in all living areas, iron railing accents, upgraded trim work, black hardware, and fixtures and much more. Want to know more? Builder has other homes in the area you can tour to see finishes and specs or a sales office for an in-person or online review. Photos represent nearly identical home recentl
USD 1,369,900
1277 Ritchie Highway # 186
View photo
House · for sale
USD 89,900
USD 43/sq.ft
1277 Ritchie Highway # 186
Sylvan View
· 2,056 sq.ft · 2 Bedrooms · 1 Bath · House
· Patio · Equipped kitchen · Air conditioning · Parking
Sylvan View · 2,056 sq.ft · 2 Bedrooms · 1 Bath · House · Patio · Equipped kitchen · Air conditioning · Parking
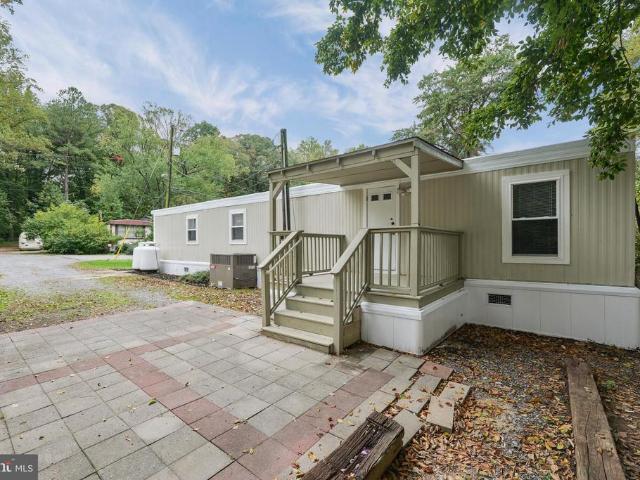
Beautifully Remodeled Home in a Peaceful Community 1277 Ritchie Hwy, Lot #186, Arnold, MD Completely remodeled and ready for its next owner. This two-bedroom, one-bath manufactured home in Dogwood Mobile Home Park has approximately 800 square feet of comfortable living with extensive renovations throughout. The transformation includes a reconfigured interior, new windows, new flooring and subflooring, new insulated skirting, stainless steel kitchen appliances, quartz countertop, and updated finishes throughout. Central air conditioning. Washer and dryer included. Outside, enjoy a private parking space and a patio suited to entertaining, relaxing, or enjoying morning coffee. Located in sought-after Arnold, Maryland, this quiet community is tucked back from Ritchie Highway near a golf course. Enjoy a peaceful neighborhood setting with convenient access to shopping, dining, and everyday essentials. Originally built in 1986, this newly remodeled home is ready for its next chapter
USD 89,900
202 Admirals Court
View photo
Townhouse · for sale
USD 675,000
USD 233/sq.ft
202 Admirals Court
Sylvan View
· 2,895 sq.ft · 3 Bedrooms · 3 Baths · Townhouse
· Garden · Deck · Equipped kitchen · Parking
Sylvan View · 2,895 sq.ft · 3 Bedrooms · 3 Baths · Townhouse · Garden · Deck · Equipped kitchen · Parking
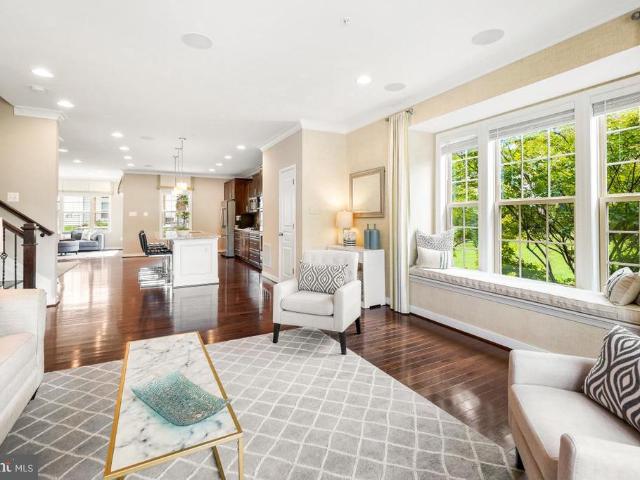
Welcome to Admirals Ridge, where space, natural light, and an exceptional end-unit setting come together in this beautifully appointed former model home. Offering more than 2,900 square feet of finished living space, a two-car garage, and an expansive wraparound yard, this home delivers the room and flexibility of a single-family home with the convenience of townhome living. The main level is bright, open, and designed for both everyday living and entertaining. Extra windows along the end-unit exposure fill the home with natural light, while the spacious living room flows into a well-appointed kitchen featuring an oversized center island, abundant cabinetry, pantry storage, double ovens, and a gas cooktop. The adjoining dining area easily accommodates larger gatherings, and the sunroom creates an inviting extension of the living space with direct access to the deck and wraparound yardan ideal setting for outdoor dining, entertaining, or simply enjoying the extra green space that makes
USD 675,000
4 Lynhaven Court
View photo
House · for sale
USD 599,999
USD 234/sq.ft
4 Lynhaven Court
Sylvan View
· 2,562 sq.ft · 4 Bedrooms · 3 Baths · House
Sylvan View · 2,562 sq.ft · 4 Bedrooms · 3 Baths · House
Imagine finding a home where the neighbors become friends, summer evenings end around the fire pit, and the front porch is your favorite place to slow down and stay awhile. Tucked away on a welcoming Severna Park cul-de-sac, 4 Lynhaven Court offers something increasingly hard to find: a home with room to grow, spaces to gather, and a neighborhood that feels like a community all its own. For more than 30 years, this home has been the backdrop for one family's story. It is where their children grew up, where everyday moments became lifelong memories, and where a quiet cul-de-sac became so much more than an address. Now, this special home is ready for someone new to make it their own. Over the years, the owners have thoughtfully transformed this house into the home it is today, making changes not just to add space, but to make life a little better. The primary bedroom was nearly doubled in size, creating a true retreat, complete with the addition of a primary bathroom. Out front, the porc
USD 599,999
744 A Oak Grove Circle
View photo
House · for sale
USD 1,095,000
USD 609/sq.ft
744 A Oak Grove Circle
Sylvan View
· 1,798 sq.ft · 3 Bedrooms · 2 Baths · House
Sylvan View · 1,798 sq.ft · 3 Bedrooms · 2 Baths · House
Welcome to your own slice of waterfront paradise in the highly desirable Manhattan Beach community! This cute and charming waterfront cottage offers the perfect opportunity for year-round living, a relaxing weekend escape, or a potential Airbnb/VRBO investment. Enjoy breathtaking sunset views, peaceful surroundings, and your own private pier, all just moments from the Magothy River and Chesapeake Bay. The existing cottage is completely livable and offers a cozy, comfortable retreat where you can start enjoying the waterfront lifestyle from day one. Whether you're looking for a full-time residence, a weekend getaway, or a place to spend summers on the water, this property offers the flexibility to make it your own. Spend your days boating, fishing, crabbing, kayaking, or simply relaxing on your private pier while taking in the incredible sunsets. For those dreaming of something bigger, the property also presents an excellent opportunity to tear down the existing cottage and build a bran
USD 1,095,000
Beechwood Road
View photo
House · for sale
USD 950,000
USD 306/sq.ft
Beechwood Road
Sylvan View
· 3,100 sq.ft · 5 Bedrooms · 3 Baths · House
· Office room · Fireplace · Equipped kitchen
Sylvan View · 3,100 sq.ft · 5 Bedrooms · 3 Baths · House · Office room · Fireplace · Equipped kitchen
New Construction currently going through permitting. Love this home but dont want to wait? This Modern Farmhouse by Laine Street Homes is available to build, and a similar model is nearly complete just around the corner, ready for move-in in about 30 days. Tour the finished home, walk a similar floor plan, and choose: select your own finishes here and build to your taste, or move into the completed home right away. This stunning home blends timeless architecture with elevated modern luxury, offering over 3,100 finished square feet of thoughtfully designed living space. The open main level centers on a spacious family room with a cozy gas fireplace, and includes a formal office or study, an inviting dining area, a stylish half bath, and a light-filled sunroom that opens to a covered porch, perfect for relaxing or entertaining. The gourmet kitchen is the showpiece, with a large center island, soft-close timber and dove cabinetry, quartz countertops, and a classic subway tile backsplash.
USD 950,000
1213 Whetstone Drive
View photo
House · for sale
USD 899,900
USD 202/sq.ft
1213 Whetstone Drive
Sylvan View
· 4,435 sq.ft · 3 Bedrooms · 4 Baths · House
· Office room · Deck · Fireplace · Equipped kitchen
Sylvan View · 4,435 sq.ft · 3 Bedrooms · 4 Baths · House · Office room · Deck · Fireplace · Equipped kitchen
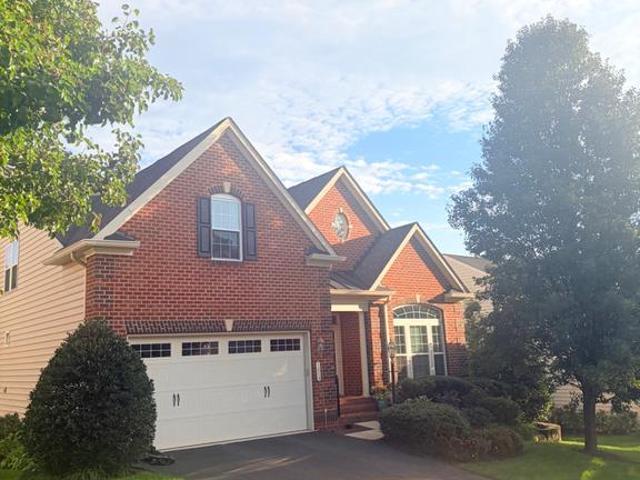
Exceptional living in a sought-after 55+ community can be yours! Loaded with upgrades and desirable features, this impressive Brick front home offers the perfect blend of luxury, comfort, space and convenience. Featuring 3 Bedrooms and four full baths, this thoughtfully designed residence offers main level living with exceptional additional space for entertaining, relaxing, and hosting guests. The spacious main level primary suite is a true retreat, complete with a sitting room, elegant tray ceiling, walk in shower, and dual vanities in the luxurious primary bath. A second bedroom and full bath are also conveniently located on the main level, along with a dedicated home office with built ins. The gourmet kitchen is beautifully appointed with granite counter tops and double ovens, opening to a welcoming family room featuring gorgeous hardwood floors and a gas fireplace. The family room TV conveys with the home. Step outside to enjoy the Seller added deck and screened in porch-ideal for
USD 899,900
1451 Colony Road
View photo
House · for sale
USD 900,000
USD 212/sq.ft
1451 Colony Road
Sylvan View
· 4,241 sq.ft · 5 Bedrooms · 4 Baths · House
· Cellar · Parking
Sylvan View · 4,241 sq.ft · 5 Bedrooms · 4 Baths · House · Cellar · Parking
Calling all boaters, rv owners & car enthusiasts! If you've been searching for a home with room for ALL of your TOYS, this is it! Situated on 3 acres in pasadena's sought-after chesapeake school district, this spacious home offers 4 huge bedrooms, 4.5 Bathrooms, PLUS A DEN in the FINISHED BASEMENT that can serve as a potential 5th bedroom. One of the standout features is the MASSIVE PARKING AREA, offering incredible space for Multiple Vehicles, Boats, RVs, Trailers, and Recreational Toys! There's even 50-amp ELECTRIC SERVICE for your RV right there in the parking lot. And for BOATING Enthusiasts, you'll love being within a few blocks of the COMMUNITY BOAT RAMP, making days on the water that much easier! Inside, you'll find plenty of room to spread out, including a fully finished basement designed for entertaining, complete with a custom wet bar, surround sound, game room & full bathroom. Whether you're hosting game nights, watching the big game, or entertaining family and friends, this
USD 900,000
30 Robinson Road
View photo
House · for sale
USD 350,000
USD 164/sq.ft
30 Robinson Road
Sylvan View
· 2,131 sq.ft · 3 Bedrooms · 2 Baths · House
· Fireplace
Sylvan View · 2,131 sq.ft · 3 Bedrooms · 2 Baths · House · Fireplace
Discover an exceptional investment opportunity in sought-after Severna Park! This detached split-level home offers over 2,000 square feet of versatile living space, featuring 3 bedrooms, 2.5 bathrooms, and a welcoming gas fireplace that adds warmth and character. Situated on a generous 0.41-acre lot, the property offers plenty of outdoor space and exciting potential to make it your own. Conveniently located near local restaurants, shopping, and everyday amenities, this property presents an excellent opportunity. Explore the possibilities and unlock the potential this Severna Park property has to offer!
USD 350,000
245 Carvel Road
View photo
House · for sale
USD 438,990
USD 244/sq.ft
245 Carvel Road
Sylvan View
· 1,798 sq.ft · 3 Bedrooms · 2 Baths · House
· Fireplace · Parking
Sylvan View · 1,798 sq.ft · 3 Bedrooms · 2 Baths · House · Fireplace · Parking
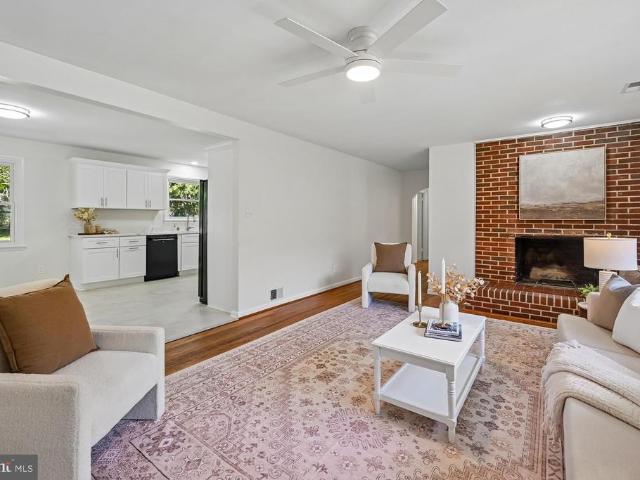
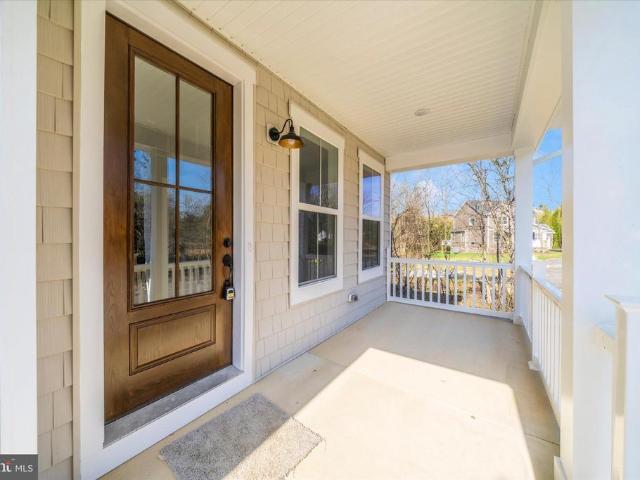
Welcome to 245 Carvel Road, where timeless Cape Cod charm meets modern updates, exceptional outdoor living, and a little extra room to spread your wings! Nestled in the sought-after, water-oriented community of Riviera Beach, this beautifully updated 3-bedroom, 2.5-bath residence offers three levels of versatile living space and the perfect blend of character, comfort, and convenience. From the moment you arrive, the charming brick faade, inviting covered front entry, attractive landscaping, and generous parking set the stage for something special. Step inside to discover a bright, open, and airy interior featuring beautiful flooring, fresh touch-up painting throughout, updated finishes, and a warm, welcoming atmosphere. The spacious main-level living room is anchored by a stunning full-height brick accent wall showcasing a raised-hearth, wood-burning fireplace. Exposed ceiling beams add architectural character, creating the ultimate cozy retreat for crisp fall evenings and chilly wint
USD 438,990
928 Passamaquody Harbour
View photo
Townhouse · for sale
USD 325,000
USD 232/sq.ft
928 Passamaquody Harbour
Sylvan View
· 1,399 sq.ft · 3 Bedrooms · 2 Baths · Townhouse
· Garden · Deck · Cellar
Sylvan View · 1,399 sq.ft · 3 Bedrooms · 2 Baths · Townhouse · Garden · Deck · Cellar
Welcome to 928 Passamaquody Harbour in Pasadena! This three-bedroom, two-bath brick townhome features new carpet and fresh paint. Enjoy the tree-lined backdrop from the rear deck, while a sliding glass door in the walkout basement provides additional access to the backyard. Community water access and amenitiesincluding a beach, boat ramp, pier, picnic area, and playgroundoffer plenty of opportunities for outdoor recreation
USD 325,000
370 Sherman Avenue
View photo
House · for sale
USD 1,250,000
USD 423/sq.ft
370 Sherman Avenue
Sylvan View
· 2,949 sq.ft · 4 Bedrooms · 3 Baths · House
· Equipped kitchen
Sylvan View · 2,949 sq.ft · 4 Bedrooms · 3 Baths · House · Equipped kitchen
Private waterfront! Enjoy breathtaking sunrises from this east-facing waterfront home on Cool Spring Cove, just off the Magothy River. Completely rebuilt in 2008 and beautifully remodeled with modern touches in 2022, this home is tucked away on a quiet dead-end street with its own private pier and deep-water slip. Privacy meets picturesque views in this stunning setting. Inside, the primary suite is a true retreat with sunrise water views, a spa-like soaking tub, glass shower and a newly renovated drool-worthy closet youll fall in love with. Take in your morning coffee right off the primary suite on your wrap around upper deck & covered porch area. The updated kitchen features gorgeous white quartz countertops, custom built-in bench seating, and modern finishes. Bathrooms have been remodeled, every light fixture has been replaced, and the entire home has been updated. Water has also been run to the dock for added convenience. The fully finished lower level offers two spacious bedrooms,
USD 1,250,000
11 Ridge Road
View photo
House · for sale
USD 1,850,000
USD 693/sq.ft
11 Ridge Road
Sylvan View
· 2,669 sq.ft · 4 Bedrooms · 2 Baths · House
· Patio · Garden · Office room · Fireplace · Equipped kitchen · Swimming pool · Cellar
Sylvan View · 2,669 sq.ft · 4 Bedrooms · 2 Baths · House · Patio · Garden · Office room · Fireplace · Equipped kitchen · Swimming pool · Cellar
Welcome to this beautifully renovated and expanded Cape Cod situated on a fabulous lot in the sought-after community. Filled with natural light, this 4-bedroom, 2.5-bath home blends timeless charm with modern updates and exceptional indoor and outdoor living spaces. The inviting living room features a cozy fireplace, while the beautifully renovated kitchen boasts a full suite of Thermador appliances. The flexible floor plan offers two main-level bedrooms (one could be a great home office), including a spacious primary suite with a beautifully updated bath, and two additional bedrooms upstairs. Convenient main-level laundry and plenty of storage space in the basement. The outdoor spaces are just as impressive! A charming screened porch, spacious paver patio, and gas-heated pool with automatic cover create the perfect setting for entertaining, relaxing, and enjoying days at home. The fabulous, fully fenced yard completes this wonderful backyard retreat. Extensively renovated and thoughtf
USD 1,850,000
218 Wintergull Lane
View photo
Townhouse · for sale
USD 549,000
USD 271/sq.ft
218 Wintergull Lane
Sylvan View
· 2,024 sq.ft · 4 Bedrooms · 3 Baths · Townhouse
· Garden · Parking · Deck · Equipped kitchen
Sylvan View · 2,024 sq.ft · 4 Bedrooms · 3 Baths · Townhouse · Garden · Parking · Deck · Equipped kitchen
Gorgeous 4 level townhome situated on a premium, landscaped lot with water views. Every level highlights the connection to nature and privacy in this well-maintained, thoughtfully designed home. The ground level features a one car garage with storage shelves and a spa-like ensuite bedroom that leads to a private screened porch and fenced backyard. Perfect for guests, this space evokes relaxation and privacy. The main level offers a spacious family room, a gourmet kitchen, and large dining area that leads to a deck with views of the backyard oasis. Options for entertaining here are endless, with comfortable spaces for all to enjoy. The bedroom level offers a unique primary bedroom suite with ample closet space, sitting room/second bedroom, and upgraded primary bath with a luxury shower, double vanity, and soaking tub. The water view is prominent on this level. The bonus loft level provides an additional bedroom or office/flex space and a full bath. The community dock is a short walk awa
USD 549,000
3607 Saltwood Gln
View photo
Townhouse · for sale
USD 299,900
USD 253/sq.ft
3607 Saltwood Gln
Sylvan View
· 1,184 sq.ft · 2 Bedrooms · 1 Bath · Townhouse
· Office room · Swimming pool
Sylvan View · 1,184 sq.ft · 2 Bedrooms · 1 Bath · Townhouse · Office room · Swimming pool
This Chesterfield townhome has been beautifully maintained. This house needs some updating but is in fantastic condition. The entire HVAC system, furnace and Air conditioning unit are NEW! You cannot beat the amenities this community has to offer, and the price for those amenities for what you get is the lowest in the area. One of the playgrounds is visible from the front porch and is just steps away. Walking trails and sidewalks, complete with pet stations along the way. There are 2 pools, and there is a pool house with lifeguard office and men's and women's showers. You have a basketball court, a tennis court and numerous tot lots. There is shopping, worship, and major routes close by. This is a wonderful community to live in and this is an unbeatable deal
USD 299,900
1820 Baltimore Annapolis Boulevard
View photo
House · for sale
USD 1,895,000
USD 258/sq.ft
1820 Baltimore Annapolis Boulevard
Sylvan View
· 7,341 sq.ft · 6 Bedrooms · 4 Baths · House
· Fireplace · Equipped kitchen
Sylvan View · 7,341 sq.ft · 6 Bedrooms · 4 Baths · House · Fireplace · Equipped kitchen
Welcome to an exceptional private estate in St. Margaret's, where sophisticated living meets effortless indoor-outdoor entertaining. Tucked behind a gated entrance and set on beautifully landscaped grounds, this expansive residence offers an impressive blend of luxury, versatility, and thoughtful design. The main level welcomes you with a grand foyer, solid red oak hardwood floors, and a stunning two-story living room featuring a gas fireplace and custom built-ins. The gourmet kitchen is truly the heart of the home, showcasing Wolf and Sub-Zero appliances, quartz countertops, marble backsplash, Miele dishwasher, beverage refrigerator, walk-in pantry, and abundant custom storage. The adjacent all-seasons room, complete with a wood-burning stove, provides a warm and inviting space to relax year-round. The main-level primary suite is a private retreat with its own gas fireplace, dual custom walk-in closets, built-in safe, and spa-inspired bath featuring a jetted soaking tub, oversized gla
USD 1,895,000
1193 Hampton Road
View photo
House · for sale
USD 617,000
USD 314/sq.ft
1193 Hampton Road
Sylvan View
· 1,959 sq.ft · 4 Bedrooms · 2 Baths · House
· Patio · Equipped kitchen
Sylvan View · 1,959 sq.ft · 4 Bedrooms · 2 Baths · House · Patio · Equipped kitchen
A must-see on Hampton Road, in the heart of Cape St. Claire! Extensively renovated in 2013 and complemented by numerous recent improvements, this bright and airy 4-bedroom, 2-full-bath home offers a refreshing departure from traditional split-foyer designs. The open-concept main level connects the living room, dining area, and spacious kitchen, creating a welcoming gathering space for everyday living and entertaining. The kitchen features quartz countertops, a large center island with Pottery Barn pendant lighting, stainless steel appliances, and an oyster-style backsplash. A double oven, dishwasher, garbage disposal, and five-stage reverse-osmosis water filtration system were updated in 2024. A generously sized primary bedroom and two additional bedrooms share a remodeled full bathroom with a tub/shower combination. The finished walkout lower level offers flexible living space, including an oversized fourth bedroom, a recreation room with direct access to the covered patio and expansi
USD 617,000
700 Mount Alban Drive
View photo
House · for sale
USD 699,000
USD 388/sq.ft
700 Mount Alban Drive
Sylvan View
· 1,798 sq.ft · 4 Bedrooms · 2 Baths · House
· Parking · Fireplace · Equipped kitchen · Cellar
Sylvan View · 1,798 sq.ft · 4 Bedrooms · 2 Baths · House · Parking · Fireplace · Equipped kitchen · Cellar
Welcome home to this great four bedroom, two and a half bath Colonial in the amenity abundant Cape St Claire subdivision. The gleaming hardwood floors throughout have just been refinished and are in every room but the basement and baths. So much room to spread out from the family room with a wood burning fireplace and slider to the sunroom, through the kitchen to the formal dining room or the front large living room. The modern kitchen has stainless appliances and sleek countertops. Upstairs find a large primary bedroom with attached full bath, and three other bedrooms share the hall bath. The basement is a clean slate waiting for a vision to finish the large space. Park in the oversized two car garage, or the driveway with space for four more cars. Reverse Osmosis water treatment system installed 2021 and roof replaced 2022. *Cape St Claire amenities include, beaches, fishing/crabbing pier, boat ramp, playgrounds, marina, & more. Broadneck School District. Close to shops and restauran
USD 699,000
875 Turf Valley Drive
View photo
Townhouse · for sale
USD 345,000
USD 190/sq.ft
875 Turf Valley Drive
Sylvan View
· 1,808 sq.ft · 3 Bedrooms · 2 Baths · Townhouse
· Garden · Office room · Deck · Equipped kitchen · Cellar
Sylvan View · 1,808 sq.ft · 3 Bedrooms · 2 Baths · Townhouse · Garden · Office room · Deck · Equipped kitchen · Cellar
Move-in ready with room to spread out, inside and out! This thoughtfully refreshed 3-bedroom, 2-full-bath semi-detached rancher combines convenient main-level living, additional lower-level living space, and a spacious, fully fenced backyard. Inside, you'll find an inviting living room, a separate dining area, and a refreshed kitchen with updated stainless steel appliances. All three bedrooms are located on the main level and feature ceiling fans and ample closet space. The partially finished basement adds valuable flexibility, featuring a cozy family room with a pellet stove and a separate area ideal for hobbies, recreation, or a home office. A second full bathroom, dedicated laundry area, and spacious utility room provide everyday convenience and plenty of storage. Step outside on the deck and enjoy the large fenced backyard and outdoor entertaining area, perfect for relaxing or hosting gatherings. Additional highlights include fresh interior paint, a 2023 HVAC system, refreshed land
USD 345,000
226 Old Coach Court
View photo
Townhouse · for sale
USD 420,000
USD 246/sq.ft
226 Old Coach Court
Sylvan View
· 1,701 sq.ft · 3 Bedrooms · 2 Baths · Townhouse
· Garden · Deck · Equipped kitchen
Sylvan View · 1,701 sq.ft · 3 Bedrooms · 2 Baths · Townhouse · Garden · Deck · Equipped kitchen
Welcome to 226 Old Coach Ct in the amenity-filled Farmington Village community of Pasadena! Offering three spacious bedrooms, two full bathrooms, a thoughtfully designed layout, and a neighborhood that has it all, this home blends modern updates with everyday comfort. In recent years, the home has seen numerous updates, including new flooring and appliances, paint throughout, and refreshed bathrooms. The main living area features a spacious living room that overlooks the entryway, with large windows bringing in plentiful natural light, and flows seamlessly into the updated kitchen and dining area. Just off the kitchen, enjoy the spacious deck overlooking the backyard. Heading upstairs, the primary suite stands out with vaulted ceilings, a private en-suite bathroom, and a large walk-in closet. Also on the upper level are two additional bedrooms and a full bath with hallway access. The entry level provides a versatile flex space, additional storage, a dedicated laundry area, along with d
USD 420,000
7849 Kings Bench Place
View photo
House · for sale
USD 449,900
USD 236/sq.ft
7849 Kings Bench Place
Sylvan View
· 1,905 sq.ft · 4 Bedrooms · 3 Baths · House
· Garden · Office room · Deck · Equipped kitchen · Cellar
Sylvan View · 1,905 sq.ft · 4 Bedrooms · 3 Baths · House · Garden · Office room · Deck · Equipped kitchen · Cellar
Open House Cancelled. This charming Colonial offers a perfect blend of comfort and functionality. With 1,908 square feet of thoughtfully designed living space, this residence features three upstairs bedrooms, to include a primary bedroom and attached bathroom. Inside, discover a warm and inviting interior, highlighted by beautiful wood floors that flow seamlessly through the combination dining and living areas. The kitchen boasts stainless steel appliances, including a new double oven and new dishwasher with tons of natural lighting, making meal preparation a delight. An updated half bath on the main floor adds added convenience. The fully finished basement, complete with an outside entrance, provides additional living space that can be tailored to your needs-the current owners use it as a fourth bedroom with adjacent full bath. It could easily be used as a cozy family room, home office, or play area. Outside, the fully fenced lot features a rear yard and side yards, composite deck, an
USD 449,900
1689 Twickenham Road
View photo
House · for sale
USD 425,000
USD 288/sq.ft
1689 Twickenham Road
Sylvan View
· 1,475 sq.ft · 3 Bedrooms · 1 Bath · House
· Garden · Equipped kitchen · Parking
Sylvan View · 1,475 sq.ft · 3 Bedrooms · 1 Bath · House · Garden · Equipped kitchen · Parking
Sellers will consider offering a 2-1 interest rate buydown credit (saving the buyer over $450/month in Year 1) with an acceptable offer, giving buyers a significantly lower initial monthly payment without compromising on purchase price! *. Welcome to 1689 Twickenham Road, a charming and thoughtfully updated 3-bedroom home tucked into the waterfront community of Long Point on the Magothy. Set along a quiet street on a circle/dead end, with mature trees across the way, the homes angled placement creates an added sense of privacy and a peaceful setting. An extra-long driveway provides plenty of parking, while a partially fenced yard with wrought iron fencing adds character to the outdoor space. Inside, youll find warmth and charm throughout, with hardwood floors, replacement windows, updated fixtures, shiplap accents, and abundant storage. The updated kitchen features 42-inch cabinetry, new stainless steel appliances, a stylish backsplash, and plenty of room for everyday living. Just beyo
USD 425,000
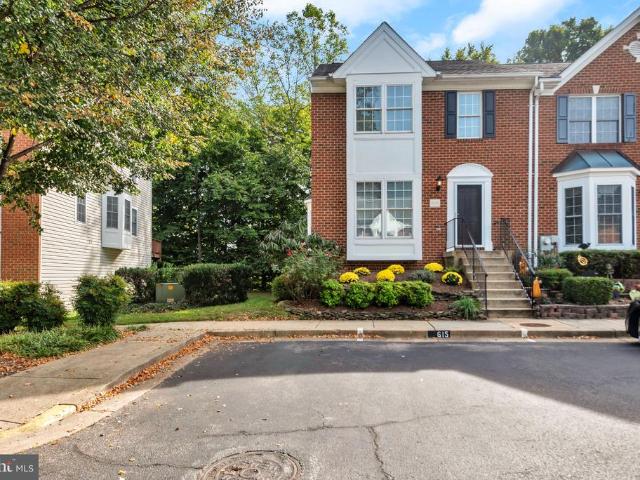
615 Bellerive Court
View photo
Townhouse · for sale
USD 535,000
USD 216/sq.ft
615 Bellerive Court
Sylvan View
· 2,476 sq.ft · 4 Bedrooms · 3 Baths · Townhouse
· Equipped kitchen
Sylvan View · 2,476 sq.ft · 4 Bedrooms · 3 Baths · Townhouse · Equipped kitchen
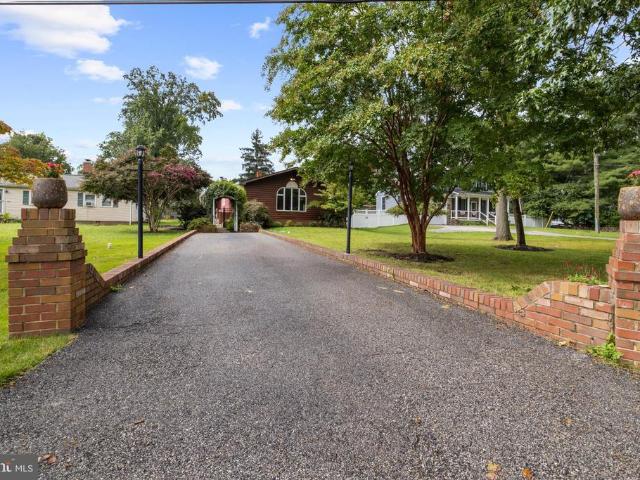
Nestled in the prestigious Falcon Crest community, this exquisite end-of-row townhouse embodies the perfect blend of elegance and comfort. Built in 1999, burned down and was rebuilt along with other units in the neighborhood in 2004, this Colonial-style residence offers a timeless charm, enhanced by modern conveniences that cater to a luxurious lifestyle. Step inside to discover a spacious layout that seamlessly flows from room to room, creating an inviting atmosphere perfect for both relaxation and entertaining. With four generously sized bedrooms and three and a half bathrooms, this home provides ample space for personal retreats and guest accommodations alike. Each bathroom is thoughtfully designed, featuring high-end fixtures and finishes that elevate everyday routines into indulgent experiences. The heart of the home is undoubtedly the well-appointed kitchen, where culinary dreams come to life. While specific appliances are not listed, envision a space that inspires creativity, co
USD 535,000
462 Retford Drive
View photo
House · for sale
USD 700,000
USD 312/sq.ft
462 Retford Drive
Sylvan View
· 2,239 sq.ft · 3 Bedrooms · 2 Baths · House
· Garden · Office room · Fireplace · Equipped kitchen
Sylvan View · 2,239 sq.ft · 3 Bedrooms · 2 Baths · House · Garden · Office room · Fireplace · Equipped kitchen
Welcome to Chartridge, where comfortable living, neighborhood charm, and an exceptional Severna Park lifestyle come together! This expanded Patrick Henry model offers inviting living spaces, thoughtful updates, and a beautiful backyard that's ready for everything from summer barbecues to quiet evenings outdoors. Step inside to discover hardwood floors throughout the main level and a traditional floor plan that has been thoughtfully opened up where it matters most. The formal living and dining rooms offer wonderful spaces for entertaining. The heart of the home is the updated kitchen, featuring stainless steel appliances, additional cabinetry, and an open connection to the expanded family room anchored by a cozy wood-burning fireplace. Upstairs, you'll find three generously sized bedrooms and two full baths, including a primary suite with an updated vanity and tiled shower. The finished lower level adds even more versatility, offering the perfect spot for a recreation room, home office,
USD 700,000

Get email alerts

Don't miss out: be the first to know about new properties

The alert was correctly created

On subscribing you accept the conditions of use and the privacy policy
Alert
Receive new ads in your inbox
Save this search
Receive alerts for new listings

We'll send you an email when we have new properties for: "Houses for sale in Sylvan View"

The alert was correctly created

Riding Woods
Bodkin Plains
Get email alerts and be the first to see new listings
Required field
On subscribing I accept the terms of the privacy policy
Perfect! You'll soon start receiving new listings via email
Alert
Receive an email when we have new ads for Houses for sale in Sylvan View
Save this search
Filters

Bedrooms

Size (sq.ft)

sq.ft
sq.ft

Price

USD
USD

Property type

Bathrooms

Clear all filters
Receive notifications when new entries are published.