We use first and third party cookies, among others, Analytical and Advertising cookies, to analyze traffic, display ads tailored to your likely interest and improve user experience. If you continue browsing you accept our Cookie Policy. Our partners
295 apartments for sale in Syosset
View photo
Condo · for sale
Request Details
Updated
Fen Way # 201
Syosset
· 1,991 sq.ft · 2 Baths · Condo
Syosset · 1,991 sq.ft · 2 Baths · Condo
This home is in preforeclosure, which means the homeowner is in default (missed payments). Therefore, there could be an opportunity to strike a great deal with the owner and the bank
This home is in preforeclosure, which means the homeowner is in default (missed payments). Therefore, there could be an opportunity to strike a great deal with the owner and the bank
Request Details
View photo
Condo · for sale
Request Details
Updated
The Vale
Syosset
· 1,539 sq.ft · 2 Baths · Condo
Syosset · 1,539 sq.ft · 2 Baths · Condo
This home is in preforeclosure, which means the homeowner is in default (missed payments). Therefore, there could be an opportunity to strike a great deal with the owner and the bank
This home is in preforeclosure, which means the homeowner is in default (missed payments). Therefore, there could be an opportunity to strike a great deal with the owner and the bank
This home is in preforeclosure, which means the homeowner is in default (missed payments). Therefore, there could be an opportunity to strike a great deal with the owner and the bank
This home is in preforeclosure, which means the homeowner is in default (missed payments). Therefore, there could be an opportunity to strike a great deal with the owner and the bank
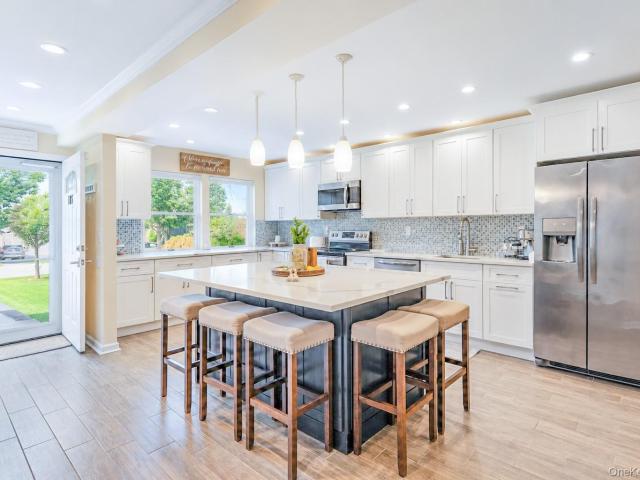
Welcome to this beautifully updated Ridge Model in the prestigious, guard-gated community of Hidden Ridge. This spacious residence offers approximately 1,978 sq. Ft. of living space, featuring 3 bedrooms, 2.5 bathrooms, and two levels, plus a garage and private driveway. Built in 1982, the home has been thoughtfully updated and well maintained over the years. As you enter, you are welcomed by a large, open dining area that flows naturally into a spacious living room. The updated kitchen features white quartz countertops, white cabinetry, a beautiful backsplash, and stainless teel appliances, creating a bright and clean look. Upstairs, the spacious primary suite offers plenty of closet space and a renovated primary bathroom with a soaking tub and separate walk-in shower. The second floor also includes additional bedrooms and a full bathroom. A high ceiling with a glass skylight fills the second floor with beautiful natural sunlight. There is also a versatile space that can be used as a
Welcome to this beautifully updated Ridge Model in the prestigious, guard-gated community of Hidden Ridge. This spacious residence offers approximately 1,978 sq. Ft. of living space, featuring 3 bedrooms, 2.5 bathrooms, and two levels, plus a garage and private driveway. Built in 1982, the home has been thoughtfully updated and well maintained over the years. As you enter, you are welcomed by a large, open dining area that flows naturally into a spacious living room. The updated kitchen features white quartz countertops, white cabinetry, a beautiful backsplash, and stainless teel appliances, creating a bright and clean look. Upstairs, the spacious primary suite offers plenty of closet space and a renovated primary bathroom with a soaking tub and separate walk-in shower. The second floor also includes additional bedrooms and a full bathroom. A high ceiling with a glass skylight fills the second floor with beautiful natural sunlight. There is also a versatile space that can be used as a
This home is in preforeclosure, which means the homeowner is in default (missed payments). Therefore, there could be an opportunity to strike a great deal with the owner and the bank
This home is in preforeclosure, which means the homeowner is in default (missed payments). Therefore, there could be an opportunity to strike a great deal with the owner and the bank
Request Details
View photo
Condo · for sale
Request Details
Updated
Town House Dr # 16
Syosset
· 1,292 sq.ft · 1 Bath · Condo
Syosset · 1,292 sq.ft · 1 Bath · Condo
This home is in preforeclosure, which means the homeowner is in default (missed payments). Therefore, there could be an opportunity to strike a great deal with the owner and the bank
This home is in preforeclosure, which means the homeowner is in default (missed payments). Therefore, there could be an opportunity to strike a great deal with the owner and the bank
Request Details
View photo
Condo · for sale
Request Details
New
Eagle Chase
Syosset
· 3,272 sq.ft · 2 Baths · Condo
Syosset · 3,272 sq.ft · 2 Baths · Condo
This home is in preforeclosure, which means the homeowner is in default (missed payments). Therefore, there could be an opportunity to strike a great deal with the owner and the bank
This home is in preforeclosure, which means the homeowner is in default (missed payments). Therefore, there could be an opportunity to strike a great deal with the owner and the bank
Request Details
View photo
Condo · for sale
Request Details
Updated
Eagle Chase # 71
Syosset
· 2,519 sq.ft · 2 Baths · Condo
Syosset · 2,519 sq.ft · 2 Baths · Condo
This home is in preforeclosure, which means the homeowner is in default (missed payments). Therefore, there could be an opportunity to strike a great deal with the owner and the bank
This home is in preforeclosure, which means the homeowner is in default (missed payments). Therefore, there could be an opportunity to strike a great deal with the owner and the bank
Request Details
View photo
Condo · for sale
Request Details
Updated
Chestnut Ln
Syosset
· 2,174 sq.ft · 2 Baths · Condo
Syosset · 2,174 sq.ft · 2 Baths · Condo
This home is in preforeclosure, which means the homeowner is in default (missed payments). Therefore, there could be an opportunity to strike a great deal with the owner and the bank
This home is in preforeclosure, which means the homeowner is in default (missed payments). Therefore, there could be an opportunity to strike a great deal with the owner and the bank
Request Details
View photo
Condo · for sale
Request Details
New
Holiday Dr
Syosset
· 1,636 sq.ft · 2 Baths · Condo
Syosset · 1,636 sq.ft · 2 Baths · Condo
This home is in preforeclosure, which means the homeowner is in default (missed payments). Therefore, there could be an opportunity to strike a great deal with the owner and the bank
This home is in preforeclosure, which means the homeowner is in default (missed payments). Therefore, there could be an opportunity to strike a great deal with the owner and the bank
Welcome to 135 Post Avenue unit #3R, a beautifully completely gutted and all high-end finishes though out condo in the heart of Westbury Village. Close to 1100 square feet of living space, Lots of custom closets, This elegant residence features timeless architectural details including crown molding, exquisite wainscoting trim in the spacious living room and dining room and raised paneling in the primary bedroom. The updated kitchen is a true standout, featuring stylish white shaker cabinets, stainless steel appliances, a stainless-steel range hood, and a stunning decorative subway tile backsplash. The spacious den features a gorgeous decorative accent wall, creating a warm and inviting space with beautiful character and style. The beautifully updated bathrooms showcase stunning tile detailing. Step outside to your covered private balcony, the perfect spot to relax and enjoy your own outdoor retreat. This full-service building offers a doorman, private mailroom, laundry facilities, and
Welcome to 135 Post Avenue unit #3R, a beautifully completely gutted and all high-end finishes though out condo in the heart of Westbury Village. Close to 1100 square feet of living space, Lots of custom closets, This elegant residence features timeless architectural details including crown molding, exquisite wainscoting trim in the spacious living room and dining room and raised paneling in the primary bedroom. The updated kitchen is a true standout, featuring stylish white shaker cabinets, stainless steel appliances, a stainless-steel range hood, and a stunning decorative subway tile backsplash. The spacious den features a gorgeous decorative accent wall, creating a warm and inviting space with beautiful character and style. The beautifully updated bathrooms showcase stunning tile detailing. Step outside to your covered private balcony, the perfect spot to relax and enjoy your own outdoor retreat. This full-service building offers a doorman, private mailroom, laundry facilities, and
Jericho schools! Nestled within a highly desirable gated condo community in the heart of Jericho, New York, this refined residence represents the true culmination of luxury and quiet confidence. Offering an expansive 2,246 square feet of beautifully balanced living space, the 3-bedroom, 2-bathroom home delivers an effortless lifestyle anchored by uncompromised serenity and true peace of mind. Daily life unfolds under the care of a dedicated, professional security staff. *SAVE $2,487 WITH STAR ON TAXES*The intentional interior layout seamlessly connects light-filled open living spaces to a large, private deck—perfectly positioned for sophisticated outdoor relaxation or intimate gatherings. Beyond your private sanctuary, the community provides premier recreational amenities conveniently adjacent to your door, including pristine tennis courts and a sparkling pool. Exceptionally positioned for discerning buyers, this address is served by the top-tier, highly sought-after Jericho school dis
Jericho schools! Nestled within a highly desirable gated condo community in the heart of Jericho, New York, this refined residence represents the true culmination of luxury and quiet confidence. Offering an expansive 2,246 square feet of beautifully balanced living space, the 3-bedroom, 2-bathroom home delivers an effortless lifestyle anchored by uncompromised serenity and true peace of mind. Daily life unfolds under the care of a dedicated, professional security staff. *SAVE $2,487 WITH STAR ON TAXES*The intentional interior layout seamlessly connects light-filled open living spaces to a large, private deck—perfectly positioned for sophisticated outdoor relaxation or intimate gatherings. Beyond your private sanctuary, the community provides premier recreational amenities conveniently adjacent to your door, including pristine tennis courts and a sparkling pool. Exceptionally positioned for discerning buyers, this address is served by the top-tier, highly sought-after Jericho school dis
Galleria Ranch converted to three Bedrooms with expansive side, front and rear lawns. The kitchen has been partially opened making entertaining easier and bringing in more light. All the appliances are stainless, counter tops are granite, skylight, wood flooring and extra windows and heating unit. The Primary Suite has multiple closets, an enlarged shower and new sliding doors to the patio. The laundry is located in the hall leading to the second bath and Bedroom. The third Bedroom, has pocket doors to the back hall and can also be entered through the entry hall. The backyard is accessible from both the Living Room and Primary Suite through new doors, All the windows have been changed making this a seamless move for those looking for one level living in a country club setting and country club community. Make this this your next move while its still available
Galleria Ranch converted to three Bedrooms with expansive side, front and rear lawns. The kitchen has been partially opened making entertaining easier and bringing in more light. All the appliances are stainless, counter tops are granite, skylight, wood flooring and extra windows and heating unit. The Primary Suite has multiple closets, an enlarged shower and new sliding doors to the patio. The laundry is located in the hall leading to the second bath and Bedroom. The third Bedroom, has pocket doors to the back hall and can also be entered through the entry hall. The backyard is accessible from both the Living Room and Primary Suite through new doors, All the windows have been changed making this a seamless move for those looking for one level living in a country club setting and country club community. Make this this your next move while its still available
Well maintained and move in ready 3 bedroom, 2.5 bath condo located in The Manors, a quiet and desirable community. Features include a bright and open interior, primary suite with private bath, updated kitchen and New Windows. Finished basement offering additional living space ideal for a recreation room or a home office. Plenty of storage in basement and attic with pull down stairs. Community amenities include a community pool, tennis court, large common play area, and ample of community parking. Conveniently located near shopping, schools, and transportation. Rarely available don’t miss this opportunity!
Well maintained and move in ready 3 bedroom, 2.5 bath condo located in The Manors, a quiet and desirable community. Features include a bright and open interior, primary suite with private bath, updated kitchen and New Windows. Finished basement offering additional living space ideal for a recreation room or a home office. Plenty of storage in basement and attic with pull down stairs. Community amenities include a community pool, tennis court, large common play area, and ample of community parking. Conveniently located near shopping, schools, and transportation. Rarely available don’t miss this opportunity!
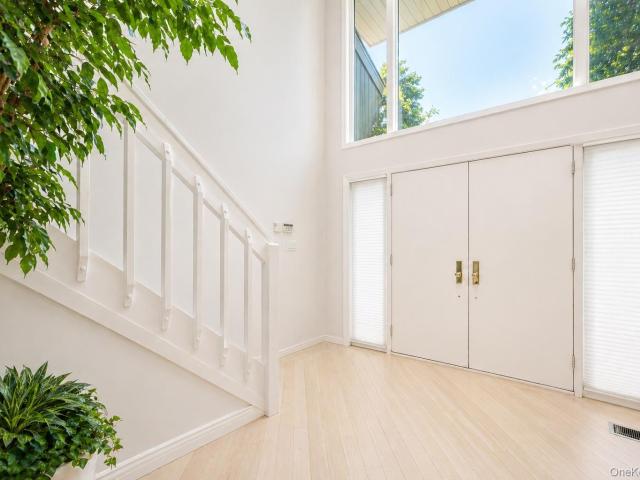
Welcome to 71 Eagle Chase, a beautiful home in the prestigious 24-hour gated Eagle Chase community, featuring 3 bedrooms and 2.5 bathrooms. Enter through grand double doors into a bright, open-concept layout with soaring vaulted ceilings and a skylight that fills the space with natural light. The main level includes a guest bedroom with a private balcony, a home office, and a powder room. The eat-in kitchen flows seamlessly into the formal dining area and spacious living room, highlighted by a cathedral ceiling and a cozy wood-burning fireplace. Sliding doors lead to a deck patio, perfect for outdoor entertaining. Upstairs, the primary suite offers a vaulted ceiling, private balcony, two walk-in closets, and an en-suite bath with a soaking tub and separate shower. A third bedroom features two large closets, a balcony, and access to a full bath. An open landing provides space for a sitting area or reading nook, along with a conveniently located washer and dryer. Enjoy resort-style livin
Welcome to 71 Eagle Chase, a beautiful home in the prestigious 24-hour gated Eagle Chase community, featuring 3 bedrooms and 2.5 bathrooms. Enter through grand double doors into a bright, open-concept layout with soaring vaulted ceilings and a skylight that fills the space with natural light. The main level includes a guest bedroom with a private balcony, a home office, and a powder room. The eat-in kitchen flows seamlessly into the formal dining area and spacious living room, highlighted by a cathedral ceiling and a cozy wood-burning fireplace. Sliding doors lead to a deck patio, perfect for outdoor entertaining. Upstairs, the primary suite offers a vaulted ceiling, private balcony, two walk-in closets, and an en-suite bath with a soaking tub and separate shower. A third bedroom features two large closets, a balcony, and access to a full bath. An open landing provides space for a sitting area or reading nook, along with a conveniently located washer and dryer. Enjoy resort-style livin
Welcome to this beautifully renovated and meticulously maintained condo in the heart of the prestigious Woodlands community. This impressive residence offers an open, airy layout with quality finishes and a fresh, modern feel throughout. The spacious eat-in kitchen features custom cabinetry, stainless steel appliances, quartz countertops, porcelain flooring and a center island that opens to the formal dining area. Perfect for both everyday living and entertaining. The beautifully appointed primary suite offers a private en-suite bath and spacious walk-in closet. With three bathrooms in total, including two full baths, the home provides a thoughtful and functional layout. Additional highlights include hardwood floors, vaulted ceilings, skylights and a finished basement, providing additional living and recreational space. Enjoy the exceptional country club lifestyle The Woodlands has to offer, including a pool, tennis, pickleball, fitness room, playground and clubhouse. A wonderful oppor
Welcome to this beautifully renovated and meticulously maintained condo in the heart of the prestigious Woodlands community. This impressive residence offers an open, airy layout with quality finishes and a fresh, modern feel throughout. The spacious eat-in kitchen features custom cabinetry, stainless steel appliances, quartz countertops, porcelain flooring and a center island that opens to the formal dining area. Perfect for both everyday living and entertaining. The beautifully appointed primary suite offers a private en-suite bath and spacious walk-in closet. With three bathrooms in total, including two full baths, the home provides a thoughtful and functional layout. Additional highlights include hardwood floors, vaulted ceilings, skylights and a finished basement, providing additional living and recreational space. Enjoy the exceptional country club lifestyle The Woodlands has to offer, including a pool, tennis, pickleball, fitness room, playground and clubhouse. A wonderful oppor
What if your next chapter felt more like a vacation? Welcome to The Greens at Half Hollow, one of Melville’s premier gated communities, where resort-style amenities and easy living come together beautifully. This rarely available Medici model offers a highly desirable main-level primary suite and an open, inviting layout designed for comfortable everyday living and entertaining. Beautiful wood flooring and crown molding enhance the main level, while the kitchen features recently upgraded cabinetry and the powder room has been completely renovated. The full finished basement adds tremendous versatility with heating and air conditioning, an egress window, full bathroom with shower and a large cedar closet. The treadmill is also included, creating a convenient space for an at-home workout area. Step outside to a private patio bordered by a wooded berm—an inviting setting for outdoor dining and relaxation. The cast-iron patio furniture and natural gas Weber grill are included, making the o
What if your next chapter felt more like a vacation? Welcome to The Greens at Half Hollow, one of Melville’s premier gated communities, where resort-style amenities and easy living come together beautifully. This rarely available Medici model offers a highly desirable main-level primary suite and an open, inviting layout designed for comfortable everyday living and entertaining. Beautiful wood flooring and crown molding enhance the main level, while the kitchen features recently upgraded cabinetry and the powder room has been completely renovated. The full finished basement adds tremendous versatility with heating and air conditioning, an egress window, full bathroom with shower and a large cedar closet. The treadmill is also included, creating a convenient space for an at-home workout area. Step outside to a private patio bordered by a wooded berm—an inviting setting for outdoor dining and relaxation. The cast-iron patio furniture and natural gas Weber grill are included, making the o
Experience the Ultimate in resort-style living at the highly sought after Stone Ridge Estates 55 and over community! This beautifully maintained two-bedroom, two bath Davenshire model offers an exceptional combination of elegance, comfort, and convenience. From the moment you enter you'll appreciate the spacious, sophisticated layout and the luxury of your own Private Elevator. The heart of this residence is the beautifully updated eat-In-Kitchen, thoughtfully designed for both everyday living and entertaining with sliding glass doors that open directly to your private balcony. You will find the Formal Living Room and formal Dining room open and airy, with vaulted ceiling and soaring with natural light. The spacious primary suite offers a private retreat complete with an ensuite bath and generous walk-in closet. The additional guest room is perfect for guests, a den or office space. This unit also offers a 1 car garage, laundry room, CAC, Gas heat and cooking. You will enjoy this resor
Experience the Ultimate in resort-style living at the highly sought after Stone Ridge Estates 55 and over community! This beautifully maintained two-bedroom, two bath Davenshire model offers an exceptional combination of elegance, comfort, and convenience. From the moment you enter you'll appreciate the spacious, sophisticated layout and the luxury of your own Private Elevator. The heart of this residence is the beautifully updated eat-In-Kitchen, thoughtfully designed for both everyday living and entertaining with sliding glass doors that open directly to your private balcony. You will find the Formal Living Room and formal Dining room open and airy, with vaulted ceiling and soaring with natural light. The spacious primary suite offers a private retreat complete with an ensuite bath and generous walk-in closet. The additional guest room is perfect for guests, a den or office space. This unit also offers a 1 car garage, laundry room, CAC, Gas heat and cooking. You will enjoy this resor
Beautifully maintained and move in ready. 2 bedroom, 2 full bath condo located in the heart of Westbury. This pet friendly residence offers spacious living, private balcony, excellent condition and outstanding convenience for commuters and local living alike. Perfectly situated near shopping on Post Ave, popular restaurants, malls, buses and major parkways. Conveniently located less than 400 feet from the Westbury LIRR offering easy access to NYC and surrounding areas. A wonderful opportunity to own a comfortable commuter friendly condo in a highly desireable Westbury location. Features include: full service doorman building, assigned parking plus visitor parking. Outdoor pool and nearby parks. Laundry & Bike room in the building
Beautifully maintained and move in ready. 2 bedroom, 2 full bath condo located in the heart of Westbury. This pet friendly residence offers spacious living, private balcony, excellent condition and outstanding convenience for commuters and local living alike. Perfectly situated near shopping on Post Ave, popular restaurants, malls, buses and major parkways. Conveniently located less than 400 feet from the Westbury LIRR offering easy access to NYC and surrounding areas. A wonderful opportunity to own a comfortable commuter friendly condo in a highly desireable Westbury location. Features include: full service doorman building, assigned parking plus visitor parking. Outdoor pool and nearby parks. Laundry & Bike room in the building
USD 529,000
View photo
Condo · for sale
USD 799,000
USD 668/sq.ft
859 Verona Drive
Syosset
· 1,195 sq.ft · 2 Bedrooms · 1 Bath · Condo
· Patio · Equipped kitchen · Swimming pool · Parking
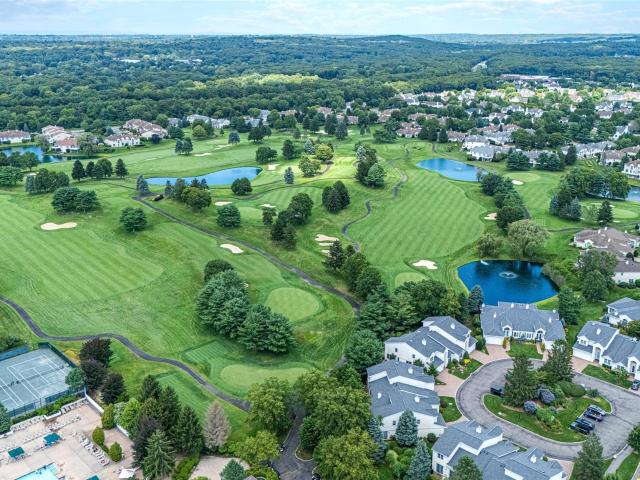
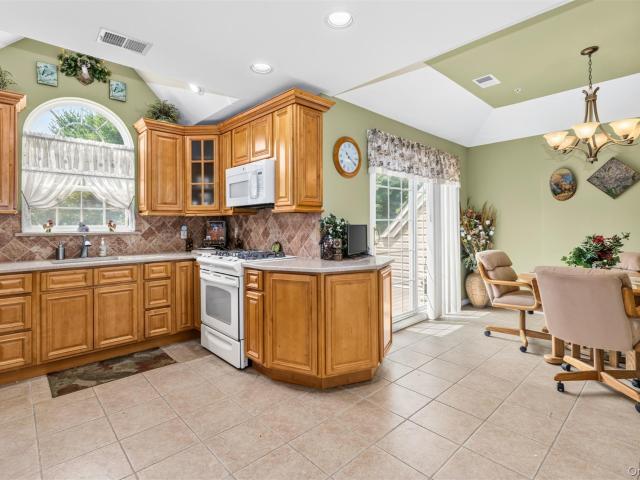
This beautifully renovated first-floor Cordova model offers the perfect combination of luxury, comfort, and convenience in the highly desirable Greens at Half Hollow 55+ community. The completely updated interior features a modern kitchen with quartz countertops, stainless steel appliances, designer bathrooms, custom flooring, and spacious walk-in closets, making it truly move-in ready. The private patio, reserved parking, first-floor location, and open floor plan provide effortless everyday living with no compromises. Residents enjoy an exceptional country club lifestyle with indoor and outdoor pools, tennis, fitness center, restaurant, clubhouse, walking trails, and 24-hour gated security. With low taxes, easy access to shopping and transportation, and outstanding community amenities, this home offers an exceptional opportunity to enjoy carefree luxury living. Approx Fees Include: One time capital improvement fee 2% of purchase price due to HOA at time of closing. Social Fee $260/mnt
This beautifully renovated first-floor Cordova model offers the perfect combination of luxury, comfort, and convenience in the highly desirable Greens at Half Hollow 55+ community. The completely updated interior features a modern kitchen with quartz countertops, stainless steel appliances, designer bathrooms, custom flooring, and spacious walk-in closets, making it truly move-in ready. The private patio, reserved parking, first-floor location, and open floor plan provide effortless everyday living with no compromises. Residents enjoy an exceptional country club lifestyle with indoor and outdoor pools, tennis, fitness center, restaurant, clubhouse, walking trails, and 24-hour gated security. With low taxes, easy access to shopping and transportation, and outstanding community amenities, this home offers an exceptional opportunity to enjoy carefree luxury living. Approx Fees Include: One time capital improvement fee 2% of purchase price due to HOA at time of closing. Social Fee $260/mnt
Rare opportunity in Westbury! Two separate condominium units being offered together, creating exceptional flexibility for both owner-occupants and investors. Featuring a combined 5 bedrooms and 3 full bathrooms, this unique setup offers the opportunity to enjoy the benefits of living in one unit while generating income from the other, or to utilize both units as part of an investment strategy. The property also offers an established rental-income history, adding to its appeal for buyers seeking income-producing potential. Enjoy the advantages of two distinct residences within one offering—an uncommon opportunity that provides space, versatility and multiple possibilities for ownership. Conveniently located near shopping, dining, transportation and major roadways. Both condominium units are being sold together
Rare opportunity in Westbury! Two separate condominium units being offered together, creating exceptional flexibility for both owner-occupants and investors. Featuring a combined 5 bedrooms and 3 full bathrooms, this unique setup offers the opportunity to enjoy the benefits of living in one unit while generating income from the other, or to utilize both units as part of an investment strategy. The property also offers an established rental-income history, adding to its appeal for buyers seeking income-producing potential. Enjoy the advantages of two distinct residences within one offering—an uncommon opportunity that provides space, versatility and multiple possibilities for ownership. Conveniently located near shopping, dining, transportation and major roadways. Both condominium units are being sold together
Sought after 1st floor unit in The Seasons Community beautifully maintained offers spacious open living room /dining room/ kitchen area with sliders to private patio, primary suite, tons of storage, closets etc. Won't last!
Sought after 1st floor unit in The Seasons Community beautifully maintained offers spacious open living room /dining room/ kitchen area with sliders to private patio, primary suite, tons of storage, closets etc. Won't last!
Welcome to this exceptional second-floor Dorchester model, a rare corner unit offering two distinct panoramic views of the Country Pointe community, including a serene pond vista and sweeping neighborhood views from two private balconies. An open layout with an abundance of natural light. Designer upgrades abound throughout this stunning residence, where no detail has been overlooked. Rich wood flooring flows seamlessly throughout the entire home, creating warmth and elegance in every room. The chef's kitchen is both beautiful and functional, featuring premium finishes and an ideal layout for cooking and entertaining. Thoughtfully selected lighting fixtures add character and sophistication, while custom Hunter Douglas window treatments provide both style and comfort. The spacious floor plan features two generously sized bedrooms, including a luxurious primary suite that serves as a private retreat. The primary bedroom boasts two walk-in closets and a spectacular custom-designed en-suit
Welcome to this exceptional second-floor Dorchester model, a rare corner unit offering two distinct panoramic views of the Country Pointe community, including a serene pond vista and sweeping neighborhood views from two private balconies. An open layout with an abundance of natural light. Designer upgrades abound throughout this stunning residence, where no detail has been overlooked. Rich wood flooring flows seamlessly throughout the entire home, creating warmth and elegance in every room. The chef's kitchen is both beautiful and functional, featuring premium finishes and an ideal layout for cooking and entertaining. Thoughtfully selected lighting fixtures add character and sophistication, while custom Hunter Douglas window treatments provide both style and comfort. The spacious floor plan features two generously sized bedrooms, including a luxurious primary suite that serves as a private retreat. The primary bedroom boasts two walk-in closets and a spectacular custom-designed en-suit
Live Where Lifestyle Meets Convenience – Experience refined, effortless living in this beautifully updated 2-bedroom, 2.5-bath townhome, located minutes from the heart of Huntington Village. Offering the perfect balance of style, comfort, and convenience, this exceptional home is designed for those seeking a low-maintenance lifestyle without compromising on quality. The light-filled, open-concept main level features a stunning updated kitchen with stainless steel appliances, oversized island with new countertops and backsplash. The kitchen flows seamlessly into the spacious living and dining areas, creating an inviting setting for both everyday living and entertaining. New hardwood floors, freshly painted interiors, and thoughtfully updated finishes throughout add a welcoming touch. Upstairs, the spacious primary suite offers a private retreat with two closets, including a generous walk-in closet, and a beautifully updated bath. The second bedroom is equally inviting and features its o
Live Where Lifestyle Meets Convenience – Experience refined, effortless living in this beautifully updated 2-bedroom, 2.5-bath townhome, located minutes from the heart of Huntington Village. Offering the perfect balance of style, comfort, and convenience, this exceptional home is designed for those seeking a low-maintenance lifestyle without compromising on quality. The light-filled, open-concept main level features a stunning updated kitchen with stainless steel appliances, oversized island with new countertops and backsplash. The kitchen flows seamlessly into the spacious living and dining areas, creating an inviting setting for both everyday living and entertaining. New hardwood floors, freshly painted interiors, and thoughtfully updated finishes throughout add a welcoming touch. Upstairs, the spacious primary suite offers a private retreat with two closets, including a generous walk-in closet, and a beautifully updated bath. The second bedroom is equally inviting and features its o
Don't miss this Villa Ranch! This ONE LEVEL Davos model has a great location with a view of the 18th fairway, capturing the magnificent and tranquil view of the golf course, fountains and the bucolic former Marion Carll Farm. The floor plan has an open open flow with beautiful hardwood floors and custom tile throughout. The spacious living room, with golf course views opens into the Kitchen. The large eat in kitchen has custom cabinets, stainless steel appliances, granite countertops, and an electric cooktop. The spacious primary bedroom has 2 large closets with closet systems, and a generously sized ensuite bathroom with a large tub and stall shower. Also on the main floor are 2 additional nicely sized bedrooms, and an updated full bathroom with a stall shower. The backyard has a large brick patio and lovely landscaping, allowing for privacy and relaxing enjoyment, along with magnificent golf course and fountain views. Some other prominent features of this home include a newer roof, a
Don't miss this Villa Ranch! This ONE LEVEL Davos model has a great location with a view of the 18th fairway, capturing the magnificent and tranquil view of the golf course, fountains and the bucolic former Marion Carll Farm. The floor plan has an open open flow with beautiful hardwood floors and custom tile throughout. The spacious living room, with golf course views opens into the Kitchen. The large eat in kitchen has custom cabinets, stainless steel appliances, granite countertops, and an electric cooktop. The spacious primary bedroom has 2 large closets with closet systems, and a generously sized ensuite bathroom with a large tub and stall shower. Also on the main floor are 2 additional nicely sized bedrooms, and an updated full bathroom with a stall shower. The backyard has a large brick patio and lovely landscaping, allowing for privacy and relaxing enjoyment, along with magnificent golf course and fountain views. Some other prominent features of this home include a newer roof, a
Welcome To This Beautifully Updated Home In The Highly Sought-After 24/7 Gated Community Of Country Pointe In Melville. Featuring A Bright, Open Floor Plan, This Home Offers A Formal Living Room With A Fireplace, An Eat-In Kitchen With Granite Countertops, Gas Cooking, And All-New Stainless Steel Appliances, Plus A Renovated Powder Room, Updated Laundry Room With Extra Storage, And An Attached One-Car Garage. The Second Floor Features A Spacious Primary Suite With Vaulted Ceilings, Custom His-And-Her Closets, And An Updated En-Suite Bath With A Walk-In Shower And Double Vanity. Two Additional Bedrooms Share An Updated Full Bath. Additional Highlights Include Hardwood Floors Throughout, Central Air, Central Vac, One Skylight, Full House Water Filtration System, Fresh Paint, Newer Appliances, A Newer Water Heater, EV Charger, Garage Storage Shelving, And A Newer Trex Deck. The Full Unfinished Basement Offers Endless Potential. Enjoy Your Own Private Outdoor Retreat, Perfect For Entertain
Welcome To This Beautifully Updated Home In The Highly Sought-After 24/7 Gated Community Of Country Pointe In Melville. Featuring A Bright, Open Floor Plan, This Home Offers A Formal Living Room With A Fireplace, An Eat-In Kitchen With Granite Countertops, Gas Cooking, And All-New Stainless Steel Appliances, Plus A Renovated Powder Room, Updated Laundry Room With Extra Storage, And An Attached One-Car Garage. The Second Floor Features A Spacious Primary Suite With Vaulted Ceilings, Custom His-And-Her Closets, And An Updated En-Suite Bath With A Walk-In Shower And Double Vanity. Two Additional Bedrooms Share An Updated Full Bath. Additional Highlights Include Hardwood Floors Throughout, Central Air, Central Vac, One Skylight, Full House Water Filtration System, Fresh Paint, Newer Appliances, A Newer Water Heater, EV Charger, Garage Storage Shelving, And A Newer Trex Deck. The Full Unfinished Basement Offers Endless Potential. Enjoy Your Own Private Outdoor Retreat, Perfect For Entertain
Bright and Spacious Mirasol Model 3-bedroom, 2.5-bath townhouse with painted with neutral colors in The Greens at Half Hollow, a prestigious 55+ gated community offering resort-style living with attractively low taxes. Primary on the Main with a 2 Car Garage. The main floor features a grand entry with a vaulted ceiling. The MAIN-LEVEL PRIMARY en suite offers a tray ceiling, three spacious walk-in closets, and a full bath, and laundry. The eat-in kitchen features granite countertops, tastefully updated cabinetry, stainless steel appliances and open access to the living/ dining areas. A powder room and direct access to the attached two-car garage complete the first floor. Upstairs, you'll find a versatile loft overlooking the great room, two generously sized bedrooms, and a full bathroom. Recently repainted exterior and new roof. Residents of The Greens at Half Hollow enjoy exceptional amenities, including a 24-hour attended gatehouse, regular security patrols, a socially active clubhous
Bright and Spacious Mirasol Model 3-bedroom, 2.5-bath townhouse with painted with neutral colors in The Greens at Half Hollow, a prestigious 55+ gated community offering resort-style living with attractively low taxes. Primary on the Main with a 2 Car Garage. The main floor features a grand entry with a vaulted ceiling. The MAIN-LEVEL PRIMARY en suite offers a tray ceiling, three spacious walk-in closets, and a full bath, and laundry. The eat-in kitchen features granite countertops, tastefully updated cabinetry, stainless steel appliances and open access to the living/ dining areas. A powder room and direct access to the attached two-car garage complete the first floor. Upstairs, you'll find a versatile loft overlooking the great room, two generously sized bedrooms, and a full bathroom. Recently repainted exterior and new roof. Residents of The Greens at Half Hollow enjoy exceptional amenities, including a 24-hour attended gatehouse, regular security patrols, a socially active clubhous
First Floor Condo Unit at'The Greens at Half Hollow Hills' in a Luxury 55+ Gated Development with Spectacular 18-Hole Golf Course. Experience effortless living in this renovated move-in ready home w/assigned parking spot. Updated kitchen, nicely situated next to the dining room, showcases SS appliances, striking quartz counters, beautifully tiled backsplash, and offers a charming casual dining area perfect for morning coffee. Rich hardwood floors and recessed lighting flow throughout the main living areas, while a private in-unit laundry room adds everyday convenience. Sliding glass doors off the living room open to your own private patio. Spacious primary bedroom provides a peaceful retreat with its own en-suite bath w/makeup vanity, alongside a generous walk-in closet w/custom built-ins for exceptional organization. The versatile second bedroom is adjacent to a full bath and can easily serve as a guest suite or den. Blending timeless elegance with modern comfort, this exceptional Cas
First Floor Condo Unit at'The Greens at Half Hollow Hills' in a Luxury 55+ Gated Development with Spectacular 18-Hole Golf Course. Experience effortless living in this renovated move-in ready home w/assigned parking spot. Updated kitchen, nicely situated next to the dining room, showcases SS appliances, striking quartz counters, beautifully tiled backsplash, and offers a charming casual dining area perfect for morning coffee. Rich hardwood floors and recessed lighting flow throughout the main living areas, while a private in-unit laundry room adds everyday convenience. Sliding glass doors off the living room open to your own private patio. Spacious primary bedroom provides a peaceful retreat with its own en-suite bath w/makeup vanity, alongside a generous walk-in closet w/custom built-ins for exceptional organization. The versatile second bedroom is adjacent to a full bath and can easily serve as a guest suite or den. Blending timeless elegance with modern comfort, this exceptional Cas
Welcome to this beautifully renovated Aspen model in the highly desirable Woodbury Greens community. Completely opened and thoughtfully redesigned, this stunning home offers an exceptional blend of style, comfort, and modern living. The upper-level features a rare four spacious bedrooms, while the main living areas have been transformed into an inviting, open-concept space. The gorgeous chef’s kitchen flows seamlessly into the living and dining areas, creating the perfect setting for both everyday living and entertaining. The kitchen showcases top-of-the-line finishes, including a stunning center island with a dramatic waterfall quartz countertop and all the bells and whistles. The expansive entertainment space continues outdoors onto an extended Trex deck, providing the perfect spot for relaxing, dining, and enjoying the beautiful surroundings. Residents of Woodbury Greens enjoy an array of outstanding amenities, including a community pool, tennis courts, pickleball courts, and basket
Welcome to this beautifully renovated Aspen model in the highly desirable Woodbury Greens community. Completely opened and thoughtfully redesigned, this stunning home offers an exceptional blend of style, comfort, and modern living. The upper-level features a rare four spacious bedrooms, while the main living areas have been transformed into an inviting, open-concept space. The gorgeous chef’s kitchen flows seamlessly into the living and dining areas, creating the perfect setting for both everyday living and entertaining. The kitchen showcases top-of-the-line finishes, including a stunning center island with a dramatic waterfall quartz countertop and all the bells and whistles. The expansive entertainment space continues outdoors onto an extended Trex deck, providing the perfect spot for relaxing, dining, and enjoying the beautiful surroundings. Residents of Woodbury Greens enjoy an array of outstanding amenities, including a community pool, tennis courts, pickleball courts, and basket
A Fabulous Jamestown Townhouse has a dramatic 2 Story Grand Entry with an open floor plan! It features gourmet eat-in kitchen with quartz countertops, an oversized center island with a double sink, added pantry with pull out drawers, sub zero refrigerator-freezer, wolf gas range with a convection and regular self cleaning oven, microwave, aksa dishwasher. High ceilings, wide moldings-wooden floors, large dining room, large living room which opens o a large brick patio with a spectacular pond view! First floor primary bedroom Includes walk-in closet, brand new Carrera marble ensuite bath featuring a double vanity, custom linen closet. Upstairs loft has a den plus 2 additional large family bedrooms with customized closets. This townhouse is wired for sound and media throughout the house. Enjoy a luxurious lifestyle with a serene location over looking the pond in one of the most sought after developments of Long Island! Landscaping, snow removal and exterior maintenance are taken care by
A Fabulous Jamestown Townhouse has a dramatic 2 Story Grand Entry with an open floor plan! It features gourmet eat-in kitchen with quartz countertops, an oversized center island with a double sink, added pantry with pull out drawers, sub zero refrigerator-freezer, wolf gas range with a convection and regular self cleaning oven, microwave, aksa dishwasher. High ceilings, wide moldings-wooden floors, large dining room, large living room which opens o a large brick patio with a spectacular pond view! First floor primary bedroom Includes walk-in closet, brand new Carrera marble ensuite bath featuring a double vanity, custom linen closet. Upstairs loft has a den plus 2 additional large family bedrooms with customized closets. This townhouse is wired for sound and media throughout the house. Enjoy a luxurious lifestyle with a serene location over looking the pond in one of the most sought after developments of Long Island! Landscaping, snow removal and exterior maintenance are taken care by