325 houses for sale in Tablers Station

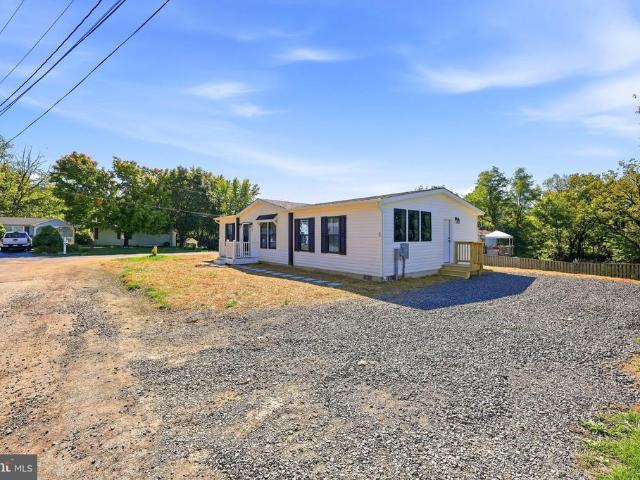
LOT 0233 Spitzenburg Street
View photo
House · for sale
USD 374,990
USD 168/sq.ft
LOT 0233 Spitzenburg Street
Tablers Station
· 2,228 sq.ft · 5 Bedrooms · 3 Baths · House
· Patio · Equipped kitchen
Tablers Station · 2,228 sq.ft · 5 Bedrooms · 3 Baths · House · Patio · Equipped kitchen
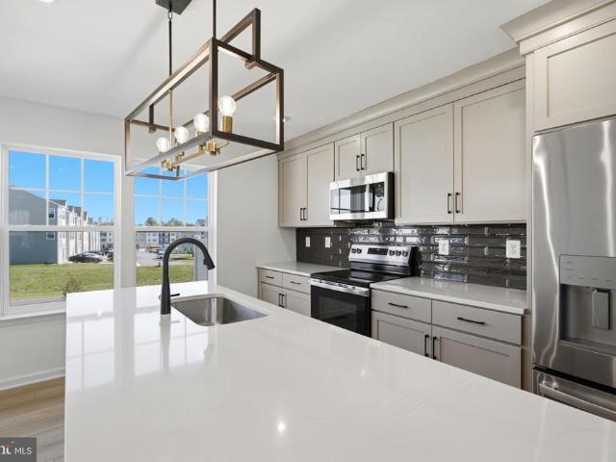
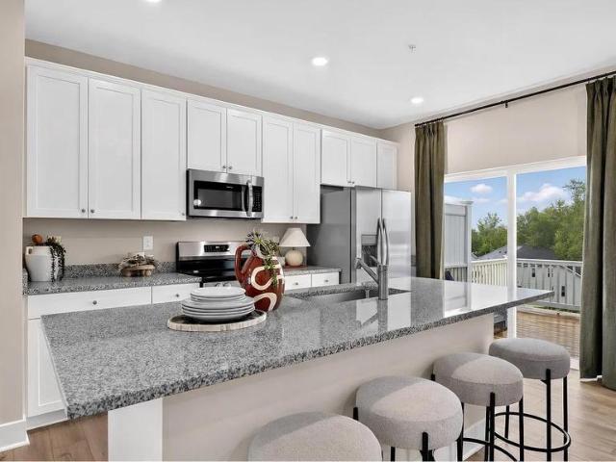
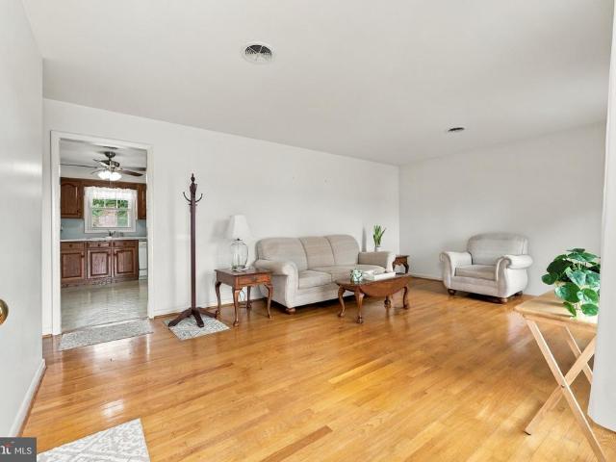
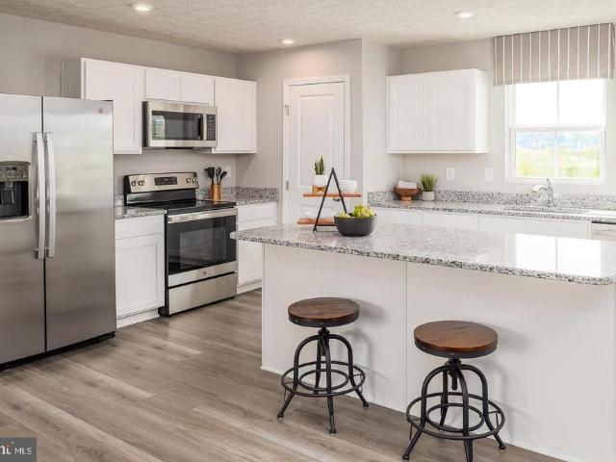
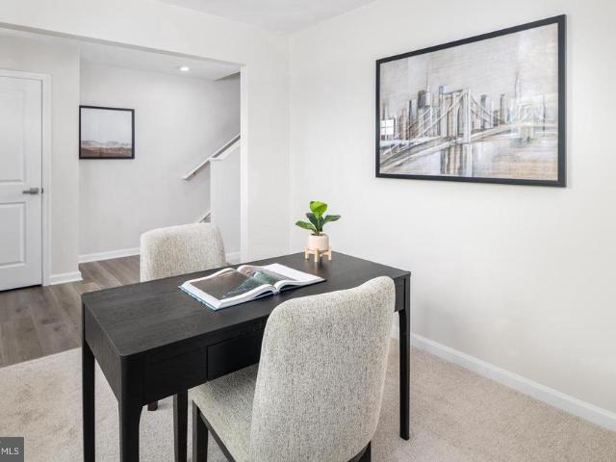
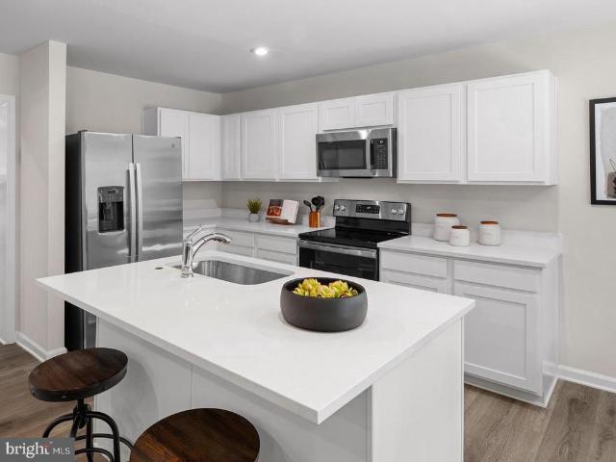
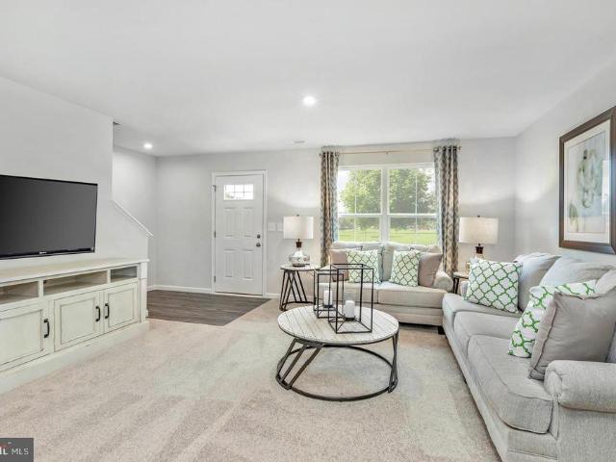
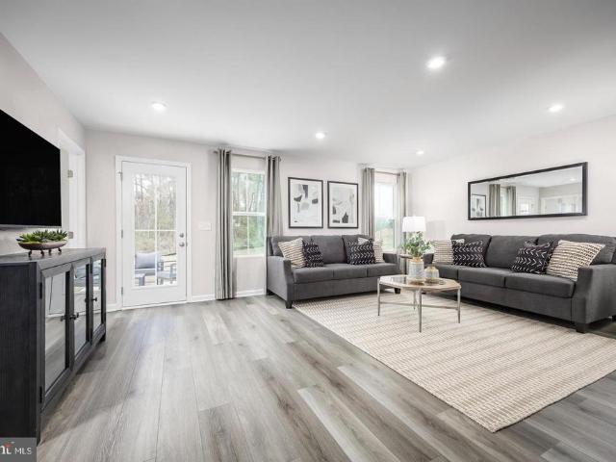
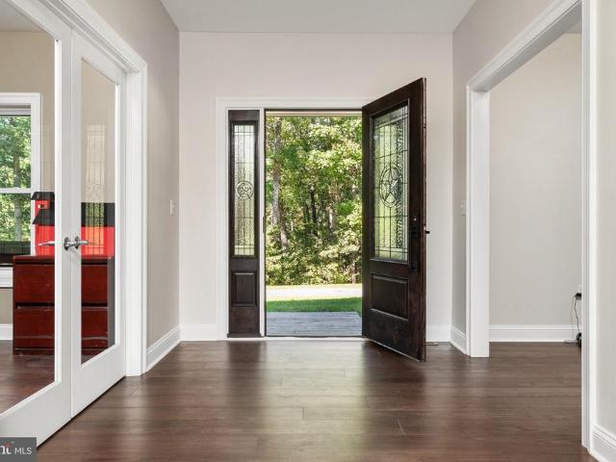
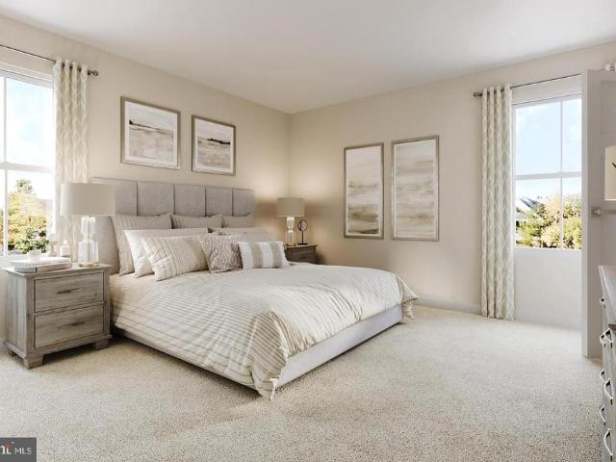
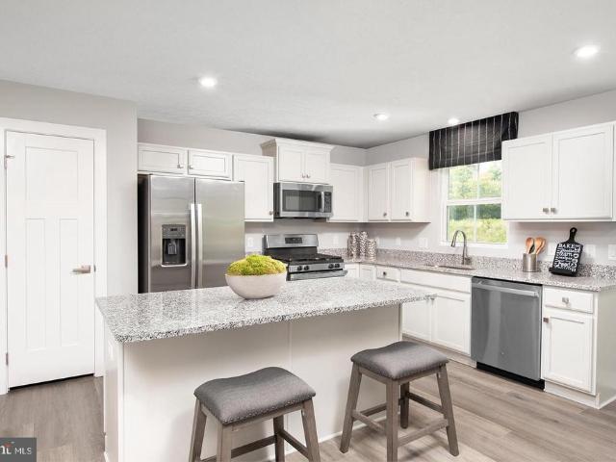
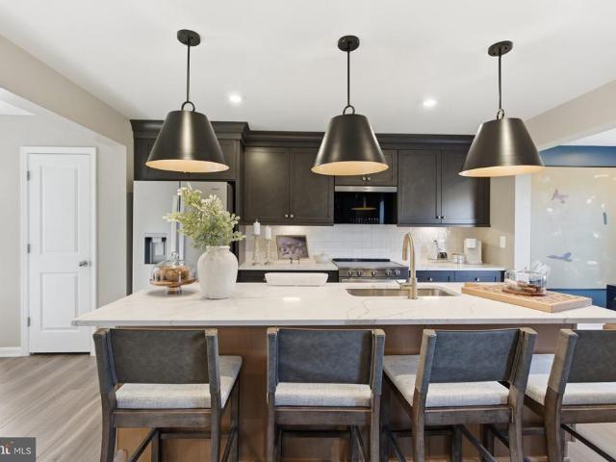
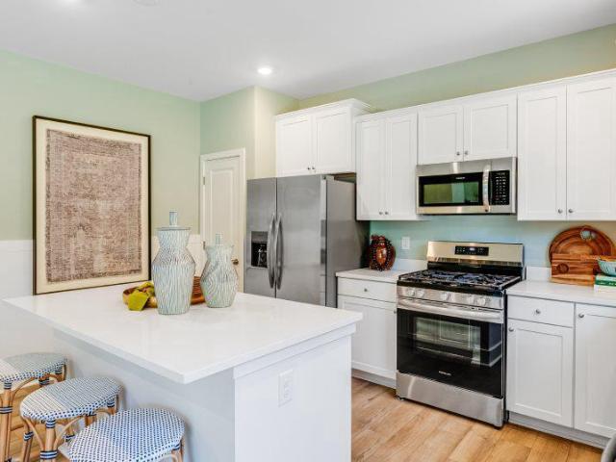
New construction november delivery! Welcome to the Richmond model Slab at Apple Harvest, a beautifully designed two-story home offering approximately 2,238 square feet of modern living space. Welcome to this beautifully designed new two-story home, offering the perfect blend of modern style, comfort, and functionality! The bright, open-concept main level seamlessly connects the spacious Great Room, dining area, and well-appointed kitchen, featuring a large center island, stunning Iced White quartz countertops, and stone-colored cabinetry. Designer-selected flooring and tile add a stylish touch throughout the home. Step outside to the 10' x 10' concrete patio, perfect for outdoor dining, entertaining, or simply relaxing. A convenient main-level guest suite provides added flexibility and a welcoming space for overnight visitors. Upstairs, you'll find four additional bedrooms, including the spacious owner's suite featuring a private en-suite bathroom and walk-in closet. Additional feature
USD 374,990
621 Platt Lane
View photo
House · for sale
USD 345,000
USD 142/sq.ft
621 Platt Lane
Tablers Station
· 2,422 sq.ft · 4 Bedrooms · 2 Baths · House
· Deck · Equipped kitchen
Tablers Station · 2,422 sq.ft · 4 Bedrooms · 2 Baths · House · Deck · Equipped kitchen
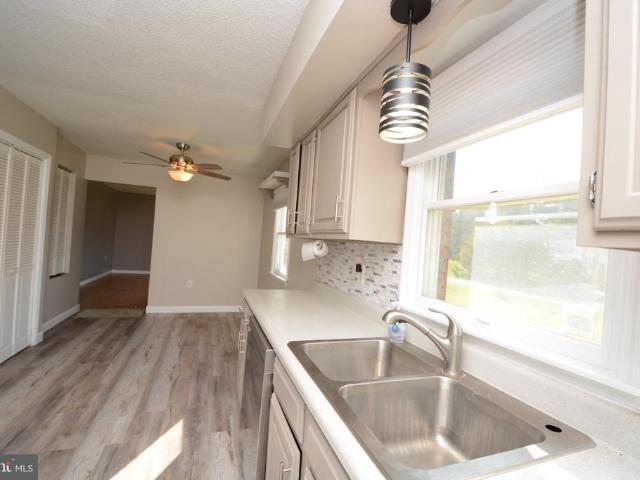
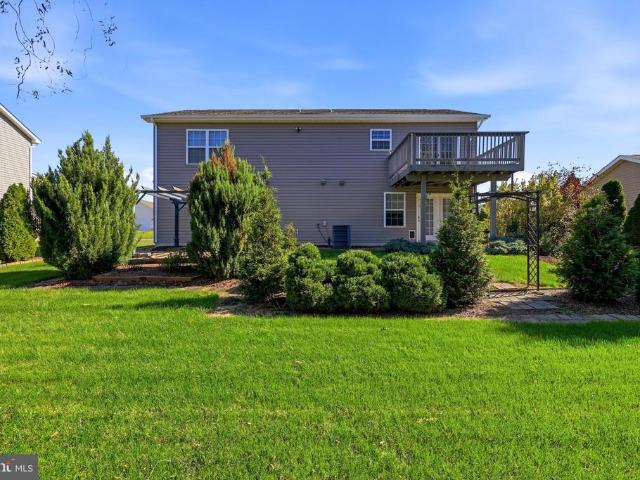
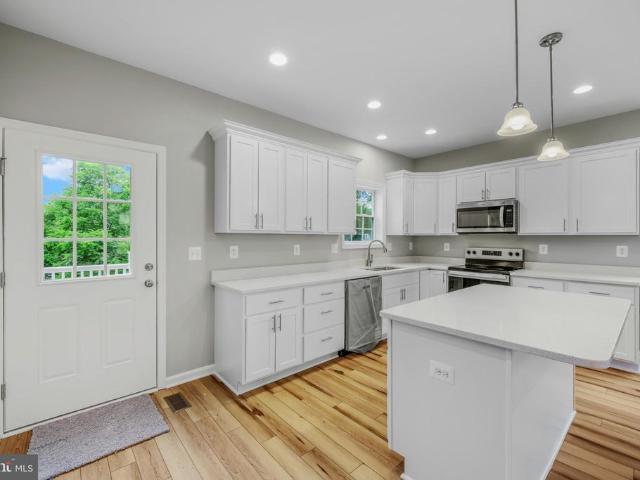
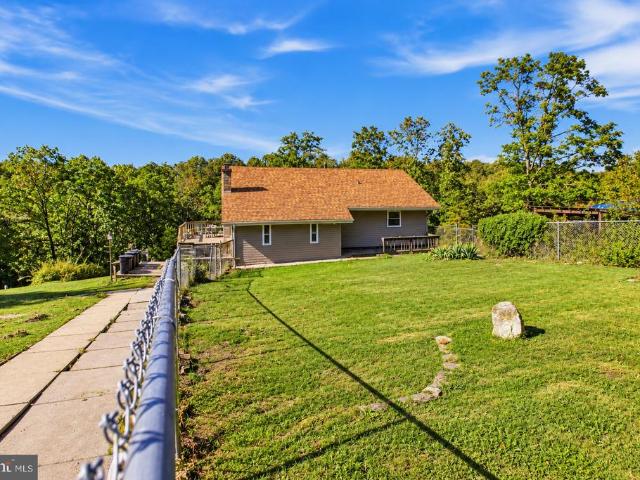
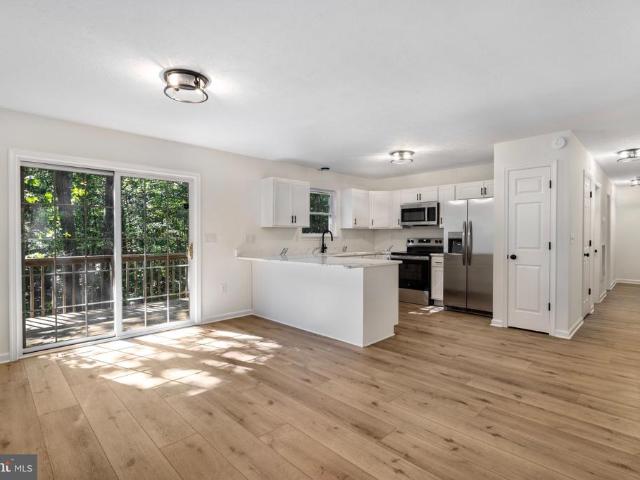
Beautiful remodel on this 4 bed 2 bath split foyer with 2400 finished square feet. Main level features a open concept kitchen and living room with a brand new kitchen with soft close cabinetry, quartz countertops and stainless steel appliances. Deck off the main level with great wooded views. This main level features 3 bedrooms and 1 bathroom. Downstairs you will find a huge family room as well as a large bedroom with its own private entrance as well as a full bathroom. Home has new kitchen and baths, new flooring and paint, new light fixtures and faucets throughout the home. All with no HOA on almost an acre of land
USD 345,000
405 Fontana Circle
View photo
Townhouse · for sale
USD 289,990
USD 179/sq.ft
405 Fontana Circle
Tablers Station
· 1,615 sq.ft · 3 Bedrooms · 3 Baths · Townhouse
· Office room · Equipped kitchen
Tablers Station · 1,615 sq.ft · 3 Bedrooms · 3 Baths · Townhouse · Office room · Equipped kitchen
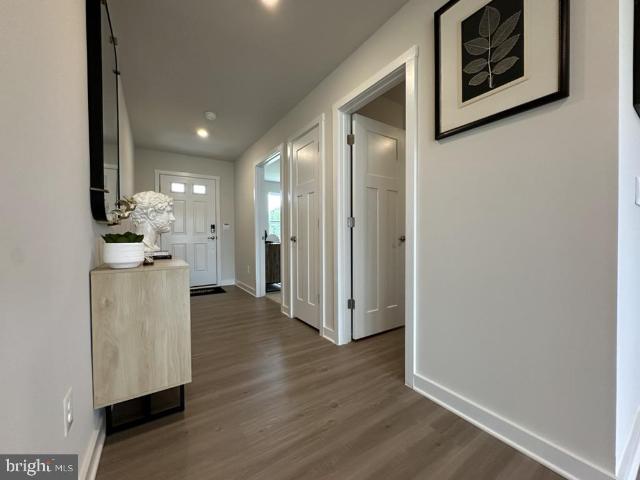
Immediate delivery! The City of Martinsburgs newest upscale, affordable townhomes starting from the mid $200s. Now offering up to $12,500 in flex cash for primary residence with use of approved lender and title. *. This three-level interior townhome features a stone-accented exterior with a welcoming front stoop and a fully finished lower level with a full bath, making it the perfect space for a fourth bedroom, home office, or recreation room. The open-concept main level offers oak stairs, an oversized 8-foot kitchen island, upgraded cabinetry and countertops, stainless steel appliances, a spacious living area, and a convenient powder room. Upstairs, you'll find three bedrooms, two full baths, and a laundry area. The primary suite includes a walk-in closet and a private bath with a double vanity and a walk-in shower featuring a built-in seat and glass door. Located in The Gallery, just minutes from downtown Martinsburg and I-81, you'll enjoy quick access to shopping, dining, and entert
USD 289,990
193 Hedrick Avenue
View photo
House · for sale
USD 229,000
USD 24/sq.ft
Updated
193 Hedrick Avenue
Tablers Station
· 9,246 sq.ft · 2 Bedrooms · 1 Bath · House
Tablers Station · 9,246 sq.ft · 2 Bedrooms · 1 Bath · House
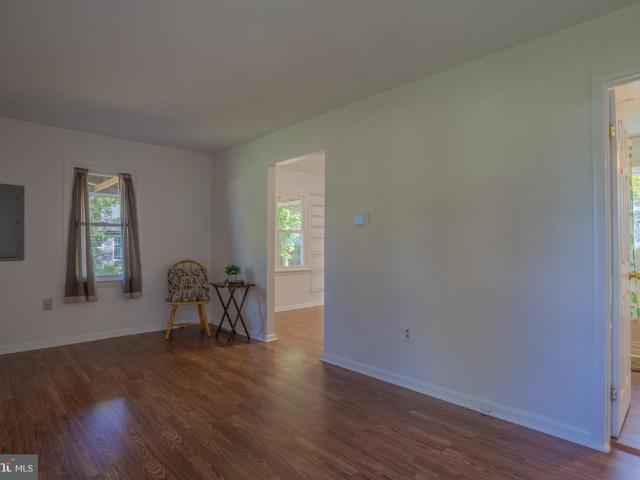
This property offers the community a lot. First-time buyers? It's affordable and a great starter home. Scale-back buyers? Low maintenance, affordable price and close to just about everything. Rental? This is an investors dream. No matter what kind of buyer you are, this great rancher offers the perfect opportunity to buy an affordable, comfortable and ready-to-move in home. Newer appliances. Washer and dryer included. Close to town in a great neighborhood. Cornerstone Home Sales encourages all potential buyers and their agents to verify the information provided. Cornerstone Home Sales makes no representation as to the accuracy or reliability of the information that is contained herein. Buyers are encouraged to confirm the information prior to making an offer. Property is sold as-is
USD 229,000
3467 Poor House Road
View photo
House · for sale
USD 399,000
USD 252/sq.ft
3467 Poor House Road
Tablers Station
· 1,582 sq.ft · 3 Bedrooms · 2 Baths · House
· Equipped kitchen
Tablers Station · 1,582 sq.ft · 3 Bedrooms · 2 Baths · House · Equipped kitchen
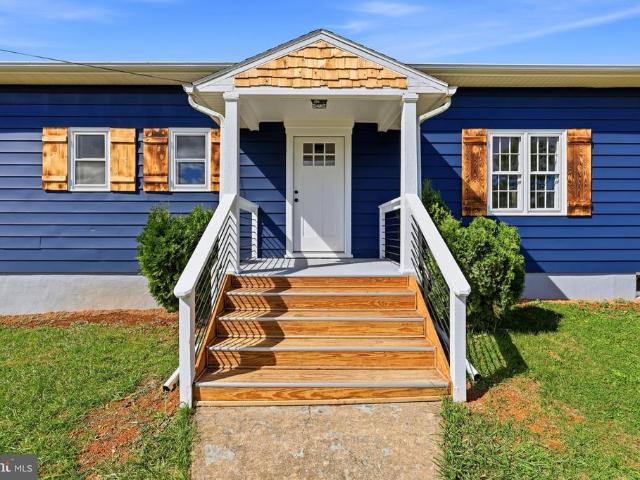
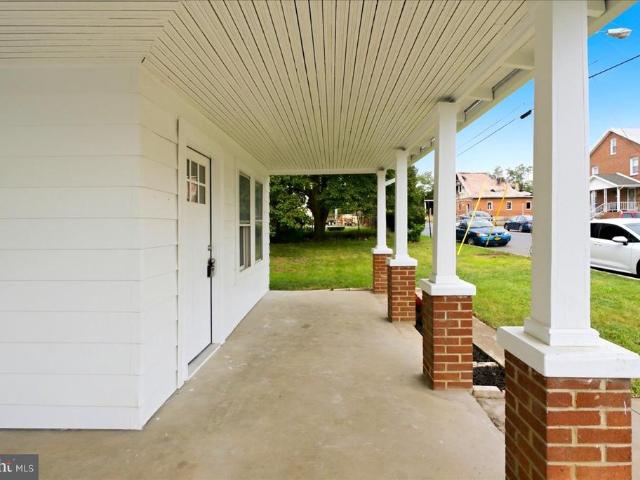
A Truly One-of-a-Kind Home Historic Charm Meets Modern Luxury! Step inside a piece of local history, beautifully reimagined for modern living! This remarkable, century-old original schoolhouse on Poorhouse Road has been thoughtfully transformed into an extraordinary 3-bedroom, 2-full-bath home that perfectly blends its historic character with the comfort, style, and peace of mind of an extensive, top-to-bottom renovation. From the moment you walk through the door, you'll appreciate the character of the original beadboard ceilings and exterior walls, along with the 10-foot ceilings that preserve the charm and craftsmanship of the early 1900s while creating a warm, inviting living space unlike anything you'll find in a typical home. The upgraded kitchen is designed to impress, featuring 42-inch soft-close cabinetry, granite countertops, stainless steel appliances, and gold accents. Throughout the home, new luxury vinyl plank flooring, updated lighting fixtures, and fresh, modern finishes
USD 399,000
116 Laxfield Court
View photo
House · for sale
USD 365,000
USD 232/sq.ft
116 Laxfield Court
Tablers Station
· 1,572 sq.ft · 3 Bedrooms · 2 Baths · House
· Garden · Equipped kitchen · Cellar
Tablers Station · 1,572 sq.ft · 3 Bedrooms · 2 Baths · House · Garden · Equipped kitchen · Cellar
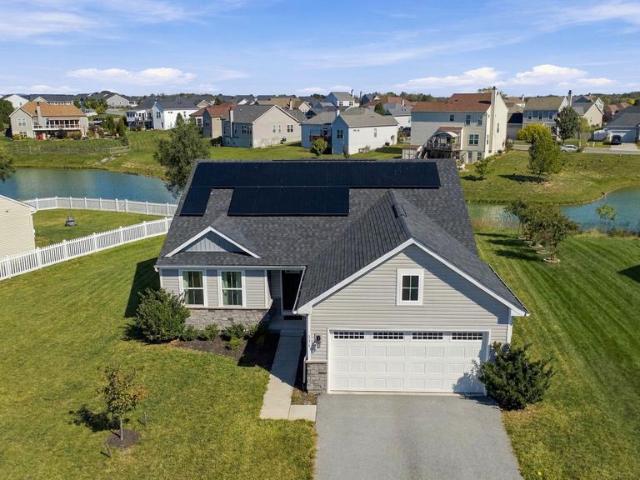
Welcome to 116 Laxfield Ct! This 3-bedroom, 2-bath ranch-style home has been lightly lived in by its original owner and offers comfortable one-level living. The kitchen features an island and pantry with plenty of room for everyday meals and entertaining. A full unfinished basement provides excellent storage and plenty of potential for additional finished living space. Outside, enjoy a level rear yard with a peaceful view of the pond. An added bonus is the solar system, which will be paid in full by the seller at closing at no cost to the buyer. The current owner's electric bill averages approximately $6 per month. Conveniently located near the VA Medical Center with easy access to commuter routes for those traveling to Northern Virginia
USD 365,000
1117 Washington Avenue
View photo
House · for sale
USD 250,000
USD 185/sq.ft
1117 Washington Avenue
Tablers Station
· 1,345 sq.ft · 4 Bedrooms · 2 Baths · House
· Equipped kitchen
Tablers Station · 1,345 sq.ft · 4 Bedrooms · 2 Baths · House · Equipped kitchen
Ask about a temporary 1-year interest rate buydown! Must use preferred lender. Call for details and eligibility requirements. *. Welcome to this fully remodeled 4-bedroom, 2-bath home in the heart of Martinsburg! This home offers modern finishes, generous living space, a primary suite on the main level, and an oversized lot with plenty of room to enjoy the outdoors. If you're renting and your rent keeps going up, this may be the opportunity you've been waiting for. With home values rising throughout the Martinsburg area, this home offers an affordable opportunity to become a homeowner without taking on a major renovation project. Why keep watching your landlord's property appreciate when you could be building equity in a home of your own? Step inside and you'll immediately notice the fresh, modern feel throughout the home. The high-end kitchen features two-tone shaker-style cabinets, stainless steel appliances, and plenty of space for preparing meals and gathering with family and frien
USD 250,000
80 Thyme Way
View photo
House · for sale
USD 399,900
USD 194/sq.ft
80 Thyme Way
Tablers Station
· 2,056 sq.ft · 4 Bedrooms · 2 Baths · House
· Garden · Equipped kitchen · Parking
Tablers Station · 2,056 sq.ft · 4 Bedrooms · 2 Baths · House · Garden · Equipped kitchen · Parking
Welcome to this classic colonial home, beautifully situated on a spacious 0.37-acre lot with a lush rear yard ready for outdoor enjoyment. The main level offers LVP flooring throughout and a bright, open-concept layout designed for comfortable everyday living and effortless entertaining. The generously sized living room features recessed lighting and large windows that fill the space with natural light. The spacious kitchen is a true centerpiece, showcasing a huge island, stainless steel appliances, crisp white cabinetry, and stunning Quartz countertops. The kitchen flows seamlessly into the large dining room, creating an inviting space for gatherings. A convenient half bath is located just down the hall for guests, while the large laundry room sits directly off the garage, making it an ideal mudroom with plenty of opportunity to keep shoes, backpacks, and everyday clutter tucked neatly out of sight. Upstairs, you'll find four generously sized bedrooms, each featuring carpet, large win
USD 399,900
330 Oak Street
View photo
House · for sale
USD 175,000
USD 86/sq.ft
330 Oak Street
Tablers Station
· 2,034 sq.ft · 4 Bedrooms · 1 Bath · House
· Garden · Parking
Tablers Station · 2,034 sq.ft · 4 Bedrooms · 1 Bath · House · Garden · Parking
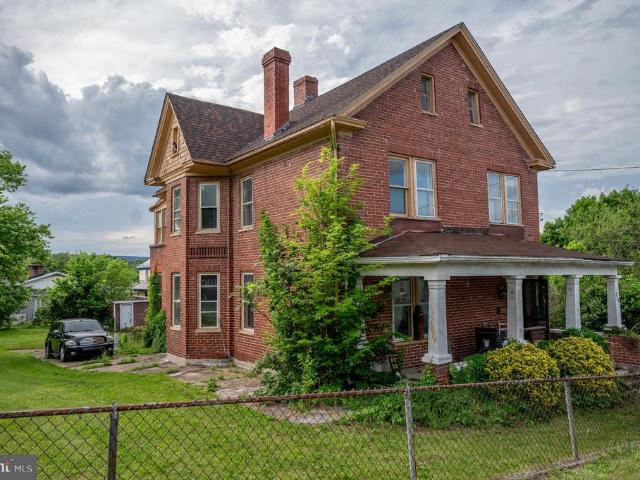
Calling all flippers, builders, and visionaries this is the opportunity you've been waiting for! Situated on a generous 0.55-acre corner lot in the heart of downtown Martinsburg, this 2,200+ sq ft, 4-bedroom brick home is ready for its next chapter. Featuring original hardwood floors and classic architectural character throughout, this solid brick home also offers a detached 22x45 ft garage ideal for a workshop, storage, or extra vehicle bays plus a fenced-in yard, adding both function and value to this rare offering. This lot has the potential to be subdivided, giving buyers multiple paths forward. Unbeatable location walk to Historic Martinsburg's Main Street in just 5 minutes, with the Dog Park, Rail Trail, and the historic B&O Roundhouse all within a few blocks. Everything downtown Martinsburg has to offer is within easy walking distance. Sold strictly as-is, where-is. All contents on the property convey. Cash buyers only
USD 175,000
320 Twigg Drive
View photo
House · for sale
USD 274,999
USD 214/sq.ft
320 Twigg Drive
Tablers Station
· 1,281 sq.ft · 4 Bedrooms · 2 Baths · House
· Garden · Deck · Equipped kitchen
Tablers Station · 1,281 sq.ft · 4 Bedrooms · 2 Baths · House · Garden · Deck · Equipped kitchen
4 bd, 2 full bath. One level living! Fenced yard, near shopping, medical and 81. New refrigerator with ice maker, new dishwasher and new microwave. New washer and Dryer. Spacious Deck and storage building in back yard has a new roof. Freshly painted and move in ready!
USD 274,999
287 Gravenstein Lane # HS 63
View photo
Townhouse · for sale
USD 289,290
USD 160/sq.ft
287 Gravenstein Lane # HS 63
Tablers Station
· 1,798 sq.ft · 3 Bedrooms · 2 Baths · Townhouse
· Equipped kitchen · Parking
Tablers Station · 1,798 sq.ft · 3 Bedrooms · 2 Baths · Townhouse · Equipped kitchen · Parking
New construction! Estimated delivery december 2026! This new three-level townhome offers modern finishes, flexible living space, and a thoughtfully designed layout. The entry level features a finished recreation room ideal for entertaining, working from home, or creating a private retreat. Upstairs, the open-concept main level seamlessly connects the family room, dining area, and eat-in kitchen for effortless everyday living. The kitchen is beautifully appointed with a center island, Stone-colored cabinetry, Frost White quartz countertops, and stainless steel appliances. All three bedrooms are located on the upper level, including the peaceful owners suite featuring a private en-suite bathroom and walk-in closet. A convenient one-car garage completes the home. Backing to open space, the property also offers views of the future community pool, which is expected to open in October. Prices, dimensions and features may vary and are subject to change. Photos are for illustrative purposes on
USD 289,290
151 Atwood Drive
View photo
House · for sale
USD 367,000
USD 175/sq.ft
151 Atwood Drive
Tablers Station
· 2,088 sq.ft · 3 Bedrooms · 2 Baths · House
· Swimming pool · Deck · Equipped kitchen · Cellar
Tablers Station · 2,088 sq.ft · 3 Bedrooms · 2 Baths · House · Swimming pool · Deck · Equipped kitchen · Cellar
WELCOME HOME to 151 Atwood Drive in Gerrardstown! This home has it ALL the views, the room to entertain, the relaxation potential, the storage. With three bedrooms, two full baths, on 3 levels of living space (and then some), all quaintly tucked among the trees on one of the largest lots in Deerwood subdivision at 1.58 acres, 151 Atwood Drive could be your perfect place to call home! It has it all two spacious bedrooms on the top floor with an additional roomy bedroom on the first floor, a bright and airy kitchen, and sunny and spacious dining room, additional flex living space in the basement (which also includes a laundry room and lots of additional storage). But waittheres MORE! The outdoor space here is what sets this property apart! The back of the home has a two-level deck with brand new decking, and the lower level includes an additional deck that accommodates a practically brand-new hot tub! Relax and unwind in the hot tub while gazing at the mountain views that abound from thi
USD 367,000
118 Tavern Road
View photo
House · for sale
USD 264,900
USD 134/sq.ft
118 Tavern Road
Tablers Station
· 1,970 sq.ft · 3 Bedrooms · 1 Bath · House
· Fireplace · Equipped kitchen · Parking
Tablers Station · 1,970 sq.ft · 3 Bedrooms · 1 Bath · House · Fireplace · Equipped kitchen · Parking
Some homes simply feel like home, and this one has been lovingly maintained by the same owner since the beginning. Set on. 31 acres, this 3-bedroom, 1.5-bath home offers the warmth, character, and craftsmanship that make it easy to imagine creating your own memories here. Inside, hardwood flooring adds timeless appeal, while the kitchen features beautiful custom cabinetry by Hess Cabinets. Downstairs is a space made for gathering. A custom Glenn Spies fireplace anchors the room, complemented by a full second kitchen and custom bar, creating the perfect setting for holidays, family dinners, game days, and evenings spent together. The lower level also includes a large laundry room with half bath and a spacious storage room. The attached two-car garage offers plenty of room for vehicles, hobbies, and additional storage. Offered at $264,900 for the home on. 31 acres. For buyers looking for additional outdoor space, the home is also available with the adjoining. 31-acre lot for $320,000, pr
USD 264,900
1719E Ferguson Drive
View photo
House · for sale
USD 377,990
USD 172/sq.ft
Updated
1719E Ferguson Drive
Tablers Station
· 2,196 sq.ft · 4 Bedrooms · 2 Baths · House
· Office room · Parking · Equipped kitchen · Cellar
Tablers Station · 2,196 sq.ft · 4 Bedrooms · 2 Baths · House · Office room · Parking · Equipped kitchen · Cellar
Tobebuilt Elder plan at the Oak Leaf Meadows community! The Elder truly has it all, offering 2,203 finished square feet, 45 bedrooms, 2.5 bathrooms, a 2car garage, and a versatile upstairs loft. Step inside to an openconcept main level featuring a spacious great room that flows seamlessly into a gourmet kitchen with brandnew appliances, abundant cabinetry, and an oversized island overlooking the dining areaperfect for entertaining or everyday living. Just off the garage entry, a flexible bonus room and conveniently located powder room create the ideal space for a home office, hobby room, or play area. Upstairs, youll find three additional bedroomstwo with walkin closetsalong with a full hall bath, secondfloor laundry, and a cozy loft thats perfect for a media room or additional gathering space. The loft can also be converted into a fifth bedroom for even more flexibility. The owners suite is a true retreat, featuring a luxurious dualvanity bath and two walkin closets. Optional Basement
USD 377,990
86 Fletcher Court
View photo
House · for sale
USD 285,000
USD 220/sq.ft
86 Fletcher Court
Tablers Station
· 1,292 sq.ft · 3 Bedrooms · 2 Baths · House
· Fireplace · Equipped kitchen
Tablers Station · 1,292 sq.ft · 3 Bedrooms · 2 Baths · House · Fireplace · Equipped kitchen
Welcome to 86 Fletcher Court, a brand-new 3-bedroom, 2-bath home featuring a bright open layout and modern finishes throughout. The spacious kitchen offers ample cabinetry, stainless steel appliances, a large island, and flows directly into the living area highlighted by a custom electric fireplace accent wall. The primary suite includes a walk-in closet, double vanity, and tiled walk-in shower. Additional features include a dedicated laundry room, recessed lighting, modern fixtures, and durable wood-look flooring throughout. Stylish, functional, and ready for its first owner
USD 285,000
1819H Ferguson Drive
View photo
House · for sale
USD 402,990
USD 159/sq.ft
1819H Ferguson Drive
Tablers Station
· 2,530 sq.ft · 5 Bedrooms · 3 Baths · House
· Office room · Parking · Equipped kitchen · Cellar
Tablers Station · 2,530 sq.ft · 5 Bedrooms · 3 Baths · House · Office room · Parking · Equipped kitchen · Cellar
Tobebuilt Hazel plan at the Oak Leaf Meadows community! The Hazel offers 2,540 finished square feet of thoughtfully designed living space. This impressive 56 bedroom, 3 full bath singlefamily home with a 2car garage blends flexibility, comfort, and modern style. The main level features a spacious great room that opens to a gourmet kitchen complete with an island overlooking the dining areaperfect for entertaining and everyday living. Just off the garage, a mainlevel bedroom and full bath provide privacy and convenience. A versatile flex room at the front of the home can be customized as a formal dining room, home office, or playroom. Upstairs, three secondary bedrooms, each with a walkin closet, share a hall bath and open to a secondfloor loft, offering additional space for relaxing or entertaining. The luxurious owners suite is a true retreat, featuring a dualvanity bath and two walkin closets. Optional basements available, also. Oak Leaf Meadows is ideally located in the Musselman Sc
USD 402,990
1133IR Inola Court
View photo
House · for sale
USD 349,990
USD 211/sq.ft
1133IR Inola Court
Tablers Station
· 1,658 sq.ft · 4 Bedrooms · 2 Baths · House
· Garden · Equipped kitchen
Tablers Station · 1,658 sq.ft · 4 Bedrooms · 2 Baths · House · Garden · Equipped kitchen
To-be built, Iris floorplan, at OAK LEAF MEADOWS in Inwood, WV! The Iris single-family home offers space and style with 1,660 finished sq ft, 4 bedrooms, 2.5 bathrooms, open concept living, brand new kitchen appliances, and a beautiful backyard! Enter through the front foyer and find a light-filled, airy floor plan. The great room flows into the dining and kitchen area so you never miss a moment with friends or family around the convenient island. Upstairs, the generous space continues, with a broad stairway that leads to an open landing, 3 extra bedrooms with ample closet space and a full hall bath. The luxurious owners suite has its own walk-in closet and dual vanity bath and keeps you connected to the rest of the home while providing peaceful privacy. Discover all the benefits of The Iris. Explore Oak Leaf Meadows today. Musselman school district, 5 minutes to I-81, 15 minutes to Martinsburg and 20 minutes to Winchester. Closing Assistance Available with Use of Sellers Preferred Len
USD 349,990
1419A Ferguson Drive
View photo
House · for sale
USD 309,990
USD 216/sq.ft
1419A Ferguson Drive
Tablers Station
· 1,432 sq.ft · 3 Bedrooms · 2 Baths · House
· Garden · Parking · Equipped kitchen · Cellar
Tablers Station · 1,432 sq.ft · 3 Bedrooms · 2 Baths · House · Garden · Parking · Equipped kitchen · Cellar
Tobebuilt Aspen plan in the Oak Leaf Meadows community! This thoughtfully designed home offers a spacious backyard, brandnew kitchen appliances, and a newhome warranty for peace of mind. Step into the welcoming great room and enjoy an openconcept first floor that keeps everyone connected. The cozy kitchen includes the option for an island and a convenient powder room can be added. An entry from the 2car garage creates the perfect drop zone for coats and bags. Upstairs, all three generously sized bedrooms feature ample closet space. A hall bath and secondfloor laundry provide everyday comfort and convenience. The primary suite is the true retreat, complete with a private bath and an oversized walkin closet. An optional basement is also available for additional living or storage space. Oak Leaf Meadows offers an ideal location in the Musselman School Districtjust 5 minutes to I81, 15 minutes to Martinsburg, and 20 minutes to Winchester. Closing assistance available with the use of the se
USD 309,990
1333M Inola Court
View photo
House · for sale
USD 377,990
USD 177/sq.ft
1333M Inola Court
Tablers Station
· 2,131 sq.ft · 4 Bedrooms · 2 Baths · House
· Parking · Equipped kitchen
Tablers Station · 2,131 sq.ft · 4 Bedrooms · 2 Baths · House · Parking · Equipped kitchen
Tobebuilt Marigold plan at the Oak Leaf Meadows community in Inwood! The Marigold is offering 2,134 finished square feet, 45 bedrooms, 2.5 bathrooms, a 2car garage, and a versatile upstairs loft. Step inside to an openconcept main level featuring a spacious kitchen, with brand-new appliances, abundant cabinetry, and an oversized island, that flows seamlessly into the dining area and great room perfect for entertaining or everyday living. Upstairs, youll find three additional bedroomstwo with walkin closetsalong with a full hall bath boasting a dual-sink vanity, secondfloor laundry room, and a cozy loft thats perfect for a media room or additional gathering space. The loft can also be converted into a fifth bedroom for even more flexibility. The owners suite is a true retreat, featuring a luxurious dualvanity bath and TWO walkin closets. Oak Leaf Meadows offers an exceptional location in the Musselman School Districtjust 5 minutes to I81, 15 minutes to Martinsburg, and 20 minutes to Win
USD 377,990
449 Vixen Lane
View photo
House · for sale
USD 775,000
USD 250/sq.ft
449 Vixen Lane
Tablers Station
· 3,100 sq.ft · 3 Bedrooms · 3 Baths · House
· Office room · Equipped kitchen
Tablers Station · 3,100 sq.ft · 3 Bedrooms · 3 Baths · House · Office room · Equipped kitchen
One-of-a-kind custom-built retreat on 17 private acres! Escape the ordinary and discover a home where exceptional craftsmanship, thoughtful design, and modern efficiency come together in a truly remarkable setting. Tucked away among the trees, this stunning property offers the privacy and tranquility you've been dreaming of without sacrificing luxury or convenience. From the moment you arrive, the expansive covered front porch and custom impression wood-plank patterned sidewalk and porch set the tone for the attention to detail found throughout. Step inside to a grand, welcoming entry with a wide hallway and beautiful luxury vinyl plank flooring. The main level offers a private home office, formal dining room, and an inviting open-concept living area designed for both everyday comfort and entertaining. This chef's kitchen is a showstopper! Featuring a professional-style 48-inch THOR propane gas range with griddle, coordinating range hood, quartz countertops, gas appliances, and a conve
USD 775,000
632 Winchester Avenue
View photo
House · for sale
USD 134,900
632 Winchester Avenue
Tablers Station
· 1 Bedroom · House
Tablers Station · 1 Bedroom · House
Calling all investors! *. This centrally located multi-family property in downtown Martinsburg offers a great opportunity to add value and increase income potential. Conveniently located just minutes from I-81, with an abundance of shopping, dining, and other amenities nearby, this two-unit property offers flexibility for investors looking to build their portfolio. The lower-level unit is a. *vacant studio*, while the upper-level unit is a. *one-bedroom currently occupied by a month-to-month tenant*. The property received a. *new roof approximately two years ago*. With some repairs and updating, there is potential to increase rental income and maximize the property's investment potential. *The seller's disclosure notes a known plumbing issue affecting the lower unit*, providing an opportunity for a buyer to address the issue and make improvements to the property. Looking for even more possibilities? The property may offer the option to convert it into a. *single-family residence by add
USD 134,900
1063 Recife Court
View photo
House · for sale
USD 339,990
USD 287/sq.ft
1063 Recife Court
Tablers Station
· 1,184 sq.ft · 2 Bedrooms · 2 Baths · House
· Equipped kitchen · Cellar
Tablers Station · 1,184 sq.ft · 2 Bedrooms · 2 Baths · House · Equipped kitchen · Cellar
The to-be-built Aruba Bay, at Burwell of Martinsburg, was built with modern living in mind. Enjoy all the style and comfort you want with the space and flexibility you need. The great room seamlessly flows into the gourmet kitchen for a relaxed setting thats ideal for gathering with friends. This 2-bed, 2-bath floor plan features a full laundry and a second bedroom tucked off the foyer for privacy. The luxurious owners suite stuns with its seated shower and oversized walk-in closet. Come see why The Aruba Bay cant be beat. Note: Other homesites and floorplans available. Optional basements available. Photos are representative only. Homesite premiums may apply. More photos to follow. Designed for convenience and style, these thoughtfully crafted homes, at Burwell, offer seamless living with everything you need right on the first floor. Enjoy living in an established neighborhood close to everything you need with thoughtfully designed amenities including pickleball court, covered picnic p
USD 339,990
259 Melville Drive
View photo
House · for sale
USD 365,000
USD 209/sq.ft
259 Melville Drive
Tablers Station
· 1,744 sq.ft · 4 Bedrooms · 3 Baths · House
· Patio · Parking
Tablers Station · 1,744 sq.ft · 4 Bedrooms · 3 Baths · House · Patio · Parking
Welcome to 259 Melville Drive, an immaculately maintained split-foyer home in Inwood, WV, offering beautiful indoor and outdoor spaces along with a versatile lower level perfect for extended living! Step inside to a freshly painted interior featuring gorgeous hardwood floors throughout the main living areas, tile flooring in the bathrooms, and comfortable carpeting in the bedrooms. The home has been exceptionally cared for and is truly move-in ready. The finished lower level offers incredible flexibility and is set up perfectly as an efficiency-style apartment, in-law suite, or private guest space. Complete with a bedroom, full bathroom, wet bar, refrigerator, and direct patio access, this level provides a wonderful opportunity for multi-generational living, long-term guests, or simply additional private living space. Outside is where this property really shines. The asphalt driveway has recently been resurfaced and includes an extended parking area for additional vehicles. Extensive l
USD 365,000
1663 Alice Springs Drive
View photo
House · for sale
USD 369,990
USD 238/sq.ft
1663 Alice Springs Drive
Tablers Station
· 1,550 sq.ft · 3 Bedrooms · 2 Baths · House
· Equipped kitchen
Tablers Station · 1,550 sq.ft · 3 Bedrooms · 2 Baths · House · Equipped kitchen
You want to live a casual easy life, in a big way. The to-be-built Grand Cayman, at Burwell in Martinsburg, is the ideal home for your well-lived lifestyle. The open airy space combines the kitchen, dining area and great room to create a comfortable flow. Beautifully appointed gourmet kitchen boasts LVP flooring, granite countertops, designer cabinets and stainless-steel appliances. Enjoy your private owners suite w/ generous walk-in closet and spa-like bath. 2 additional bedrooms are situated in the front of them home, away from your owners retreat. This home is the perfect place to do all your entertaining with plenty of room for your favorite overstuffed couch. Throw a Superbowl party that will be the envy of the neighborhood. For a relaxing night in, it's your home theater. Since it's open to the kitchen, grab a snack or make dinner, you won't miss your favorite TV show. The Grand Cayman is perfect for enjoying life's simple pleasures. Note: Other homesites and floorplans available
USD 369,990
152 General Lee Avenue
View photo
House · for sale
USD 439,900
USD 202/sq.ft
152 General Lee Avenue
Tablers Station
· 2,174 sq.ft · 5 Bedrooms · 3 Baths · House
· Equipped kitchen
Tablers Station · 2,174 sq.ft · 5 Bedrooms · 3 Baths · House · Equipped kitchen
Brand new, move in ready, unrestricted, and priced to sell! This flawlessly constructed with attention to detail custom home offers 5 bedrooms and 3 full baths. The home features a bedroom on the main level, upgraded cabinetry, stainless steel appliances, quartz countertops. In kitchen and all bathrooms, premium luxury vinyl plank and tile flooring, huge primary bedroom and bathroom that has a nice fully tiled shower. Conveniently located. Excellent commuter's route. Owner is providing a 1-year Home Warranty. This is a must see! Call today for details!
USD 439,900
38 Charlotte Court
View photo
House · for sale
USD 329,000
USD 173/sq.ft
38 Charlotte Court
Tablers Station
· 1,894 sq.ft · 4 Bedrooms · 2 Baths · House
· Garden · Deck · Fireplace · Equipped kitchen · Cellar
Tablers Station · 1,894 sq.ft · 4 Bedrooms · 2 Baths · House · Garden · Deck · Fireplace · Equipped kitchen · Cellar
Welcome to this beautifully maintained 4-bedroom, 2.5-bath Colonial in the desirable Sycamore Village community! Offering a wonderful combination of comfort, space, and convenience, this inviting home features a spacious living room with a cozy gas fireplace, a well-appointed kitchen with stainless steel appliances, and a separate dining room perfect for everyday meals or special gatherings. Upstairs, the generous primary suite boasts a cathedral ceiling, walk-in closet, and private bath complete with a jetted soaking tub and separate shower. Three additional bedrooms, a full hall bath, and the convenience of upper-level laundry complete the second floor. The full unfinished basement offers endless possibilities for future living space, with bathroom rough-ins already in place. Step outside to enjoy the spacious rear deck overlooking a privacy-fenced backyard, ideal for entertaining, relaxing, or enjoying time outdoors. Major updates provide added peace of mind, including a new roof in
USD 329,000
HOMESITE 638 Wakita Drive
View photo
Townhouse · for sale
USD 285,851
USD 176/sq.ft
HOMESITE 638 Wakita Drive
Tablers Station
· 1,615 sq.ft · 3 Bedrooms · 3 Baths · Townhouse
· Parking · Cellar
Tablers Station · 1,615 sq.ft · 3 Bedrooms · 3 Baths · Townhouse · Parking · Cellar
York II Garage. 3 bedrooms 3.5 bathrooms, fully finished all three levels. Basement recreation room and full bathroom. Photos may not be of actual home. Photos may be of similar home/floorplan if home is under construction or if this is a base price listing
USD 285,851
241 Trough Hill Drive
View photo
House · for sale
USD 349,900
USD 225/sq.ft
241 Trough Hill Drive
Tablers Station
· 1,550 sq.ft · 4 Bedrooms · 1 Bath · House
· Parking · Deck
Tablers Station · 1,550 sq.ft · 4 Bedrooms · 1 Bath · House · Parking · Deck
Welcome to 241 Trough Hill Dr, a unique property offering privacy, space, and plenty of potential on approximately 5.5 acres in Bunker Hill! This contemporary-style home features 4 bedrooms and a spacious interior with cathedral ceilings, a loft, and beautiful hardwood flooring. Has the potential for a wood-burning stove to add warmth and character to the living space. The flexible floor plan provides room for a variety of living arrangements. Step outside and enjoy the expansive deck overlooking the private groundsperfect for relaxing, entertaining, or enjoying the peaceful setting. The property also features a detached garage with wood burning stove, and multiple sheds, providing excellent space for recreation, hobbies, storage, and outdoor equipment. With acreage, mature surroundings, and abundant outdoor amenities, this property offers the opportunity to create your own private retreat while remaining conveniently located in the Bunker Hill area. Bring your vision and make this spe
USD 349,900
290 Brookdale Avenue
View photo
House · for sale
USD 185,000
USD 245/sq.ft
290 Brookdale Avenue
Tablers Station
· 753 sq.ft · 2 Bedrooms · 1 Bath · House
· Equipped kitchen · Parking
Tablers Station · 753 sq.ft · 2 Bedrooms · 1 Bath · House · Equipped kitchen · Parking
Discover the charm of this delightful 2-bedroom ranch-style home, nestled on a generous 0.23-acre lot. Built in 1950, this detached gem boasts a timeless appeal with modern conveniences. The exterior features an inviting outbuilding, perfect for storage or a creative workspace, enhancing the property's functionality. Step inside to find a cozy layout that includes a well-equipped kitchen featuring essential appliances such as a dishwasher, refrigerator, and stove, making meal prep a breeze. The spacious driveway offers ample parking, ensuring convenience for you and your guests. Located in a vibrant neighborhood, this home is just moments away from local parks, shops, and dining options, providing a perfect blend of tranquility and accessibility. Enjoy leisurely strolls in the community or explore nearby amenities that cater to your lifestyle. This property is not just a house; it's a place to create lasting memories. Don't miss the opportunity to make it yours!
USD 185,000
700 Eddy Road
View photo
House · for sale
USD 394,990
USD 114/sq.ft
700 Eddy Road
Tablers Station
· 3,444 sq.ft · 4 Bedrooms · 2 Baths · House
· Office room · Equipped kitchen · Cellar
Tablers Station · 3,444 sq.ft · 4 Bedrooms · 2 Baths · House · Office room · Equipped kitchen · Cellar
The Lotus Floor Plan | TO-BE-BUILT The Lotus offers an exceptional amount of space and flexibility, with 2,692 finished square feet above grade, a full basement, and multiple ways to configure the home around the way your family lives. Starting at $394,990, this four-bedroom, two-and-a-half-bath home can be expanded to as many as six bedrooms and four full baths. For a limited time, the finished basement recreation room is included at base price, adding valuable living space for entertaining, a home office, hobbies, fitness, media, or simply relaxing. The full basement also provides additional storage and future flexibility, with options available for a basement bathroom. The main level features an open-concept kitchen, dining, and living area, along with a flexible front room that can be configured as a study or additional living space. With the optional main-level bedroom and full bath, that space becomes a private bedroom with its own closet and direct access to the full bathroom. T
USD 394,990

Get email alerts

Don't miss out: be the first to know about new properties

The alert was correctly created

On subscribing you accept the conditions of use and the privacy policy
Alert
Receive new ads in your inbox
Save this search
Receive alerts for new listings

We'll send you an email when we have new properties for: "Houses for sale in Tablers Station"

The alert was correctly created

Grubbs Corner
Vanville, Shenandoah district Berkeley County West Virginia
Get email alerts and be the first to see new listings
Required field
On subscribing I accept the terms of the privacy policy
Perfect! You'll soon start receiving new listings via email
Alert
Receive an email when we have new ads for Houses for sale in Tablers Station
Save this search
Filters

Bedrooms

Size (sq.ft)

sq.ft
sq.ft

Price

USD
USD

Property type

Bathrooms

Clear all filters
Receive notifications when new entries are published.