323 houses for sale in Tablers Station

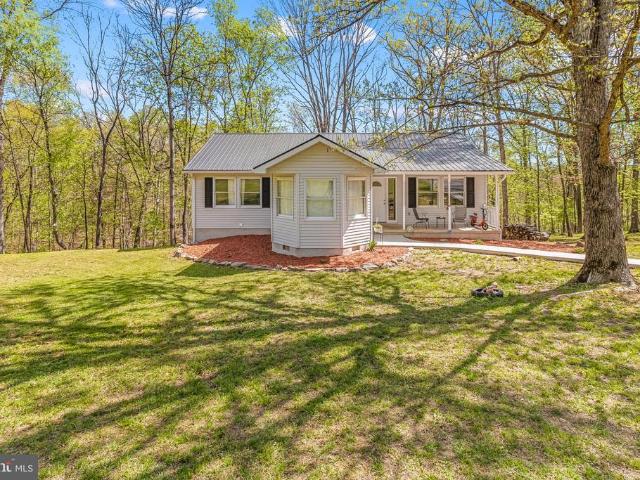
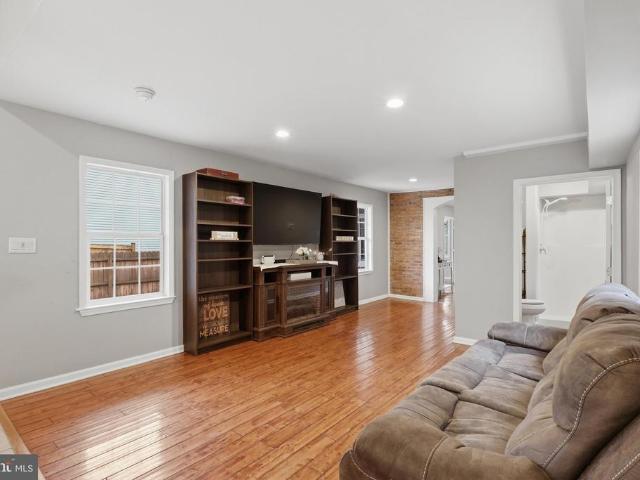
1407 W King Street
View photo
House · for sale
USD 450,000
USD 153/sq.ft
1407 W King Street
Tablers Station
· 2,939 sq.ft · 4 Bedrooms · 2 Baths · House
· Fireplace · Equipped kitchen
Tablers Station · 2,939 sq.ft · 4 Bedrooms · 2 Baths · House · Fireplace · Equipped kitchen
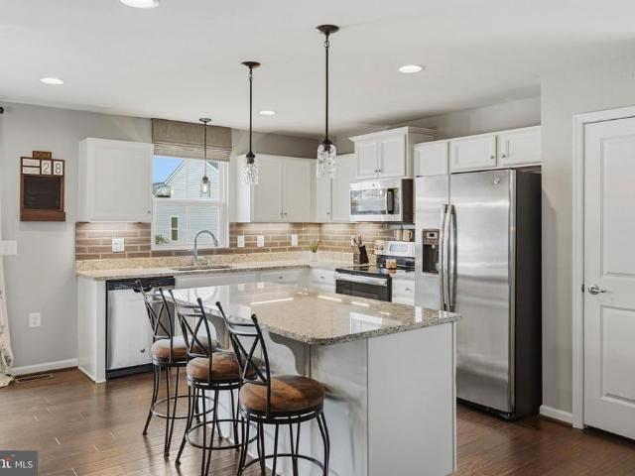
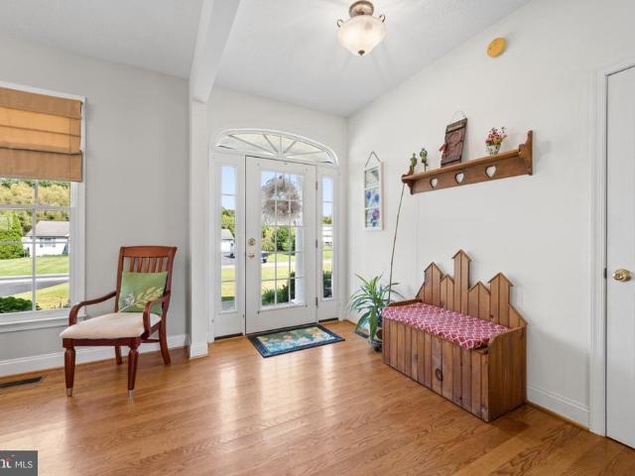
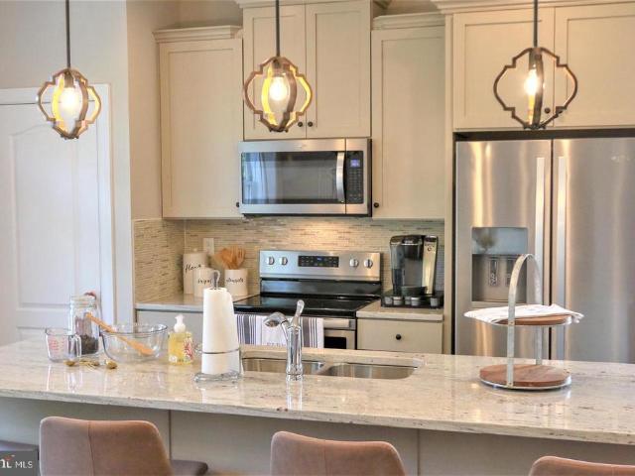
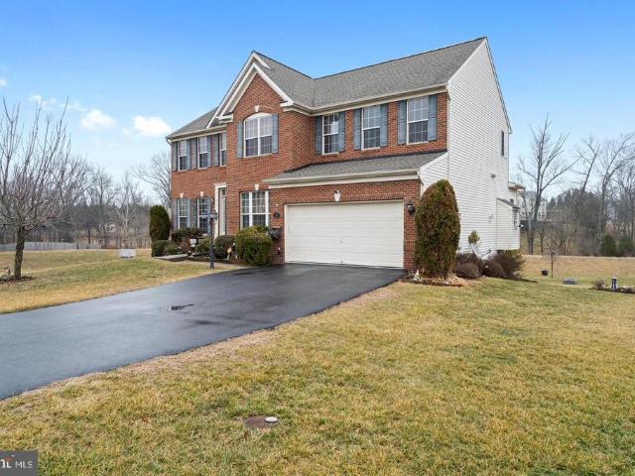
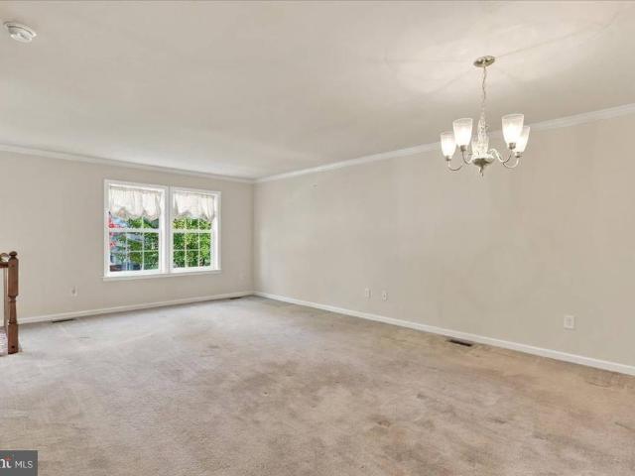
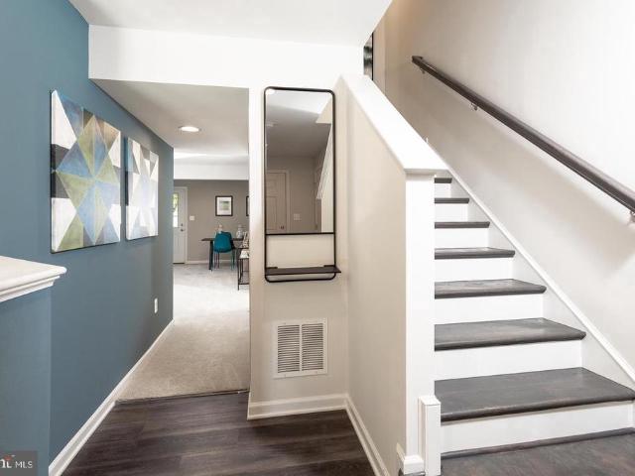
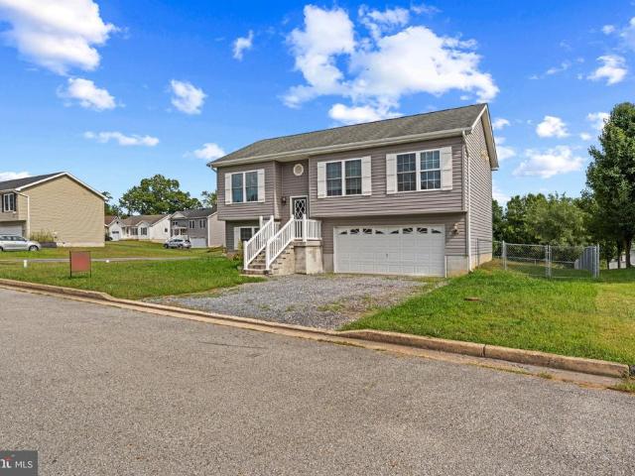
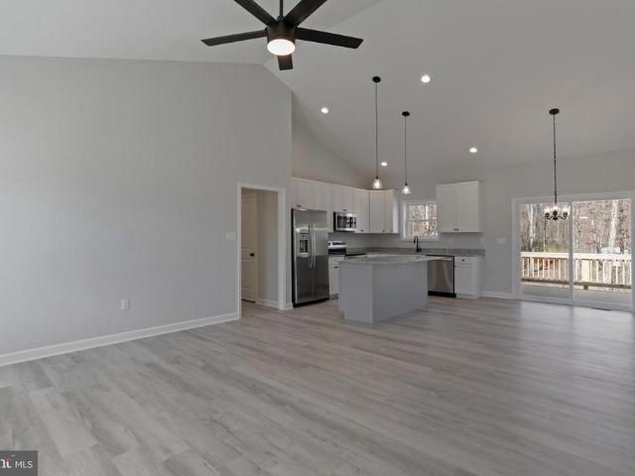
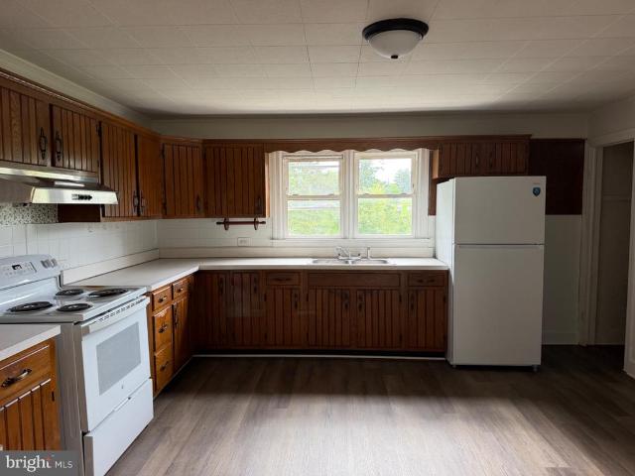
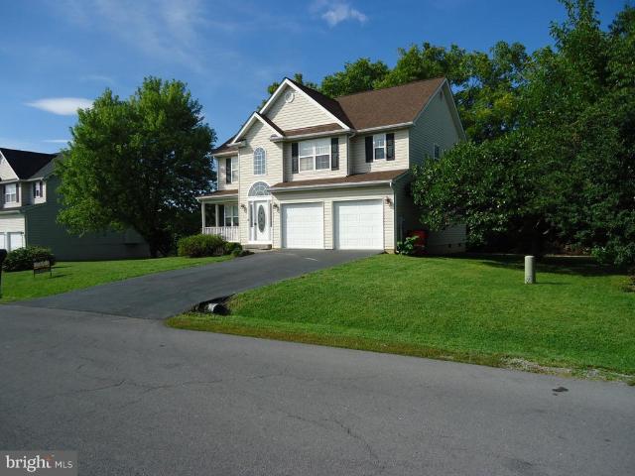
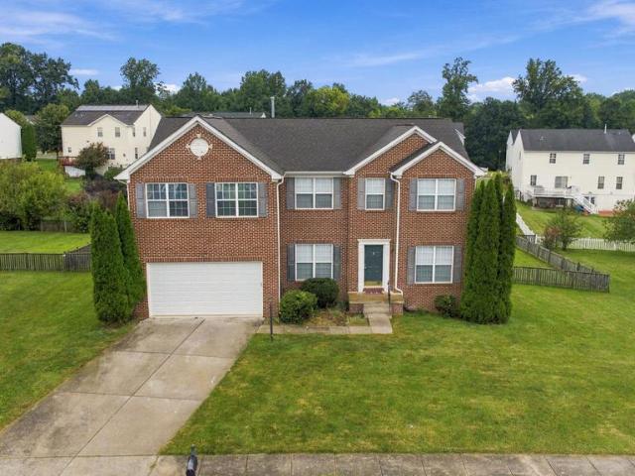
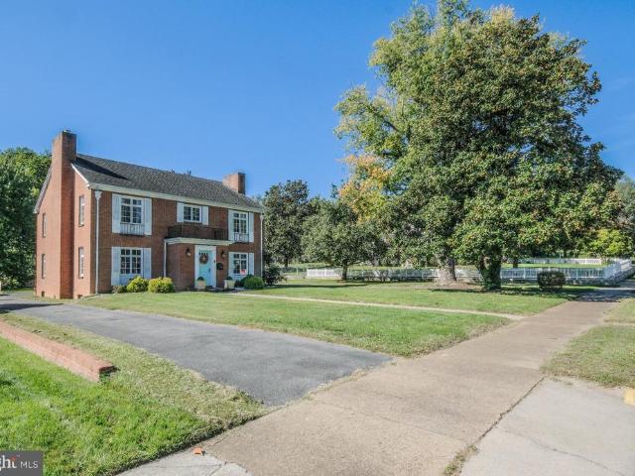
Charm, character and comfort come together in this impressive 4 bedroom, 2.5 bath brick colonial home built in the 1950's. Located in the Rosemont District on the west end of town, this home is convenient to shopping, dining, parks, interstate, schools and tennis courts. Main features are crown molding, hardwood flooring, tile, built in shelving, gas fireplaces, main level bath with shower, floored attic, built in bar, pergola, fencing and landscaping. Some of the special touches you will encounter in your new home are: two story entry hall which greets family and friends features hardwood floors, the gas burning fireplace and carpet add a cozy touch to the spacious living room, the large dining room is highlighted with hardwood floors, chandelier, pocket doors and a swinging door leads to the kitchen. Cooking isn't dull and routine in this, timeless kitchen with breakfast area featuring checkerboard flooring, a timeless choice for this 1950's retro style kitchen, refrigerator, dishwas
USD 450,000
256 Gravenstein Lane # HS 80
View photo
Townhouse · for sale
USD 299,990
USD 221/sq.ft
256 Gravenstein Lane # HS 80
Tablers Station
· 1,356 sq.ft · 3 Bedrooms · 2 Baths · Townhouse
· Equipped kitchen · Parking
Tablers Station · 1,356 sq.ft · 3 Bedrooms · 2 Baths · Townhouse · Equipped kitchen · Parking
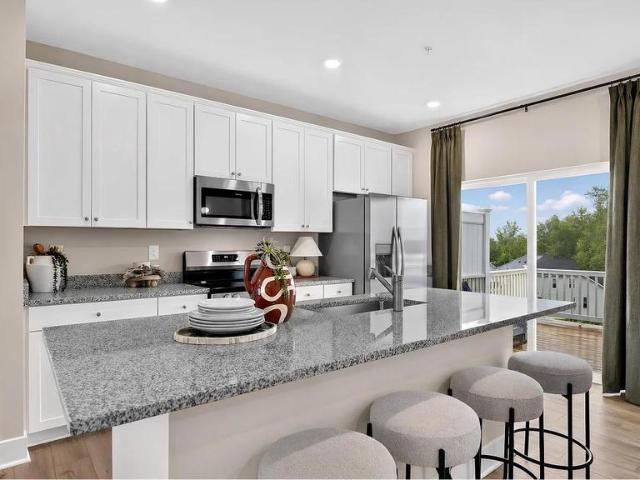
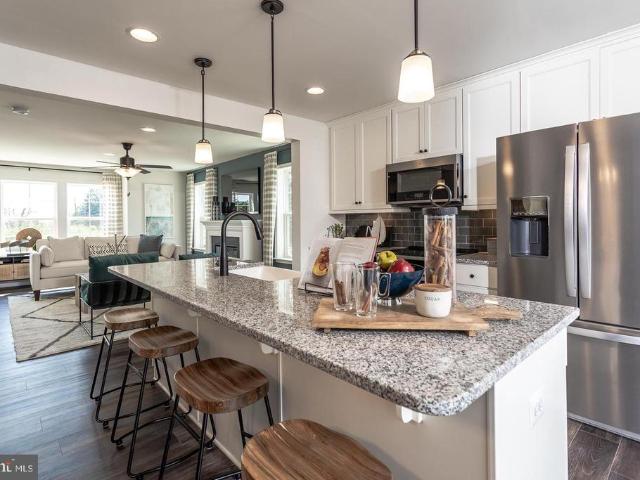
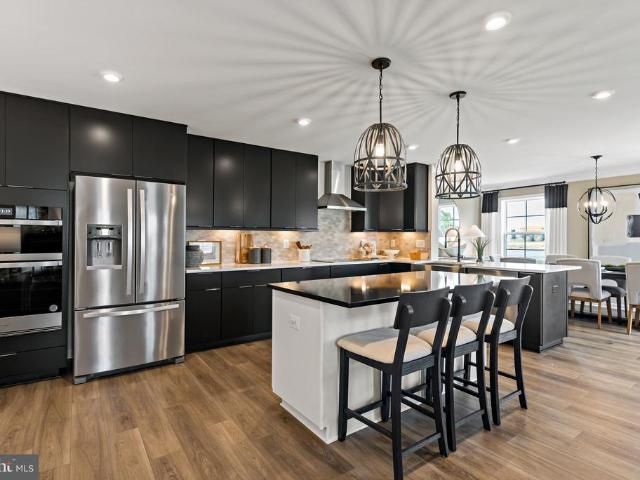
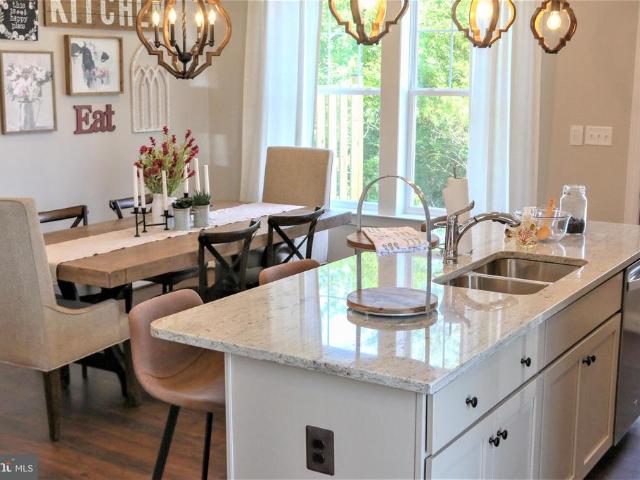
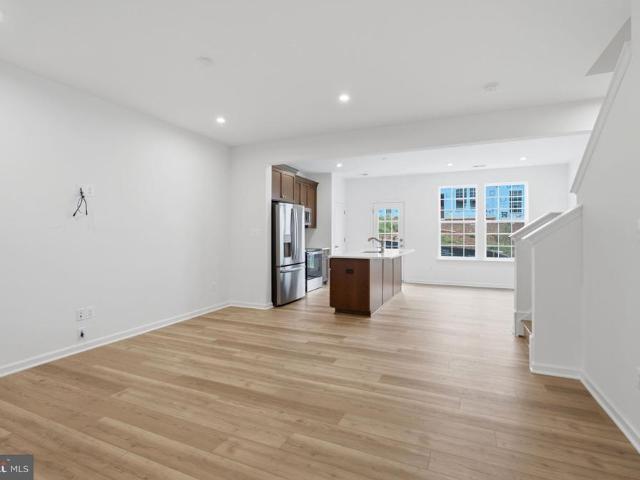
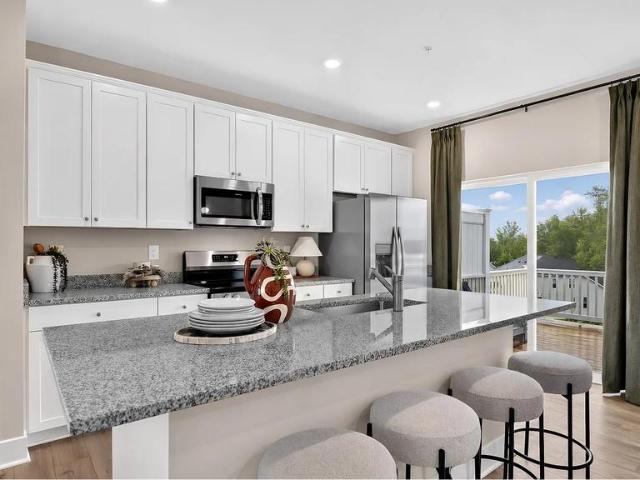
New construction! Estimated delivery november 2026! This new three-level townhome offers modern style, flexible living space, and a thoughtfully designed layout. The entry level features a finished recreation roomperfect for entertaining, relaxing, working from home, or creating a private retreat. Upstairs, the open-concept main level seamlessly connects the family room, dining area, and eat-in kitchen, creating an inviting space for everyday living. The kitchen is beautifully appointed with a center island, Harbor-colored cabinetry, Frost White quartz countertops, and stainless steel appliances. All three bedrooms are located on the upper level, including the tranquil owners suite with a private en-suite bathroom and walk-in closet. A convenient garage completes the home. Backing to open space, the homesite also offers views of the future community pool, expected to open in November. Prices, dimensions and features may vary and are subject to change. Photos are for illustrative purpos
USD 299,990
264 Gravenstein Lane # HS 78
View photo
Townhouse · for sale
USD 279,290
USD 205/sq.ft
264 Gravenstein Lane # HS 78
Tablers Station
· 1,356 sq.ft · 3 Bedrooms · 2 Baths · Townhouse
· Equipped kitchen · Parking
Tablers Station · 1,356 sq.ft · 3 Bedrooms · 2 Baths · Townhouse · Equipped kitchen · Parking
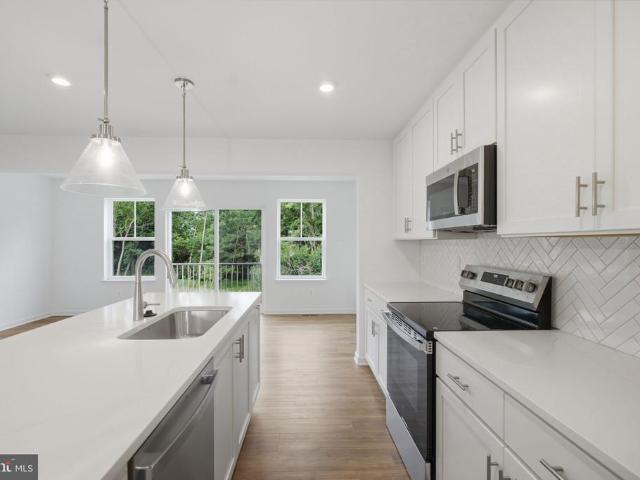
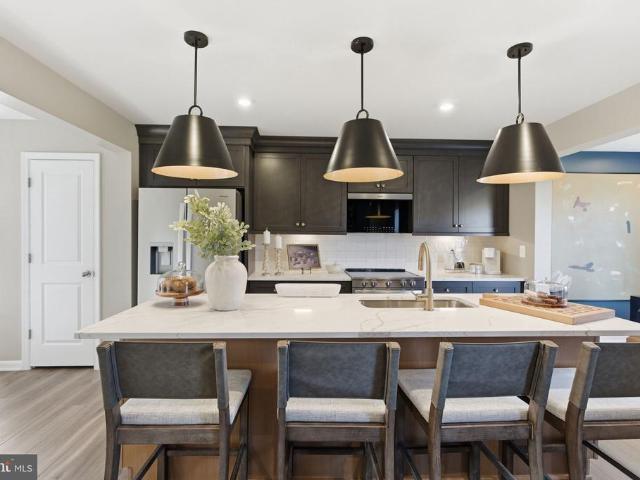
New construction! Estimated delivery november 2026! This new three-level townhome offers modern finishes, flexible living space, and a thoughtfully designed layout. The entry level features a finished recreation room ideal for entertaining, working from home, or creating a private retreat. Upstairs, the open-concept main level seamlessly connects the family room, dining area, and eat-in kitchen for effortless everyday living. The kitchen is beautifully appointed with a center island, Stone-colored cabinetry, Frost White quartz countertops, and stainless steel appliances. All three bedrooms are located on the upper level, including the peaceful owners suite featuring a private en-suite bathroom and walk-in closet. A convenient one-car garage completes the home. Backing to open space, the property also offers views of the future community pool, which is expected to open in October. Prices, dimensions and features may vary and are subject to change. Photos are for illustrative purposes on
USD 279,290
122 Zennor Way
View photo
House · for sale
USD 435,000
USD 145/sq.ft
122 Zennor Way
Tablers Station
· 2,992 sq.ft · 4 Bedrooms · 3 Baths · House
· Equipped kitchen · Cellar
Tablers Station · 2,992 sq.ft · 4 Bedrooms · 3 Baths · House · Equipped kitchen · Cellar
Open House. Saturday, October 3rd from 12:00-2:00PM*. Welcome to 122 Zennor Way! This 4 bedroom, 3 full bath home offers an open floor plan, plenty of living space, and flexibility to fit a variety of needs. The main living area flows seamlessly into the eat-in kitchen, creating an ideal space for both everyday living and entertaining. The kitchen offers ample cabinet space, granite countertops, and a ceramic tile backsplash. On the main level, you'll also find a large, open family room, along with the primary suite featuring an en-suite bathroom. Two additional bedrooms and another full bathroom complete this level, with the laundry room conveniently located just off the primary suite. The large, fully finished basement adds even more living space with a fourth bedroom featuring an egress window and a full bathroom, creating a great setup for guests, extended stays, or multi-generational living. Two additional finished rooms provide even more possibilities and could be used as potenti
USD 435,000
50 Abbott Way
View photo
Townhouse · for sale
USD 314,990
USD 147/sq.ft
50 Abbott Way
Tablers Station
· 2,142 sq.ft · 3 Bedrooms · 3 Baths · Townhouse
· Equipped kitchen
Tablers Station · 2,142 sq.ft · 3 Bedrooms · 3 Baths · Townhouse · Equipped kitchen
Up to $15,000 closing cost assistance for primary residence with use of approved lender and title! *. New construction | quick move-in | 2,150 sq. FT. COMMUTER-FRIENDLY LOCATION Move right into this stunning new construction townhome in Boyd's Crossing, offering approximately 2,150 square feet of modern living space in one of the Eastern Panhandle's most desirable commuter locations. Conveniently located just minutes from I-81 and only a short drive to the Virginia state line, this move-in-ready home provides easy access to Northern Virginia, Winchester, and surrounding employment centers. Designed with today's homebuyer in mind, this spacious open-concept floor plan features a beautifully appointed kitchen with quartz countertops, a stylish tile backsplash, abundant cabinet storage, and plenty of workspace for cooking and entertaining. The seamless flow between the kitchen, dining, and living areas creates the perfect setting for gatherings, remote work, and everyday living. The thoug
USD 314,990
88 Together Drive
View photo
House · for sale
USD 460,000
USD 208/sq.ft
88 Together Drive
Tablers Station
· 2,207 sq.ft · 3 Bedrooms · 2 Baths · House
· Garden · Equipped kitchen
Tablers Station · 2,207 sq.ft · 3 Bedrooms · 2 Baths · House · Garden · Equipped kitchen
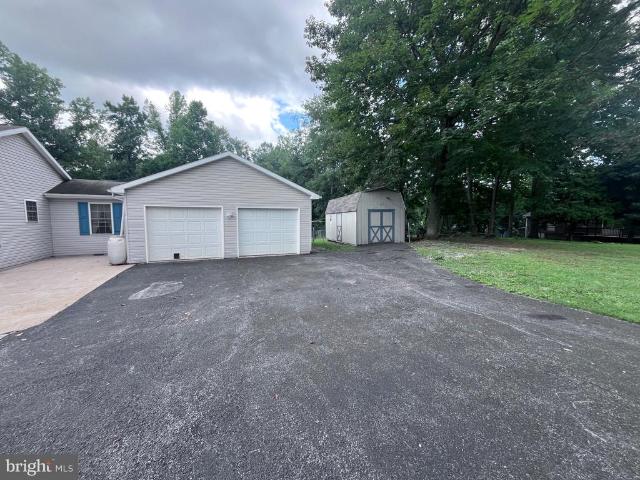
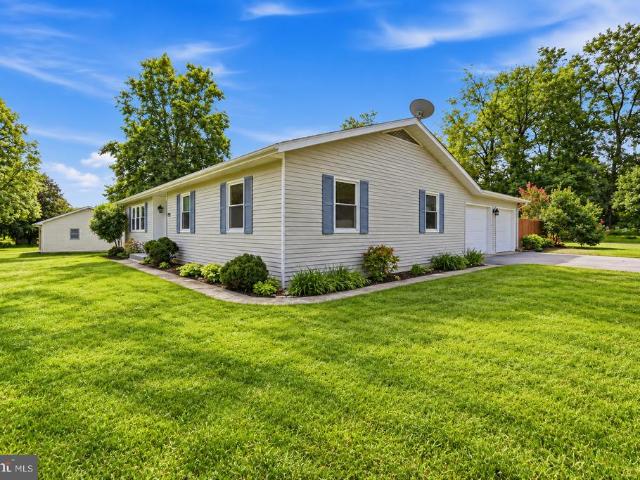
Coming soon! Nestled on 1.81 private acres in Inwood, this well-maintained 3-bedroom, 2.5-bath ranch home offers the perfect blend of comfort, space, and country charm. Featuring over 2,200 finished square feet, this property provides easy one-level living with a traditional floor plan designed for both everyday living and entertaining. Step inside to find a spacious layout with a home office, formal dining room with a cozy pellet stove, upgraded kitchen with table space, great room with cathedral ceiling. Flooring includes a combination of bamboo, laminate plank, and carpet, adding warmth and character throughout the home. Main-level laundry adds convenience, while the home's condition reflects pride of ownership. Outside, enjoy the peaceful setting surrounded by mature trees and open yard space. The property backs to woods and offers plenty of room for gardening, recreation, or simply enjoying nature. Multiple outbuildings, including storage sheds and a shop, provide excellent space
USD 460,000
HOMESITE 639 Wakita Drive
View photo
Townhouse · for sale
USD 316,990
USD 152/sq.ft
HOMESITE 639 Wakita Drive
Tablers Station
· 2,077 sq.ft · 3 Bedrooms · 3 Baths · Townhouse
· Equipped kitchen · Cellar
Tablers Station · 2,077 sq.ft · 3 Bedrooms · 3 Baths · Townhouse · Equipped kitchen · Cellar
End of year delivery! The City of Martinsburgs newest upscale, affordable townhomes starting from the mid $200s. Now offering up to $12,500 in flex cash for primary residence with use of approved lender and title. *. The York II! The largest townhome available in The Gallery Subdivision, featuring a luxurious freestanding tub. This three-level interior unit townhome features a fully finished basement with a full bathroom. The home includes an 8-foot sunroom extension on all three levels, providing a larger rec room, an expanded dining area, and a spacious primary bedroom with a huge walk-in closet. The open-concept main level boasts a spectacular 8 foot kitchen island, upgraded cabinets, quartz countertops, and stainless-steel appliances, plus a bright living area and powder room. You'll find a primary retreat with ensuite bath, stand up tiled shower, freestanding luxury bath tub, dual vanity with quartz countertops, hall bath with single vanity and shower/tub combination, linen closet
USD 316,990
HOMESITE 636 Fontana Circle
View photo
Townhouse · for sale
USD 322,931
USD 170/sq.ft
HOMESITE 636 Fontana Circle
Tablers Station
· 1,894 sq.ft · 3 Bedrooms · 3 Baths · Townhouse
· Equipped kitchen · Parking · Cellar
Tablers Station · 1,894 sq.ft · 3 Bedrooms · 3 Baths · Townhouse · Equipped kitchen · Parking · Cellar
Now offering up to $12,500 in closing cost assistance for primary residence with use of approved lender and title. Brand new phase. The gallery townhomes! This three-level end unit townhome features a morning room bump out on all three levels. On the lower level is a fully finished basement 1 with a full bathroom with shower/tub combination. The open-concept main level boasts a spectacular extended kitchen island, upgraded cabinets, quartz countertops, and stainless-steel appliances, plus a bright living area and powder room. You'll find a primary retreat with ensuite bath, stand up tiled shower with seat, and a free standing tub, dual vanity with quartz countertops, hall bath with single vanity and shower/tub combination, linen closet and a laundry area upstairs. Experience the perfect blend of modern convenience and security with a video doorbell, keyless entry, and a smart garage door app giving you peace of mind, wherever you are. The Gallery is conveniently located within minutes
USD 322,931
27 Sharons Lane
View photo
House · for sale
USD 549,900
USD 226/sq.ft
27 Sharons Lane
Tablers Station
· 2,433 sq.ft · 4 Bedrooms · 3 Baths · House
· Garden · Parking
Tablers Station · 2,433 sq.ft · 4 Bedrooms · 3 Baths · House · Garden · Parking
Welcome home! This beautiful 4BD, 4BA Rancher is in excellent shape and ready for its new family. Main level has a split bedroom plan, and 4th BD/bonus room above garage has a full BA! Situated on. 89 acres and a picturesque corner lot, featuring 2435 sq. Ft, a new roof, large front porch, open floor plan, hardwood floors, LVP, granite counter tops, water treatment system and remodeled bathrooms. This home has privacy and is still close to shopping and I-81. The backyard has a white vinyl fence and large covered back porch, perfect for entertaining. Lot contains some mature trees and oversized driveway. This is a must see!
USD 549,900
275 Evans Run Drive
View photo
House · for sale
USD 299,900
USD 232/sq.ft
275 Evans Run Drive
Tablers Station
· 1,292 sq.ft · 3 Bedrooms · 2 Baths · House
· Garden · Office room · Deck · Equipped kitchen · Parking
Tablers Station · 1,292 sq.ft · 3 Bedrooms · 2 Baths · House · Garden · Office room · Deck · Equipped kitchen · Parking
Welcome home to 275 Evans Run Drive! Nestled in the established Pikeview Acres North community, this charming one-level home offers comfortable living in a convenient Martinsburg location. Featuring 3 bedrooms and 2 full baths, the home provides approximately 1,302 square feet of living space designed for everyday comfort. Inside, youll find a spacious living room and dining area, along with a functional kitchen overlooking the backyard. An additional versatile room off the kitchen offers endless possibilities and could serve as a family room, formal dining room, home office, or flex space. A convenient mudroom provides easy access from the large two-car attached garage. Enjoy the outdoors from the covered deck, perfect for relaxing, dining, or entertaining while overlooking the beautiful backyard. The. 34-acre lot features established landscaping and mature perennials, creating a welcoming outdoor setting. Replacement windows and a newer water heater add to the homes appeal. Convenien
USD 299,900
HOMESITE 497 Husky Trail
View photo
Townhouse · for sale
USD 299,990
USD 183/sq.ft
HOMESITE 497 Husky Trail
Tablers Station
· 1,636 sq.ft · 3 Bedrooms · 2 Baths · Townhouse
· Parking · Equipped kitchen · Swimming pool
Tablers Station · 1,636 sq.ft · 3 Bedrooms · 2 Baths · Townhouse · Parking · Equipped kitchen · Swimming pool
BRAND NEW CONSTRUCTION in Berkeley Countys Premier Planned Community featuring a clubhouse, swimming pools, walking trails, lush landscaping, mountain views and more! Fall delivery! Up to $10,000 in closing cost assistance for primary residence with use of approved lender and title! The Litchfield II is a spacious 2 level townhome floorplan with 3 Bedrooms, 2.5 Baths, and 1 car garage. It features a beautiful foyer with tray ceiling, powder room, and a family room that is open to the kitchen and dining room. The kitchen features upgraded soft close cabinets and upgraded quartz countertops with stainless appliances, pantry and a large 8ft plus island. The staircase with 2 landings leads you to the upstairs where there is room for a reading nook or decorative area. The large primary suite includes a tray ceiling, large walk-in closet, dual vanity with quartz countertops, walk in shower and separate soaking tub in the primary bath with a linen closet. Secondary bedrooms are generously siz
USD 299,990
HOMESITE 381 Fontana Circle
View photo
House · for sale
USD 518,510
USD 136/sq.ft
HOMESITE 381 Fontana Circle
Tablers Station
· 3,800 sq.ft · 4 Bedrooms · 3 Baths · House
· Parking · Equipped kitchen
Tablers Station · 3,800 sq.ft · 4 Bedrooms · 3 Baths · House · Parking · Equipped kitchen
Now offering up to $15,000 in closing cost assistance for primary residence with use of approved lender and title. *. The Carnegie design, one of our exciting new Heritage series, is a wonderful option for those looking for affordability combined with livability. The front entry offers quick access to the second level. The first floor flex room lets you design space that truly meets your needs, whether thats a library, hobby room, play room or formal dining room. You can even choose a study with French doors. The attached 2 car garage opens directly to the kitchen and family room where theres plenty of space for guest to mingle! Theres even an island that gives the crafty cook extra work space. The primary bedroom is tucked on the second level with a primary bath and walk-in closet to complete this lovely suite. Also on the second level youll find a convenient laundry room, three additional bedrooms with walk in closets, a hall bathroom and linen closet. *Photos may not be of actual ho
USD 518,510
230 Summer Grove Drive
View photo
House · for sale
USD 465,000
USD 126/sq.ft
230 Summer Grove Drive
Tablers Station
· 3,670 sq.ft · 5 Bedrooms · 4 Baths · House
· Equipped kitchen
Tablers Station · 3,670 sq.ft · 5 Bedrooms · 4 Baths · House · Equipped kitchen
Refined elegance meets everyday comfort in desirable Chapel View. Offering over 3,600 sq ft of beautifully designed living space, this impressive home features a formal dining room and sophisticated sitting room, perfect for entertaining. The spacious kitchen opens to inviting gathering areas. Upstairs, the expansive primary suite provides a private retreat with a spa-inspired bath, complemented by generously sized secondary bedrooms. The fully finished walk-out lower level adds exceptional versatility with an additional bedroom, full bath, and expansive family roomideal for guests or multi-generational living. Thoughtfully designed with space, style, and functionality in mind, this home delivers elevated living in a prime Jefferson County location with convenient commuter access
USD 465,000
134 Raphael Court
View photo
Townhouse · for sale
USD 275,000
USD 122/sq.ft
134 Raphael Court
Tablers Station
· 2,250 sq.ft · 3 Bedrooms · 3 Baths · Townhouse
· Deck · Equipped kitchen · Parking
Tablers Station · 2,250 sq.ft · 3 Bedrooms · 3 Baths · Townhouse · Deck · Equipped kitchen · Parking
Located in The Gallery subdivision, this 3-bedroom, 3.5-bath home in Martinsburg offers multiple living spaces, a finished walkout lower level, and an attached 1-car garage. The main level offers a comfortable layout with a living room and dining room combination providing plenty of space for everyday living and entertaining. The eat-in kitchen includes plenty of cabinet and counter space, along with a center island with seating. There is also ample room for a kitchen table, creating an additional casual dining area. Just off the kitchen is a bright sunroom-style space that provides another area to relax and leads directly outside to the deck, creating an easy flow between the indoor and outdoor living spaces. The primary bedroom features a vaulted ceiling and private attached bath with a walk-in shower and separate soaking tub. Two additional bedrooms and another full bath are also located on the upper level. The laundry is conveniently located on the same level as all three bedrooms.
USD 275,000
HOMESITE 118 Londonberry Drive
View photo
Townhouse · for sale
USD 291,173
USD 176/sq.ft
HOMESITE 118 Londonberry Drive
Tablers Station
· 1,647 sq.ft · 3 Bedrooms · 3 Baths · Townhouse
· Office room · Gym
Tablers Station · 1,647 sq.ft · 3 Bedrooms · 3 Baths · Townhouse · Office room · Gym
Offering up to $15,000 in closing cost assistance for primary residence with use of approved lender and title! Welcome to Boyds Crossing! This beautifully designed 1,650 sq. Ft. townhome offers 3 bedrooms, 3.5 baths, and modern finishes throughout. The open-concept main level features quartz countertops, stainless steel GE appliances, and plenty of natural light. Enjoy a spacious finished recreation room, providing additional living space for a home office, media room, gym, or entertaining. Boyds Crossing is the closest community to the Virginia state line, offering convenient access to I-81, Northern Virginia, Martinsburg, shopping, dining, and more. *Photos may not be of actual home. Photos may be of similar home/floorplan if home is under construction or if this is a base price listing.
USD 291,173
144 Freight Car Circle
View photo
House · for sale
USD 339,000
USD 203/sq.ft
144 Freight Car Circle
Tablers Station
· 1,668 sq.ft · 3 Bedrooms · 2 Baths · House
· Garden · Office room · Equipped kitchen · Parking
Tablers Station · 1,668 sq.ft · 3 Bedrooms · 2 Baths · House · Garden · Office room · Equipped kitchen · Parking
Looking for a beautiful, versatile home that can easily adapt to your familys unique lifestyle? This spacious Bunker Hill home offers an incredible amount of flexibility! With 4 generously sized bedrooms, 3 full bathrooms, and TWO kitchens, there is abundant space for extended family, overnight guests, a comfortable home office, a private in-law suite, or simply extra room for everyone to spread out and relax. The bright, updated kitchen features beautiful granite countertops, attractive new cabinetry, and sleek stainless-steel appliances, creating a fresh and welcoming space for everyday meals and entertaining. Step outside to discover a peaceful, private backyard that truly sets this property apart. The fully fenced yard overlooks a picturesque pond, creating a quiet, scenic setting where you can relax, entertain, or simply enjoy the outdoors. Parking is plentiful and convenient with a spacious two-car garage, private driveway, and additional street parking. Nestled on a quiet cul-de
USD 339,000
Lot 18 Larimar Lane
View photo
House · for sale
USD 369,350
USD 257/sq.ft
Lot 18 Larimar Lane
Tablers Station
· 1,432 sq.ft · 3 Bedrooms · 2 Baths · House
· Equipped kitchen
Tablers Station · 1,432 sq.ft · 3 Bedrooms · 2 Baths · House · Equipped kitchen
Introducing the 1441 Rancher D by Warfield Homes at Middle Creek Vistas. Have you been dreaming of a home that offers one-level living? Perhaps you have been strategizing to make a plan to retire in place. Warfield Homes Inc. Has been building custom homes in the Northern Shenandoah Valley for over 30 years. You'll love the openness of the floor plan, the 9' ceilings & the luxury vinyl plank flooring. The kitchen is beautifully finished with soft close cabinets, stainless steel appliances & upgraded countertops. This floor plan features a walk-in pantry. The primary suite features a walk-in closet, dual sinks & a custom shower with floor to ceiling tile. A $2,000 closing cost credit & a free appraisal are available with the use of the builder's preferred lender. The completion time frame is approximately 120 days from the issuance of the county building permit
USD 369,350
HOMESITE 386 Fontana Circle
View photo
House · for sale
USD 521,705
USD 139/sq.ft
HOMESITE 386 Fontana Circle
Tablers Station
· 3,746 sq.ft · 4 Bedrooms · 3 Baths · House
· Equipped kitchen · Parking
Tablers Station · 3,746 sq.ft · 4 Bedrooms · 3 Baths · House · Equipped kitchen · Parking
The most affordable single-family homes in the City of Martinsburg with a design studio experience! *now offering up to 15k in closing cost assistance for primary residence with use of approved lender and title. Welcome home to the stunning Carnegie II! Enter this exquisite home, where elegance meets convenience. The gourmet kitchen is a chefs dream, featuring a double-door stainless-steel refrigerator, an extended island, a sleek stainless-steel oven hood, a cooktop, a wall-mounted microwave, and an oven, plus upgraded cabinets that reach the ceiling. Enjoy the beauty of gleaming quartz countertops. The morning room and 4 foot extension bump-out adds extra space for everyday living and entertaining. The layout flows effortlessly into the attached two-car garage for ultimate convenience. Upstairs, youll find four spacious bedrooms, including a luxurious primary suite with a huge walk-in closet and a beautifully designed ensuite bathroom with a walk-in shower with a seat. Plus, the upst
USD 521,705
139 Cone Court
View photo
House · for sale
USD 505,000
USD 193/sq.ft
139 Cone Court
Tablers Station
· 2,616 sq.ft · 5 Bedrooms · 3 Baths · House
· Equipped kitchen · Cellar
Tablers Station · 2,616 sq.ft · 5 Bedrooms · 3 Baths · House · Equipped kitchen · Cellar
Welcome to this beautifully updated ranch-style home set on 4.66 wooded acres, NO HOA! Offering exceptional privacy, open space, and a peaceful natural setting. With over 2,600 sq. Ft. of living space, this 5-bedroom, 3-bath residence provides plenty of room to spread out while enjoying the quiet of a lowtraffic road with only a handful of nearby homes. The property includes 2 flat acres in the back, featuring mature white and red oakideal for outdoor recreation or future use. Its a prime bowhunting location and a paradise for bird watchers and wildlife enthusiasts, with clean, crisp air and abundant natural beauty. This is a rare opportunity to own a spacious, updated home surrounded by nature. Come see everything this incredible property has to offer! Inside, the home has been extensively updated in 2022, giving it a fresh, modern feel throughout. Improvements include a new roof, updated flooring, lighting fixtures, fresh interior paint, and a finished basement. The kitchen has been
USD 505,000
214 High Street S
View photo
House · for sale
USD 245,000
USD 129/sq.ft
214 High Street S
Tablers Station
· 1,894 sq.ft · 4 Bedrooms · 3 Baths · House
· Garden · Balcony
Tablers Station · 1,894 sq.ft · 4 Bedrooms · 3 Baths · House · Garden · Balcony
Open house. Saturday 9/26 from 4-6pm*. Welcome to 214 S High St in Martinsburg! This charming home offers a great blend of character, updates, and outdoor living. Major renovations were completed in 2007, with a NEW HVAC system and NEW roof both installed in 2025. Inside, the home is filled with plenty of natural light, creating a bright and welcoming atmosphere throughout. The primary bedroom offers a private balconyperfect for enjoying your morning coffee or relaxing outdoors. On the Fourth of July, step outside and enjoy views of the Martinsburg fireworks from the balcony! Outside, you'll find a fully fenced yard, ideal for pets, along with a designated bonfire area for relaxing or entertaining. An in-ground basketball hoop adds even more opportunity for outdoor fun. With its combination of updates, natural light, private outdoor space, and convenient in-town living, this home is ready to welcome its next owner!
USD 245,000
320 Valentine Drive
View photo
House · for sale
USD 125,000
USD 96/sq.ft
320 Valentine Drive
Tablers Station
· 1,292 sq.ft · 3 Bedrooms · 2 Baths · House
· Office room · Equipped kitchen
Tablers Station · 1,292 sq.ft · 3 Bedrooms · 2 Baths · House · Office room · Equipped kitchen
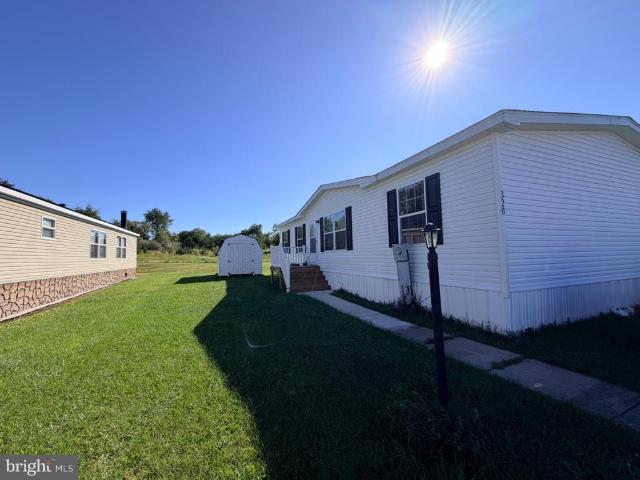
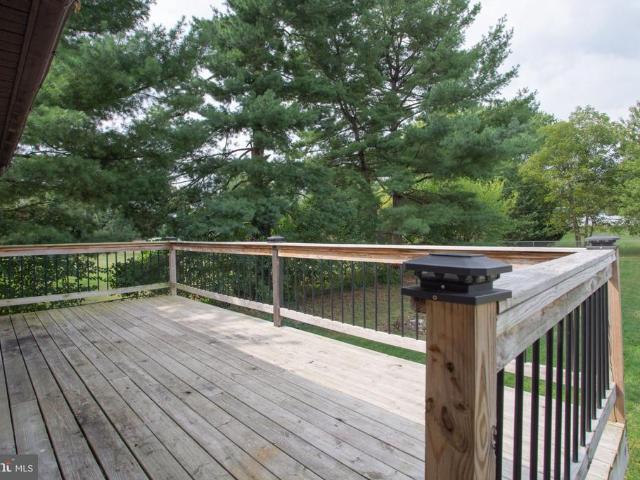
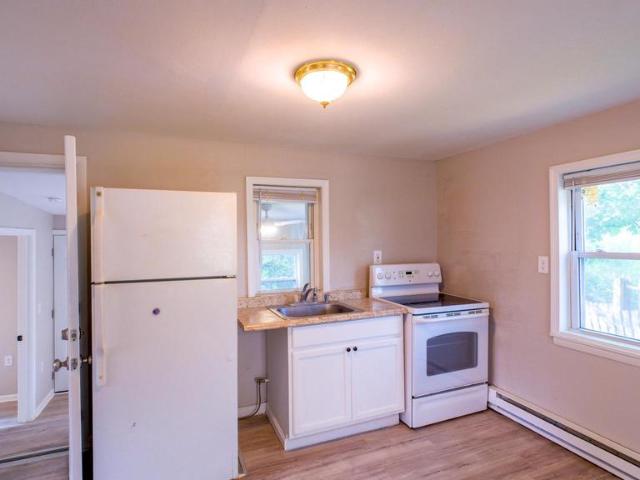
Briefly off the market for a fresh coat of paint. This 2025 manufactured home is back and ready for its next chapter. Featuring 3 bedrooms and 2 full bathrooms, this beautifully maintained home offers a spacious open-concept layout designed for modern living. The heart of the home is the expansive eat-in kitchen with abundant cabinetry, a large center island, and a walk-in pantry, seamlessly flowing into the dining area and inviting living room. The private primary suite serves as a relaxing retreat with a custom accent wall and an en-suite bathroom. Two additional bedrooms and a second full bath provide plenty of space for family, guests, or a home office. Step outside to enjoy the newly constructed rear deckperfect for entertaining, grilling, or simply relaxing outdoors. Located within a professionally managed manufactured home community, this home is situated on a leased lot. Lot rent applies, and buyers must be approved by park management prior to settlement. Tax information is EST
USD 125,000
157 General Lee Avenue
View photo
House · for sale
USD 325,000
USD 133/sq.ft
157 General Lee Avenue
Tablers Station
· 2,433 sq.ft · 5 Bedrooms · 2 Baths · House
· Garden · Deck · Equipped kitchen
Tablers Station · 2,433 sq.ft · 5 Bedrooms · 2 Baths · House · Garden · Deck · Equipped kitchen
Back to active! Now is your chance. There is a lot more house here than you might expect. With approximately 2,438 square feet, five bedrooms, two full baths, a nearly half-acre lot and a fully fenced backyard, 157 General Lee Avenue brings together the space buyers are looking for with an established Inwood setting that feels tucked away without putting everyday conveniences out of reach. The classic split-foyer layout starts upstairs with an ample-sized living room, separate dining area and kitchen with direct access to the spacious rear deck. Three bedrooms and a full bath complete the main level, and updated flooring throughout means there is no carpet in the homea practical upgrade that keeps things feeling fresh and easy to maintain. Then head downstairs, because this is where the floor plan really starts earning its keep. Two additional large bedrooms offer full-size windows and closets, while a newly remodeled full bathroom features a tiled walk-in shower. Add generous addition
USD 325,000
57 Cilantro Lane
View photo
House · for sale
USD 395,000
USD 258/sq.ft
57 Cilantro Lane
Tablers Station
· 1,528 sq.ft · 3 Bedrooms · 2 Baths · House
· Equipped kitchen
Tablers Station · 1,528 sq.ft · 3 Bedrooms · 2 Baths · House · Equipped kitchen
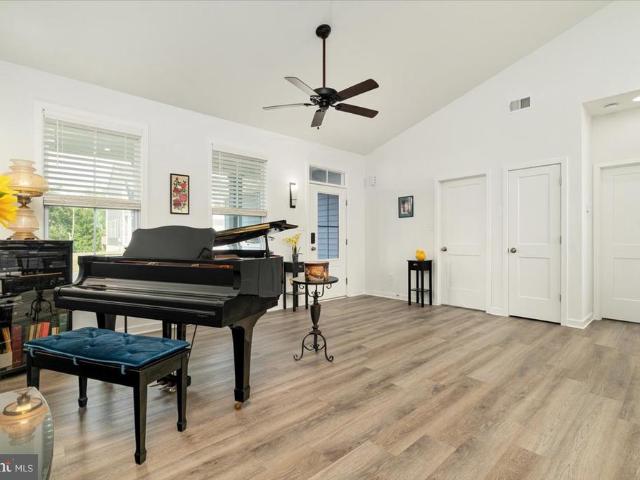
New price $395,000! Lose the stairs. Keep the lifestyle. *. If one-level living is on your wish list, 57 Cilantro Lane deserves a closer look. Built in 2022 and thoughtfully designed for comfort, convenience, and easy everyday living, this beautifully maintained Bunker Hill home offers something increasingly hard to find: *true stair-free livinginside and outwithout giving up space, style, or the features you love. *. Be sure to check out the 3D Tour and walk through the home from your computer! Step inside and you'll immediately appreciate the open, airy floor plan, soaring vaulted ceilings, abundant natural light, and generous living spaces. The main living area currently accommodates a concert grand piano while still leaving plenty of room for a traditional furniture arrangementa wonderful illustration of just how spacious this home really is. The well-appointed kitchen features granite countertops, abundant cabinetry, stainless steel appliances, and a large island that brings every
USD 395,000
264 Jenny Wren Drive
View photo
House · for sale
USD 209,900
USD 182/sq.ft
264 Jenny Wren Drive
Tablers Station
· 1,152 sq.ft · 2 Bedrooms · 1 Bath · House
Tablers Station · 1,152 sq.ft · 2 Bedrooms · 1 Bath · House
Charming 2-bedroom, 1-bathroom brick rancher in Martinsburg, conveniently located not far from Shepherdstown, Route 9, and I-81. This well-located home offers easy access to shopping, dining, commuting routes, and the surrounding Eastern Panhandle. A great opportunity for a first-time homebuyer, someone looking to downsize, or an investor seeking a solid rental property. One-level living and a convenient location make this home a versatile choice with plenty of potential!
USD 209,900
HOMESITE 501 Husky Trail
View photo
Townhouse · for sale
USD 314,990
USD 192/sq.ft
HOMESITE 501 Husky Trail
Tablers Station
· 1,636 sq.ft · 3 Bedrooms · 2 Baths · Townhouse
· Parking · Equipped kitchen · Swimming pool
Tablers Station · 1,636 sq.ft · 3 Bedrooms · 2 Baths · Townhouse · Parking · Equipped kitchen · Swimming pool
BRAND NEW CONSTRUCTION of the in Berkeley Countys Premier Planned Community featuring a clubhouse, swimming pools, walking trails, lush landscaping, mountain views and more! Now offering up to $10,000 in closing cost assistance for primary residence with the use of approved lender and title*contact co-lisiting agent for additional incentives. Fall Delivery! BRAND NEW CONSTRUCTION of the in Berkeley Countys Premier Planned Community featuring a clubhouse, swimming pools, walking trails, lush landscaping, mountain views and more! The Litchfield II is a spacious 2 level townhome floorplan with 3 Bedrooms, 2.5 Baths, and 1 car garage. It features a beautiful foyer with tray ceiling, powder room, and a family room that is open to the kitchen and dining room. The kitchen features soft close willow cabinets and calacatta duolina quartz countertops with stainless appliances, pantry and a large 8plus island. The boxed oak staircase with 2 landings leads you to the upstairs where there is room f
USD 314,990
384 Teal Road N
View photo
House · for sale
USD 345,000
USD 158/sq.ft
384 Teal Road N
Tablers Station
· 2,174 sq.ft · 3 Bedrooms · 2 Baths · House
· Office room · Equipped kitchen · Parking
Tablers Station · 2,174 sq.ft · 3 Bedrooms · 2 Baths · House · Office room · Equipped kitchen · Parking
Welcome Home! This spacious 3-bedroom, 2.5-bath home offers 2,182 square feet of comfortable living space on a beautiful. 22-acre lot. Designed with both everyday living and entertaining in mind, the main level features a welcoming eat-in kitchen, separate dining room, and inviting family room. One of the home's standout features is the opening from the upper-level overlooking the family room, adding character and an airy sense of space while creating a wonderful connection between the levels. With three bedrooms and two-and-a-half baths, there is plenty of room to accommodate family, guests, or a home office. A two-car attached garage provides convenient parking and additional storage, while the generous lot offers space to enjoy the outdoors. With its spacious floor plan, desirable features, and comfortable setting, this home is ready to welcome its next owners. Come see all this home has to offer!
USD 345,000
117 Walnut St
View photo
House · for sale
USD 209,900
USD 354/sq.ft
117 Walnut St
Tablers Station
· 592 sq.ft · 2 Bedrooms · 1 Bath · House
· Garden
Tablers Station · 592 sq.ft · 2 Bedrooms · 1 Bath · House · Garden
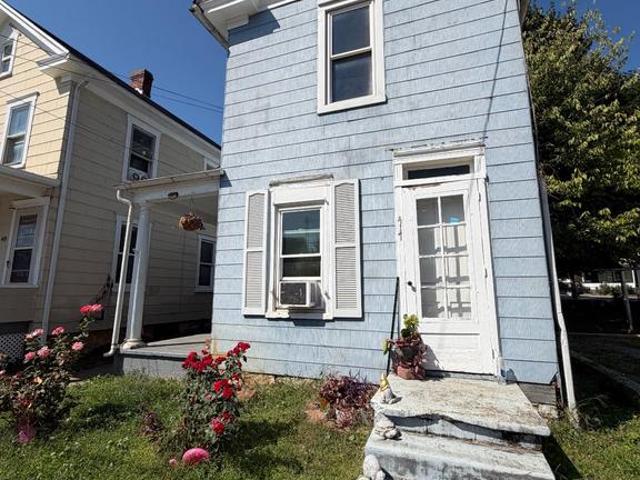
Welcome to 117 Walnut Streeta beautifully remodeled home tucked away on a quiet dead-end street in Martinsburg. This charming 2-bedroom, 1-bath home has been extensively updated and offers the perfect blend of modern improvements and cozy living. Step inside to find all-new flooring, fresh paint throughout, a brand-new roof, and a newly completed addition that adds even more functionality to the home. The private backyard is partially fenced, providing a great space for pets, gardening, or simply relaxing outdoors. Conveniently located just minutes from downtown Martinsburg, shopping, dining, schools, and commuter routes, this move-in-ready property offers both privacy and accessibility. Whether you're a first-time homebuyer, looking to downsize, or searching for a low-maintenance investment property, this home is one you won't want to miss. Schedule your private showing today and see everything 117 Walnut Street has to offer!
USD 209,900
417 Virginia Avenue
View photo
House · for sale
USD 140,000
USD 104/sq.ft
417 Virginia Avenue
Tablers Station
· 1,335 sq.ft · 3 Bedrooms · 1 Bath · House
Tablers Station · 1,335 sq.ft · 3 Bedrooms · 1 Bath · House
Welcome to 417 Virginia Ave, Discover the possibilities at this charming 3-bedroom, 1-bathroom home in a convenient Martinsburg location. Featuring a functional layout and low-maintenance Luxury Vinyl Plank (LVP) flooring throughout much of the main living space, this home offers a comfortable foundation with plenty of room to make it your own. The inviting layout provides flexibility for a variety of lifestyles, while the homes character and potential allow you to add your own personal touches and create a space that truly reflects your style. Whether youre looking for your next home, an investment opportunity, or a property where you can gradually make thoughtful improvements over time, 417 Virginia Ave offers plenty to appreciate. Located near local amenities, shopping, dining, and commuter routes, this home puts convenience right at your fingertips while offering the opportunity to enjoy the benefits of homeownership and build equity along the way
USD 140,000
129 Seurat Lane
View photo
House · for sale
USD 485,000
USD 142/sq.ft
129 Seurat Lane
Tablers Station
· 3,412 sq.ft · 4 Bedrooms · 2 Baths · House
· Garden · Office room · Gym · Equipped kitchen · Cellar
Tablers Station · 3,412 sq.ft · 4 Bedrooms · 2 Baths · House · Garden · Office room · Gym · Equipped kitchen · Cellar
Welcome home to this impressive brick front colonial offering space, style, and endless potential! Step inside to find gleaming new LVP flooring flowing through the upper level and kitchen, creating a fresh, low-maintenance foundation throughout the main living areas. The expansive living space is perfect for entertaining or everyday comfort, with room to spread out and make it your own. A large sunroom off the family room/kitchen offers a bright, versatile spot to relax or entertain year-round. Upstairs, a generous bonus area awaits your vision ideal for a second family room, gaming center, home office, or craft space, the possibilities are truly endless. The full, unfinished walkout basement offers incredible future expansion opportunity, whether you're dreaming of additional living space, a home gym, or extra storage, with easy access to the large, fully fenced rear yard. Step outside to enjoy this private outdoor retreat ideal for pets, play, or entertaining. Conveniently located n
USD 485,000
613 Slick Terrace
View photo
Townhouse · for sale
USD 295,990
USD 180/sq.ft
613 Slick Terrace
Tablers Station
· 1,636 sq.ft · 3 Bedrooms · 2 Baths · Townhouse
· Terrace · Parking · Equipped kitchen · Swimming pool
Tablers Station · 1,636 sq.ft · 3 Bedrooms · 2 Baths · Townhouse · Terrace · Parking · Equipped kitchen · Swimming pool
BRAND NEW CONSTRUCTION of the in Berkeley Countys Premier Planned Community featuring a clubhouse, swimming pools, walking trails, lush landscaping, mountain views and more! Now offering up to $10,000 in closing assistance for primary residence with the use of approved lender and title*contact co-lisiting agent for additional incentives. Move-in ready! The Litchfield II is a spacious 2 level townhome floorplan with 3 Bedrooms, 2.5 Baths, and 1 car garage. It features a beautiful foyer with tray ceiling, powder room, and a large family room that's open to the L-shaped kitchen with ample counter space and cabinet space. The kitchen features soft close walnut cabinets and high qualify quartz countertops with stainless appliances, pantry and gold kitchen faucet, pulls & knobs and pendants. The boxed oak staircase with 2 landings leads you to the upstairs where there is room for a reading nook or decorative area. The large primary suite includes a tray ceiling, 3 windows with lots of natura
USD 295,990

Get email alerts

Don't miss out: be the first to know about new properties

The alert was correctly created

On subscribing you accept the conditions of use and the privacy policy
Alert
Receive new ads in your inbox
Save this search
Receive alerts for new listings

We'll send you an email when we have new properties for: "Houses for sale in Tablers Station"

The alert was correctly created

Grubbs Corner
Vanville, Shenandoah district Berkeley County West Virginia
Get email alerts and be the first to see new listings
Required field
On subscribing I accept the terms of the privacy policy
Perfect! You'll soon start receiving new listings via email
Alert
Receive an email when we have new ads for Houses for sale in Tablers Station
Save this search
Filters

Bedrooms

Size (sq.ft)

sq.ft
sq.ft

Price

USD
USD

Property type

Bathrooms

Clear all filters
Receive notifications when new entries are published.