323 houses for sale in Tablers Station

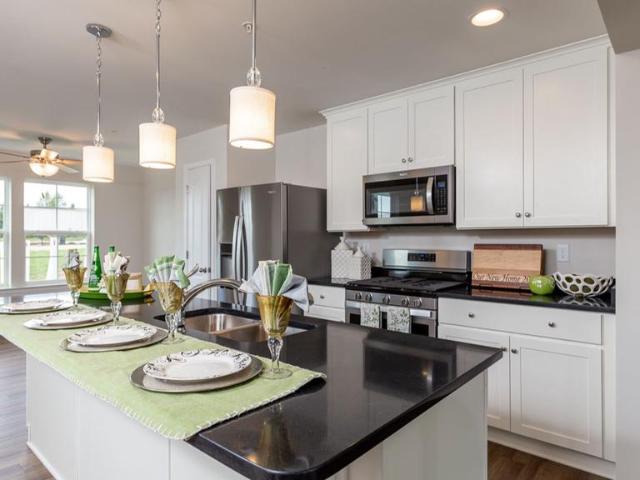
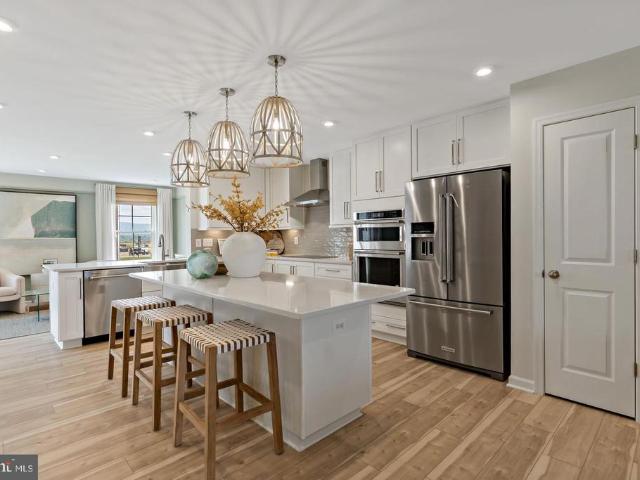
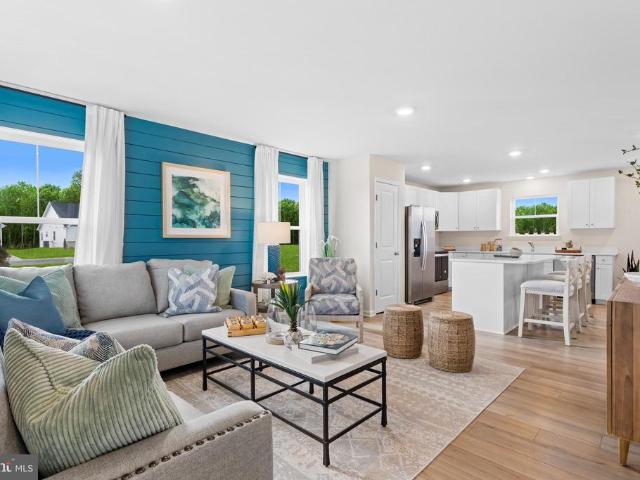
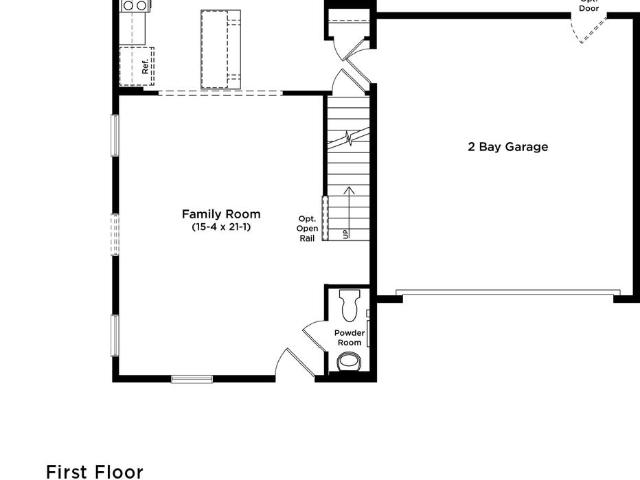
96 Spitzenburg Street # 214
View photo
House · for sale
USD 455,090
USD 183/sq.ft
96 Spitzenburg Street # 214
Tablers Station
· 2,476 sq.ft · 4 Bedrooms · 3 Baths · House
· Office room · Equipped kitchen · Parking · Swimming pool · Cellar
Tablers Station · 2,476 sq.ft · 4 Bedrooms · 3 Baths · House · Office room · Equipped kitchen · Parking · Swimming pool · Cellar
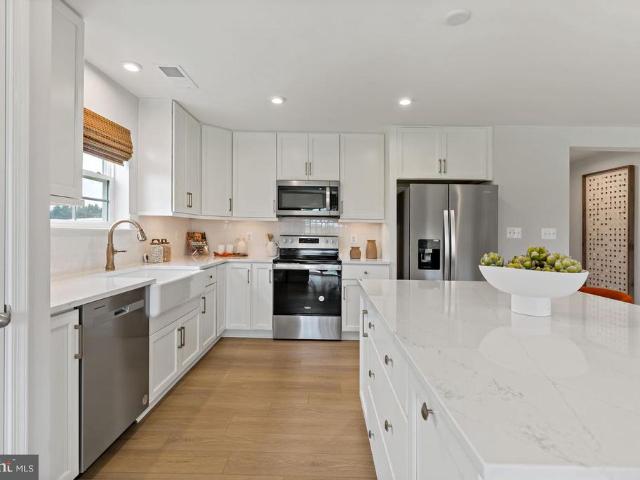
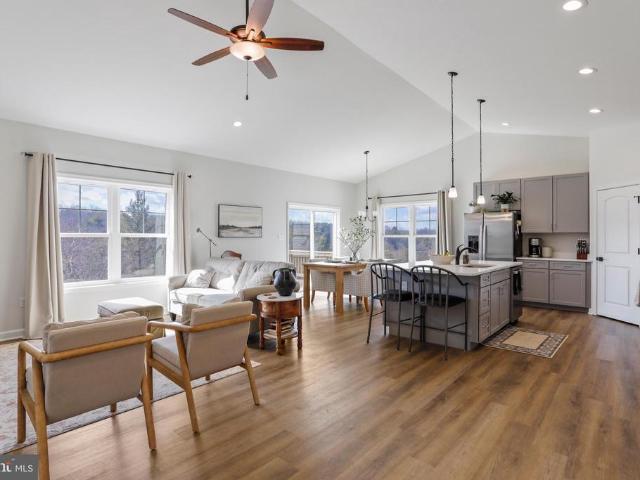
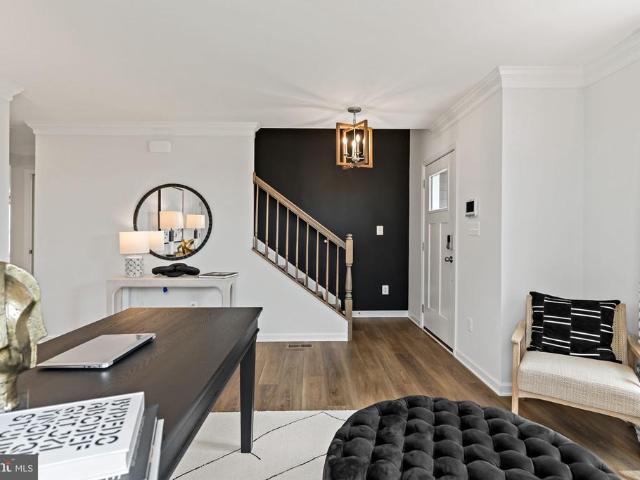
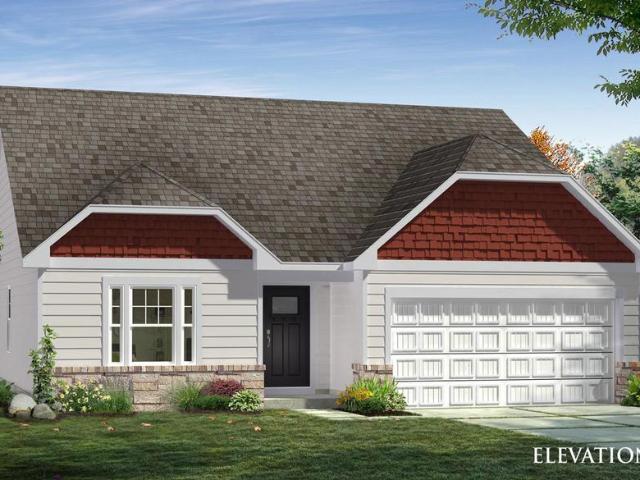
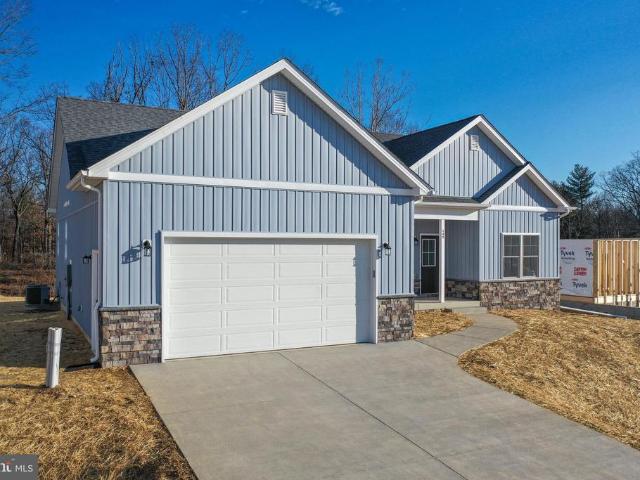
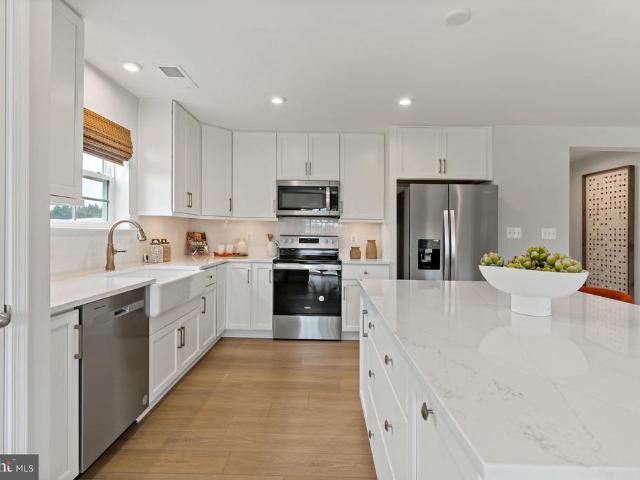
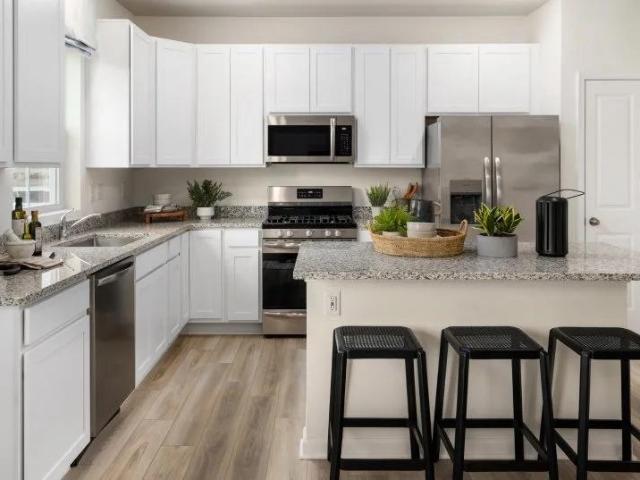
New construction september 2026 delivery! Welcome to the Charleston at Apple Harvest, offering approximately 2,476 square feet of thoughtfully designed living space. This two-story home with a basement features 4 bedrooms, 3.5 bathrooms, a spacious loft, and a 2-car garage. The open-concept main level seamlessly connects the great room, dining area, and kitchen, creating the perfect space for everyday living and entertaining. The kitchen showcases Frost White Quartz countertops, Barnett Duraform Linen cabinetry, stainless steel appliances, and ample storage and workspace. A washer and dryer are included for added convenience. Upstairs, you'll find four generously sized bedrooms, including a spacious owner's suite and a versatile loft ideal for a second living area, home office, or playroom. Apple Harvest is a desirable master-planned community offering outstanding amenities including a community swimming pool, pool house, tot lots, playgrounds, pocket parks, and green spaces. Ideally l
USD 455,090
449 Gravenstein Lane # 229
View photo
House · for sale
USD 359,990
USD 199/sq.ft
449 Gravenstein Lane # 229
Tablers Station
· 1,808 sq.ft · 4 Bedrooms · 2 Baths · House
· Office room · Equipped kitchen · Parking
Tablers Station · 1,808 sq.ft · 4 Bedrooms · 2 Baths · House · Office room · Equipped kitchen · Parking
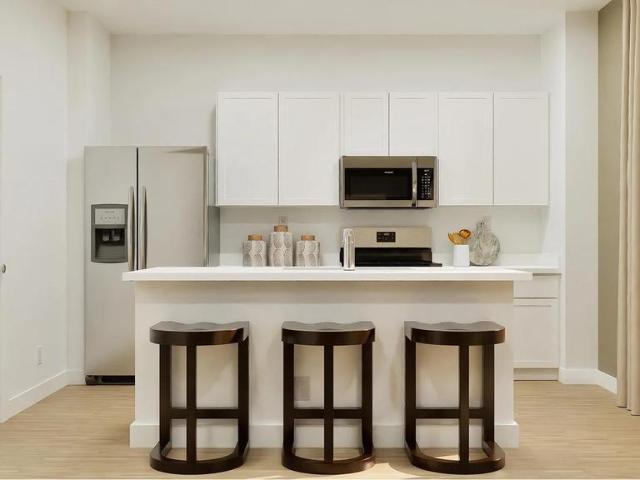
New construction, immediate delivery! Welcome to the Hansom at Apple Harvest, a beautifully designed two-story home offering approximately 1,809 square feet of comfortable living space with 4 bedrooms, 2.5 bathrooms, a spacious loft, and a 2-car garage. The open-concept main level is thoughtfully designed for modern living, featuring a bright Great Room that flows seamlessly into the dining area and contemporary kitchen. The kitchen includes Iced White Quartz countertops, Barnett Duraform Harbor cabinetry, stainless steel appliances, a center island with seating, and abundant cabinet and countertop space. A convenient powder room and included washer and dryer add to the home's everyday functionality. Upstairs, all four bedrooms are privately situated along with a versatile loft that can serve as a second living area, home office, playroom, or media space. The spacious owner's suite offers a large walk-in closet and a private bath with dual vanities, while the additional bedrooms provid
USD 359,990
HOMESITE 602 Fontana Circle
View photo
Townhouse · for sale
USD 289,990
USD 179/sq.ft
HOMESITE 602 Fontana Circle
Tablers Station
· 1,615 sq.ft · 3 Bedrooms · 3 Baths · Townhouse
· Office room · Equipped kitchen
Tablers Station · 1,615 sq.ft · 3 Bedrooms · 3 Baths · Townhouse · Office room · Equipped kitchen
Immediate delivery! The City of Martinsburgs newest upscale, affordable townhomes starting from the mid $200s. Now offering up to $12,500 in closing cost assistance for primary residence with use of approved lender and title. *. This three-level interior townhome features a stone-accented exterior with a welcoming front stoop and a fully finished lower level with a full bath, making it the perfect space for a fourth bedroom, home office, or recreation room. The open-concept main level offers oak stairs, an oversized 8-foot kitchen island, upgraded cabinetry and countertops, stainless steel appliances, a spacious living area, and a convenient powder room. Upstairs, you'll find three bedrooms, two full baths, and a laundry area. The primary suite includes a walk-in closet and a private bath with a double vanity and a walk-in shower featuring a built-in seat and glass door. Located in The Gallery, just minutes from downtown Martinsburg and I-81, you'll enjoy quick access to shopping, dini
USD 289,990
455 Willis Drive
View photo
House · for sale
USD 339,900
USD 233/sq.ft
455 Willis Drive
Tablers Station
· 1,453 sq.ft · 3 Bedrooms · 2 Baths · House
· Garden · Deck · Equipped kitchen
Tablers Station · 1,453 sq.ft · 3 Bedrooms · 2 Baths · House · Garden · Deck · Equipped kitchen
Welcome to 455 Willis Drive! Situated on over half an acre, this home offers a spacious layout with plenty of room to spread out and make it your own. The interior has been freshly painted throughout, giving the home a clean, bright, and move-in-ready feel. The kitchen features newer appliances, installed in 2020. Step outside to enjoy the new exterior deck, perfect for relaxing, grilling, or entertainingoverlooking the fenced-in backyard with plenty of space for pets, play, gardening, or outdoor gatherings. The roof is approximately six years old, offering added peace of mind for the next owner. With a generous lot, spacious interior, fresh updates, newer appliances, and great outdoor living space, 455 Willis Drive is ready to welcome its next owner. Schedule your showing today!
USD 339,900
783 Ives Street
View photo
House · for sale
USD 325,000
USD 260/sq.ft
783 Ives Street
Tablers Station
· 1,249 sq.ft · 3 Bedrooms · 2 Baths · House
· Patio · Garden · Equipped kitchen · Parking
Tablers Station · 1,249 sq.ft · 3 Bedrooms · 2 Baths · House · Patio · Garden · Equipped kitchen · Parking
No more stairs! This one level is roomy from the minute you walk in. Large living room, dining area, breakfast bar, and beautiful kitchen with counter space to satisfy your chef! The flooring is luxury vinyl plank, there is a vaulted ceiling in the main area and a sliding door to the pergola covered patio. Truly an oasis! The front of home has a large covered porch and the home has a large back yard complete with a shop/shed with electric. The primary suite has a walk in shower and walk in closet, there are two large guest bedrooms with a second full bathroom, and the laundry is conveniently on the main level. Large garage and space for at least 4 cars in the driveway. Close to Route 9, close to I81, but a definite country feel in The Vineyards
USD 325,000
410 Klee Drive
View photo
Townhouse · for sale
USD 314,000
USD 150/sq.ft
410 Klee Drive
Tablers Station
· 2,088 sq.ft · 3 Bedrooms · 2 Baths · Townhouse
· Office room · Gym · Equipped kitchen · Parking
Tablers Station · 2,088 sq.ft · 3 Bedrooms · 2 Baths · Townhouse · Office room · Gym · Equipped kitchen · Parking
Price reduced! Nestled in the highly desirable Martinsburg Station community, this exquisite townhouse offers a perfect blend of classic elegance and comfortable living. Built by Toll Brothers, this exceptionally well appointed home boasts 2,098 square feet of thoughtfully designed space, ideal for those seeking a refined lifestyle. Step inside to discover a warm and inviting atmosphere, enhanced by engineered wood and plush carpet flooring that flows seamlessly throughout the home. The ground level features an easy-entry garage and a great room perfect for an expansive home office, gym, or play area. The heart of the residence is the spacious open-concept kitchen, dining, and living area, perfect for both casual meals and entertaining guests. The kitchen features granite countertops, rich hardwood cabinetry, and upgraded stainless steel appliances. The thoughtful layout ensures that cooking and socializing go hand in hand, making it a delightful space for culinary enthusiasts. The mai
USD 314,000
191 Whispering Echos Drive
View photo
House · for sale
USD 340,000
USD 202/sq.ft
191 Whispering Echos Drive
Tablers Station
· 1,679 sq.ft · 3 Bedrooms · 1 Bath · House
· Garden · Deck · Equipped kitchen
Tablers Station · 1,679 sq.ft · 3 Bedrooms · 1 Bath · House · Garden · Deck · Equipped kitchen
Nestled in the serene community of Hidden River, this charming and well-maintained rancher offers 1,684 square feet of comfortable living space on 1.1 acres! The home features three bedrooms and one full bathroom, with hardwood and laminate flooring throughout and a traditional floor plan that provides a comfortable flow between the living spaces. The dining area and kitchen create a welcoming space for everyday living and gatherings, while recessed lighting and a walk-in closet add an upscale feel. Numerous updates and features add to the appeal, including Anderson windows, a beautifully updated bathroom, and a newer roof on both the house and shed, replaced in 2018. A mini-split system provides supplemental heating and cooling and septic system was recently pumped in June 2026. Outside, the expansive 1.1-acre lot backs to mature trees and offers a peaceful rural setting with picturesque views of the garden and surrounding woods. The deck offers a wonderful covered swing to relax and
USD 340,000
524 W Germantown Way
View photo
House · for sale
USD 510,000
USD 156/sq.ft
524 W Germantown Way
Tablers Station
· 3,261 sq.ft · 5 Bedrooms · 3 Baths · House
· Office room · Equipped kitchen · Swimming pool · Cellar
Tablers Station · 3,261 sq.ft · 5 Bedrooms · 3 Baths · House · Office room · Equipped kitchen · Swimming pool · Cellar
Space, style, and exceptional upgrades come together in this impressive 5 bedroom, 3.5 bath home in Martinsburg Station. Offering three finished levels and a spacious open floor plan, this home combines beautifully designed spaces with flexibility. The heart of the home is the dream kitchen, opening seamlessly to a spacious family room and an expansive sunroom that adds an incredible amount of living space. A formal dining room provides an additional setting for entertaining and special occasions. Upstairs, the spacious primary suite features a private full bathroom and walk in closet, along with three additional bedrooms. The finished basement includes the fifth bedroom plus additional finished living space with plenty of flexibility for recreation, a home office, fitness area, or guest space. Martinsburg Station offers an impressive collection of community amenities, including a clubhouse, swimming pool, tennis/pickleball courts, playground, and walking trail. Conveniently located in
USD 510,000
HOMESITE 500 Husky Trail
View photo
Townhouse · for sale
USD 289,990
USD 177/sq.ft
HOMESITE 500 Husky Trail
Tablers Station
· 1,636 sq.ft · 3 Bedrooms · 2 Baths · Townhouse
· Parking · Equipped kitchen · Swimming pool
Tablers Station · 1,636 sq.ft · 3 Bedrooms · 2 Baths · Townhouse · Parking · Equipped kitchen · Swimming pool
BRAND NEW CONSTRUCTION in Berkeley Countys Premier Planned Community featuring a clubhouse, swimming pools, walking trails, lush landscaping, mountain views and more! Fall delivery! *up to $10,000 in closing cost assistance for primary residence with use of approved lender and title! *. The Litchfield II is a spacious 2 level townhome floorplan with 3 Bedrooms, 2.5 Baths, and 1 car garage. It features a beautiful foyer with tray ceiling, powder room, and large L-Shaped Kitchen with ample counterspace and cabinet space! The kitchen features soft close cabinets and quartz countertops with stainless appliances, pantry. The staircase with 2 landings leads you to the upstairs where there is room for a reading nook or decorative area. The large primary suite includes a large walk-in closet, dual vanity with quartz countertops, and oversized seated, tiled shower in primary bath with a linen closet. Secondary bedrooms are generously sized. Laundry is located on the bedroom level. Home and comm
USD 289,990
HOMESITE 116 Londonberry Drive
View photo
Townhouse · for sale
USD 289,657
USD 175/sq.ft
HOMESITE 116 Londonberry Drive
Tablers Station
· 1,647 sq.ft · 3 Bedrooms · 3 Baths · Townhouse
· Equipped kitchen
Tablers Station · 1,647 sq.ft · 3 Bedrooms · 3 Baths · Townhouse · Equipped kitchen
Offering up to $15,000 in closing cost assistance for primary residence with use of approved lender and title! Discover the York at Boyds Crossing South Berkeley Countys newest townhome community! Cross the bridge into Boyds Crossing and discover this beautiful 3-story townhome backing to peaceful trees, offering the perfect blend of modern style, space, and privacy. This thoughtfully designed home features 3 bedrooms, 3.5 bathrooms, and three finished levels with plenty of room to live, work, and entertain. The main living level features durable LVP flooring, creating a stylish and seamless flow throughout the open-concept kitchen, dining, and living spaces. The modern kitchen is highlighted by quartz countertops, stainless steel GE appliances, and plenty of workspace for everyday living or entertaining. Upstairs, the spacious primary suite offers a private retreat complete with a walk-in shower and generous closet space. Two additional bedrooms and a full bath provide flexibility for
USD 289,657
1195 Loop Road
View photo
House · for sale
USD 390,000
USD 255/sq.ft
1195 Loop Road
Tablers Station
· 1,528 sq.ft · 3 Bedrooms · 2 Baths · House
· Equipped kitchen
Tablers Station · 1,528 sq.ft · 3 Bedrooms · 2 Baths · House · Equipped kitchen
This beautifully renovated 3-bedroom, 2-bath 1920 farmhouse offers the perfect blend of historic charm and modern updates. Set on 2.57 acres with no HOA, youll enjoy the freedom, peace, and privacy of country living while still being conveniently close to shopping, dining, and Interstate 81. The home has been extensively updated with a new roof, windows, beautiful floorings, renovated bathrooms, new furnace, mini splits, electric-200 AMP service, and an updated kitchen. Thoughtful improvements throughout preserve the warmth and character of this classic farmhouse while providing the comfort and convenience todays buyers want. With 3 bedrooms, 2 full baths, 2.57 acres, major renovations already completed, and a convenient location, this property checks all the boxes and will not last long! Homes offering this much character, acreage, freedom, and modern updating dont come along often. Dont waitschedule your showing today before this one is gone!
USD 390,000
30 Ohio Court
View photo
House · for sale
USD 330,000
USD 234/sq.ft
30 Ohio Court
Tablers Station
· 1,410 sq.ft · 3 Bedrooms · 2 Baths · House
· Garden · Deck · Equipped kitchen · Parking
Tablers Station · 1,410 sq.ft · 3 Bedrooms · 2 Baths · House · Garden · Deck · Equipped kitchen · Parking
Just over the virginia line, this one is a must-see! Beautifully updated 3-bedroom, 2-bathroom home in a super convenient South Berkeley County location! Gorgeous flooring, tasteful updates, and beautiful countertops make this home feel fresh, inviting, and truly move-in ready. All the major improvements have already been completed, giving the next owner fewer immediate peace of mind and comfort. The whole house was completely re-done in 2023 including the roof, furnace, HVAC, hot water heater, appliances, washer, and dryer, floors, kitchen, LITERALLY everything! The HVAC is regularly serviced by Johnsons Heating, last serviced before summer 2026. Outside, has the fully fenced backyard with two gates, this offers generous space to relax, garden, entertain, or simply enjoy being outdoors. A new TREX deck + gutter guards. The two-car garage provides valuable room for parking, storage, equipment, hobbies, and more. Even more is included with this home. All kitchen appliances convey, along
USD 330,000
HOMESITE 498 Husky Trail
View photo
Townhouse · for sale
USD 294,990
USD 180/sq.ft
HOMESITE 498 Husky Trail
Tablers Station
· 1,636 sq.ft · 3 Bedrooms · 2 Baths · Townhouse
· Parking · Equipped kitchen · Swimming pool
Tablers Station · 1,636 sq.ft · 3 Bedrooms · 2 Baths · Townhouse · Parking · Equipped kitchen · Swimming pool
BRAND NEW CONSTRUCTION of the in Berkeley Countys Premier Planned Community featuring a clubhouse, swimming pools, walking trails, lush landscaping, mountain views and more! Now offering up to $10,000 in closing cost assistance for primary residence with the use of approved lender and title*contact co-lisiting agent for additional incentives. Fall Delivery! The Litchfield II is a spacious 2 level townhome floorplan with 3 Bedrooms, 2.5 Baths, and 1 car garage. It features a beautiful foyer with tray ceiling, powder room, and a family room that is open to the kitchen. The kitchen features a large L-shaped kitchen with quartz countertops and soft close cabinets gives you ample countertop and cabinet space plus a large pantry! The boxed oak staircase with 2 landings leads you to the upstairs where there is room for a reading nook or decorative area. The large primary suite includes a large walk-in closet, dual vanity with quartz countertops, and oversized seated tiled shower in primary ba
USD 294,990
LOT 94 Ferguson Drive
View photo
House · for sale
USD 335,025
USD 233/sq.ft
LOT 94 Ferguson Drive
Tablers Station
· 1,432 sq.ft · 3 Bedrooms · 2 Baths · House
· Garden · Parking · Equipped kitchen · Cellar
Tablers Station · 1,432 sq.ft · 3 Bedrooms · 2 Baths · House · Garden · Parking · Equipped kitchen · Cellar
Tobebuilt Aspen plan in the Oak Leaf Meadows community! This thoughtfully designed home offers a spacious backyard, brandnew kitchen appliances, and a newhome warranty for peace of mind. Step into the welcoming great room and enjoy an openconcept first floor that keeps everyone connected. The cozy kitchen includes the option for an island and a convenient powder room can be added. An entry from the 2car garage creates the perfect drop zone for coats and bags. Upstairs, all three generously sized bedrooms feature ample closet space. A hall bath and secondfloor laundry provide everyday comfort and convenience. The primary suite is the true retreat, complete with a private bath and an oversized walkin closet. An optional basement is also available for additional living or storage space. Oak Leaf Meadows offers an ideal location in the Musselman School Districtjust 5 minutes to I81, 15 minutes to Martinsburg, and 20 minutes to Winchester. Closing assistance available with the use of the se
USD 335,025
HOMESITE 375 Fontana Circle
View photo
House · for sale
USD 385,080
USD 229/sq.ft
HOMESITE 375 Fontana Circle
Tablers Station
· 1,679 sq.ft · 3 Bedrooms · 2 Baths · House
· Parking · Equipped kitchen
Tablers Station · 1,679 sq.ft · 3 Bedrooms · 2 Baths · House · Parking · Equipped kitchen
Pending. Efficiency at its finest is found in the Edgewood. This one-story home boasts 3 bedrooms and 2 full bathrooms. You and your guests will be greeted by a long, elegant entry leading to an open kitchen and family room. Two secondary bedrooms share a hall bath with a generous laundry room close by which opens to the attached two car garage. The back of the home is its heart. The open kitchen offers ample counter and cabinet space, along with a pantry. The adjacent breakfast area and family room mean plenty of space. The gracious primary suite, with huge walk in closet, is a private sanctuary located in the rear corner of your home. The sumptuous primary bathroom offers choices including a second sink and walk in seated shower. Experience the perfect blend of modern convenience and security with a video doorbell, keyless entry, and a smart garage door app giving you peace of mind, wherever you are. The Gallery is conveniently located within minutes of I-81, Main Street Martinsburg,
USD 385,080
Lot 20 Cabriolet
View photo
House · for sale
USD 364,900
USD 183/sq.ft
Lot 20 Cabriolet
Tablers Station
· 1,991 sq.ft · 4 Bedrooms · 3 Baths · House
· Equipped kitchen · Parking
Tablers Station · 1,991 sq.ft · 4 Bedrooms · 3 Baths · House · Equipped kitchen · Parking
Great open floor plan in a convenient commuter location. Entering the foyer is custom rails leading to an open great room plan. Kitchen has soft close cabinets, granite counters and stainless appliances. LVT flooring throughout the main level, carpet in bedrooms and lower level. Guest bath features ceramic flooring. Large Primary BR with private bath. Double bowl sinks, oversized tiled shower with seat, glass doors and tiled floors. The garage is HUGE and features insulated walls and garage door, openers as well. The lower level has full 3rd bath with ceramic flooring, a 4th BR and large family room. If you hurry, Buyer may select exterior and interior color selections and finishes. As with all new construction, transfer taxes are paid by the Purchaser. Some photos may show options that are available but not standard in base pricing, consult agent if questions. Seller offering $5,000.00 in closing costs allowance at settlement when using preferred lender
USD 364,900
HOMESITE 665 Wakita Drive
View photo
Townhouse · for sale
USD 282,524
USD 174/sq.ft
HOMESITE 665 Wakita Drive
Tablers Station
· 1,615 sq.ft · 3 Bedrooms · 3 Baths · Townhouse
· Equipped kitchen · Parking · Cellar
Tablers Station · 1,615 sq.ft · 3 Bedrooms · 3 Baths · Townhouse · Equipped kitchen · Parking · Cellar
The gallery townhomes! The York II.offering up to $12,500 in closing cost assistance for primary residence with use of approved lender and title. This three-level interior unit townhome features a fully finished basement with a full bathroom with shower/tub combination. The open-concept main level boasts a spectacular kitchen island, upgraded cabinets, quartz countertops, and stainless-steel appliances, plus a bright living area and powder room. You'll find a primary retreat with ensuite bath, stand up tiled shower with seat, dual vanity with quartz countertops, hall bath with single vanity and shower/tub combination, linen closet and a laundry area upstairs. Experience the perfect blend of modern convenience and security with a video doorbell, keyless entry, and a smart garage door app giving you peace of mind, wherever you are. The Gallery is conveniently located within minutes of I-81, Main Street Martinsburg, and the train station. Enjoy dining, shopping, and entertainment while st
USD 282,524
409 Queen S
View photo
House · for sale
USD 1,299,990
USD 154/sq.ft
409 Queen S
Tablers Station
· 8,407 sq.ft · 5 Bedrooms · 2 Baths · House
· Garden · Equipped kitchen
Tablers Station · 8,407 sq.ft · 5 Bedrooms · 2 Baths · House · Garden · Equipped kitchen
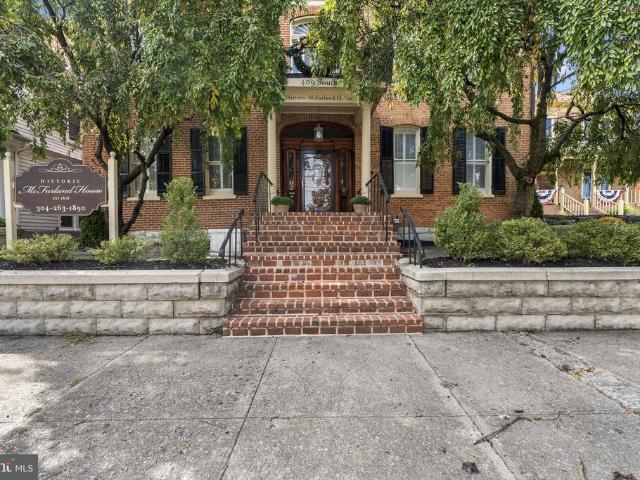
Rare opportunity to acquire an exquisite Georgian architectural masterpiece & community landmark. The beloved historic'McFarland House' mansion. Circa 1878. Prominently located with Queen Street frontage in the historic district of Martinsburg. This grand estate boosts over 9,000 sq ft of living space coupled with an addition approx. 7000 sq ft back yard oasis. The interior has 17 rooms. Comprising of 6 bedrooms, adjoining atrium ballrooms with moving glass wall system to create an expansive approx. 1800 sq ft spectacular space, multiple parlors, bars, kitchen fully retrofitted for commercial use, upper kitchenette, 2 full bath, 2 half bath, laundry room, dual interior staircases. The rear outdoor space features a large covered pavilion with flagstone floors, brick walk ways, brick & stone retaining walls, lush landscaping with electrical pre-wiring and lawn wedding arena. Extensive renovation continue to evolve on this property yet always managing to preserve the integrity of its gran
USD 1,299,990
HOMESITE 253 Marabou Road
View photo
Townhouse · for sale
USD 299,990
USD 139/sq.ft
HOMESITE 253 Marabou Road
Tablers Station
· 2,153 sq.ft · 3 Bedrooms · 3 Baths · Townhouse
· Equipped kitchen · Cellar
Tablers Station · 2,153 sq.ft · 3 Bedrooms · 3 Baths · Townhouse · Equipped kitchen · Cellar
The best value per square foot in inwood, wv. Now offering up to $10,000 in closing cost assistance for primary residence with use of approved lender and title*. Estimated october delivery! This beautifully designed three-level interior townhome offers a fully finished basement with a full bath, ideal for additional living space or guests. The open-concept main level features a spacious kitchen island, upgraded 42' cabinetry, premium Quartz countertops, stainless steel appliances, and a bright, inviting living area with a convenient half bath. The upper level includes three bedrooms, two full baths, and a dedicated laundry area. The primary suite features a well-appointed bathroom with dual vanities. Located in the South Brook community of Inwood, WV, this home offers peaceful mountain living just minutes from Main Street Martinsburg, with quick access to I-81, top dining, shopping, and commuting routes to Northern Virginia and Western Maryland. Dont miss your opportunityschedule your
USD 299,990
HOMESITE 619 Fontana Circle
View photo
House · for sale
USD 360,675
USD 188/sq.ft
HOMESITE 619 Fontana Circle
Tablers Station
· 1,916 sq.ft · 4 Bedrooms · 2 Baths · House
· Equipped kitchen · Parking
Tablers Station · 1,916 sq.ft · 4 Bedrooms · 2 Baths · House · Equipped kitchen · Parking
The most affordable single-family homes in the City of Martinsburg with a design studio experience! *now offering up to 20k in closing cost assistance for primary residence with use of approved lender and title. This gorgeous four bedroom design from our Heritage Series offers plenty of room to create the ideal design. The main level is a wide open design with family room, kitchen and cafe that all flow together and allow for optimal use of space. Need a private space as well? The flex room is tucked behind the attached garage and is perfect as a study, hobby room, play room or den. Upstairs, the generous primary suite include a bath with tub/shower combination. Three additional bedrooms are located across the hall and a linen closet, hall bath and convenient laundry room complete this level. Photos may be of similar home/floorplan if home is under construction or if this is a base price listing
USD 360,675
HOMESITE 404 Outrigger Road
View photo
House · for sale
USD 393,830
USD 172/sq.ft
HOMESITE 404 Outrigger Road
Tablers Station
· 2,282 sq.ft · 5 Bedrooms · 3 Baths · House
· Equipped kitchen · Parking
Tablers Station · 2,282 sq.ft · 5 Bedrooms · 3 Baths · House · Equipped kitchen · Parking
The largest homesites with the best value in south berkeley*. Now offering up to $15,000 closing cost assistance for primary residence with use of approved lender and title! *. Discover the versatile Whitehall II, where luxury meets functionality. This home features a two-car garage and a 4ft extension, includes an optional main-level bedroom suite, a stunning kitchen with island and pantry, and a sunlit morning room perfect for entertaining. Ascend to the second floor, where four generously sized secondary bedrooms provide ample space. The expansive primary suite is a true retreat with an ensuite bath and a massive, walk-in closet. The laundry room is on the bedroom level for effortless convenience. Nestled in the serene community of South Brook in Inwood, WV, this home offers the perfect harmony of tranquil mountain living and modern accessibility. Just minutes from Main Street Martinsburgs finest dining, shopping, and entertainment, and with easy I-81 access, youre perfectly positio
USD 393,830
HOMESITE 416 Leader Road
View photo
House · for sale
USD 362,130
USD 201/sq.ft
HOMESITE 416 Leader Road
Tablers Station
· 1,798 sq.ft · 4 Bedrooms · 2 Baths · House
· Equipped kitchen · Parking
Tablers Station · 1,798 sq.ft · 4 Bedrooms · 2 Baths · House · Equipped kitchen · Parking
The largest homesites with the best value in south berkeley*. Now offering up to $15,000 closing cost assistance for primary residence with use of approved lender and title*. Welcome home to the stunning Crafton II! This elegant home welcomes you with a spacious living room, a beautifully designed kitchen featuring a large island, and gleaming granite countertopsperfect for cooking, entertaining, and everyday living. Convenient access to the attached two-car garage makes coming and going a breeze. Upstairs, you'll find four generously sized bedrooms, including a luxurious primary suite with a spacious walk-in closet and a beautifully appointed en-suite bathroom. For added convenience, the upstairs laundry room keeps chores effortless. Don't miss your chance to make this exceptional home yours! Photos may not be of actual home. Photos may be of similar home/floorplan if home is under construction or if this is a base price listing
USD 362,130
Lot 18 Larimar Lane
View photo
House · for sale
USD 427,995
USD 248/sq.ft
Lot 18 Larimar Lane
Tablers Station
· 1,722 sq.ft · 3 Bedrooms · 2 Baths · House
· Equipped kitchen
Tablers Station · 1,722 sq.ft · 3 Bedrooms · 2 Baths · House · Equipped kitchen
Have you been dreaming of a home that offers one-level living? Perhaps you have been strategizing to make a plan to retire in place. Warfield Homes Inc. Has been building custom homes in the Northern Shenandoah Valley for over 30 years. You'll love the openness of the floor plan, the 9' ceilings & the luxury vinyl plank flooring. The kitchen is beautifully finished with soft close cabinets, stainless steel appliances & upgraded countertops. The primary suite features an enormous walk-in closet, dual sinks & a custom shower with floor to ceiling tile. A $2,000 closing cost credit & a free appraisal are available with the use of the builder's preferred lender. The completion time frame is approximately 120 days from the issuance of the county building permit
USD 427,995
HOMESITE 374 Outrigger Road
View photo
House · for sale
USD 477,180
USD 177/sq.ft
HOMESITE 374 Outrigger Road
Tablers Station
· 2,691 sq.ft · 4 Bedrooms · 2 Baths · House
· Equipped kitchen · Parking
Tablers Station · 2,691 sq.ft · 4 Bedrooms · 2 Baths · House · Equipped kitchen · Parking
Up to $12,500 closing cost assistance for primary residence with use of approved lender and title! Welcome home to the stunning Carnegie II! Come inside to this exquisite home, where elegance meets convenience. The gourmet kitchen is a chefs dream, featuring an extended island, a sleek stainless steel oven hood, cooktop, wall-mounted microwave, and oven, plus upgraded cabinets that reach the ceiling. The 4-foot extension and morning room bumpout add extra space for everyday living and entertaining. The layout flows effortlessly into the attached two-car garage for ultimate convenience. Upstairs, youll find four spacious bedrooms, including a luxurious primary suite with a huge walk-in closet and a beautifully designed en-suite bathroom. Plus, the upstairs laundry makes chores a breeze. Photos may be of a similar home/floorplan if the home is under construction or if this is a base price listing
USD 477,180
Tbb outrigger road # cranberry ii
View photo
House · for sale
USD 337,990
USD 230/sq.ft
Tbb outrigger road # cranberry ii
Tablers Station
· 1,464 sq.ft · 3 Bedrooms · 2 Baths · House
· Equipped kitchen
Tablers Station · 1,464 sq.ft · 3 Bedrooms · 2 Baths · House · Equipped kitchen
The largest single level new homes in south berkeley*. Now offering up to $15,000 closing cost assistance for primary residence with use of approved lender and title! *. Welcome to the Cranberry II, a floor plan designed with modern living in mind. Step inside and discover an inviting foyer that effortlessly transitions into an open and airy hallway, setting the tone for the rest of the home. At the heart of the Cranberry II, you'll find a spacious great room that combines the perfect balance of style and functionality. This expansive area includes a bright living room, a well-appointed dining space, and a gourmet kitchenall bathed in natural light. Whether youre hosting gatherings or enjoying quiet moments at home, this space offers endless possibilities. The kitchen is a chef's dream, featuring a large island with elegant granite countertops, plus plenty of cabinet storage and prep space to make meal preparation a breeze. The home also features two well-sized secondary bedrooms, perf
USD 337,990
Lot 31 Larimar Lane
View photo
House · for sale
USD 388,825
USD 271/sq.ft
Lot 31 Larimar Lane
Tablers Station
· 1,432 sq.ft · 3 Bedrooms · 2 Baths · House
· Equipped kitchen
Tablers Station · 1,432 sq.ft · 3 Bedrooms · 2 Baths · House · Equipped kitchen
Introducing the 1441 Rancher D by Warfield Homes at Middle Creek Vistas. Have you been dreaming of a home that offers one-level living? Perhaps you have been strategizing to make a plan to retire in place. Warfield Homes Inc. Has been building custom homes in the Northern Shenandoah Valley for over 30 years. You'll love the openness of the floor plan, the 9' ceilings & the luxury vinyl plank flooring. The kitchen is beautifully finished with soft close cabinets, stainless steel appliances & upgraded countertops. This floor plan features a walk-in pantry. The primary suite features a walk-in closet, dual sinks & a custom shower with floor to ceiling tile. A $2,000 closing cost credit & a free appraisal are available with the use of the builder's preferred lender. The completion time frame is approximately 120 days from the issuance of the county building permit
USD 388,825
142 Tammy Lane
View photo
House · for sale
USD 260,000
USD 170/sq.ft
Updated
142 Tammy Lane
Tablers Station
· 1,528 sq.ft · 3 Bedrooms · 1 Bath · House
· Garden · Equipped kitchen · Cellar
Tablers Station · 1,528 sq.ft · 3 Bedrooms · 1 Bath · House · Garden · Equipped kitchen · Cellar
Looking for the perfect rancher? This all-brick home offers the ease of one-level living with the added bonus of a large unfinished basement, providing endless possibilities for storage, a workshop, or future finished living space. Situated on an oversized lot, it features beautiful hardwood floors, an updated kitchen, and renovated bathroom(s). The spacious backyard offers plenty of room for entertaining, gardening, play, or simply relaxing outdoors. Conveniently located for commuters, with easy access to Virginia, Maryland, Pennsylvania, and Washington, D. C. this home perfectly blends comfort, space, and an unbeatable location. As-Is'
USD 260,000
68 Healey Court
View photo
Townhouse · for sale
USD 284,900
USD 164/sq.ft
68 Healey Court
Tablers Station
· 1,733 sq.ft · 3 Bedrooms · 2 Baths · Townhouse
· Patio · Garden · Fireplace · Equipped kitchen
Tablers Station · 1,733 sq.ft · 3 Bedrooms · 2 Baths · Townhouse · Patio · Garden · Fireplace · Equipped kitchen
Price adjustment! Nothing to do but move in and enjoy! This beautifully maintained 3-bedroom, 2.5-bath townhome is filled with thoughtful upgrades and has been lovingly cared for from top to bottom and offers so much more than your typical townhome. Step inside to an inviting main level featuring upgraded LVP flooring and a spacious open-concept living area. The kitchen is designed to be the heart of the home with upgraded cabinetry, Level 3 granite countertops, stainless steel appliances, a French-door refrigerator, center island with pendant lighting, and plenty of space for gathering and entertaining. Cozy up by the electric fireplace with painted mantel and slate surround, or step outside to enjoy the 16x8 concrete patio and fully fenced backyard, creating a great space for pets, entertaining, or simply relaxing outdoors. Upstairs, the spacious owner's suite offers a tray ceiling, sitting area, walk-in comfort, and a beautifully upgraded private bath featuring Level 3 granite, upgr
USD 284,900
HOMESITE 379 Outrigger Road
View photo
House · for sale
USD 354,910
USD 211/sq.ft
HOMESITE 379 Outrigger Road
Tablers Station
· 1,679 sq.ft · 3 Bedrooms · 2 Baths · House
· Equipped kitchen
Tablers Station · 1,679 sq.ft · 3 Bedrooms · 2 Baths · House · Equipped kitchen
Up to $12,500 in closing cost assistance for primary residence with use of approved lender and title! Enter into the stunning Edgewood floorplan, where comfort and style meet in wonderful harmony. This showstopper greets you with a grand, open foyer that flows effortlessly into a spacious hallway, leading you to the heart of the homean expansive great room designed for modern living and entertaining. The great room combines a bright, airy living room, dining area, and kitchen with plenty of natural light streaming in. The kitchen boasts a large island with sleek Quartz countertops and cabinets on both sides, giving you ample storage and prep space. As you enter, you'll find two generously sized secondary bedrooms. The luxurious primary suite is tucked in the back of the home for ultimate privacy, featuring a spacious ensuite bathroom and a walk-in closet you'll love. Come see why Edgewood is our most popular choice for a reason. Photos may not be of the actual home. Photos may be of a
USD 354,910
HOMESITE 359 Leader Road
View photo
House · for sale
USD 392,580
USD 218/sq.ft
HOMESITE 359 Leader Road
Tablers Station
· 1,798 sq.ft · 4 Bedrooms · 2 Baths · House
· Equipped kitchen · Parking
Tablers Station · 1,798 sq.ft · 4 Bedrooms · 2 Baths · House · Equipped kitchen · Parking
The largest homesites with the best value in south berkeley*. Now offering up to $15,000 closing cost assistance for primary residence with use of approved lender and title*. Welcome home to the stunning Crafton II! This elegant home welcomes you with a spacious living room, a beautifully designed kitchen featuring a large island, and gleaming granite countertopsperfect for cooking, entertaining, and everyday living. Convenient access to the attached two-car garage makes coming and going a breeze. Upstairs, you'll find four generously sized bedrooms, including a luxurious primary suite with a spacious walk-in closet and a beautifully appointed en-suite bathroom. For added convenience, the upstairs laundry room keeps chores effortless. Don't miss your chance to make this exceptional home yours! Photos may not be of actual home. Photos may be of similar home/floorplan if home is under construction or if this is a base price listing
USD 392,580

Get email alerts

Don't miss out: be the first to know about new properties

The alert was correctly created

On subscribing you accept the conditions of use and the privacy policy
Alert
Receive new ads in your inbox
Save this search
Receive alerts for new listings

We'll send you an email when we have new properties for: "Houses for sale in Tablers Station"

The alert was correctly created

Grubbs Corner
Vanville, Shenandoah district Berkeley County West Virginia
Get email alerts and be the first to see new listings
Required field
On subscribing I accept the terms of the privacy policy
Perfect! You'll soon start receiving new listings via email
Alert
Receive an email when we have new ads for Houses for sale in Tablers Station
Save this search
Filters

Bedrooms

Size (sq.ft)

sq.ft
sq.ft

Price

USD
USD

Property type

Bathrooms

Clear all filters
Receive notifications when new entries are published.