366 houses for sale in Tabor, Erie town Erie-Frederick CCD Weld County Colorado

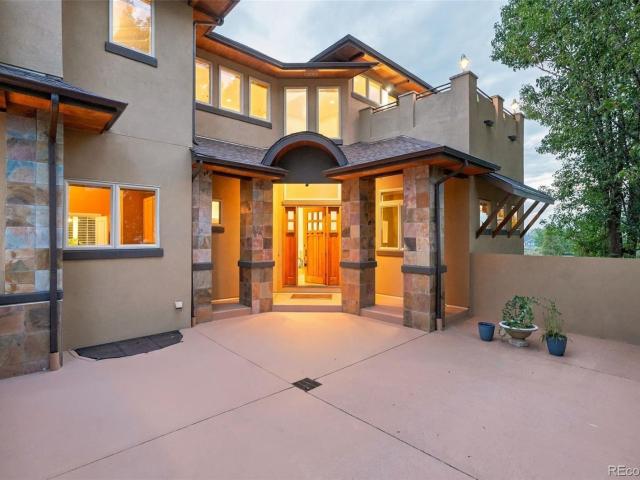
2854 Shoshone Trail
View photo
House · for sale
USD 2,100,000
USD 407/sq.ft
2854 Shoshone Trail
Tabor, Erie town Erie-Frederick CCD Weld County Colorado
· 5,156 sq.ft · 5 Bedrooms · 4 Baths · House
· Office room · Gym · Deck · Fireplace · Equipped kitchen · Cellar
Tabor, Erie town Erie-Frederick CCD Weld County Colorado · 5,156 sq.ft · 5 Bedrooms · 4 Baths · House · Office room · Gym · Deck · Fireplace · Equipped kitchen · Cellar
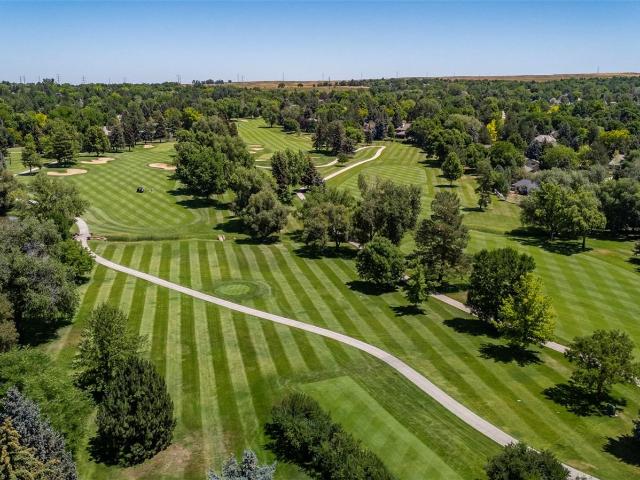
Welcome to 2854 Shoshone Trail, a beautiful semi-custom home set along the 4th hole of the Indian Peaks Golf Course in Lafayette. With golf course and mountain views, this 5-bedroom, 5.5-bathroom home offers a great mix of thoughtful design, comfortable living spaces and an incredible setting to call home. The main floor features an open floor plan with hardwood floors, high ceilings, large kitchen, formal dining room, living room w/fireplace, and private home office. Upstairs, you'll find four bedrooms, including a spacious primary suite with a five-piece bathroom, walk-in closet, fireplace and private deck with stunning views of the Front Range. The finished basement adds even more liveability with a fifth bedroom, large family room, space for a home gym and not one, but two storage rooms. If you are looking for that classic indoor/outdoor living that Colorado is famous for, this house has you covered. Out back there is a covered deck with great views of the Front Range and Longs Pea
USD 2,100,000
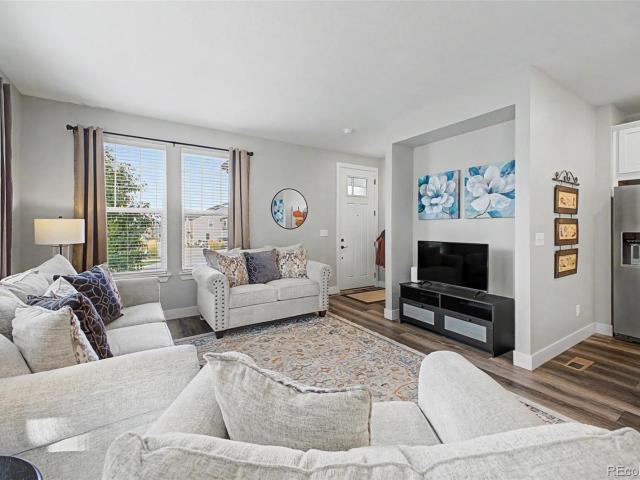
2437 Flats Street
View photo
House · for sale
USD 650,000
USD 275/sq.ft
2437 Flats Street
Tabor, Erie town Erie-Frederick CCD Weld County Colorado
· 2,357 sq.ft · 4 Bedrooms · 3 Baths · House
· Garden · Equipped kitchen · Cellar
Tabor, Erie town Erie-Frederick CCD Weld County Colorado · 2,357 sq.ft · 4 Bedrooms · 3 Baths · House · Garden · Equipped kitchen · Cellar
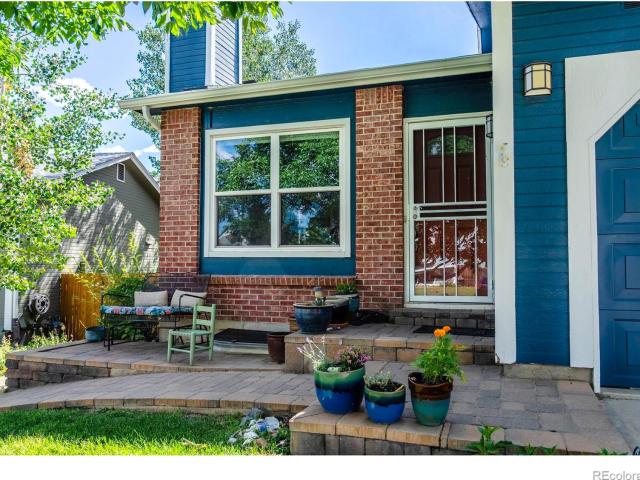
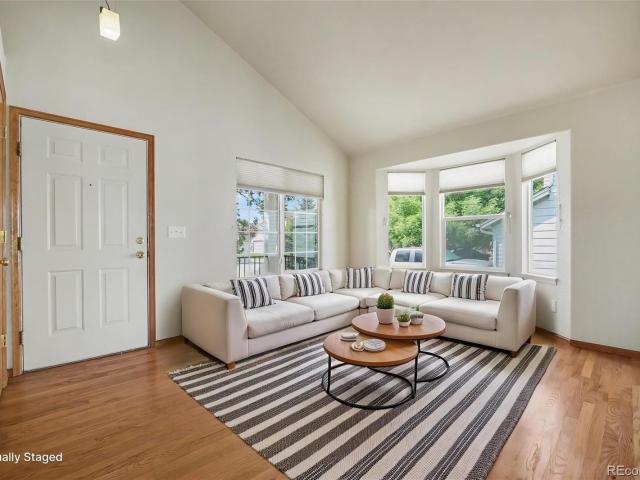
Exceptional opportunity in the highly sought-after Flatiron Meadows community! This beautifully maintained single-family attached home offers 4 bedrooms, 3.5 bathrooms, and a thoughtful layout designed for both everyday living and entertaining. The additional space in the finished basement makes this home truly one of a kind. The main level features an open-concept kitchen and living space with updates throughout, creating a warm and inviting atmosphere. Upstairs, you'll find three bedrooms, two bathrooms, and a convenient laundry room, keeping everyday living organized and effortless. The rare, finished basement is an incredible bonus, offering a spacious living area, private bedroom, and full bathroom. Whether you need a comfortable guest suite, additional living space, or flexible accommodations for extended family, this level gives you options that are rarely found in this type of home. Step outside to your fenced-in side yard with low-maintenance turf, an ideal spot for pets, outd
USD 650,000
155 W Cedar Way
View photo
House · for sale
USD 625,000
USD 369/sq.ft
155 W Cedar Way
Tabor, Erie town Erie-Frederick CCD Weld County Colorado
· 1,690 sq.ft · 3 Bedrooms · 2 Baths · House
· Gym · Equipped kitchen · Cellar
Tabor, Erie town Erie-Frederick CCD Weld County Colorado · 1,690 sq.ft · 3 Bedrooms · 2 Baths · House · Gym · Equipped kitchen · Cellar
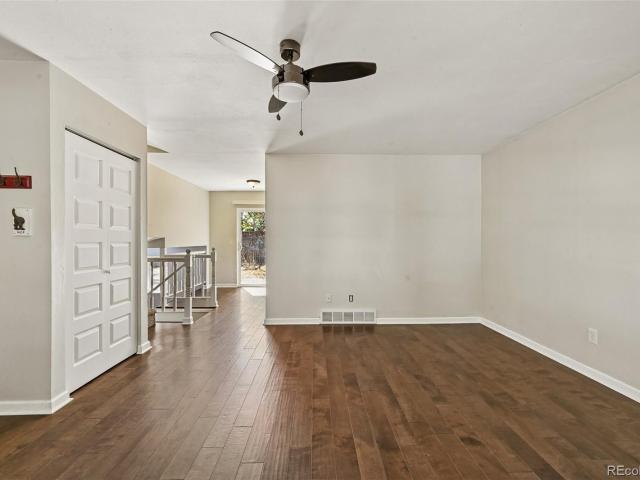
Multiple offers in hand as of 10/5. Allow me to introduce myself as you scroll for the right home. Your eyes are not deceiving you: I'm a 3 BD Louisville RANCH w/ a WALK OUT basement, NO HOA & a price tag UNDER $630K. Yes, we do still exist. I've ALSO had quite a bit of attention before meeting my next owner: fresh interior paint on each wall, new carpet, updated Kitchen, Bathrooms & Laundry area-including all NEW TILE + new lighting. My HVAC is regularly maintained, my sewer scope is clear, my 2019 roof was recently certified & radon mitigation is already in place. Consider it a little less mystery & a little more peace of mind. Inside, my Ranch-style layout keeps everyday living easy, w/ 1700 finished SqFt. My walkout basement has a CONFORMING 3rd Bedrm + 3/4 Bath + a FLEX space for home office, media room, gym, sewing nook or legal hobbies. Back to my Main floor: a GAS STOVE anchors the Kitchen, w/ appliances replaced 5 years ago. My Hunter Douglas window coverings are automated (we
USD 625,000
122 Poppy View Lane
View photo
House · for sale
USD 780,000
USD 383/sq.ft
122 Poppy View Lane
Tabor, Erie town Erie-Frederick CCD Weld County Colorado
· 2,034 sq.ft · 3 Bedrooms · 3 Baths · House
· Garden · Office room · Fireplace · Equipped kitchen · Swimming pool
Tabor, Erie town Erie-Frederick CCD Weld County Colorado · 2,034 sq.ft · 3 Bedrooms · 3 Baths · House · Garden · Office room · Fireplace · Equipped kitchen · Swimming pool
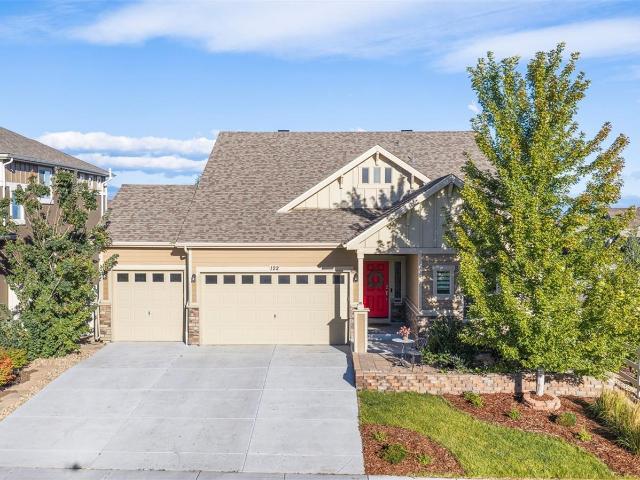
Set on a beautiful corner lot with mountain views, this light-filled Erie Highlands home combines effortless main-level living with flexible spaces, room to grow and a private backyard designed for enjoying Colorado year-round — all just one block from the neighborhood pool and recreation center. Inside, natural light fills the open main living and dining areas, where a gas fireplace creates a warm focal point and an easy flow for everyday living and entertaining. The spacious kitchen sits at the heart of the home, featuring a large center island, beautiful cabinetry and backsplash, stainless steel appliances and a generous pantry. Thoughtfully designed for true main-floor living, the main level also includes the laundry room, two bedrooms and two full bathrooms. The primary suite offers a comfortable private retreat, while the second bedroom easily adapts as a guest room or home office. Upstairs, a private third bedroom with its own en-suite full bathroom creates an ideal space for gu
USD 780,000
306 Matchless Street
View photo
House · for sale
USD 575,000
USD 342/sq.ft
306 Matchless Street
Tabor, Erie town Erie-Frederick CCD Weld County Colorado
· 1,679 sq.ft · 4 Bedrooms · 2 Baths · House
· Parking · Air conditioning · Heating
Tabor, Erie town Erie-Frederick CCD Weld County Colorado · 1,679 sq.ft · 4 Bedrooms · 2 Baths · House · Parking · Air conditioning · Heating
Add value and build equity in the heart of Louisville! This 4-bed, 2-bath, 1,684 sq ft home is surrounded by hike and bike trails and sits just across S Boulder Rd from downtown, about a 4-minute bike ride to Main Street's restaurants, shops and nightlife. For peace of mind, the sellers had the home pre-inspected and completed the major repairs. It has a 2019 roof, forced-air heat that's ready for central A/C, a 1-car garage, and NO HOA. It's sold as-is and honestly needs only cosmetic work. Fresh paint and carpet make it move-in ready, or update the cabinets, counters, fixtures and railings for a like-new look. It also works well as a long-term or mid-term rental. A home this close to downtown Louisville with no HOA doesn't come along often
USD 575,000
465 Whitetail Circle
View photo
House · for sale
USD 925,400
USD 231/sq.ft
465 Whitetail Circle
Tabor, Erie town Erie-Frederick CCD Weld County Colorado
· 3,993 sq.ft · 4 Bedrooms · 4 Baths · House
· Patio · Garden · Deck · Equipped kitchen · Cellar
Tabor, Erie town Erie-Frederick CCD Weld County Colorado · 3,993 sq.ft · 4 Bedrooms · 4 Baths · House · Patio · Garden · Deck · Equipped kitchen · Cellar
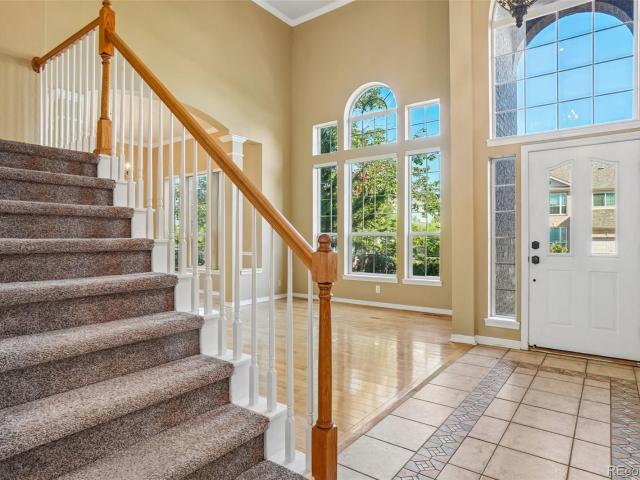
Stunning two-story home in South Pointe featuring soaring ceilings, graceful arches, abundant natural light, maple flooring, and extensive crown molding. The spacious kitchen offers granite countertops, a center island, stainless steel appliances, double ovens, tile flooring, a travertine backsplash, pantry, and sun-filled dining nook overlooking the backyard. A main-floor bedroom or office is conveniently located near a full bathroom. The finished basement includes a game room, wet bar, refrigerator, and built-in speakers. Upstairs, the expansive primary suite features a tray ceiling, walk-in closet, and five-piece bath with granite countertops, a jetted tub, and tile flooring. A cozy loft provides additional flexible living space. Outside, enjoy a low-maintenance deck with a custom pergola and clear-view railings, a patio with a built-in fire pit, and a basketball court. Community pool access completes this exceptional Lafayette home
USD 925,400
729 Mathews Circle
View photo
House · for sale
USD 619,000
USD 290/sq.ft
729 Mathews Circle
Tabor, Erie town Erie-Frederick CCD Weld County Colorado
· 2,131 sq.ft · 5 Bedrooms · 2 Baths · House
· Air conditioning
Tabor, Erie town Erie-Frederick CCD Weld County Colorado · 2,131 sq.ft · 5 Bedrooms · 2 Baths · House · Air conditioning
Incredible Buyer Incentives Available! This property qualifies for the EXCLUSIVE Collective Mortgage Buyers Choice Incentive Program. Take advantage of options; a 1-year temporary or permanent rate buydown-available only to buyers who close with our preferred lender. Plus, maximize your savings with a no lender fee Refinance Reward! Are you searching for a truly move-in ready home where every major system has already been thoughtfully updated? Welcome to 729 Mathews Circle-where peace of mind meets exceptional value. This home has been meticulously improved with all the big-ticket items already completed, allowing you to move in and simply enjoy. Recent upgrades include a new microwave (2026), new roof (2025), and new sump pump (2025), along with a newer furnace, A/C, and water heater (2024). Energy efficiency is front and center with owned solar panels (2021), while a radon mitigation system (2020) and a 240-volt electric vehicle charging station (2024) add both comfort and convenienc
USD 619,000
2656 Long Lane
View photo
House · for sale
USD 820,000
USD 409/sq.ft
Updated
2656 Long Lane
Tabor, Erie town Erie-Frederick CCD Weld County Colorado
· 2,002 sq.ft · 5 Bedrooms · 3 Baths · House
· Patio · Fireplace · Equipped kitchen · Cellar
Tabor, Erie town Erie-Frederick CCD Weld County Colorado · 2,002 sq.ft · 5 Bedrooms · 3 Baths · House · Patio · Fireplace · Equipped kitchen · Cellar
This house comes ready to impress with two stories of smartly inspired living spaces and designer finishes throughout. The main floor is ideal for entertaining with its open layout. The great room welcomes you to relax with its fireplace and offers views to the covered patio. Beyond, and dining room flows into the gourmet kitchen that impresses any level of chef with its granite center island and stainless-steel appliances. Retreat upstairs to find three generous bedrooms and shared bathroom that make perfect accommodations for family or guests. A comfortable loft and the laundry room rests near the Master Bedroom suite and flaunts a private bath and immense walk-in closet. This home also includes a finished basement that boasts a wide-open rec room, an additional bedroom and a shared bathroom with a shower. This beautiful property is perfectly situated on a corner lot that backs to open space, with Front Range mountain views
USD 820,000
1319 Lander Lane
View photo
House · for sale
USD 725,000
USD 331/sq.ft
1319 Lander Lane
Tabor, Erie town Erie-Frederick CCD Weld County Colorado
· 2,185 sq.ft · 3 Bedrooms · 3 Baths · House
· Patio · Fireplace · Equipped kitchen
Tabor, Erie town Erie-Frederick CCD Weld County Colorado · 2,185 sq.ft · 3 Bedrooms · 3 Baths · House · Patio · Fireplace · Equipped kitchen
Welcome to 1319 Lander Lane, where comfortable main-level living meets an easy lock-and-leave lifestyle in one of Lafayette’s most convenient locations. This beautifully maintained ranch-style paired home offers a thoughtful floor plan, flexible living space, and HOA-maintained exterior care, landscaping and snow removal. The heart of the home is the open kitchen, dining and living area, where hardwood floors, vaulted ceilings and abundant natural light create a warm and inviting feel. The kitchen features granite countertops, stainless steel appliances, a gas range, generous cabinetry and a large center island with seating, ideal for everyday living and entertaining. The living room centers around a gas fireplace and opens to the covered back patio for an easy indoor-outdoor connection. The spacious main-level primary suite is tucked away for privacy and includes an ensuite bath and large walk-in closet with built-in shelving. A particularly thoughtful feature is the adjoining laundry
USD 725,000
1544 Sanitas Lane
View photo
House · for sale
USD 515,000
USD 409/sq.ft
1544 Sanitas Lane
Tabor, Erie town Erie-Frederick CCD Weld County Colorado
· 1,259 sq.ft · 2 Bedrooms · 2 Baths · House
· Parking
Tabor, Erie town Erie-Frederick CCD Weld County Colorado · 1,259 sq.ft · 2 Bedrooms · 2 Baths · House · Parking
Better than new maintenance free living on open space with unobstructed mountain views! Wake up each morning in your primary suite to breathtaking mountain views, then unwind in the evening on your front porch as the sun sets over protected open space just steps from your door. Miles of interconnected trails are quite literally outside your front door, inviting you into the Colorado lifestyle so many dream about. Perfectly positioned in the highly sought-after Silo neighborhood, this beautifully maintained interior townhome offers 2 bedrooms, 3 bathrooms, and an attached 2-car garage. Inside, the thoughtfully designed floorplan is efficiently designed and lives larger than expected, with bright, open living spaces, and large bedrooms filled with natural light. Every inch of the home has been meticulously cared for, it even still smells brand new. This is a great choice for first-time buyers, downsizers, or anyone seeking a low-maintenance lifestyle without compromising on location or v
USD 515,000
636 Mathews Circle
View photo
House · for sale
USD 589,900
USD 411/sq.ft
636 Mathews Circle
Tabor, Erie town Erie-Frederick CCD Weld County Colorado
· 1,432 sq.ft · 3 Bedrooms · 2 Baths · House
· Parking · Deck · Fireplace · Equipped kitchen · Cellar
Tabor, Erie town Erie-Frederick CCD Weld County Colorado · 1,432 sq.ft · 3 Bedrooms · 2 Baths · House · Parking · Deck · Fireplace · Equipped kitchen · Cellar
Welcome to this beautifully maintained, multi-level home in Erie's desirable Canyon Creek neighborhood, offering an inviting open floor plan and no carpet! Hardwood flooring runs throughout the majority of the home. The kitchen features granite countertops, stainless steel appliances, and a convenient pantry, flowing seamlessly into the dining and living areas. Gather around the gas fireplace in the comfortable family room. Upstairs, each of the bedrooms feature ceiling fans, primary has a walk-in closet and full ensuite bath, while the secondary bedrooms share a convenient Jack-and-Jill bath. The walk-out basement offers excellent potential for additional living space, recreation, storage, or a future finish. Enjoy Colorado outdoor living from the Trex front deck or wood back deck, with plenty of room to relax and entertain. Additional highlights include fresh exterior paint completed in 2025 and a 3 car garage. A wonderful opportunity to enjoy comfortable living in a great Erie locat
USD 589,900
410 W Chester Street
View photo
House · for sale
USD 595,000
USD 531/sq.ft
410 W Chester Street
Tabor, Erie town Erie-Frederick CCD Weld County Colorado
· 1,119 sq.ft · 3 Bedrooms · 1 Bath · House
· Equipped kitchen · Parking
Tabor, Erie town Erie-Frederick CCD Weld County Colorado · 1,119 sq.ft · 3 Bedrooms · 1 Bath · House · Equipped kitchen · Parking
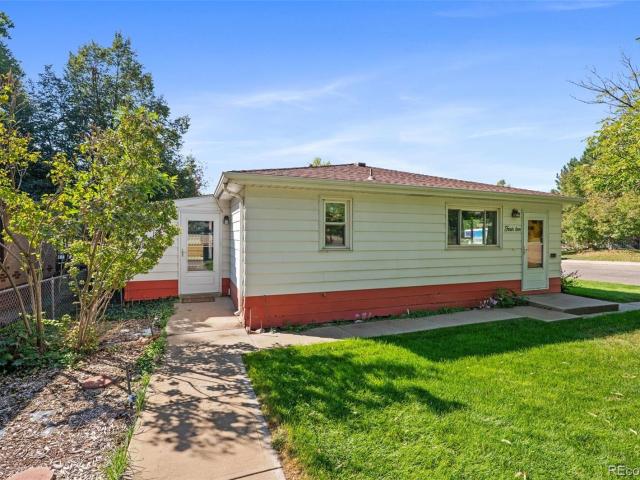
Located on a quiet street in Old Town Lafayette, this 3-bedroom, 1.5-bath home sits on an oversized 6,779-square-foot corner lot. The home offers a comfortable layout, spacious kitchen, with a detached island, natural light and a versatile three-season room. Outside, enjoy mature landscaping, a covered entry and an impressive 672-square-foot detached two-car garage with street access. Waneka Lake Park, with its 1.2-mile lake loop, fishing, wildlife and the most gorgeous sunsets is within walking distance. The oversized lot also offers possibilities beyond the existing home—whether you want to make this house your own or explore future development options. Just minutes from Old Town Lafayette, restaurants and local shops, this is a property worth seeing and a lot worth considering. Here's an unbranded video as well!
USD 595,000
518 Arbor Drive
View photo
House · for sale
USD 845,000
USD 390/sq.ft
518 Arbor Drive
Tabor, Erie town Erie-Frederick CCD Weld County Colorado
· 2,164 sq.ft · 4 Bedrooms · 3 Baths · House
· Patio · Garden · Deck · Balcony · Fireplace
Tabor, Erie town Erie-Frederick CCD Weld County Colorado · 2,164 sq.ft · 4 Bedrooms · 3 Baths · House · Patio · Garden · Deck · Balcony · Fireplace
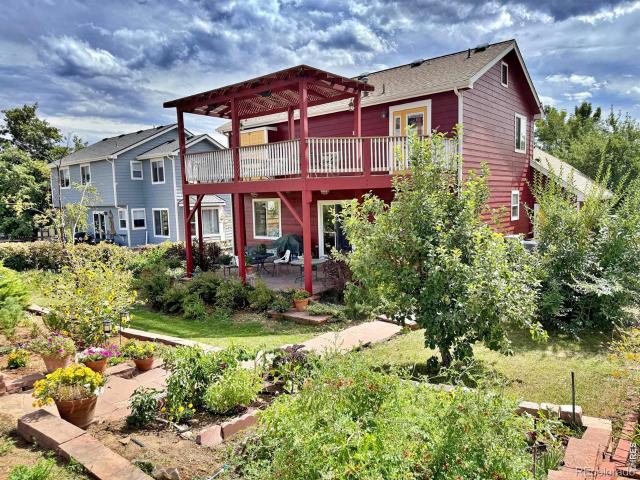
Welcome home to this beautifully updated, well-loved residence at 518 Arbor Dr, where thoughtful design meets exceptional energy efficiency. Large windows and fresh interior/exterior paint create a sunny and welcoming atmosphere from the moment you arrive at this turn-key property. The cozy porch surveys a xeriscaped frontyard oasis, including mature shade trees. The private backyard sanctuary features stunning custom flagstone paths, stone accent walls, a large and relaxing covered patio, and a raised garden overlooking quiet open space and views of Longs Peak. Upstairs, the expansive 400 sqft balcony deck is a grand space for enjoying your morning coffee or hosting an outdoor dinner party. Inside, the vaulted entryway immediately welcomes you into the wide-open living space, highlighted by a heartwarming fireplace, relaxing backyard views, and a natural-wood staircase. Seamless ambient music is possible via robust built-in speaker wiring throughout. The home features 4 bedrooms, 4 ba
USD 845,000
2111 Hecla Drive
View photo
House · for sale
USD 970,000
USD 357/sq.ft
2111 Hecla Drive
Tabor, Erie town Erie-Frederick CCD Weld County Colorado
· 2,713 sq.ft · 4 Bedrooms · 3 Baths · House
· Patio · Office room · Equipped kitchen · Cellar
Tabor, Erie town Erie-Frederick CCD Weld County Colorado · 2,713 sq.ft · 4 Bedrooms · 3 Baths · House · Patio · Office room · Equipped kitchen · Cellar
Welcome to this beautifully designed 2-story home offering easy, turn-key living with a main-floor primary suite. This home has views of Hecla Lake and direct access across the street to the green space and neighborhood trail system. Soaring high ceilings and abundant south-facing natural light create a bright, open atmosphere throughout the main living space. The well-organized kitchen features quartz countertops and a gas range, flowing seamlessly into the open floor plan, perfect for everyday living and entertaining alike. The main-floor primary suite offers a luxurious 5-piece bath, while main-floor laundry adds everyday convenience. Upstairs, you'll find two additional bedrooms, a full bath, and a versatile loft flex space ideal for a home office, playroom, or reading nook. Step out onto the private upper patio to take in westward views. A fenced courtyard at the front of the home offers additional outdoor space to enjoy and to welcome your guests. The finished basement adds valua
USD 970,000
1127 Mircos Street
View photo
House · for sale
USD 689,900
USD 296/sq.ft
1127 Mircos Street
Tabor, Erie town Erie-Frederick CCD Weld County Colorado
· 2,325 sq.ft · 4 Bedrooms · 2 Baths · House
· Equipped kitchen · Parking
Tabor, Erie town Erie-Frederick CCD Weld County Colorado · 2,325 sq.ft · 4 Bedrooms · 2 Baths · House · Equipped kitchen · Parking
Welcome to 1127 Mircos Street, where thoughtful design, valuable upgrades, and flexible living spaces come together in a wonderful Erie location. This beautifully maintained 4-bedroom, 3-bath home features a highly desirable main-floor primary suite, soaring vaulted ceilings, and an open, light-filled floor plan designed for both everyday comfort and entertaining. The kitchen is the heart of the home, featuring quartz countertops, generous cabinetry, and plenty of space to gather. A dedicated main-floor office provides the ideal work-from-home setup, while the upstairs loft adds another versatile living space perfect for a media room, playroom, study area, or cozy retreat. Custom Elfa closet systems from The Container Store add smart, organized storage throughout. Beyond the beautiful interior, this home offers upgrades that truly add value, including a fully paid-off solar system, newer roof, most windows replaced, and a tankless water heater. The oversized 2-car garage provides addit
USD 689,900
1615 Holeman Drive
View photo
House · for sale
USD 619,000
USD 348/sq.ft
1615 Holeman Drive
Tabor, Erie town Erie-Frederick CCD Weld County Colorado
· 1,776 sq.ft · 3 Bedrooms · 2 Baths · House
· Garden · Deck · Fireplace · Equipped kitchen · Swimming pool
Tabor, Erie town Erie-Frederick CCD Weld County Colorado · 1,776 sq.ft · 3 Bedrooms · 2 Baths · House · Garden · Deck · Fireplace · Equipped kitchen · Swimming pool
Welcome to this move-in condition home in highly desirable Arapahoe Ridge just minutes from Old Town Lafayette and walking/biking distance to the highly rated BVSD Meadowlark K-8 via the neighborhood trail system. This vibrant neighborhood includes a pool, tennis, park and walking paths. Ideally located to all that Old Town Lafayette has to offer plus the everyday conveniences at Nine Mile Corner. Recent updates include fresh interior paint, new carpet and refinished hardwood floors. Great opportunity to add value with further interior and exterior improvements. This south-facing home with a well designed floor plan is filled with natural light. The main level features a welcoming living room with a multi-sided gas fireplace shared with the dining area, creating a gathering space for everyday living and entertaining. The kitchen opens to a spacious back deck, perfect for dining al fresco and overlooks a large backyard, creating a private outdoor retreat. The kitchen includes a gas oven
USD 619,000
2416 Concord Circle
View photo
Townhouse · for sale
USD 599,000
USD 339/sq.ft
2416 Concord Circle
Tabor, Erie town Erie-Frederick CCD Weld County Colorado
· 1,765 sq.ft · 3 Bedrooms · 3 Baths · Townhouse
· Office room · Fireplace · Equipped kitchen · Cellar
Tabor, Erie town Erie-Frederick CCD Weld County Colorado · 1,765 sq.ft · 3 Bedrooms · 3 Baths · Townhouse · Office room · Fireplace · Equipped kitchen · Cellar
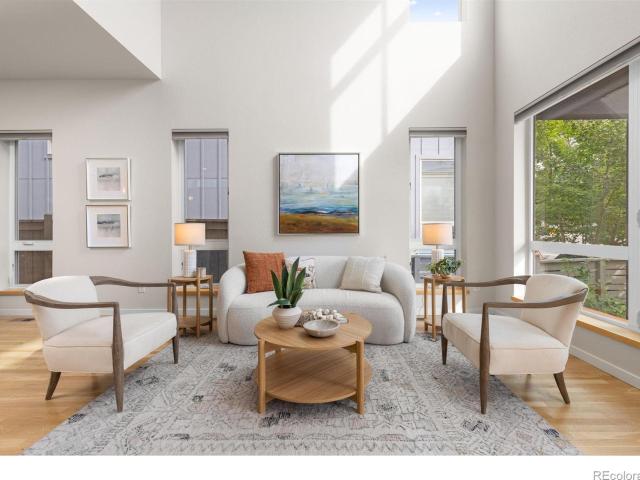
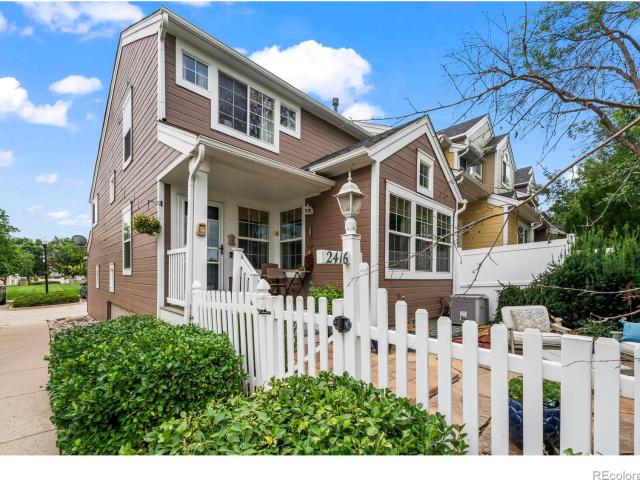
Substantial price improvement! Beautifully updated 2/3 bedroom, 3.5 bath end-unit townhome in desirable Indian Peaks, offering stylish finishes, flexible living spaces and beautiful mountain views. The open-concept main level features vaulted ceilings, abundant natural light, a gas fireplace and large windows framing the western views. The third bedroom is the basement. The updated kitchen is finished with quartz Carrara marble countertops, stainless appliances, designer lighting and updated hardware and fixtures. The second level offers a spacious bedroom, full bath and versatile loft-perfect for a home office, den or additional living space. The private primary suite encompasses the entire third floor and is a true retreat, featuring a vaulted cathedral ceiling, mountain views, two walk-in closets and engineered wood flooring. The beautifully remodeled primary bath is a highlight, with a luxurious soaking tub, large walk-in shower and thoughtfully selected finishes. The fully finishe
USD 599,000
7330 Meadow Lane
View photo
House · for sale
USD 1,575,000
USD 490/sq.ft
7330 Meadow Lane
Tabor, Erie town Erie-Frederick CCD Weld County Colorado
· 3,208 sq.ft · 5 Bedrooms · 3 Baths · House
· Garden · Equipped kitchen
Tabor, Erie town Erie-Frederick CCD Weld County Colorado · 3,208 sq.ft · 5 Bedrooms · 3 Baths · House · Garden · Equipped kitchen
Tucked along a quiet cul-de-sac in the heart of Niwot, 7330 Meadow Lane offers a welcoming blend of natural beauty, comfortable living and small-town connection. Set on approximately two-thirds of an acre, the property is surrounded by towering pines and mature landscaping, creating a peaceful setting with room to garden, gather and enjoy Colorado's changing seasons. Inside, natural light brings warmth to a versatile layout designed for everyday living and entertaining. The updated gourmet kitchen features a gas range and center island, offering an inviting place to prepare meals and linger over conversation. A separate dining room provides space for celebrations, while wood floors add timeless appeal. The living room offers another comfortable gathering place, and the sunroom is a standout retreat. Settle beside its wood-burning stove with a book or morning coffee and enjoy the connection to the surrounding landscape. Five bedrooms provide flexibility for overnight guests, a home offi
USD 1,575,000
4398 Carter Trail
View photo
House · for sale
USD 1,495,000
USD 349/sq.ft
4398 Carter Trail
Tabor, Erie town Erie-Frederick CCD Weld County Colorado
· 4,273 sq.ft · 5 Bedrooms · 3 Baths · House
· Garden · Office room · Fireplace · Equipped kitchen
Tabor, Erie town Erie-Frederick CCD Weld County Colorado · 4,273 sq.ft · 5 Bedrooms · 3 Baths · House · Garden · Office room · Fireplace · Equipped kitchen
Multi-generational living opportunity! Welcome to 4398 Carter Trail, an exceptionally unique home in the highly sought-after Gunbarrel Green neighborhood backing to the Boulder Country Club Golf Course on a. 34 ACRE lot offering a park-like backyard with mature landscaping and trees. In addition to the main home, there is a 1,400 SQFT, fully equipped separate main-level living space with kitchen, dining area, spacious living room, large main floor bedroom with over-sized bath, huge walk-in closet, full size washer/dryer, private entrance and separate backyard ideal for parents, in-laws, guest suite or rental income. The 2-story main home offers a traditional style floor plan with thoughtful separation of living spaces, formal living/dining rooms, a dedicated office/study space ideal for remote work, eat-in kitchen equipped with cherry cabinetry, slab granite counters and stainless appliances and a huge family room with vaulted ceilings, fireplace and skylights that bring in plenty of n
USD 1,495,000
750 Satisfaction Circle
View photo
House · for sale
USD 1,599,000
USD 510/sq.ft
750 Satisfaction Circle
Tabor, Erie town Erie-Frederick CCD Weld County Colorado
· 3,132 sq.ft · 4 Bedrooms · 3 Baths · House
· Office room · Terrace · Equipped kitchen · Parking
Tabor, Erie town Erie-Frederick CCD Weld County Colorado · 3,132 sq.ft · 4 Bedrooms · 3 Baths · House · Office room · Terrace · Equipped kitchen · Parking
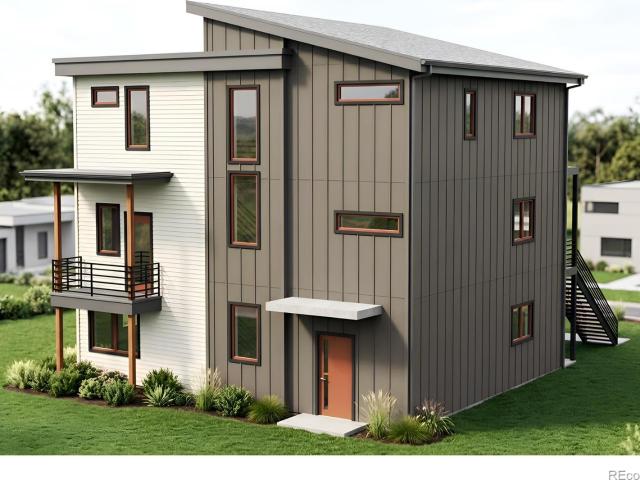
Experience modern Colorado living at 750 Satisfaction Circle, one of just five new-construction homes ideally located at Pike Road and Main Street, adjacent to Longmont's vibrant Prospect neighborhood. Offering approximately 3,143 finished square feet, this contemporary home combines distinctive architecture, flexible living spaces, quality craftsmanship, and an exceptionally convenient location. The thoughtfully designed three-level floor plan features 3 bedrooms, 3 full baths, 2 powder rooms, multiple office/flex spaces, and a spacious garage. The main level is designed for effortless everyday living and entertaining, with an open-concept kitchen, dining, and living area filled with natural light. A large center island anchors the kitchen, complemented by a walk-in pantry and generous storage. The living area opens to an expansive outdoor terrace, creating a seamless extension of the home for dining, entertaining, or simply enjoying Colorado's beautiful seasons. A main-level bedroom
USD 1,599,000
788 Byrd Drive
View photo
House · for sale
USD 899,000
USD 215/sq.ft
788 Byrd Drive
Tabor, Erie town Erie-Frederick CCD Weld County Colorado
· 4,176 sq.ft · 4 Bedrooms · 4 Baths · House
· Equipped kitchen · Cellar
Tabor, Erie town Erie-Frederick CCD Weld County Colorado · 4,176 sq.ft · 4 Bedrooms · 4 Baths · House · Equipped kitchen · Cellar
Discover a thoughtfully designed home crafted for everyday comfort and seamless connection. 788 Byrd Dr features an exceptional layout tailored for modern, family-friendly living, offering a warm and welcoming invitation from the moment you arrive. Finished basement, 2nd floor loft, 2nd floor laundry! Enjoy the convenience of all four bedrooms located together on the top level, a spacious gourmet kitchen with abundant storage that opens directly into the family room, and a private main-floor office/flex space right by the front door. Picture a Saturday morning. Coffee in the gourmet kitchen with GE stainless steel appliances, and someone is already out on the covered veranda that wraps around the house. It gives you a spot for every mood: a quiet morning corner for one person, a shady afternoon corner for another, a long evening with friends. Upstairs, the loft gives the kids a place to spread out and gives you a place to hear yourself think. Downstairs, the finished basement has a dur
USD 899,000
376 Conrad Drive
View photo
House · for sale
USD 660,000
USD 236/sq.ft
376 Conrad Drive
Tabor, Erie town Erie-Frederick CCD Weld County Colorado
· 2,788 sq.ft · 4 Bedrooms · 3 Baths · House
· Garden · Deck · Equipped kitchen · Cellar
Tabor, Erie town Erie-Frederick CCD Weld County Colorado · 2,788 sq.ft · 4 Bedrooms · 3 Baths · House · Garden · Deck · Equipped kitchen · Cellar
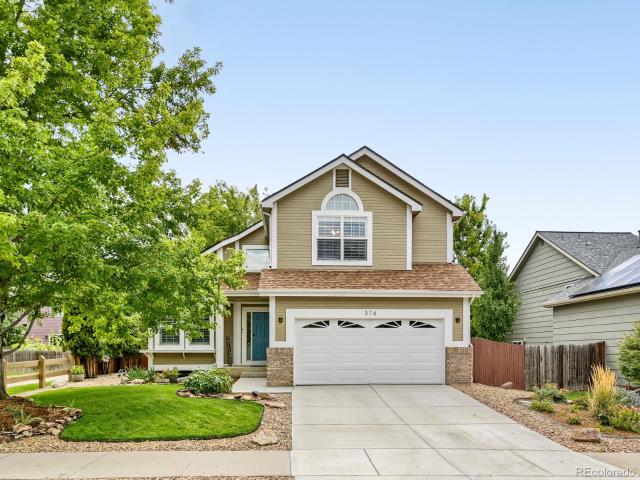
Nestled in the quiet Sunwest neighborhood of Erie, 376 Conrad is surrounded by mature red maples and professionally landscaped front and back yards. This move-in ready home is polished throughout, with custom plantation shutters and vaulted ceilings adding elevated style to every room. The kitchen features updated quartz countertops and flows into an open family room, with both an eat-in kitchen and bar seating for everyday living. A separate dining room opens to the living room, creating seamless space for entertaining, while a half bath and laundry complete the main level. Upstairs, the primary retreat offers a walk-in closet and a five-piece bath, joined by two additional bedrooms and a full bath. The finished basement adds a bedroom, ¾ bath, and a large living room with built-in shelving and abundant storage — down to thoughtful details like xeriscaped window wells. Outside, a newly built Trex deck with custom floor lighting makes the backyard the true showstopper, backed by a 2023
USD 660,000
453 Bonanza Drive
View photo
House · for sale
USD 575,000
USD 303/sq.ft
453 Bonanza Drive
Tabor, Erie town Erie-Frederick CCD Weld County Colorado
· 1,894 sq.ft · 3 Bedrooms · 2 Baths · House
· Parking · Fireplace · Equipped kitchen
Tabor, Erie town Erie-Frederick CCD Weld County Colorado · 1,894 sq.ft · 3 Bedrooms · 2 Baths · House · Parking · Fireplace · Equipped kitchen
Been looking for the right opportunity in the heart of Erie? You have found it! With 3 bedrooms, 3 baths, a 2 car garage, and 1,896 square feet of finished living space you will love this home. The home is bright and open with new paint and beautiful LVP flooring running throughout the entire home giving it an updated and upgraded feel. The large kitchen features an island, granite counters, stainless steel appliances, and a nice size dining area transitioning directly to a lovely family room with a warming fireplace and mantle plus a custom built-in bookshelf. The main level also has a nicely upgraded 1/2 bath with classy high wainscoting giving it a custom designed appeal. Ascend the stairs to find a spacious Primary Suite with a 5 piece bath and a Primary Closet that features custom shelving and organization. The upper level also has 2 nice sized bedrooms, both with custom shelving in their closets. Making it even more perfect is the large upper level Laundry Room which comes comple
USD 575,000
2107 Chestnut Circle
View photo
House · for sale
USD 700,000
USD 194/sq.ft
2107 Chestnut Circle
Tabor, Erie town Erie-Frederick CCD Weld County Colorado
· 3,606 sq.ft · 3 Bedrooms · 2 Baths · House
· Patio · Office room · Equipped kitchen · Air conditioning
Tabor, Erie town Erie-Frederick CCD Weld County Colorado · 3,606 sq.ft · 3 Bedrooms · 2 Baths · House · Patio · Office room · Equipped kitchen · Air conditioning
OPEN HOUSE SUNDAY 9/27 12-2 PM Beautifully maintained original model home located in Coveted Orchard Glen (Boulder Cty), NEWER Roof'24, Furnace, AC & Water Heater'20, Whole House Fan-'19, 2 Mini-Splits-'24, Hi-Grade Windows-'25, Int & Ext Paint-'19, The covered front porch welcomes you into a warm and inviting open floor plan. The Light & Bright dining room W/Bay Window, Crown Molding is off the entry, while the office/non-conforming third bedroom features French doors and abundant natural light. On to the spectacular Great Room and Kitchen, where extensive white cabinetry, granite countertops, an island, gas cooktop, double ovens, LED lighting, & breakfast nook. A wall of north-facing windows and a patio door bring the outdoors in and lead to a private outdoor retreat featuring a patio, mature trees, shrubs and planter boxes. The primary suite offers a true private retreat w/ remodeled primary 5 Pc. Bath: Custom Glass Walk In Shower, Soaking Tub. The walk-in closet Offers Custom cabin
USD 700,000
2171 Park Lane
View photo
House · for sale
USD 959,900
USD 263/sq.ft
2171 Park Lane
Tabor, Erie town Erie-Frederick CCD Weld County Colorado
· 3,638 sq.ft · 2 Bedrooms · 3 Baths · House
· Patio · Fireplace · Equipped kitchen · Cellar
Tabor, Erie town Erie-Frederick CCD Weld County Colorado · 3,638 sq.ft · 2 Bedrooms · 3 Baths · House · Patio · Fireplace · Equipped kitchen · Cellar
Built in 2012 and located in the Steel Ranch subdivision of Louisville, this meticulously maintained home offers a practical and open floor plan. The main level features hardwood flooring, a gas fireplace, a dedicated office behind French doors, and an additional den. The kitchen includes newer stainless steel appliances, cherry cabinetry, quartz countertops, and a breakfast bar. The primary bedroom features a tray ceiling and large windows, while the finished basement adds a spacious family room and an additional bedroom. Enjoy the inviting front porch overlooking the park, as well as the covered rear patio featuring a ceiling fan and outdoor speakers, perfect for relaxing or entertaining. Additional features include built-in ceiling speakers in the living room, den, and patio areas, a tankless water heater, and a whole-house humidifier integrated with the furnace system for added comfort. LeafFilter gutter guards with a transferable warranty provide added peace of mind. This move-in-
USD 959,900
342 Main Street
View photo
House · for sale
USD 894,900
USD 430/sq.ft
342 Main Street
Tabor, Erie town Erie-Frederick CCD Weld County Colorado
· 2,077 sq.ft · 4 Bedrooms · 4 Baths · House
· Deck · Equipped kitchen · Parking · Air conditioning · Cellar
Tabor, Erie town Erie-Frederick CCD Weld County Colorado · 2,077 sq.ft · 4 Bedrooms · 4 Baths · House · Deck · Equipped kitchen · Parking · Air conditioning · Cellar
Old Town Erie Brick Ranch w/2-story 800 finished sq ft ADU w/2 individual garage spaces is a turnkey investment not to pass up! Open floor space Ranch main house is recently thoughtfully updated with LVP throughout, SS appliances, A/C, Kitchen Island w/Butcher Block countertops, hardwood cabinets, tankless water heater. Basement features a Kitchenette, 2 bedrooms & 2 full bathrooms w/a rec room. 2 bed 2 bath ADU has LVP throughout, Butcher Block countertops, SS appliances, SE prairie view Trex deck and covered Mt view deck perfect for 4th of July firework viewing & stargazing. Both properties have residents who want to renew their leases once expired
USD 894,900
133 Casper Drive
View photo
Townhouse · for sale
USD 585,000
USD 360/sq.ft
133 Casper Drive
Tabor, Erie town Erie-Frederick CCD Weld County Colorado
· 1,625 sq.ft · 3 Bedrooms · 3 Baths · Townhouse
· Patio · Garden · Equipped kitchen · Parking · Air conditioning
Tabor, Erie town Erie-Frederick CCD Weld County Colorado · 1,625 sq.ft · 3 Bedrooms · 3 Baths · Townhouse · Patio · Garden · Equipped kitchen · Parking · Air conditioning
End-unit townhome in coal creek village! Enjoy the best of Lafayette living in this 3-bedroom, 3.5-bath townhome built in 2017. Located near Coal Creek Trail, parks, the community pool, and Old Town Lafayette, this end-unit offers abundant natural light, a flexible three-level floor plan, private outdoor space, and exceptional garage storage. The main level features an open-concept kitchen, dining, and living area with hardwood floors, granite countertops, stainless steel appliances, and a convenient powder room. The kitchen opens to the dining and living spaces, creating an easy layout for everyday living and entertaining. A private, fenced backyard and patio extend the living space outdoors. Upstairs, two spacious bedrooms each feature a private en-suite bathroom and walk-in closet. The primary suite includes a 3/4 bath, while the second bedroom's private bath provides flexibility for family, guests, or roommates. A recent A/C upgrade added a return on the upper level to improve cool
USD 585,000
1535 Winslow Court
View photo
House · for sale
USD 650,000
USD 322/sq.ft
1535 Winslow Court
Tabor, Erie town Erie-Frederick CCD Weld County Colorado
· 2,013 sq.ft · 3 Bedrooms · 2 Baths · House
· Garden · Parking · Air conditioning · Cellar
Tabor, Erie town Erie-Frederick CCD Weld County Colorado · 2,013 sq.ft · 3 Bedrooms · 2 Baths · House · Garden · Parking · Air conditioning · Cellar
Be sure to note: NOT A METRO TAX DISTRICT saves buyers thousands. A SOUTH FACING, private, CUL-DE-SAC LOT in one of Erie's most established neighborhoods, this home has one of the LARGEST at almost. 25 ACRE with mature trees, perennial gardens, pergola and pond! Recent improvements include: BRAND NEW CARPET Throughout, New Lighting, and touched up Interior Paint. House has a whole house fan to help cool prior to using AC. Newer cat 4 roof, and unfinished basement. Garage features a thermostat controlled fan to keep it cooler and a door for direct access to the backyard. Located a short distance from award-winning Red Hawk Elementary and near the future heart of Erie's Town Center Four Corners, this home offers the perfect balance of location, lifestyle, and long-term value. Easy access to Boulder, Denver, and DEN Airport, the best of Colorado is always within reach. This home is special for so many reasons. Come check it out!
USD 650,000
360 Maplewood Drive
View photo
House · for sale
USD 615,000
USD 291/sq.ft
360 Maplewood Drive
Tabor, Erie town Erie-Frederick CCD Weld County Colorado
· 2,110 sq.ft · 3 Bedrooms · 2 Baths · House
· Office room · Deck · Fireplace · Equipped kitchen · Parking
Tabor, Erie town Erie-Frederick CCD Weld County Colorado · 2,110 sq.ft · 3 Bedrooms · 2 Baths · House · Office room · Deck · Fireplace · Equipped kitchen · Parking
Welcome to this move-in-ready gem in Erie’s desirable Meadow Sweet Farm community, where tasteful updates and classic charm come together perfectly! A welcoming front entry greets you with soaring vaulted ceilings in the formal living room, creating an immediate sense of space and light. The layout flows effortlessly into the open-concept heart of the home, featuring a cozy family room with a gas fireplace, a bright dining area, and an updated kitchen. The chef-friendly kitchen shines with sleek granite countertops, stainless steel appliances, and white cabinetry. Step through the dining room's sliding glass doors to access the outdoor deck—a front-row seat to frequent, scenic hot air balloon sightings! A main-floor half bath, dedicated laundry, and direct access to the attached 2-car garage complete the main level. Upstairs, a versatile loft space offers room for a home office, reading nook, or play area. The primary suite serves as a peaceful retreat, featuring a generous walk-in clo
USD 615,000
905 Lasnik Street
View photo
House · for sale
USD 710,000
USD 150/sq.ft
905 Lasnik Street
Tabor, Erie town Erie-Frederick CCD Weld County Colorado
· 4,704 sq.ft · 4 Bedrooms · 3 Baths · House
· Garden · Fireplace · Equipped kitchen · Parking
Tabor, Erie town Erie-Frederick CCD Weld County Colorado · 4,704 sq.ft · 4 Bedrooms · 3 Baths · House · Garden · Fireplace · Equipped kitchen · Parking
Seller is under contract and says Sell! Huge price adjustment! Embrace the perfect blend of modern comfort and outdoor adventure in this beautiful home in the desirable Erie Commons neighborhood. Centrally located, this property sits just a block from the Erie Singletrack bike trails and offers direct access to sprawling open space and wildlife. The striking front exterior welcomes you into an elegant entryway flanked by formal living and dining spaces. The floor plan flows effortlessly into the bright, open great room. The kitchen is a chef's delight, outfitted with premium quartz countertops, a central island with bar seating, and an informal dining area with sliding glass doors to the backyard. The adjacent family room provides a cozy retreat anchored by a warm fireplace. A dedicated main-floor office offers the perfect work-from-home sanctuary, complemented by a half-bath and a convenient laundry room with direct access to the attached three-car garage. Upstairs, the layout is thou
USD 710,000

Get email alerts

Don't miss out: be the first to know about new properties

The alert was correctly created

On subscribing you accept the conditions of use and the privacy policy
Alert
Receive new ads in your inbox
Save this search
Receive alerts for new listings

We'll send you an email when we have new properties for: "Houses for sale in Tabor, Erie town Erie-Frederick CCD Weld County Colorado"

The alert was correctly created

McKay Landing
Broadlands, Broomfield city Colorado
Get email alerts and be the first to see new listings
Required field
On subscribing I accept the terms of the privacy policy
Perfect! You'll soon start receiving new listings via email
Alert
Receive an email when we have new ads for Houses for sale in Tabor, Erie town Erie-Frederick CCD Weld County Colorado
Save this search
Filters

Bedrooms

Size (sq.ft)

sq.ft
sq.ft

Price

USD
USD

Property type

Bathrooms

Clear all filters
Receive notifications when new entries are published.