Taft, Lincoln City Lincoln City CCD Lincoln County Oregon
· 24,994 sq.ft · 3 Bedrooms · 3 Baths · House
· Office room · Deck · Equipped kitchen
Taft, Lincoln City Lincoln City CCD Lincoln County Oregon · 24,994 sq.ft · 3 Bedrooms · 3 Baths · House · Office room · Deck · Equipped kitchen
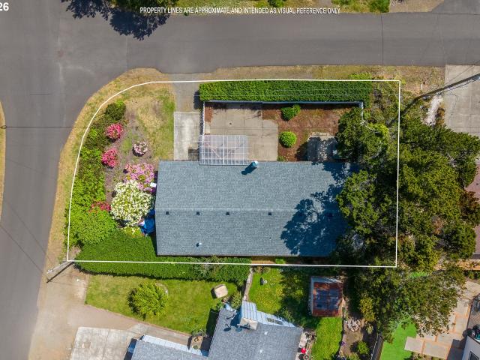
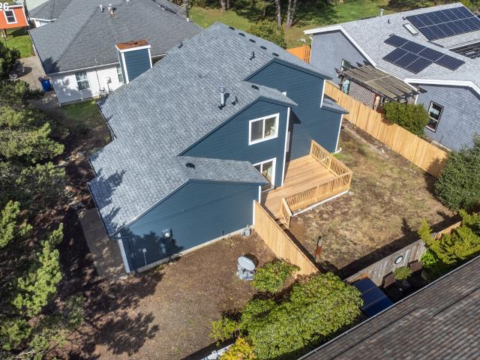
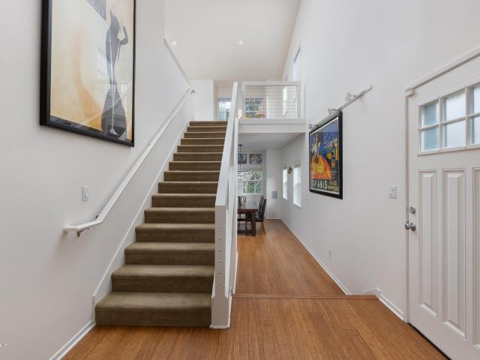
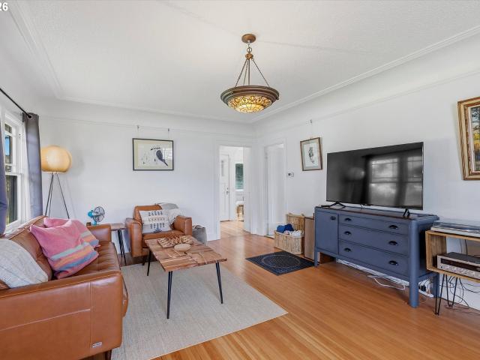
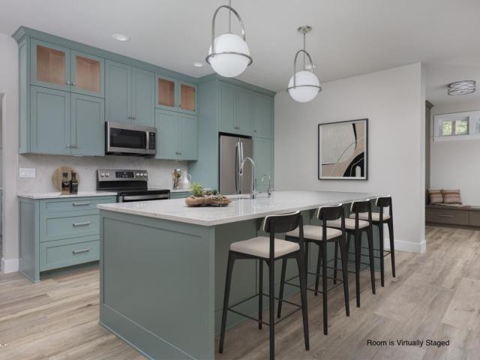
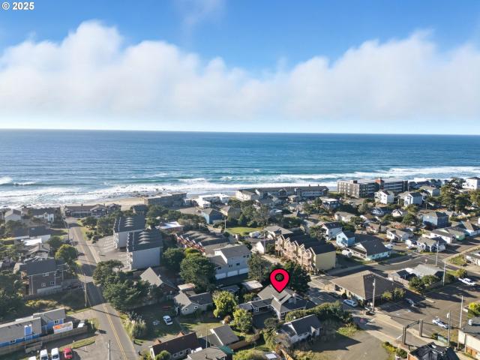
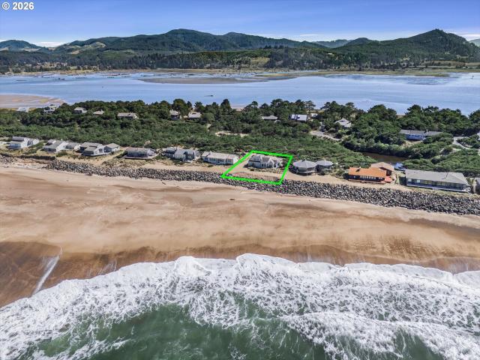
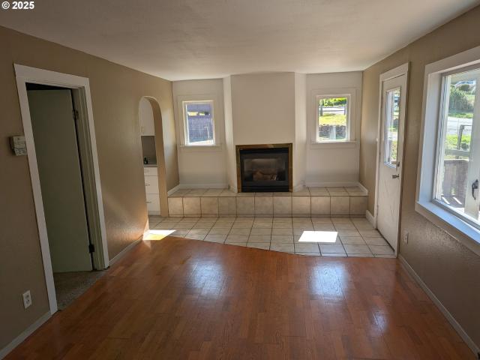
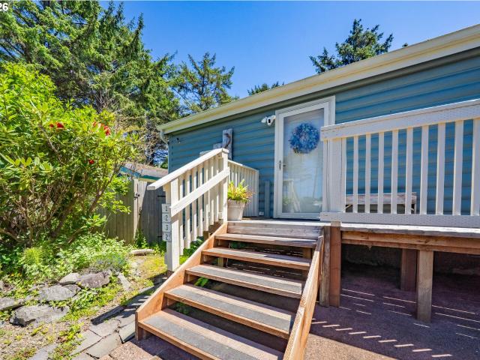
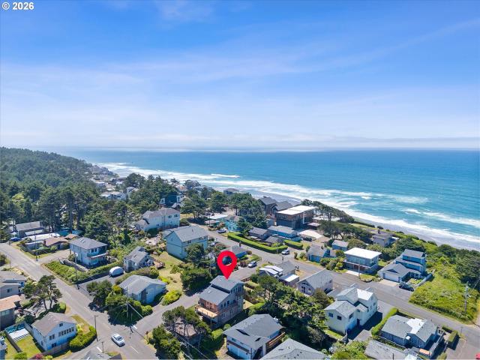
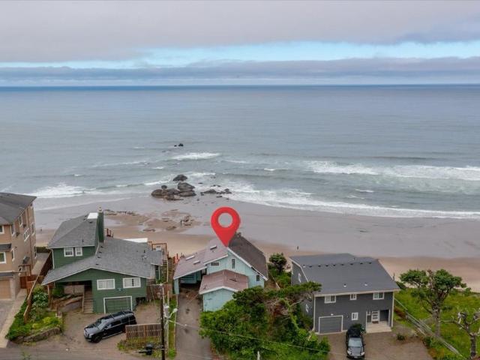
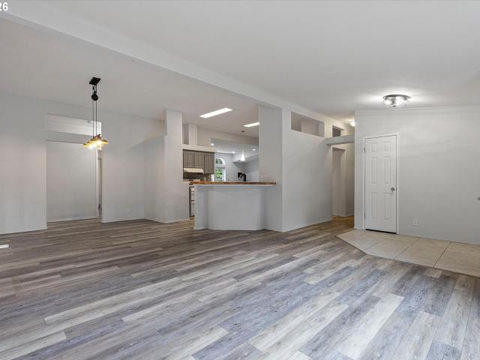
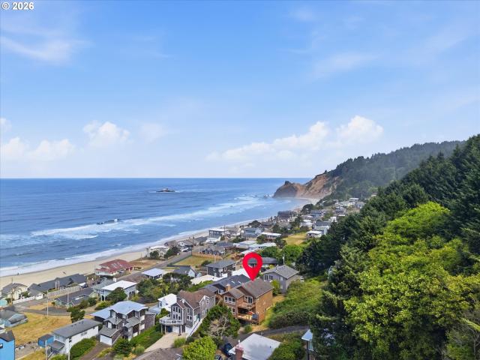
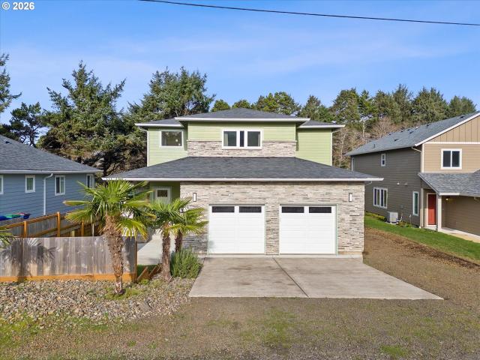
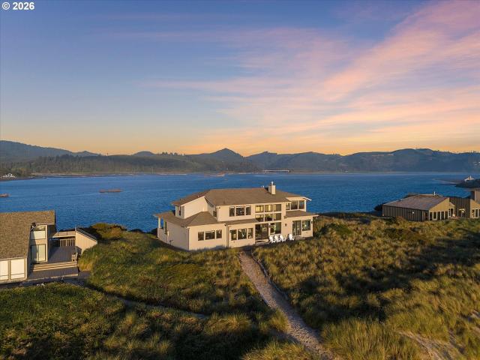
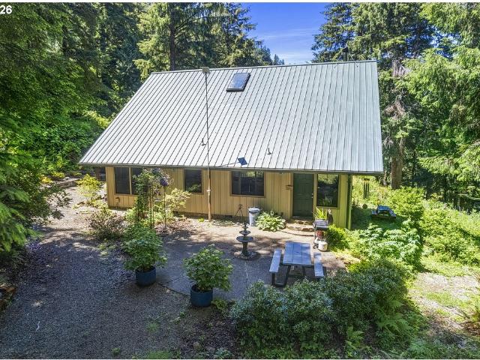
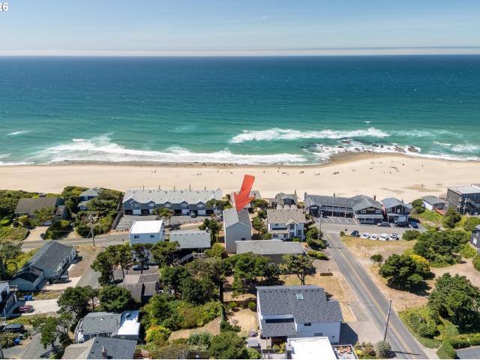
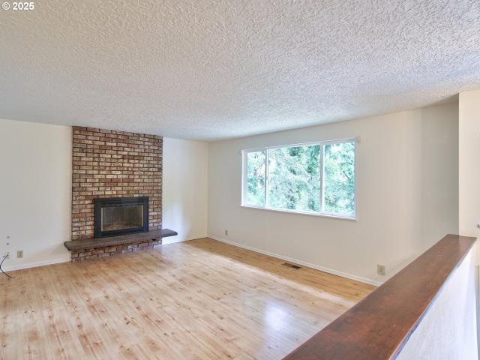
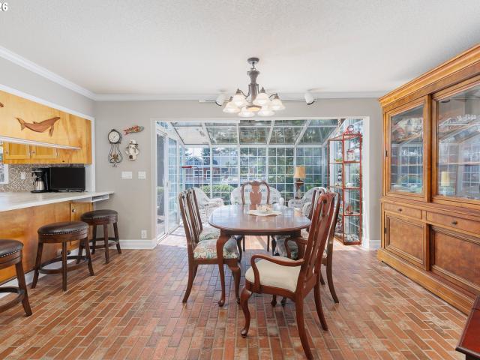
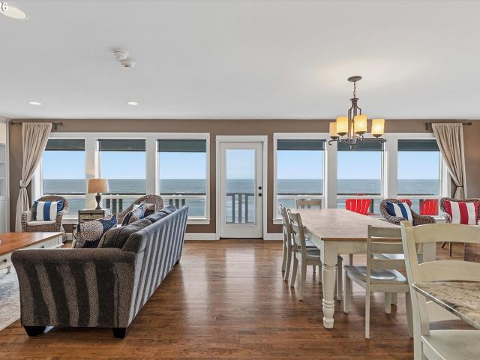
Welcome to this spacious and versatile 2,500 sqft home tucked away in a quiet, private setting with tranquil forested views, in the heart of Lincoln City. Enjoy the perfect combination of peaceful living and convenient access to shopping, dining, beaches, schools, and all the amenities the city has to offer. This well-designed home features 3 bedrooms plus a den, providing plenty of space for family, guests, a home office, or hobbies. The functional kitchen layout includes eating area and granite countertops. The primary suite offers a private retreat with an en-suite bathroom, walk in shower, floor to ceiling linen closet, and walk-in closet. Bedroom two is uniquely appointed with its own sitting area, full private bathroom, and separate entrance off the deck, making it ideal for guests, multi-generational living, or a luxurious secondary suite. The open-concept floor plan seamlessly connects the kitchen, dining area, and living room with walls of windows creating a bright and invitin
Welcome to this spacious and versatile 2,500 sqft home tucked away in a quiet, private setting with tranquil forested views, in the heart of Lincoln City. Enjoy the perfect combination of peaceful living and convenient access to shopping, dining, beaches, schools, and all the amenities the city has to offer. This well-designed home features 3 bedrooms plus a den, providing plenty of space for family, guests, a home office, or hobbies. The functional kitchen layout includes eating area and granite countertops. The primary suite offers a private retreat with an en-suite bathroom, walk in shower, floor to ceiling linen closet, and walk-in closet. Bedroom two is uniquely appointed with its own sitting area, full private bathroom, and separate entrance off the deck, making it ideal for guests, multi-generational living, or a luxurious secondary suite. The open-concept floor plan seamlessly connects the kitchen, dining area, and living room with walls of windows creating a bright and invitin