2 apartments for sale in Talking Rock town

129 Jacobs Way B
View photo
Condo · for sale
USD 209,800
USD 226/sq.ft
129 Jacobs Way B
Talking Rock town
· 926 sq.ft · 2 Bedrooms · 2 Baths · Condo
· Deck · Equipped kitchen
Talking Rock town · 926 sq.ft · 2 Bedrooms · 2 Baths · Condo · Deck · Equipped kitchen
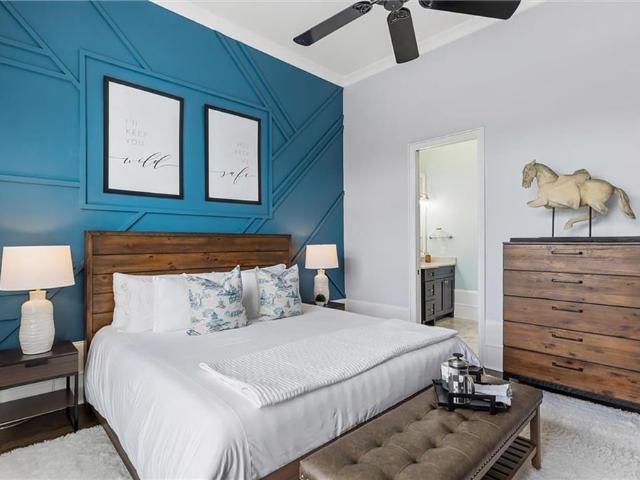
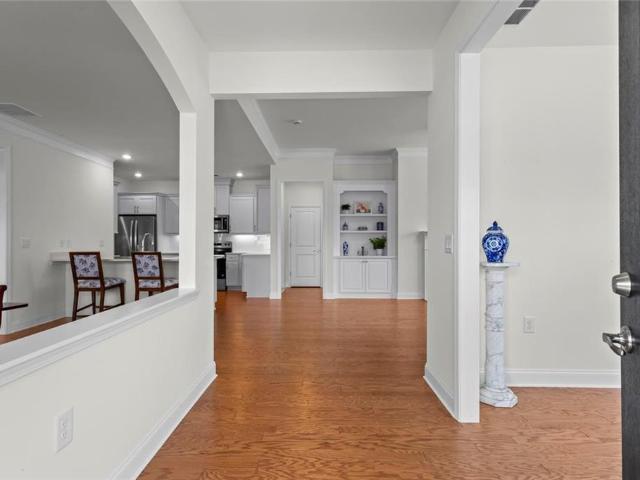
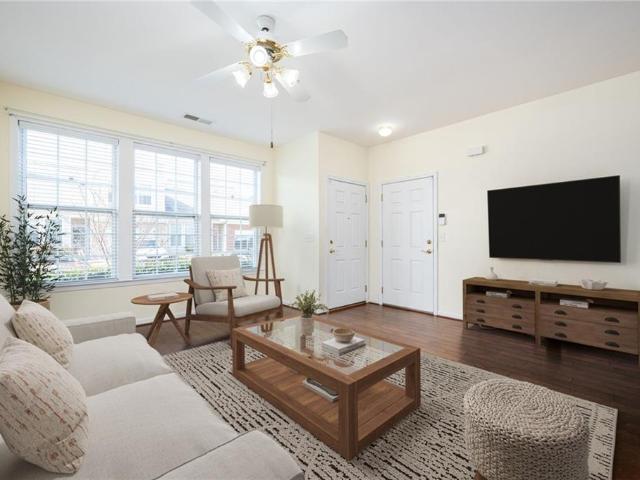
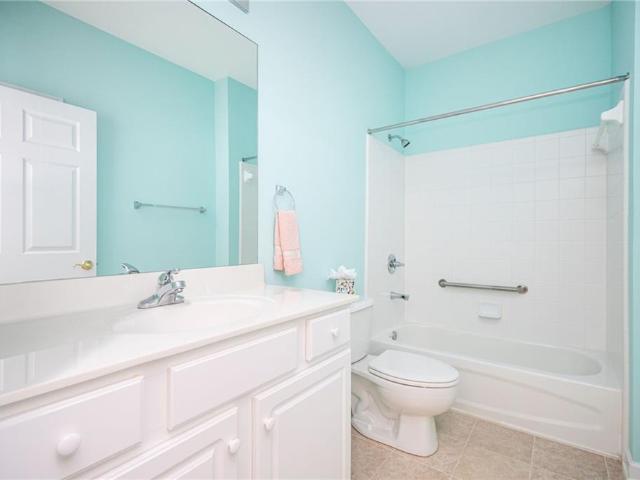
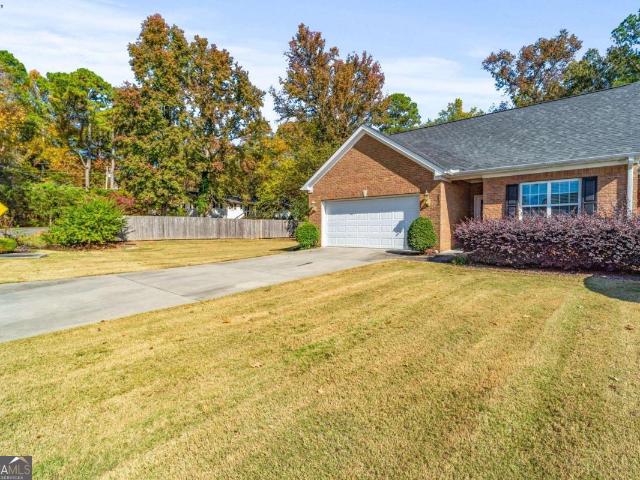
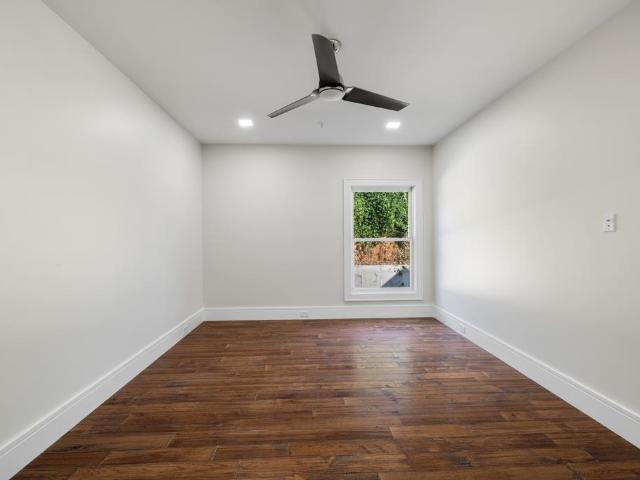
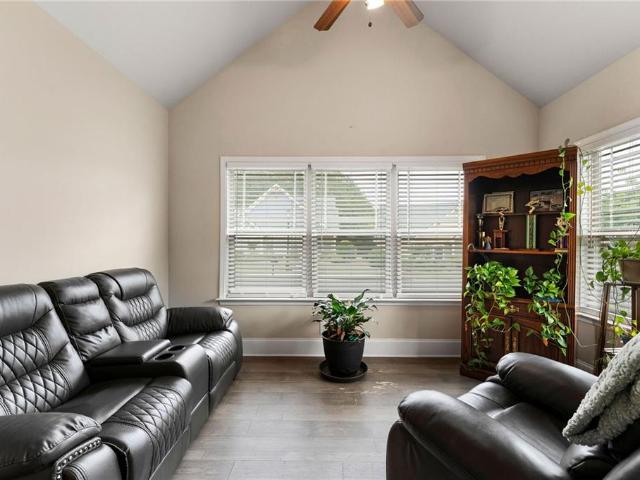
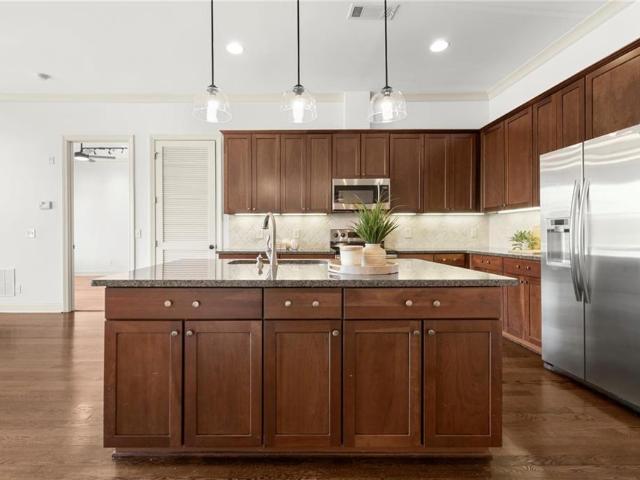
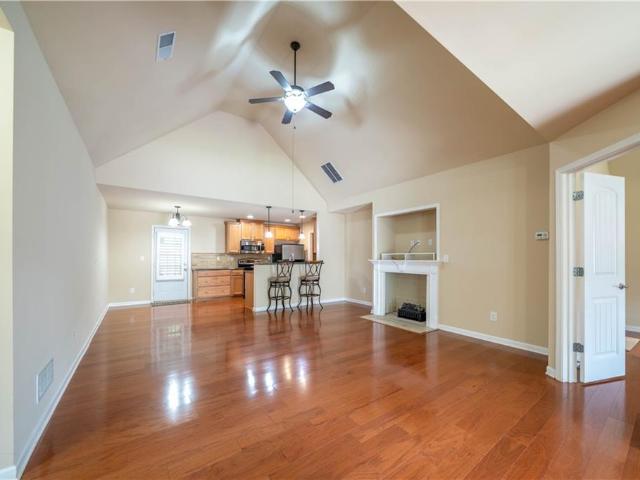
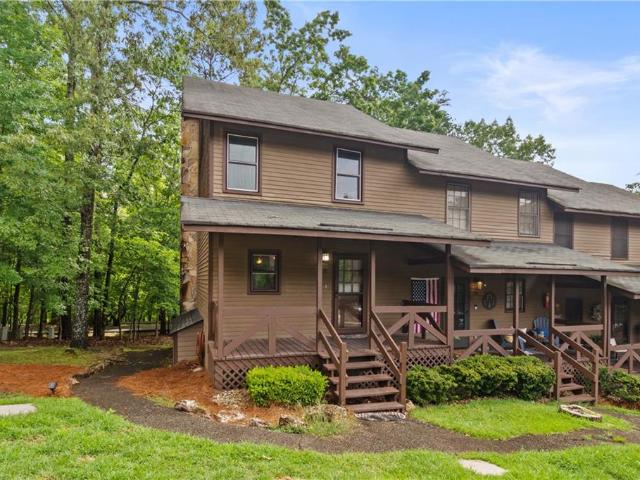
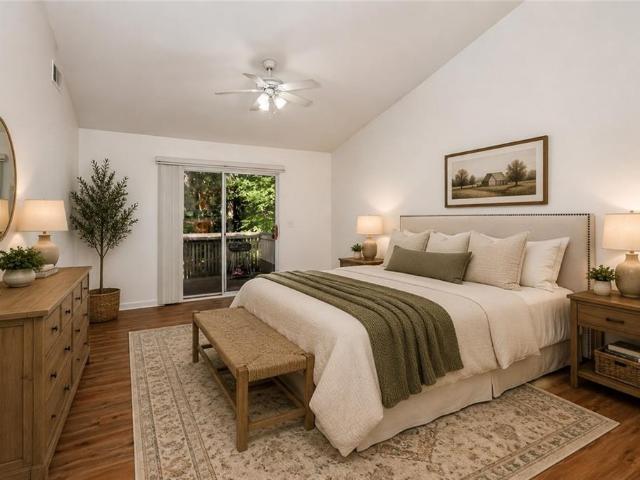
Welcome home to this beautifully updated 2-bedroom, 2-bath home featuring a bright, open-concept floor plan perfect for comfortable everyday living and entertaining. Freshly painted throughout, the home boasts brand-new luxury vinyl flooring and new appliances, creating a clean, modern feel. The updated kitchen features a stylish backsplash and flows seamlessly into the main living area. Step outside and enjoy your private deck, perfect for relaxing or entertaining, along with a charming covered front porch where you can unwind and enjoy the outdoors. Move-in ready with fresh updates throughout, this home is ready for its new owners!
USD 209,800
34 Sconti Ridge 406
View photo
Condo · for sale
USD 387,000
USD 233/sq.ft
34 Sconti Ridge 406
Talking Rock town
· 1,658 sq.ft · 3 Bedrooms · 2 Baths · Condo
· Office room · Fireplace · Equipped kitchen
Talking Rock town · 1,658 sq.ft · 3 Bedrooms · 2 Baths · Condo · Office room · Fireplace · Equipped kitchen
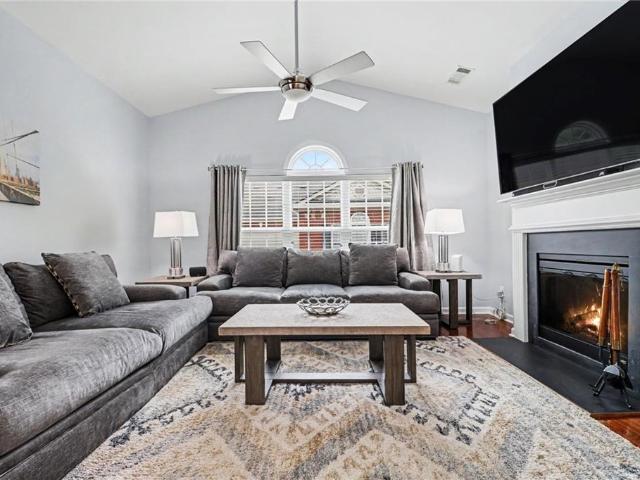
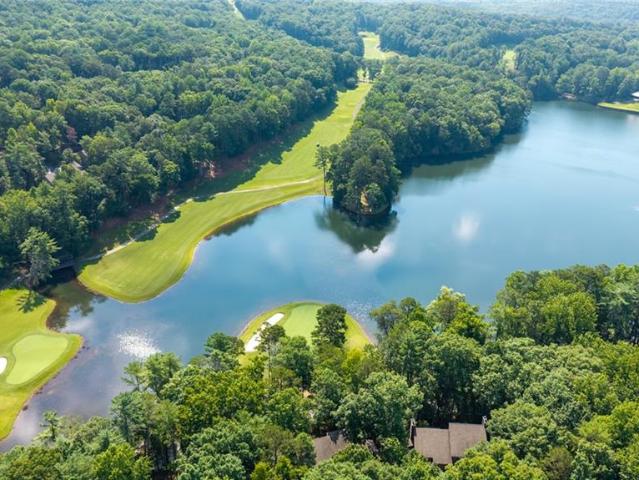
Beautifully renovated and move-in ready, this exceptional condo is ideally located in the heart of Big Canoe, within minutes of most of the community's premier amenities. Enjoy breathtaking year-round views of Lake Sconti, the renovated Creek Golf Course, and the surrounding North Georgia mountains from nearly every room. Designed for both comfortable living and effortless entertaining, the open-concept floor plan is filled with natural light and showcases a spacious great room with soaring cathedral ceilings, a stunning stacked-stone wood-burning fireplace, and expansive windows that frame the spectacular views. The beautifully updated kitchen features a large center island, stainless steel appliances, and seamless flow into the living and dining areas. The spacious primary suite is conveniently located on the main level and includes a generous sitting area, ideal for a home office, reading nook, or private retreat, along with an updated full bath. Upstairs, you'll find two oversized
USD 387,000

More homes near this area

5850 Charlotte Lane E1
View photo
Condo · for sale
USD 725,000
USD 410/sq.ft
5850 Charlotte Lane E1
Talking Rock town
· 1,765 sq.ft · 2 Bedrooms · 2 Baths · Condo
· Balcony · Equipped kitchen
Talking Rock town · 1,765 sq.ft · 2 Bedrooms · 2 Baths · Condo · Balcony · Equipped kitchen
Welcome to one of the most desirable locations in Vickery, where charm, convenience, and community come together. Perfectly positioned in the heart of Vickery Village, this beautifully updated condominium offers a front-row seat to everything that makes Vickery so special. Enjoy your morning coffee or evening glass of wine from the private balcony overlooking the Village green, where concerts, community events, and some of the best people watching in Forsyth County happen right outside your door. Inside, the thoughtfully designed floor plan is filled with natural light and stylish updates throughout. The generous chef's kitchen is the heart of the home, featuring an oversized island with striking stainless steel countertops, matching stainless steel Viking and KitchenAid appliances, abundant cabinetry, and plenty of space for entertaining family and friends. Brand-new hardwood flooring and all-new windows add both beauty and value throughout the home. The spacious primary suite offers
USD 725,000
1601 Lexington Green Pines
View photo
Condo · for sale
USD 554,900
USD 196/sq.ft
1601 Lexington Green Pines
Talking Rock town
· 2,820 sq.ft · 3 Bedrooms · 3 Baths · Condo
· Patio · Office room · Fireplace · Equipped kitchen
Talking Rock town · 2,820 sq.ft · 3 Bedrooms · 3 Baths · Condo · Patio · Office room · Fireplace · Equipped kitchen
Price refreshment! Welcome to the highly sought after Orchards of Central Park, 55 + active community, where luxury meets low-maintenance living! This is the prime location for shopping, restaurants, wineries and convenience. The home is the Cypress plan located at the end of the unit which features 3 bedrooms and 3 full bath with an open concept layout that seemlessly connects the living, dining, and kitchen area perfectly for entertaining guests or enjoying the quiet nights by the gas fireplace! The gourmet kitchen boasts modern appliances, quartz counter tops, ample cabinetry and a large breakfast bar. The bright and airy space leads to the sunroom/office which also walks out to the screened porch and private patio for that morning coffee or watching the sunset! The oversized primary suite opens up to the oversized primary bath and into the dual shelving closet with easy access to the laundry room. The second bedroom is on the opposite side of home with its own bathroom. Upstairs ha
USD 554,900
497 Sawnee Corners Drive
View photo
Condo · for sale
USD 375,000
USD 283/sq.ft
497 Sawnee Corners Drive
Talking Rock town
· 1,324 sq.ft · 2 Bedrooms · 2 Baths · Condo
· Patio · Office room · Fireplace · Equipped kitchen · Swimming pool
Talking Rock town · 1,324 sq.ft · 2 Bedrooms · 2 Baths · Condo · Patio · Office room · Fireplace · Equipped kitchen · Swimming pool
Preferred lender offering 1% lender credit that can used toward a 2-1 rate buy down or closing costs. Located in Sawnee Corners 55+, this well-maintained home offers true step-less living. Enjoy community amenities including a pool, clubhouse, and dog park, all designed to support an active and social lifestyle. Inside, you’ll find hardwood floors throughout the home, a vaulted family room with fireplace, and an open-concept layout that flows easily from living to dining. The kitchen features granite countertops, stained cabinetry, subway tile backsplash, stainless steel appliances, and under-cabinet lighting, clean, functional, and move-in ready. The layout is designed for accessibility and comfort, with wide, open spaces and easy transitions between rooms. The primary suite is easily accessible and well-positioned for privacy, while additional space offer flexibility for guests, hobbies, or a home office. Step outside to a front patio with surrounding white fencing offering low-maint
USD 375,000
1703 Bonica Crossing
View photo
Condo · for sale
USD 560,000
USD 243/sq.ft
1703 Bonica Crossing
Talking Rock town
· 2,303 sq.ft · 3 Bedrooms · 3 Baths · Condo
· Fireplace · Equipped kitchen · Parking
Talking Rock town · 2,303 sq.ft · 3 Bedrooms · 3 Baths · Condo · Fireplace · Equipped kitchen · Parking
Welcome to the Orchards of South Forsyth, an active adult community where thoughtful design meets effortless living. This beautiful Ashewood floorplan was built in 2025, and despite being resale, is brand new and move-in ready with premium upgrades throughout. From the moment you step inside, you'll notice the warmth of hardwood floors, abundant natural light, and elegant finishes. The heart of the home is a spacious kitchen featuring quartz countertops, stainless steel appliances, a walk-in pantry, and a custom butler's pantry. The sunroom provides the perfect place to enjoy morning coffee, unwind with a good book, or gather with friends. Custom built-in bookcases surrounding the fireplace add character and function to the inviting living room. Designed for the ease of one-level living, the main floor includes step-free garage entry, laundry room with utility sink, two bedrooms, two full baths, and dining room. The spacious primary suite offers a spa-like bath with a step-free shower,
USD 560,000
5910 Bond Street A403
View photo
Condo · for sale
USD 499,500
USD 380/sq.ft
5910 Bond Street A403
Talking Rock town
· 1,313 sq.ft · 2 Bedrooms · 2 Baths · Condo
· Balcony · Equipped kitchen · Parking
Talking Rock town · 1,313 sq.ft · 2 Bedrooms · 2 Baths · Condo · Balcony · Equipped kitchen · Parking
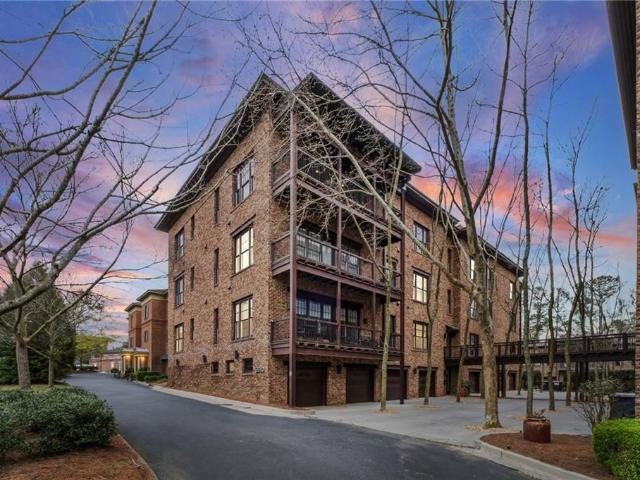
Stunning 4th-floor residence (Unit 403) in the heart of Vickery Village, one of Forsyth County’s most sought-after live-work-play communities. This beautifully maintained 2-bedroom, 2.5-bath condo offers elevated views, abundant natural light, and beautiful sunset vistas from the private balcony, creating the perfect setting to unwind at the end of the day. The open-concept floor plan features high ceilings, gleaming hardwood floors throughout the main living areas, spacious living and dining spaces, and a seamless flow ideal for both everyday living and entertaining. The well-appointed kitchen includes custom cabinetry, a large center island, and high-end appliances, making it the true heart of the home. Both bedrooms are generously sized with private en-suite baths, including a primary suite featuring dual vanities with granite countertops. New carpet adds a fresh, move-in ready feel, while the building’s new roof provides added peace of mind. An oversized tandem garage offers space
USD 499,500
214 Manor Way
View photo
Condo · for sale
USD 255,000
USD 215/sq.ft
New
214 Manor Way
Talking Rock town
· 1,184 sq.ft · 2 Bedrooms · 2 Baths · Condo
· Patio · Fireplace · Equipped kitchen · Parking
Talking Rock town · 1,184 sq.ft · 2 Bedrooms · 2 Baths · Condo · Patio · Fireplace · Equipped kitchen · Parking
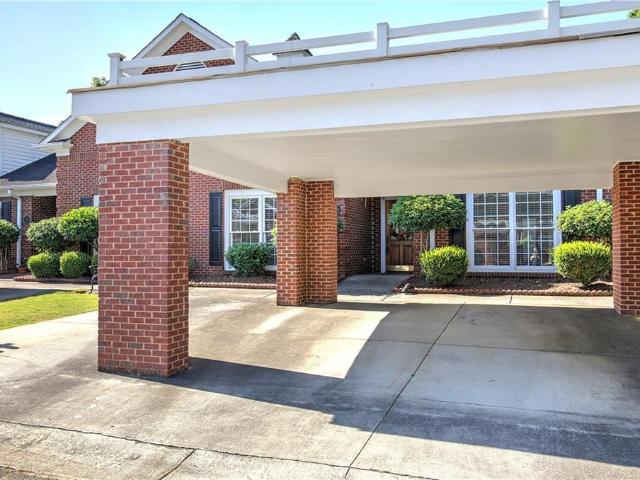
Welcome home to 214 Manor Way! This well-maintained 2-bedroom, 2-bathroom brick condominium offers easy living with a functional floor plan, abundant natural light, and private outdoor space. As you arrive, you'll appreciate the covered two-car carport that provides convenient parking and protection from the elements. Step through the front door into a welcoming foyer featuring beautiful hardwood floors that create a warm first impression and lead directly into the heart of the home. The spacious living room is designed for both comfort and relaxation, featuring plush carpeting and a cozy fireplace that serves as the focal point of the room. Large French doors provide access to the private patio while allowing natural light to fill the space, creating an inviting atmosphere for everyday living or entertaining guests. Adjacent to the living room, the kitchen offers ample functionality with durable tile flooring, classic wood cabinetry, laminate countertops, and white appliances. Two lar
USD 255,000
248 Riverstone Place
View photo
Condo · for sale
USD 280,000
USD 220/sq.ft
248 Riverstone Place
Talking Rock town
· 1,270 sq.ft · 2 Bedrooms · 2 Baths · Condo
· Patio · Equipped kitchen · Parking
Talking Rock town · 1,270 sq.ft · 2 Bedrooms · 2 Baths · Condo · Patio · Equipped kitchen · Parking
Up to $2,000 in lender credits with the use of our preferred lender! Location, location, LOCATION! Need stepless living in an incredible area? The Villas at Riverstone community is a beautiful and convenient neighborhood located in the heart of Canton. Just 3 minutes to Starbucks or many other dining and shopping choices. Only 7 minutes to Downtown Canton and incredibly convenient to I-575! From the moment you enter, you’ll notice great daylight pouring in and hardwood floors throughout. No carpet at all! The spacious living room offers room to entertain guests and the defined dining area can seat many! The kitchen boasts stained kitchen cabinets and a gas range. The fridge stays with the home, as well! Laundry is located just off the kitchen. The spacious primary bedroom and bath offers a walk-in closet, vanity, and a large shower. Enjoy a morning coffee or an evening toddy on your private back patio. Additionally, this home boasts a one-car, kitchen level garage. No getting wet bring
USD 280,000
702 Joe Lane Cox Drive 203
View photo
Condo · for sale
USD 565,000
702 Joe Lane Cox Drive 203
Talking Rock town
· 3 Bedrooms · 2 Baths · Condo
· Balcony · Swimming pool
Talking Rock town · 3 Bedrooms · 2 Baths · Condo · Balcony · Swimming pool
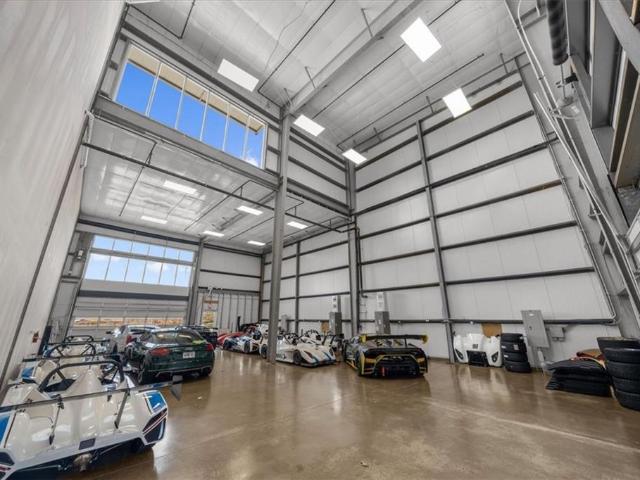
Listing is on hold. The builder has decided to build out this shell into a mega condo. Details coming soon with a new price. This will be a luxury 3-4 bedroom with multiple balconies. Expected finish with build-out 12/31/2026. Welcome to Atlanta Motorsports Park (AMP), a Private Motorsports Country Club, where world-class racing meets luxury living. With only several build your own custom units remaining, building your custom dream trackside condo can become a reality. Use one of our preferred custom builders or bring your own. (Restrictions apply). This unit has 2560sq ft of living space. Imagine waking up in this gorgeous condo and stepping onto your private balconies to the sound of engines roaring with a front-row seat to all the action on the track, and then enjoying VIP track access just steps from your front door. Whether you're a driver, collector, or passionate fan, this is more than a home; it's an elite experience that has resort-style amenities, a pool, fitness club, member
USD 565,000
248 Riverstone Pl, Canton, GA 30114 | MLS #7763
View photo
Condo · for sale
USD 280,000
USD 220/sq.ft
248 Riverstone Pl, Canton, GA 30114 | MLS #7763
Talking Rock town
· 1,270 sq.ft · 2 Bedrooms · 2 Baths · Condo
· Patio · Equipped kitchen
Talking Rock town · 1,270 sq.ft · 2 Bedrooms · 2 Baths · Condo · Patio · Equipped kitchen
Up to $2,000 in lender credits with the use of our preferred lender! Up to $2,000 in lender credits with the use of our preferred lender! Location, location, LOCATION! Need stepless living in an incredible area? The Villas at Riverstone community is a beautiful and convenient neighborhood located in the heart of Canton. Just 3 minutes to Starbucks or many other dining and shopping choices. Only 7 minutes to Downtown Canton and incredibly convenient to I-575! From the moment you enter, you’ll notice great daylight pouring in and hardwood floors throughout. No carpet at all! The spacious living room offers room to entertain guests and the defined dining area can seat many! The kitchen boasts stained kitchen cabinets and a gas range. The fridge stays with the home, as well! Laundry is located just off the kitchen. The spacious primary bedroom and bath offers a walk-in closet, vanity, and a large shower. Enjoy a morning coffee or an evening toddy on your private back patio. Additionally, t
USD 280,000
252 Blackwood Place SE
View photo
Condo · for sale
USD 326,500
USD 194/sq.ft
252 Blackwood Place SE
Talking Rock town
· 1,679 sq.ft · 3 Bedrooms · 2 Baths · Condo
· Garden · Office room · Fireplace · Equipped kitchen
Talking Rock town · 1,679 sq.ft · 3 Bedrooms · 2 Baths · Condo · Garden · Office room · Fireplace · Equipped kitchen
Welcome to this beautifully maintained 3-bedroom, 2-bath END UNIT garden home in the highly desirable Kensington community. This all-brick residence offers easy, one-level living with an open and inviting layout designed for comfort and style. Step inside to find gleaming hardwood floors, fresh neutral paint, and abundant natural light throughout. The spacious great room features a gas fireplace and flows seamlessly into the dining area and kitchen-perfect for entertaining or relaxing evenings at home. The kitchen is a chef's delight with granite countertops, stainless steel appliances, rich wood cabinetry, and a large island with breakfast bar seating. The primary suite provides a peaceful retreat with an oversized bedroom, walk-in closet, and a private bath featuring dual vanities and a large step-in shower. Two additional bedrooms and a full bath offer flexibility for guests or a home office. Enjoy morning coffee or evening gatherings in the private brick courtyard, and take advanta
USD 326,500
1281 E Main St, Unit 3, Blue Ridge, GA 30513 | MLS #414889
View photo
Condo · for sale
USD 1,149,000
1281 E Main St, Unit 3, Blue Ridge, GA 30513 | MLS #414889
Talking Rock town
· 4 Bedrooms · 3 Baths · Condo
· Fireplace · Equipped kitchen · Lift
Talking Rock town · 4 Bedrooms · 3 Baths · Condo · Fireplace · Equipped kitchen · Lift
Step into and experience the epitome of refined luxury living at La Cresta on Main. Thoughtfully designed and beautifully executed, this residence blends striking architectural details with sophisticated modern finishes to create a truly elevated living environment. THIS unit is being sold with a current tenant in place. Great investment opportunity with a tenant and lease already secured. Inside, a stunning gourmet kitchen features top-of-the-line Bosch appliances and sleek custom cabinetry, perfect for both everyday living and impressive entertaining. European design elements are showcased throughout, including two elegant electric fireplaces, electrical outlets seamlessly incorporated into the baseboards, and grand 8-foot interior doorways that add to the home's sense of scale and luxury. The main level soars with awe-inspiring 20-foot ceilings, filling the living spaces with natural light and dramatic volume. An interior elevator provides effortless access to all three levels, ensu
USD 1,149,000
6 William Dr, Unit 47, White, GA 30184 | MLS #7761
View photo
Condo · for sale
USD 325,000
USD 226/sq.ft
6 William Dr, Unit 47, White, GA 30184 | MLS #7761
Talking Rock town
· 1,432 sq.ft · 3 Bedrooms · 2 Baths · Condo
· Office room · Equipped kitchen · Parking
Talking Rock town · 1,432 sq.ft · 3 Bedrooms · 2 Baths · Condo · Office room · Equipped kitchen · Parking
Welcome to 6 William Drive, located in the highly sought-after Windsor active adult (55+) gated community in Cartersville. This well-maintained 3 bedroom, 2 bath home offers a bright, open-concept floor plan designed for easy, low-maintenance living. The kitchen features granite countertops, soft-close cabinetry, and ample cabinet and counter space, flowing seamlessly into the main living area, perfect for both everyday living and entertaining. A light-filled sunroom just off the main living space offers the perfect spot to relax, unwind, or enjoy your morning coffee. The spacious primary suite includes an en suite bath with dual vanities and a walk-in tile shower. With all main living on one level, this home provides both comfort and convenience, while the additional bedrooms offer flexibility for guests, hobbies, or a home office. A two-car garage adds everyday ease with plenty of space for parking and storage. Windsor offers a true active adult lifestyle with a gated entrance, clubh
USD 325,000
85 summit canyon road h102
View photo
Condo · for sale
USD 369,000
USD 218/sq.ft
85 summit canyon road h102
Talking Rock town
· 1,690 sq.ft · 2 Bedrooms · 2 Baths · Condo
· Parking · Fireplace · Equipped kitchen · Swimming pool
Talking Rock town · 1,690 sq.ft · 2 Bedrooms · 2 Baths · Condo · Parking · Fireplace · Equipped kitchen · Swimming pool
Reduced price! The condo community with the best view in Lumpkin County. This unit has beautiful wood floors in the great room/kitchen dining area, bedrooms are carpeted. A vaulted ceiling beautiful cabinets, lots of storage space. From the master bedroom, living room and screened porch, the unit has an unrestricted view of 3 Sisters Mountains and others. These units have 2BR, 2BA, a den, living room/kitchen combo, gas fireplace, screened porch, 2 car garage, a total sq ft of 1694 not including the 2 car garage, or, the screened porch. Community has a swiming pool and clubhouse. Some furnishings are available, see pictures. Close to downtown Dahlonega. Note: This is a gated community
USD 369,000
360 Chambers St, Unit 210, Woodstock, GA 30188 | MLS #7706
View photo
Condo · for sale
USD 550,000
USD 411/sq.ft
360 Chambers St, Unit 210, Woodstock, GA 30188 | MLS #7706
Talking Rock town
· 1,335 sq.ft · 2 Bedrooms · 2 Baths · Condo
· Patio · Balcony · Equipped kitchen
Talking Rock town · 1,335 sq.ft · 2 Bedrooms · 2 Baths · Condo · Patio · Balcony · Equipped kitchen
Come live the lifestyle you've been dreaming about in Downtown Woodstock! Welcome to this stunning 2-bedroom, 2-bathroom condo in the highly sought-after Chambers Street building in the vibrant core of Downtown Woodstock. Ranked as one of Georgia’s best places to live! This beautifully appointed condo features soaring ceilings; tons of natural light; brand new flooring throughout; a full suite of stainless steel kitchen appliances; new hvac; and custom features that add the perfect amount of warmth and character. The views from all of the windows and the balcony patio are incredible and will serve as the perfect outdoor living space you can retreat to even while living in the heart of it all. Whether it's morning coffee; a mid-day work-from-home conference call; or an evening cocktail admiring the beautiful views, this patio may end up being your absolute favorite space of this gorgeous home. Enjoy an easy & convenient lifestyle with restaurants, coffee shops, breweries, boutique shopp
USD 550,000
360 Chambers St, Unit 411, Woodstock, GA 30188 | MLS #7676
View photo
Condo · for sale
USD 350,000
USD 396/sq.ft
360 Chambers St, Unit 411, Woodstock, GA 30188 | MLS #7676
Talking Rock town
· 883 sq.ft · 1 Bedroom · 1 Bath · Condo
· Parking
Talking Rock town · 883 sq.ft · 1 Bedroom · 1 Bath · Condo · Parking
Woodstock Downtown Money Magazine voted TOP 50th Town to Live! Walkable to the best Restaurants, City Parks, Greenprint Trials, Boutiques, Shopping, Farmers Market, Elm Streets Art, New Amphitheater and much more. Stunning 1 Bedroom, 1 Full Bath (ON THE 4TH FLOOR. No one above you). Open Floorplan. Oversized master suite with large shower. Gated Covered Parking Spot! This one will not last!
USD 350,000
6 William Drive NE 47
View photo
Condo · for sale
USD 325,000
USD 226/sq.ft
6 William Drive NE 47
Talking Rock town
· 1,432 sq.ft · 3 Bedrooms · 2 Baths · Condo
· Office room · Equipped kitchen · Parking
Talking Rock town · 1,432 sq.ft · 3 Bedrooms · 2 Baths · Condo · Office room · Equipped kitchen · Parking
Welcome to 6 William Drive, located in the highly sought-after Windsor active adult (55+) gated community in Cartersville. This well-maintained 3 bedroom, 2 bath home offers a bright, open-concept floor plan designed for easy, low-maintenance living. The kitchen features granite countertops, soft-close cabinetry, and ample cabinet and counter space, flowing seamlessly into the main living area, perfect for both everyday living and entertaining. A light-filled sunroom just off the main living space offers the perfect spot to relax, unwind, or enjoy your morning coffee. The spacious primary suite includes an en suite bath with dual vanities and a walk-in tile shower. With all main living on one level, this home provides both comfort and convenience, while the additional bedrooms offer flexibility for guests, hobbies, or a home office. A two-car garage adds everyday ease with plenty of space for parking and storage. Windsor offers a true active adult lifestyle with a gated entrance, clubh
USD 325,000
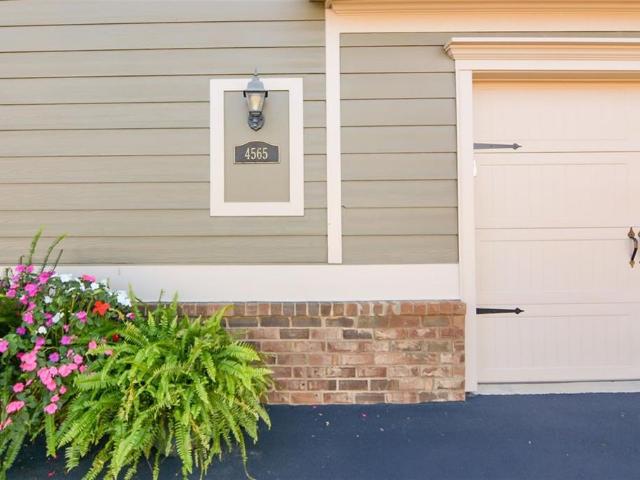
4565 flycatcher drive 202
View photo
Condo · for sale
USD 520,000
USD 218/sq.ft
4565 flycatcher drive 202
Talking Rock town
· 2,379 sq.ft · 3 Bedrooms · 3 Baths · Condo
· Office room
Talking Rock town · 2,379 sq.ft · 3 Bedrooms · 3 Baths · Condo · Office room
Active adult community over 55+ in Orchards of Big Creek. Forsyth County taxes. This stunning 3 bedroom and 3 bath is a must see. Open floor plan with upgrades (Model Unit). Primary on main with 2nd bedroom and office. Breakfast sitting area with plenty of natural light. Living room with Dining room. Upstairs offers a large bedroom with a walk-in closet, and full bath. Stainless Appliances, Walk in pantry, Large laundry room
USD 520,000
1101 Fairway Oaks Rd 1101
View photo
Condo · for sale
USD 170,000
USD 250/sq.ft
Updated
1101 Fairway Oaks Rd 1101
Talking Rock town
· 678 sq.ft · 1 Bedroom · 1 Bath · Condo
· Deck · Equipped kitchen · Swimming pool
Talking Rock town · 678 sq.ft · 1 Bedroom · 1 Bath · Condo · Deck · Equipped kitchen · Swimming pool
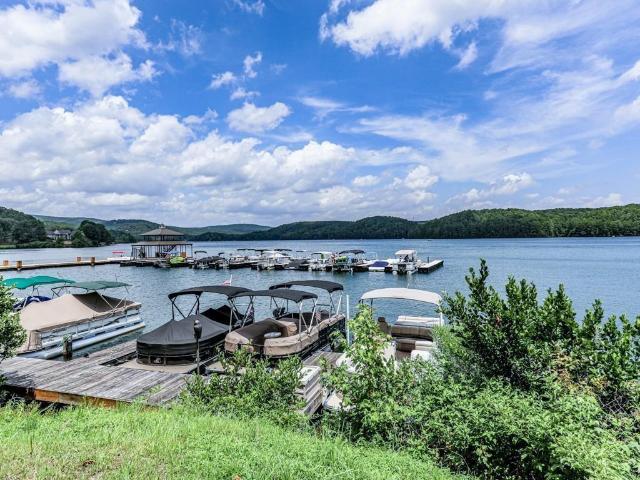
Welcome to this 1 bedroom condo nestled in the heart of private Lake Arrowhead Community. In this community you have a park with playground, hiking trails, and a marina where you can rent a pontoon boat to fish on the lake. The lake is a 540 acre spring fed lake. The neighborhood features 18 hole golf course, clubhouse with restaurant, chapel, tennis courts, 2 pools, a fire department and more. Resort get away within minutes of Canton. Can be used for weekend getaway, or full time living. Freshly Painted, New Carpet & New LVP in the kitchen! Reinhardt College Performing Arts Center and college is nearby. Activities director creates a myriad of activities for all ages. One of my favorites is the private July 4th celebration with your own fireworks and picnic. Note that the school bus does not come into the neighborhood due to the terrain. Recently painted and carpeted and all neutral. There is a front entrance and a deck for entertaining. Private water supply comes from the a community
USD 170,000
702 Joe Lane Cox Road 101 & 201
View photo
Condo · for sale
USD 1,200,000
USD 187/sq.ft
702 Joe Lane Cox Road 101 & 201
Talking Rock town
· 6,394 sq.ft · Condo
· Parking
Talking Rock town · 6,394 sq.ft · Condo · Parking
Opportunities like this simply do not exist—this is the largest condo/garage offering at Atlanta Motorsports Park, designed for the true motorsports enthusiast who refuses to compromise. This end-unit masterpiece combines both a front and rear condo into one expansive space—creating a layout that is as functional as it is impressive. With front and rear garage doors, you can seamlessly pull a truck and trailer straight through—no backing, no tight turns—just effortless access. The expansive garage easily accommodates a multitude of vehicles, karts, and room to build your own performance workshop, making it the ultimate setup for collectors, racers, or anyone building their dream motorsports hub. Positioned at the highest elevation of all condos, this unit captures the best views of the track and clubhouse, delivering an unmatched vantage point within the community. Offered as a true blank shell, this property presents a rare opportunity to build out up to three full levels, allowing yo
USD 1,200,000
360 Chambers Street 305
View photo
Condo · for sale
USD 445,000
USD 333/sq.ft
360 Chambers Street 305
Talking Rock town
· 1,335 sq.ft · 2 Bedrooms · 2 Baths · Condo
· Balcony · Equipped kitchen
Talking Rock town · 1,335 sq.ft · 2 Bedrooms · 2 Baths · Condo · Balcony · Equipped kitchen
Where the vibrancy of Downtown Woodstock meets the comfort of refined living and elevated style + balcony views! Situated on the 3rd floor in a secure, gated community, this 2-bedroom, 2-bath condo showcases soaring ceilings, wall-to-wall windows, and rich hardwoods that flood the space with natural light and frame the activity below. Step outside and you’re moments from the downtown heartbeat — dinner at Salt Factory Pub, craft cocktails at Century House Tavern, street tacos from Pure Taqueria, or live music at the Northside Hospital-Cherokee Amphitheater. Coffee shops, local boutiques, craft breweries, scenic trails — it’s all right here. Park once. Live fully. Inside, the open layout delivers effortless flow and everyday comfort. The kitchen features ample cabinetry, generous prep, and a statement island that anchors the main living space — ideal for easy entertaining or quiet evenings. An elegant Primary Suite features a spacious walk-in closet and spa bath with double vanities, so
USD 445,000
8255 Main Street
View photo
Condo · for sale
USD 1,095,000
USD 316/sq.ft
8255 Main Street
Talking Rock town
· 3,455 sq.ft · 4 Bedrooms · 4 Baths · Condo
· Fireplace · Equipped kitchen · Lift
Talking Rock town · 3,455 sq.ft · 4 Bedrooms · 4 Baths · Condo · Fireplace · Equipped kitchen · Lift
Downtown Woodstock Living Has Never Looked Like This! Brilliantly designed luxury townhome in the heart of Downtown Woodstock, offering exceptional location, refined finishes, and move-in ready convenience. This 4BR/4BA residence spans three finished levels and features private ADA-accessible elevator access to all floors, providing effortless living and functionality rarely found in downtown properties. The open-concept main level is thoughtfully designed for both everyday living and entertaining, highlighted by 10-foot ceilings, hardwood flooring, taller doorways, and architectural ceiling details. The spacious family room features a sleek linear/electric fireplace, while the chef’s kitchen anchors the space with solid surface/quartz countertops, high-end cabinetry, a large center island, walk-in pantry, and a built-in dry bar with beverage station. Living, dining, and kitchen areas flow seamlessly together, creating an inviting and functional layout. The oversized primary suite serv
USD 1,095,000
18 Mary Lane NE
View photo
Condo · for sale
USD 330,000
USD 217/sq.ft
18 Mary Lane NE
Talking Rock town
· 1,518 sq.ft · 3 Bedrooms · 2 Baths · Condo
· Office room · Equipped kitchen
Talking Rock town · 1,518 sq.ft · 3 Bedrooms · 2 Baths · Condo · Office room · Equipped kitchen
Welcome to effortless living in this beautifully maintained 2-bedroom, 2-bath condominium nestled within a highly desirable gated 55+ community. Combining comfort, accessibility, and low-maintenance living, this move-in-ready home offers an exceptional lifestyle in one of Cartersville's most convenient locations. Step inside to discover warm hardwood floors, an inviting open-concept floor plan, and abundant natural light throughout & with the addition of lively plantation shutters. The spacious family room flows seamlessly into a bright sunroom, creating the perfect place to relax with a morning coffee, enjoy a favorite book, or entertain family and friends. The thoughtfully designed kitchen features granite countertops, a convenient breakfast bar, a charming breakfast nook, generous cabinetry, and plenty of workspace for everyday cooking or holiday gatherings. A rare bonus is the private home office or flex room addition, providing endless possibilities for a home office, hobby room,
USD 330,000
29 Mountain View Court
View photo
Condo · for sale
USD 219,900
USD 202/sq.ft
29 Mountain View Court
Talking Rock town
· 1,087 sq.ft · 2 Bedrooms · 2 Baths · Condo
· Deck · Equipped kitchen
Talking Rock town · 1,087 sq.ft · 2 Bedrooms · 2 Baths · Condo · Deck · Equipped kitchen
Nestled within the prestigious gated community of Lake Arrowhead, this charming 2-bedroom, 2.5-bathroom end-unit home at 29 Mountain View Court offers the ultimate North Georgia lifestyle. The residence welcomes you with an inviting rocking chair front porch that leads into an open-concept main floor designed for effortless entertaining. The heart of the home features a spacious kitchen with a breakfast bar and ample cabinetry, flowing seamlessly into an eat-in dining area and a cozy fireside family room. Upstairs, a thoughtfully designed roommate floor plan ensures maximum privacy and comfort for guests or family, while the private back deck serves as a serene retreat for soaking in the lush, wooded surroundings. Living in this community means embracing an unparalleled resort experience where recreation and relaxation meet. Residents enjoy exclusive access to a private marina, community docks, and boat rentals for days on the lake, alongside a championship golf course, tennis and pick
USD 219,900

Get email alerts

Don't miss out: be the first to know about new properties

The alert was correctly created

On subscribing you accept the conditions of use and the privacy policy
Alert
Receive new ads in your inbox
Save this search
Receive alerts for new listings

We'll send you an email when we have new properties for: "Apartments for sale in Talking Rock town"

The alert was correctly created

Milton city, Roswell-Alpharetta CCD Fulton County Georgia
Holly Springs city, Holly Springs CCD Cherokee County Georgia
Get email alerts and be the first to see new listings
Required field
On subscribing I accept the terms of the privacy policy
Perfect! You'll soon start receiving new listings via email
Alert
Receive an email when we have new ads for Apartments for sale in Talking Rock town
Save this search
Filters

Bedrooms

Size (sq.ft)

sq.ft
sq.ft

Price

USD
USD

Property type

Bathrooms

Clear all filters
Receive notifications when new entries are published.