249 houses for sale in Talley Cavey

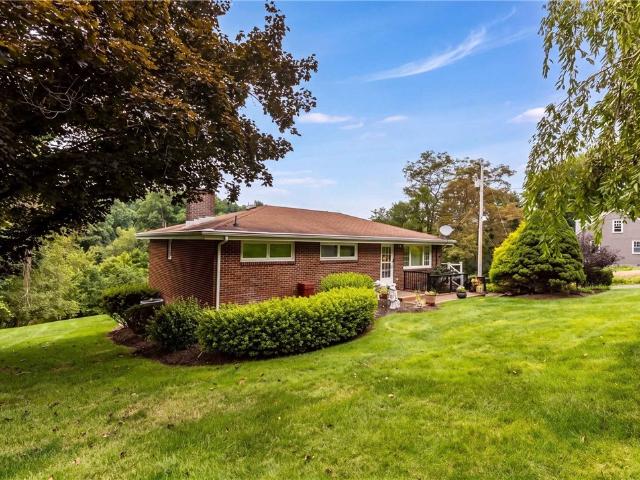
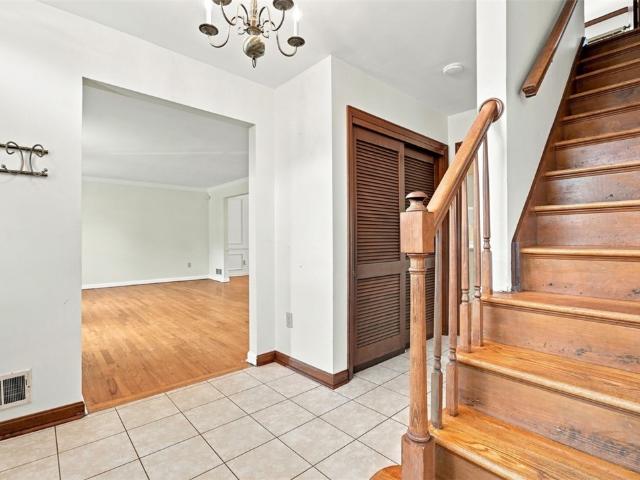
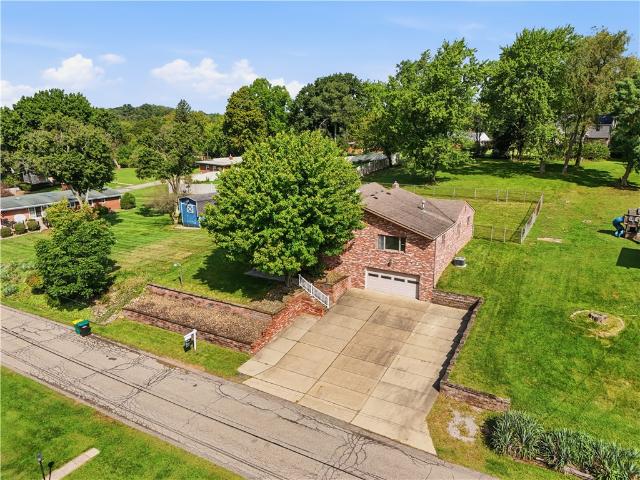
2473 Mae Dr
View photo
House · for sale
USD 500,000
USD 271/sq.ft
2473 Mae Dr
Talley Cavey
· 1,841 sq.ft · 3 Bedrooms · 2 Baths · House
· Garden
Talley Cavey · 1,841 sq.ft · 3 Bedrooms · 2 Baths · House · Garden
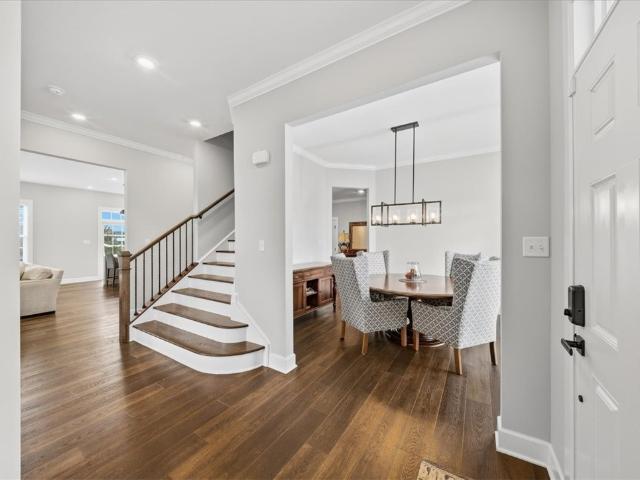
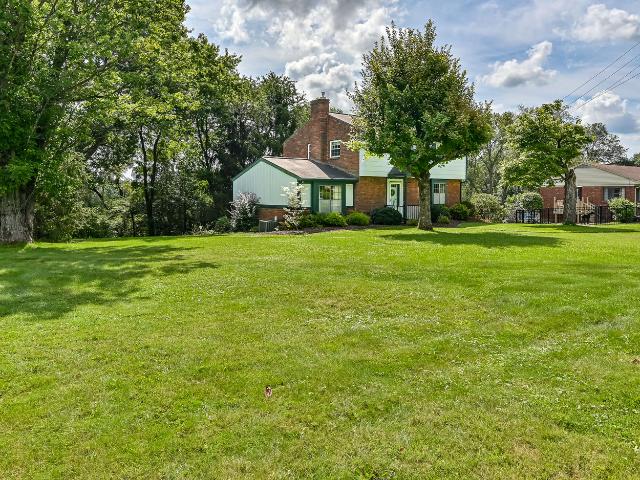
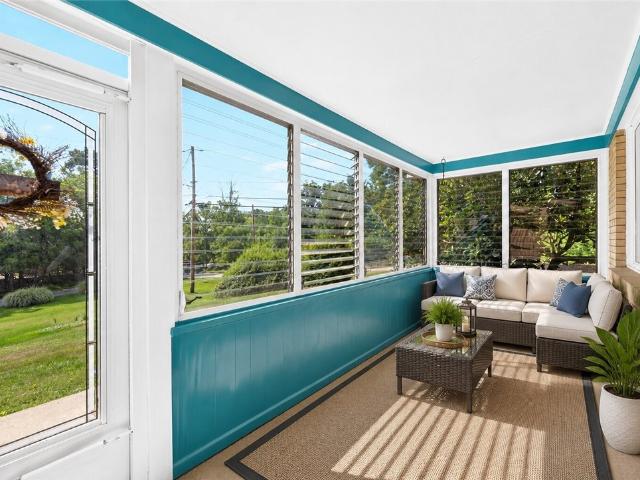
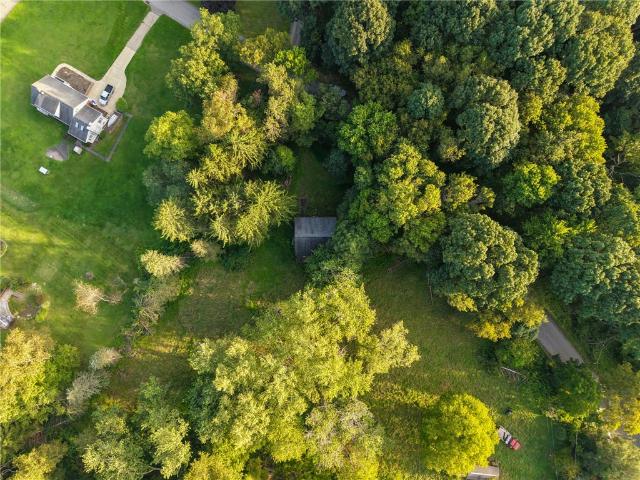
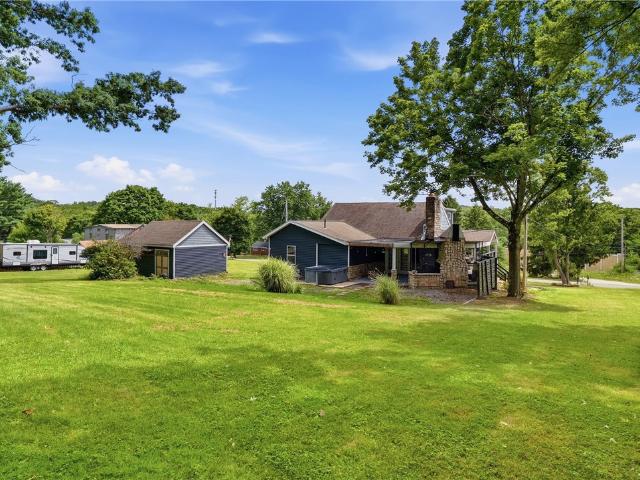
Great homes begin with a great setting, that means a quiet street, approximately 3/4 an acre, and an exceptional location in Hampton. Then you step inside—and the possibilities get bigger. Soaring vaulted ceilings. Expansive living spaces. An open floor plan that brings it all together. This beautiful, generously sized home offers room to gather, room to unwind, and room to make life your own. The sunroom invites slow mornings, a favorite book, and conversations that stretch into the afternoon. Outside, the large lot gives you space to garden, entertain, or simply enjoy a little breathing room. The sense of scale makes an impression. The setting makes you want to stay. Discover a home that brings space, character, and an outstanding Hampton location together beautifully
USD 500,000
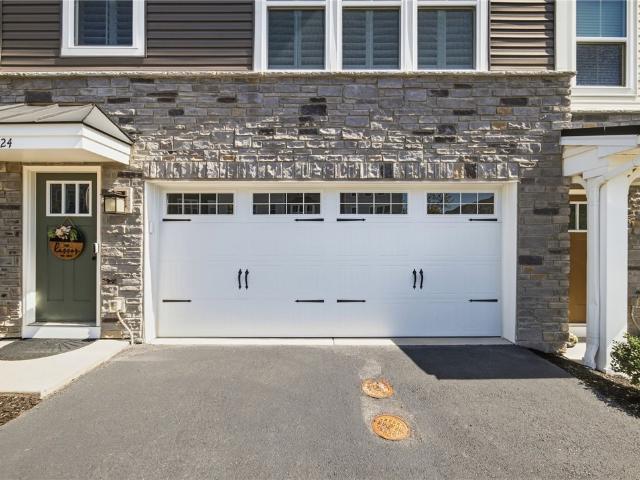
224 Blaze Cir
View photo
House · for sale
USD 325,000
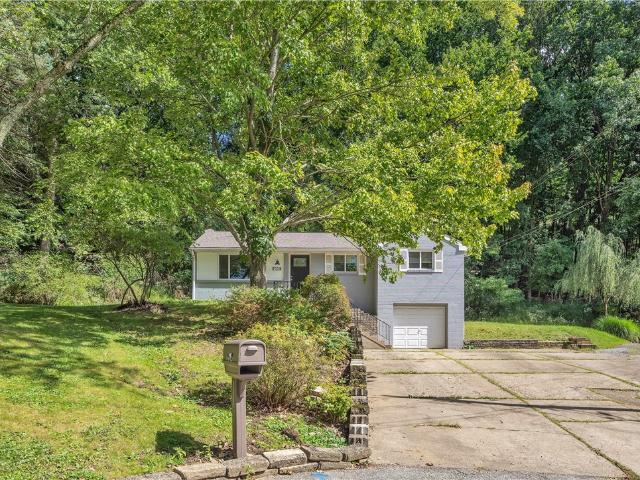
224 Blaze Cir
Talley Cavey
· 3 Bedrooms · 2 Baths · House
· Patio · Fireplace · Equipped kitchen
Talley Cavey · 3 Bedrooms · 2 Baths · House · Patio · Fireplace · Equipped kitchen
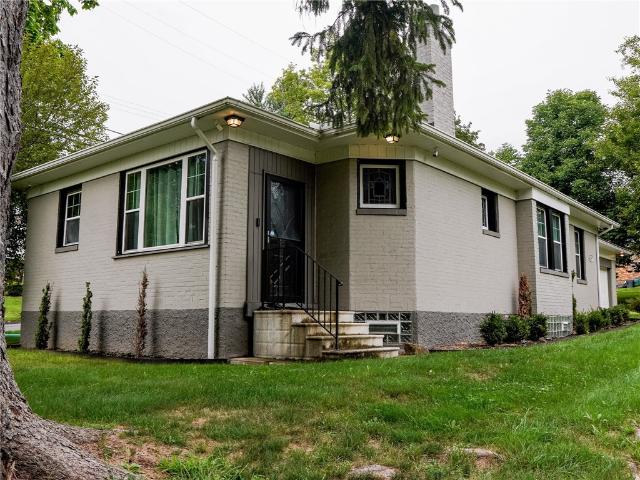
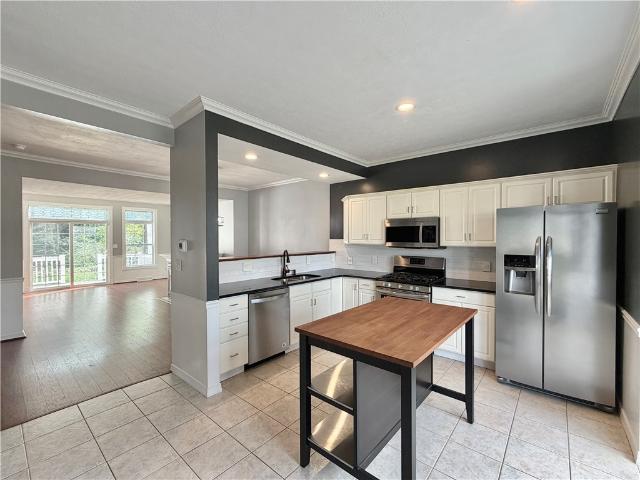
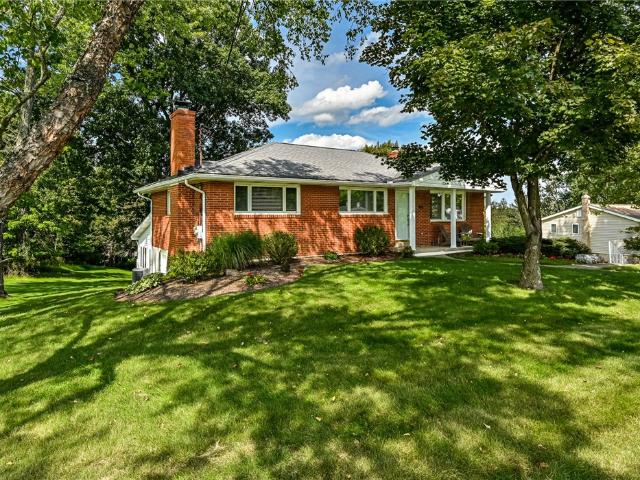
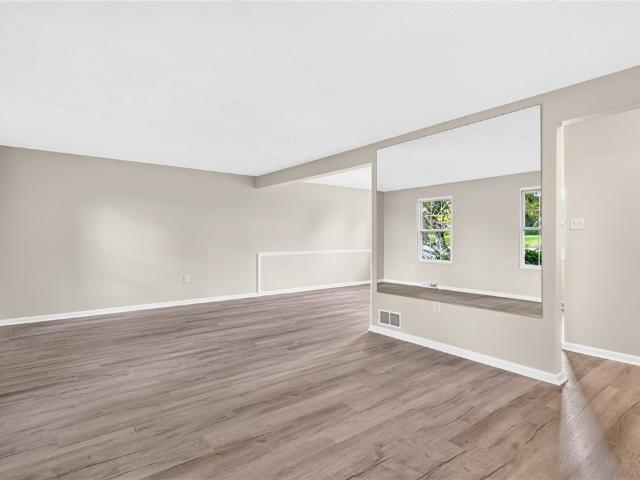
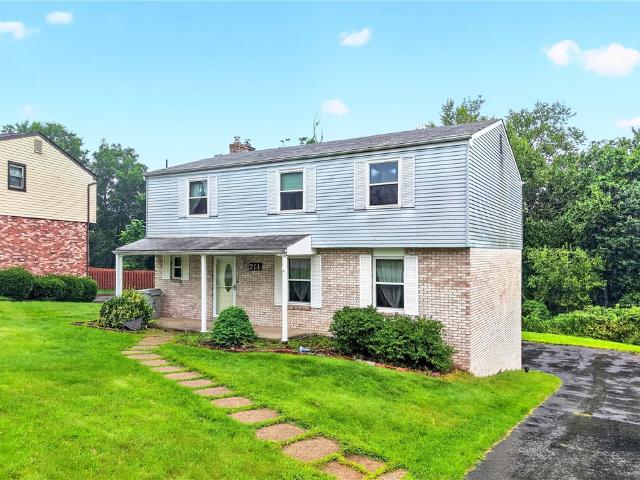
Welcome to 224 Blaze Cir in Glenshaw, PA 15116—a beautifully renovated brick ranch offering modern updates, turn-key convenience, and single-level living in the sought-after North Hills School District. This move-in ready 3-bedroom, 2-full-bath home boasts a brand-new roof, new energy-efficient windows, and durable luxury vinyl plank flooring that flows seamlessly throughout both the main floor and finished lower level. The main floor features a spacious living room anchored by an electric fireplace and bright recessed lighting. Connected to the dining room, the fully updated kitchen impresses with crisp white cabinetry, quartz countertops, a stylish subway tile backsplash, recessed lighting, and a full suite of stainless steel appliances, including a gas stove, refrigerator, microwave, and dishwasher. Right off the dining area, a sliding glass door opens directly to the back patio, making outdoor dining and entertaining effortless. Three generously sized bedrooms and a refreshed full
USD 325,000
4355 Rosanna Dr
View photo
House · for sale
USD 525,000
USD 253/sq.ft
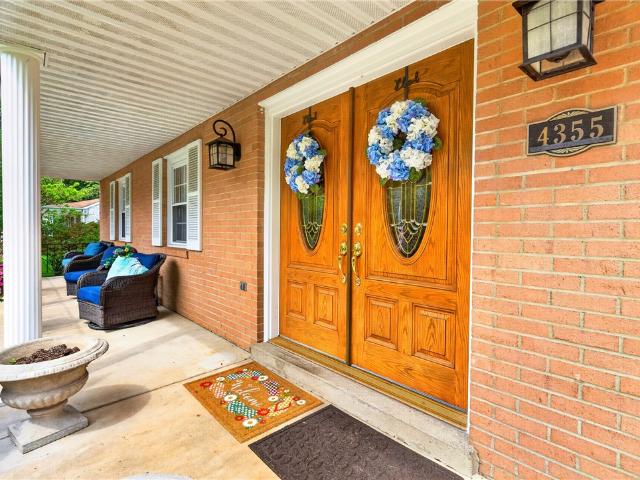
4355 Rosanna Dr
Talley Cavey
· 2,067 sq.ft · 4 Bedrooms · 3 Baths · House
· Swimming pool · Balcony · Equipped kitchen · Air conditioning
Talley Cavey · 2,067 sq.ft · 4 Bedrooms · 3 Baths · House · Swimming pool · Balcony · Equipped kitchen · Air conditioning
Welcome to 4355 Rosanna Drive in Hampton Twp. This 4-bedroom, 3-full-bath home is situated on a private drive with no homes across the street or behind it. Located on almost 3/4 of an acre with a 16x32 inground heated pool and a hot tub, this property makes you feel like you are on vacation all summer long. The home features numerous updates completed over the past few years, including a newer kitchen with granite counter tops, ceramic flooring, and stainless steel appliances, as well as updates to all three bathrooms. Newer furnace and A/C The living room, dining room, and family room all boast hardwood floors, and a 17x13 sunroom is conveniently located just off the family room. Large (37x6) covered front porch and second floor balcony with access from the master bedroom
USD 525,000
3800 Mount Royal Blvd
View photo
House · for sale
USD 599,000
USD 310/sq.ft
3800 Mount Royal Blvd
Talley Cavey
· 1,927 sq.ft · 3 Bedrooms · 2 Baths · House
· Patio · Office room · Parking
Talley Cavey · 1,927 sq.ft · 3 Bedrooms · 2 Baths · House · Patio · Office room · Parking
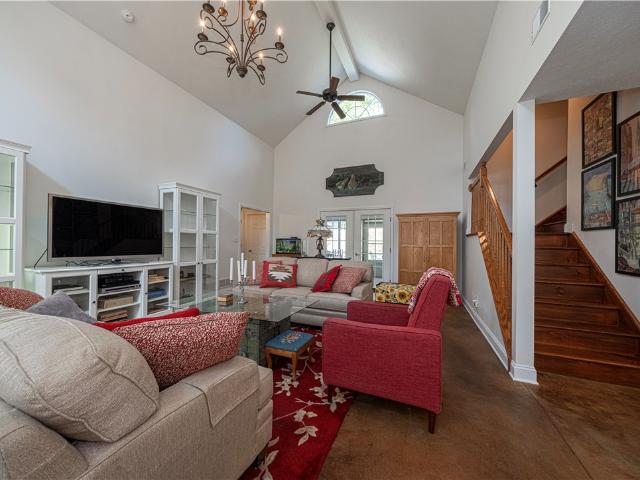
Welcome to this meticulously designed 3-bedroom, 2.5-bathroom home featuring a seamless open floor plan. Gorgeous, low-maintenance-stained concrete floors flow throughout the main living areas, with wall to wall in the bedrooms, creating a chic, modern vibe. Storage will never be an issue, thanks to ample closets and smart storage spaces integrated throughout the home as well as the attic. The attic space could be converted into a 4th bedroom or private office. Screened porch and an open patio, a great entertaining space. Outside, the property offers rare parking flexibility. Park with ease in the oversized 2-car garage, or utilize the expansive driveway and the dedicated, additional parking pad—perfect for recreational vehicles. Best of all, there are no HOA rules or fees to limit your lifestyle. Don't let this home slip away—schedule your showing today!
USD 599,000
5735 Oakhill Rd
View photo
House · for sale
USD 321,000
USD 231/sq.ft
5735 Oakhill Rd
Talley Cavey
· 1,389 sq.ft · 4 Bedrooms · 2 Baths · House
· Equipped kitchen
Talley Cavey · 1,389 sq.ft · 4 Bedrooms · 2 Baths · House · Equipped kitchen
Welcome to 5735 Oakhill Road. Situated on a quiet lot in Richland Twp, this home offers a peaceful retreat with the perfect blend of privacy, comfort, and natural serenity. The main level offers a functional layout with 4 bedrooms, a comfortable living area, dining room, and inviting eat-in kitchen. The large finished lower level houses a full bathroom and plenty of entertaining space. Convenient location-close to major roadways, shopping, dining, and park. 1 year Home Warranty included
USD 321,000
3855 Mount Royal Blvd
View photo
House · for sale
USD 310,000
USD 316/sq.ft
3855 Mount Royal Blvd
Talley Cavey
· 980 sq.ft · 2 Bedrooms · 2 Baths · House
· Parking · Equipped kitchen
Talley Cavey · 980 sq.ft · 2 Bedrooms · 2 Baths · House · Parking · Equipped kitchen
Charming 2-bed, 2-bath home in the award-winning Hampton Township School District! This move-in-ready property beautifully blends classic comfort with cutting-edge smart home technology. Features include keyless entry, smart garage, high-end security cameras, and Verizon Fios wiring. Appliances included (washer, dryer, dishwasher). Enjoy the beautifully maintained lawn. Minutes from Wyland Elementary, Hampton Middle/High, and parks. Schedule a tour today!
USD 310,000
3026 Spruce Rd
View photo
House · for sale
USD 779,000
USD 203/sq.ft
3026 Spruce Rd
Talley Cavey
· 3,832 sq.ft · 5 Bedrooms · 4 Baths · House
· Patio · Office room · Parking · Access for people with disabilities · Fireplace · Equipped kitchen · Swimming pool
Talley Cavey · 3,832 sq.ft · 5 Bedrooms · 4 Baths · House · Patio · Office room · Parking · Access for people with disabilities · Fireplace · Equipped kitchen · Swimming pool
A wonderful opportunity to own a single-family home that is maintenance free, offers a multi-generational floor plan and is handicap accessible. Level entry, 2 car attached garage and an incredibly flexible floor plan with the primary and 2 additional bedrooms and an office on the main level, a 4th bedroom upstairs with an ensuite and a 5th bedroom in the game room with an ensuite. Hardwood floors flow throughout the main level, stunning family room with stone fireplace open to the gorgeous white kitchen. Convenient 1st floor laundry and a slider off kitchen to an oversized patio surrounded by lush landscaping. Finished game room with plenty of room for entertaining and huge storage space. This wonderful community is located directly across the street from Pine-Richland high school. Kids can walk to school. Community clubhouse and swimming pool. 10 mins to Whole Foods, Giant Eagle and only mins to Treesdale golf course. HOA includes: lawn maintenance, mulch, snow removal on sidewalks,
USD 779,000
702 Beech Street
View photo
Townhouse · for sale
USD 299,000
USD 212/sq.ft
702 Beech Street
Talley Cavey
· 1,410 sq.ft · 2 Bedrooms · 2 Baths · Townhouse
· Garden · Office room · Gym · Deck · Fireplace · Equipped kitchen · Parking
Talley Cavey · 1,410 sq.ft · 2 Bedrooms · 2 Baths · Townhouse · Garden · Office room · Gym · Deck · Fireplace · Equipped kitchen · Parking
Easy living in Pine Richland School District! Two spacious bedrooms, 2.5 bathrooms, plus bonus room on entrance level! Main living floor features an open concept with a chic stainless steel and granite kitchen, 3 sided glass fireplace, living room has a sliding door leading to deck with a private tree-lined yard, and powder room! On the upper floor, you’ll find 2 spacious bedroom suites with vaulted ceilings and newly installed skylights as well as conveniently located laundry. The primary suite includes a double vanity and a walk-in closet. Plenty of storage throughout the house as well as the bonus room on the entrance floor that could serve as a home office, theater room, game room, or gym. The garage has extra space in the back for storage and work area. All conveniently located just minutes off of Rte 8 for shopping, dining, and commuting ease
USD 299,000
10022 Oakridge Dr
View photo
House · for sale
USD 744,000
USD 272/sq.ft
10022 Oakridge Dr
Talley Cavey
· 2,734 sq.ft · 4 Bedrooms · 2 Baths · House
· Fireplace · Equipped kitchen
Talley Cavey · 2,734 sq.ft · 4 Bedrooms · 2 Baths · House · Fireplace · Equipped kitchen
Welcome to 10022 Oakridge Drive, Fully remodeled inside and out, this exceptional home features all-new windows, flooring, cabinetry, lighting and refined finishes throughout. The stunning kitchen takes center stage with quartz countertops, new cabinetry, stainless steel appliances and a large center island, creating an impressive space for both everyday living and entertaining. Expansive windows bring in abundant natural light, while the spacious family room is anchored by a striking brick fireplace that adds warmth and character. The completely redesigned primary suite offers a private retreat with a vaulted ceiling, generous walk-in closet and spa-inspired bath featuring a double vanity, illuminated mirrors, beautiful tilework and soaking tub. Located in the heart of Wexford, 10022 Oakridge Drive offers convenient access to shopping, dining, recreation, Route 19, I-79, Cranberry Township and the greater Pittsburgh area. Thoughtfully transformed from top to bottom, this is a home tha
USD 744,000
704 Broadmore Lane
View photo
Townhouse · for sale
USD 459,900
USD 240/sq.ft
704 Broadmore Lane
Talley Cavey
· 1,916 sq.ft · 3 Bedrooms · 2 Baths · Townhouse
· Equipped kitchen
Talley Cavey · 1,916 sq.ft · 3 Bedrooms · 2 Baths · Townhouse · Equipped kitchen
Welcome to this beautifully appointed townhome in the highly desirable Village at Pine, where comfort, convenience, and low-maintenance living come together. Enjoy a prime location just steps from Village at Pine shopping and dining, Giant Eagle Market District, Starbucks, Oxford Athletic Club, and the community park and playground. Stroll the tree-lined streets to enjoy the neighborhood amenities, while medical facilities, North Park, and Pine Community Center are just a short drive away. Downtown Pittsburgh is approximately 25 minutes away. Inside, an abundance of natural light, custom blinds throughout, and engineered hardwood flooring on the main level create a warm and inviting atmosphere. The spacious main floor features a generously sized living room with recessed lighting, an open-concept kitchen and dining area, and a powder room. The stunning kitchen offers granite countertops, an updated glass backsplash, center island, stainless steel appliances, large pantry, recessed ligh
USD 459,900
401 N Pine Cir
View photo
House · for sale
USD 415,000
401 N Pine Cir
Talley Cavey
· 3 Bedrooms · 2 Baths · House
· Garden · Gym · Deck · Fireplace · Equipped kitchen
Talley Cavey · 3 Bedrooms · 2 Baths · House · Garden · Gym · Deck · Fireplace · Equipped kitchen
Welcome to 401 N Pine Cir. A spacious ranch offering comfortable living, plenty of room to spread out, and a peaceful setting that feels like a retreat from everyday life. This home features three nicely sized bedrooms, beautiful hardwood flooring, generous living and dining spaces, and an impressive family room highlighted by a vaulted wood ceiling, large windows, and fireplace that create a warm and inviting atmosphere. The well-equipped kitchen offers granite countertops, abundant cabinetry, and updated stainless-steel appliances, while the beautifully updated bathroom features a modern vanity, stylish finishes, and a glass-enclosed tiled shower. Downstairs, the fully finished game room provides even more flexible living space, along with a large enclosed sunroom that could easily serve as a home office, gym, hobby room, or additional entertaining area. Outside, enjoy the expansive deck overlooking the spacious, tree-lined backyard—a wonderful setting for relaxing, entertaining, or
USD 415,000
3521 Cedar Ridge Rd
View photo
House · for sale
USD 329,000
USD 233/sq.ft
3521 Cedar Ridge Rd
Talley Cavey
· 1,410 sq.ft · 4 Bedrooms · 2 Baths · House
· Garden · Equipped kitchen · Parking · Cellar
Talley Cavey · 1,410 sq.ft · 4 Bedrooms · 2 Baths · House · Garden · Equipped kitchen · Parking · Cellar
Beautifully updated 4. Bedroom, 2 full bathroom home in the desirable Cedar Ridge neighborhood. This home has new flooring and carpeting throughout with an abundance of natural light. A spacious, comfortable living room flows into the dining room and kitchen areas. The primary bedroom is located on the main level, right next to the first-floor full bathroom. In the basement you will find an ample finished game room with direct access to the large backyard. The second floor has 3 additional bedrooms and an updated full bathroom. In addition to the 2-car garage, there is room enough for at least 5 cars in front of the house and several more in the driveway. Did someone say Party?
USD 329,000
249 Freedom Lane
View photo
House · for sale
USD 798,500
USD 266/sq.ft
249 Freedom Lane
Talley Cavey
· 2,992 sq.ft · 3 Bedrooms · 3 Baths · House
· Equipped kitchen
Talley Cavey · 2,992 sq.ft · 3 Bedrooms · 3 Baths · House · Equipped kitchen
Picture yourself unwrapping the holidays in a home that already feels like yours. Move in before Thanksgiving and settle onto a street where the lawns are lush, the neighbors are new friends, and the last of the construction dust has finally settled. Welcome to 249 Freedom Lane, an extraordinary Franklin Model by Traditions of America at Rose Ridge; a 55+ community. Barely a year old, this home delivers every upgrade you'd dream of in new construction, minus the wait, the decisions, and the guesswork. Step inside and you'll find a rare combination of builder craftsmanship and owner-driven refinement, backed by a full list of upgrades ready for your review, so you can see exactly how this compares to building from scratch. Designed with the ease of ranch-style living in a two-story footprint, this 3-bedroom, 3-bath home unfolds across a sun-filled, open floor plan. Rich LVP flooring flows underfoot, plush upgraded carpet warms the bedrooms and second floor. A chef-caliber kitchen anchor
USD 798,500
1110 W Ridge Rd
View photo
Townhouse · for sale
USD 278,500
USD 194/sq.ft
1110 W Ridge Rd
Talley Cavey
· 1,432 sq.ft · 2 Bedrooms · 2 Baths · Townhouse
· Fireplace · Equipped kitchen · Parking
Talley Cavey · 1,432 sq.ft · 2 Bedrooms · 2 Baths · Townhouse · Fireplace · Equipped kitchen · Parking
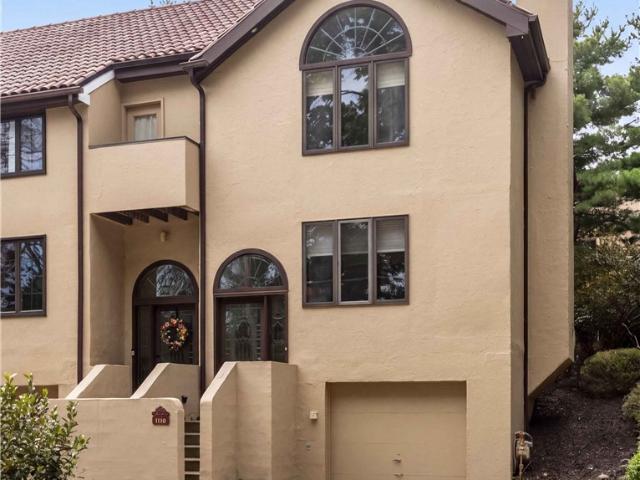
Live where others come to spend the day. Located in the North Park Place community, this distinctive end-unit home puts North Park’s lake, trails, sports facilities, golf course, playgrounds, and year-round recreation practically outside your door. Whether your ideal day includes walking the trails, kayaking on the lake, cycling, golfing, or simply enjoying the scenery, one of the region’s most beloved outdoor destinations becomes an extension of your neighborhood. Beyond its exceptional location, 1110 W Ridge Road immediately stands out with its stucco exterior, tile roof, arched windows, private entry, and integral one-car garage. Its end-unit setting provides added privacy and natural light, while dramatic architectural details give the interior a character all its own. The main level features a spacious living room with a fireplace and an open connection to the dining area. Hardwood flooring continues into the kitchen, where generous cabinetry and counter space, stainless steel app
USD 278,500
4103 Bakerstown Culmerville Road
View photo
House · for sale
USD 325,000
USD 217/sq.ft
4103 Bakerstown Culmerville Road
Talley Cavey
· 1,496 sq.ft · 3 Bedrooms · 2 Baths · House
· Garden · Parking
Talley Cavey · 1,496 sq.ft · 3 Bedrooms · 2 Baths · House · Garden · Parking
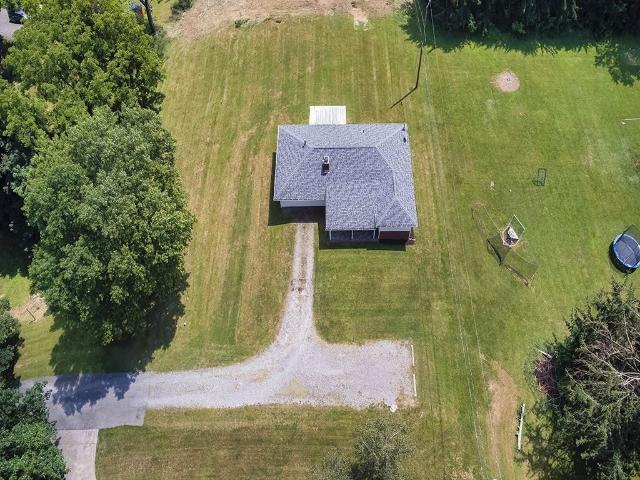
Rare Opportunity! First time on the market in 60 years! This lovingly maintained raised ranch sits on a beautiful, park-like 1-acre lot with mature trees, a large backyard, and utility shed. Inside, you'll find 3 bedrooms, 2 baths, hardwood floors, custom hickory cabinets, stainless steel appliances, and a four-seasons room overlooking the private grounds. The finished game room provides additional living space, while the 2-car tandem garage and extra parking offer plenty of room for vehicles, storage, and hobbies. This home is not a renovation project—it has been exceptionally well maintained and is move-in ready, while offering the opportunity to add your own personal touches over time. Conveniently located near Routes 8 and 910 and Richland Community Park. 60 years of memories. Now it's ready for its next chapter. Schedule your tour today!
USD 325,000
1852 Stage Drive
View photo
House · for sale
USD 445,000
USD 172/sq.ft
Updated
1852 Stage Drive
Talley Cavey
· 2,573 sq.ft · 5 Bedrooms · 2 Baths · House
Talley Cavey · 2,573 sq.ft · 5 Bedrooms · 2 Baths · House
A wonderful opportunity awaits in sought-after Greybrooke! Ideally positioned on a low-traffic street near the Greybrooke Swim Club, this classic all-brick home offers 2,580 square feet of living space, five bedrooms, 2.5 baths and a versatile floor plan designed for comfortable everyday living and effortless entertaining. Located in McCandless Township within the North Allegheny School District, the home combines generous room sizes, timeless features and tremendous potential for buyers looking to make a home their own. Recently removed carpeting has unveiled hardwood flooring throughout much of both the first and second floors, offering an exciting opportunity to refinish the floors in the buyer's preferred stain and style. Adding even more character, the inviting family room showcases original wide-plank flooring, creating a warm and distinctive gathering space. The spacious main level provides an easy flow for entertaining family and friends throughout the year. During warmer month
USD 445,000
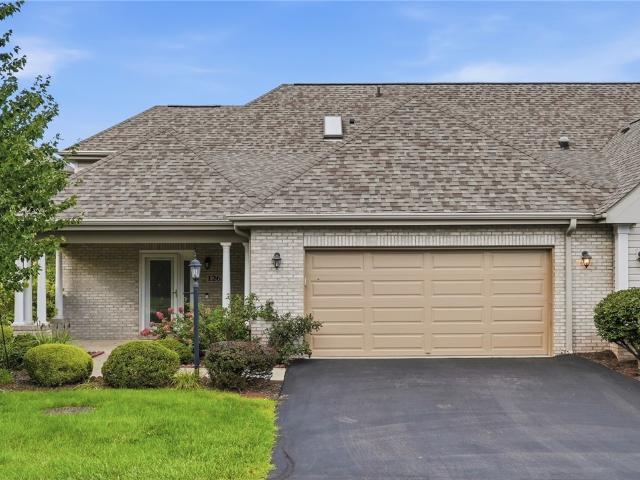
126 Woodlands Trl
View photo
Townhouse · for sale
USD 499,900
USD 201/sq.ft
126 Woodlands Trl
Talley Cavey
· 2,486 sq.ft · 3 Bedrooms · 2 Baths · Townhouse
· Office room · Swimming pool · Fireplace · Equipped kitchen
Talley Cavey · 2,486 sq.ft · 3 Bedrooms · 2 Baths · Townhouse · Office room · Swimming pool · Fireplace · Equipped kitchen
Welcome to this elegant 3-bedroom, 2.5-bath carriage home in the maintenance-free community of The Woodlands at Steeplechase. Tucked on a private cul-de-sac, this beautifully appointed home features a first-floor owner’s suite with a large walk-in closet and an updated bath with a walk-in ceramic shower. Freshly painted in a neutral palette, the home offers beautiful gleaming hardwood floors throughout the main level, with new carpeting in all three bedrooms and on the stairs. The spacious living and dining areas feature soaring ceilings, a gas fireplace, and an inviting setting for everyday living or entertaining. The custom kitchen showcases maple cabinetry, granite surfaces, and generous workspace. A first-floor den with built-in cabinetry provides the perfect space for a home office or study. Two spacious upstairs bedrooms offer flexibility for guests, an office, or hobbies, complemented by a convenient second-level hall bath with a Jacuzzi tub. A full laundry room, walk-in attic,
USD 499,900
3024 Olivetre Dr
View photo
Townhouse · for sale
USD 399,900
USD 225/sq.ft
3024 Olivetre Dr
Talley Cavey
· 1,776 sq.ft · 3 Bedrooms · 2 Baths · Townhouse
· Office room · Deck · Equipped kitchen
Talley Cavey · 1,776 sq.ft · 3 Bedrooms · 2 Baths · Townhouse · Office room · Deck · Equipped kitchen
WELCOME HOME to a beautifully expanded and meticulously maintained townhome in Fox Chapel School District. QUICK access to Route. 28, offer an easy commute to Downtown Pittsburgh. Minutes from Freeport Road, Target, AHN Harmar Neighborhood Hospital, PISA, and Fox Chapel dining. Truly MOVE-IN READY and low-maintenance living. This Ryan Homes Townhome, built in 2020, offers a desirable floor plan & showcases a MAIN LEVEL. 4 foot EXPANSION—creating a spacious, light-filled living area that flows effortlessly throughout. The generously sized living room boasts an ample amount of natural light and features a private nook, ideal for a home office or quiet retreat, along with a convenient half bathroom for guests. The kitchen includes GRANITE COUNTERTOPS, a massive/extended 5-seater island, and STAINLESS-STEEL APPLIANCES that remain with the home. A finished deck extends your living space outdoors, offering the perfect place to enjoy your morning coffee or unwind after a long day with STUNNIN
USD 399,900
4407 Greengrove Dr
View photo
House · for sale
USD 325,000
USD 235/sq.ft
4407 Greengrove Dr
Talley Cavey
· 1,378 sq.ft · 2 Bedrooms · 3 Baths · House
· Garden · Deck · Fireplace · Equipped kitchen · Swimming pool
Talley Cavey · 1,378 sq.ft · 2 Bedrooms · 3 Baths · House · Garden · Deck · Fireplace · Equipped kitchen · Swimming pool
Rare opportunity to own a solid all-brick ranch on nearly a half-acre in Hampton Township close to the community center, pool, and schools. Offering one-level living, three full baths, two fireplaces, an updated kitchen, and an easy option to restore a third bedroom (primary is oversized), this home includes original hardwood flooring throughout main level and is filled with potential and ready for your personal touches. A light-filled three-season room extends the living space and offers endless opportunities-enjoy as a sunny retreat for morning coffee, an indoor gardening haven, art studio, exercise room, or home office. The finished lower level is a nostalgic nod to mid-century style, featuring a cozy fireplace with wood-burning stove and versatile space to enjoy as-is or transform into the gameroom of your dreams. Additional features include a 15'x10' rear deck and private, fenced in rear yard surrounded by mature landscape perfect for families, pets, or gardening enthusiasts. Newe
USD 325,000
5404 Peach
View photo
House · for sale
USD 350,000
USD 197/sq.ft
5404 Peach
Talley Cavey
· 1,776 sq.ft · 3 Bedrooms · 2 Baths · House
· Office room · Fireplace · Equipped kitchen · Parking
Talley Cavey · 1,776 sq.ft · 3 Bedrooms · 2 Baths · House · Office room · Fireplace · Equipped kitchen · Parking
Welcome Home to 5404 Peach Dr in the Pine-Richland School District. Nestled on a beautiful wooded lot, this charming home offers privacy, character, and a peaceful natural setting. Filled with abundant natural light, the home offers character and charm with a large Living room with a brick log burning fireplace and hardwood floors. The Family room adjoins the living room and it highlights a stunning brick wall and built-in bookcases to make this a cozy retreat. The main level also features a Dining room with hardwood floors and a Kitchen designed for everyday living and entertaining alike. Upstairs, you'll find 3 spacious bedrooms and a full bathroom. The Primary bedroom offers 2 spacious closets and the other 2 bedrooms have hardwood floors. The finished lower level adds even more living space with a full bathroom, laundry room, and a large Game room that is perfect for relaxing or play area or use this space for a exercise area or home office or guest area. A one-car garage provides
USD 350,000
5184 Richland Rd
View photo
House · for sale
USD 359,000
USD 238/sq.ft
5184 Richland Rd
Talley Cavey
· 1,507 sq.ft · 3 Bedrooms · 2 Baths · House
· Garden · Equipped kitchen
Talley Cavey · 1,507 sq.ft · 3 Bedrooms · 2 Baths · House · Garden · Equipped kitchen
Freshly refinished hardwood floors and an impressive collection of updates bring new appeal to this beautifully maintained Hampton Township ranch! Offering comfortable one-level living with generous additional space, this inviting home combines timeless style, thoughtful improvements and exceptional everyday livability. Step inside to discover gleaming refinished hardwood flooring and a bright, welcoming interior. The beautifully remodeled white kitchen features granite countertops, classic subway tile backsplash, stainless steel appliances, a Bosch dishwasher and Bosch convection gas range. An updated hall bath adds to the home's move-in-ready appeal. One of the home's most enjoyable spaces is the sunroom, surrounded by windows on three sides and overlooking the beautifully landscaped yard. Filled with natural light, it's an ideal setting for morning coffee, casual dining, reading or simply relaxing while enjoying the peaceful outdoor views. An enclosed front porch provides another ch
USD 359,000
5542 Lakeside Drive
View photo
House · for sale
USD 225,000
USD 133/sq.ft
5542 Lakeside Drive
Talley Cavey
· 1,690 sq.ft · 3 Bedrooms · 1 Bath · House
· Garden
Talley Cavey · 1,690 sq.ft · 3 Bedrooms · 1 Bath · House · Garden
Rare 2.2+ acre opportunity in pine-richland — demo already started! Tucked away with ultimate privacy and endless potential, this property is a prime opportunity for builders, investors, or ambitious buyers. Featuring over two acres of private land and a structure where demolition and gutting are already underway, you get a head start on saving time and labor costs. Bring your contractor, architect, or building plans to finish the prep and design your custom dream estate or high-upside project! Key Highlights:? Pine-Richland School District? Partially Gutted / Head Start on Demo — Save time, labor, and dumpster costs on your renovation? 2.24 Private Acres with impressive yard space and mature trees? Tremendous Equity Upside — Ideal for custom rebuilds, flippers, or land seekers needing acreage in PR Property sold as-is. Boundary lines in photos are approximate. Schedule your private site walkthrough today!
USD 225,000
119 Woodsdale Road
View photo
House · for sale
USD 258,800
USD 123/sq.ft
119 Woodsdale Road
Talley Cavey
· 2,088 sq.ft · 3 Bedrooms · 3 Baths · House
Talley Cavey · 2,088 sq.ft · 3 Bedrooms · 3 Baths · House
Great Value! Private but convenient location. White Oak Heights area. Over 2000 square feet living space. Brick, split level. Hardwood floors, three full baths, family room, plus game room, plus additional room. Cosmetic updates needed. New electric service and home warranty. No hardwood in Family room
USD 258,800
70 Maple Dr
View photo
House · for sale
USD 650,000
USD 319/sq.ft
70 Maple Dr
Talley Cavey
· 2,034 sq.ft · 3 Bedrooms · 2 Baths · House
· Garden · Fireplace · Equipped kitchen
Talley Cavey · 2,034 sq.ft · 3 Bedrooms · 2 Baths · House · Garden · Fireplace · Equipped kitchen
Not your cookie-cutter home! If you appreciate distinctive architecture, custom details and thoughtful, high-quality renovations, this one stands apart. Extensively remodeled while preserving its original character, this 3-bedroom, 4 bath multi-level home offers just over 2,000 square feet of living space filled with one-of-a-kind architectural details and modern updates. The showpiece kitchen was completely redesigned with custom 84 Lumber cabinetry, quartz countertops, tile flooring and new LG appliances including double ovens, gas cooktop and downdraft ventilation. Open to the dining area, it creates an easy flow for everyday living and entertaining. Just steps down from the kitchen, the inviting family room combines exposed brick, hardwood floors and a wood-burning fireplace with a sun-filled solarium overlooking the backyard. On the main level, a stylish living room off the dining room provides another comfortable gathering space, while the main-floor bedroom with closet and inclu
USD 650,000
1402 Ivywood Dr
View photo
House · for sale
USD 345,000
USD 228/sq.ft
1402 Ivywood Dr
Talley Cavey
· 1,507 sq.ft · 3 Bedrooms · 2 Baths · House
· Cellar
Talley Cavey · 1,507 sq.ft · 3 Bedrooms · 2 Baths · House · Cellar
Welcome to 1402 Ivywood Drive! *. Nestled in a desirable Allison Park neighborhood, this well-maintained 3-bedroom, 2.5-bath ranch offers comfortable one-level living with plenty of potential to make it your own. Situated on approximately one-third of an acre, this home provides a nice combination of space, privacy, and convenience. Major updates have already been taken care of, including a newer roof and a furnace that is less than a year old. These improvements provide peace of mind while allowing you to focus on the cosmetic touches that will truly make the home your own. The spacious main level offers a practical layout with a comfortable living area, dining space, and generously sized bedrooms. The primary bedroom features a large walk in closet and its own full bath with a jet tub! The additional bedrooms provide flexibility for family, guests, a home office, or hobbies. The finished basement features a bar, a workshop, and plenty of storage potential, while the attached 2-car ga
USD 345,000
214 Highlander Heights Dr
View photo
House · for sale
USD 325,000
USD 164/sq.ft
214 Highlander Heights Dr
Talley Cavey
· 1,970 sq.ft · 4 Bedrooms · 2 Baths · House
· Fireplace · Equipped kitchen · Cellar
Talley Cavey · 1,970 sq.ft · 4 Bedrooms · 2 Baths · House · Fireplace · Equipped kitchen · Cellar
Bring your vision and a little elbow grease to 214 Highlander Heights Drive, a solidly built four-bedroom, two-and-a-half-bath home near the end of a peaceful Glenshaw cul-de-sac in the Shaler Area School District. Priced with updates in mind, this is a promising opportunity to shape generous rooms into the comfortable home you always have imagined! The main floor offers a semi-open arrangement that keeps living and gathering spaces connected. An expansive eat-in kitchen provides room to rethink the layout or refresh it at your own pace, while a conveniently placed half bath handles visitors and everyday traffic. A wood-burning fireplace adds character, though it should be inspected before use. Upstairs, all four bedrooms are nicely proportioned. The expansive primary suite includes a private full bathroom, and the additional bedrooms share a second full bath. Downstairs, the large unfinished basement and laundry room is ready for storage, hobbies, a workshop, or future finished space.
USD 325,000
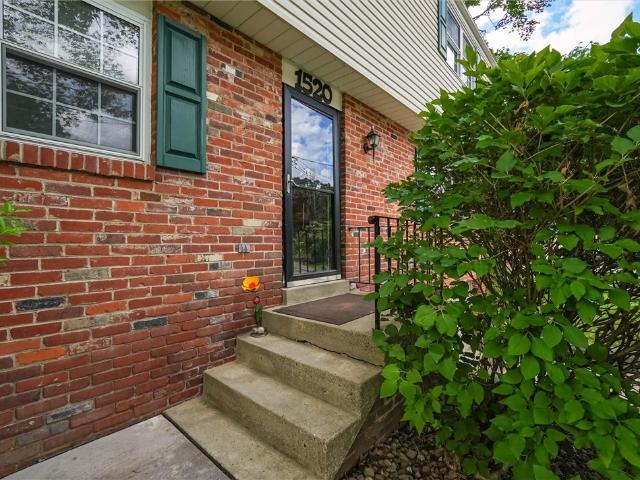
1520 woodstream dr
View photo
House · for sale
USD 384,900
USD 193/sq.ft
1520 woodstream dr
Talley Cavey
· 1,991 sq.ft · 5 Bedrooms · 2 Baths · House
· Patio · Garden · Equipped kitchen · Parking
Talley Cavey · 1,991 sq.ft · 5 Bedrooms · 2 Baths · House · Patio · Garden · Equipped kitchen · Parking
Charming 5-bedroom, 2.5-bath brick Colonial located on a quiet cul-de-sac in Shaler’s desirable Burchfield Elementary neighborhood. This spacious home offers beautiful hardwood floors, generous living spaces, and an updated kitchen featuring granite countertops and quality cabinetry. A unique barn wood accent wall, crafted from wood sourced from an actual 1800s barn, adds warmth, character, and history. Enjoy the cute, quiet backyard with a secluded feel, plus a covered patio that’s perfect for relaxing or entertaining. Additional highlights include a two-car garage and a great location with an easy commute to downtown Pittsburgh. A wonderful blend of space, charm, updates, and convenience! Newly added electrical service panel and brand new roof!
USD 384,900
2488 Banks School
View photo
House · for sale
USD 275,000
USD 186/sq.ft
2488 Banks School
Talley Cavey
· 1,475 sq.ft · 4 Bedrooms · 2 Baths · House
· Patio · Garden · Gym · Equipped kitchen
Talley Cavey · 1,475 sq.ft · 4 Bedrooms · 2 Baths · House · Patio · Garden · Gym · Equipped kitchen
Charming Ranch Retreat. Welcome to your serene sanctuary! This delightful ranch home is nestled on two spacious lots, accessed via a private drive, offers peace, privacy, and ample room to grow. Inside, you'll find hardwood floors, a cozy living room, and two comfortable bedrooms, including a main bedroom suite with a full bath and generous closet space. The eat-in kitchen and formal dining room flow seamlessly to a covered patio, perfect for entertaining or relaxing while enjoying the private level backyard. Downstairs, the expansive lower level offers endless possibilities—whether you dream of a home gym, media room, or guest suite. There's a massive open area, a large laundry space, and a separate storage room, ready for your finishing touches. Additional highlights include newer roof, providing peace of mind and long-term value. Surrounded by natural beauty yet conveniently located, this home is a true haven for those seeking tranquility without compromising accessibility
USD 275,000
2103 Menold Dr
View photo
House · for sale
USD 449,900
USD 202/sq.ft
2103 Menold Dr
Talley Cavey
· 2,217 sq.ft · 4 Bedrooms · 2 Baths · House
· Patio · Fireplace · Equipped kitchen · Parking
Talley Cavey · 2,217 sq.ft · 4 Bedrooms · 2 Baths · House · Patio · Fireplace · Equipped kitchen · Parking
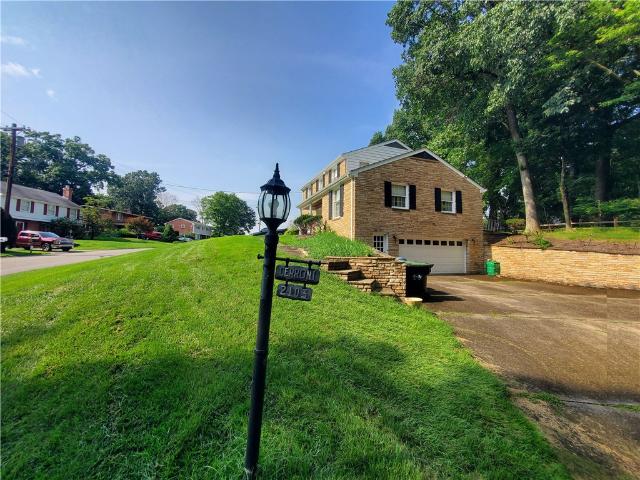
Introducing 2103 Menold Drive, a handsome stone colonial custom built by Robert A. Salcetti, one of the foremost builders of the day. Located in North Allegheny with 2228 sq ft of well-designed living space, this all-stone two-story home features a beautiful terrazzo tile entry way / first floor hallway, and hardwood floors throughout. Other notable features include a formal dining room, a spacious living room with large windows, two charming fireplaces, a large family room with built-in book shelves with cabinets, and an oversize sliding glass door opening to a cement patio. The kitchen is equipped with custom made birch cabinets, and is complimented by an eat-in area. With four bedrooms, 2.5 baths and a ready to finish lower level that includes a fireplace and rough-ins for both a bathroom and a wet bar, and a 2-car side-load garage with over 100 sq ft of additional storage area as well as an entry door next to the garage door, this home enables stylish and comfortable family living.
USD 449,900
2947 Chautauqua Dr
View photo
House · for sale
USD 475,000
USD 203/sq.ft
2947 Chautauqua Dr
Talley Cavey
· 2,336 sq.ft · 5 Bedrooms · 4 Baths · House
· Garden · Office room · Fireplace · Equipped kitchen · Parking
Talley Cavey · 2,336 sq.ft · 5 Bedrooms · 4 Baths · House · Garden · Office room · Fireplace · Equipped kitchen · Parking
Welcome to this move-in ready home in Hampton Township, offering an open-concept floor plan designed for both everyday living and effortless entertaining. The inviting living room features rich hardwood floors, a cozy gas fireplace, and French doors that open to the backyard oasis. The fully equipped kitchen is sure to impress with stainless steel appliances, ceramic tile flooring and backsplash, and abundant workspace. Retreat to the spacious main-level primary suite complete with a 15x7 walk-in closet, soaking tub, double-bowl vanity, and walk-in shower. An additional room on the main level offers flexibility as a guest room, home office, or fifth bedroom. Upstairs, you'll find three generously sized bedrooms, including a private en-suite. The finished lower level expands your living space with a large family room, full bath, and additional area ideal for a workshop, or hobby room. An additional room leading to garage offers great storage space. Step outside to enjoy the covered pati
USD 475,000

Get email alerts

Don't miss out: be the first to know about new properties

The alert was correctly created

On subscribing you accept the conditions of use and the privacy policy
Alert
Receive new ads in your inbox
Save this search
Receive alerts for new listings

We'll send you an email when we have new properties for: "Houses for sale in Talley Cavey"

The alert was correctly created

Park View, O'Hara township Allegheny County Pennsylvania
Laurel Gardens
Get email alerts and be the first to see new listings
Required field
On subscribing I accept the terms of the privacy policy
Perfect! You'll soon start receiving new listings via email
Alert
Receive an email when we have new ads for Houses for sale in Talley Cavey
Save this search
Filters

Bedrooms

Size (sq.ft)

sq.ft
sq.ft

Price

USD
USD

Property type

Bathrooms

Clear all filters
Receive notifications when new entries are published.