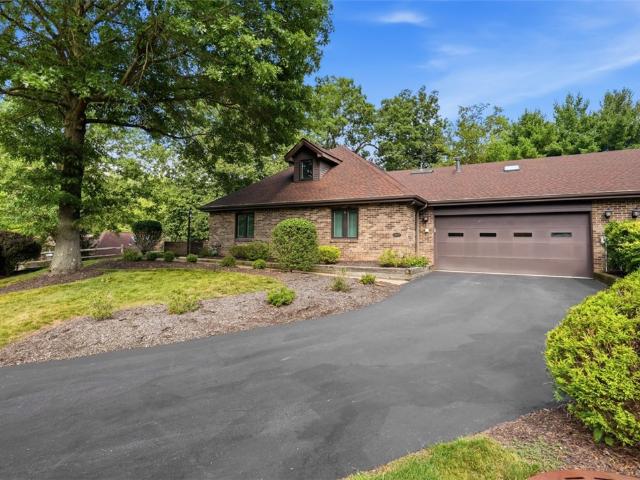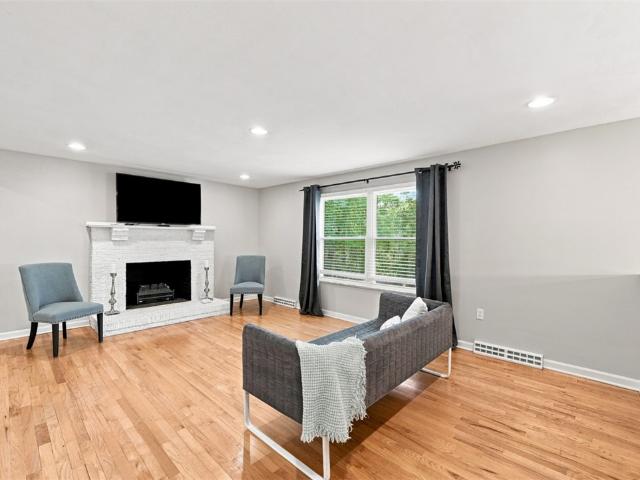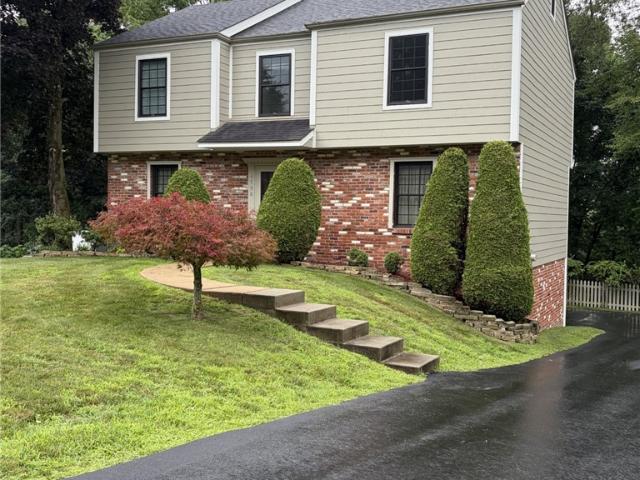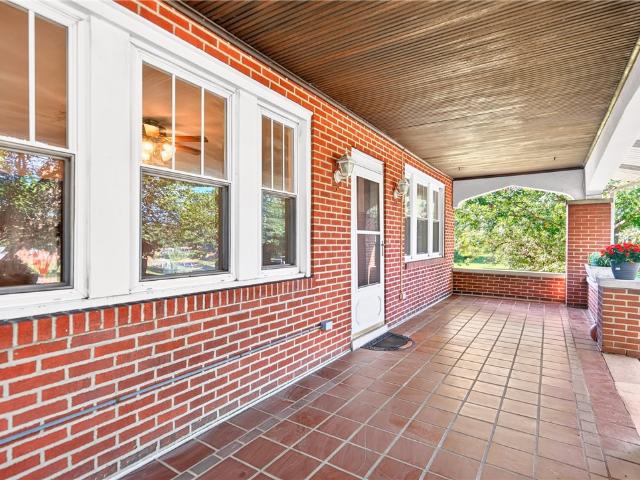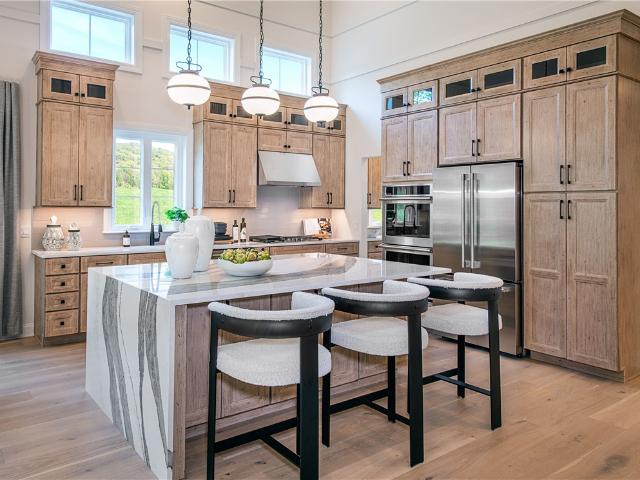
249 houses for sale in Talley Cavey

264 Freedom Lane HANCOCK
View photo
House · for sale
USD 533,900
USD 223/sq.ft
264 Freedom Lane HANCOCK
Talley Cavey
· 2,390 sq.ft · 2 Bedrooms · 2 Baths · House
· Garden · Office room · Equipped kitchen · Swimming pool
Talley Cavey · 2,390 sq.ft · 2 Bedrooms · 2 Baths · House · Garden · Office room · Equipped kitchen · Swimming pool
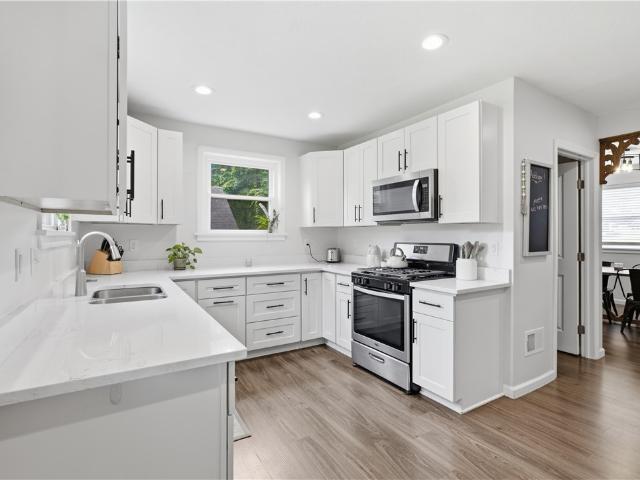
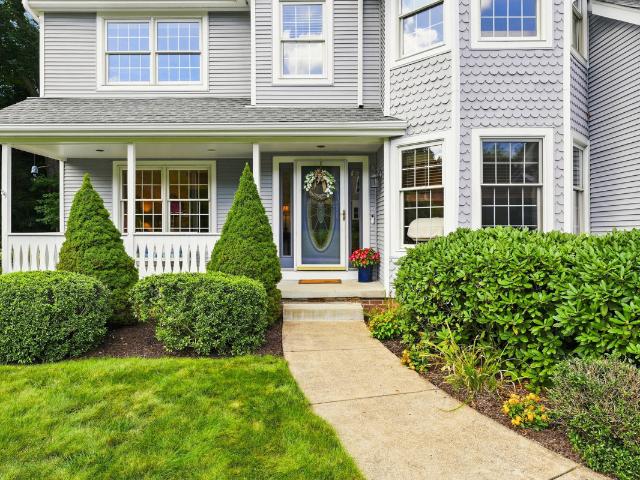
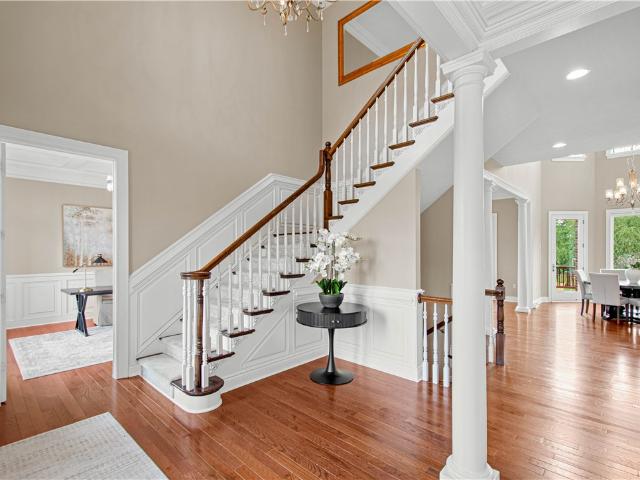
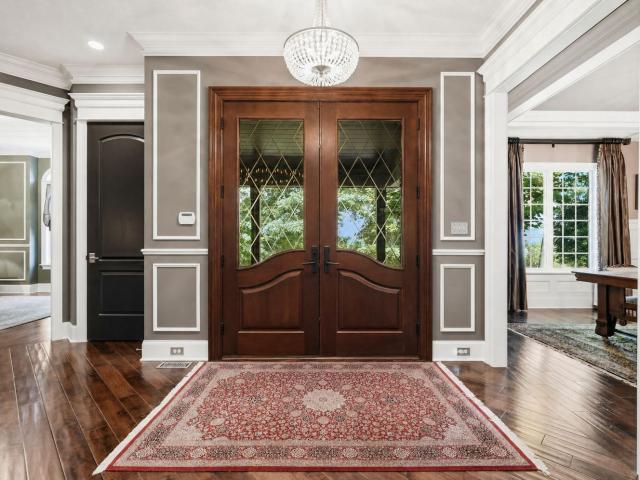
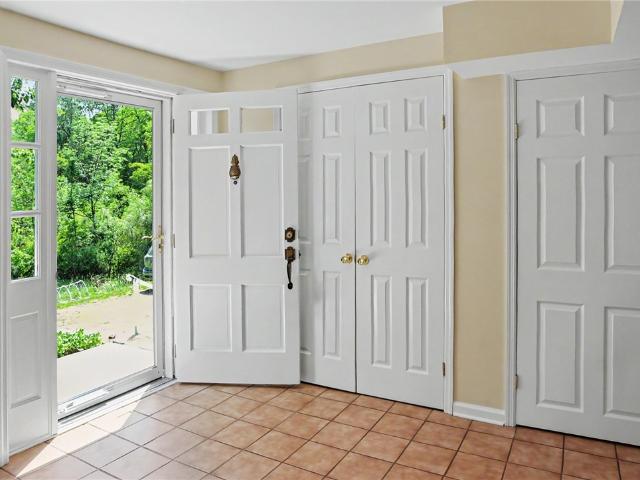
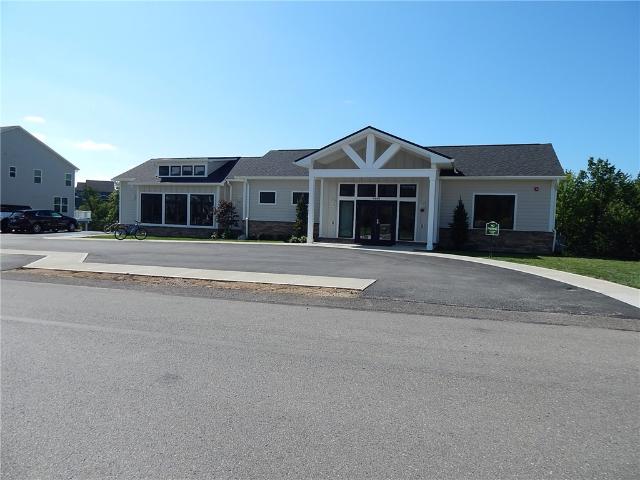
TO BE BUILT-Live Better at Traditions of America at Rose Ridge 55+ Resort Lifestyle Community. No More Yard Work! We do the Mowing, Raking & Shoveling so you can Enjoy the State-Of-The-Art Clubhouse w/Sports Bar, Fitness Center, Heated Outdoor Pool, Large Clubroom & More(coming soon)! Discover the Reimagined Hancock, a Spacious & Bright Home Featuring 2 Double 1st Floor Masters both with En-Suite Baths and W/I Closets. Elegant Columns in the LR & DR create a Distinctive First Impression. Private Den is Perfect for a Home Office or Guest Rm. Chef's Kitchen Includes Expansive Butler's Pantry, W/I Kitchen Pantry Closet, Island, Granite, Recessed Lights, Hardwood or Ceramic Tile Floor. Additional Powder Rm on 1st Floor. Optional 2nd level adds 3rd Bed/Bath & Loft w/Overlook to Great Rm & Foyer. Listing depicts TBB Hancock one-story. Photos shown are of similar two-story model & amenities in other Traditions of America communities. Similar models & other floorplans & homesites available
USD 533,900
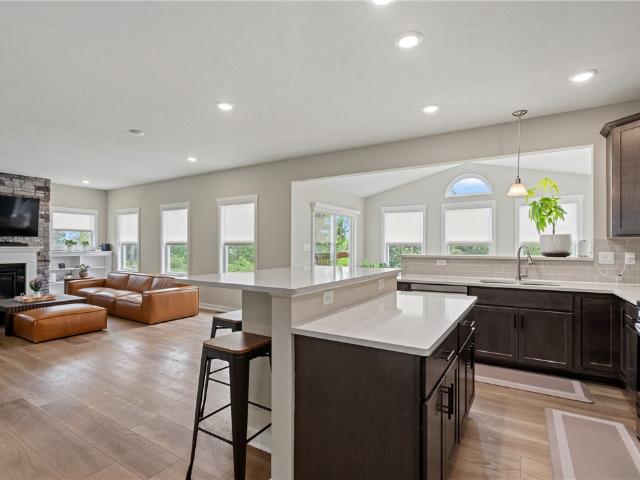
5052 Chalfant Ln
View photo
House · for sale
USD 690,000
USD 233/sq.ft
5052 Chalfant Ln
Talley Cavey
· 2,949 sq.ft · 4 Bedrooms · 3 Baths · House
· Fireplace · Equipped kitchen
Talley Cavey · 2,949 sq.ft · 4 Bedrooms · 3 Baths · House · Fireplace · Equipped kitchen
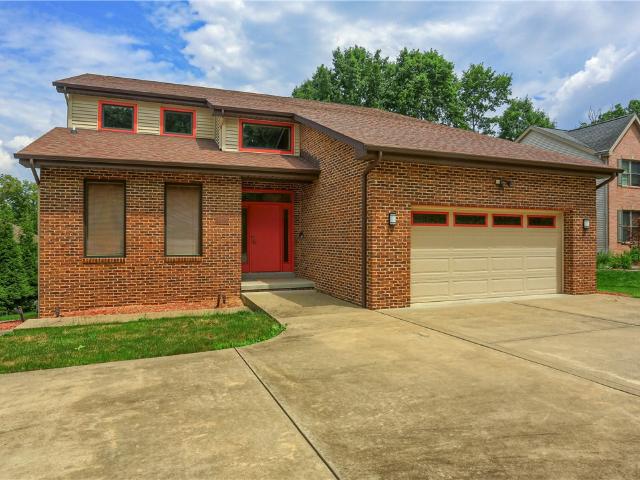
Welcome to this beautifully appointed 2-year-old home tucked away on a desirable cul-de-sac in Hampton Township! Thoughtfully designed with modern finishes and functional living spaces, this move-in-ready home offers the perfect blend of style, comfort, and convenience. The main level features durable LVP plank flooring throughout and a spacious open-concept layout centered around a stunning island kitchen with upgraded appliances, abundant cabinetry, and ample prep space—ideal for both everyday living and entertaining. The adjoining family room serves as the heart of the home, showcasing a cozy gas fireplace with a floor-to-ceiling stone surround and custom built-in shelving. A private first-floor office with elegant glass doors provides the perfect work-from-home setup, while the covered front porch offers charming curb appeal and a welcoming place to relax. Upstairs, you'll find a luxurious primary suite complete with a large walk-in closet, bathroom with dual vanity, and a walk-in
USD 690,000
1521 Fernledge
View photo
House · for sale
USD 349,000
USD 231/sq.ft
1521 Fernledge
Talley Cavey
· 1,507 sq.ft · 4 Bedrooms · 1 Bath · House
· Patio · Garden · Deck · Equipped kitchen · Parking · Cellar
Talley Cavey · 1,507 sq.ft · 4 Bedrooms · 1 Bath · House · Patio · Garden · Deck · Equipped kitchen · Parking · Cellar
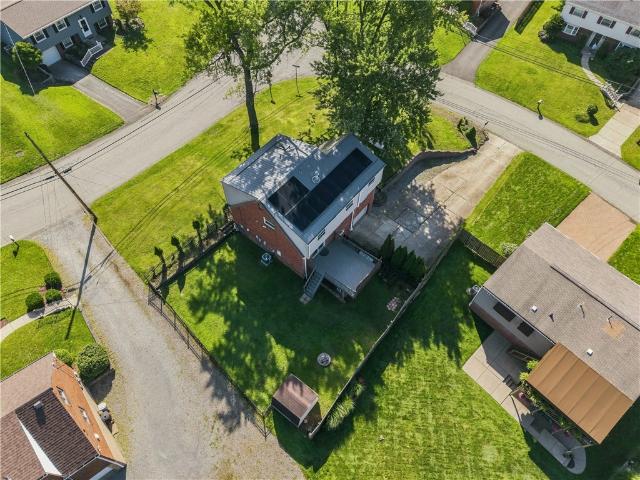
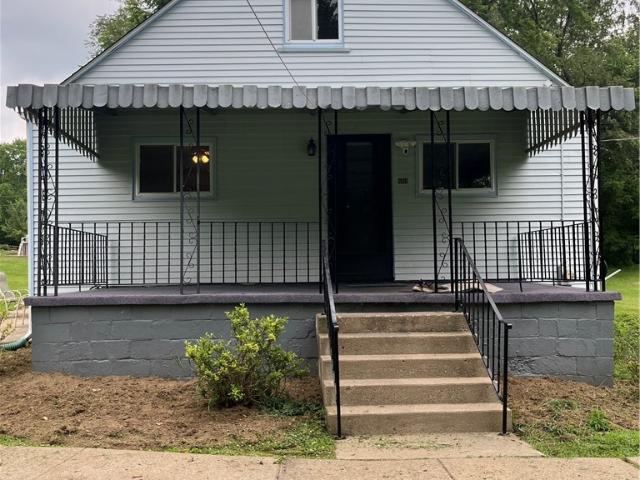
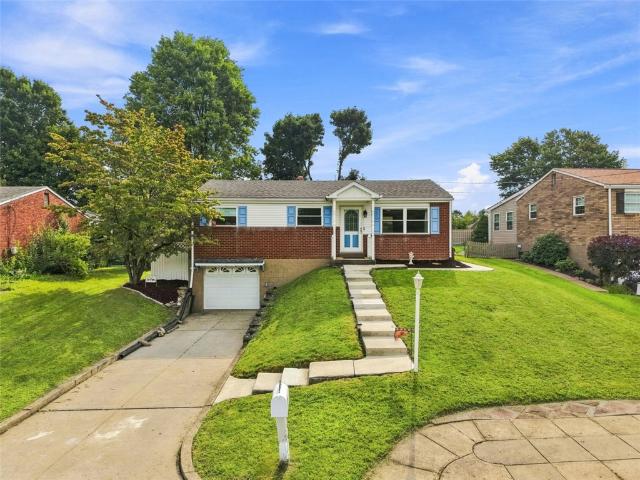
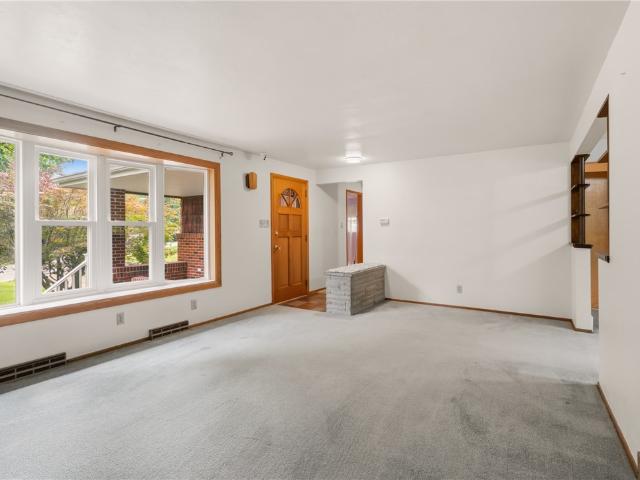
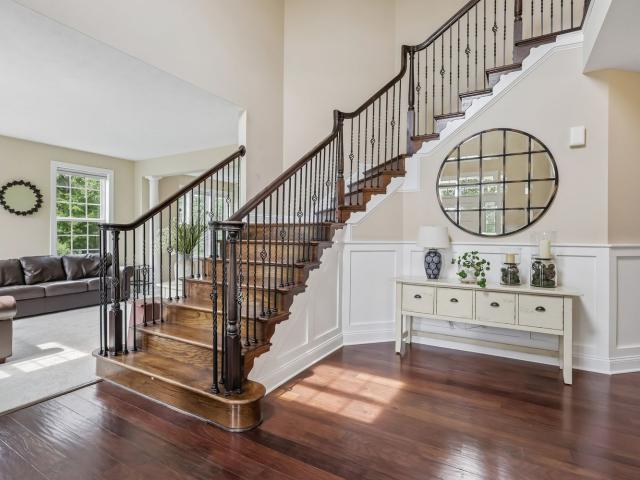
This charming, move-in ready home offers 4 bedrooms and 1.5 bathrooms on a spacious corner lot in the Shaler Area School District. The main floor features an entryway with a coat closet, a cozy living room, a dining room with access to the back deck and stairs to a fenced side yard, a kitchen with basement access, a powder room, and a bonus room with its own entrance from the covered front porch. Upstairs, you’ll find four roomy bedrooms and a full bath. The basement includes a finished game room with walkout access to the back patio and fenced yard, ample storage in the laundry/utility room, and access to a 1-car integral garage. The driveway fits five or more vehicles, and the side yard boasts an enclosed garden structure. Ideally located close to parks, shopping, restaurants, coffee shops, schools, and more!
USD 349,000
4818 Josephine
View photo
House · for sale
USD 274,000
4818 Josephine
Talley Cavey
· 3 Bedrooms · 2 Baths · House
· Equipped kitchen
Talley Cavey · 3 Bedrooms · 2 Baths · House · Equipped kitchen
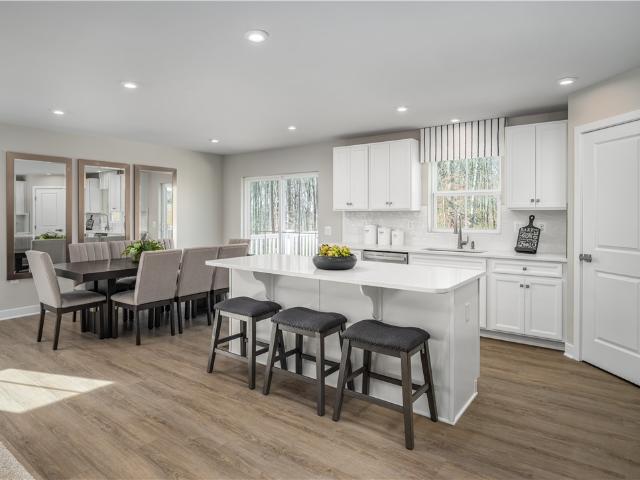
Lease purchase possibility. OPPORTUNITY WITH A LIMITED WINDOW-Owner plans to have the property under agreement by the end of September. If not under agreement by that time, the home is expected to be withdrawn from the market and retained as a rental property. Located in the highly regarded Hampton Township School District, this move. In-ready home sits on a generous level 1.1 acre lot, offering an uncommon amount of outdoor space for recreation, gardening, entertaining, pets or future possibilities. The home has received numerous recent updates, including an extensive interior refresh completed in June 2026, Improvements include new luxury vinyl plank flooring on the main level, new carpeting throughout the second floor and first-floor bedroom, fresh interior paint, an updated kitchen sink and faucet, updated first floor bathroom flooring, and a renovated second-floor bathroom with a new vanity, sink, faucet, toilet and cabinet. Major improvements include a new roof (2022) replacement
USD 274,000
553 Meadowvale Dr
View photo
House · for sale
USD 239,900
553 Meadowvale Dr
Talley Cavey
· 3 Bedrooms · 1 Bath · House
· Garden · Equipped kitchen · Parking · Cellar
Talley Cavey · 3 Bedrooms · 1 Bath · House · Garden · Equipped kitchen · Parking · Cellar
Welcome to 553 Meadowvale Drive, a beautifully updated 3-bedroom, 1.5-bath home that is truly move-in ready! Step inside to find refinished hardwood floors, a new kitchen, updated bathrooms, fresh paint throughout the entire interior, and new light fixtures. The bright and inviting layout offers comfortable everyday living, while the spacious open finished basement provides excellent additional living space—perfect for a game room, home theater, entertaining area, home office, or workout space. Outside, enjoy the beautiful covered back porch overlooking a great flat backyard with plenty of room to relax, play, or entertain. A one-car garage provides additional parking and storage. Adding to the appeal is the neighborhood park within the Chapel Downs plan, featuring a playground, baseball field, basketball court, pickleball court, and pavilion. Conveniently located near Route 28, the PA Turnpike, Route 910, and Freeport Road, with easy access to shopping, dining, medical facilities, and
USD 239,900
1739 Sample Road
View photo
House · for sale
USD 295,000
1739 Sample Road
Talley Cavey
· 3 Bedrooms · 2 Baths · House
· Patio · Garden · Fireplace · Equipped kitchen · Swimming pool · Cellar
Talley Cavey · 3 Bedrooms · 2 Baths · House · Patio · Garden · Fireplace · Equipped kitchen · Swimming pool · Cellar
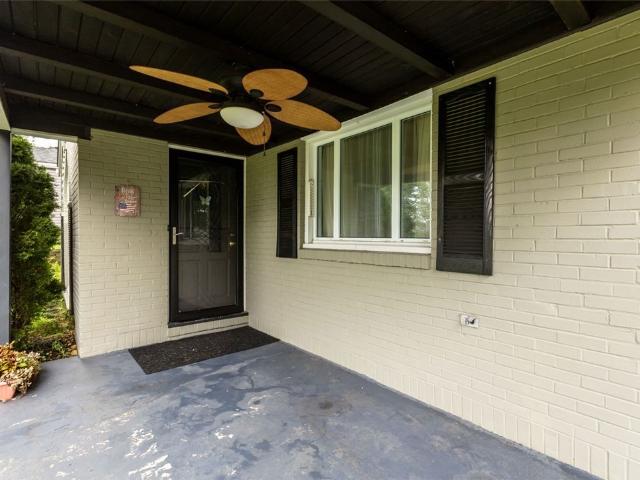
Welcome Home to 1739 Sample Road located in Allison Park. Minutes to Mcknight Road and North Park. This solid all brick ranch home is ready for the next owner to make it their own. Throughout the main level hardwood flooring is exposed in the bedrooms and closets. The hard wood is underneath the living room, dining room and hallway carpet. The kitchen has potential to open the wall up to maximize space and create an open floor plan. HUGE, covered side porch off of the kitchen. Unbelievable inground swimming pool with slide and diving board. Patio wraps around the pool, perfect for entertaining. The back yard is huge and flat! Plus a 30x10 fenced in area off the side porch is great potty area for dogs. Both full bathrooms on the main level somehow look brand new although the shower, tub, flooring and tile are likely original to the house. The basement is spacious with a wood burning fireplace and storage room that was used by the previous owners as a wine cellar. Access to the steps dir
USD 295,000
10097 Mansion Drive
View photo
House · for sale
USD 385,000
10097 Mansion Drive
Talley Cavey
· 3 Bedrooms · 2 Baths · House
· Patio · Parking · Fireplace · Equipped kitchen
Talley Cavey · 3 Bedrooms · 2 Baths · House · Patio · Parking · Fireplace · Equipped kitchen
This is an amazing opportunity to live in the Mansions of North Park Community where comfort, convenience & incredible outdoor lifestyle blend beautifully together! This All brick 3 bedroom 2 full bath patio home has been very well maintained over years! You have ample guest parking in your double wide driveway leading to the oversized two car garage! Pull inside and step right into your kitchen! The main level has a nice open concept living room, dining room kitchen set up! The Living Room has soaring vaulted ceilings with skylights and a fireplace. The Kitchen is nicely updated with granite counter tops, backsplash & abundant cabinet and counter space! You have an updated full bath with stand up shower and ceramic surround leading to the two main level bedrooms. The Primary Bedroom has a very nice ensuite bath with granite counter sink & ceramic surround bath along with a walk in closet! The second bedroom is very spacious with a nice closet! The Spiral staircase leads to the upper b
USD 385,000
191 Buckwheat Dr
View photo
House · for sale
USD 485,000
191 Buckwheat Dr
Talley Cavey
· 3 Bedrooms · 2 Baths · House
· Garden · Office room · Gym · Deck · Fireplace · Equipped kitchen
Talley Cavey · 3 Bedrooms · 2 Baths · House · Garden · Office room · Gym · Deck · Fireplace · Equipped kitchen
Welcome to this inviting 3-bedroom, 2.5-bath home nestled on 1.2 acres in the highly sought-after Pine-Richland School District, just minutes from the Middle and High School campus! A charming front porch welcomes you inside, where abundant natural light pours into the spacious living room, highlighting the brick fireplace and original hardwood floors. The updated kitchen features granite countertops, stainless steel appliances, a large breakfast bar, and a picturesque window behind the sink, overlooking the backyard! The kitchen opens seamlessly to a generous dining area. Great for entertaining! The primary suite offers a private bath, while two additional bedrooms share a full hallway bath. Downstairs, the finished lower level provides a flexible space perfect for a game room, home office, or gym, complete with the laundry/utility room and half bath. Now, let's focus on the outdoors. Wow! Outside, a new deck right off of the kitchen and a paver walkway lead to a peaceful firepit area
USD 485,000
4790 Bayfield Rd
View photo
House · for sale
USD 360,000
USD 197/sq.ft
4790 Bayfield Rd
Talley Cavey
· 1,819 sq.ft · 4 Bedrooms · 2 Baths · House
· Garden · Office room · Deck · Equipped kitchen · Parking
Talley Cavey · 1,819 sq.ft · 4 Bedrooms · 2 Baths · House · Garden · Office room · Deck · Equipped kitchen · Parking
Located in the desirable Cedar Ridge neighborhood. This well maintained home offers great curb appeal and a welcoming presence from the moment you arrive. Inside you'll find 4 bedrooms, 2 full baths and a convenient first floor powder room. The main level includes an oversized living room, formal dining room, comfortable family room perfect for gatherings plus an eat-in kitchen that provides plenty of room for everyday meals. Upstairs is the expansive master en-suite that features a big walk-in closet creating a private and functional retreat. Bedrooms two and three are generously sized offering plenty of space for family or guests. The fourth bedroom could also function as a den or home office. The finished game room adds even more flexible living space. Step outside to the 14x12 deck that overlooks a wooded, fully fenced in back yard ideal for a garden, play area or outdoor entertaining space, and stairs down to yard. A two car integral garage plus ample driveway parking complete thi
USD 360,000
1818 Middle Rd
View photo
House · for sale
USD 339,900
USD 164/sq.ft
1818 Middle Rd
Talley Cavey
· 2,067 sq.ft · 5 Bedrooms · 2 Baths · House
· Garden · Cellar
Talley Cavey · 2,067 sq.ft · 5 Bedrooms · 2 Baths · House · Garden · Cellar
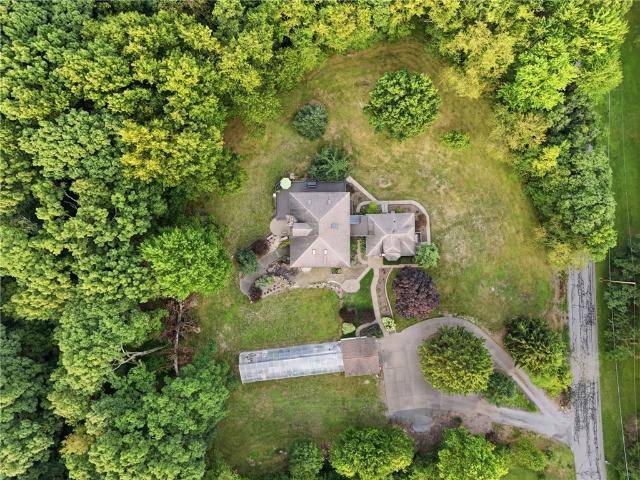
Your Private 2.67-Acre Retreat in Fox Chapel Schools! Imagine driving up to your own brick homestead, surrounded by nearly 3 acres of serene property, all while living within the Fox Chapel SD. Beautiful large covered front porch as you enter the home. Warm hardwood floors greet you in the living and dining rooms, bathing the main living spaces in natural light. Enjoy the ease of true main-level living with two bedrooms, a full bath, and your laundry area right on the first floor. The upper level is a private haven, boasting a central loft area and three more bedrooms alongside a second full bath. The mostly level yard has 2 separate FENCED IN areas perfect if you have pets. The real hidden gem is the enormous basement—a blank canvas ready for your customization. Bring your design ideas to life and instantly build equity by creating the ultimate recreation space. Properties with this much land and potential rarely hit the market in Fox Chapel SD Don't let this one slip away!
USD 339,900
5 Creek Ln
View photo
House · for sale
USD 234,999
USD 188/sq.ft
5 Creek Ln
Talley Cavey
· 1,249 sq.ft · 3 Bedrooms · 2 Baths · House
· Deck · Equipped kitchen · Parking · Swimming pool
Talley Cavey · 1,249 sq.ft · 3 Bedrooms · 2 Baths · House · Deck · Equipped kitchen · Parking · Swimming pool
This 3-bedroom, 2½-bath Cape Cod in the Deer Lakes School District sits on a private lane and has the space, updates, and amenities you’ve been looking for. The first and second levels have been fully renovated, featuring updated flooring, kitchen, bathrooms, HVAC, water heater, windows, electric, and roof. And when you need even more room to spread out, head downstairs to the newly finished game room, complete with a full bath and a spacious laundry room. Enjoy your morning coffee on the front or back porch, cool off in the pool with its own deck, or relax in the comfort of the main-level primary bedroom. The additional bedrooms are generously sized, giving everyone plenty of space. There’s also a detached 2-car garage with a concrete floor for parking, storage, hobbies, or whatever you need. Honestly, there’s nothing left to do but move in and enjoy it!
USD 234,999
214 Scarborough Dr
View photo
House · for sale
USD 675,000
USD 211/sq.ft
214 Scarborough Dr
Talley Cavey
· 3,197 sq.ft · 4 Bedrooms · 2 Baths · House
· Garden · Office room · Gym · Deck · Equipped kitchen
Talley Cavey · 3,197 sq.ft · 4 Bedrooms · 2 Baths · House · Garden · Office room · Gym · Deck · Equipped kitchen
Welcome to this beautifully updated 4-bedroom home offering the perfect blend of style, comfort, and functionality. The heart of the home is the updated eat-in kitchen, which opens seamlessly to the spacious family room featuring vaulted ceilings, a wet bar, and doors leading to a fantastic deck overlooking the private wooded backyard—ideal for entertaining or simply relaxing outdoors. A convenient first-floor laundry room. A bright and inviting home office with windows overlooking the front of the property provides the perfect work-from-home space. Upstairs, the beautiful owner’s suite features a generous walk-in closet and private bath. Three additional bedrooms and a full bath provide plenty of space for family and guests. The finished lower level adds even more versatile living space—perfect for a game room, media room, home gym, or playroom. With 4 bedrooms, 2 full baths, 2 half baths, great indoor-outdoor flow, and a private wooded setting, this move-in-ready home offers space fo
USD 675,000
405 Peters Drive
View photo
House · for sale
USD 325,000
USD 192/sq.ft
405 Peters Drive
Talley Cavey
· 1,690 sq.ft · 3 Bedrooms · 3 Baths · House
· Patio · Fireplace · Equipped kitchen · Air conditioning
Talley Cavey · 1,690 sq.ft · 3 Bedrooms · 3 Baths · House · Patio · Fireplace · Equipped kitchen · Air conditioning
Beautifully maintained 3-bedroom, 3-bath home MUCH LARGER THAN IT LOOKS located in the highly desirable Shaler area, offering exceptional curb appeal with lush landscaping and a welcoming front porch. Great location: 10 mins to UPMC Passavant Hospital; 12 mins to McCandless Crossing shopping; 20 mins to Downtown Pittsburgh. Inside, the spacious living room with a fireplace seamlessly flows into the dining room featuring updated flooring and elegant glass French doors that open to an expansive family room addition. There are hardwood floors under the'floating floor' luxury vinyl and carpets on first floor. The sun-filled family room boasts ceramic tile flooring, access to patios on both sides and the rear—perfect for indoor-outdoor living and entertaining and brand new heat/AC sump pump installed September. The inviting kitchen showcases attractive wood cabinetry, stone backsplash, breakfast bar, and a convenient pass-through window overlooking the family room. Thoughtful bathroom updat
USD 325,000
9506 Springfield Drive
View photo
House · for sale
USD 479,500
USD 240/sq.ft
9506 Springfield Drive
Talley Cavey
· 1,991 sq.ft · 3 Bedrooms · 3 Baths · House
· Patio · Garden · Fireplace · Equipped kitchen
Talley Cavey · 1,991 sq.ft · 3 Bedrooms · 3 Baths · House · Patio · Garden · Fireplace · Equipped kitchen
GEM in the heart of the North Hills, this gorgeous sandstone contemporary ranch is perfectly situated in McCandless within the North Allegheny School District, just a half-mile from North Park, 5 minutes from McCandless Crossings, and within a quick, easy driver distance to the Wildwood Country Club. The main level offers seamless living with hardwood floors, three generous bedrooms, and a bright living room anchored by a log-burning fireplace and a large picture window overlooking the park-like front yard. Designed for entertaining, the recently remodeled gourmet kitchen, newer stainless steel appliances, premium granite countertops, and a 5-burner gas cooktop, transitioning beautifully into a sundrenched all-season room and a separate screened porch with skylights. Directly off the all-season room across the patio is the Koi pond, where you can relax, meditate, and enjoy your private backyard oasis! Step further outside into what feels like your own private park right in your backyar
USD 479,500
1918 Shaler Drive
View photo
House · for sale
USD 317,000
USD 316/sq.ft
1918 Shaler Drive
Talley Cavey
· 1,001 sq.ft · 3 Bedrooms · 1 Bath · House
· Garden · Deck · Fireplace · Equipped kitchen
Talley Cavey · 1,001 sq.ft · 3 Bedrooms · 1 Bath · House · Garden · Deck · Fireplace · Equipped kitchen
Located in the sought-after Shaler Village neighborhood with an easy commute to Downtown Pittsburgh and surrounding areas. Set on a lovely level quarter acre lot with a large, flat backyard, this home offers inviting indoor and outdoor spaces, including a covered front porch and a new deck perfect for relaxing or entertaining. Inside, you'll find hardwood floors, abundant natural light, crown molding, generous closet space, and two fireplaces. The first-floor living room features a wood-burning fireplace, creating a warm and welcoming gathering space. The galley-style kitchen offers newer countertops, a double sink, a five-burner gas stove, newer appliances, and a convenient sit-down bar/eating area. Two bedrooms are located on the main living level, with the home's third bedroom located in the finished lower level. The primary bedroom features an exceptionally large closet. The lower level expands the living space with a spacious family/game room featuring a stone floor and gas firepl
USD 317,000
3023 Fairview Rd
View photo
House · for sale
USD 1,299,999
USD 236/sq.ft
3023 Fairview Rd
Talley Cavey
· 5,490 sq.ft · 5 Bedrooms · 5 Baths · House
· Office room · Equipped kitchen
Talley Cavey · 5,490 sq.ft · 5 Bedrooms · 5 Baths · House · Office room · Equipped kitchen
Experience more than 7,000 square feet of finely crafted living space, privately situated on peaceful acreage with exceptional expansion potential. Designed with superior craftmanship and commercial-grade infrastructure, this custom estate offers hydronic radiant heat, impressive architectural details, soaring ceilings and abundant natural light. The open-concept interior features a chef inspired kitchen, expansive entertaining areas and a luxurious primary suite with a spa-like bath and generous walk-in closets. A flexible floor plan easily accommodates executive offices, multigenerational living, fitness areas and customized recreational spaces. Enjoy remarkable privacy while remaining convenient to premier dining, shopping and major commuter routes. With ample acreage and room to grow, the property offers exciting estate or compound possibilities, subject to applicable zoning and approvals
USD 1,299,999
10552 Timber Edge Dr
View photo
Townhouse · for sale
USD 375,000
USD 215/sq.ft
10552 Timber Edge Dr
Talley Cavey
· 1,744 sq.ft · 3 Bedrooms · 2 Baths · Townhouse
· Deck · Equipped kitchen · Swimming pool
Talley Cavey · 1,744 sq.ft · 3 Bedrooms · 2 Baths · Townhouse · Deck · Equipped kitchen · Swimming pool
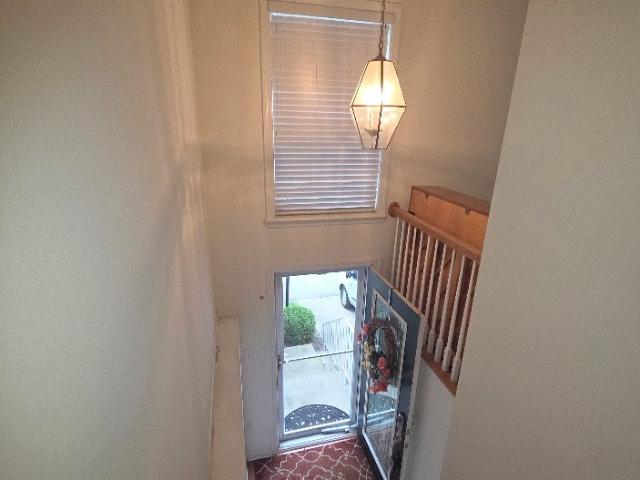
Exceptional end-unit townhome in the desirable Forest Oaks community, located in the heart of Wexford and the North Allegheny School District! A dramatic two-story entry sets the tone for this bright and spacious home featuring an open-concept floor plan ideal for both everyday living and entertaining. The gourmet-style eat-in kitchen features granite countertops, stainless steel appliances, a breakfast bar and plenty of space for casual dining. Sliding glass doors open to a private rear deck, creating a perfect extension of the living space for outdoor dining, entertaining or simply relaxing. Upstairs, the spacious primary bedroom features an ensuite bath, while vaulted ceilings add to the home's bright, open and airy feel. The convenience of second-floor laundry makes day-to-day living easy. Enjoy the amenities of Forest Oaks, including a community center and swimming pool, along with an outstanding Wexford location just minutes from North Park, the PA Turnpike, I-79 and Route 19. Sh
USD 375,000
9807 Sumner Dr
View photo
House · for sale
USD 1,285,000
USD 237/sq.ft
9807 Sumner Dr
Talley Cavey
· 5,414 sq.ft · 4 Bedrooms · 4 Baths · House
· Fireplace · Equipped kitchen
Talley Cavey · 5,414 sq.ft · 4 Bedrooms · 4 Baths · House · Fireplace · Equipped kitchen
Discover a home where exceptional craftsmanship and refined design create an unforgettable first impression. Encompassing over 5,400 square feet of finished living space, this stunning former Madia Homes model enjoys a Premier location bordering North Park in the North Allegheny School District and was designed to deliver an effortless blend of elegance, comfort, and everyday livability. Step inside to discover an inviting open floor plan highlighted by recently installed hardwood flooring that extends throughout the main living areas, the second-floor landing, and the luxurious owner's suite. Soaring 10-foot ceilings, three gas fireplaces, and refined architectural details create an atmosphere that is both elegant and welcoming. Designed with the home chef in mind, the gourmet kitchen features a spacious center island, double convection ovens, built-in refrigerator, microwave drawer, dishwasher, and large pantry cabinet. The kitchen flows seamlessly into the surrounding gathering spac
USD 1,285,000
100 Silver Pines
View photo
House · for sale
USD 1,450,000
USD 428/sq.ft
100 Silver Pines
Talley Cavey
· 3,380 sq.ft · 4 Bedrooms · 3 Baths · House
· Equipped kitchen
Talley Cavey · 3,380 sq.ft · 4 Bedrooms · 3 Baths · House · Equipped kitchen
Set across three sprawling, private acres in the heart of the Pine-Richland School District, 100 Silver Pines Drive is a rare expression of refined ranch living—where estate-like privacy, sophisticated design, and exceptional craftsmanship converge with the ease of predominantly main-level living. Custom mahogany entry doors open to interiors layered with architectural richness, from coffered ceilings and extensive custom millwork, bespoke window treatments, and a curated collection of designer lighting by Schonbek, Hinkley, Curry & Company, and Restoration Hardware. The chef’s kitchen is equally considered, pairing Thermador appliances with custom cabinetry, a dramatic marble range surround, and walk-in pantry. The main level hosts three bedrooms, thoughtfully arranged to offer both privacy and connection. The primary suite is a true retreat, flowing seamlessly from the bedroom into the spa-inspired bath and expansive walk-in dressing room with direct access to the dedicated laundry r
USD 1,450,000
117 Dennis Drive
View photo
House · for sale
USD 295,000
USD 256/sq.ft
117 Dennis Drive
Talley Cavey
· 1,152 sq.ft · 3 Bedrooms · 1 Bath · House
· Garden
Talley Cavey · 1,152 sq.ft · 3 Bedrooms · 1 Bath · House · Garden
Welcome to 117 Dennis Drive, where character, charm, and a touch of nature await you. Situated on a quiet, peaceful, dead-end street in the Fox Chapel School District, this delightful property offers a blend of tranquility and convenience. Inside, you'll love the warm and inviting atmosphere, while the outside features a large, private yard perfect for play, gardening, or relaxing. Step out onto the beautiful porch to enjoy your morning coffee while overlooking a serene view of mature trees. While it feels like a private retreat, you are only minutes away from local shopping, dining, and daily conveniences—and when you need to head into Downtown Pittsburgh, it’s a straight, easy drive. 117 Dennis Drive — where your next memories are waiting to be made!
USD 295,000
1032 Diane Lane
View photo
House · for sale
USD 1,075,000
USD 328/sq.ft
1032 Diane Lane
Talley Cavey
· 3,272 sq.ft · 5 Bedrooms · 4 Baths · House
· Office room · Fireplace · Equipped kitchen
Talley Cavey · 3,272 sq.ft · 5 Bedrooms · 4 Baths · House · Office room · Fireplace · Equipped kitchen
A meticulously maintained, custom-built 5-bedroom, 4.5-bath Colonial designed for how you actually live — whether that's weekday busy schedules, quiet weekends, or everything in between. Set on a sidewalk-lined street in the coveted Fox Chapel School District, with standout indoor and outdoor living spaces, there's room for everyone in your family to spread out and grow. Hardwood floors run throughout the first floor, with designer wall trim and custom millwork found throughout the home, reflecting the same attention to detail seen in every room. The eat-in kitchen features a salad prep sink and a dedicated water filtration system, and opens into a family room anchored by a floor-to-ceiling stone gas fireplace — a natural gathering spot for everyday living and entertaining alike. A formal living room and dining room provide additional space for hosting, while a dedicated home office makes working from home effortless. A powder room and first-floor laundry round out a main level built f
USD 1,075,000
1613 Shawmut Dr
View photo
House · for sale
USD 325,000
USD 230/sq.ft
1613 Shawmut Dr
Talley Cavey
· 1,410 sq.ft · 3 Bedrooms · 1 Bath · House
· Gym · Equipped kitchen · Parking · Air conditioning · Cellar
Talley Cavey · 1,410 sq.ft · 3 Bedrooms · 1 Bath · House · Gym · Equipped kitchen · Parking · Air conditioning · Cellar
Stunning, move-in ready 3-bedroom home located on a quiet cul-de-sac. This property has been completely transformed with a full renovation that delivers modern style and everyday comfort. All-new windows, kitchen cabinetry, and appliances set the tone for quality throughout. The kitchen is a true highlight, featuring granite countertops, full-plywood soft-close cabinets and drawers, and a beautiful island perfect for entertaining or enjoying a quick family meal. Both bathrooms have been fully updated, including a custom tile surround that adds a designer touch. New flooring and fresh paint run throughout the home, and the finished full basement provides valuable extra living space for a game room, home gym, or media area. Major mechanical upgrades include a brand-new HVAC system with central air and an upgraded continuous-flow water heater. The garage even has its own dedicated heat source. Homes remodeled to this level are rare — especially in a cul-de-sac setting — so don’t miss your
USD 325,000
4109 Bakerstown Culmerville Rd
View photo
House · for sale
USD 269,900
USD 150/sq.ft
4109 Bakerstown Culmerville Rd
Talley Cavey
· 1,798 sq.ft · 3 Bedrooms · 1 Bath · House
· Deck · Fireplace · Equipped kitchen
Talley Cavey · 1,798 sq.ft · 3 Bedrooms · 1 Bath · House · Deck · Fireplace · Equipped kitchen
We are now $35,0000 under appraised value. Multi-level home on a one-acre private lot. If you are looking for a home off the beaten path with some privacy, you need to take a look. Hardwood flooring throughout, updated kitchen, 2 fireplaces, one is a woodburner insert. Covered deck off kitchen. This is a very well maintained home
USD 269,900
9409 Babcock Blvd
View photo
House · for sale
USD 629,000
USD 157/sq.ft
9409 Babcock Blvd
Talley Cavey
· 4,004 sq.ft · 4 Bedrooms · 3 Baths · House
· Fireplace · Equipped kitchen
Talley Cavey · 4,004 sq.ft · 4 Bedrooms · 3 Baths · House · Fireplace · Equipped kitchen
Welcome to this 4,010 square feet, 2015 construction, in North Allegheny school district with a flexible open floor plan and an in-law potential living area, extraordinary ceiling height, large amount of open entertaining space, at a relatively low $/sq ft. This Custom Built home features a flexible 3-4 bedrooms, 3.5-baths in McCandless Twp. An unbeatable location close to shopping, restaurants, hospitals and Quick bus ride to City of PGH. As you enter the home, you're greeted by impressive 18-foot ceilings that extends from the foyer through the formal family and dining rooms, creating a bright and open atmosphere. The family room features a cozy fireplace, while a conveniently located powder room is just off the entry, next to a quaint private den. The rest of the home boasts 9-foot ceilings, adding to the spacious and open feel throughout. The well-appointed kitchen is designed for both everyday living and entertaining, featuring a butler's pantry with storage and a dedicated coffee
USD 629,000
406 Magnolia
View photo
House · for sale
USD 1,050,000
USD 250/sq.ft
406 Magnolia
Talley Cavey
· 4,187 sq.ft · 4 Bedrooms · 4 Baths · House
· Fireplace · Equipped kitchen
Talley Cavey · 4,187 sq.ft · 4 Bedrooms · 4 Baths · House · Fireplace · Equipped kitchen
Beautifully appointed Dan Ryan-built home in the desirable Alderwood neighborhood, perfectly situated on a premium 1.05-acre cul-de-sac homesite with a private wooded view. A sweeping two-story entry welcomes you with a curved wood staircase and gleaming engineered hardwood flooring. The bright and airy living and dining rooms are enhanced by additional windows. The chef’s kitchen features antique-white cabinetry with soft-close drawers and doors, granite countertops, center island, bar-top seating, gas cooktop, double ovens, refrigerator and walk-in pantry. The kitchen flows seamlessly into the sun-drenched morning room and spacious family room, surrounded by windows and featuring a vaulted ceiling and cozy gas-log fireplace. The second level is accessible from staircases in both the entry and family room and offers an impressive primary suite with a comfortable seating area, oversized walk-in closet with built-in organizer, and luxurious ensuite bath featuring dual vanities, soaking
USD 1,050,000
246 Curtis Ct
View photo
House · for sale
USD 518,267
USD 201/sq.ft
246 Curtis Ct
Talley Cavey
· 2,573 sq.ft · 3 Bedrooms · 3 Baths · House
· Cellar
Talley Cavey · 2,573 sq.ft · 3 Bedrooms · 3 Baths · House · Cellar
Welcome to Kingston Ranch Homes, where affordable one-level living brings you closer, with none of the work holding you back. Now building the Eden Cay floor plan! This thoughtfully designed ranch offers easy main-level living with the added bonus of a finished basement, providing extra space for entertaining, hobbies, or guests. Relax and unwind on the covered porch, perfect for enjoying your morning coffee or evening sunsets. Don't miss this opportunity to own a home that combines comfort, convenience, and additional living space
USD 518,267
4305 Spruce Rd
View photo
Townhouse · for sale
USD 539,900
USD 168/sq.ft
4305 Spruce Rd
Talley Cavey
· 3,197 sq.ft · 4 Bedrooms · 3 Baths · Townhouse
· Deck · Equipped kitchen
Talley Cavey · 3,197 sq.ft · 4 Bedrooms · 3 Baths · Townhouse · Deck · Equipped kitchen
An unbelievable value in such a desirable location! Don't miss this! Beautifully appointed and filled with natural light, this exceptional 4-bedroom townhome offers stylish, low-maintenance living in sought-after Laurel Grove in Pine Township. Built in 2021 and ideally situated across from the Pine-Richland High School and Middle School campus, this impressive home combines a spacious, thoughtfully designed floor plan with quality upgrades, wooded views and outstanding convenience. Step inside to an inviting open-concept main level where upgraded hardwood flooring flows seamlessly throughout. The light and bright white kitchen is the heart of the home, featuring a large center island, Granite countertops, stainless steel appliances, gas cooktop, oven with steam feature, roll-out cabinetry, soft-close drawers and under-cabinet lighting. The kitchen opens effortlessly to the spacious family room and provides direct access to a low-maintenance deck with privacy fencing—the perfect place t
USD 539,900
11 Reichold Rd
View photo
House · for sale
USD 374,900
11 Reichold Rd
Talley Cavey
· 3 Bedrooms · 1 Bath · House
· Garden · Fireplace · Equipped kitchen · Cellar
Talley Cavey · 3 Bedrooms · 1 Bath · House · Garden · Fireplace · Equipped kitchen · Cellar
Welcome to this charming 3-bedroom ranch nestled on a beautiful 1.5-acre lot in the highly desirable North Allegheny School District. The spacious property offers a peaceful setting with a large, private backyard that makes up much of the acreage, providing plenty of room to enjoy the outdoors, entertain, or simply relax. Inside, the main level offers comfortable one-floor living with an inviting eat-in kitchen and attached sunroom. The bright sunroom provides a versatile space that would make an ideal home office, den, reading room, or quiet retreat. The living room features a wood-burning fireplace, creating a warm and inviting gathering space. New windows were installed in 2021, adding to the home's comfort and efficiency. The finished walkout basement adds valuable living space with a spacious game room, half bath, and a beautiful stone wood-burning fireplace that serves as a striking focal point and creates the perfect atmosphere for entertaining or relaxing. Step outside onto the
USD 374,900
302 High Oaks Ct
View photo
House · for sale
USD 549,900
USD 187/sq.ft
302 High Oaks Ct
Talley Cavey
· 2,939 sq.ft · 4 Bedrooms · 2 Baths · House
· Fireplace · Equipped kitchen
Talley Cavey · 2,939 sq.ft · 4 Bedrooms · 2 Baths · House · Fireplace · Equipped kitchen
Wonderful opportunity to restore this'efremenko' built home, located in the'country manor' subdivision to it's original glory! Large welcoming foyer-generous sized rooms, lots of original woodwork throughout, brick arched fireplace in family room, plus built in bookcases-main floor laundry, eat in kitchen with center island & access to the covered read patio-spacious primary bedroom with en-suite, plus its own den/setting room. This stylish brick home is nestled on a cul-de-sac street & serviced by the north allegheny school district-bring your updating & cosmetic improvement ideas to this one! Being sold'as-is, where is, subject to all flaws & defects'
USD 549,900
60 Candy Hollow Way
View photo
House · for sale
USD 579,900
USD 204/sq.ft
60 Candy Hollow Way
Talley Cavey
· 2,831 sq.ft · 4 Bedrooms · 3 Baths · House
· Balcony · Equipped kitchen
Talley Cavey · 2,831 sq.ft · 4 Bedrooms · 3 Baths · House · Balcony · Equipped kitchen
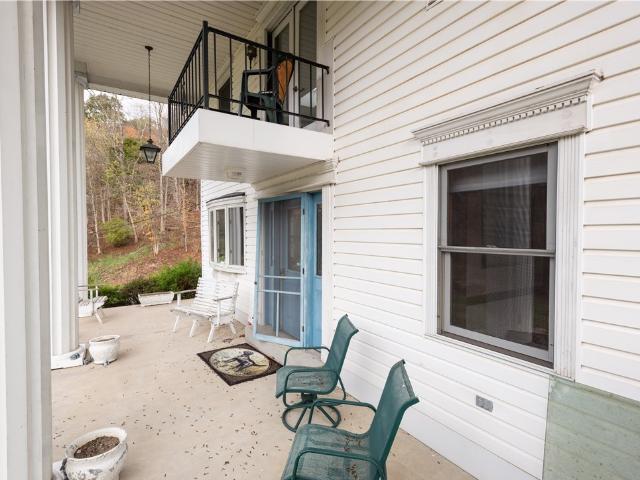
Situated on 7 acres in fox chapel school district, this wonderful home offers numerous ammenities & classic styling! Large front porch with columns lead into a spacious living room, 1st floor den with built in book cases & a full bath. Formal dining room that offers hardwood floors & walk out bay window. Equipped kitchen with center island opens to a pantry with washer/dryer plus a sunlit morning room. Also offering a main floor in-law suite complete with lr/dr combo, kitchen, bedroom & bath, the second floor hosts 3 bedrooms, the primary has its own balcony, dressing area and shared jack & jill bath plus there is an additional laundry on this level-being sold'as-is, where is, subject to all flaws and defects'
USD 579,900

Get email alerts

Don't miss out: be the first to know about new properties

The alert was correctly created

On subscribing you accept the conditions of use and the privacy policy
Alert
Receive new ads in your inbox
Save this search
Receive alerts for new listings

We'll send you an email when we have new properties for: "Houses for sale in Talley Cavey"

The alert was correctly created

Park View, O'Hara township Allegheny County Pennsylvania
Laurel Gardens
Get email alerts and be the first to see new listings
Required field
On subscribing I accept the terms of the privacy policy
Perfect! You'll soon start receiving new listings via email
Alert
Receive an email when we have new ads for Houses for sale in Talley Cavey
Save this search
Filters

Bedrooms

Size (sq.ft)

sq.ft
sq.ft

Price

USD
USD

Property type

Bathrooms

Clear all filters
Receive notifications when new entries are published.