336 properties for sale in Talleys Crossing

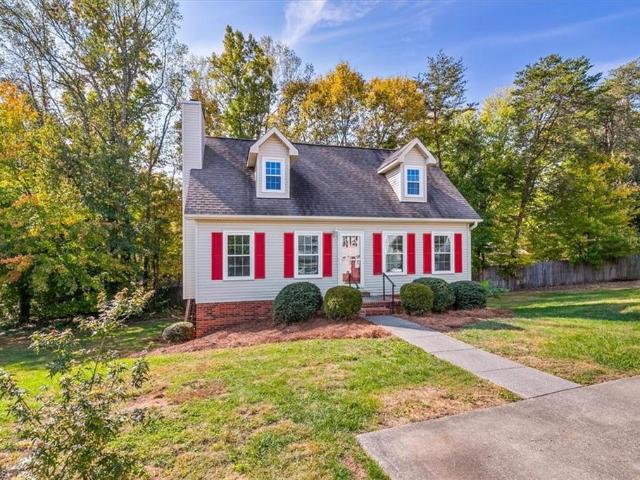
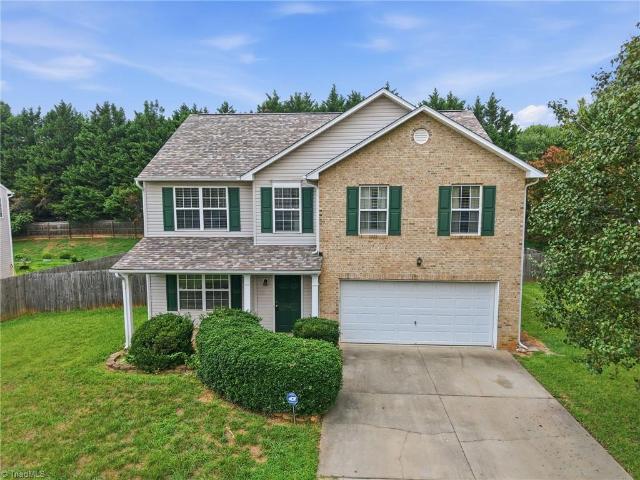
Sunflower Cir
View photo
House · for sale
Request Details
Updated
Sunflower Cir
Talleys Crossing
· 1,216 sq.ft · 3 Bedrooms · 1 Bath · House
Talleys Crossing · 1,216 sq.ft · 3 Bedrooms · 1 Bath · House
This is a Real Estate-Owned (REO)/post-foreclosure home owned or managed by a bank. All offers are considered; however, the highest and best will most likely be accepted
Request Details
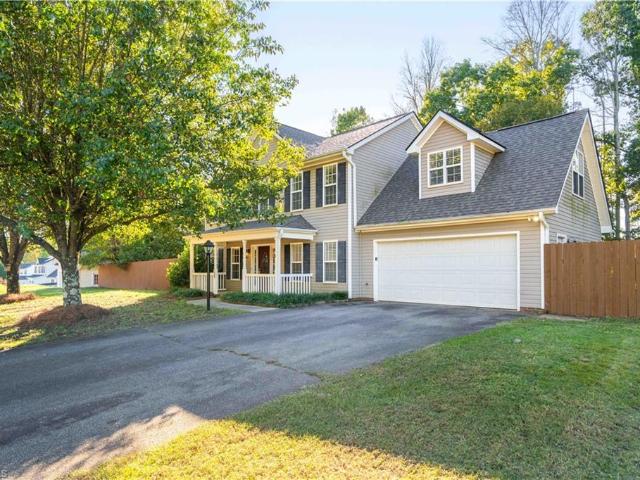
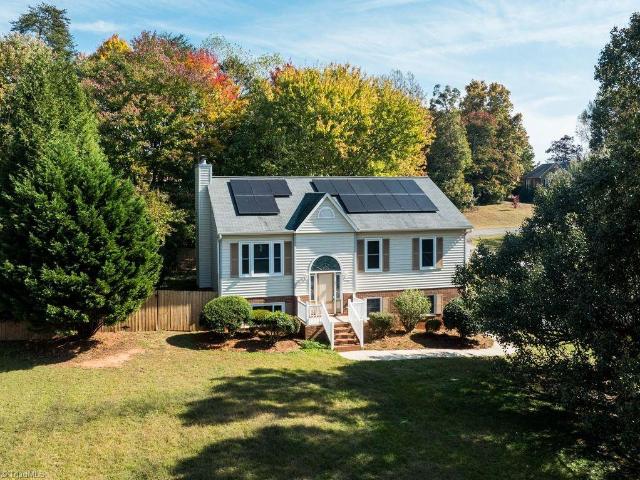
Redwood Hill Run
View photo
House · for sale
Request Details
Updated
Redwood Hill Run
Talleys Crossing
· 2,400 sq.ft · 4 Bedrooms · 3 Baths · House
Talleys Crossing · 2,400 sq.ft · 4 Bedrooms · 3 Baths · House
This home is in preforeclosure, which means the homeowner is in default (missed payments). Therefore, there could be an opportunity to strike a great deal with the owner and the bank
Request Details
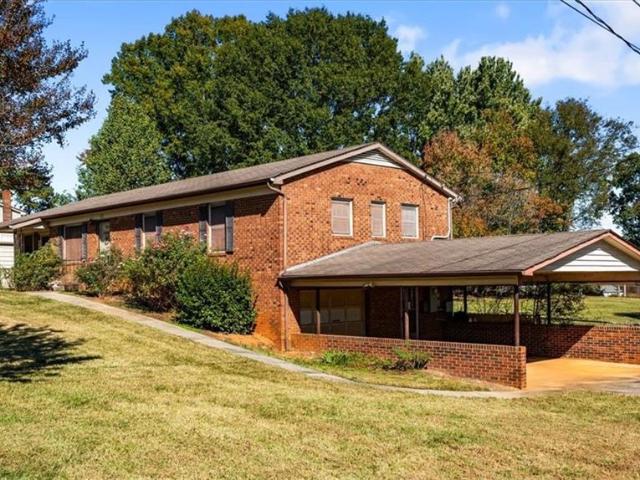
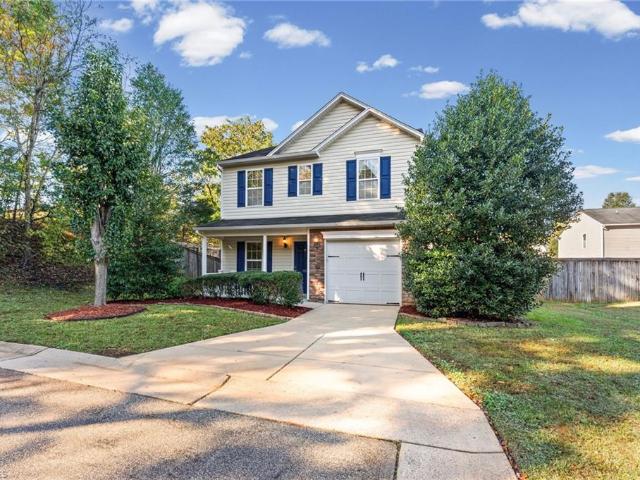
Hattie Ave
View photo
House · for sale
Request Details
Updated
Hattie Ave
Talleys Crossing
· 2,282 sq.ft · 3 Bedrooms · 2 Baths · House
Talleys Crossing · 2,282 sq.ft · 3 Bedrooms · 2 Baths · House
This is a Real Estate-Owned (REO)/post-foreclosure home owned or managed by a bank. All offers are considered; however, the highest and best will most likely be accepted
Request Details
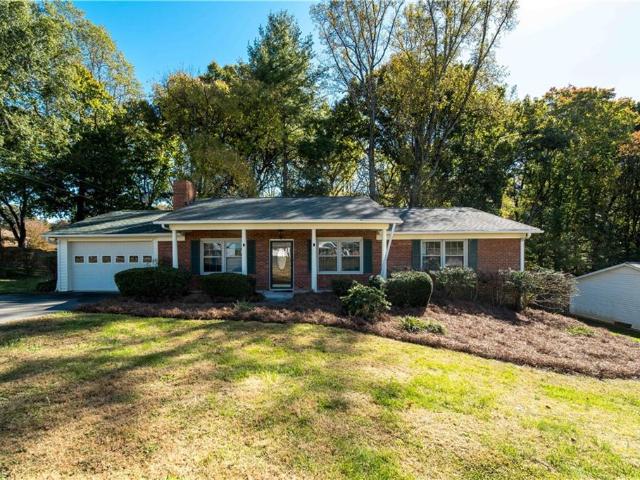
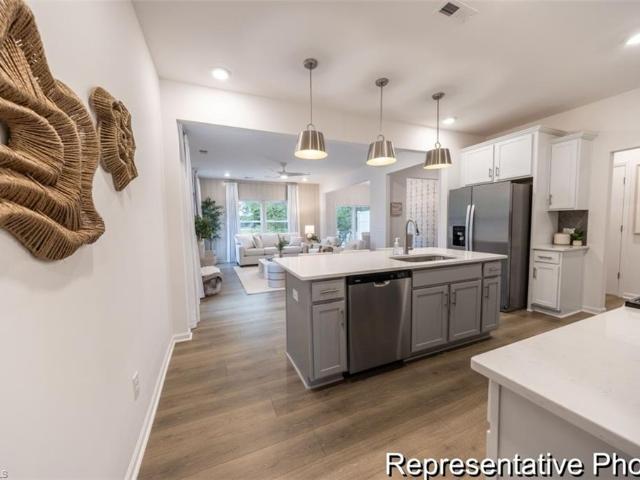
NE 25th St
View photo
House · for sale
Request Details
Updated
NE 25th St
Talleys Crossing
· 1,098 sq.ft · 2 Bedrooms · 1 Bath · House
Talleys Crossing · 1,098 sq.ft · 2 Bedrooms · 1 Bath · House
This is a Real Estate-Owned (REO)/post-foreclosure home owned or managed by a bank. All offers are considered; however, the highest and best will most likely be accepted
Request Details
235 Acorn Oaks Drive
View photo
Townhouse · for sale
USD 276,990
USD 196/sq.ft
New
235 Acorn Oaks Drive
Talleys Crossing
· 1,410 sq.ft · 3 Bedrooms · 2 Baths · Townhouse
· Equipped kitchen · Parking
Talleys Crossing · 1,410 sq.ft · 3 Bedrooms · 2 Baths · Townhouse · Equipped kitchen · Parking
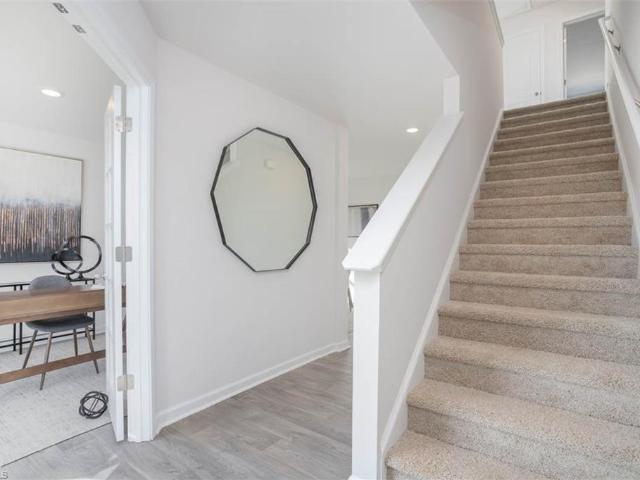
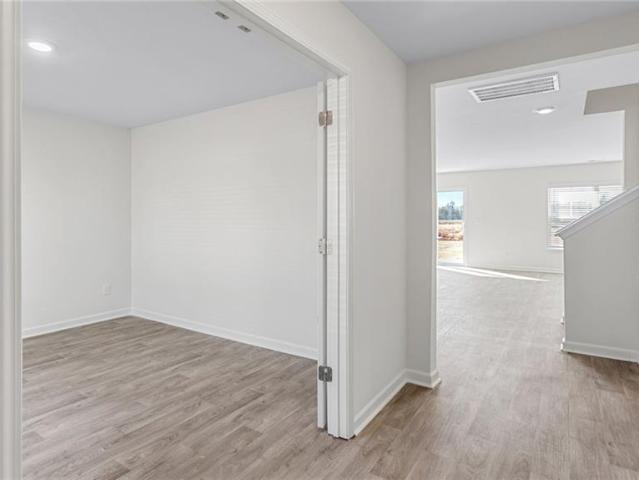
The Newton is our two-story townhomes featured in Hastings Farm, located in Kernersville, North Carolina. This townhome features 3 bedrooms, 2.5 bathrooms, 1,418 sq. Ft. of living space, and a 1-car garage. Upon entering the home, you’ll be greeted by an inviting foyer that leads you past the staircase and powder room into the heart of the home. The open-concept layout encompasses a spacious family room, dining room, and kitchen. The kitchen is equipped with stainless steel appliances, beautiful quartz countertops, and a walk-in pantry. The second floor hosts the spacious primary bedroom, complete with a walk-in closet, walk-in shower, and a dual vanity. The two additional bedrooms sit side-by-side at the back of the second floor and have easy access to a full bathroom. The laundry room completes the second floor. With its thoughtful design and spacious layout, the Newton is the perfect place to call home. Contact us today to schedule your personal tour!
USD 276,990
223 Acorn Oaks Drive
View photo
Townhouse · for sale
USD 261,990
USD 185/sq.ft
New
223 Acorn Oaks Drive
Talleys Crossing
· 1,410 sq.ft · 3 Bedrooms · 2 Baths · Townhouse
· Equipped kitchen · Parking
Talleys Crossing · 1,410 sq.ft · 3 Bedrooms · 2 Baths · Townhouse · Equipped kitchen · Parking
The Newton is our two-story townhomes featured in Hastings Farm, located in Kernersville, North Carolina. This townhome features 3 bedrooms, 2.5 bathrooms, 1,418 sq. Ft. of living space, and a 1-car garage. Upon entering the home, you’ll be greeted by an inviting foyer that leads you past the staircase and powder room into the heart of the home. The open-concept layout encompasses a spacious family room, dining room, and kitchen. The kitchen is equipped with stainless steel appliances, beautiful quartz countertops, and a walk-in pantry. The second floor hosts the spacious primary bedroom, complete with a walk-in closet, walk-in shower, and a dual vanity. The two additional bedrooms sit side-by-side at the back of the second floor and have easy access to a full bathroom. The laundry room completes the second floor. With its thoughtful design and spacious layout, the Newton is the perfect place to call home. Contact us today to schedule your personal tour!
USD 261,990
105 Old Wood Lane
View photo
House · for sale
USD 275,000
USD 178/sq.ft
New
105 Old Wood Lane
Talleys Crossing
· 1,539 sq.ft · 3 Bedrooms · 2 Baths · House
· Garden
Talleys Crossing · 1,539 sq.ft · 3 Bedrooms · 2 Baths · House · Garden
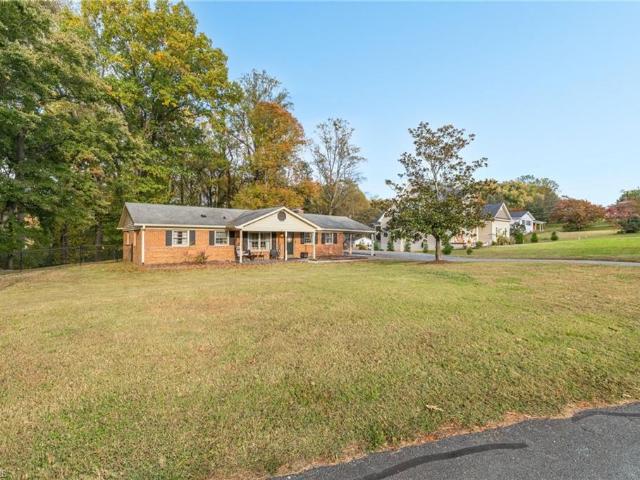
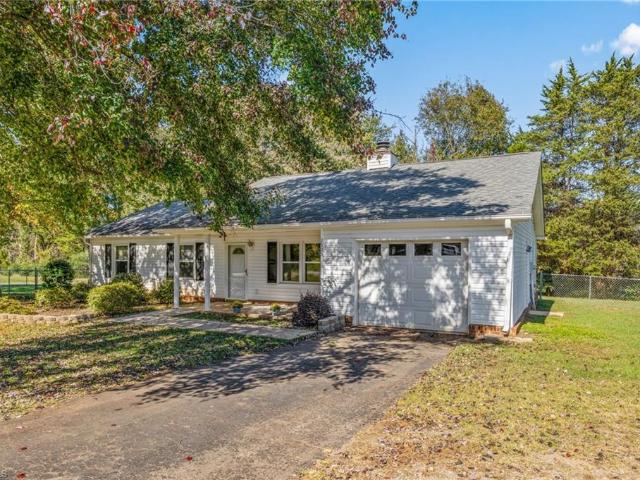
Welcome to 105 Old Wood Ln! This beautifully updated brick ranch is nestled in the heart of Kernersville on a spacious one-acre lot. Cozy and full of character, this one won't last long. Enjoy the perfect blend of thoughtful updates, everyday convenience, and room to relax. Fully fenced-in backyard with a storage shed that conveys for the future owner to enjoy. With a convenient location close to shopping, dining, and major highways, this home offers the best of both worlds—easy access to everything you need while enjoying the privacy and peaceful setting of your own space. A wonderful opportunity to make this inviting property your own! Agents. Please feel free to share to your social media!
USD 275,000
301 Campbell Gardens Road
View photo
Townhouse · for sale
USD 240,000
USD 204/sq.ft
New
301 Campbell Gardens Road
Talleys Crossing
· 1,173 sq.ft · 2 Bedrooms · 2 Baths · Townhouse
· Garden
Talleys Crossing · 1,173 sq.ft · 2 Bedrooms · 2 Baths · Townhouse · Garden
Discover this charming townhouse located at 301 Campbell Gardens Rd, Kernersville, NC, offering a comfortable and low-maintenance living experience. This property features two spacious bedrooms and two full bathrooms, providing ample space for relaxation and privacy. With a living area of 1,148 square feet, this home presents a cozy and inviting atmosphere. The efficient layout utilizes every inch of space to its best advantage. Situated on a 0.04-acre lot, the townhouse accords a manageable outdoor area for minimal upkeep, while still providing some outdoor space for your enjoyment. This home is an excellent choice for those seeking a balance of convenience and quality in a thriving community
USD 240,000
828 Leichester Square Court
View photo
House · for sale
USD 299,000
USD 141/sq.ft
New
828 Leichester Square Court
Talleys Crossing
· 2,120 sq.ft · 3 Bedrooms · 2 Baths · House
· Swimming pool · Parking · Cellar
Talleys Crossing · 2,120 sq.ft · 3 Bedrooms · 2 Baths · House · Swimming pool · Parking · Cellar
Welcome to this charming home offering incredible main-level living and a true staycation experience! Relax on the inviting front porch with plenty of room for your favorite rocking chairs. 3BR and 2BA conveniently located on the main floor. Peace of mind comes with recently replaced windows and fresh white vinyl siding. The basement adds versatile living space, complete with an additional half bath and direct access to a 2-car basement garage. Step out back to your ultimate outdoor retreat! The private 0.48-acre lot is flanked by privacy trees and features both an above-ground pool and a relaxing hot tub—perfect for entertaining or unwinding after a long day. All of this, situated just minutes from the local movie theater, restaurants, and shopping! No hoa!
USD 299,000
4075 Shadetree Drive
View photo
House · for sale
USD 375,000
USD 150/sq.ft
New
4075 Shadetree Drive
Talleys Crossing
· 2,486 sq.ft · 3 Bedrooms · 2 Baths · House
· Patio · Garden · Office room · Parking
Talleys Crossing · 2,486 sq.ft · 3 Bedrooms · 2 Baths · House · Patio · Garden · Office room · Parking
Newly renovated and thoughtfully designed, this 3-bedroom, 2-bath home offers mostly single-level living with an upstairs loft that can serve as a flexible fourth bedroom, office, playroom, or bonus space. Enjoy added square footage in the bright sunroom, perfect for relaxing or entertaining. The home also features a fenced backyard, private patio, and convenient two-car garage. Ideally located near major routes, this property provides central access to Winston-Salem, High Point, Kernersville, and Greensboro. Move-in ready and full of versatility, this home is perfect for comfortable everyday living
USD 375,000
6960 Vance Road
View photo
House · for sale
USD 289,900
USD 213/sq.ft
6960 Vance Road
Talleys Crossing
· 1,356 sq.ft · 3 Bedrooms · 2 Baths · House
· Deck · Fireplace · Equipped kitchen · Parking
Talleys Crossing · 1,356 sq.ft · 3 Bedrooms · 2 Baths · House · Deck · Fireplace · Equipped kitchen · Parking
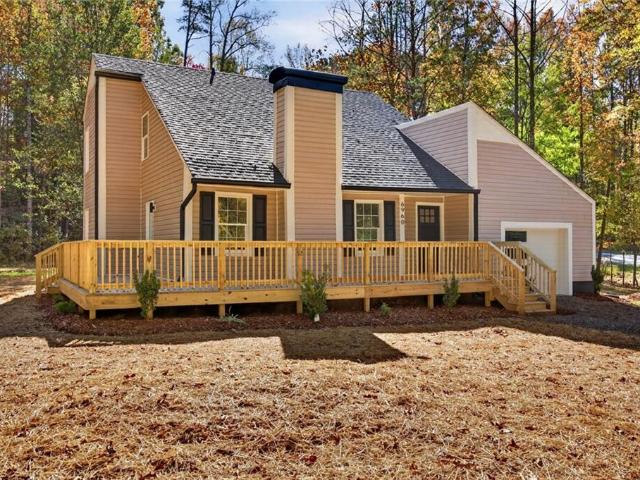
Welcome to this beautifully remodeled 3-bedroom, 2-bath home in Kernersville, NC! Situated on a spacious 0.69-acre lot, this property offers the perfect blend of privacy and convenience. Enjoy the inviting wraparound deck, perfect for relaxing or entertaining while taking in the peaceful surroundings. A turnaround driveway provides ample parking and easy access. Inside, you'll find a spacious living room with a cozy electric fireplace and an updated kitchen featuring stylish cabinetry, modern finishes, and stainless steel appliances. The main-level primary bedroom offers added convenience, with two additional bedrooms providing plenty of flexibility. A one-car garage adds extra storage and convenience. Enjoy a peaceful, tucked-away setting while remaining close to shopping, restaurants, and everyday essentials. Don't miss this beautifully updated home!
USD 289,900
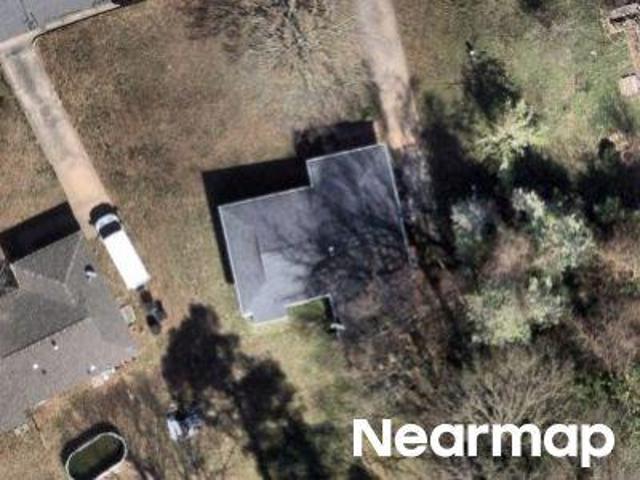
1767 Mallard Drive
View photo
House · for sale
USD 359,000
USD 153/sq.ft
New
1767 Mallard Drive
Talleys Crossing
· 2,336 sq.ft · 4 Bedrooms · 2 Baths · House
· Patio · Office room · Equipped kitchen · Parking · Swimming pool
Talleys Crossing · 2,336 sq.ft · 4 Bedrooms · 2 Baths · House · Patio · Office room · Equipped kitchen · Parking · Swimming pool
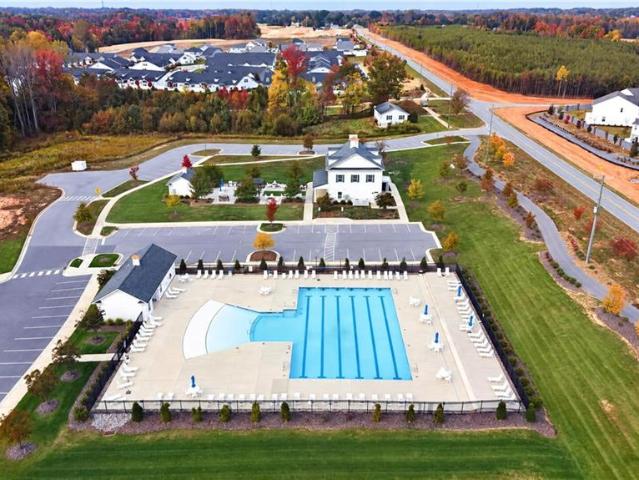
Welcome to effortless living in Caleb’s Creek, where modern design, generous living spaces, and an ideal Kernersville location come together. Built in 2025, this move-in-ready home offers 2,345 sq. Ft. 4 bedrooms, 2.5 baths, a dedicated home office AND a versatile upstairs loft! The open-concept layout features a beautiful kitchen w/ quartz countertop, oversized island, gas range, stainless steel appliances and walk-in pantry. Upstairs, enjoy a private primary suite & convenient second-floor laundry. Relax or entertain on the covered patio. Additional highlights include a two-car garage, tankless water heater + community amenities featuring a pool, clubhouse, walking trails, playground, & future dog park. Ideally situated between Winston-Salem, Greensboro, High Point, offering convenient access throughout the Triad. Nearly new, beautifully appointed, and ready to welcome you home!
USD 359,000
2237 Bethel Church Road
View photo
House · for sale
USD 469,900
USD 194/sq.ft
2237 Bethel Church Road
Talleys Crossing
· 2,422 sq.ft · 4 Bedrooms · 3 Baths · House
· Garden · Deck
Talleys Crossing · 2,422 sq.ft · 4 Bedrooms · 3 Baths · House · Garden · Deck
Welcome home to this beautifully appointed 4-bedroom, 3.5-bath home in the thriving community of Kernersville! Offering an inviting open floor plan and newly installed luxury vinyl plank flooring, this home perfectly blends comfort, style, and functionality. The spacious main-level primary suite features a private en-suite bath, while two additional bedrooms are thoughtfully positioned in a split-bedroom layout for added privacy. Upstairs, discover a fourth bedroom with its own full bath, ideal for overnight guests, a private retreat, or flexible living space. Step outside to a generous deck overlooking the fully fenced backyard, offering a peaceful setting for morning coffee, outdoor entertaining, or simply unwinding. With a versatile floor plan, convenient main-level living, and inviting indoor and outdoor spaces, this Kernersville gem checks all the boxes! Schedule your private showing today!
USD 469,900
1647 Cross Village Avenue
View photo
House · for sale
USD 459,900
USD 219/sq.ft
1647 Cross Village Avenue
Talleys Crossing
· 2,099 sq.ft · 4 Bedrooms · 3 Baths · House
· Fireplace · Equipped kitchen
Talleys Crossing · 2,099 sq.ft · 4 Bedrooms · 3 Baths · House · Fireplace · Equipped kitchen
Welcome to the Cumberland Floor Plan at 1647 Cross Village Ave in Welden Village, where thoughtful design meets everyday luxury! This stunning home immediately draws you in with its timeless James Hardie fiber cement exterior, offering both durability and curb appeal that lasts. Step inside and experience a warm, inviting great room centered around a cozy fireplace, the perfect place to relax or entertain. The heart of the home is the beautifully designed kitchen, featuring a gas range, McGrath cabinetry along the perimeter, and a striking olive green island that adds a bold, custom touch. Paired with elegant quartz countertops, this space is equal parts functional and eye-catching. Unwind on the screened porch, ideal for enjoying North Carolina evenings in comfort and style. Located in the highly sought-after Welden Village community, this home blends charm, quality, and modern living into one incredible opportunity. Scheduled Completion December 2026! Don't delay, call today!
USD 459,900
113 Dascomb Court
View photo
House · for sale
USD 250,000
USD 140/sq.ft
113 Dascomb Court
Talleys Crossing
· 1,776 sq.ft · 3 Bedrooms · 2 Baths · House
· Garden · Office room · Deck · Fireplace · Cellar
Talleys Crossing · 1,776 sq.ft · 3 Bedrooms · 2 Baths · House · Garden · Office room · Deck · Fireplace · Cellar
Cul-de-sac living, main-level convenience, and a finished basement—this home checks all the boxes! *. Discover the perfect blend of comfort, functionality, and flexibility in this inviting 3-bedroom home! Enjoy the ease of a main-level primary suite, welcoming living spaces, and a cozy fireplace that creates the perfect place to unwind. Need more room to spread out? The finished basement offers incredible versatilit~ideal for a media room, game room, home office, or additional entertaining space! Step outside onto the spacious deck and enjoy the backyard, perfect for morning coffee, weekend cookouts, or simply relaxing outdoors. *bonus: all appliances convey*, adding extra convenience and value! Nestled on a cul-de-sac, this home offers the space, flexibility, and features you've been searching for. Don't miss your opportunity to make it yours!
USD 250,000
756 Afton Park Drive
View photo
House · for sale
USD 367,500
USD 191/sq.ft
756 Afton Park Drive
Talleys Crossing
· 1,916 sq.ft · 3 Bedrooms · 2 Baths · House
· Patio · Garden · Parking · Gym · Fireplace · Lift
Talleys Crossing · 1,916 sq.ft · 3 Bedrooms · 2 Baths · House · Patio · Garden · Parking · Gym · Fireplace · Lift
Pictures of large fenced backyard and detached shop/garage to come! Welcome to this beautifully maintained 3 bed (+1 bonus room) 2.5 bath home sitting on almost a full acre in Kernersville! With a spacious floor plan, a rocking chair front porch, and a cozy fireplace, this house has so much to offer! The large primary suite has a walk-in closet and an en-suite bathroom. Spacious bonus room with a closet. The huge, private, fenced backyard and gorgeous brick patio are perfect for grilling or relaxing. There are TWO 2-car garages. The possibilities are endless with the detached garage! It could be a perfect shop, complete with electrical, a 2-post hydraulic lift and 60 gallon compressor; OR it could be used as a sizeable home gym equipped with a mini-split for climate control!
USD 367,500
901 Chalet Drive
View photo
House · for sale
USD 215,000
USD 150/sq.ft
901 Chalet Drive
Talleys Crossing
· 1,432 sq.ft · 3 Bedrooms · 1 Bath · House
· Garden · Deck · Parking
Talleys Crossing · 1,432 sq.ft · 3 Bedrooms · 1 Bath · House · Garden · Deck · Parking
Discover the potential at 901 Chalet Drive! This one-owner home sits on a spacious 0.46-acre lot in Kings Court in Winston-Salem, offering 3 bedrooms, 1 full bath, 1 half bath, and over 1,400 square feet of living space. Fresh paint and new carpet add a refreshed feel, while the screened deck provides a great spot to enjoy the outdoors. The fully fenced backyard offers space to relax, play, or entertain. Enjoy the convenience of upper and lower paved driveways, with the lower driveway leading to the garage door, plus a carport for additional covered parking. With a generous lot and versatile parking options, this property offers plenty of potential. Conveniently located near shopping, dining, and everyday amenities. Owner is a licensed real estate agent
USD 215,000
4520 ole log Lane
View photo
House · for sale
USD 269,900
USD 180/sq.ft
4520 ole log Lane
Talleys Crossing
· 1,496 sq.ft · 3 Bedrooms · 2 Baths · House
· Garden · Deck · Fireplace · Equipped kitchen · Parking
Talleys Crossing · 1,496 sq.ft · 3 Bedrooms · 2 Baths · House · Garden · Deck · Fireplace · Equipped kitchen · Parking
Welcome home to this charming, move-in-ready brick ranch nestled on a quiet cul-de-sac in the heart of Kernersville! Full of character and inviting touches, this 3-bedroom, 2-bath home offers a cozy living space featuring a beautiful stone fireplace with gas logs, along with a charming kitchen ready for making memories. Step outside and enjoy the privacy of your backyard, complete with a spacious deck perfect for entertaining, grilling, or simply relaxing. A great sized garage offers additional storage space and convenient access to the laundry room. Ideally located in the heart of the Triad, this home offers the perfect blend of comfort, charm, and convenience. Don't miss your opportunity to make this gem your own! Schedule your private showing today!
USD 269,900
7027 Hill N Dale Drive
View photo
House · for sale
USD 364,000
USD 159/sq.ft
7027 Hill N Dale Drive
Talleys Crossing
· 2,282 sq.ft · 5 Bedrooms · 2 Baths · House
· Garden · Office room · Swimming pool · Fireplace · Equipped kitchen
Talleys Crossing · 2,282 sq.ft · 5 Bedrooms · 2 Baths · House · Garden · Office room · Swimming pool · Fireplace · Equipped kitchen
Discover space, comfort, and inviting outdoor living in this 5-bedroom home in Kernersville’s Wyndfall Park subdivision! A recreation area with playground equipment and picnic space sits directly across the street, while a screened porch and hot tub offer welcoming places to unwind at home. Upstairs, the spacious primary suite features a sitting area and a bath with a garden tub and separate shower. Three additional bedrooms complete the upper level, while a main-level bedroom offers flexibility for guests or a home office. Enjoy a living room with a cozy fireplace insert and a kitchen featuring a pantry, barstool seating, and recent flooring. Updates include HVAC in 2024/2025 and a new roof in 2025. A storage building provides extra room for tools, outdoor equipment, and seasonal items. With flexible living spaces and inviting outdoor features, this home offers room to relax, gather, and enjoy everyday living. Make this lovely Wyndfall Park property your next place to call home today!
USD 364,000
5200 Buckley Forest Trail
View photo
House · for sale
USD 289,900
USD 147/sq.ft
5200 Buckley Forest Trail
Talleys Crossing
· 1,959 sq.ft · 3 Bedrooms · 2 Baths · House
· Garden · Office room · Deck · Fireplace · Equipped kitchen · Parking
Talleys Crossing · 1,959 sq.ft · 3 Bedrooms · 2 Baths · House · Garden · Office room · Deck · Fireplace · Equipped kitchen · Parking
Situated on a corner lot of nearly half an acre, this 3-bedroom, 2-bathroom home offers a functional layout with comfortable living spaces throughout. The eat-in kitchen features abundant natural light and provides a welcoming space for everyday meals and gathering. The primary bedroom includes an en suite bathroom with a double-sink vanity and garden tub, while two additional bedrooms upstairs offer flexibility for guests, family, or a home office. On the lower level, a spacious den with a fireplace creates a versatile living area perfect for relaxing, entertaining, or enjoying a cozy evening at home. A two-car garage provides convenient parking and additional storage options. Outside, enjoy the sizable front yard, fenced backyard, and deck, offering plenty of room for outdoor activities, gardening, or hosting gatherings. With its generous lot, multiple living areas, and practical layout, this property offers a wonderful combination of indoor comfort and outdoor space
USD 289,900
1491 Wakefield Farm Lane
View photo
House · for sale
USD 255,000
USD 189/sq.ft
1491 Wakefield Farm Lane
Talleys Crossing
· 1,345 sq.ft · 3 Bedrooms · 2 Baths · House
· Garden · Fireplace · Equipped kitchen
Talleys Crossing · 1,345 sq.ft · 3 Bedrooms · 2 Baths · House · Garden · Fireplace · Equipped kitchen
Conveniently located 3-bedroom, 2.5-bath home has been freshly painted and features new flooring throughout, and a recently replaced HVAC system. Cozy kitchen, living room with fireplace. The upper level features a primary suite with walk-in closet, soaking tub and separate shower plus two additional bedrooms and full bath. Fenced rear yard provides great outdoor space. Salem Lake is nearby and offers trails, biking, fishing, and plenty of opportunities to enjoy the outdoors. Centrally located within 15 minutes of WS and Gboro. Water is included in HOA. Schedule your private showing today and come see all that this home has to offer. Why wait? Your next chapter could start right here!
USD 255,000
4173 Mystic Court #117
View photo
Townhouse · for sale
USD 301,500
USD 139/sq.ft
4173 Mystic Court #117
Talleys Crossing
· 2,164 sq.ft · 3 Bedrooms · 2 Baths · Townhouse
· Patio · Equipped kitchen · Parking
Talleys Crossing · 2,164 sq.ft · 3 Bedrooms · 2 Baths · Townhouse · Patio · Equipped kitchen · Parking
Spacious townhome living with an upstairs game room! Discover the Advent at Harpers Landing Townhomes, offering 2,174 sq ft, 3 bedrooms, 2.5 baths and a versatile Game Room! The open main level features a Great Room, dining area and designer kitchen with quartz countertops, upgraded 36' staggered cabinetry, Level 7 tile backsplash, stainless appliances and an island with beadboard detailing. A dedicated desk area provides space for working from home or everyday tasks. Sustainable wood laminate flooring and upgraded hardwood/composite stairs add warmth and style. Upstairs, the private Primary Suite features a dual quartz vanity and ceramic tile flooring. Two additional bedrooms, a full bath with dual vanity, laundry and spacious Game Room complete the second floor. Enjoy an attached 2-car garage and rear patio. Harpers Landing offers a dog park and open green space, with convenient access to Downtown Winston-Salem, I-74, I-40 and US-52. Schedule your tour today!
USD 301,500
253 Covey Lane
View photo
House · for sale
USD 329,000
USD 124/sq.ft
253 Covey Lane
Talleys Crossing
· 2,637 sq.ft · 4 Bedrooms · 2 Baths · House
· Patio · Office room · Equipped kitchen · Parking
Talleys Crossing · 2,637 sq.ft · 4 Bedrooms · 2 Baths · House · Patio · Office room · Equipped kitchen · Parking
The Kyle is our two-story plan offering 4 bedrooms, 2.5 bathrooms, 2,644 sq. Ft. of living space, and a 2-car garage. Upon entering the home, you’ll be greeted by an inviting foyer connecting to a living area that offers a flexible space which can be used as a home office or media room. Leading into the center of the home you are welcomed by an open-concept space featuring a large family room, dining area, breakfast area and a functional kitchen. The kitchen is equipped with a walk-in pantry, stainless steel appliances, and a center island with a breakfast bar. Right out back is a patio, perfect for entertaining. The Kyle upstairs features a spacious primary bedroom, complete with walk-in closet and primary bathroom with dual vanities. The additional three bedrooms share a full bathroom. There is an upstairs loft space, perfect for family entertainment, gaming, or a reading area. With its luxurious design the Kyle is the perfect place to call home
USD 329,000
816 Quail Meadow Drive
View photo
House · for sale
USD 335,000
USD 133/sq.ft
816 Quail Meadow Drive
Talleys Crossing
· 2,508 sq.ft · 5 Bedrooms · 3 Baths · House
· Equipped kitchen · Parking
Talleys Crossing · 2,508 sq.ft · 5 Bedrooms · 3 Baths · House · Equipped kitchen · Parking
Welcome to the Hayden, our two-story floorplan in Quail Haven located in Winston-Salem, NC. This home features 5 bedrooms, 3 bathrooms, 2,511 sq. Ft. of living space, and a 2-car garage. Upon entering the home, you’ll be greeted by a foyer passing by the flex room, then led into the center of the home. This open-concept space features a functional kitchen, the living room, a breakfast area, and guest bedroom and a full bathroom in the back left of the home. The kitchen is equipped with a corner walk-in pantry, granite countertops, stainless steel appliances, kitchen island, and a breakfast area. The second floor hosts the spacious primary bedroom and primary bathroom boasting two walk-in closets, a walk-in shower, dual vanity, and separate water closet for ultimate privacy. The additional three bedrooms share a third full bathroom. The laundry room and loft complete the second floor. With its luxurious design and ample space, the Hayden is the perfect place to call home
USD 335,000
2225 Blue Stone Lane
View photo
House · for sale
USD 275,000
USD 202/sq.ft
2225 Blue Stone Lane
Talleys Crossing
· 1,356 sq.ft · 3 Bedrooms · 2 Baths · House
· Garden
Talleys Crossing · 1,356 sq.ft · 3 Bedrooms · 2 Baths · House · Garden
Welcome to 2225 Blue Stone Lane! This charming 3-bedroom, 2-bath single-story home is situated on a fully fenced corner lot in an established neighborhood surrounded by beautiful, mature trees. Enjoy a peaceful setting that feels tucked away from the hustle and bustle while remaining conveniently located approximately five minutes from grocery stores, shopping, dining, and everyday essentials. With comfortable single-level living, a spacious fenced yard, and plenty of potential to make it your own, this home offers a wonderful opportunity for its next owner. Even better, the seller is offering a one-year home warranty through America's Preferred Home Warranty PLUS a $2,000 seller credit that may be applied toward eligible closing costs or updates such as paint and flooring, subject to lender approval
USD 275,000
4256 Willingham Way
View photo
House · for sale
USD 298,750
USD 199/sq.ft
4256 Willingham Way
Talleys Crossing
· 1,496 sq.ft · 3 Bedrooms · 2 Baths · House
· Patio · Equipped kitchen
Talleys Crossing · 1,496 sq.ft · 3 Bedrooms · 2 Baths · House · Patio · Equipped kitchen
Amazing single-level new construction home, where modern living meets thoughtful design. This home sits on a spacious lot, and offers 3 bedrooms, 2 bathrooms, and 1,500 square feet of beautifully designed open-concept living space placed on a generous lot. Vaulted ceilings in both the living area and primary bedroom enhance the sense of space, while large windows fill the home with natural light. Step outside to a spacious 10x12 patio—perfect for outdoor relaxation or entertaining. The kitchen boasts granite countertops, an extended island, soft-close cabinets, and sleek black appliances. Additional upgrades include modern LED lighting, stylish bathroom vanities, and more. Don’t miss this opportunity to purchase from a trusted local builder. Photos represent a recent build; colors and finishes may vary. Contact the builder for details regarding $12,000 in incentives and a new appliance package. Lender information available to help with financing. Contact builder today!
USD 298,750
4274 Willingham Way
View photo
House · for sale
USD 312,750
USD 149/sq.ft
4274 Willingham Way
Talleys Crossing
· 2,088 sq.ft · 4 Bedrooms · 2 Baths · House
· Patio · Garden · Equipped kitchen · Parking
Talleys Crossing · 2,088 sq.ft · 4 Bedrooms · 2 Baths · House · Patio · Garden · Equipped kitchen · Parking
Move in Ready New Construction! This trusted local builder will also provide a refrigerator, washer/dryer and $12,000 in closing credits! This property could also be eligible for 100% financing and additional First Time Homebuyer incentives. Are you looking for a larger yard and plenty of space? Don't miss this popular Abbington Model C with a larger yard and 2,013 livable square feet. This property features luxury vinyl plank flooring, a spacious great room, dining area, well-appointed kitchen, pantry, and a convenient half bath. The kitchen includes soft-close cabinets, granite countertops, an extended island, and undermount sink. There is a roomy 2-car garage, landscaped front yard, LED lighting package and more! For your relaxing and entertaining pleasure, this property also features a 10x12 patio. Come see this beauty today!
USD 312,750
3946 Waterstone Court
View photo
House · for sale
USD 449,000
USD 186/sq.ft
3946 Waterstone Court
Talleys Crossing
· 2,411 sq.ft · 4 Bedrooms · 3 Baths · House
· Fireplace · Equipped kitchen
Talleys Crossing · 2,411 sq.ft · 4 Bedrooms · 3 Baths · House · Fireplace · Equipped kitchen
The model home is officially for sale! And yes, she's every bit as beautiful as you'd expect! Meet Brown Paper Packages, Garman Homes' showstopper in Havenbrooke! With 4 bedrooms, 3 full baths, and 2,416 square feet of thoughtfully designed living space, this one knows how to make an impression. The main level features a spacious primary suite, guest bedroom with full bath, and a stunning open-concept kitchen, dining, and living area with fireplace. Upstairs, two additional bedrooms, a full bath, versatile loft, and unfinished storage offer room for whatever life brings next. Beautifully curated finishes, a screened porch, and thoughtful details throughout make this home anything but ordinary. Located in Havenbrooke, featuring sidewalks and a playground. You've toured her, you've admired her, and now here's your chance to call her HOME! Joyfully Built. Meaningfully Different
USD 449,000
1391 Land Grove Drive
View photo
House · for sale
USD 339,000
USD 156/sq.ft
1391 Land Grove Drive
Talleys Crossing
· 2,164 sq.ft · 3 Bedrooms · 2 Baths · House
· Garden · Equipped kitchen · Parking
Talleys Crossing · 2,164 sq.ft · 3 Bedrooms · 2 Baths · House · Garden · Equipped kitchen · Parking
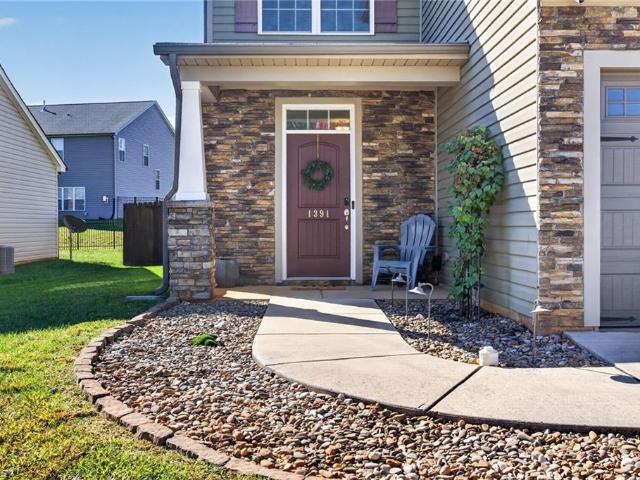
Welcome to 1391 Land Grove Drive in Kernersville! This beautiful 3-bedroom, 2.5-bath home offers a spacious kitchen featuring granite countertops, stainless steel appliances, a farmhouse sink, stylish tile backsplash, and center island with an adjacent great room perfect for cozy nights and family and friend gatherings. Upstairs, you'll find generously-sized bedrooms and a versatile bonus space thoughtfully designed for easy conversion into a 4th bedroom! The primary bathroom features a beautifully tiled walk-in shower with glass enclosure. Step outside to enjoy a spacious, fully-fenced backyard, complete with a fire pit and plenty of room for entertaining or relaxing. Additional highlights include a two-car attached garage, attractive stone accents, and inviting curb appeal in a great neighborhood. Conveniently located near everything Kernersville has to offer! (Please note: two photos are virtually-staged to offer an idea of what rooms could look like with furniture/decor)
USD 339,000
7424 Corvette Lane
View photo
House · for sale
USD 319,000
USD 233/sq.ft
7424 Corvette Lane
Talleys Crossing
· 1,367 sq.ft · 3 Bedrooms · 2 Baths · House
· Deck
Talleys Crossing · 1,367 sq.ft · 3 Bedrooms · 2 Baths · House · Deck
Brand new all-brick ranch on over an acre + $10,000 in builder concessions! *. Welcome to 7424 Corvette Lane in Walkertown, where timeless curb appeal meets modern comfort! Built by local custom home builder Southern Custom Homes, this beautiful 3-bedroom, 2-bath home offers the ease of one-level living with stylish finishes throughout. Step inside to discover gorgeous luxury vinyl plank flooring, elegant tile accents, granite countertops, and a thoughtfully designed layout perfect for everyday living and entertaining. Enjoy peaceful mornings with coffee or unwind after a long day on your back deck overlooking just over an half an acre of land, offering room to relax and enjoy the outdoors. PLUS, the builder is offering $10,000 in concessions to use toward closing costs, an interest rate buydown, or other allowable expenses! Don't miss your chance to own a brand-new brick home! Schedule your showing today!
USD 319,000

Get email alerts

Don't miss out: be the first to know about new properties

The alert was correctly created

On subscribing you accept the conditions of use and the privacy policy
Alert
Receive new ads in your inbox
Save this search
Receive alerts for new listings

We'll send you an email when we have new properties for: "Properties for sale in Talleys Crossing"

The alert was correctly created

Skyview Park, Winston township Forsyth County North Carolina
Cityview
Get email alerts and be the first to see new listings
Required field
On subscribing I accept the terms of the privacy policy
Perfect! You'll soon start receiving new listings via email
Alert
Receive an email when we have new ads for Properties for sale in Talleys Crossing
Save this search
Filters

Bedrooms

Size (sq.ft)

sq.ft
sq.ft

Price

USD
USD

Property type

Bathrooms

Clear all filters
Receive notifications when new entries are published.