1,971 houses for sale in Tallmadge city

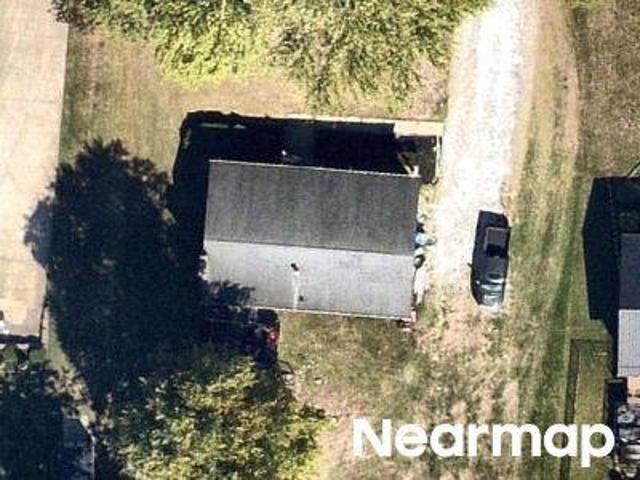
Aurora Hudson Rd
View photo
House · for sale
Request Details
Updated
Aurora Hudson Rd
Tallmadge city
· 1,905 sq.ft · 3 Bedrooms · 1 Bath · House
Tallmadge city · 1,905 sq.ft · 3 Bedrooms · 1 Bath · House
This home is in preforeclosure, which means the homeowner is in default (missed payments). Therefore, there could be an opportunity to strike a great deal with the owner and the bank
Request Details
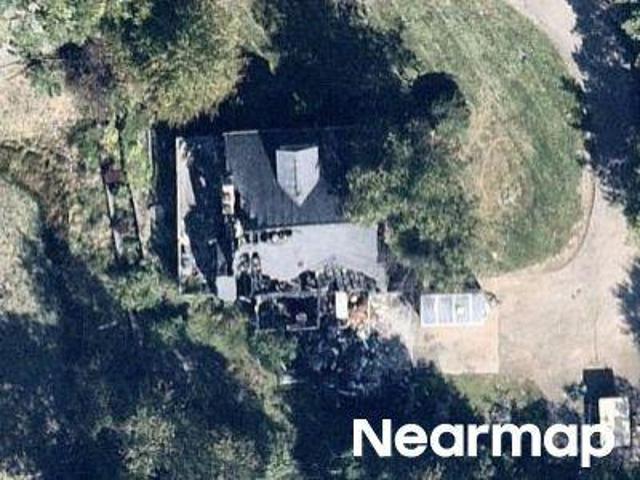
W Caston Rd
View photo
House · for sale
Request Details
Updated
W Caston Rd
Tallmadge city
· 1,787 sq.ft · 3 Bedrooms · 2 Baths · House
Tallmadge city · 1,787 sq.ft · 3 Bedrooms · 2 Baths · House
This home is in preforeclosure, which means the homeowner is in default (missed payments). Therefore, there could be an opportunity to strike a great deal with the owner and the bank
Request Details
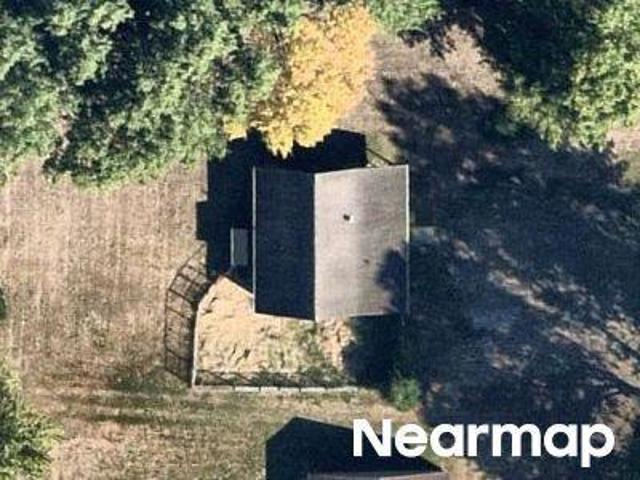
S Glencoe Dr
View photo
House · for sale
Request Details
Updated
S Glencoe Dr
Tallmadge city
· 1,163 sq.ft · 2 Bedrooms · 2 Baths · House
Tallmadge city · 1,163 sq.ft · 2 Bedrooms · 2 Baths · House
This home is in preforeclosure, which means the homeowner is in default (missed payments). Therefore, there could be an opportunity to strike a great deal with the owner and the bank
Request Details
Aurora Hudson Rd
View photo
House · for sale
Request Details
Updated
Aurora Hudson Rd
Tallmadge city
· 1,744 sq.ft · 3 Bedrooms · 3 Baths · House
Tallmadge city · 1,744 sq.ft · 3 Bedrooms · 3 Baths · House
This home is in preforeclosure, which means the homeowner is in default (missed payments). Therefore, there could be an opportunity to strike a great deal with the owner and the bank
Request Details
Cedar St
View photo
House · for sale
Request Details
Updated
Cedar St
Tallmadge city
· 980 sq.ft · 2 Bedrooms · 1 Bath · House
Tallmadge city · 980 sq.ft · 2 Bedrooms · 1 Bath · House
This home is in preforeclosure, which means the homeowner is in default (missed payments). Therefore, there could be an opportunity to strike a great deal with the owner and the bank
Request Details
W Comet Rd
View photo
House · for sale
Request Details
Updated
W Comet Rd
Tallmadge city
· 1,615 sq.ft · 4 Bedrooms · 1 Bath · House
Tallmadge city · 1,615 sq.ft · 4 Bedrooms · 1 Bath · House
This home is in preforeclosure, which means the homeowner is in default (missed payments). Therefore, there could be an opportunity to strike a great deal with the owner and the bank
Request Details
Edison St NW
View photo
House · for sale
Request Details
Updated
Edison St NW
Tallmadge city
· 1,744 sq.ft · 4 Bedrooms · 1 Bath · House
Tallmadge city · 1,744 sq.ft · 4 Bedrooms · 1 Bath · House
This is a Real Estate-Owned (REO)/post-foreclosure home owned or managed by a bank. All offers are considered; however, the highest and best will most likely be accepted
Request Details
1966 Case Street
12 pictures
House · for sale
USD 269,900
USD 272/sq.ft
1966 Case Street
Tallmadge city
· 990 sq.ft · 3 Bedrooms · 2 Baths · House
· Garden · Gym · Deck · Fireplace · Equipped kitchen · Air conditioning · Cellar
Tallmadge city · 990 sq.ft · 3 Bedrooms · 2 Baths · House · Garden · Gym · Deck · Fireplace · Equipped kitchen · Air conditioning · Cellar
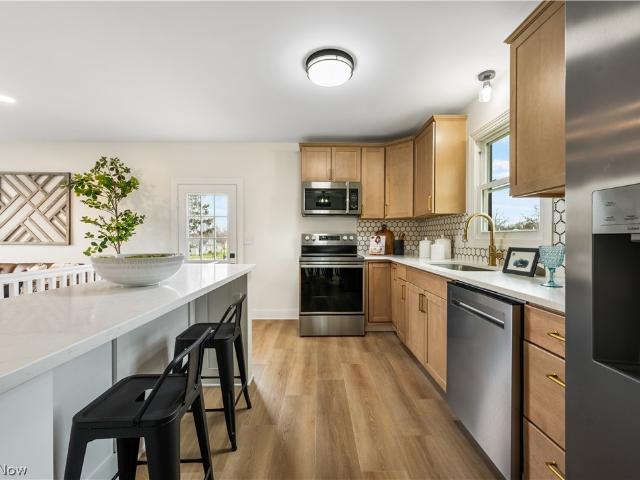
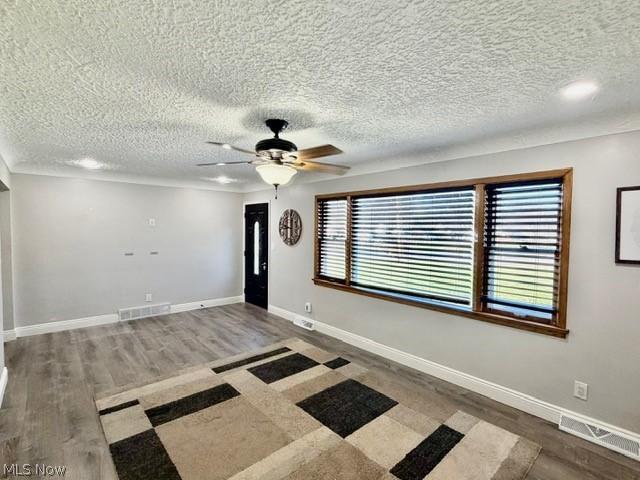
Welcome home to this beautifully updated 3-bedroom, 2-bath ranch in desirable Twinsburg Township! This move-in ready home offers a bright, open-concept layout perfect for modern living and entertaining. Step into the stunning eat-in kitchen featuring brand new cabinets, sleek quartz countertops, and stainless steel appliances. Fresh paint and stylish Pergo flooring flow seamlessly throughout the home, creating a clean and contemporary feel. Both bathrooms have been fully updated with modern finishes. The inviting living space showcases a striking accent wall complete with a modern fireplace—perfect for cozy nights and ideal for mounting your TV. Enjoy peace of mind with major updates including new windows, a new furnace, and central A/C. The newly finished basement adds incredible versatility, offering the perfect space for a rec room, home gym, media room, or additional storage. Outside, relax or entertain on the spacious back deck overlooking the yard. The property also includes a tw
USD 269,900
2252 N Medina Line Road
12 pictures
House · for sale
USD 260,000
USD 144/sq.ft
2252 N Medina Line Road
Tallmadge city
· 1,798 sq.ft · 3 Bedrooms · 2 Baths · House
· Garden · Deck · Parking
Tallmadge city · 1,798 sq.ft · 3 Bedrooms · 2 Baths · House · Garden · Deck · Parking
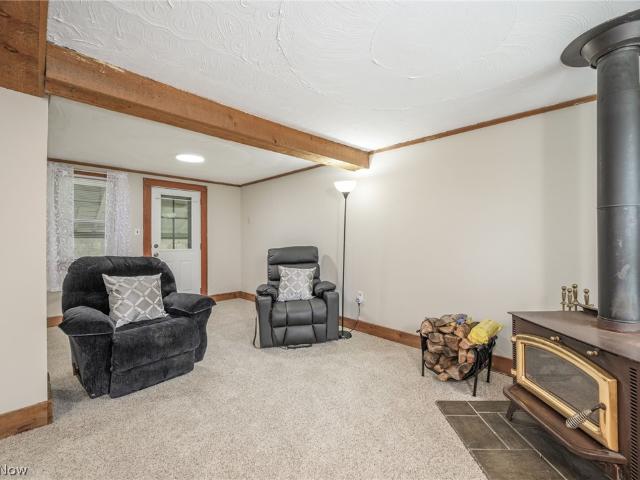
Bath Twp highly desirable area. Welcome to this three-bedroom ranch nestled on 1.9 scenic acres complete with shared pond access and beautiful views. Property being'sold as is', needs updating. This property offers a spacious three-car garage plus an extended turnaround area—perfect for additional parking, guests, or even your recreational camper or van. Enjoy outdoor living at its best on the large deck, ideal for cookouts, entertaining, or simply relaxing while overlooking the peaceful backyard and pond. Inside, you'll find a generous addition featuring an expansive family room with a cozy wood stove and six sets of sliding glass doors that flood the space with natural light and provide seamless access to the deck. *Enbridge Gas company says they had service to this address until 2014 meter on front of house The home's exterior is full of character and curb appeal, while the interior offers a fantastic opportunity to make it your own with personal updates and finishing touches. A rar
USD 260,000
1670 Berna Road
12 pictures
House · for sale
USD 299,900
USD 158/sq.ft
1670 Berna Road
Tallmadge city
· 1,894 sq.ft · 4 Bedrooms · 3 Baths · House
· Garden · Deck · Fireplace · Equipped kitchen
Tallmadge city · 1,894 sq.ft · 4 Bedrooms · 3 Baths · House · Garden · Deck · Fireplace · Equipped kitchen
Updated brick ranch in Green LSD! Nestled on a. 71-acre lot, this inviting home offers over 2,400 sq. Ft. of bright, open living space. A welcoming covered front porch leads into the spacious great room, where natural light pours through a large picture window, and a stone-surround fireplace creates a warm, cozy focal point. The great room flows seamlessly into the eat-in kitchen, making it perfect for everyday living and entertaining. The kitchen features gleaming wood cabinetry, generous counter space, and a built-in breakfast bar. The dining area includes sliding glass doors that open to the sunroom, an ideal space for hosting or simply relaxing. From here, step out to the deck overlooking the fenced backyard, perfect for outdoor enjoyment. Down the hall, you’ll find three bedrooms with wood floors, built-in storage, and a full bath featuring a double vanity and tub/shower combo. Tucked privately behind the kitchen is the recently updated master suite, complete with its own private
USD 299,900
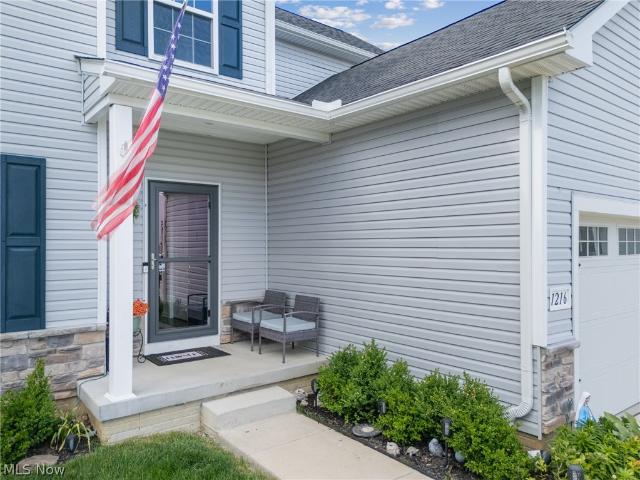
1216 Selena Grove
12 pictures
House · for sale
USD 539,900
USD 291/sq.ft
1216 Selena Grove
Tallmadge city
· 1,851 sq.ft · 3 Bedrooms · 3 Baths · House
· Patio · Garden · Deck · Fireplace · Equipped kitchen
Tallmadge city · 1,851 sq.ft · 3 Bedrooms · 3 Baths · House · Patio · Garden · Deck · Fireplace · Equipped kitchen
Welcome Home to 1216 Selena Grove. Tucked away on a quiet cul-de-sac in the Forest Lakes community. As you enter the home you’ll be greeted by the open concept flow and lots of natural light. A private main floor office equipped with french doors gives you the perfect remote work/flex space. Continue into the great room where you’ll find a gas fireplace enhanced with stone to the ceiling. Open concept kitchen and dining space with dark oak cabinets, granite countertops, stainless appliances, gas range. A large island is just ready for all your charcuterie shin-digs, a pantry, and the perfect spot for your caffeine addiction, er coffee bar. Sliding glass doors provide direct access to your second story composite deck. Enjoy the private backyard views of a small pond and wildlife with easy access to the lower deck and concrete patio. Back inside the first floor you’ll find a half bath and a nicely sized additional closet/walk-in pantry and even more storage space. Direct access to oversi
USD 539,900
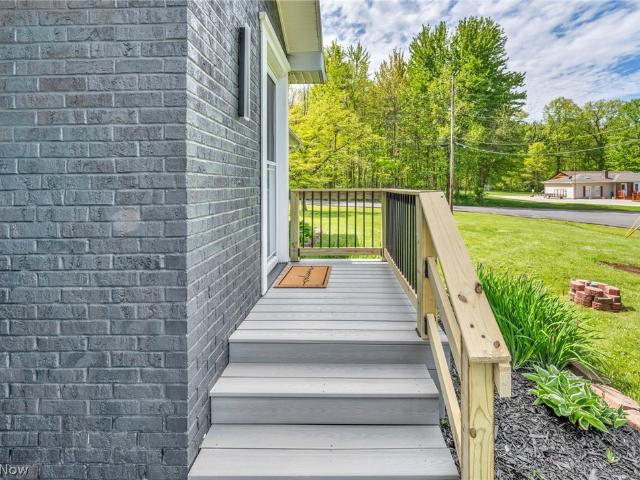
1543 Lindakay Drive
View photo
House · for sale
USD 309,900
1543 Lindakay Drive
Tallmadge city
· 3 Bedrooms · 2 Baths · House
· Garden · Deck · Equipped kitchen · Cellar
Tallmadge city · 3 Bedrooms · 2 Baths · House · Garden · Deck · Equipped kitchen · Cellar
Pulled. Repriced. Ready to go — and priced where it should have been from the start. This beautifully updated 3-bedroom, 2-bath ranch sits on a rare 0.65-acre corner lot in Green Local Schools — the kind of space that's nearly impossible to find at this price point in a market dominated by townhomes on postage-stamp lots. Move-in ready from day one with brand new flooring throughout, fully remodeled bathrooms, fresh paint top to bottom, and a modern kitchen featuring shaker cabinetry, granite countertops, and stainless steel appliances. The finished basement adds serious flexible square footage — home office, playroom, guest space, whatever you need. Outside, a large composite deck and composite front steps set the stage for your private backyard retreat. Big-ticket mechanicals and exterior components updated — low maintenance, high confidence. Quiet setting near a dead-end street with easy access to shopping, dining, and major routes. This one is legitimately turnkey and priced to ref
USD 309,900
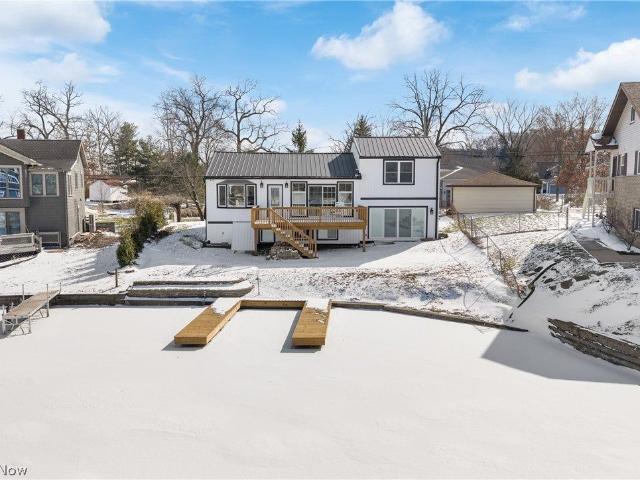
253 Aqua Blvd, Akron, OH
5 pictures
House · for sale
USD 699,900
253 Aqua Blvd, Akron, OH
Tallmadge city
· 3 Bedrooms · 3 Baths · House
· Parking · Deck · Equipped kitchen
Tallmadge city · 3 Bedrooms · 3 Baths · House · Parking · Deck · Equipped kitchen
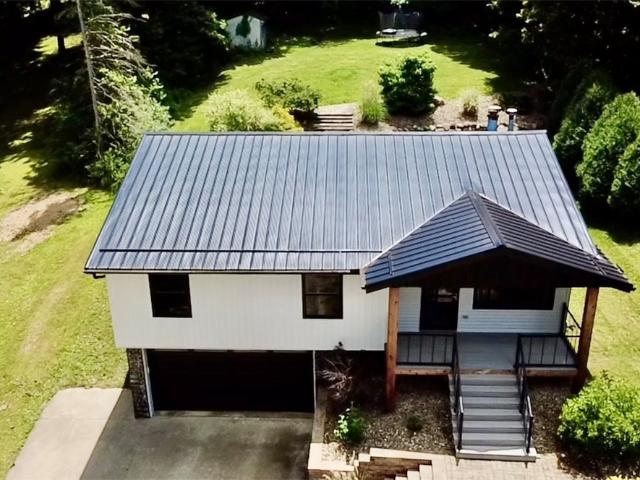
Welcome to this stunning lakefront home situated on the main chain of Portage Lakes. This inviting home has a WOW factor. This is a four level split home with a two car attached garage. There are three nicely sized bedrooms and three full baths. There are also two full kitchens in this home. Upon entry at the front door, there is a large kitchen and dining room overlooking the huge windows to the lake and a full bathroom on this floor. Upstairs, there are two additional bedrooms and a full bathroom. In the lower level, there is a huge family room and laundry room. In the lowest level of the home, there is another kitchen, living room, bedroom and a full bath. This home has been renovated from top to bottom. There is new siding, a new metal roof, new HVAC, a tankless hot water tank, all new appliances, back deck, and a new dock. This home is absolutely move in ready and awaiting a new owner. This lakefront beauty that is situated on the East Reservoir is fabulous. Stop looking and start
USD 699,900
424 Garner Drive
View photo
House · for sale
USD 299,900
USD 214/sq.ft
424 Garner Drive
Tallmadge city
· 1,399 sq.ft · 4 Bedrooms · 2 Baths · House
· Deck · Fireplace · Equipped kitchen · Cellar
Tallmadge city · 1,399 sq.ft · 4 Bedrooms · 2 Baths · House · Deck · Fireplace · Equipped kitchen · Cellar
Completely updated inside and out, this striking 4-bedroom, 3-bath home in the sought-after Rivermoor Estate neighborhood delivers modern style on an expansive 0.44-acre lot. The eye-catching exterior features fresh vinyl siding and a bold architectural roofline, while the interior showcases a fully renovated kitchen with updated cabinetry, designer pendant lighting, and all appliances included — refrigerator, range, microwave, dishwasher, washer, and dryer. The open living area centers around a gas fireplace, and the finished basement adds versatile living space along with a convenient half bath and dedicated laundry room. Three stylishly updated bathrooms feature on-trend finishes including shiplap accents, statement mirrors, and modern vanities. Each of the four bedrooms offers personality and space, with hardwood-style flooring and unique design details throughout. Outside, tiered landscaping and stone retaining walls give the property incredible curb appeal, while a covered deck a
USD 299,900
1069 W Nimisila Road
12 pictures
House · for sale
USD 135,000
USD 136/sq.ft
1069 W Nimisila Road
Tallmadge city
· 990 sq.ft · 2 Bedrooms · 1 Bath · House
· Equipped kitchen · Air conditioning
Tallmadge city · 990 sq.ft · 2 Bedrooms · 1 Bath · House · Equipped kitchen · Air conditioning
Affordable country living only a few miles from Portage Lakes State Park and Nimisila Reservoir's boating and fishing. All of the updates are completed so that you can move in and relax. Newer roof, windows, doors, updated bathroom, hvac and septic. Fresh neutral paint and flooring have just been completed throughout as well. This home sits on the crest of an acre of land that includes a small creek crossing near the back and a potting/work shed and a storage shed to hold all your hobbies. The living room features a wood-burning stove for those chilly evenings and a lovely cross-breeze for those warm days when you aren't in the mood to turn the a/c on. The eat-in kitchen has ample storage and its windows open to the sunshine and trees. Small livestock (chickens, etc) permitted. Please check with City of New Franklin for details. Agent related to owner
USD 135,000
408 Center Road
12 pictures
House · for sale
USD 1,200,000
USD 602/sq.ft
408 Center Road
Tallmadge city
· 1,991 sq.ft · 4 Bedrooms · 2 Baths · House
· Swimming pool · Deck · Air conditioning · Parking
Tallmadge city · 1,991 sq.ft · 4 Bedrooms · 2 Baths · House · Swimming pool · Deck · Air conditioning · Parking
Beautifully updated ranch situated on just under 7 scenic acres — truly an ENTERTAINER'S PARADISE! This exceptional property offers resort-style outdoor living featuring an in-ground pool with poolside bar, a gazebo with lighting, and a lighted pickle ball court for day or evening enjoyment. The impressive'party barn' is perfect for entertaining and includes a custom bar, half bath, and cabinetry. Relax year-round on the covered composite deck complete with a hot tub overlooking the private setting. A large pole barn plus an additional 55x40 concrete pad provide outstanding space for RV storage, extra parking, equipment, or recreational vehicles. Extensive updates throughout the property include newer siding, windows, furnace, central air conditioning, water heater, whole-house generator, and metal roof on the home. The party barn has also been updated with newer siding and a metal roof, while the back barn features updated siding, metal roof, and attractive stonework accents. This one
USD 1,200,000
5502 Deer Pines Drive
12 pictures
House · for sale
USD 839,900
USD 217/sq.ft
5502 Deer Pines Drive
Tallmadge city
· 3,864 sq.ft · 5 Bedrooms · 4 Baths · House
· Deck · Equipped kitchen
Tallmadge city · 3,864 sq.ft · 5 Bedrooms · 4 Baths · House · Deck · Equipped kitchen
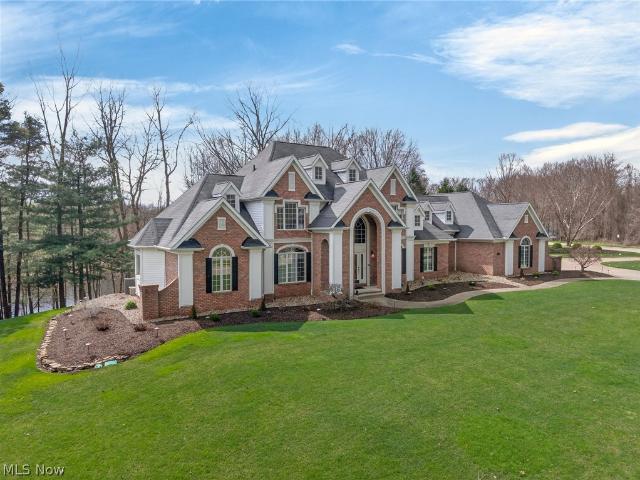
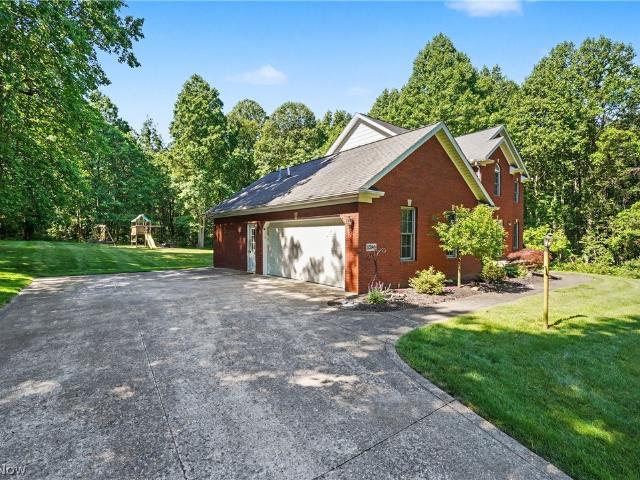
Welcome to 5502 Deer Pines Drive, a stately custom-built full brick front façade home nestled on a beautifully wooded 1-acre! This impressive 5 bedroom, 5 bath home offers nearly 5,500 sq ft of refined living space with timeless architecture, quality craftsmanship, and serene natural surroundings. From the moment you arrive, you will awed by the home’s stunning curb appeal, perfectly manicured lot, and expansive driveway. Step inside to discover elegant finishes throughout, including transom windows, crown molding, tray ceilings, decorative glass headers and rich architectural details that elevate every room. The gourmet kitchen is thoughtfully designed with dual center islands, granite countertops, custom Medallion cabinetry, double ovens, and a spacious walk-in pantry. The adjoining casual dining area opens to a composite deck overlooking private wooded views, creating a peaceful indoor-outdoor lifestyle. The dramatic two-story great room is a true showpiece, featuring a floor-to-cei
USD 839,900
1264 Everbright Drive
12 pictures
House · for sale
USD 289,900
USD 242/sq.ft
1264 Everbright Drive
Tallmadge city
· 1,195 sq.ft · 3 Bedrooms · 2 Baths · House
· Patio · Garden · Equipped kitchen · Cellar
Tallmadge city · 1,195 sq.ft · 3 Bedrooms · 2 Baths · House · Patio · Garden · Equipped kitchen · Cellar
Welcome to 1264 Everbright Drive in desirable Uniontown! This beautifully maintained home offers the perfect blend of comfort, style, and functionality. Nestled in a quiet, well-kept neighborhood, this property features inviting curb appeal and a warm, welcoming interior. Step inside to discover a spacious and light-filled layout, ideal for both everyday living and entertaining. Updates include, Plumbing, fixtures, paint, water heater, Carpet, LVP flooring, remodeled 3-seasons room (2025), Both bathrooms remodeled, updated landscaping, playground area, paver patio (2024). The main living areas boast an open flow with generous room sizes, neutral décor, and abundant natural light. The kitchen is well-appointed with ample cabinetry, modern appliances, and a convenient layout that makes meal prep a breeze. Don't forget the spacious basement, perfect for a workout area, craft space, or kids recreation space. Outside, enjoy a private backyard perfect for gatherings, play, or quiet evenings.
USD 289,900
2333 Maylo Path
12 pictures
House · for sale
USD 295,000
2333 Maylo Path
Tallmadge city
· 3 Bedrooms · 2 Baths · House
· Patio · Garden · Equipped kitchen · Parking
Tallmadge city · 3 Bedrooms · 2 Baths · House · Patio · Garden · Equipped kitchen · Parking
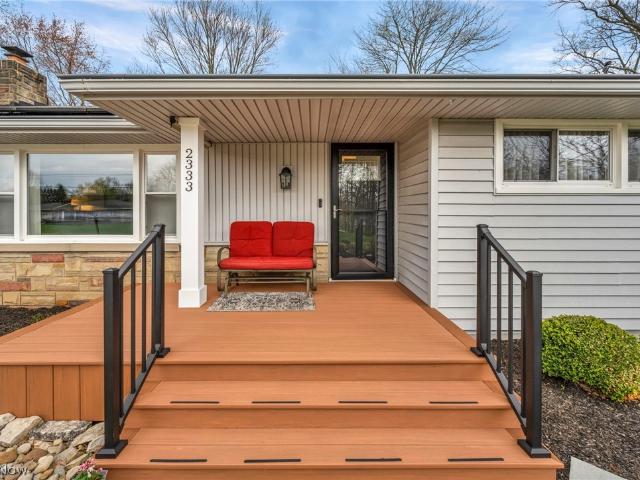
Beautifully updated inside & out Ranch home located on over. 67 of an acre property in the Mayfair Heights neighborhood in desirable Green School District. This move-in ready home offers a finished lower level recreation room and an additional flex room with full bathroom, front porch, screened-in back porch, and patio overlooking a spacious park-like setting backyard. An updated kitchen includes all stainless steel appliances and granite countertops and is open to a dining area with views of backyard. A light-filled family room is anchored by a large picture window, creating in inviting everyday space. A spacious 1st-floor combined laundry room and half bath that was previously designed as a bedroom, offers everyday convenience, with additional laundry hook-ups available in the lower level. The expansive backyard provides plenty of space to relax or entertain, complemented by the screened-in porch and patio. An attached 2-car garage with extended parking pad and storage shed add to th
USD 295,000
3575 Avanti Lane
View photo
House · for sale
USD 450,000
USD 186/sq.ft
3575 Avanti Lane
Tallmadge city
· 2,411 sq.ft · 4 Bedrooms · 2 Baths · House
· Patio · Garden · Deck · Fireplace · Equipped kitchen
Tallmadge city · 2,411 sq.ft · 4 Bedrooms · 2 Baths · House · Patio · Garden · Deck · Fireplace · Equipped kitchen
Welcome to this beautifully maintained all-brick home located in Green Local School District. From the moment you step inside, you're greeted by a welcoming foyer with two coat closets, a formal dining room to the right, and a spacious living room to the left. Continue down the hall to the gorgeous kitchen and breakfast nook, featuring granite countertops, stainless steel appliances, and windows overlooking the beautiful backyard. Just off the kitchen, you'll find a convenient half bathroom and a laundry room complete with a large pantry. The kitchen also opens to the inviting family room, showcasing vaulted ceilings, a cozy fireplace, and a sliding glass door leading to the deck. The backyard is perfect for relaxing or entertaining, offering a deck, patio, and gazebo. Upstairs, the second level features four bedrooms and two full bathrooms. Three of the bedrooms offer beautiful hardwood floors, while the spacious primary suite includes vaulted ceilings, a large walk-in closet, and a p
USD 450,000
1580 Johns Road
12 pictures
House · for sale
USD 459,900
USD 197/sq.ft
1580 Johns Road
Tallmadge city
· 2,325 sq.ft · 4 Bedrooms · 2 Baths · House
· Garden · Deck · Fireplace · Equipped kitchen · Parking
Tallmadge city · 2,325 sq.ft · 4 Bedrooms · 2 Baths · House · Garden · Deck · Fireplace · Equipped kitchen · Parking
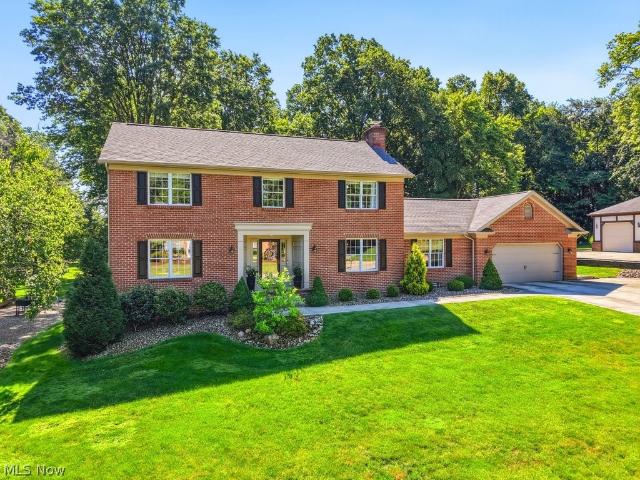
Welcome Home to this beautiful brick front Colonial situated on over 4 acres in the peaceful town of Clinton, Ohio. The exterior design is impressive and coupled with a side entry garage along with the neatly manicured lawn and flower beds all together result in an outstanding curb appeal. From the foyer entry to your left is the formal dining room and to your right you'll find the spacious great room with a woodburning fireplace. The eat in kitchen is bright and filled with natural light from the large bay window at the sink and the sliders at the eating area. The first floor also includes an office with furniture included, a 1/2 bath and first floor laundry. Stepping out back from the eating area you'll find the oversized 16 x 25 Timber Tech deck porch that overlooks the flat and open backyard with plenty of room to roam. There's also 12 x 16 shed for extra storage. The second floor has 4 bedrooms and 2 full baths. The master bedroom has a cathedral ceiling and private bath with a je
USD 459,900
1422 Mclean Avenue
12 pictures
House · for sale
USD 424,900
USD 178/sq.ft
1422 Mclean Avenue
Tallmadge city
· 2,379 sq.ft · 4 Bedrooms · 2 Baths · House
· Patio · Garden · Office room · Equipped kitchen
Tallmadge city · 2,379 sq.ft · 4 Bedrooms · 2 Baths · House · Patio · Garden · Office room · Equipped kitchen
If you’ve been waiting for the perfect blend of space, style, and lifestyle—this is it. From the moment you walk in, you’ll feel how effortlessly this home lives and entertains. This spacious 4-bedroom, 2.5-bath home offers an open floor plan ideal for everyday living and entertaining. The upgraded eat-in kitchen features granite countertops, a center island, and abundant cabinetry, opening to the inviting great room. The first floor showcases newer luxury vinyl plank flooring throughout, along with a private office and a large dining room overlooking the backyard. Step outside to your private retreat with a patio, gazebo, mounted TV, and ceiling fan—perfect for relaxing or entertaining. Situated on a generous corner lot, the home also offers views of the community pond. Upstairs, all four bedrooms feature recently installed carpeting with upgraded padding and ample closet space. The spacious primary suite includes a dream walk-in closet and an updated en-suite bath. Both full bathroom
USD 424,900
4387 Ridge View Drive
12 pictures
House · for sale
USD 559,900
USD 188/sq.ft
4387 Ridge View Drive
Tallmadge city
· 2,971 sq.ft · 5 Bedrooms · 3 Baths · House
Tallmadge city · 2,971 sq.ft · 5 Bedrooms · 3 Baths · House
Welcome to the one everyone waits for in the highly desirable city of Green! Perfectly positioned on a gorgeous pond lot, this spacious 4–5 bedroom, 3.5 bath home offers nearly 3,800 sq ft of comfortable living with the kind of layout today’s buyers are searching for. Step inside to find a first-floor master suite that makes everyday living easy, while the generous living spaces provide room for everyone. Large windows bring in natural light and showcase peaceful pond views that make this home feel like a private retreat. The finished lower level is built for entertaining with a full bar area, plenty of room for game nights, movie nights, or hosting friends during football season. Whether you need extra living space, a guest area, or that 5th bedroom option, the lower level gives you flexibility. Location truly seals the deal. Situated in the sought-after Green community, this home is super close to the schools, making daily drop-offs, pickups, and activities incredibly convenient. Plu
USD 559,900
1519 Duncan Way
View photo
House · for sale
USD 418,000
USD 241/sq.ft
1519 Duncan Way
Tallmadge city
· 1,733 sq.ft · 3 Bedrooms · 3 Baths · House
· Swimming pool · Deck · Equipped kitchen · Cellar
Tallmadge city · 1,733 sq.ft · 3 Bedrooms · 3 Baths · House · Swimming pool · Deck · Equipped kitchen · Cellar
Don’t miss this beautifully maintained, one-owner villa in the desirable Meadow View Estates! Designed for easy first-floor living, this move-in ready ranch offers an open-concept floor plan perfect for both everyday living and entertaining. Enjoy seamless indoor-outdoor gatherings with a stunning two-story deck complete with a relaxing hot tub. The spacious layout features convenient upper-level laundry, a private primary suite with an en suite bath, and a fully finished basement equipped with its own kitchenette and full bath—ideal for guests, entertaining, or additional living space. Enjoy low-maintenance living with lawn care and snow removal included, giving you more time to take advantage of the home’s prime location near Kent State University, shopping, dining, parks, and easy freeway and turnpike access. This exceptional home truly has it all—schedule your showing before it’s gone!
USD 418,000
2293 Monaco Street NW
View photo
House · for sale
USD 489,900
USD 203/sq.ft
2293 Monaco Street NW
Tallmadge city
· 2,411 sq.ft · 4 Bedrooms · 3 Baths · House
· Fireplace · Equipped kitchen
Tallmadge city · 2,411 sq.ft · 4 Bedrooms · 3 Baths · House · Fireplace · Equipped kitchen
Welcome home to 2293 Monaco St NW in Lake LSD! Built in 2023, this beautifully maintained 4-bedroom, 3.5-bath home offers the peace of mind that comes with newer construction—allowing you to enjoy modern living with minimal maintenance for years to come. Step inside to an inviting open-concept floor plan featuring durable luxury vinyl plank flooring throughout the main living areas, providing both a stylish look and easy maintenance for everyday living. The spacious family room is anchored by a cozy gas fireplace with a striking dark stone surround, creating the perfect gathering space for family and friends. Recessed lighting throughout the home enhances the bright, modern feel, while matte black lighting fixtures in the main living areas and matte black hardware throughout add a timeless designer touch. The kitchen is truly the heart of the home, boasting a massive center island with beautiful quartz countertops, soft-close cabinetry, ample storage, and a full suite of stainless stee
USD 489,900

Get email alerts

Don't miss out: be the first to know about new properties

The alert was correctly created

On subscribing you accept the conditions of use and the privacy policy
Alert
Receive new ads in your inbox
Save this search
Receive alerts for new listings

We'll send you an email when we have new properties for: "Houses for sale in Tallmadge city"

The alert was correctly created

Tallmadge Town Square Historic District
Richfield village
Get email alerts and be the first to see new listings
Required field
On subscribing I accept the terms of the privacy policy
Perfect! You'll soon start receiving new listings via email
Alert
Receive an email when we have new ads for Houses for sale in Tallmadge city
Save this search
Filters

Bedrooms

Size (sq.ft)

sq.ft
sq.ft

Price

USD
USD

Property type

Bathrooms

Clear all filters
Receive notifications when new entries are published.