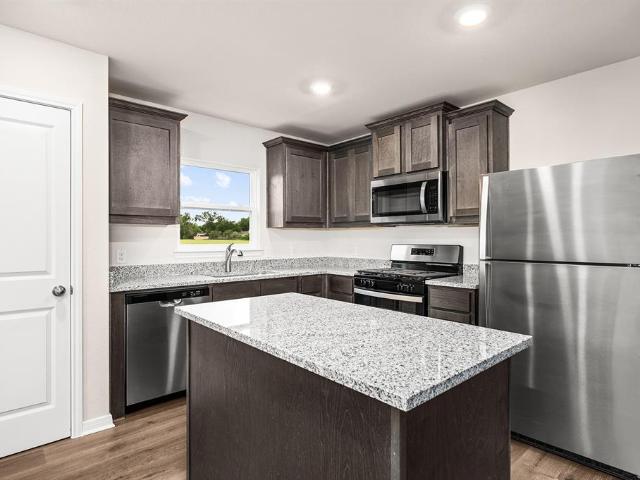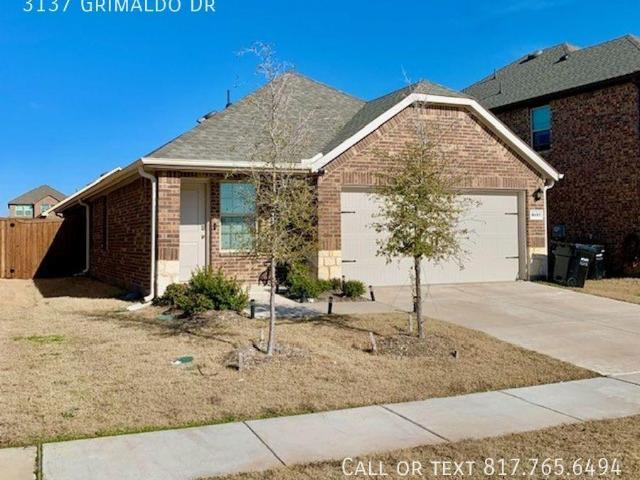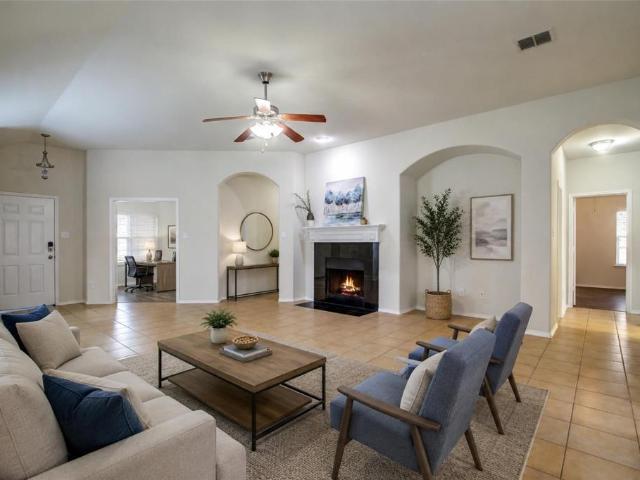
35 houses for rent in Talty town

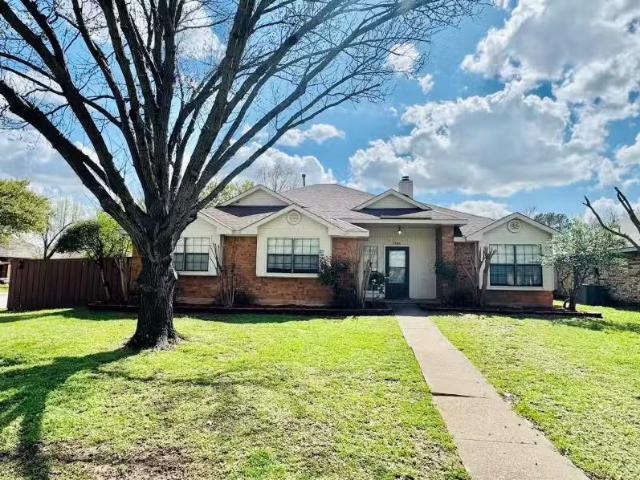
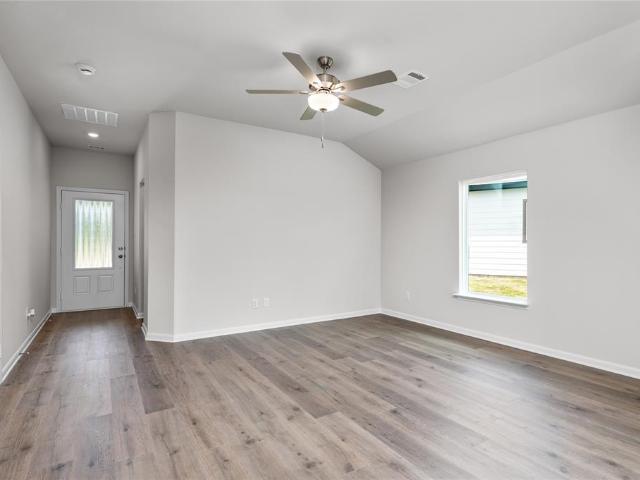
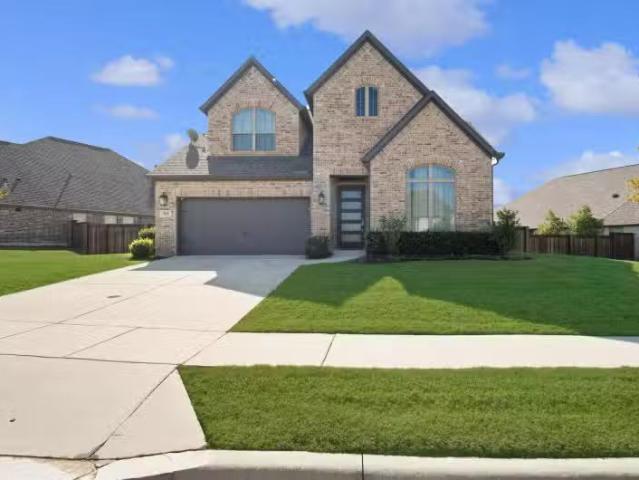
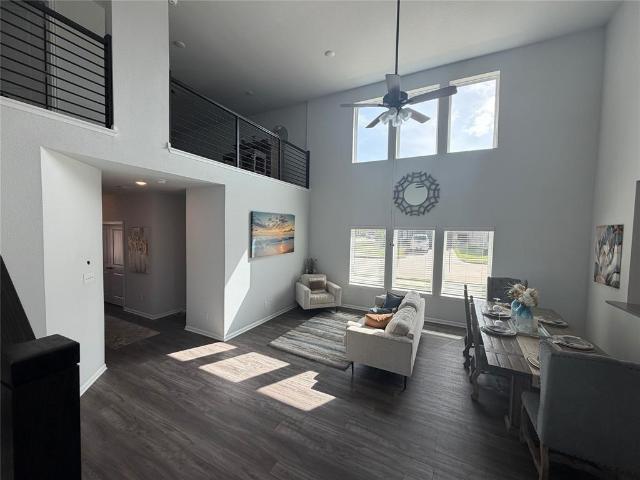
2053 Placerville Street
View photo
House · for rent
Request Details
2053 Placerville Street
Talty town
· 2,497 sq.ft · 4 Bedrooms · 2 Baths · House
· Garden
Talty town · 2,497 sq.ft · 4 Bedrooms · 2 Baths · House · Garden
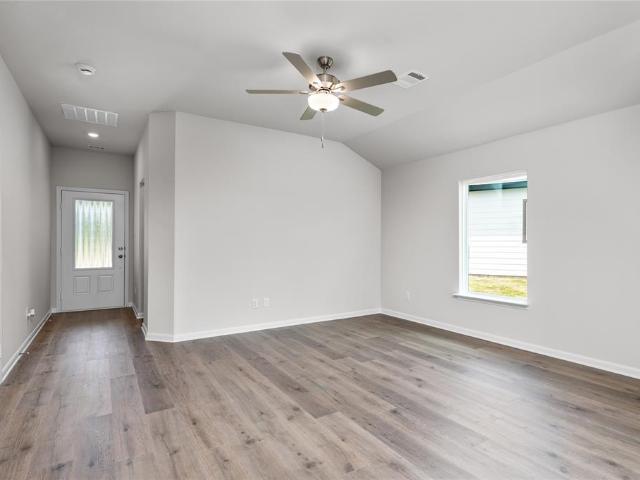
Welcome home to this beautifully designed home featuring a spacious open-concept floor plan that's perfect for both everyday living and entertaining. Flooded with natural light, the expansive living areas create a bright and inviting atmosphere throughout. Situated on a desirable corner lot, this home offers a generously sized backyard with plenty of room to relax, play, or host gatherings. All appliances are included, making this home truly move-in ready. Located in a highly sought-after community with excellent schools, residents enjoy access to outstanding neighborhood amenities including community pools, playgrounds, and scenic green spaces. Motivated sellers are ready to make a deal, making this an incredible opportunity to own a beautiful home in a fantastic location. Don't miss your chance to see everything this home has to offer. Schedule your private showing today! Professional photos to come
Request Details
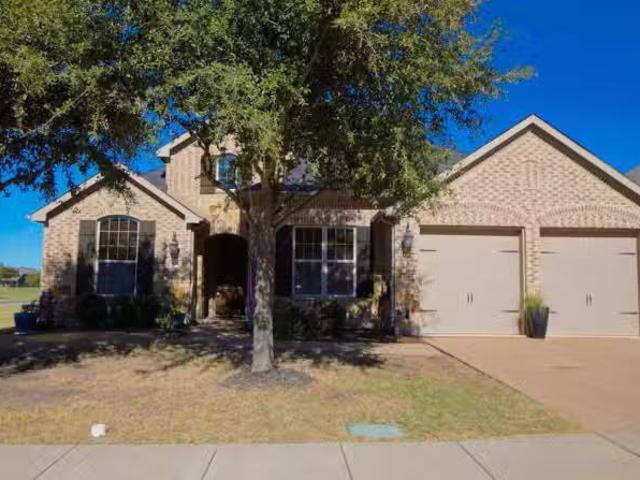
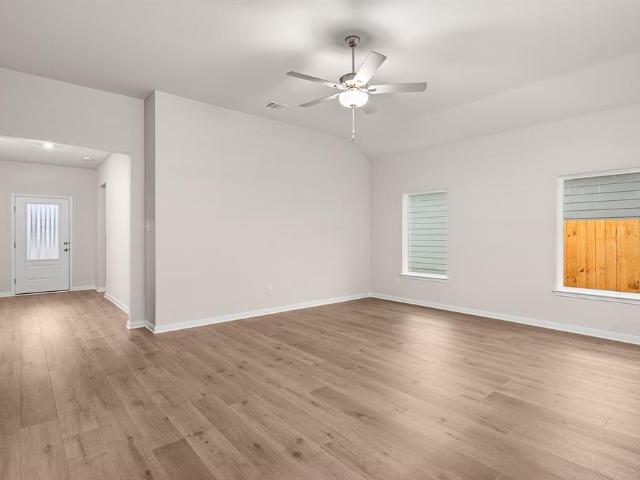
2123 Pedigree Lane
View photo
House · for rent
Request Details
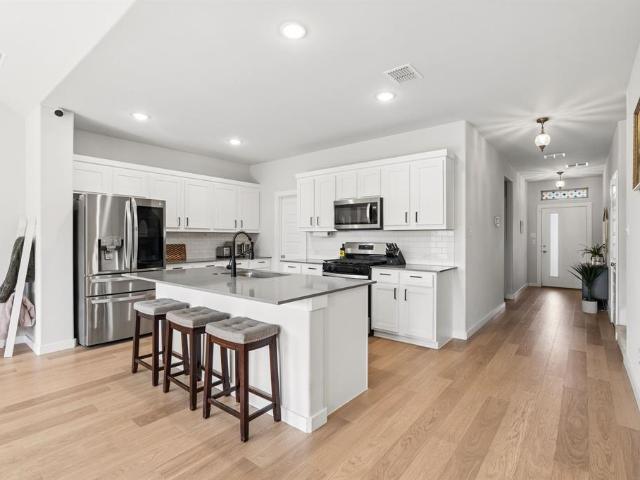
2123 Pedigree Lane
Talty town
· 2,680 sq.ft · 5 Bedrooms · 4 Baths · House
· Office room · Equipped kitchen
Talty town · 2,680 sq.ft · 5 Bedrooms · 4 Baths · House · Office room · Equipped kitchen
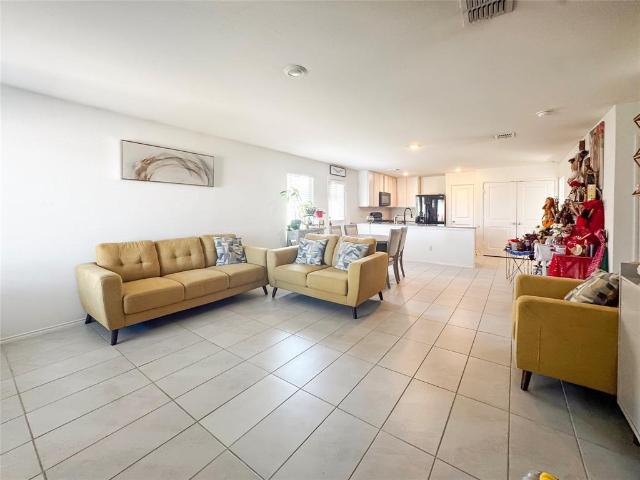
Sellers are offering concessions! Welcome to this stunning 2024-built home in the highly desirable Stonehaven community of Seagoville! Owners added beautiful upgrades including year round lighting with over 4 billion color options. Complete with three years left on a parts warranty! Offering 5 spacious bedrooms, 4 full bathrooms, and over 2,680 square feet of thoughtfully designed living space, this home perfectly blends modern style with everyday functionality. Step into the chef-inspired kitchen, complete with a large island, gas cooktop, abundant cabinetry, and sleek finishes—perfect for entertaining or gathering with family. The flexible floor plan includes multiple living spaces, with an upstairs game room that provides the ideal retreat for movie nights, a playroom, or a home office. Four additional bedrooms and four full bathrooms provide plenty of room for family, guests, or multigenerational living. Built with energy-efficient features, this home includes modern construction,
Request Details
4006 Collin Court
View photo
House · for rent
Request Details
4006 Collin Court
Talty town
· 2,293 sq.ft · 4 Bedrooms · 2 Baths · House
· Patio · Garden · Equipped kitchen · Swimming pool
Talty town · 2,293 sq.ft · 4 Bedrooms · 2 Baths · House · Patio · Garden · Equipped kitchen · Swimming pool
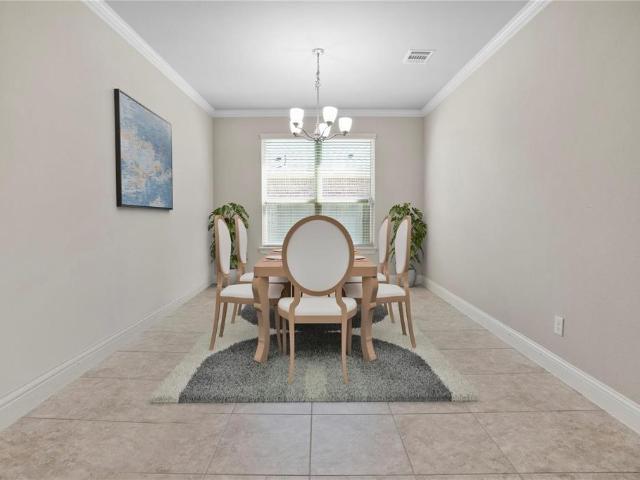
This spacious 4-bedroom, 2.5-bath home offers 2,300 square feet on a corner lot in the amenity-rich Heartland community. The downstairs layout features a large living room, separate formal dining, and a bright breakfast room that opens to a galley kitchen with built-in cabinets, solid surface countertops, dual sinks, a walk-in pantry, and a full appliance package — refrigerator included. All four bedrooms are upstairs, highlighted by a generous primary suite with an ensuite bath featuring a garden, jetted tub, separate shower, dual sinks, and large walk-in closet. Additional features include a dedicated utility room, central electric heat and air, ceiling fans throughout, and a blend of hardwood stairs, tile, and carpet flooring. The fully fenced backyard offers a covered patio, open green space, and a storage shed. Community amenities include a pool, fitness center, water slides, stocked fishing lake, parks, playground, soccer and basketball courts, and jogging and bike trails. Cranda
Request Details
2225 Crooked Bow Drive
View photo
House · for rent
Request Details
2225 Crooked Bow Drive
Talty town
· 2,357 sq.ft · 4 Bedrooms · 2 Baths · House
· Swimming pool
Talty town · 2,357 sq.ft · 4 Bedrooms · 2 Baths · House · Swimming pool
Refrigerator, new washer and new dryer will stay with acceptable offer. Fresh high quality paints including all interior walls, all ceilings, all doors, windowsill, baseboards, replaced all carpet by LVP floor including stairs, Upgraded primary closet, all 4 bedrooms are with ceiling fans, new window blinds. Located near major highways such as 635, 80, 75 and I30, only takes 20 minutes to downtown Dallas in a growing community with planned amenities like a pool, clubhouse, and walking trails, this property offers long-term value and modern living, schools, shopping, and dining
Request Details
2037 Braveheart Drive
View photo
House · for rent
Request Details
2037 Braveheart Drive
Talty town
· 2,228 sq.ft · 3 Bedrooms · 2 Baths · House
· Equipped kitchen
Talty town · 2,228 sq.ft · 3 Bedrooms · 2 Baths · House · Equipped kitchen
From the welcoming foyer to the open-concept areas, every detail of the two-story Rayburn plan is designed for comfort and functionality. The upgraded kitchen, featuring energy-efficient appliances, granite countertops and designer wood cabinetry, enhances family dinners and special gatherings. With three generously sized bedrooms, each with walk-in closets, the Rayburn provides ample room for relaxation and storage. The versatile loft can serve as an office, exercise studio, craft space or entertainment hub, catering to family needs. Enjoy upgrades like a programmable thermostat and luxury vinyl plank flooring at no additional cost to you
Request Details
3 bedroom, Forney TX 75126 104086648
View photo
House · for rent
USD 1,995
3 bedroom, Forney TX 75126 104086648
Talty town
· 1,582 sq.ft · 3 Bedrooms · 2 Baths · House
· Patio · Equipped kitchen
Talty town · 1,582 sq.ft · 3 Bedrooms · 2 Baths · House · Patio · Equipped kitchen
SCHEDULE A SHOWING ONLINE AT: showmojo.com/lrbe/1adf3610b3 - Introducing a stunning 3 bedroom, 2 bathroom home in Forney ISD. This Fantastic Forney home. Boasts beautiful hardwood floors throughout. The kitchen features granite countertops, perfect for meal preparation and entertaining guests. Relax and unwind in the luxurious walk-in shower in the master bathroom. Step outside to enjoy the covered patio, ideal for outdoor gatherings and enjoying the fresh air. Don't miss out on the opportunity to make this Forney home your own. Contact us today for more information and to schedule a viewing. There is a nonrefundable application fee of $60 per adult. A one-time lease administration fee of $150 is due at lease signing. Proof of renters insurance is required prior to move-in and must be maintained throughout the duration of the lease. Resident Benefit Package - $40/month Required monthly program including on-demand pest control and HVAC air filter delivery. Convenience, protection, and c
USD 1,995
214 North Island Drive
View photo
House · for rent
Request Details
214 North Island Drive
Talty town
· 1,313 sq.ft · 3 Bedrooms · 2 Baths · House
· Patio · Garden · Equipped kitchen
Talty town · 1,313 sq.ft · 3 Bedrooms · 2 Baths · House · Patio · Garden · Equipped kitchen
The Blanco Floorplan offers three spacious bedrooms, two full baths, a huge family room, and a chef-ready kitchen with a center island, all designed for comfort and convenience. Its open-concept layout seamlessly connects the kitchen, dining area, and family room, making it perfect for both entertaining and everyday living. Outside, the covered patio and fully fenced backyard provide a private space for relaxation, play, and hosting gatherings. At LGI Homes, we make homebuying simple and stress-free, with expert guidance at every step so you can focus on the excitement of owning a new home
Request Details
3 bedroom, Mesquite TX 75149 LS104923415
View photo
House · for rent
USD 1,900
3 bedroom, Mesquite TX 75149 LS104923415
Talty town
· 3 Bedrooms · 2 Baths · House
· Garden · Fireplace · Equipped kitchen · Security · Parking
Talty town · 3 Bedrooms · 2 Baths · House · Garden · Fireplace · Equipped kitchen · Security · Parking
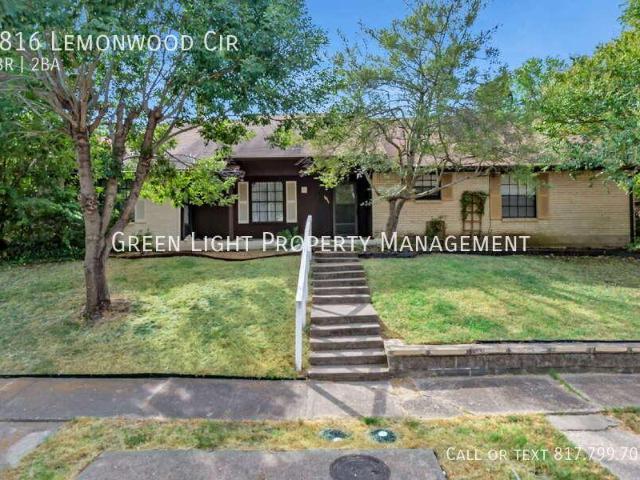
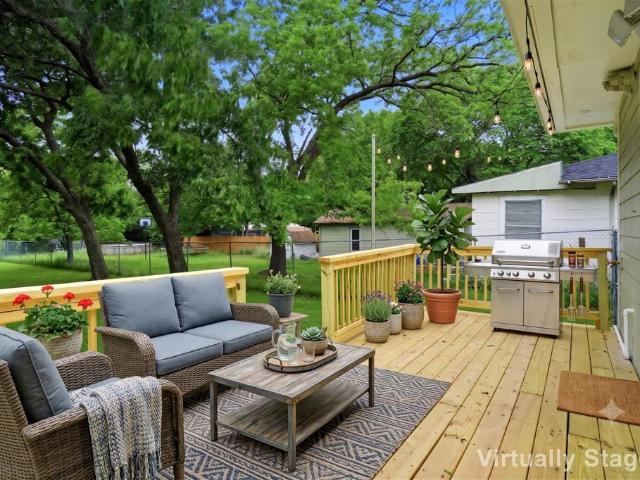
Beautiful 3-bedroom, 2-bath half-plex in Mesquite. - SCHEDULE A SHOWING ONLINE AT: showmojo.com/llz/4d42809060 - Beautiful 3-bedroom, 2-bath half-plex in Mesquite. The living room is spacious and has a wood-burning fireplace. The kitchen has lots of cabinets and a large pantry. Appliances include a refrigerator, an electric oven range, and a dishwasher. Split-bedroom layout with walk-in closets. The backyard has a large carport that also serves as an area for entertaining guests. MOVE IN AVAILABLE DATE: Sep 30th. Benefits of leasing with Green Light Property Management include move-in utility concierge, renters, and liability insurance, air filters delivered to your door, 24/7 maintenance hotline, free online rent payment option, cash rent payment option, free credit reporting, online tenant portal, home buying assistance with $1,000 cashback. Application Fee $60/adult. Application Criteria and Pet Policy: Please see the application page on the Green Light Property Management sit
USD 1,900
3 bedroom, Mesquite TX 75126 LS104198175
View photo
House · for rent
USD 1,995
3 bedroom, Mesquite TX 75126 LS104198175
Talty town
· 3 Bedrooms · 2 Baths · House
· Patio · Equipped kitchen
Talty town · 3 Bedrooms · 2 Baths · House · Patio · Equipped kitchen
Fantastic Forney home ready for April 1st move in. - SCHEDULE A SHOWING ONLINE AT: showmojo.com/llz/1adf3610b3 - Introducing a stunning 3 bedroom, 2 bathroom home in Forney ISD. This Fantastic Forney home. Boasts beautiful hardwood floors throughout. The kitchen features granite countertops, perfect for meal preparation and entertaining guests. Relax and unwind in the luxurious walk-in shower in the master bathroom. Step outside to enjoy the covered patio, ideal for outdoor gatherings and enjoying the fresh air. Don't miss out on the opportunity to make this Forney home your own. Contact us today for more information and to schedule a viewing. There is a nonrefundable application fee of $60 per adult. A one-time lease administration fee of $150 is due at lease signing. Proof of renters insurance is required prior to move-in and must be maintained throughout the duration of the lease. Resident Benefit Package – $40/month Required monthly program including on-demand pest control an
USD 1,995
2011 Zavala
View photo
House · for rent
Request Details
2011 Zavala
Talty town
· 1,948 sq.ft · 3 Bedrooms · 2 Baths · House
· Fireplace · Equipped kitchen · Air conditioning
Talty town · 1,948 sq.ft · 3 Bedrooms · 2 Baths · House · Fireplace · Equipped kitchen · Air conditioning
Price improvement! This open floorplan 1954 sqft home. 3 bedrooms plus office, 2 baths. Is move-in ready! SEVERAL MAJOR UPDATES inside and out: full AC unit replacement in 2026, new bushes and sod for a landscaping refresh in 2025, dishwasher and refrigerator replaced with stainless steel in 2024, gutters and french drain installed in 2022, roof repaired and disposal replaced in 2021, oven range and microwave replaced in 2020, and much more. Step into the large living room with wood-burning fireplace that flows into the kitchen featuring a breakfast bar and island. The primary bedroom is at the back of the house with an oversized master bathroom, separate shower, dual sinks and walk-in closet. Other features include tile and luxury vinyl plank flooring throughout and covered porches on the front and back of the home. Travis Ranch offers a great community pool, roller hockey rink and multiple playgrounds
Request Details
2049 Braveheart Drive
View photo
House · for rent
Request Details
2049 Braveheart Drive
Talty town
· 990 sq.ft · 2 Bedrooms · 2 Baths · House
· Garden · Equipped kitchen · Parking
Talty town · 990 sq.ft · 2 Bedrooms · 2 Baths · House · Garden · Equipped kitchen · Parking
The Ash at Kingsborough is a thoughtfully designed two-bedroom, two-bathroom home, perfect for families seeking comfort and style. Highlights include a welcoming foyer, a chef-inspired kitchen, and an open family room that seamlessly connects to the dining area, making it ideal for relaxing or entertaining. With modern features like a private master suite, a fenced backyard, and an attached garage, The Ash offers the perfect blend of convenience and charm to create lasting memories
Request Details
3 bedroom, Balch Springs TX 75180 104157431
View photo
House · for rent
USD 1,550
3 bedroom, Balch Springs TX 75180 104157431
Talty town
· 883 sq.ft · 3 Bedrooms · 2 Baths · House
· Office room · Parking · Equipped kitchen
Talty town · 883 sq.ft · 3 Bedrooms · 2 Baths · House · Office room · Parking · Equipped kitchen
Move-in Ready!Charming 3 bedroom 1.5 bathroom 1 car garage in an established neighborhood with mature trees. Open floor plan with beautiful laminate flooring throughout. Large windows allow for plenty of natural light. The dining room flows nicely into the open kitchen and would be perfect for family gatherings. The kitchen offers granite countertops, a double sink, and white cabinets. This updated home is perfect for a family seeking a safe, nice neighborhood Close to major highways and shopping. Don't miss out on this opportunity book a showing today! by calling my office at*<br /> SPANISH: Listo para la mudanza! Encantadores apartamentos de 3 habitaciones, 2 baos, garaje para 1 auto en un vecindario establecido con rboles aosos. Plano de planta abierto con hermosos pisos laminados en todas partes. Los grandes ventanales permiten la entrada de mucha luz natural. El comedor fluye muy bien hacia la cocina abierta y sera perfecto para reuniones familiares. La cocina ofrece encimer
USD 1,550
4195 Waldron Trail
View photo
House · for rent
Request Details
4195 Waldron Trail
Talty town
· 2,056 sq.ft · 4 Bedrooms · 2 Baths · House
· Equipped kitchen
Talty town · 2,056 sq.ft · 4 Bedrooms · 2 Baths · House · Equipped kitchen
New! Beautiful single story, four bedrooms, two full baths, with bonus planning room. Home includes, island kitchen, granite counters throughout, LED lighting, full sprinkler system, professionally engineered post tension foundation, and much more! Lakewood Trails is a beautiful new community, located in growing Forney. Situated between Hwy 80 and I-20, this community offers easy access to Dallas, other parts of the Metroplex, and downtown Forney. Enjoy shopping and dining in historic, downtown Forney only 10 minutes away. With a park, community pool, and fishing pond, there is no shortage of outdoor activities for you and your family
Request Details
514 Lana Dr, Seagoville, TX 75159 MLS 21176702
View photo
House · for rent
USD 2,600
514 Lana Dr, Seagoville, TX 75159 MLS 21176702
Talty town
· House
· Office room · Equipped kitchen
Talty town · House · Office room · Equipped kitchen
Welcome to your dream home in the beautiful community of Santorini in Seagoville, Texas! This stunning home, built in 2025, boasts 4 spacious bedrooms and modern baths, perfect for families and entertaining. Step inside to discover an open-concept layout filled with natural light, featuring a stylish kitchen with contemporary finishes, large island, and ample storage. The inviting living area flows seamlessly to the dining space, creating an ideal environment for gatherings. The expansive master suite offers a serene retreat, complete with a luxurious ensuite bath and generous walk-in closet. Three additional bedrooms provide plenty of room for family, guests, or a home office. This beauty is just a few miles from major grocery stores and eateries. Enjoy leisurely strolls or invigorating bike rides along the scenic trails. This home is not just a place to live; its a gateway to an active and vibrant community, designed for comfort and enjoyment. Dont miss your chance to own a piece of
USD 2,600
700 Retriever Ln, Mesquite, TX 75150 MLS 21206623
View photo
House · for rent
USD 1,900
700 Retriever Ln, Mesquite, TX 75150 MLS 21206623
Talty town
· 657 sq.ft · 3 Bedrooms · House
· Garden · Fireplace · Equipped kitchen · Parking
Talty town · 657 sq.ft · 3 Bedrooms · House · Garden · Fireplace · Equipped kitchen · Parking
Charming 3 bedroom in Mesquite! This home features a brick fireplace in the living room. (FIREPLACE IS DECORATIVE ONLY) The kitchen comes with electric range, microwave, and dishwasher. Tenant is responsible for providing refrigerator, washer and dryer. Great size bedrooms. Large backyard with privacy wood fence. Two car rear entry garage. Pets allowed with owner approval. $500 for one. $750 for two. Virtual Tour. Get the best price at ListedBuy!
USD 1,900
2049 Braveheart Drive
View photo
House · for rent
Request Details
2049 Braveheart Drive
Talty town
· 990 sq.ft · 2 Bedrooms · 2 Baths · House
· Garden · Equipped kitchen · Parking
Talty town · 990 sq.ft · 2 Bedrooms · 2 Baths · House · Garden · Equipped kitchen · Parking
The Ash at Kingsborough is a thoughtfully designed two-bedroom, two-bathroom home, perfect for families seeking comfort and style. Highlights include a welcoming foyer, a chef-inspired kitchen, and an open family room that seamlessly connects to the dining area, making it ideal for relaxing or entertaining. With modern features like a private master suite, a fenced backyard, and an attached garage, The Ash offers the perfect blend of convenience and charm to create lasting memories
Request Details
1122 Wedgewood Dr, Forney, TX 75126 MLS 21185807
View photo
House · for rent
USD 2,500
1122 Wedgewood Dr, Forney, TX 75126 MLS 21185807
Talty town
· House
· Garden · Fireplace · Equipped kitchen
Talty town · House · Garden · Fireplace · Equipped kitchen
$500 DISCOUNT ON ONE MONTHS RENT with move-in by April 1st! This beautifully maintained 3-bedroom, 2-bathroom home for lease in Forney, TX is the epitome of comfortable and stylish living. Situated on a spacious corner lot with a large front yard, this home also features fresh paint throughout, giving it a bright and updated feel. New laminate flooring will be installed in the secondary bedrooms in March, adding even more modern appeal. Step inside to be greeted by a luxurious kitchen featuring convenient bar seating, stainless steel appliances, dual sinks, and double ovens. The kitchen seamlessly flows into the eat-in dining room, creating the perfect space for family meals and entertaining. The living room serves as a stunning focal point, complete with a beautiful stone wood-burning fireplace. Youll also find a convenient dry bar equipped with a wine cooler and wine rack. The spacious primary suite offers a private ensuite bath with dual vanities, a soaking tub, a walk-in shower, an
USD 2,500
139 North Island Drive
View photo
House · for rent
Request Details
139 North Island Drive
Talty town
· 1,744 sq.ft · 4 Bedrooms · 2 Baths · House
· Equipped kitchen · Parking
Talty town · 1,744 sq.ft · 4 Bedrooms · 2 Baths · House · Equipped kitchen · Parking
The Reed floor plan offers four bedrooms, two bathrooms, and a spacious open layout, perfect for family living and entertaining. The upgraded kitchen boasts beautiful wood cabinetry, granite countertops, and stainless-steel Whirlpool appliances, seamlessly connecting to the inviting dining area and bright family room. The private master suite provides a relaxing retreat with a large bedroom, spa-like bathroom, and generous walk-in closet. With an attached two-car garage for convenience and a full suite of designer upgrades included, the Reed delivers both style and functionality for a truly exceptional home
Request Details
830 Knoxbridge Rd, Forney, TX 75126 MLS 21208895
View photo
House · for rent
USD 2,995
830 Knoxbridge Rd, Forney, TX 75126 MLS 21208895
Talty town
· House
· Equipped kitchen
Talty town · House · Equipped kitchen
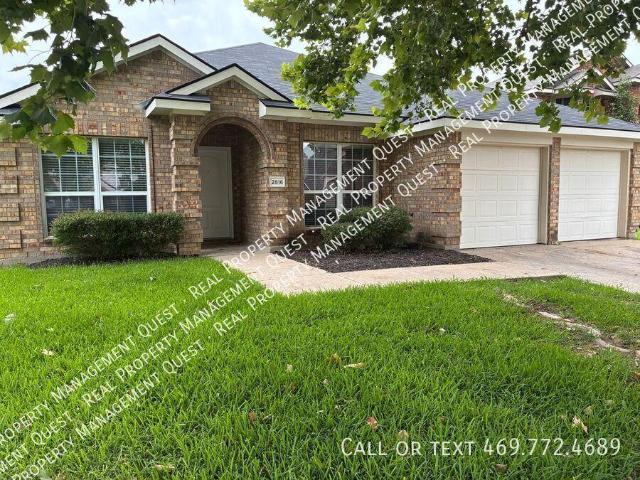
Dont miss out on this Perry Homes built magnificence on an OVERSIZED LOT! Completed in December 2020, this meticulously maintained home offers a breathtaking front elevation, and a floorplan that never ceases to amaze! As you walk in to the contemporary glass entry door, youll be greeted with a 19 ft tall foyer, 8 ft tall picture glass double doors to the study, and a strategically located staircase that features a luxe newel post & wrought iron balusters! The jaw dropping gourmet kitchen features white quartz countertops, white shaker cabinets & vent hood, and a practical trash pull-out drawer! The must see walk-in pantry has endless storage and shelf space! The grand open-to-below living room has 19 foot tall ceilings, and hovering above is a spacious game room with tray ceilings! Besides the breathtaking master suite, the first floor also offers a spacious secondary bedroom with a walk-in closet! Both oversized secondary bedrooms located upstairs feature large walk-in closets! The 7
USD 2,995
304 E Hickory St #A, Kaufman, TX 75142 MLS 21207587
View photo
House · for rent
USD 1,550
304 E Hickory St #A, Kaufman, TX 75142 MLS 21207587
Talty town
· 667 sq.ft · 3 Bedrooms · House
· Parking
Talty town · 667 sq.ft · 3 Bedrooms · House · Parking
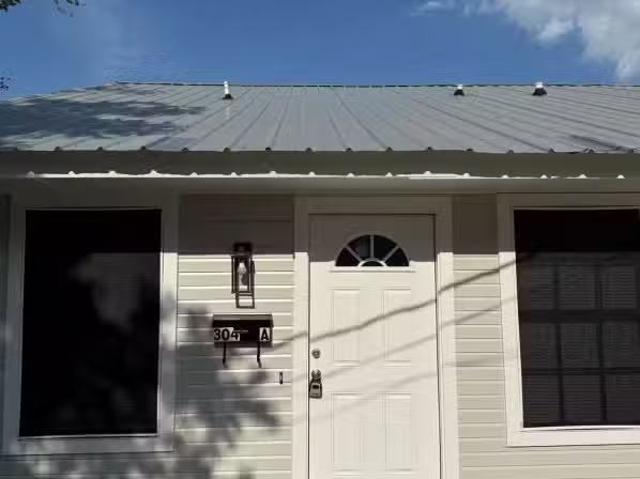
FRESHLY UPDATED 3 BEDROOM UNIT WITH WALK IN CLOSETS IN EVERY ROOM! Step into comfort and style in this beautifully updated unit within a well-maintained triplex. This Spacious home features THREE Generously Sized Bedrooms, each offer Large Walk in Closets-a RARE Find that makes storage a breeze! The interior has been freshly updated creating a clean, contemporary feel throughout. The Layout is Designed for both Function and Flow, perfect for Everyday Living. Additional Highlights include updated flooring & fresh paint. Nice Concrete Parking conveniently near. Walking Distance to the Heart of Kaufman where you can catch a Seasonal Parade, Enjoy the Many Events Held at the Square or have a Nice Dinner! Application Fee is $50 per applicant 18 yrs +. Virtual Tour. Get the best price at ListedBuy!
USD 1,550
1627 Cattle Drive Lane
View photo
House · for rent
Request Details
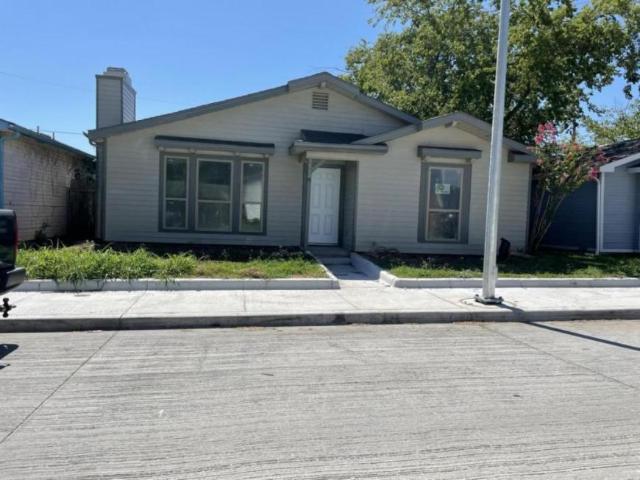
1627 Cattle Drive Lane
Talty town
· 1,270 sq.ft · 3 Bedrooms · 2 Baths · House
· Office room · Equipped kitchen
Talty town · 1,270 sq.ft · 3 Bedrooms · 2 Baths · House · Office room · Equipped kitchen
This inviting single-story home offers a smart, comfortable layout designed for easy everyday living. The main living space flows seamlessly into the kitchen and dining area, creating an open, welcoming atmosphere perfect for relaxing or entertaining. The primary suite is privately tucked away, offering a peaceful retreat with its own bathroom and a spacious walk-in closet. Two additional bedrooms provide flexible options for family, guests, or a home office. Adding even more value, all kitchen appliances are included—refrigerator, range, microwave, and dishwasher—along with the washer and dryer, making this home truly move-in ready. With a functional design, great flow, and thoughtful inclusions, this home is ready for its next owner to settle in and enjoy
Request Details
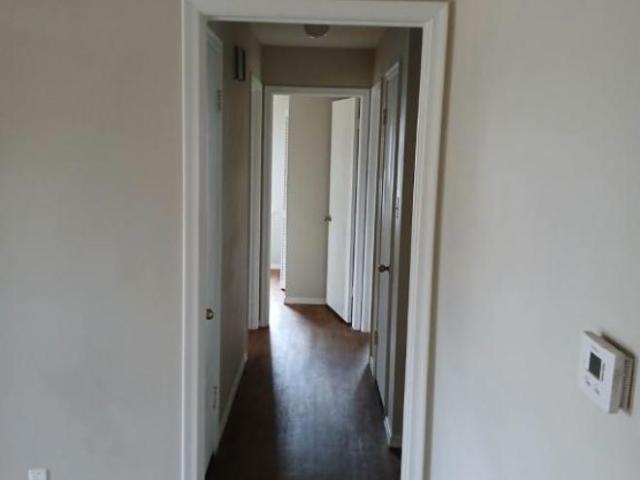
317 S Walker Street
View photo
House · for rent
Request Details
317 S Walker Street
Talty town
· 980 sq.ft · 2 Bedrooms · 2 Baths · House
· Patio · Equipped kitchen
Talty town · 980 sq.ft · 2 Bedrooms · 2 Baths · House · Patio · Equipped kitchen
This home is a true 10—you’ll be impressed from the moment you arrive. Featuring a fresh, modern exterior color palette and an adorable front door, this property has been completely renovated from top to bottom. Major upgrades include new electrical, plumbing, Tankless Hot Water Heater, HVAC, Roof, Sheetrock, and Windows, no detail has been overlooked. Step inside to an open concept layout designed for both comfort and style. The kitchen shines with a breakfast bar, pantry cabinet, stainless steel appliances, decorative vent hood, designer tile backsplash, and beautiful countertops, perfect for everyday living and entertaining. Located in the heart of Downtown Mesquite, this home offers a walkable lifestyle with easy access to weekend events and the upcoming nighttime farmers market featuring live entertainment coming soon. Enjoy nearby dining, shopping, and patio spots, with even more restaurants on the way. This thoughtfully designed 2 bedroom, 2 bath home offers exceptional function
Request Details
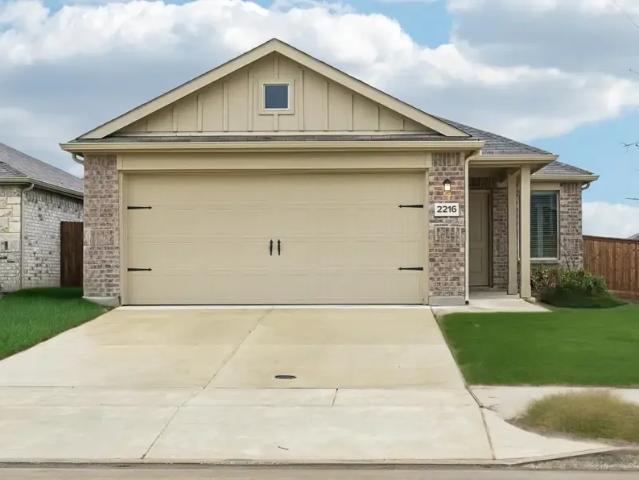
4 bedroom, Mesquite TX 75181 104199786
View photo
House · for rent
USD 2,425
4 bedroom, Mesquite TX 75181 104199786
Talty town
· 4 Bedrooms · 2 Baths · House
· Fireplace · Equipped kitchen · Parking · Security
Talty town · 4 Bedrooms · 2 Baths · House · Fireplace · Equipped kitchen · Parking · Security
You have found your place in Falcon's Lair. - SCHEDULE A SHOWING ONLINE AT: showmojo.com/llz/7f1e0a3060 - This 4-bedroom, 2-bath home in Mesquite, TX combines practical design with comfortable finishes. The interior features a mix of tile, vinyl and carpet flooring and a gas fireplace in the main living area. The kitchen includes electric appliances, and the property is secured by a wooden privacy fence. Additional conveniences include a front-entry 2-car garage and access to a community pool. Schedule a viewing to see this beautiful home. This home accepts housing applicants. All Real Property Management - Quest residents are enrolled in the Resident Benefits Package (RBP) for $55.00/month which includes liability insurance, credit building to help boost the resident’s credit score with timely rent payments, up to $1M Identity Theft Protection, HVAC air filter delivery (for applicable properties), move-in concierge service making utility connection and home service setup a breez
USD 2,425
276 Goliad Trail
View photo
House · for rent
Request Details
New
276 Goliad Trail
Talty town
· 3,369 sq.ft · 4 Bedrooms · 3 Baths · House
· Garden · Office room · Equipped kitchen · Parking
Talty town · 3,369 sq.ft · 4 Bedrooms · 3 Baths · House · Garden · Office room · Equipped kitchen · Parking
Stunning Two-Story Home in Forney with 3-Car Garage! Welcome to this spacious and beautifully maintained 4-bedroom, 3 full bath home, offering a functional and flexible layout perfect for today’s lifestyle. Located in a desirable neighborhood, and within walking distance of Forney Community Park this home features an open floor plan with tile flooring throughout the main level. The primary suite is conveniently located downstairs for added privacy, along with an additional bedroom that can easily serve as a home office or study. The gourmet kitchen is equipped with a gas cooktop, abundant cabinetry, and a seamless flow into the dining and living areas—ideal for entertaining. Upstairs, enjoy a large game room, media room, and two generously sized bedrooms. Premium lot with Greenbelt in the back and a clear view down Ranger RD from the front yard Step outside to a good-sized backyard backing to a scenic greenbelt—no neighbors directly behind for added peace and privacy. The oversized 3-c
Request Details
4 bedroom, Dallas TX 75217 104903685
View photo
House · for rent
USD 1,550
4 bedroom, Dallas TX 75217 104903685
Talty town
· 1,292 sq.ft · 4 Bedrooms · 2 Baths · House
· Garden · Fireplace · Equipped kitchen
Talty town · 1,292 sq.ft · 4 Bedrooms · 2 Baths · House · Garden · Fireplace · Equipped kitchen
Welcome to your new home in Dallas! This classy, cozy, and comfortable 4-bedroom, 2-bath home features well-spaced rooms throughout. The living room includes a fireplace, perfect for enhancing the ambiance on those cold winter nights. <br /><br />You will find modern amenities throughout the house. The bedrooms are equipped with new ceiling fans and offer plenty of natural light, making them ideal for reading, taking care of house plants, or enjoying a variety of indoor activities. The bathrooms have been beautifully renovated, and new vinyl and tile flooring has been installed throughout the home.<br /><br />The kitchen boasts new granite countertops and ample cabinet space for all your essentials. There is a one-car driveway located in the back of the house. <br /><br />This lovely home is conveniently close to neighborhood markets, Samuell High School, and Baylor Medical Center. The yard is easy to maintain, adding to the home's appeal. <br /&g
USD 1,550
3 bedroom, Forney TX 75126 103468337
View photo
House · for rent
USD 1,750
Updated
3 bedroom, Forney TX 75126 103468337
Talty town
· 1,249 sq.ft · 3 Bedrooms · 2 Baths · House
· Patio · Garden · Equipped kitchen
Talty town · 1,249 sq.ft · 3 Bedrooms · 2 Baths · House · Patio · Garden · Equipped kitchen
Discover your dream home in this charming, smoke-free residence that offers a perfect blend of comfort and cozy living. Located in a desirable older desirable established neighborhood, this property boasts single living area with natural light, creating a warm and inviting atmosphere. The open-concept design seamlessly connects the living room, with small bar separating dine-in kitchen, making it ideal for entertaining or simply enjoying a quiet evening at home. Stainless Steel dishwasher, disposal, with 4 burner range. Custom Oak Cabinets with plenty of storage and counter space. elegant Hardwood floors, vinyl, through out for easy to clean <br /><br />Step outside to the beautifully mature trees and large front and back yard, a serene oasis perfect for relaxation or outdoor gatherings. The covered concrete patio area is ideal for enjoying morning coffee or evening sunsets, providing a peaceful retreat from the hustle and bustle of everyday life. With ample space for garde
USD 1,750
1 bedroom, Garland TX 75043 103285994
View photo
House · for rent
USD 1,295
1 bedroom, Garland TX 75043 103285994
Talty town
· 732 sq.ft · 1 Bedroom · 1 Bath · House
· Patio · Office room · Equipped kitchen
Talty town · 732 sq.ft · 1 Bedroom · 1 Bath · House · Patio · Office room · Equipped kitchen
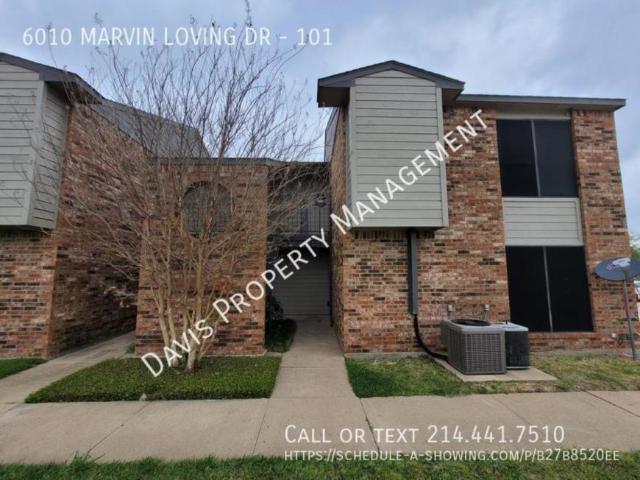
SCHEDULE A SHOWING ONLINE AT: showmojo.com/lrbe/b27b8520ee - Newly remodeled 1 bedroom, 1 bathroom with office near Lake Ray Hubbard, with vinyl plank floors, ceiling fans, kitchen includes eat-in bar, new appliances and quartz countertops, has full size stack washer/ dryer connections, patio with storage, wbfp, patio with storage
USD 1,295
4 bedroom, Crandall TX 75114 98530912
View photo
House · for rent
USD 1,935
4 bedroom, Crandall TX 75114 98530912
Talty town
· 1,679 sq.ft · 4 Bedrooms · 2 Baths · House
· Patio · Garden · Parking · Deck · Swimming pool
Talty town · 1,679 sq.ft · 4 Bedrooms · 2 Baths · House · Patio · Garden · Parking · Deck · Swimming pool
Welcome to Summerwell Wildcat Ranch in Crandall, TX — a vibrant community of brand‑new single‑family rental homes offering the perfect blend of comfort, style, and convenience. Each home features open layouts with GE stainless steel appliances, granite countertops, luxury vinyl plank flooring, in‑unit washer/dryer, fenced backyard with patio, and attached two‑car garage for everyday ease. Residents enjoy outstanding community amenities including a resort‑style pool with sun deck, dog park, playground, clubhouse with reservable office space, and scenic walking, biking, and hiking trails right in the neighborhood. With proximity to local shopping, dining, and outdoor recreation along the Wildcat Ranch trails, this community offers relaxed living without sacrificing quality or location.Contact me today to schedule your tour! Listed by Susie Binganisi with Attorney Broker Services. Contact me today to schedule your private tour 682-415-2343. Listing posted by Susie Binganisi (682) 415-2343
USD 1,935
2013 Natchez Drive, Forney, US, TX
View photo
House · for rent
USD 1,975
2013 Natchez Drive, Forney, US, TX
Talty town
· 4 Bedrooms · 2 Baths · House
· Garden · Equipped kitchen · Air conditioning
Talty town · 4 Bedrooms · 2 Baths · House · Garden · Equipped kitchen · Air conditioning
Welcome home! This beautifully updated 4-bedroom brick home offers a comfortable blend of modern updates, spacious living areas, and an unbeatable neighborhood setting. With no carpet throughout, the home features attractive laminate wood flooring, updated fixtures, ceiling fans, newer appliances, and thoughtful improvements designed for easy, comfortable living. The inviting formal dining room opens conveniently to a large living room overlooking the fenced backyard, creating a wonderful space for both everyday living and entertaining. The backyard features a sprinkler system and a newly installed privacy-fence section, providing added comfort and privacy. The kitchen is equipped with newer appliances, including a refrigerator, along with an updated sink and garbage disposal. Major improvements include a roof and water heater replaced in 2019, plus an AC condenser replaced in 2017. Newer gutters add another practical touch to this well-maintained home. Located in a desirable master-pl
USD 1,975
158 Brockway Drive, Rockwall, US, TX
View photo
House · for rent
USD 1,900
158 Brockway Drive, Rockwall, US, TX
Talty town
· 3 Bedrooms · 2 Baths · House
· Garden · Office room · Equipped kitchen
Talty town · 3 Bedrooms · 2 Baths · House · Garden · Office room · Equipped kitchen
Welcome to this quaint 3-bedroom, 2-bathroom single-family home perfectly situated on a spacious corner lot. The heart of the home features a large, sun-drenched kitchen packed with natural light that flows effortlessly into a generous living room centered around a cozy fireplace-ideal for entertaining or relaxing. Designed with privacy in mind, the desirable split-bedroom layout places the secondary bedrooms opposite the primary suite. The primary retreat boasts beautiful natural light, a spacious walk-in closet, and a private ensuite bath. Step outside to an expansive backyard featuring a versatile storage house, ready to be transformed into your dream arts and crafts studio, workshop, or home office!
USD 1,900

Get email alerts

Don't miss out: be the first to know about new properties

The alert was correctly created

On subscribing you accept the conditions of use and the privacy policy
Alert
Receive new ads in your inbox
Save this search
Receive alerts for new listings

We'll send you an email when we have new properties for: "Houses for rent in Talty town"

The alert was correctly created

Balch Springs city
Mesquite city, Northeast Dallas CCD Dallas County Texas
Get email alerts and be the first to see new listings
Required field
On subscribing I accept the terms of the privacy policy
Perfect! You'll soon start receiving new listings via email
Alert
Receive an email when we have new ads for Houses for rent in Talty town
Save this search
Filters

Bedrooms

Size (sq.ft)

sq.ft
sq.ft

Price (USD per month)

USD
USD

Property type

Bathrooms

Clear all filters
Receive notifications when new entries are published.