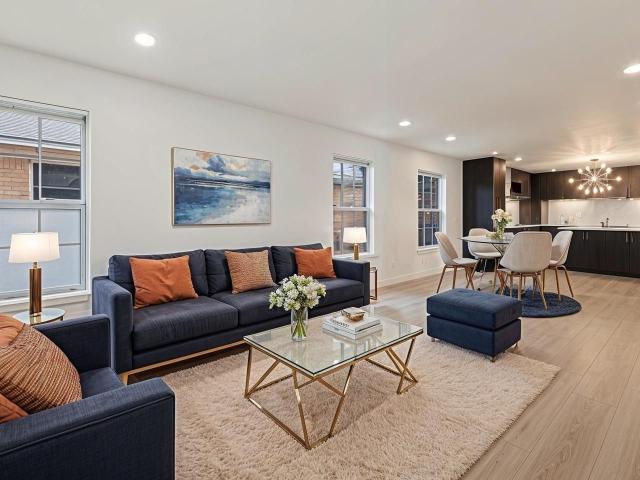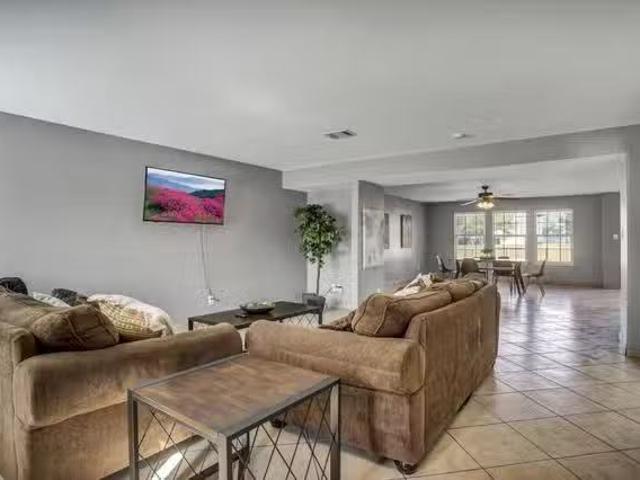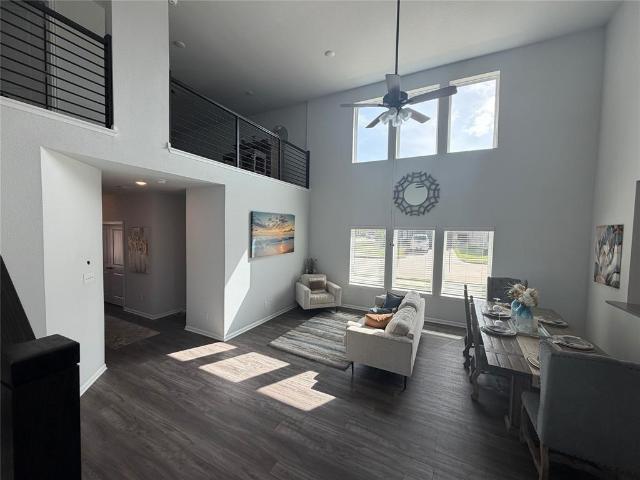
19 houses for rent in Terrell city

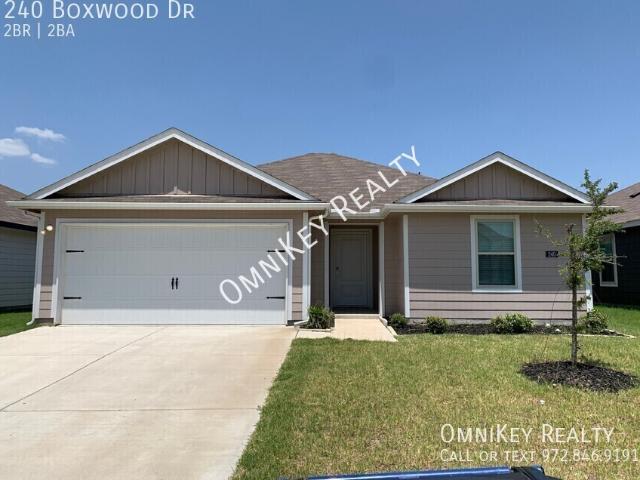
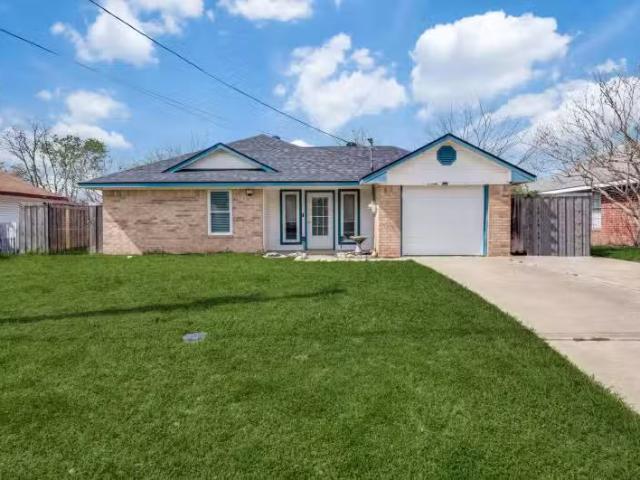
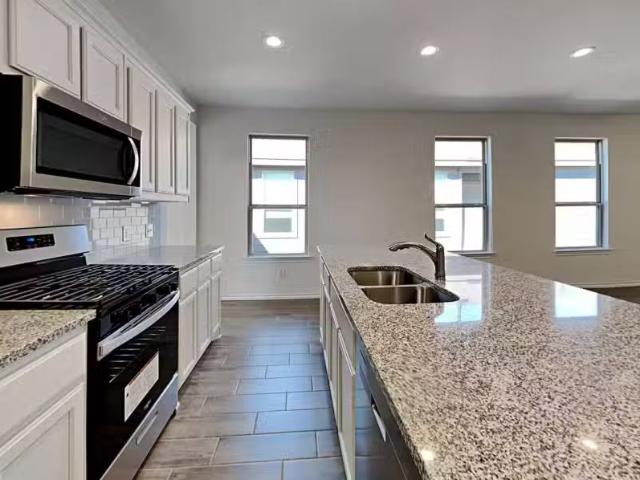
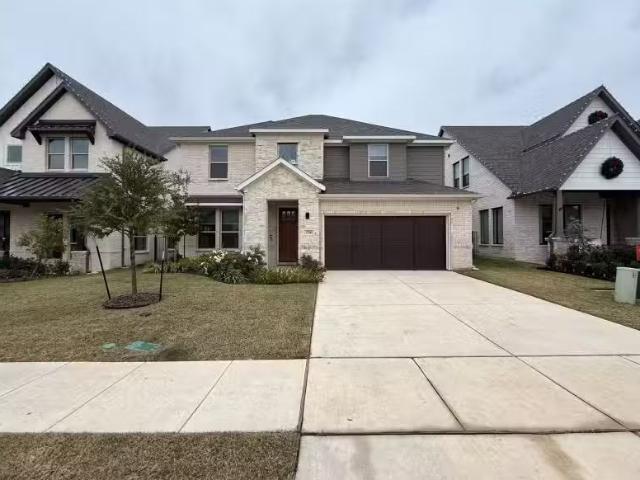
707 Shadybrook Ln, Seagoville, TX 75159 | MLS #21265
View photo
House · for rent
Request Details
707 Shadybrook Ln, Seagoville, TX 75159 | MLS #21265
Terrell city
· 1,335 sq.ft · 3 Bedrooms · 2 Baths · House
· Patio · Garden · Fireplace · Air conditioning · Equipped kitchen
Terrell city · 1,335 sq.ft · 3 Bedrooms · 2 Baths · House · Patio · Garden · Fireplace · Air conditioning · Equipped kitchen
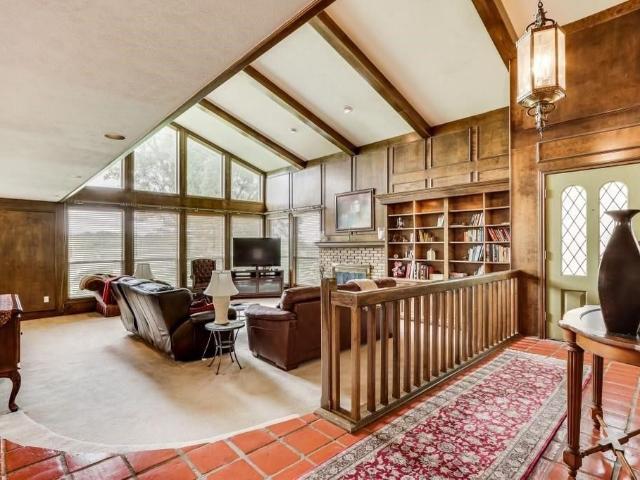
Fixed up and ready for a new family. New carpets in the bedrooms, new WC & faucets in the bathrooms, new Vinyl flooring in the living room and ceramic flooring. Lots of new light fixtures, new dishwasher, new electric stove with oven. Home has a spacious living area with vaulted ceiling and fireplace, master bedroom has a large walk in closet. Wood fence around backyard, patio. A pleasure to show. The ac unit is missing but will be replaced by seller before buyer takes possession!
Request Details
Coming soon! This home is currently not available for showings
View photo
House · for rent
Request Details
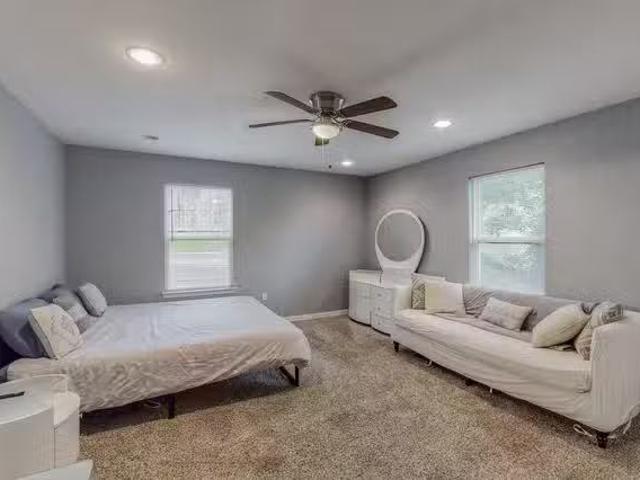
Coming soon! This home is currently not available for showings
Terrell city
· 3 Bedrooms · 2 Baths · House
· Security
Terrell city · 3 Bedrooms · 2 Baths · House · Security
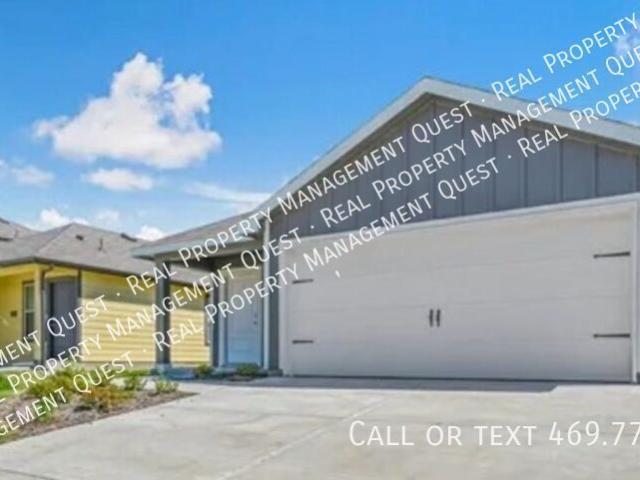
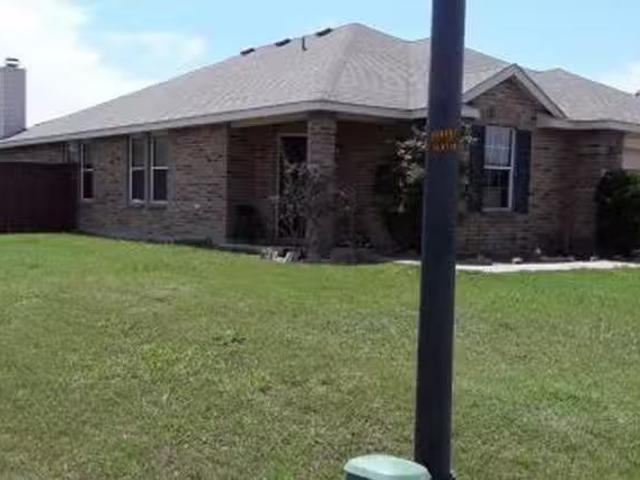
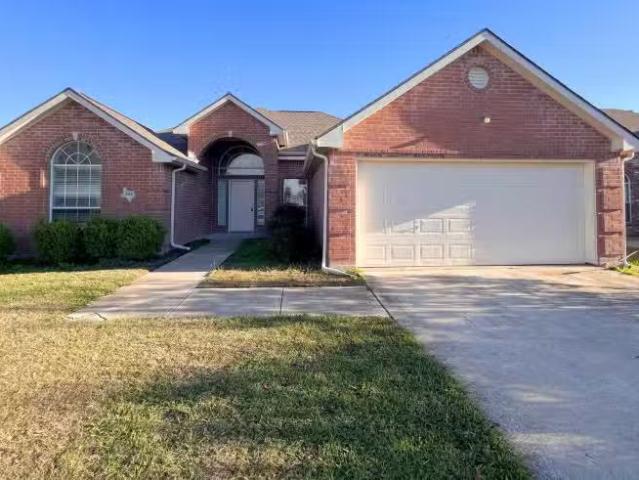
SCHEDULE A SHOWING ONLINE AT: showmojo.com/ltr/4f7536e049 - More information soon to follow Rental Criteria: ✔️ Gross Income: At least 3xs the rent ✔️ Credit: 580+ score ✔️ Rental History: No recent evictions/broken leases ✔️ Background: No recent criminal convictions ✔️ All applicants 18+ must submit a separate application All Real Property Management - Quest residents are enrolled in the Resident Benefits Package (RBP) for $55.00/month which includes liability insurance, credit building to help boost the resident’s credit score with timely rent payments, up to $1M Identity Theft Protection, HVAC air filter delivery (for applicable properties), move-in concierge service making utility connection and home service setup a breeze during your move-in, our best-in-class resident rewards program, on-demand pest control, and much more! More details upon application. Deposit assistance available for qualified candidates through Obligo. Call for details! Tenant(s) will be required to obt
Request Details
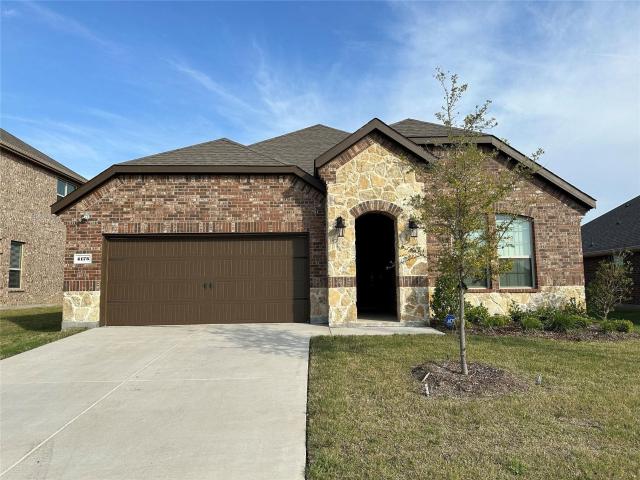
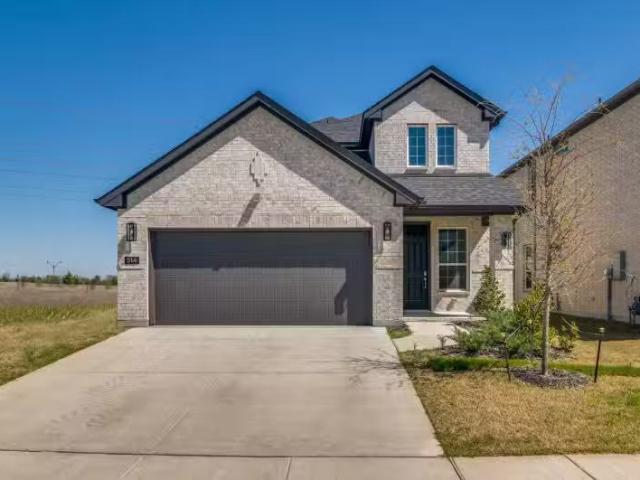
514 Lana Dr, Seagoville, TX 75159 MLS 21176702
View photo
House · for rent
USD 2,600
514 Lana Dr, Seagoville, TX 75159 MLS 21176702
Terrell city
· House
· Office room · Equipped kitchen
Terrell city · House · Office room · Equipped kitchen
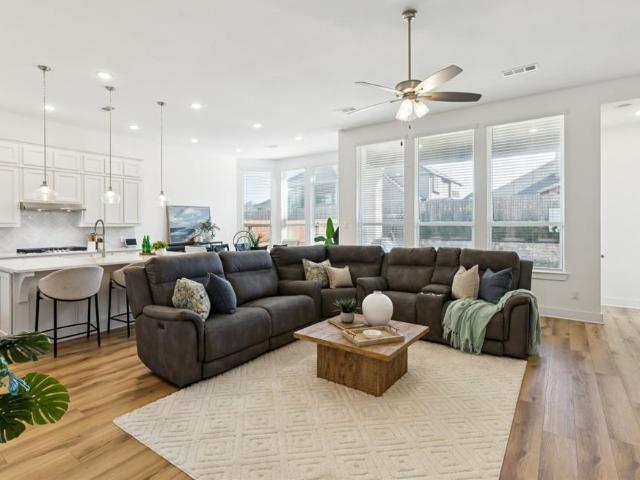
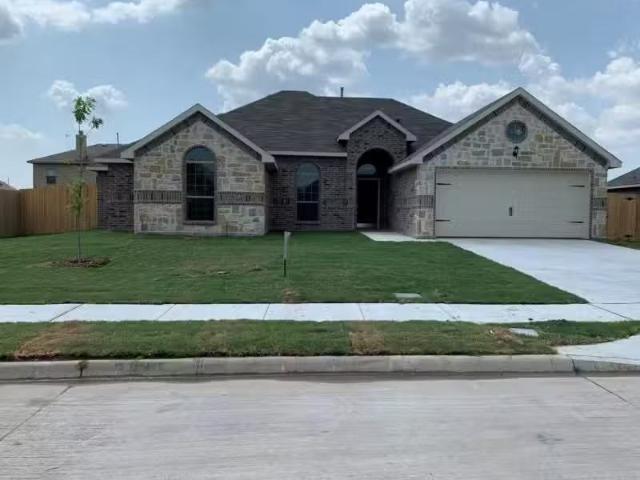
Welcome to your dream home in the beautiful community of Santorini in Seagoville, Texas! This stunning home, built in 2025, boasts 4 spacious bedrooms and modern baths, perfect for families and entertaining. Step inside to discover an open-concept layout filled with natural light, featuring a stylish kitchen with contemporary finishes, large island, and ample storage. The inviting living area flows seamlessly to the dining space, creating an ideal environment for gatherings. The expansive master suite offers a serene retreat, complete with a luxurious ensuite bath and generous walk-in closet. Three additional bedrooms provide plenty of room for family, guests, or a home office. This beauty is just a few miles from major grocery stores and eateries. Enjoy leisurely strolls or invigorating bike rides along the scenic trails. This home is not just a place to live; its a gateway to an active and vibrant community, designed for comfort and enjoyment. Dont miss your chance to own a piece of
USD 2,600
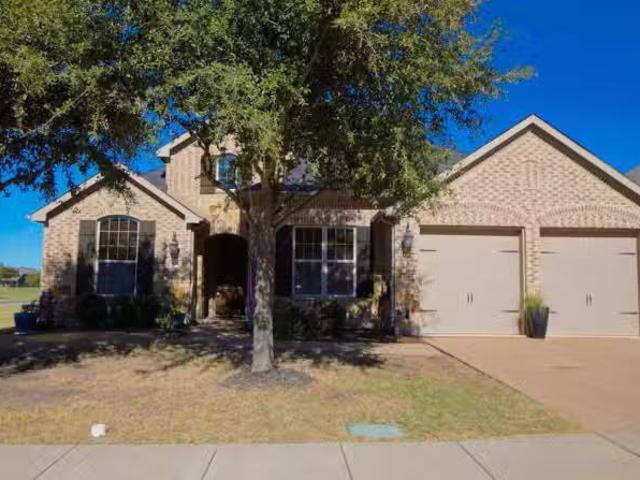
1122 Wedgewood Dr, Forney, TX 75126 MLS 21185807
View photo
House · for rent
USD 2,500
1122 Wedgewood Dr, Forney, TX 75126 MLS 21185807
Terrell city
· House
· Garden · Fireplace · Equipped kitchen
Terrell city · House · Garden · Fireplace · Equipped kitchen
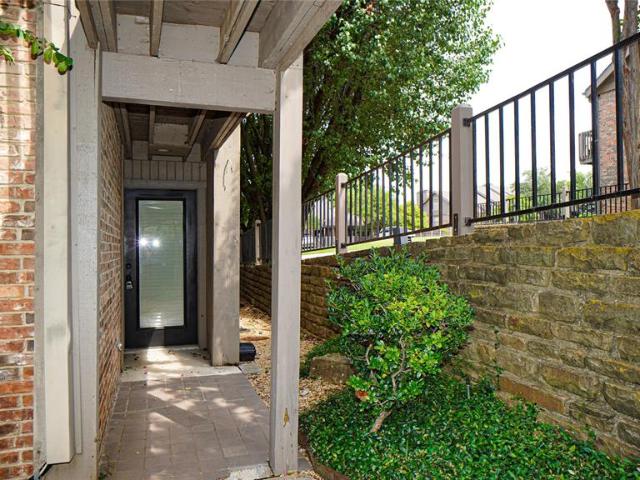
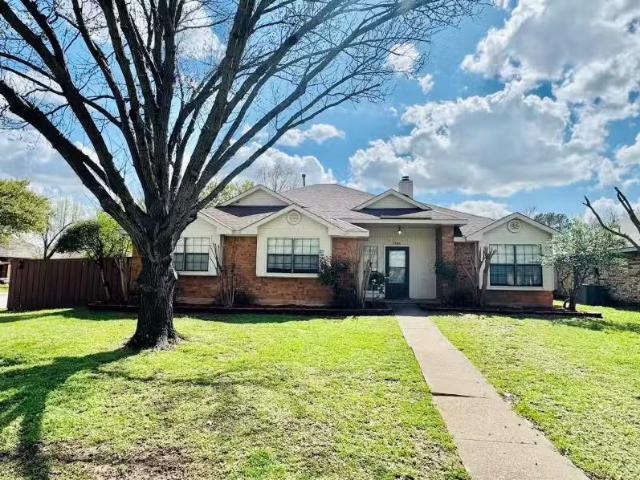
$500 DISCOUNT ON ONE MONTHS RENT with move-in by April 1st! This beautifully maintained 3-bedroom, 2-bathroom home for lease in Forney, TX is the epitome of comfortable and stylish living. Situated on a spacious corner lot with a large front yard, this home also features fresh paint throughout, giving it a bright and updated feel. New laminate flooring will be installed in the secondary bedrooms in March, adding even more modern appeal. Step inside to be greeted by a luxurious kitchen featuring convenient bar seating, stainless steel appliances, dual sinks, and double ovens. The kitchen seamlessly flows into the eat-in dining room, creating the perfect space for family meals and entertaining. The living room serves as a stunning focal point, complete with a beautiful stone wood-burning fireplace. Youll also find a convenient dry bar equipped with a wine cooler and wine rack. The spacious primary suite offers a private ensuite bath with dual vanities, a soaking tub, a walk-in shower, an
USD 2,500
904 Melody Cir, Kaufman, TX 75142 MLS 21206531
View photo
House · for rent
USD 1,640
904 Melody Cir, Kaufman, TX 75142 MLS 21206531
Terrell city
· House
· Patio · Garden · Equipped kitchen
Terrell city · House · Patio · Garden · Equipped kitchen
Charming home with entry that opens into a spacious living area. Laminate flooring in living and no carpet throughout make for easy maintenance. Kitchen with Fridge included has diamond-pattern tile flooring, a pantry, and an eat-in dining area overlooking the backyard. Primary bedroom offers two closets and private ensuite full bath. Third Bedroom is currently being used as a media room but it is a bedroom with a closet. This homes layout has a good allocation of space making it feel larger than sqft implies. Large grassy backyard has an extended concrete back patio, perfect for relaxing or outdoor entertaining. No HOA. Located minutes from everyday conveniences- 7 minutes to Starbucks, Walmart, Brookshires and Restaurants. Close to Texas Health Presbyterian Hospital, Kaufman City Lake Park, and Kaufman Sports Complex. Refrigerator, washer, and dryer are included with home for added convenience. Tenants may paint interior walls in neutral colors. Pets accepted on case-by-case basis. S
USD 1,640
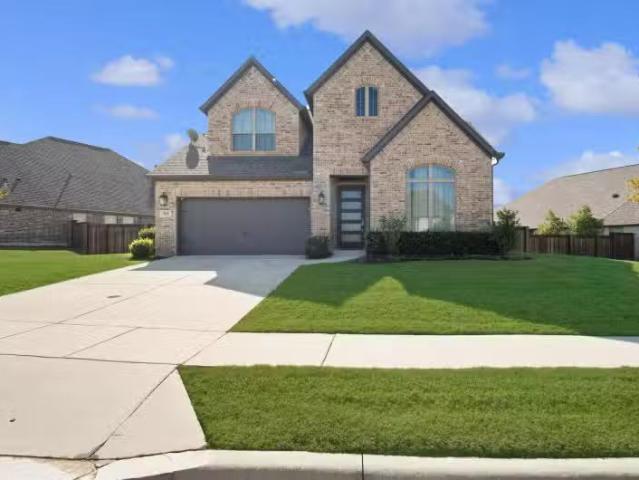
830 Knoxbridge Rd, Forney, TX 75126 MLS 21208895
View photo
House · for rent
USD 2,995
830 Knoxbridge Rd, Forney, TX 75126 MLS 21208895
Terrell city
· House
· Equipped kitchen
Terrell city · House · Equipped kitchen
Dont miss out on this Perry Homes built magnificence on an OVERSIZED LOT! Completed in December 2020, this meticulously maintained home offers a breathtaking front elevation, and a floorplan that never ceases to amaze! As you walk in to the contemporary glass entry door, youll be greeted with a 19 ft tall foyer, 8 ft tall picture glass double doors to the study, and a strategically located staircase that features a luxe newel post & wrought iron balusters! The jaw dropping gourmet kitchen features white quartz countertops, white shaker cabinets & vent hood, and a practical trash pull-out drawer! The must see walk-in pantry has endless storage and shelf space! The grand open-to-below living room has 19 foot tall ceilings, and hovering above is a spacious game room with tray ceilings! Besides the breathtaking master suite, the first floor also offers a spacious secondary bedroom with a walk-in closet! Both oversized secondary bedrooms located upstairs feature large walk-in closets! The 7
USD 2,995
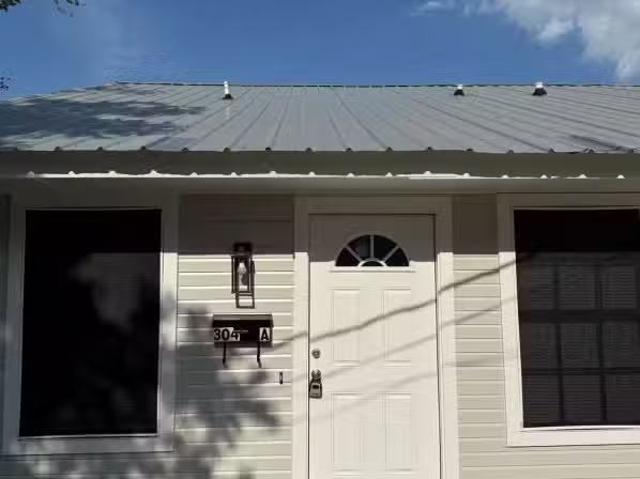
304 E Hickory St #A, Kaufman, TX 75142 MLS 21207587
View photo
House · for rent
USD 1,550
304 E Hickory St #A, Kaufman, TX 75142 MLS 21207587
Terrell city
· 667 sq.ft · 3 Bedrooms · House
· Parking
Terrell city · 667 sq.ft · 3 Bedrooms · House · Parking
FRESHLY UPDATED 3 BEDROOM UNIT WITH WALK IN CLOSETS IN EVERY ROOM! Step into comfort and style in this beautifully updated unit within a well-maintained triplex. This Spacious home features THREE Generously Sized Bedrooms, each offer Large Walk in Closets-a RARE Find that makes storage a breeze! The interior has been freshly updated creating a clean, contemporary feel throughout. The Layout is Designed for both Function and Flow, perfect for Everyday Living. Additional Highlights include updated flooring & fresh paint. Nice Concrete Parking conveniently near. Walking Distance to the Heart of Kaufman where you can catch a Seasonal Parade, Enjoy the Many Events Held at the Square or have a Nice Dinner! Application Fee is $50 per applicant 18 yrs +. Virtual Tour. Get the best price at ListedBuy!
USD 1,550
1629 Briar Hunt Dr, Forney, TX 75126 MLS 21132555
View photo
House · for rent
USD 1,925
1629 Briar Hunt Dr, Forney, TX 75126 MLS 21132555
Terrell city
· House
· Equipped kitchen
Terrell city · House · Equipped kitchen
Brand new spacious and move-in ready 3-bedroom, 2-bathroom home in Forney is now available. This home features an open living area, large closets and easy access to major highways. Hurry homes this nice do not last long. Beautiful wood look tile and carpeted bedrooms. Kitchen has a large island, granite counters and stainless-steel appliances. Schedule your convenient self-showing today! This property is eligible for deposit alternative coverage in lieu of a security deposit. For information and enrollment, please contact our leasing team and enjoy a deposit-free renting experience. Specialized Property Management residents are enrolled in the Resident Benefits Package (RBP) for $49.00 a month which includes tenant legal liability insurance, HVAC air filter delivery (for applicable properties), credit reporting, renter rewards program, and much more! Resident Benefit Package: $42.00-month. Includes HVAC air filter delivery, Tenant Liability Insurance, Credit Reporting, Tenant Rewards P
USD 1,925
106 N 4th St, Crandall, TX 75114 | MLS #21267
View photo
House · for rent
Request Details
106 N 4th St, Crandall, TX 75114 | MLS #21267
Terrell city
· 1,098 sq.ft · 3 Bedrooms · 2 Baths · House
· Garden · Equipped kitchen
Terrell city · 1,098 sq.ft · 3 Bedrooms · 2 Baths · House · Garden · Equipped kitchen
Newly renovated home for lease! Step into this beautifully redone home with 3 bedrooms, and 2 full bathrooms. Stepping into the home from the front your greeted with a nice open spacious living area with new floors throughout the whole home stepping further you'll be greeted with the tastefully redone kitchen with all new stainless appliances. Just off of that you have the laundry room and bathroom further down the hall with a bedroom on the end. Going back though the living room you'll see the other full bath and, on the left a bedroom and on the right is the primary. Great size backyard. All around a good home for anyone for any walk of life! Buyer and buyers agent to verify all info giving
Request Details
1625 Rosy Finch Dr, Forney, TX 75126 | MLS #21301
View photo
House · for rent
Request Details
1625 Rosy Finch Dr, Forney, TX 75126 | MLS #21301
Terrell city
· 1,658 sq.ft · 4 Bedrooms · 2 Baths · House
· Equipped kitchen · Parking
Terrell city · 1,658 sq.ft · 4 Bedrooms · 2 Baths · House · Equipped kitchen · Parking
Come see what makes 1625 Rosy Finch Drive feel like home. Built in 2024, this single-story brick beauty offers 4 bedrooms, 2 baths, and around 1,667 square feet of bright, easy-living space — and from the curb, the classic brick front, two-car garage, and covered entry make a great first impression. Step inside and you'll notice how open and connected everything feels, with tile floors flowing through the main living areas and a wide hallway that keeps things light and airy. The kitchen is truly the heart of the home: crisp white cabinets, granite counters, and a big island with a breakfast bar where everyone will naturally gather. When it's time to unwind, the owner's suite is your private retreat, complete with a roomy walk-in closet with the whole house repainted and carpets in two rooms with new tiles. Best of all, you're tucked into a friendly, growing community with shops, dining, schools, and major routes just minutes away. It's move-in ready and waiting for you — come take a lo
Request Details
2027 Fair Crest Trail, Forney, US, TX
5 pictures
House · for rent
USD 1,975
2027 Fair Crest Trail, Forney, US, TX
Terrell city
· 4 Bedrooms · 2 Baths · House
· Office room · Equipped kitchen
Terrell city · 4 Bedrooms · 2 Baths · House · Office room · Equipped kitchen
Stunning, Move-In Ready FOUR-Bedroom Home in Highly Desirable Honeysuckle Meadows! This beautifully updated home features brand-new faux wood laminate flooring and fresh modern gray tones throughout, creating a light, bright, and contemporary feel from the moment you walk in. A sophisticated formal den and dining room greet you at the entry. Perfect for a home office, flex space, or hosting elegant gatherings. The thoughtfully designed split-bedroom floor plan offers privacy and functionality. The heart of the home is the spacious kitchen, complete with abundant cabinet and counter space, a breakfast bar for casual dining, and a charming bay-window breakfast nook that fills the space with natural light. An oversized secondary family room at the rear of the home provides the perfect space for entertaining, movie nights, or a playroom. Retreat to the impressive primary suite featuring a huge walk-in closet with built-in shelving, dual sinks, and a large walk-in shower designed for comfor
USD 1,975
505 S 5th St, Crandall, TX 75114 | MLS #21263
View photo
House · for rent
Request Details
505 S 5th St, Crandall, TX 75114 | MLS #21263
Terrell city
· 1,356 sq.ft · 3 Bedrooms · 2 Baths · House
· Garden · Equipped kitchen
Terrell city · 1,356 sq.ft · 3 Bedrooms · 2 Baths · House · Garden · Equipped kitchen
Beautifully updated and move-in ready, this 3-bedroom, 2-bath home offers the perfect blend of comfort, style, and location. Situated in the highly sought-after Crandall ISD, this property features fresh updates throughout, creating a clean, modern feel designed for today’s buyers. The spacious and functional floor plan includes generous living areas, well-sized bedrooms, and a bright, inviting kitchen—complete with a refrigerator included—ideal for both everyday living and entertaining. Step outside to enjoy a large backyard, perfect for gatherings, pets, or relaxing outdoors. Located in a highly desirable neighborhood with convenient access to schools, shopping, and major thoroughfares, this home delivers both lifestyle and convenience. A rare opportunity to own a beautifully maintained home in a growing and in-demand area
Request Details
1544 Glenwick Dr, Rockwall, TX 75032 | MLS #21292
View photo
House · for rent
Request Details
1544 Glenwick Dr, Rockwall, TX 75032 | MLS #21292
Terrell city
· 2,271 sq.ft · 4 Bedrooms · 3 Baths · House
· Office room · Equipped kitchen
Terrell city · 2,271 sq.ft · 4 Bedrooms · 3 Baths · House · Office room · Equipped kitchen
Welcome to this freshly painted, energy-efficient home in the highly sought-after Meadowcreek Estates community of Rockwall. Offering 4 spacious bedrooms, 2.5 baths, and a versatile floor plan designed for today's lifestyle, this home combines comfort, functionality, and long-term savings. One of the standout features is the solar energy system and solar screens, helping keep utility costs remarkably low year-round. Even better, the solar panels will be paid off with an acceptable offer, allowing the new owner to enjoy the benefits of energy efficiency without the expense. The thoughtfully designed layout features a private primary suite on the main floor, creating a peaceful retreat separate from the secondary bedrooms. Upstairs, you'll find generously sized bedrooms surrounding a large game room or flex space—perfect for a media room, home office, playroom, or additional living area. Spaces are carved out for privacy and the main living room flows into an open floor plan. The kitchen
Request Details
710 John Adams Ct, Fate, TX 75189 | MLS #21269
View photo
House · for rent
Request Details
710 John Adams Ct, Fate, TX 75189 | MLS #21269
Terrell city
· 2,153 sq.ft · 4 Bedrooms · 2 Baths · House
· Garden · Office room · Equipped kitchen
Terrell city · 2,153 sq.ft · 4 Bedrooms · 2 Baths · House · Garden · Office room · Equipped kitchen
Step into modern comfort and effortless living in this beautifully designed 4-bedroom, 2-bath home located in the sought-after Williamsburg community of Fate. Built in 2022, this single-story residence offers over 2,100 square feet of thoughtfully designed space with an open-concept layout perfect for both everyday living and entertaining. The spacious kitchen is the heart of the home, featuring granite countertops, a large island, walk-in pantry, and ample cabinetry, all flowing seamlessly into the dining and living areas. The private primary suite provides a relaxing retreat with an ensuite bath showcasing dual sinks, built-in cabinetry, and an upgraded shower experience. Three additional bedrooms offer flexibility for guests, a home office, or growing households, each with generous closet space. Durable and stylish flooring, abundant natural light, and modern finishes throughout create a warm yet contemporary feel. Enjoy outdoor living in the private, fenced backyard with a covered
Request Details
1904 Kings Pass, Heath, US, TX
5 pictures
House · for rent
USD 5,500
1904 Kings Pass, Heath, US, TX
Terrell city
· 4 Bedrooms · 4 Baths · House
· Office room · Equipped kitchen
Terrell city · 4 Bedrooms · 4 Baths · House · Office room · Equipped kitchen
Perfect for golfers; it sits on the 4th tee box of the Buffalo Creek Golf Course! Situated on almost a half acre, this beautiful contemporary home features immaculate landscape and an open and airy one-story floor plan. Upon entry, you will find gorgeous hardwood flooring, a dedicated private office, and an open formal dining room. The living room seamlessly blends in with the kitchen, offering the perfect balance of comfort and style. The modern gourmet kitchen has been updated to include quartz countertops, stainless appliances, a huge island, and a butler's pantry. There is a well-appointed media room-2nd living area, located just off the kitchen, perfect for relaxing or entertaining guests. The primary suite is tucked away for privacy and features double vanities, a frameless tiled shower and a walk-in closet. There is guest suite that boasts a private, full-bathroom, perfect for hosting guests. The two oversized secondary bedrooms offer large closets and share a gorgeous updated b
USD 5,500
538 Torrey Pines Cir, Heath, TX 75032 MLS 21134013
View photo
House · for rent
USD 4,099
538 Torrey Pines Cir, Heath, TX 75032 MLS 21134013
Terrell city
· 1,464 sq.ft · 5 Bedrooms · 4 Baths · House
· Garden · Office room · Parking · Equipped kitchen · Air conditioning
Terrell city · 1,464 sq.ft · 5 Bedrooms · 4 Baths · House · Garden · Office room · Parking · Equipped kitchen · Air conditioning
3,615 SQ FT! Stunning 5 bedroom, 4 bath home in beautiful Heath. Step into a charming kitchen featuring stainless steel appliances: AC Unit, Dishwasher, Microwave, and Oven are staples of this home, and refrigerator will be provided prior to move-in. Enjoy spacious, inviting living areas, perfect for relaxing or entertaining! Carpet and tile flooring in all the right places.The primary suite boasts a generous walk-in closet. This home includes 5 nicely sized bedrooms plus a flexible bonus space ideal for a home office or den. Outside, enjoy a fenced backyard complete with a grassy area and covered patio-perfect for outdoor living. 2 car garage! Located in a prime Heath community, walking distance from Buffalo Creek Golf Course with nearby schools, parks, dining, and entertainment. Neighborhood amenities include playgrounds and biking and walking trails. Virtual Tour. Get the best price at ListedBuy!
USD 4,099
2515 Cambridge Drive, Heath, US, TX
5 pictures
House · for rent
USD 2,800
2515 Cambridge Drive, Heath, US, TX
Terrell city
· 4 Bedrooms · 2 Baths · House
· Garden · Office room · Swimming pool · Fireplace · Equipped kitchen
Terrell city · 4 Bedrooms · 2 Baths · House · Garden · Office room · Swimming pool · Fireplace · Equipped kitchen
Boutique neighborhood close to the lake, easy access to shopping, restaurants, I30 and The Harbor. Gleaming wood floors, great open floorplan. Huge kitchen opens to the family room with fireplace overlooking the back yard and POOL. Plenty of space for everyone! Office space for those who work from home. Upstairs is a huge game room, bedroom or man cave with it's own HVAC unit allowing it to be shut off from the rest of the home. Use it for whatever your heart desires. Beautiful pool with spa and a separate hot tub! Plenty of space for entertaining. Raised gardens and fruit trees are numerous and all automated with automatic watering systems. Full house natural gas generator. Runs everything! Lights, HVAC, pool. Automatically comes on within 10 seconds and automatically shuts off when power is restored. Never be left in the dark, cold or heat again! Pool replastered in the last few years and replaced filter equipment and pump
USD 2,800
3032 Paint Brush Trail, Rockwall, US, TX
5 pictures
House · for rent
USD 2,300
3032 Paint Brush Trail, Rockwall, US, TX
Terrell city
· 3 Bedrooms · 2 Baths · House
· Garden · Fireplace · Equipped kitchen
Terrell city · 3 Bedrooms · 2 Baths · House · Garden · Fireplace · Equipped kitchen
Updated 1-story 3-2-2 rare beauty in Rockwall! Full brick home with great layout in quiet neighborhood in central location. Open floorplan, spacious living area with gas starter wood burning fireplace. Kitchen has plenty of storage, dishwasher, disposal and gas stove. Large bonus room, split bedrooms have walk-in closets, full size utility area. All new marble tile-like laminate flooring, no carpets, newly painted, new thermostat, new windows in breakfast nook, new ceiling fans, new faux wood blinds, new plumbing fixtures and hardware. Sprinkler system, privacy fenced-in backyard. A quiet, matured neighborhood across from newly renovated elementary school. Close to major highways, shopping, dining and convenient to downtown Rockwall. *Only pets under 50 lbs may be allowed with landlords' approval; smoking is not permitted. Minimum 12-month lease term. All tenants over 18 must complete a TAR application and sign the Tenant Qualifying Standards form. Applicants are required to provide at
USD 2,300
292 Beech Dr, Rockwall, TX 75032 MLS 21134188
View photo
House · for rent
USD 2,300
292 Beech Dr, Rockwall, TX 75032 MLS 21134188
Terrell city
· 624 sq.ft · 3 Bedrooms · House
· Garden · Equipped kitchen · Parking
Terrell city · 624 sq.ft · 3 Bedrooms · House · Garden · Equipped kitchen · Parking
This single-family home for rent at 292 Beech Dr, Rockwall, TX offers approximately 1,721 square feet of living space, featuring 3 bedrooms and 2 full bathrooms. The residence includes an attached 2-car garage and sits on a lot with a private backyard, providing a designated area for outdoor use. The interior boasts an open-concept layout with modern flooring and updated kitchen appliances. Located in Rockwall, the property is part of the Rockwall ISD and provides convenient access to major local roads for commuting. Virtual Tour. Get the best price at ListedBuy!
USD 2,300

More homes near this area

4016 De Berry Ln, Royse City, TX 75189 | MLS #21277
View photo
House · for rent
Request Details
4016 De Berry Ln, Royse City, TX 75189 | MLS #21277
Terrell city
· 2,680 sq.ft · 4 Bedrooms · 2 Baths · House
· Patio · Garden · Office room · Equipped kitchen
Terrell city · 2,680 sq.ft · 4 Bedrooms · 2 Baths · House · Patio · Garden · Office room · Equipped kitchen
Beautifully upgraded 4-bedroom, 2-bath home in Royse City, available for move-in June 1, 2026. This well-maintained home offers a spacious layout with stylish custom touches throughout, including wainscoting, wallpaper accents, updated light fixtures, and a built-in closet system that adds both charm and functionality. The home comes complete with a washer, dryer, and refrigerator, making move-in easy and convenient. Enjoy the extended patio, perfect for relaxing or entertaining, plus a storage shed in the backyard for extra space and organization. The open and inviting floor plan is designed for comfortable everyday living, with plenty of room to spread out and enjoy. The living area offers a welcoming atmosphere for gatherings, movie nights, or quiet evenings at home, while the kitchen and dining spaces provide a practical setup for daily routines and entertaining guests. Each bedroom offers flexibility for a variety of needs, whether used for family members, guests, a home office, w
Request Details
2005 Buffalo Hill Dr, Mesquite, TX 75149 | MLS #21284
View photo
Townhouse · for rent
Request Details
2005 Buffalo Hill Dr, Mesquite, TX 75149 | MLS #21284
Terrell city
· 1,690 sq.ft · 3 Bedrooms · 3 Baths · Townhouse
· Office room · Equipped kitchen
Terrell city · 1,690 sq.ft · 3 Bedrooms · 3 Baths · Townhouse · Office room · Equipped kitchen
Welcome to 2005 Buffalo Hill Drive, a beautifully designed townhome in the highly sought-after Iron Horse Village community of Mesquite. Built in 2022 and move-in ready, this modern home offers the perfect combination of style, comfort, convenience, and low-maintenance living—ideal for today's busy lifestyle. Step inside to discover an open-concept floor plan featuring a spacious living and dining area that seamlessly connects to a chef-inspired kitchen. Designed for both everyday living and entertaining, the kitchen boasts quartz countertops, a large center island, gas range, built-in microwave, refrigerator, and abundant cabinet space. Large windows fill the home with natural light, creating a bright and welcoming atmosphere throughout. Upstairs, a versatile loft provides the perfect space for a home office, media room, or additional living area. The spacious primary suite offers a private retreat complete with a walk-in closet, dual vanities, a soaking tub, and a separate shower. Tw
Request Details
1921 Green Terrace Dr, Royse City, TX 75189 MLS 21210344
View photo
House · for rent
USD 2,050
1921 Green Terrace Dr, Royse City, TX 75189 MLS 21210344
Terrell city
· 1,109 sq.ft · 4 Bedrooms · 2 Baths · House
· Patio · Garden · Office room · Terrace · Fireplace · Equipped kitchen
Terrell city · 1,109 sq.ft · 4 Bedrooms · 2 Baths · House · Patio · Garden · Office room · Terrace · Fireplace · Equipped kitchen
Beautiful single-story home built in 2021 featuring 4 bedrooms and 2 bathrooms. This home offers an open-concept layout with high ceilings, creating a bright and spacious atmosphere. The kitchen flows seamlessly into the living and dining areas, making it ideal for entertaining. The living room showcases a stunning stone fireplace, adding warmth and character. The kitchen is equipped with granite countertops, a tile backsplash, stainless steel appliances, and ample cabinet and counter space. The front bedroom with French doors can also serve as a private office or study. The primary bathroom features a jetted tub, separate shower, and dual sinks. Enjoy a large backyard with a covered patio, perfect for outdoor relaxation and gatherings. Conveniently located just minutes from I-30, Hwy 66, and Lake Ray Hubbard. Schedule a showing today. Information is deemed reliable but not guaranteed. Tenant and agent to verify all information. Virtual Tour. Get the best price at ListedBuy!
USD 2,050
700 Retriever Ln, Mesquite, TX 75150 MLS 21206623
View photo
House · for rent
USD 1,900
700 Retriever Ln, Mesquite, TX 75150 MLS 21206623
Terrell city
· 657 sq.ft · 3 Bedrooms · House
· Garden · Fireplace · Equipped kitchen · Parking
Terrell city · 657 sq.ft · 3 Bedrooms · House · Garden · Fireplace · Equipped kitchen · Parking
Charming 3 bedroom in Mesquite! This home features a brick fireplace in the living room. (FIREPLACE IS DECORATIVE ONLY) The kitchen comes with electric range, microwave, and dishwasher. Tenant is responsible for providing refrigerator, washer and dryer. Great size bedrooms. Large backyard with privacy wood fence. Two car rear entry garage. Pets allowed with owner approval. $500 for one. $750 for two. Virtual Tour. Get the best price at ListedBuy!
USD 1,900
Spacious & newly renovated Mesquite House with Dining area id.
View photo
House · for rent
USD 844
Spacious & newly renovated Mesquite House with Dining area id.
Terrell city
· 1,711 sq.ft · 7 Bedrooms · House
· Equipped kitchen
Terrell city · 1,711 sq.ft · 7 Bedrooms · House · Equipped kitchen
Move into a spacious House today! Newly-renovated and comfortable, this is the perfect place to call home. The kitchen comes equipped with a fridge, sink, oven, stovetop, as well as Garbage disposal, making it the perfect spot to whip up a meal or two. T. Get the best price at ListedBuy!
USD 844
3500 Statler Dr, 3 beds, 2 full baths
2 pictures
House · for rent
USD 1,895
3500 Statler Dr, 3 beds, 2 full baths
Terrell city
· 3 Bedrooms · 2 Baths · House
· Patio · Garden · Equipped kitchen · Parking
Terrell city · 3 Bedrooms · 2 Baths · House · Patio · Garden · Equipped kitchen · Parking
SCHEDULE A SHOWING ONLINE AT: showmojo.com/ltr/18df789001 - MOVE-IN SPECIAL: NOW OFFERING 2 WEEKS FREE RENT WITH QUICK MOVE IN! Beautiful 3 Bedroom Home with Garage, Carport & Enclosed Patio in Mesquite! Welcome to 3500 Statler Dr. in Mesquite, Texas, a charming 3 bedroom, 2 bathroom home offering comfort, style, and great functional space. Step inside to find wood flooring throughout, creating a warm and inviting atmosphere that is both stylish and easy to maintain. The updated kitchen features granite countertops, stainless steel appliances, and ample cabinet space, making it perfect for everyday cooking and entertaining. The home also includes ceiling fans throughout for added comfort and energy efficiency. Outside, you'll love the oversized enclosed patio, providing the perfect space for relaxing, entertaining, or enjoying the outdoors year-round. The backyard also includes a storage shed for additional space and convenience. With a 1-car attached garage plus an additional co
USD 1,895

Get email alerts

Don't miss out: be the first to know about new properties

The alert was correctly created

On subscribing you accept the conditions of use and the privacy policy
Alert
Receive new ads in your inbox
Save this search
Receive alerts for new listings

We'll send you an email when we have new properties for: "Houses for rent in Terrell city"

The alert was correctly created

Rowlett city
Mesquite city, Northeast Dallas CCD Dallas County Texas
Get email alerts and be the first to see new listings
Required field
On subscribing I accept the terms of the privacy policy
Perfect! You'll soon start receiving new listings via email
Alert
Receive an email when we have new ads for Houses for rent in Terrell city
Save this search
Filters

Bedrooms

Size (sq.ft)

sq.ft
sq.ft

Price (USD per month)

USD
USD

Property type

Bathrooms

Clear all filters
Receive notifications when new entries are published.