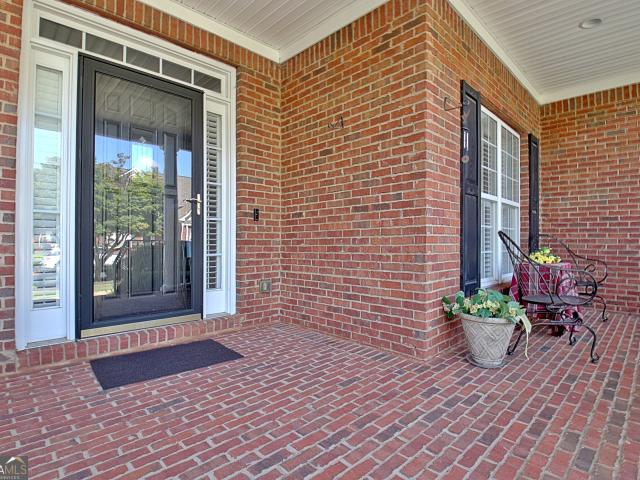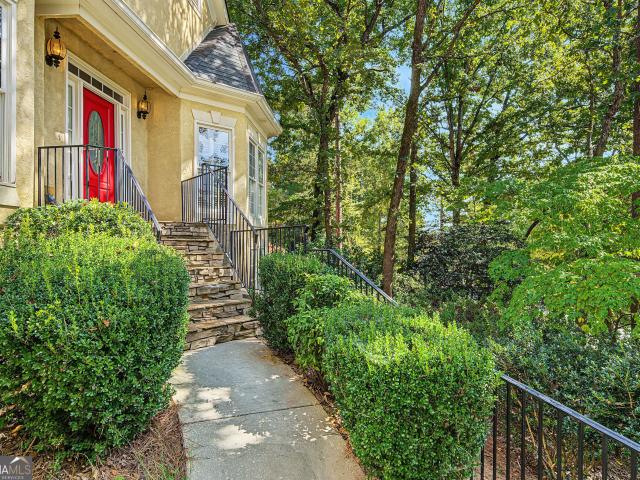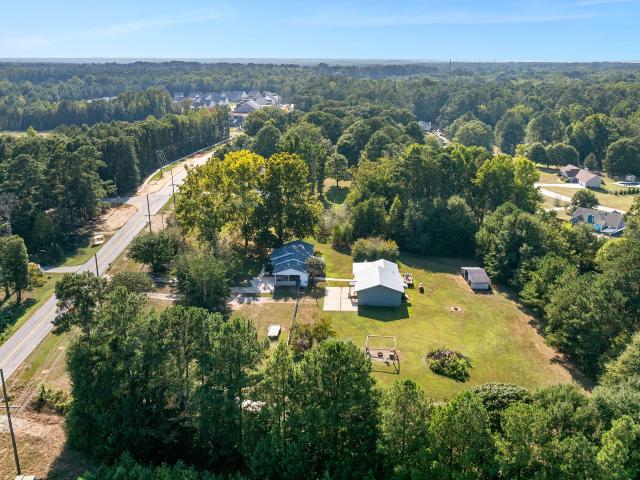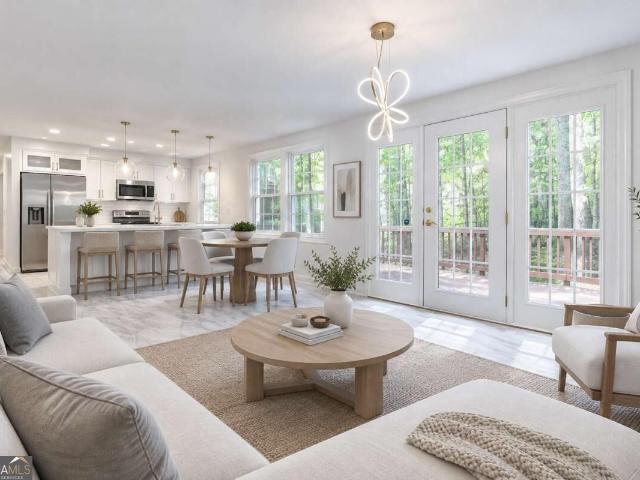
285 houses for sale in Tamerlane

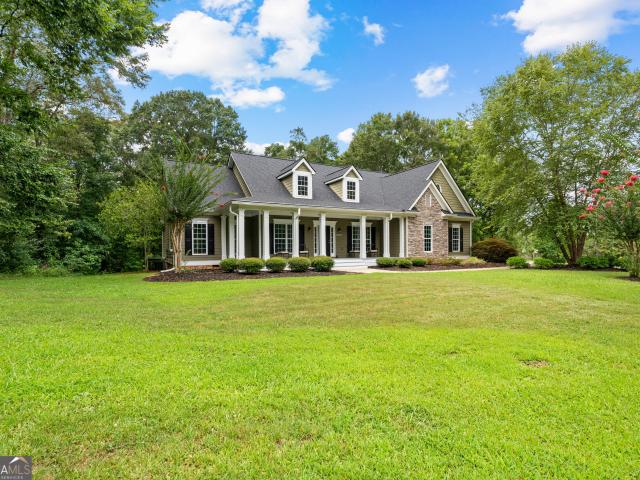
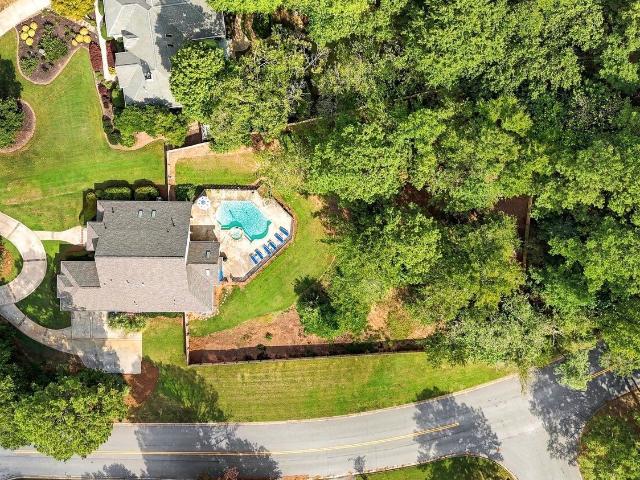
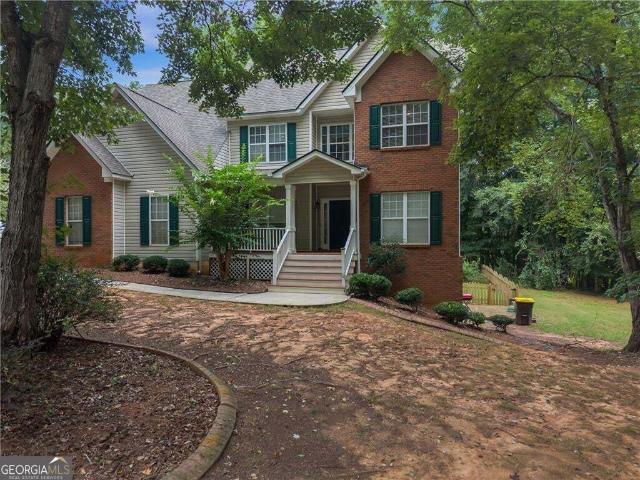
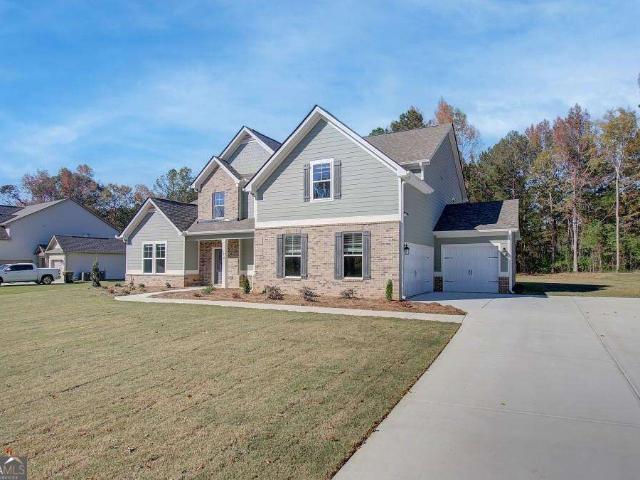
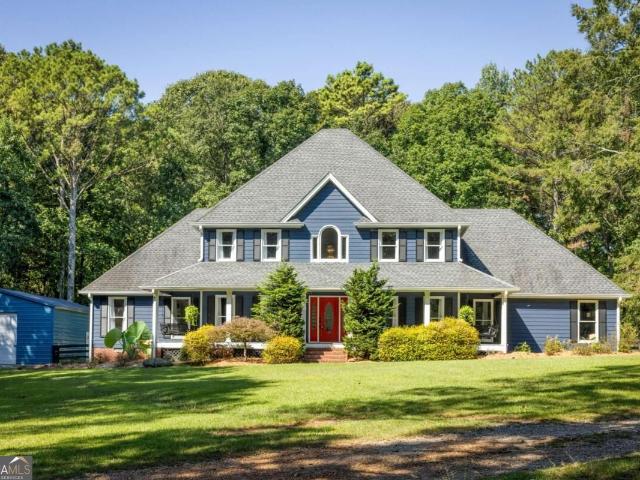
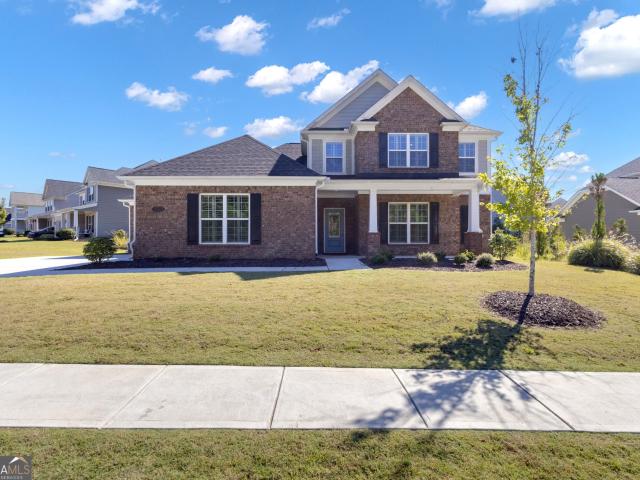
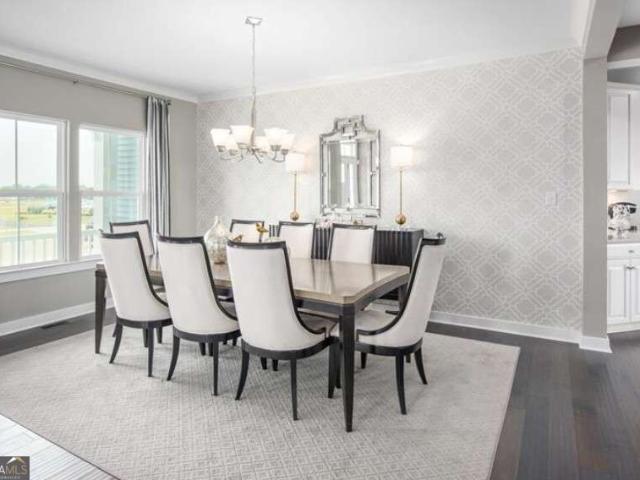
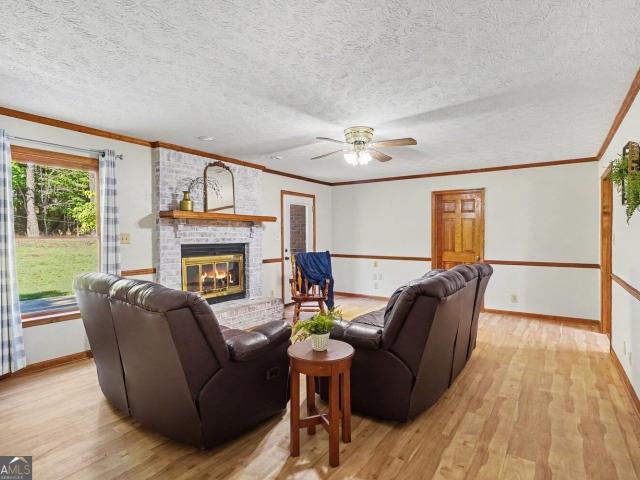
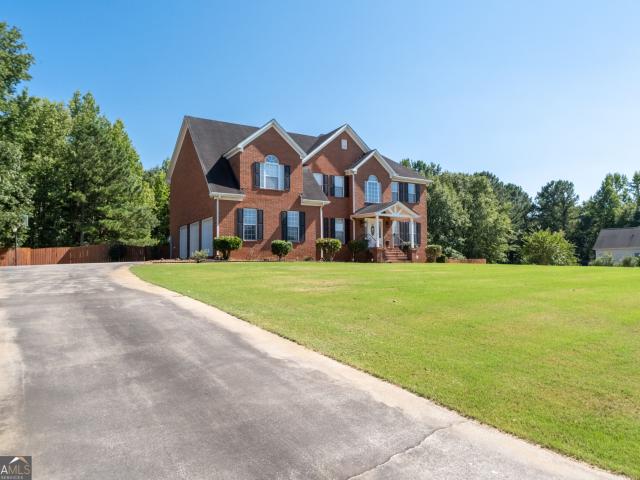
151 Rockhouse Ridge
View photo
House · for sale
USD 555,000
USD 180/sq.ft
151 Rockhouse Ridge
Tamerlane
· 3,078 sq.ft · 4 Bedrooms · 3 Baths · House
· Garden · Deck · Swimming pool · Parking
Tamerlane · 3,078 sq.ft · 4 Bedrooms · 3 Baths · House · Garden · Deck · Swimming pool · Parking
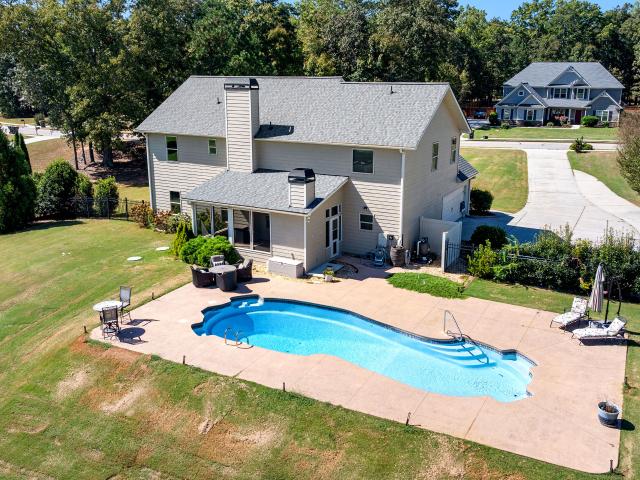
Priced to Sell! *$10,000 toward buyer closing costs + saltwater pool on 1.6 acres! *. Welcome to 151 Rock House Ridge, an exceptionally well-maintained home offering more than 3,000 square feet of spacious living, a beautiful backyard oasis, and a peaceful cul-de-sac setting just minutes from downtown Senoia. With a $10,000 seller credit toward buyer closing costs, this property offers an incredible combination of space, amenities, and value! *the backyard is the star of the show! *. Enjoy your own fiberglass SALTWATER POOL by Tallman Pools, surrounded by an expansive concrete pool deck with plenty of room for lounging, grilling, and entertaining. Beyond the pool, a large, fully fenced green lawn offers even more outdoor space. An irrigation system, aluminum fencing, RV parking pad, and dedicated 50-amp RV hookup add exceptional functionality. Situated on 1.6 acres in a small, one-street cul-de-sac community with no through traffic and surrounded by open land and farmland, this propert
USD 555,000
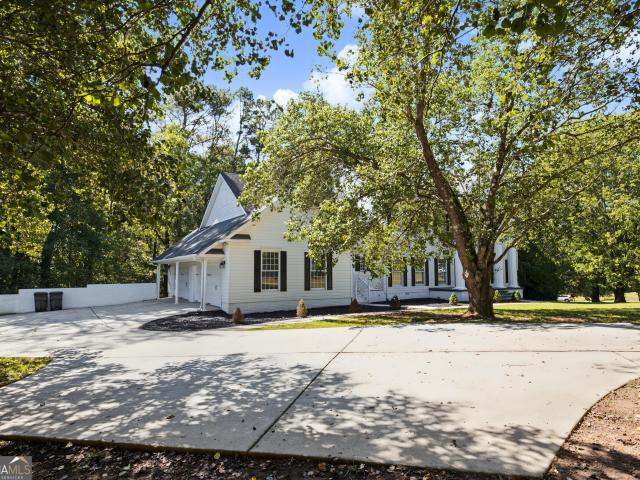
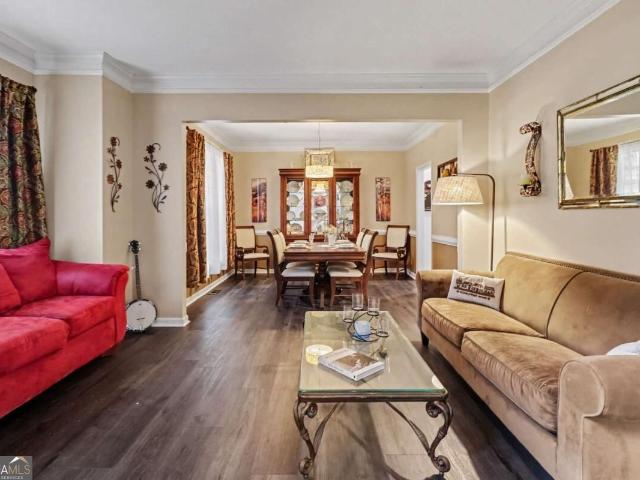
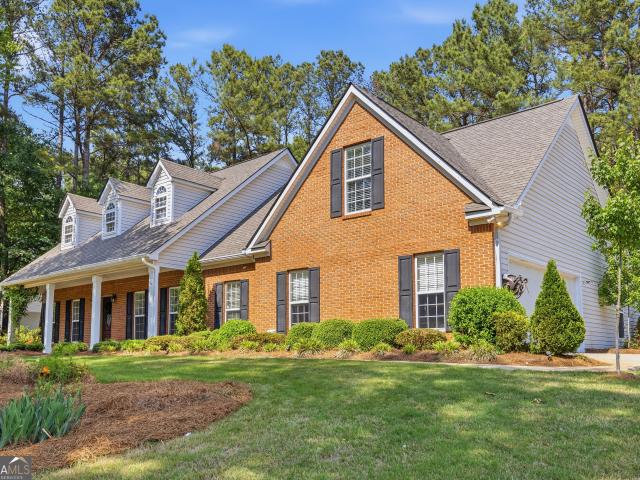
75 Mulberry Drive
View photo
House · for sale
USD 574,000
USD 177/sq.ft
75 Mulberry Drive
Tamerlane
· 3,240 sq.ft · 5 Bedrooms · 3 Baths · House
· Equipped kitchen · Swimming pool
Tamerlane · 3,240 sq.ft · 5 Bedrooms · 3 Baths · House · Equipped kitchen · Swimming pool
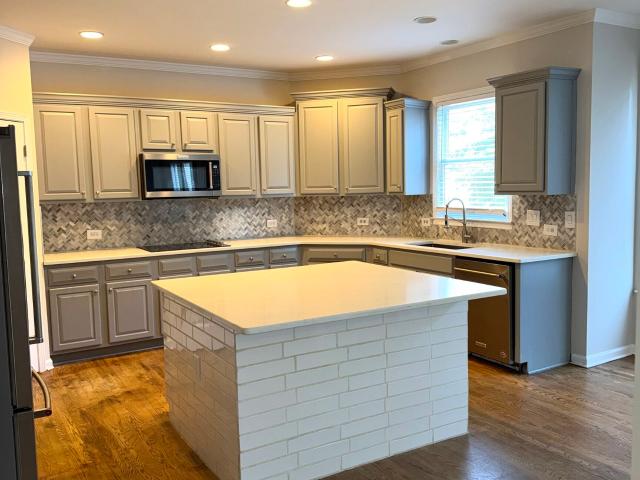
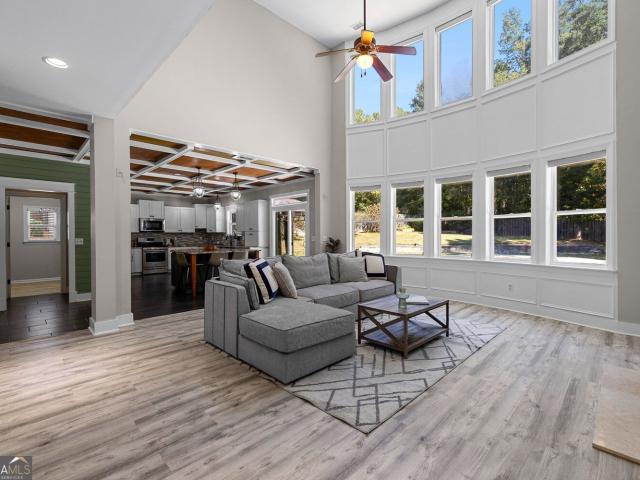
Your own private pool, an incredible floor plan, and resort-style neighborhood amenities. Why choose when you can have it all? Welcome to 75 Mulberry Drive, where space, style, and lifestyle come together in Senoia's sought-after Heritage Pointe community. Offering approximately 3,250 square feet, 5 bedrooms, and 3 full bathrooms, this beautifully updated home features a thoughtfully designed floor plan with soaring ceilings, abundant natural light, and spacious living areas. And let's talk about that kitchen! Beautifully updated and expanded, this standout space features an oversized island that provides an incredible centerpiece for gathering, entertaining, and everyday living. Add in the eye-catching refrigerator and generous space to cook, prep, and host, and you've got a kitchen that's as functional as it is impressive! The kitchen flows seamlessly into the stunning two-story living room, creating an open, connected layout that makes the entire main living area feel welcoming and
USD 574,000
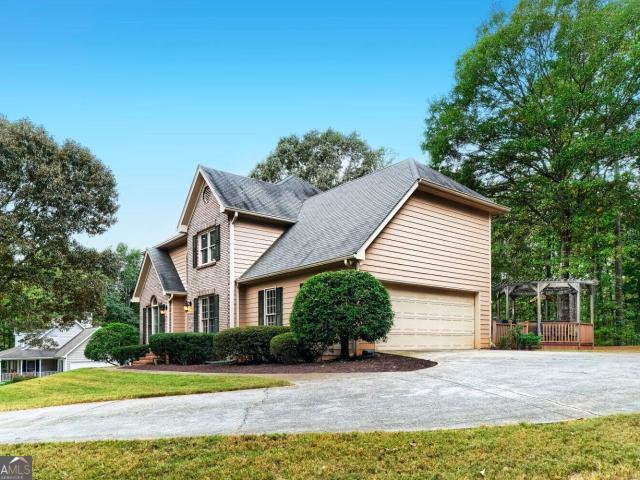
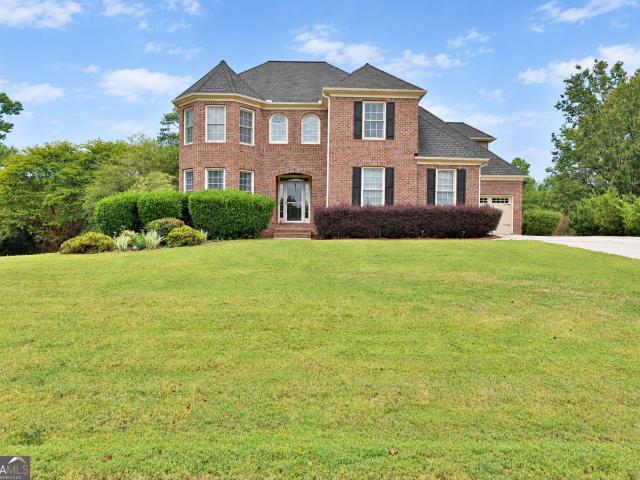
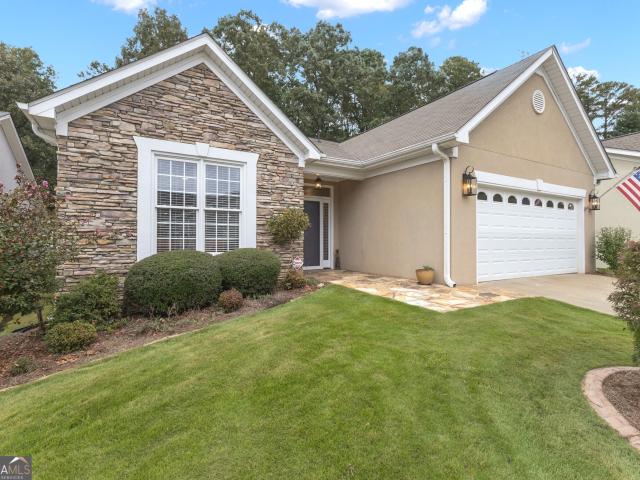
285 Huckaby Road 5 ACRES
View photo
House · for sale
USD 600,000
USD 179/sq.ft
285 Huckaby Road 5 ACRES
Tamerlane
· 3,348 sq.ft · 4 Bedrooms · 3 Baths · House
Tamerlane · 3,348 sq.ft · 4 Bedrooms · 3 Baths · House
Welcome to your own private retreat in the highly sought-after Brooks community! Nestled on 5 acres (with additional 25+available) in the coveted Whitewater School District, this beautifully maintained ranch home offers the perfect blend of comfort, space, and privacy. The thoughtfully designed main level features a spacious primary suite, along with two additional bedrooms connected by a Jack-and-Jill bathroom, creating an ideal layout for families and guests alike. The heart of the home showcases vaulted ceilings, abundant natural light, rich hardwood flooring throughout the main living areas, and fresh interior paint, giving the home a bright and inviting feel. Upstairs, you'll find a versatile bonus room, an additional bedroom, and a full bath. Perfect for a private guest suite, home office, or recreation space. Outside, the possibilities are endless. With more than 30 acres of land, you'll enjoy the peace and privacy of country living while remaining just minutes from the charm of
USD 600,000
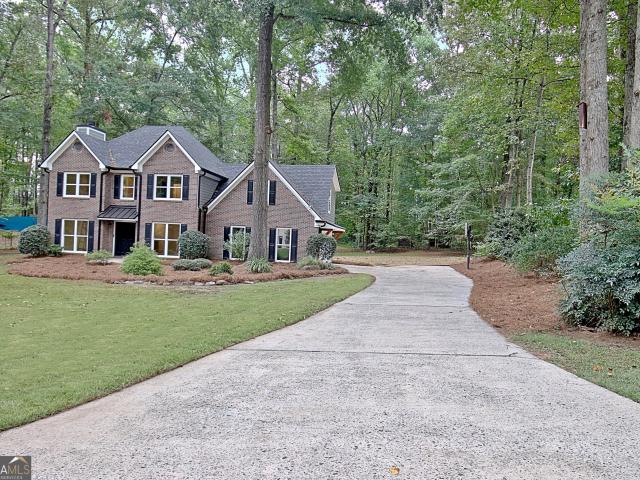
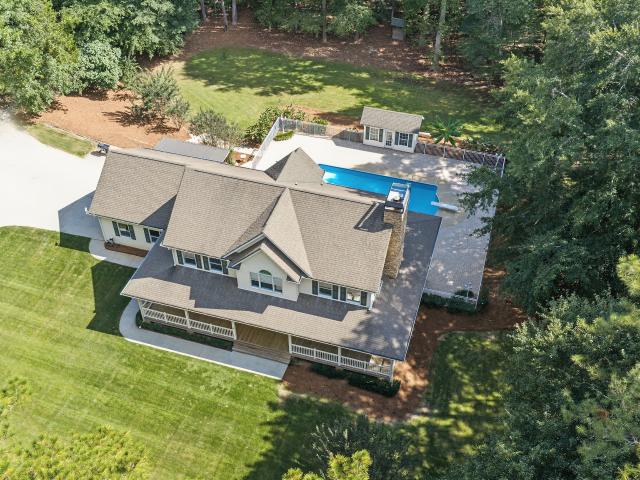
266 Ebenezer Church Road
View photo
House · for sale
USD 724,900
USD 184/sq.ft
266 Ebenezer Church Road
Tamerlane
· 3,929 sq.ft · 4 Bedrooms · 3 Baths · House
Tamerlane · 3,929 sq.ft · 4 Bedrooms · 3 Baths · House
Welcome to a truly exceptional home in the highly sought-after Whitewater School District! From the moment you arrive, the setting captures your attention. Nestled on beautiful acreage and surrounded by mature trees, this property offers a wonderful sense of privacy, tranquility, and space while remaining conveniently located near shopping, dining, entertainment, and more. Follow the sidewalk to the grand covered front porch, framed by impressive columns and offering a warm welcome to what awaits inside. Step through the front door and prepare to be wowed by the dramatic two-story foyer featuring dual staircases-an impressive first impression that sets the tone for this beautiful home. The main level is designed for both everyday living and effortless entertaining. The formal dining room features beautiful hardwood flooring and crown molding, while the inviting living room offers additional gathering space with matching hardwood floors and elegant crown molding. At the heart of the hom
USD 724,900
549 Lester Road
View photo
House · for sale
USD 474,900
USD 188/sq.ft
549 Lester Road
Tamerlane
· 2,519 sq.ft · 5 Bedrooms · 2 Baths · House
· Deck · Fireplace · Equipped kitchen
Tamerlane · 2,519 sq.ft · 5 Bedrooms · 2 Baths · House · Deck · Fireplace · Equipped kitchen
Massive price adjustment! Motivated seller! Sitting on a beautiful 2 acres, this meticulously maintained traditional home offers 5 bedrooms and 2.5 baths across 2,528 square feet. Space, privacy, and character all in one. A two-story foyer welcomes you to hardwood floors throughout the main level, where an open kitchen and living area flow together beautifully for entertaining. The kitchen shines with granite countertops, rich cherry solid-wood cabinetry, stainless steel appliances, and abundant natural light in a beautiful breakfast room. Cozy up by the gas-log fireplace, or step outside to the beautiful Trex deck and the gazebo overlooking the wooded lot. The main-level master suite offers a private escape with a double vanity, soaking tub, separate shower, as a full bath provide a beautiful primary suite. A newly remodeled 1/2 bath on the main is a beautiful addition to this lovely home. Upstairs, four spacious bedrooms, one with hardwood floors. One of which can easily serve as a l
USD 474,900
140 Cedar Creek Court
View photo
House · for sale
USD 529,000
USD 232/sq.ft
140 Cedar Creek Court
Tamerlane
· 2,271 sq.ft · 3 Bedrooms · 2 Baths · House
· Patio · Equipped kitchen · Parking
Tamerlane · 2,271 sq.ft · 3 Bedrooms · 2 Baths · House · Patio · Equipped kitchen · Parking
Come see this beautifully remodeled home and make it your own! This 3 bedroom, 2.5 bath home offers 2,280 sq. Ft. and sits on over an acre of level, wooded property in a quiet subdivision with no HOA. This home has been extensively renovated from top to bottom. The interior has been completely gutted and updated with all new windows, electrical, plumbing, flooring, and interior paint, and the majority of the drywall replaced. The remodeled kitchen features new cabinetry, quartz countertops, and stainless steel appliances, along with a tankless water heater. Additional improvements include foam insulation in the attic, new vanities in two bathrooms, and professionally cleaned ductwork. Outside, you'll find new Hardie Board siding, soffit, fascia, gutters, and a new 30 year architectural shingle roof. Enjoy the outdoors from the new rear patio, while the garage features a freshly painted floor. The septic system has been pumped, adding another level of peace of mind for the new owner. Lo
USD 529,000
20 Parkgate Lane
View photo
House · for sale
USD 759,900
USD 262/sq.ft
20 Parkgate Lane
Tamerlane
· 2,895 sq.ft · 4 Bedrooms · 3 Baths · House
· Garden · Swimming pool · Fireplace · Equipped kitchen
Tamerlane · 2,895 sq.ft · 4 Bedrooms · 3 Baths · House · Garden · Swimming pool · Fireplace · Equipped kitchen
A Rare Find in Peachtree City. Sprawling One Story European Style Ranch Home on a 1.3+/. Acre Lot with Huge Privacy Fenced Backyard and an Inground Pool with Hot tub! 4 Bedrooms & 3 Full Baths with a Loft/Bonus Room! A covered front entry greets you to a stepless entry right inside this beautiful home. A formal foyer entry welcomes you, where you'll find soaring ceilings, tons of natural light, and an open living concept. This home is an entertainers dream! Living areas include a large formal dining room that opens to the large formal living room with a built in wet bar. The separate family room offers a beautiful stone fireplace with gas logs, vaulted ceiling, and plentiful windows overlooking the pool and yard space. The family room is open to the spacious kitchen, which offers plentiful cabinetry, a breakfast bar for counter seating, a tile backsplash, built in oven, built in microwave, & separate cooktop. The bedrooms are perfectly spread apart for privacy. Including one bedroom an
USD 759,900
150 Charleston Drive
View photo
House · for sale
USD 734,900
USD 134/sq.ft
150 Charleston Drive
Tamerlane
· 5,447 sq.ft · 7 Bedrooms · 4 Baths · House
· Deck · Fireplace · Equipped kitchen · Swimming pool · Cellar
Tamerlane · 5,447 sq.ft · 7 Bedrooms · 4 Baths · House · Deck · Fireplace · Equipped kitchen · Swimming pool · Cellar
10,000 seller incentive! Stunning three story home with saltwater pool (2023) and newly finished daylight basement (2025). Plus preferred lender credit up to 1% of the loan amount! Welcome to this exceptional 3 story home offering nearly 6,000 of total square feet of beautifully finished living space with a in ground a saltwater pool on a fenced in corner lot. With 7 bedrooms, 4.5 baths, two kitchens, and two laundry rooms this home offers exceptional flexibility for everyday living, entertaining, and multigenerational needs. The main level features a foyer with separate dining room. This open concept living space features large living room with fireplace, kitchen with large island, granite counter tops and stainless steel appliances and breakfast area. The spacious primary suite with en-suite bath features a walk-in closet with built-ins. Other features on the main level include mudroom, walk-in pantry, and laundry room. Step outside onto the deck overlooking the saltwater pool, and l
USD 734,900
204 Brookings Lane
View photo
House · for sale
USD 2,500,000
USD 318/sq.ft
204 Brookings Lane
Tamerlane
· 7,858 sq.ft · 7 Bedrooms · 5 Baths · House
· Terrace · Lift
Tamerlane · 7,858 sq.ft · 7 Bedrooms · 5 Baths · House · Terrace · Lift
Luxury home in the peninsula! Exquisite Mitch Ginn design custom built by Huddleston-Thompson. Elegant yet comfortable, this French Provincial style home is nestled among mature, lush grounds. Guests enter from front motor court through custom iron doors. Limestone foyer & center gallery include lovely Gothic vaulted ceilings reminding one of the exceptional design & quality throughout with all floors accessible by elevator. Discover outstanding features including limestone & hardwood floors, Scagliola stone mantels & balustrade, mahogany millwork, exposed beams, Kohler & Grohe fixtures, Sub-zero, Wolf, Dacor & Bosch appliances, Peachtree casement windows, 8' doors, and blue stone terrace. Located in the heart of North Peachtree City, residents enjoy direct access to more than 100 miles of golf cart paths, exceptional dining and shopping, Trilith Studios, Piedmont Fayette and Newnan Hospitals, Hartsfield-Jackson Atlanta International Airport, and highest-rated schools. This is a rare o
USD 2,500,000
125 Coventry Court
View photo
House · for sale
USD 1,150,000
USD 216/sq.ft
125 Coventry Court
Tamerlane
· 5,317 sq.ft · 5 Bedrooms · 4 Baths · House
· Garden · Swimming pool · Fireplace · Equipped kitchen
Tamerlane · 5,317 sq.ft · 5 Bedrooms · 4 Baths · House · Garden · Swimming pool · Fireplace · Equipped kitchen
Welcome Home to Southern Elegance in Highgrove on Whitewater Creek! This stunning 5-bedroom, 4.5-bath home offers exceptional space, timeless charm, and an incredible outdoor living experience. From the moment you arrive, the inviting rocking-chair front porch welcomes you into a beautifully designed home featuring hardwood floors throughout the main level and an open, effortless floor plan. The main level offers a formal living room, elegant dining room, and spacious eat-in kitchen that opens seamlessly to the family room, complete with a cozy fireplace and custom bookcases. Walls of windows provide beautiful views of the spectacular backyard oasis, featuring a sparkling in-ground saltwater pool with quartz aggregate finish and a relaxing hot tub. Perfect for entertaining, unwinding, and creating lasting memories. The spacious primary suite is conveniently located on the main level and features a completely remodeled primary bath. Upstairs, you'll find three additional bedrooms. All w
USD 1,150,000
160 Perry Creek Drive
View photo
House · for sale
USD 429,900
USD 113/sq.ft
160 Perry Creek Drive
Tamerlane
· 3,800 sq.ft · 5 Bedrooms · 3 Baths · House
· Office room · Gym · Equipped kitchen · Cellar
Tamerlane · 3,800 sq.ft · 5 Bedrooms · 3 Baths · House · Office room · Gym · Equipped kitchen · Cellar
Welcome to this beautifully maintained 5-bedroom, 4-bath detached home in Fayetteville's desirable Applewood Trace community! Situated on over an acre of private, fully fenced land with NO HOA, this spacious home offers the perfect blend of comfort, flexibility, and privacy. Step inside to a dramatic two-story living area filled with natural light. The updated kitchen features beautiful quartz countertops, while fresh interior paint and durable LVP flooring throughout every level give the home a clean, modern feel. The spacious primary suite is conveniently located on the main level, and one of the additional rooms is an oversized bonus room-perfect for a home office, media room, playroom, gym, or additional living space. The finished basement offers even more possibilities with a full kitchen, full bathroom, and separate living area-ideal for an in-law suite, extended family, entertaining, or potential rental income. Outside, enjoy the privacy of your expansive fenced lot, which backs
USD 429,900
140 Manor Drive
View photo
House · for sale
USD 629,900
USD 245/sq.ft
140 Manor Drive
Tamerlane
· 2,562 sq.ft · 5 Bedrooms · 3 Baths · House
· Equipped kitchen · Cellar
Tamerlane · 2,562 sq.ft · 5 Bedrooms · 3 Baths · House · Equipped kitchen · Cellar
Stunning Multi-Generational Home in Fayetteville. Finished Basement Suite, Starr's Mill District & Golf Cart Path Access! This beautifully maintained home in one of Fayetteville's most desirable neighborhoods is a rare and exceptional find. Delivering outstanding space, remarkable flexibility, and a location that checks every single box for discerning buyers! The fully finished basement is a true game-changer, featuring its own living space, kitchen-like area, and private entrance. Perfectly configured for multi-generational living, extended family, long-term guests, or an income-generating suite. This level of flexibility is increasingly difficult to find and genuinely valuable in today's market. The main level impresses with an inviting open floor plan, gleaming floors, a spacious family room, and a bright kitchen with abundant storage and counter space. Designed for comfortable everyday living and effortless entertaining. The owner's suite provides a comfortable and private retreat,
USD 629,900
100 Grouse Point
View photo
House · for sale
USD 780,000
USD 217/sq.ft
100 Grouse Point
Tamerlane
· 3,584 sq.ft · 5 Bedrooms · 5 Baths · House
· Garden · Office room · Deck · Fireplace · Equipped kitchen · Swimming pool · Cellar
Tamerlane · 3,584 sq.ft · 5 Bedrooms · 5 Baths · House · Garden · Office room · Deck · Fireplace · Equipped kitchen · Swimming pool · Cellar
Beautifully updated home in The Chimneys offering 5 bedrooms, 5 bathrooms, a partially finished basement, and a private fenced backyard with a sparkling pool featuring a brand-new liner and stairs. Inside, the heart of the home features open living spaces with a formal living room and dining room. The updated kitchen includes new refrigerator and dishwasher, tile backsplash, walk-in pantry, and a large bar with seating. Just off the kitchen is an additional living room with a brick fireplace and built-in cabinetry, along with an eat-in dining area featuring built-in seating. An all-season sunroom opens to the newly built deck overlooking the pool and backyard. A main-level bedroom with access to a full bathroom provides a great option for guests or a home office. Upstairs, the spacious primary suite features tray ceilings, two walk-in closets, and an en suite bathroom with dual sinks, a separate stand-up shower, and soaking tub. Three additional guest bedrooms are also located upstairs
USD 780,000
174 Sims Road
View photo
House · for sale
USD 930,000
USD 229/sq.ft
174 Sims Road
Tamerlane
· 4,058 sq.ft · 4 Bedrooms · 3 Baths · House
Tamerlane · 4,058 sq.ft · 4 Bedrooms · 3 Baths · House
A private home with exceptional space, privacy, location and a full second living area. Seller is offering a 2-1 mortgage buydown*. Behind a gated entrance and surrounded by more than 10 acres of beautiful Georgia countryside. *Zillow only reflects 5 acres in their estimate, there are two tracts to this property*, this home offers the rare combination of versatility, privacy, acreage and convenience. Tucked away in a peaceful setting yet less than 4 minutes from Peachtree City and approximately 20 minutes from Hartsfield-Jackson Atlanta International Airport, this remarkable estate gives you the feeling of being miles away from it all-without sacrificing accessibility. This impressive home offers a total of 4,068 finished square feet, with four spacious bedrooms and generous living areas designed for comfortable everyday living and memorable entertaining. A full wrap-around porch embraces the home, creating the perfect place to enjoy quiet mornings, evening sunsets and the natural beau
USD 930,000
117 Homesite Saddle Drive
View photo
House · for sale
USD 627,990
USD 169/sq.ft
117 Homesite Saddle Drive
Tamerlane
· 3,703 sq.ft · 4 Bedrooms · 3 Baths · House
· Equipped kitchen
Tamerlane · 3,703 sq.ft · 4 Bedrooms · 3 Baths · House · Equipped kitchen
Welcome home to the sought-after SaddleRidge community in Senoia! This beautifully crafted DRB Homes residence, located on Homesite 117, showcases a charming brick and Craftsman-style exterior and offers 4 bedrooms, 3.5 bathrooms, and spacious, thoughtfully designed living areas throughout the Henry II floor plan. Step inside to an inviting open-concept main level featuring a gourmet kitchen with a large center island, quartz countertops, 42-inch white cabinetry, and a generous walk-in pantry. The kitchen seamlessly overlooks the breakfast area and family room, creating the perfect setting for everyday living and entertaining. A separate formal dining room with elegant coffered ceilings provides additional space for hosting family and friends. The first-floor primary suite offers a private retreat, complete with an expansive walk-in closet and a beautifully appointed bath featuring dual vanities, a soaking tub, and an oversized walk-in shower. Upstairs, you'll find even more flexible l
USD 627,990
45 Hillsborough Court
View photo
House · for sale
USD 429,000
USD 163/sq.ft
45 Hillsborough Court
Tamerlane
· 2,616 sq.ft · 5 Bedrooms · 2 Baths · House
· Patio · Fireplace · Equipped kitchen
Tamerlane · 2,616 sq.ft · 5 Bedrooms · 2 Baths · House · Patio · Fireplace · Equipped kitchen
No hoa! Come check out this gorgeous BRICK RANCH home sitting in a PRIME LOCATION of Sharpsburg, GA. When you pull up, you will notice the PRISTINE LANDSCAPING WITH AN IRRIGATION SYSTEM that keeps the curb appeal on this one in perfect condition! Open the front door to an amazing OPEN FLOOR PLAN, VAULTED CEILINGS and lots of WINDOWS this home has to offer. The family room, dining room, kitchen and sunroom all flow together for a COZY AND INVITING feeling. Cozy up to the double sided fireplace from the family room or the sunroom. The SUNROOM is a great extra space for another sitting area with lots of windows for natural light. The kitchen is well laid out with lots of CABINETS AND SHELVING for storage. This home offers a split bedroom plan, the primary room is private with large closets, trey ceilings, and a private bathroom. There is also a door that leads to the OUTSIDE PATIO in the primary bedroom. The secondary rooms are LARGE AND SPACIOUS with a joining bathroom to share. Don't fo
USD 429,000
118 Maple Grove Terrace
View photo
House · for sale
USD 499,900
USD 259/sq.ft
118 Maple Grove Terrace
Tamerlane
· 1,927 sq.ft · 2 Bedrooms · 2 Baths · House
· Garden · Terrace · Equipped kitchen
Tamerlane · 1,927 sq.ft · 2 Bedrooms · 2 Baths · House · Garden · Terrace · Equipped kitchen
Do you want a home where every square inch has been thoughtfully planned and upgraded? From the upscale hardwood floors and beautifully updated kitchen to the custom cedar closet and private backyard waterfall, this one-level ranch is filled with features you simply don't find in every home. With over 1,900 square feet, the home offers a spacious, open floor plan with great flow from room to room. Hardwood floors run throughout the main living areas, and details such as crown molding, recessed lighting and upgraded finishes give the home a polished feel while still feeling warm and comfortable. The updated kitchen is truly the heart of the home. It features beautiful countertops, stainless steel appliances, a gas range, large bar with seating, farmhouse-style sink and an impressive amount of cabinet and counter space. An entire wall of cabinetry provides exceptional storage, while a built-in desk or breakfast area adds even more usable space. The kitchen opens directly to the dining an
USD 499,900
105 Long Lake Approach
View photo
House · for sale
USD 689,000
USD 145/sq.ft
105 Long Lake Approach
Tamerlane
· 4,736 sq.ft · 5 Bedrooms · 4 Baths · House
· Deck · Fireplace · Equipped kitchen · Cellar
Tamerlane · 4,736 sq.ft · 5 Bedrooms · 4 Baths · House · Deck · Fireplace · Equipped kitchen · Cellar
This is a must see home in the sought after Lakeside on Redwine subdivision! Minutes from Trilith! Its beautiful open kitchen with double ovens and a massive island with built in wine chiller is ideal for hosting. Looks directly into the cozy living room complete with fireplace and built in bookcases, adjacent is the spacious deck. Guest room and full bath on main floor! The sprawling master bedroom suite boasts an impressive glass enclosed double shower with separate vanities, and the walk in closet of your dreams. Bookshelf area can be used as a reading nook or office space. The upper level finishes off with a Jack and Jill bedroom/bathroom configuration, a bonus room/landing and a bedroom with a private bathroom. The finished basement is perfect for entertaining! Movie theater that includes plush leather recliners and retractable projector screen, as well as a beautiful kitchenette area. Pool table, TV and arcade games round out this remarkable home! New carpet throughout entire hou
USD 689,000
343 Brooks Woolsey Road
View photo
House · for sale
USD 749,900
USD 210/sq.ft
343 Brooks Woolsey Road
Tamerlane
· 3,563 sq.ft · 4 Bedrooms · 2 Baths · House
· Garden · Swimming pool
Tamerlane · 3,563 sq.ft · 4 Bedrooms · 2 Baths · House · Garden · Swimming pool
A rare opportunity to own 8.3 private acres in Fayette County, where space, privacy, and possibility come together in a setting designed for living well. Welcome to 343 Brooks Woolsey Road, a property that offers the freedom of a modern homestead without sacrificing the conveniences of today. Set amid mature landscape, the home invites an effortless indoor-outdoor lifestyle. A welcoming porch creates the perfect setting for slow mornings and evening conversations, while the swimming pool turns summer days into a retreat of their own. Beyond the home, 8.3 acres provide room to garden, gather, play, create; or simply enjoy the luxury of having space around you. Adding exceptional versatility is a substantial 20' x 40' shed/outbuilding featuring roll-up doors at both the front and rear for convenient drive-through access. Whether envisioned for equipment and recreational vehicles, a workshop, hobby space, additional storage, or supporting a future garden or small farm, it expands the poss
USD 749,900
160 Duck Drive
View photo
House · for sale
USD 544,000
USD 208/sq.ft
160 Duck Drive
Tamerlane
· 2,605 sq.ft · 4 Bedrooms · 3 Baths · House
· Garden · Office room · Equipped kitchen · Parking
Tamerlane · 2,605 sq.ft · 4 Bedrooms · 3 Baths · House · Garden · Office room · Equipped kitchen · Parking
Welcome to 160 Duck Drive, a meticulously maintained Dansby B plan in great Senoia location! Classic craftsman curb appeal greets you with shake-accented gables, stone details, a covered front porch, and mature landscaping. Inside, engineered hardwood flows throughout the main level, which offers a formal dining room and a bright eat-in kitchen that's ideal for everyday living and entertaining. The main-level primary suite is a true retreat, featuring two walk-in closets and a private bath. A second bedroom and full bath on the main make a great setup for guests, a home office, or multigenerational living. Upstairs you'll find two more bedrooms, a third full bath, and tons of attic storage. Out back, enjoy a private backyard with room to relax or play. A two-car garage with automatic opener completes the package. The location is hard to beat: hop on the golf cart, bike, or stroll to downtown Senoia's shops, restaurants, and events. 4 bedrooms, 3 full baths, lovingly cared for and ready
USD 544,000
230 Blossom Wood Drive
View photo
House · for sale
USD 575,000
USD 136/sq.ft
230 Blossom Wood Drive
Tamerlane
· 4,209 sq.ft · 6 Bedrooms · 3 Baths · House
· Office room · Equipped kitchen · Cellar
Tamerlane · 4,209 sq.ft · 6 Bedrooms · 3 Baths · House · Office room · Equipped kitchen · Cellar
Welcome to 230 Blossom Wood Drive, where spacious living, thoughtful upgrades, and the charm of Senoia come together! Located in Heritage Pointe with direct access to Senoia's golf cart path network, this home offers the convenience of enjoying the town's restaurants, shops, and community events by golf cart. Built in 2021 and offering over 4,200 square feet of finished living space, this thoughtfully designed home features four bedrooms upstairs, plus a beautifully finished daylight basement with two additional bedrooms and plenty of room to make the space your own. The main level features an inviting open-concept layout, a spacious kitchen with upgraded black stainless steel appliances, a large island, and a custom walk-in pantry. A separate flex room with French doors is perfect for a home office, while the upstairs loft offers extra space to relax, gather or unwind. The spacious primary suite features dual vanities, a soaking tub, a separate glass-enclosed shower, and two walk-in c
USD 575,000
405 Tenterden Curve
View photo
House · for sale
USD 565,000
USD 230/sq.ft
405 Tenterden Curve
Tamerlane
· 2,454 sq.ft · 4 Bedrooms · 3 Baths · House
· Fireplace · Equipped kitchen
Tamerlane · 2,454 sq.ft · 4 Bedrooms · 3 Baths · House · Fireplace · Equipped kitchen
Charming traditional 4 BR, 3 BA ranch with 1 BR & BA upstairs creating a large suite for long term family members & oversized storage would include seasonal decorations, travel accessories, out of season wardrobe. Also walk-out to HVAC air handler, and hands on plumbing. Master BR can accommodate full size King bedroom suite, Master BATH dual extra long vanity, jetted tub, separate shower, oversized master closet w/shelving. Full tile bath (looks like new) across from BR 2 & 3 includes palladian accent window, vaulted ceiling and ceiling fan & lite. Perfect for office. Family Room/Den totally open to kitchen & breakfast area. Includes fireplace w/gas logs, & gas starter w/remote control. Large kitchen with electric range, oven & cook top, microwave built-in, Dishwasher, disposal, Refrigerator & ice maker & water dispenser on door. Walk-out to private screen porch w/vaulted ceiling & Ceiling Fan; plus Glass Panels which can be replaced for inclement weather creates a beautiful sunroom y
USD 565,000
156 Westberry Street
View photo
House · for sale
USD 680,000
USD 232/sq.ft
156 Westberry Street
Tamerlane
· 2,928 sq.ft · 4 Bedrooms · 2 Baths · House
· Gym · Equipped kitchen · Parking
Tamerlane · 2,928 sq.ft · 4 Bedrooms · 2 Baths · House · Gym · Equipped kitchen · Parking
Thoughtfully designed for effortless living, 156 Westberry St offers the perfect blend of space, style, and functionality in the heart of Peachtree City. This 4-bedroom, 2.5-bath home features a sought-after primary suite on the main level, an open-concept layout, versatile living spaces, and a three-car garage. The light-filled, expanded living room flows seamlessly into the open-concept kitchen and dining areas, creating an inviting space for everyday living and entertaining. A built-in office area off the kitchen adds convenience, while the flex room can easily be used as an office, gym, additional living space, or playroom. Plantation shutters throughout add a timeless finishing touch. Upstairs, a versatile loft/living area provides additional space to relax, work, or gather, along with three spacious bedrooms-each featuring its own walk-in closet. Situated on a desirable corner lot with greenspace directly across the street, this home is part of a neighborhood offering an array of
USD 680,000
420 Huntcliff Drive
View photo
House · for sale
USD 729,990
420 Huntcliff Drive
Tamerlane
· 4 Bedrooms · 2 Baths · House
· Equipped kitchen · Parking
Tamerlane · 4 Bedrooms · 2 Baths · House · Equipped kitchen · Parking
Welcome to Huntcliff, the only new estate home on 1+ acres in the highly sought-after Whitewater School district. The Versailles single-family home combines classic style with modern design. Step into the light-filled foyer, where soaring ceilings and refined details set the tone for the home's impressive design. Flow seamlessly into the formal dining room, perfect for hosting gatherings, or the living room, which can easily transform into a private study with stylish French doors. The two-story family room is a showstopping space, designed for both everyday comfort and entertaining. It connects effortlessly to the dinette and gourmet kitchen, featuring a spacious island and direct access to the three-car garage for ultimate convenience. A first-floor bedroom with full bath adds flexibility, ideal for guests or multi-generational living. Upstairs, the loft leads to two spacious bedrooms and a full bath, offering comfortable retreats for family and friends. The luxurious owner's suite i
USD 729,990
210 Royal Ridge Way
View photo
House · for sale
USD 705,000
USD 238/sq.ft
210 Royal Ridge Way
Tamerlane
· 2,960 sq.ft · 4 Bedrooms · 3 Baths · House
· Garden · Office room · Parking
Tamerlane · 2,960 sq.ft · 4 Bedrooms · 3 Baths · House · Garden · Office room · Parking
Combining timeless brick construction, abundant living space, and an exceptional location within the Whitewater school district, this home which has been well loved by its' original owners, offers endless possibilities for today's lifestyle. Offering 4 bedrooms, 3.5 baths, and a flexible floor plan designed for multi-generational living, this home features two primary suites, including a handicap-accessible primary suite conveniently located on the main level. The spacious layout includes a formal dining room, efficient home office, generous living areas, tons of storage spaces, and a unique rear staircase leading to a large bonus room above the garage. This versatile space is ideal for a media room, playroom, fitness area, or potential fifth bedroom. The shaded one acre backyard provides a private, park-like setting with plenty of room to relax, entertain, or enjoy the outdoors. This home also provides peace of mind with a new roof, new energy efficient windows, new water heater, and
USD 705,000
125 Travis Trail
View photo
House · for sale
USD 644,999
USD 186/sq.ft
125 Travis Trail
Tamerlane
· 3,466 sq.ft · 4 Bedrooms · 4 Baths · House
· Office room · Gym · Cellar
Tamerlane · 3,466 sq.ft · 4 Bedrooms · 4 Baths · House · Office room · Gym · Cellar
Stunning 4-bedroom home with finished basement in fayetteville! Welcome to 125 Travis Trail, a spacious and beautifully appointed home offering the perfect blend of comfort, functionality, and entertaining space. Featuring 4 bedrooms, 4 full bathrooms plus a half bath, this home provides exceptional space for everyday living and hosting guests. Step inside to a welcoming interior with generous living spaces and an inviting flow throughout the main level. The well-designed floor plan offers room for everyone, while the abundance of finished space provides flexibility for a growing household, guests, a home office, recreation, or entertainment. The finished basement is a major highlight, offering valuable additional living and entertaining space with endless possibilities. Whether you're looking for a media room, game room, home gym, office, guest retreat, or additional gathering area, the basement adapts to your lifestyle. The spacious bedrooms provide comfortable accommodations, while
USD 644,999
216 Ashton Park
View photo
House · for sale
USD 639,000
216 Ashton Park
Tamerlane
· 5 Bedrooms · 4 Baths · House
· Garden · Terrace · Cellar
Tamerlane · 5 Bedrooms · 4 Baths · House · Garden · Terrace · Cellar
This classic all-brick estate offers the grand scale and premium construction of an affluent home without the burden of weekend yard work. Bathed in natural light, the intelligently designed floor plan perfectly matches the desires of anyone wanting/needing a lot of floor space but also a sophisticated'lock-and-go' lifestyle. The main level serves as the crown jewel of the home, featuring a spectacular primary retreat for seamless single-level living. Four additional bedrooms (three upstairs and one on terrace level) ensure total privacy and comfort for family and guests alike. On the terrace level, the sprawling, fully finished walk-out basement serves as a massive secondary living zone, opening directly onto a private, courtyard-style terrace-ideal for intimate evening entertainment or a morning coffee. Impeccably maintained and structurally pristine, this home provides a solid, timeless canvas ready for your personal cosmetic touches. Capitalize on the square footage, living in Peac
USD 639,000
403 Henredon Hill
View photo
House · for sale
USD 835,000
USD 179/sq.ft
403 Henredon Hill
Tamerlane
· 4,661 sq.ft · 5 Bedrooms · 4 Baths · House
· Office room · Fireplace
Tamerlane · 4,661 sq.ft · 5 Bedrooms · 4 Baths · House · Office room · Fireplace
Make an entrance. Then discover just how beautifully this home lives. From the moment the front door opens at 403 Henredon Hill, the sense of scale is unmistakable. A dramatic two-story foyer, broad staircase, soaring ceilings and generously proportioned rooms give this Peachtree City home a presence that is increasingly difficult to find. There is room to gather, room to retreat and room to live large across 4,663 finished square feet, plus another 667 square feet of unfinished space. Natural light is part of the architecture here. It streams through the great room, brightens the front of the home and fills the striking two-story office adjoining the main-level primary suite. Transom windows and expansive glass across the rear add even more light, while custom wood shutters bring warmth and character. The great room rises dramatically around the fireplace, creating an impressive centerpiece while still feeling inviting enough for everyday living. Just off the foyer, the oversized dini
USD 835,000
352 Mcintosh Trail
View photo
House · for sale
USD 425,000
USD 173/sq.ft
Updated
352 Mcintosh Trail
Tamerlane
· 2,443 sq.ft · 4 Bedrooms · 3 Baths · House
· Equipped kitchen
Tamerlane · 2,443 sq.ft · 4 Bedrooms · 3 Baths · House · Equipped kitchen
Seller is offering a 2/1 temporary rate buy down with approved lender. Call for details*. Two Homes. 2.65 Private Acres. One Exceptional Opportunity in Senoia. Square footage and bed/bath count combine both homes. Discover the flexibility and privacy of this unique property featuring two separate homes on 2.65 fenced acres in Senoia. Whether you're looking for a multi-generational living arrangement, guest or in-law accommodations, space for a home business, an income-producing opportunity, or simply room to spread out, this property offers options that are hard to find. No hoa! The main home is a charming 1,050-square-foot ranch featuring 3 bedrooms and 2 baths, with fresh updates throughout. Improvements include a NEW ROOF, NEW INTERIOR PAINT, NEW LAMINATE FLOORING in the kitchen, bathrooms and laundry/sunroom, with a NEW furnace less than one year old. The comfortable layout offers easy one-level living with plenty of natural light and functional living space. Set separately from th
USD 425,000
235 Cedar Drive
View photo
House · for sale
USD 535,000
USD 187/sq.ft
235 Cedar Drive
Tamerlane
· 2,852 sq.ft · 4 Bedrooms · 3 Baths · House
· Patio · Gym · Deck · Fireplace · Equipped kitchen · Cellar
Tamerlane · 2,852 sq.ft · 4 Bedrooms · 3 Baths · House · Patio · Gym · Deck · Fireplace · Equipped kitchen · Cellar
Situated on a peaceful, wooded corner lot, this beautifully updated home features a brand-new kitchen with sleek quartz countertops, stainless steel appliances, and a pantry. Enjoy total peace of mind with new carpet, fresh paint, updated light fixtures, a new main-floor bathroom, and new electrical panel. The main level boasts a formal living room, a cozy den with exposed beams and fireplace, a dedicated mudroom, and a full bath. The rear open-concept family, dining, and kitchen area seamlessly connects to the private deck for effortless entertaining. Upstairs, relax in the primary suite with en-suite bath, alongside three secondary bedrooms (including one oversized) and an updated full bath. Downstairs, the newly finished open-concept basement is perfect for a media room, gym, or rec space and opens onto its own private patio. Experience Peachtree City's premier golf cart lifestyle in a home where every detail is already taken care of!
USD 535,000

Get email alerts

Don't miss out: be the first to know about new properties

The alert was correctly created

On subscribing you accept the conditions of use and the privacy policy
Alert
Receive new ads in your inbox
Save this search
Receive alerts for new listings

We'll send you an email when we have new properties for: "Houses for sale in Tamerlane"

The alert was correctly created

Tapestry, Peachtree City Peachtree City-Tyrone CCD Fayette County Georgia
Wickerhill
Get email alerts and be the first to see new listings
Required field
On subscribing I accept the terms of the privacy policy
Perfect! You'll soon start receiving new listings via email
Alert
Receive an email when we have new ads for Houses for sale in Tamerlane
Save this search
Filters

Bedrooms

Size (sq.ft)

sq.ft
sq.ft

Price

USD
USD

Property type

Bathrooms

Clear all filters
Receive notifications when new entries are published.