365 houses for sale in Tanner Mill

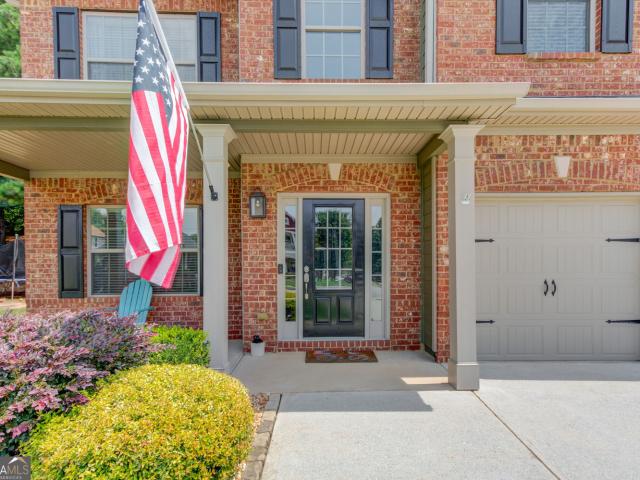
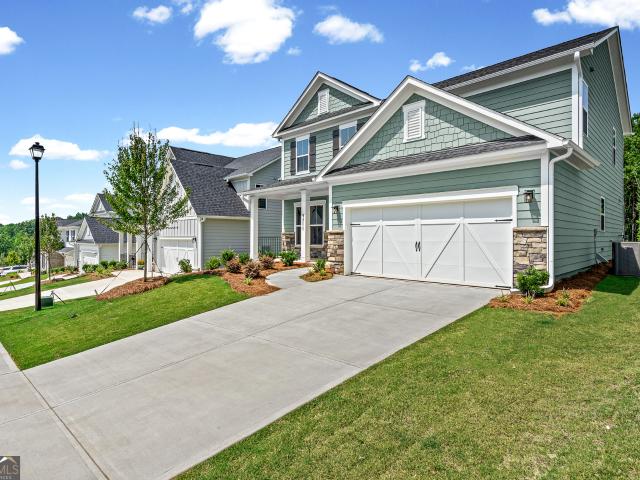
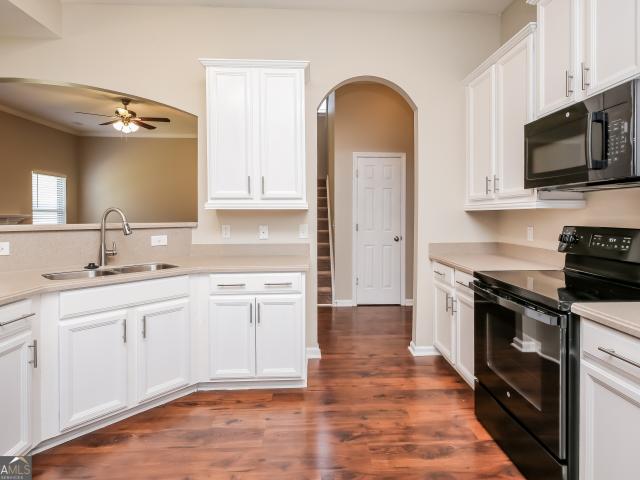
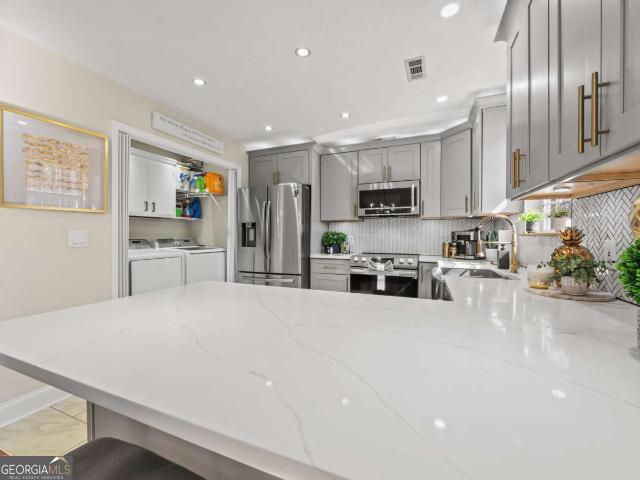
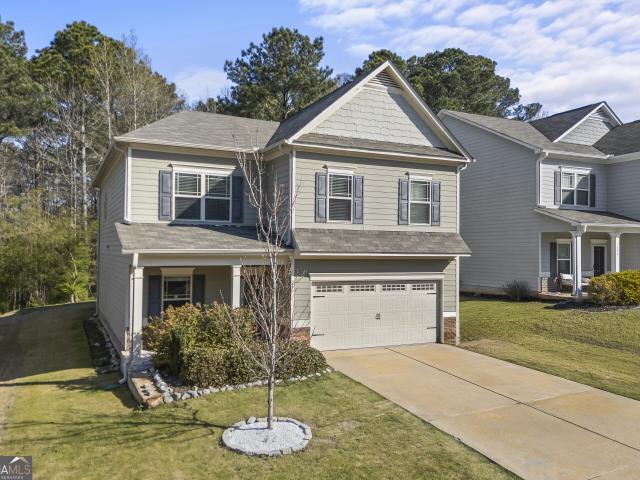
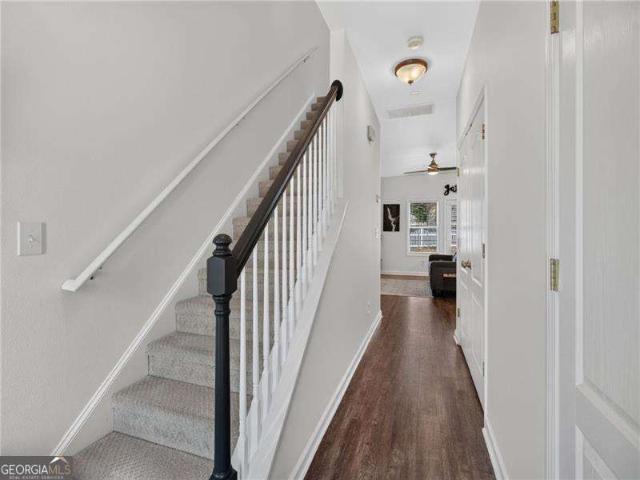
6475 Whitebeam Trail
View photo
Townhouse · for sale
USD 315,000
USD 178/sq.ft
6475 Whitebeam Trail
Tanner Mill
· 1,765 sq.ft · 2 Bedrooms · 2 Baths · Townhouse
· Garden · Equipped kitchen
Tanner Mill · 1,765 sq.ft · 2 Bedrooms · 2 Baths · Townhouse · Garden · Equipped kitchen
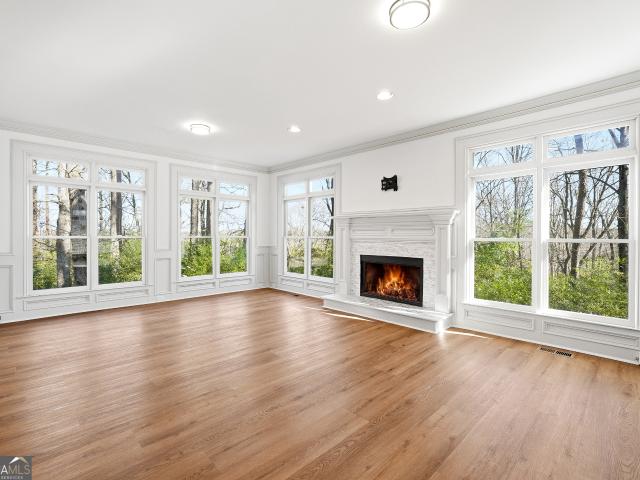
Welcome to easy living in the highly sought-after Mulberry Park community! Perfectly positioned as an end-unit townhome, this beautifully maintained home offers extra privacy and a location that's hard to beat. Step outside your door and enjoy a short walk or golf cart ride along the Braselton Life Path to local restaurants, coffee shops, boutiques, and everyday conveniences. Inside, you'll find a bright, open-concept floor plan designed for both comfortable everyday living and effortless entertaining. The spacious living room flows seamlessly into the dining area and kitchen, creating the perfect gathering space. Upstairs, two generously sized bedrooms each feature their own private en-suite bathroom, offering comfort and flexibility for family, guests, or roommates. Enjoy relaxing evenings in your private fenced backyard while leaving the yard work to the HOA, making this a truly low-maintenance lifestyle. Residents of Mulberry Park enjoy outstanding community amenities, including mu
USD 315,000
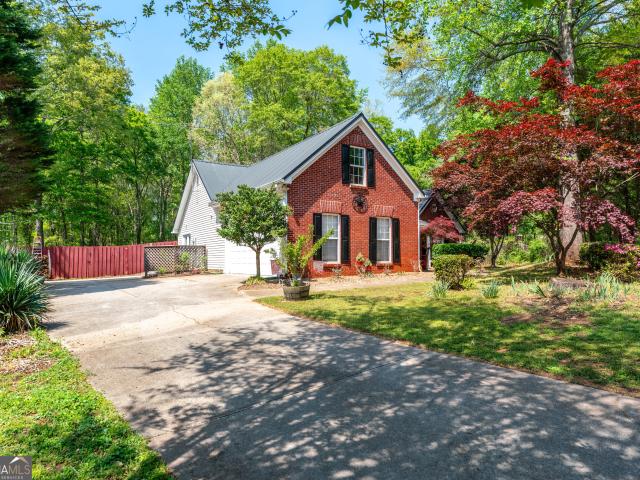
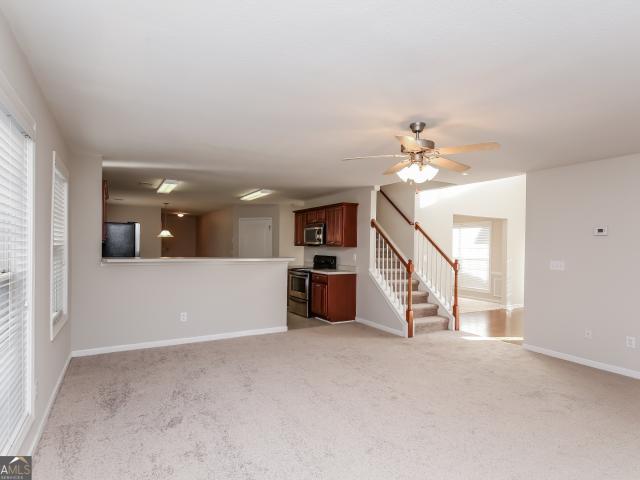
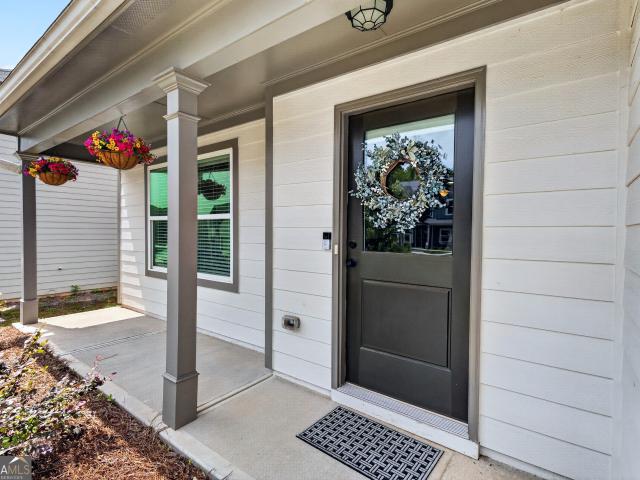
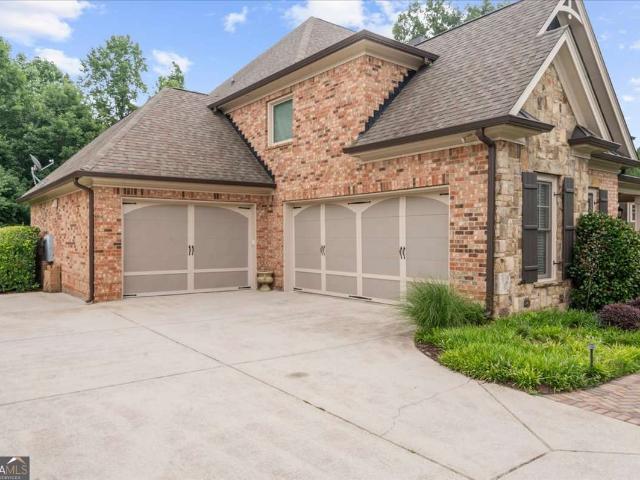
1356 Lincoln Lane
View photo
House · for sale
USD 448,990
USD 160/sq.ft
1356 Lincoln Lane
Tanner Mill
· 2,799 sq.ft · 5 Bedrooms · 3 Baths · House
· Equipped kitchen · Parking
Tanner Mill · 2,799 sq.ft · 5 Bedrooms · 3 Baths · House · Equipped kitchen · Parking
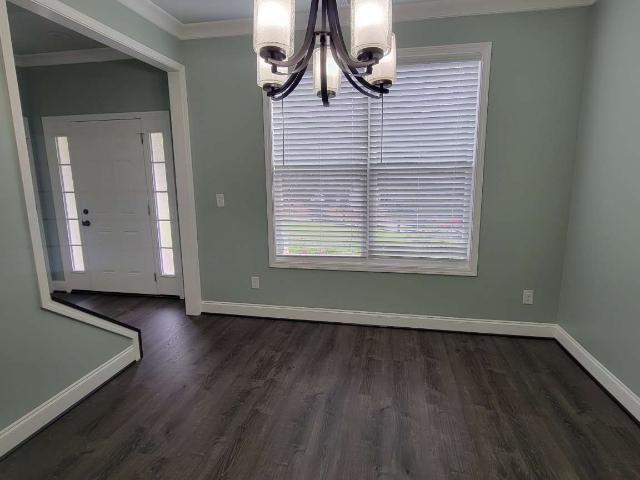
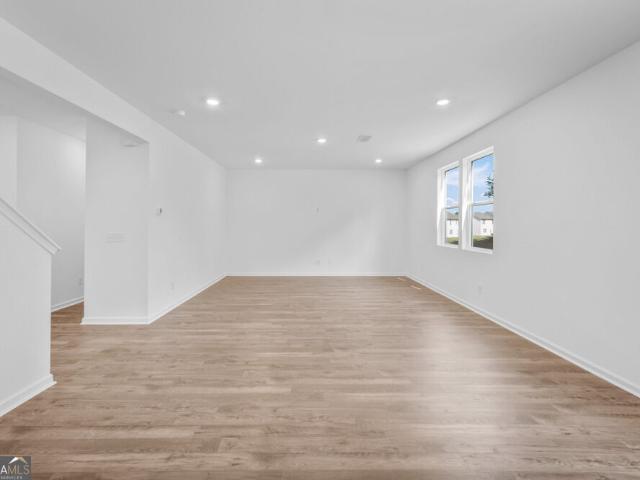
Welcome to 1356 Lincoln Lane featuring the beautiful Hanover floorplan. Located in the Liberty Crossing community in Braselton, GA, you can experience the pinnacle of modern living in this brand new home. This 5-bedroom, 3-bathroom masterpiece features a 2-car garage. As you enter the home, you'll walk down a long, inviting foyer. The perfect space for a narrow hall table to drop the keys and mail or a gallery wall full of photos of family and friends. Before reaching the main living area, you'll pass a guest bedroom with a walk-in closet, a full bathroom, and a linen closet. At the rear of the home, you'll find the open concept entertaining space comprised of a family room, dining area, and kitchen. The kitchen features quartz countertops, stainless steel appliances, and soft-close cabinets. The oversized family room will fit all your family and then some, and the dining space allows for a table to gather around. Prefect for entertaining guests or spending quality time with the family
USD 448,990
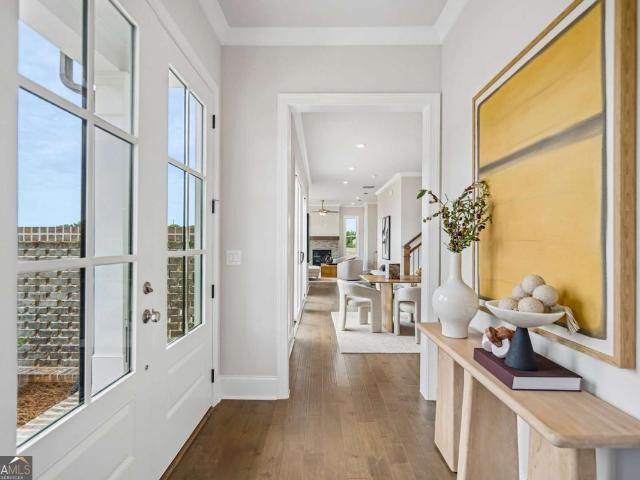
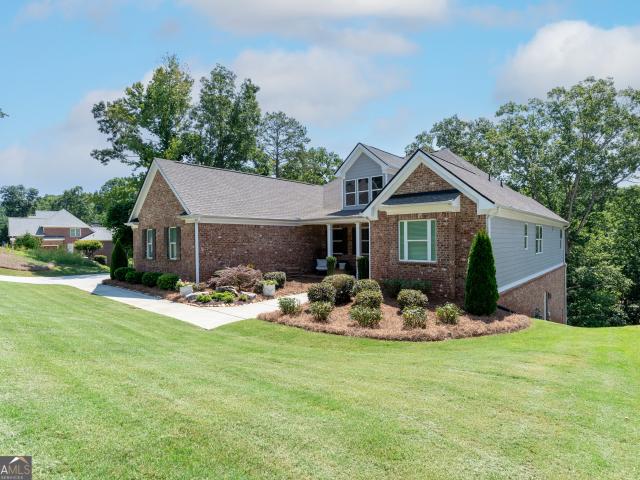
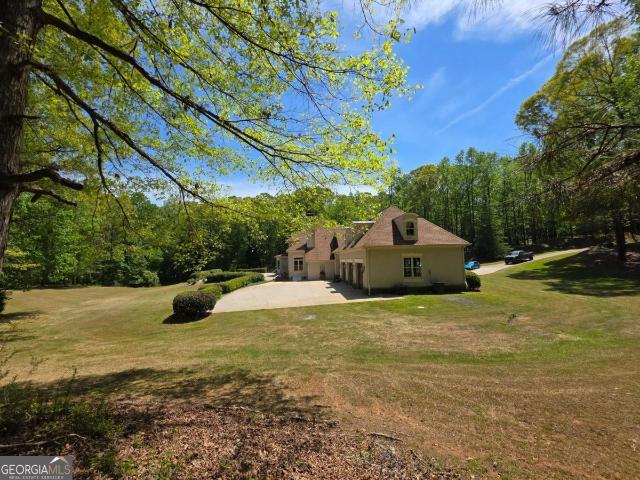
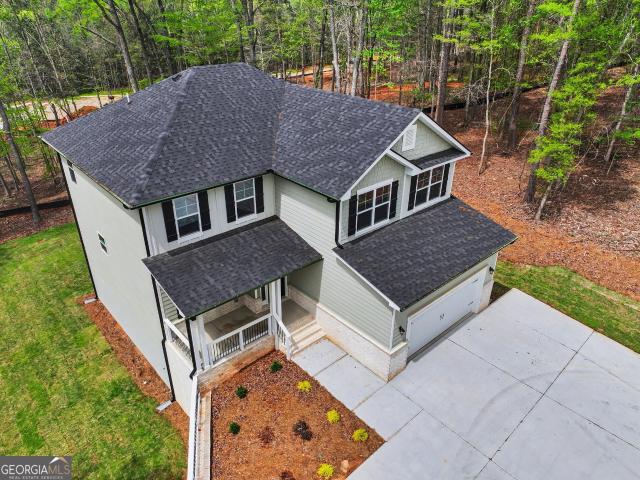
4715 Creek Wood Drive
View photo
House · for sale
USD 566,699
USD 78/sq.ft
4715 Creek Wood Drive
Tanner Mill
· 7,201 sq.ft · 6 Bedrooms · 3 Baths · House
· Gym · Parking · Cellar
Tanner Mill · 7,201 sq.ft · 6 Bedrooms · 3 Baths · House · Gym · Parking · Cellar
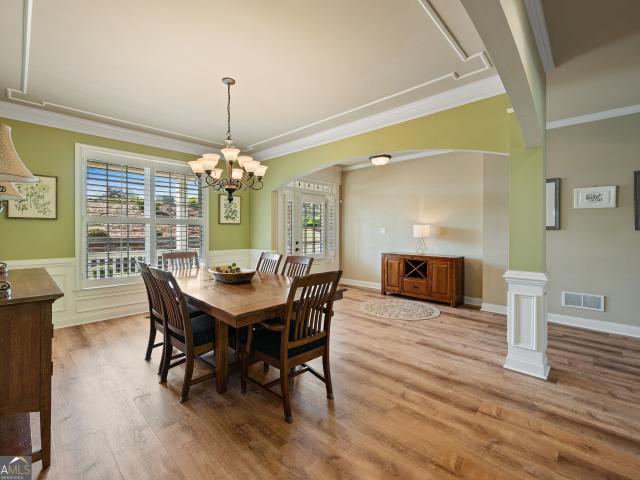
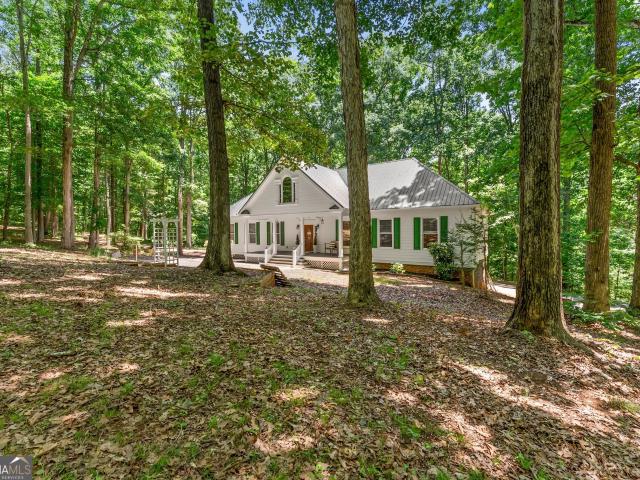
Spacious home nestled on over 2 private acres in a great neighborhood that offers the perfect balance of community and privacy. Tucked away with plenty of room to spread out, this property provides a peaceful setting. Inside, you'll find a flexible layout with plenty of space for everyone, including a finished basement with a private in-law suite that is perfect for guests, or additional living space. A separate 3-car garage with extra space above offers endless possibilities for a workshop, home gym, studio, storage, or future guest area. Seller financing may be available through a Contract for Deed for qualified buyers. This can be an option for buyers who may not qualify for traditional financing. Flexible terms may be available, including the down payment and monthly payment.
USD 566,699

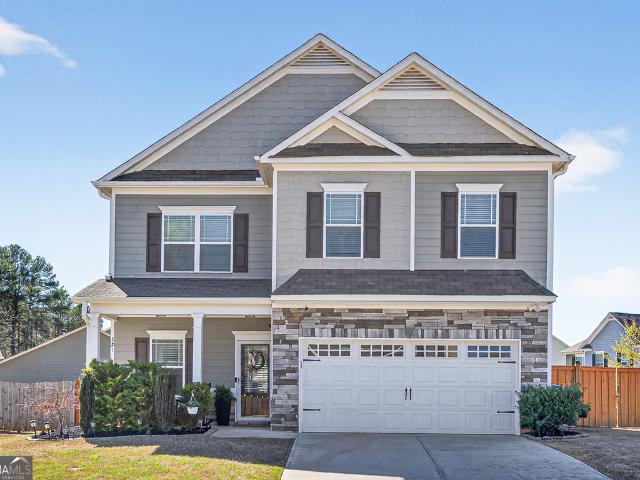
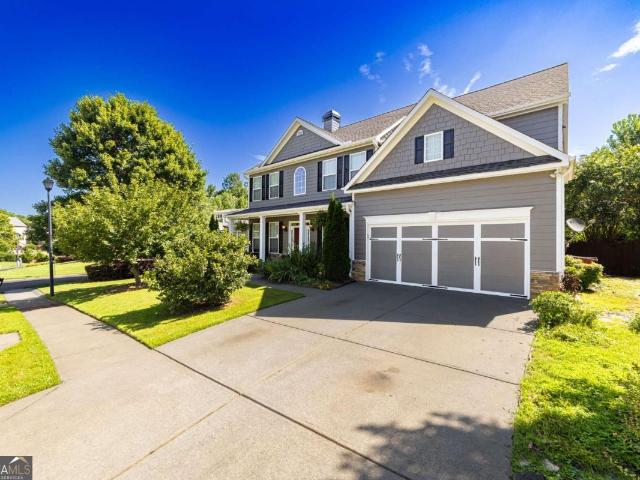
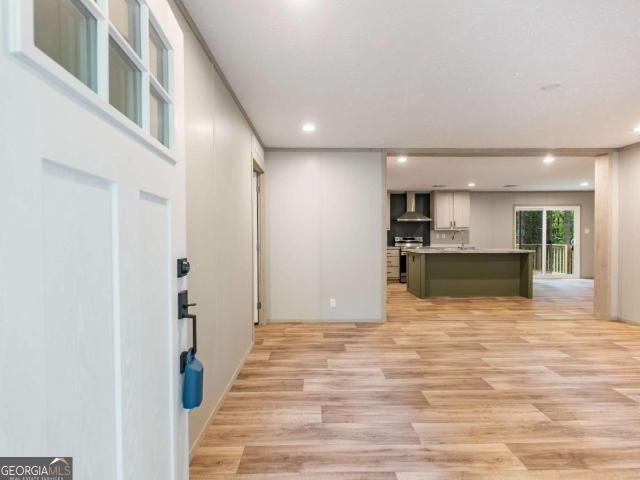
5444 Pleasant Hill Lane
View photo
House · for sale
USD 525,000
USD 210/sq.ft
5444 Pleasant Hill Lane
Tanner Mill
· 2,497 sq.ft · 4 Bedrooms · 2 Baths · House
· Garden · Equipped kitchen
Tanner Mill · 2,497 sq.ft · 4 Bedrooms · 2 Baths · House · Garden · Equipped kitchen
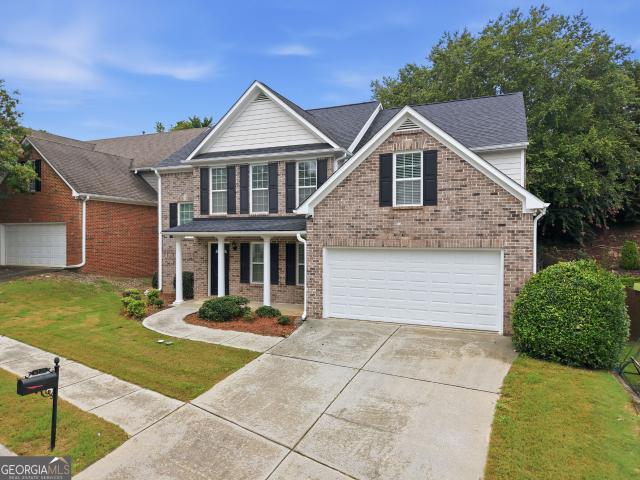
A 2-story house built in 2021, located off Hwy 211, is just minutes to I-85 and I-985. Custom cabinets in the kitchen with granite countertops, stainless steel appliances, and a center island with seating. First floor 9 fits the ceiling, and the large laundry room has cabinets. The upper level offers 3 bedrooms, one full bath, and a master suite. The Master bath has a large shower, dual vanities & a walk-in closet with custom cabinets. Private large lot 1.72-acre, fenced backyard, and gate
USD 525,000
4452 Sandhurst Place
View photo
House · for sale
USD 695,000
USD 106/sq.ft
4452 Sandhurst Place
Tanner Mill
· 6,555 sq.ft · 5 Bedrooms · 4 Baths · House
· Office room · Gym · Cellar
Tanner Mill · 6,555 sq.ft · 5 Bedrooms · 4 Baths · House · Office room · Gym · Cellar
Seller is offering $10,000 incentive to use however the buyer chooses; closing costs, rate buy-down, price reduction or upgrades! If you've been waiting for a home in Royal Lakes that actually has the space to live, work, host, and grow into. This is it. This is not your typical floor plan. With five bedrooms plus multiple flex spaces, this home offers an incredible amount of usable square footage that's hard to find at this price point. In addition to the bedrooms, you'll find two separate office spaces, a dedicated playroom, a fully finished basement with a workshop, and multiple storage areas including an expansive attic, massive closets, and additional basement storage. The layout gives you options. Whether you need room for working from home, schooling, hosting guests, or multigenerational living, this home adapts to your lifestyle without feeling cramped or compromised. The basement level is ideal for entertaining or creating a completely separate living space, featuring a gym ar
USD 695,000
6125 Mulberry Park Drive
View photo
House · for sale
USD 410,000
USD 158/sq.ft
6125 Mulberry Park Drive
Tanner Mill
· 2,583 sq.ft · 4 Bedrooms · 3 Baths · House
· Garden · Office room · Equipped kitchen · Swimming pool
Tanner Mill · 2,583 sq.ft · 4 Bedrooms · 3 Baths · House · Garden · Office room · Equipped kitchen · Swimming pool
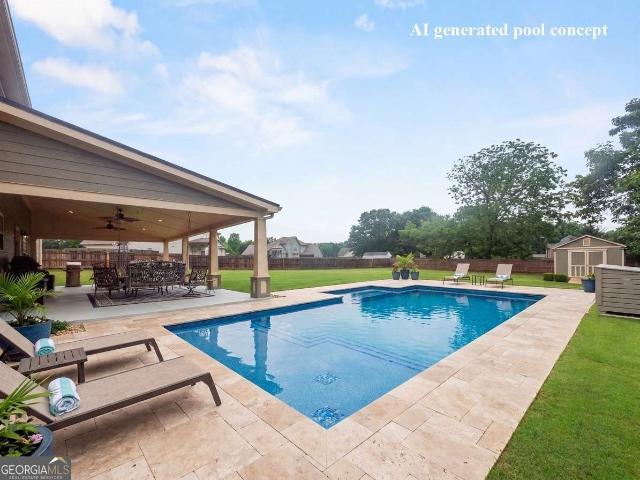
Professional photos coming soon. Tucked into one of Braselton's most sought-after swim and tennis communities, this 4-bedroom, 2.5-bath home offers the space, comfort, and lifestyle today's buyers are looking for. A welcoming foyer opens to a bright, open-concept living area and spacious living room, anchored by a kitchen with granite counters, stainless appliances, and a generous island. Downstairs you'll also find a convenient half bath and flexible space perfect for a home office or playroom. Upstairs, a generous primary suite provides a private retreat with a walk-in closet and en-suite bath, while three additional bedrooms share a full bath that's ideal for family, guests, or working from home. Step outside to a level backyard, perfect for weekend gatherings. Beyond your front door, the community offers a clubhouse, swimming pool, playground, tennis courts, walking trails, and several parks that are resort-style living without leaving the neighborhood. You're just minutes from the
USD 410,000
5719 Berkshire Trace
View photo
House · for sale
USD 459,000
USD 184/sq.ft
5719 Berkshire Trace
Tanner Mill
· 2,486 sq.ft · 4 Bedrooms · 2 Baths · House
· Patio · Garden · Office room · Equipped kitchen · Swimming pool
Tanner Mill · 2,486 sq.ft · 4 Bedrooms · 2 Baths · House · Patio · Garden · Office room · Equipped kitchen · Swimming pool
Discover the charm of Braselton located in the desirable RIVERSTONE PARK community and zoned for HALL COUNTY CHEROKEE BLUFF SCHOOLS. This golf cart-friendly neighborhood's outstanding amenities include a pool, NEW tennis ball courts, NEW pickleball courts and two playgrounds. This beautifully maintained 4 bedroom, 2.5 bath home features an open concept floor plan filled with natural light and an inviting atmosphere from the moment you walk in. The heart of the home has a stunning open kitchen, stainless steel appliances, custom-designed white cabinetry and a center island with gorgeous granite countertops great for entertaining. The spacious owner's suite is the perfect place to unwind after a long day, while three additional bedrooms provide flexibility for guests, a home office or a fitness space. Step outside to your covered patio to a cozy backyard. Ideal for relaxing evenings, weekend cookouts or enjoying your morning coffee. This unbeatable location and the lifestyle is what make
USD 459,000
1036 Glenwyck Drive
View photo
House · for sale
USD 335,000
USD 170/sq.ft
1036 Glenwyck Drive
Tanner Mill
· 1,970 sq.ft · 4 Bedrooms · 2 Baths · House
· Patio · Fireplace · Equipped kitchen
Tanner Mill · 1,970 sq.ft · 4 Bedrooms · 2 Baths · House · Patio · Fireplace · Equipped kitchen
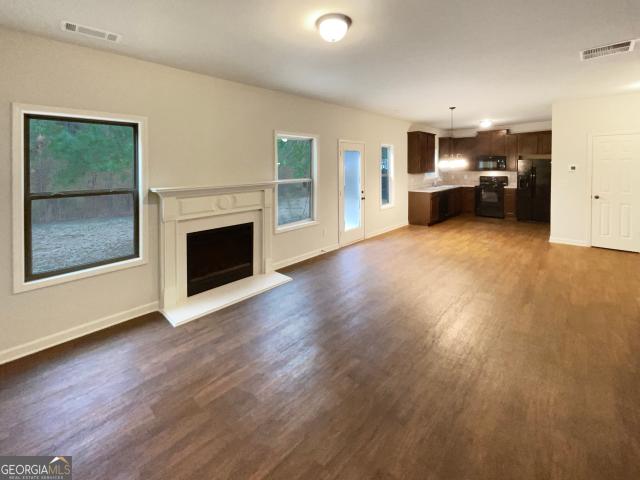
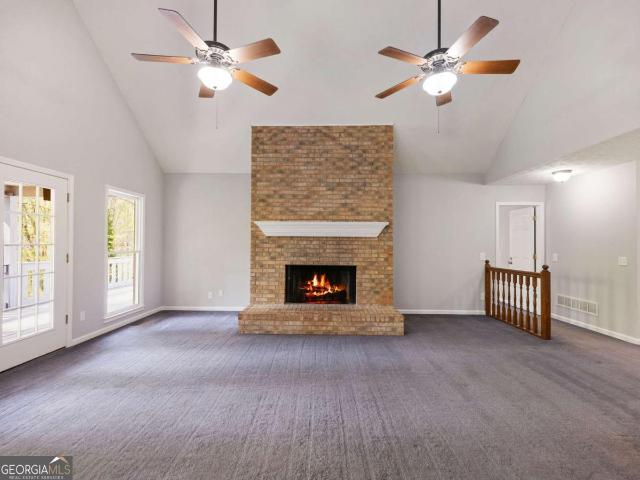
Welcome to 1036 Glenwyck Dr, a home that exudes charm and comfort. The recent partial flooring replacement adds a fresh, modern touch to the space. A cozy fireplace serves as the focal point in the living area, creating a warm and inviting atmosphere. The kitchen is enhanced by an accent backsplash, adding a pop of color and style. The primary bedroom boasts a spacious walk-in closet, providing ample storage. The primary bathroom features double sinks, ensuring plenty of room for morning routines. Outside, a patio gives a perfect spot for relaxation and outdoor enjoyment. This home is a blend of style and functionality, waiting for you to make it your own. Included 100-Day Home Warranty with buyer activation
USD 335,000
4039 Alderstone Drive
View photo
House · for sale
USD 484,990
USD 194/sq.ft
4039 Alderstone Drive
Tanner Mill
· 2,497 sq.ft · 4 Bedrooms · 2 Baths · House
· Patio · Office room · Fireplace · Equipped kitchen · Cellar
Tanner Mill · 2,497 sq.ft · 4 Bedrooms · 2 Baths · House · Patio · Office room · Fireplace · Equipped kitchen · Cellar
What's Special: Walkout Basement | No Rear Neighbors | Wooded View | Flex Room | Large Kitchen Island. New Construction. September Completion! Built by America's Most Trusted Home Builder. Welcome to the Prescott at 4039 Alderstone Drive in Falls Creek! This thoughtfully designed home offers an open-concept layout perfect for everyday living and entertaining. The first floor features a spacious great room with a cozy fireplace that flows seamlessly into the dining area and kitchen with a large island, walk-in pantry, and access to the outdoor patio. A versatile flex room near the foyer provides space for a home office or hobby room. Upstairs, the private primary suite includes a tray ceiling, expansive walk-in closet, and well-appointed bathroom, while three additional bedrooms, a shared bathroom, and convenient laundry room complete the second floor. Stunning nature escapes and picturesque landscapes surround this town, with a downtown area filled to the brim with charm and friendly r
USD 484,990
3807 Al Mangum Road
View photo
House · for sale
USD 775,000
3807 Al Mangum Road
Tanner Mill
· 4 Bedrooms · 3 Baths · House
· Equipped kitchen · Cellar
Tanner Mill · 4 Bedrooms · 3 Baths · House · Equipped kitchen · Cellar
Price reduced! Priced 39k below pre-listing appraisal! 39K Immediate equity! Welcome Home to Your Private Wooded Retreat! Nestled on 11.9 picturesque, wooded acres, this beautifully updated and remodeled 4 BR/3 BA home offers the perfect blend of privacy, comfort and modern upgrades. Tucked well off the road, this property provides a peaceful setting and move-in ready conveniences. With 3500 ft of living space the thoughtfully designed floor plan features 2 bedrooms on the main level and 2 bedrooms in the daylight walk out basement, ideal for guests, teens or multi-generational living. The primary suite is a true retreat, highlighted by tray ceilings and completely remodeled spa like bath featuring a huge, tiled walk-in shower, double vanity and private water closet. The heart of the home features a huge open floor plan including kitchen. Living room and dining room space. The kitchen features new granite and tiled backsplash along with new appliances and updated lighting throughout. N
USD 775,000
5727 Pleasant Woods Drive
View photo
House · for sale
USD 514,900
USD 145/sq.ft
5727 Pleasant Woods Drive
Tanner Mill
· 3,541 sq.ft · 4 Bedrooms · 2 Baths · House
· Office room · Fireplace · Equipped kitchen
Tanner Mill · 3,541 sq.ft · 4 Bedrooms · 2 Baths · House · Office room · Fireplace · Equipped kitchen
Down the street from the sought-after Cherokee Bluff Middle and High Schools, this beautifully maintained 4-bedroom, 2.5-bath home offers the perfect blend of space, upgrades, and location. Step inside to a stunning two-story grand foyer, real hardwood floors throughout the main level, a private office, separate dining room, a spacious living room with a fireplace, and an additional separate sitting room-perfect for entertaining or flexible living. The kitchen features an island and flows in an open-concept layout to the living room, with a breakfast area perfectly situated in between for everyday dining. The oversized primary suite is a true retreat featuring its own fireplace, sitting area, expansive walk-in closet, and a luxurious en-suite bath with a large glass-enclosed shower plus a separate soaking tub. Upstairs and throughout, enjoy plush comfort with 8-pound upgraded carpet padding. Outside, relax on the impressive 18' x 35' covered back porch (630 sq. Ft) overlooking a large,
USD 514,900
2982 Rivercrest Drive
View photo
House · for sale
USD 674,900
2982 Rivercrest Drive
Tanner Mill
· 3 Bedrooms · 3 Baths · House
· Equipped kitchen · Cellar
Tanner Mill · 3 Bedrooms · 3 Baths · House · Equipped kitchen · Cellar
This great property features a Ranch Style Home on Unfinished Basement with 11 Plus Acres! Large Open Concept Living Area & Kitchen! Large Kitchen Overlooks Eat-In Area with Tons of Natural Light and Great Views of the Private 11 Acres! Huge Master Suite Includes His/Hers! And full Unfinished Basement Includes 1 Full Finished Bathroom!
USD 674,900
4713 Bedford Glenn
View photo
House · for sale
USD 529,900
USD 218/sq.ft
4713 Bedford Glenn
Tanner Mill
· 2,422 sq.ft · 4 Bedrooms · 2 Baths · House
· Patio · Garden · Office room · Fireplace · Equipped kitchen · Parking
Tanner Mill · 2,422 sq.ft · 4 Bedrooms · 2 Baths · House · Patio · Garden · Office room · Fireplace · Equipped kitchen · Parking
Welcome home to one of the best values in the highly sought-after Royal Lakes community! Freshly painted on the exterior, this beautifully maintained home offers a thoughtfully designed main level featuring a spacious kitchen that opens to the inviting living room with a cozy fireplace. A dedicated home office and formal dining room provide the ideal spaces for working from home, hosting holiday gatherings, or entertaining guests. Upstairs, you'll find four generously sized bedrooms plus a versatile bonus room, offering plenty of space for family, guests, a playroom, or media room. The private primary suite features a walk-in closet and an ensuite bath, while abundant storage throughout the home ensures everything has its place. Step outside to enjoy a spacious backyard and patio, perfect for cookouts, family gatherings, or simply relaxing while the kids or pets play. An oversized garage adds even more storage and convenience. Life in Royal Lakes is about more than just the home. Resid
USD 529,900
6643 Silk Tree Pointe
View photo
House · for sale
USD 344,900
USD 169/sq.ft
6643 Silk Tree Pointe
Tanner Mill
· 2,034 sq.ft · 3 Bedrooms · 2 Baths · House
· Fireplace · Equipped kitchen
Tanner Mill · 2,034 sq.ft · 3 Bedrooms · 2 Baths · House · Fireplace · Equipped kitchen
Welcome home to this beautifully updated home in the Mulberry Park subdivision in Braselton! A welcoming entryway with a dramatic two-story foyer leads into an open-concept floor plan filled with abundant natural light. The kitchen, living, and dining areas flow seamlessly together, creating the perfect space for both everyday living and entertaining. The spacious kitchen features a breakfast bar, ample counter space, and a separate breakfast area for casual dining. The inviting living room showcases a wood-burning fireplace with an elegant stone surround and mantle, creating a warm and welcoming gathering space. A separate formal dining room provides the ideal setting for holidays, celebrations, and special occasions. Upstairs, the oversized primary suite offers a tray ceiling, large windows, and a spacious walk-in closet. The primary bath features a relaxing soaking tub, separate glass-enclosed shower and dual vanities. Two additional generously sized bedrooms, each with walk-in clos
USD 344,900
4711 Wilderness Trail
View photo
House · for sale
USD 491,418
USD 201/sq.ft
4711 Wilderness Trail
Tanner Mill
· 2,443 sq.ft · 3 Bedrooms · 2 Baths · House
· Equipped kitchen
Tanner Mill · 2,443 sq.ft · 3 Bedrooms · 2 Baths · House · Equipped kitchen
Skip the Wait. Start Living at Hunters Creek! This completed new construction Newberry home is ready for a quick close, offering the perfect combination of modern design, energy-efficient features, and the peace of mind that comes with a brand-new Pulte home. Enjoy all that Hunters Creek has to offer without waiting for construction to be completed. Step inside and be impressed by well-designed uses of space. Including the first-floor library, an abundance of storage and the personal planning center which offers a dedicated space to fire up the laptop, complete homework or manage home mail and expenses. The open concept provides a community feel for family connections; whether you're congregating in the gathering room, exercising your culinary skills in the impressive kitchen with stainless KITCHENAID built-in appliances or grabbing a bite in the cafe area. In addition to your three bedrooms upstairs, you'll find an open loft with ample space for play or movie time; in addition to the
USD 491,418
174 Lauren Marie Drive
View photo
House · for sale
USD 369,500
USD 217/sq.ft
174 Lauren Marie Drive
Tanner Mill
· 1,701 sq.ft · 3 Bedrooms · 2 Baths · House
· Garden · Office room · Gym · Equipped kitchen
Tanner Mill · 1,701 sq.ft · 3 Bedrooms · 2 Baths · House · Garden · Office room · Gym · Equipped kitchen
Welcome to 174 Lauren Marie Drive, where comfort, space, and everyday functionality come together in one of Braselton's most convenient locations. This well-maintained home offers a practical layout with generous living space, ideal for both relaxing and entertaining. The main living area flows seamlessly into the kitchen, creating an open environment that's perfect for hosting or keeping an eye on things while meals are underway. The kitchen features ample counter space, solid cabinetry, and a layout that actually works for daily life! A versatile bonus room adds valuable flexibility. Perfect for a home office, media room, gym, or whatever fits your lifestyle. The primary suite provides a quiet retreat with a spacious bedroom, private bath, and plenty of closet space. Secondary bedrooms are well-sized and adaptable for family, guests, or additional workspace. Step outside and you'll find a backyard built for both function and downtime. A storage shed/workshop offers space for tools, h
USD 369,500
118 Herring Drive
View photo
House · for sale
USD 483,690
USD 248/sq.ft
118 Herring Drive
Tanner Mill
· 1,948 sq.ft · 3 Bedrooms · 2 Baths · House
· Office room · Fireplace · Equipped kitchen
Tanner Mill · 1,948 sq.ft · 3 Bedrooms · 2 Baths · House · Office room · Fireplace · Equipped kitchen
Welcome to The Poppy, one of the most captivating and uniquely designed homes in Aberdeen—The Providence Group’s newest community in Hoschton, GA. This stunning 3-bedroom, 2.5-bath residence also features an additional flex space ideal for a study, home office, craft room, or whatever inspires your lifestyle Owners bedroom on the main with a custom walk in closet perfect to organize your entire wardrobe. From the moment your hand touches the double front doors, you’ll know you’re stepping into something special. Inside, soaring ceilings and walls of windows flood the home with natural light, giving every room an elevated, airy sophistication that sets this plan apart from anything else on the market. The heart of the home shines with an impressive great room anchored by a gorgeous fireplace, seamlessly flowing into the designer kitchen and dining area. Whether you’re hosting a dinner party or enjoying a relaxing night in, this open-concept layout blends luxury and comfort in all the ri
USD 483,690
2346 Rock Maple Drive
View photo
House · for sale
USD 1,010,000
USD 389/sq.ft
2346 Rock Maple Drive
Tanner Mill
· 2,594 sq.ft · 3 Bedrooms · 3 Baths · House
· Swimming pool
Tanner Mill · 2,594 sq.ft · 3 Bedrooms · 3 Baths · House · Swimming pool
Better than new ranch with a pool! This open concept ranch home, situated on a large corner lot in the Brookstone Village community of Chateau Elan is truly the best of all worlds! This less than three year old home has all of the bells, whistles and benefits of new construction without the wait time to build or the inconvenience of living in a loud, busy, dusty new construction phase! The upgraded landscape has matured, window treatments have been paid for and the home has been meticulously cared for by the original empty nesters who are only leaving to be closer to their grown kids and grandchildren. From the moment that you step into this home, you feel like you have stepped into a magazine. Your first view from the foyer gives you a glimpse all the way back to the screened porch and outdoor courtyard. There is a large dining room that could also accommodate a desk for a home office or could be purposed as a library or five o'clock cocktail room, as the home has an additional breakf
USD 1,010,000
7120 Silk Tree Pointe
View photo
House · for sale
USD 370,000
USD 185/sq.ft
7120 Silk Tree Pointe
Tanner Mill
· 1,991 sq.ft · 3 Bedrooms · 3 Baths · House
· Equipped kitchen
Tanner Mill · 1,991 sq.ft · 3 Bedrooms · 3 Baths · House · Equipped kitchen
Located in the desirable Mulberry Park community in Braselton, this well-appointed single-family residence offers a functional layout with comfortable living spaces and a traditional architectural design. The home features an inviting main level with open-concept flow, a well-equipped kitchen, and a spacious family room ideal for both everyday living and entertaining. Generously sized bedrooms provide flexibility for guests, work-from-home space, or growing needs. Enjoy a convenient location just minutes from I-85, providing easy access to Gainesville, Buford, and the greater metro Atlanta area. Nearby, residents can take advantage of shopping, dining, and entertainment options along Friendship Road and the thriving Braselton corridor. Popular destinations such as Chateau Elan Winery & Resort, downtown Braselton, and local parks add to the area's appeal. A strong combination of location, community amenities, and livability makes this property an excellent opportunity for homeowners see
USD 370,000
2581 Bald Cypress Drive
View photo
House · for sale
USD 420,000
USD 150/sq.ft
2581 Bald Cypress Drive
Tanner Mill
· 2,799 sq.ft · 3 Bedrooms · 2 Baths · House
· Garden · Equipped kitchen · Parking
Tanner Mill · 2,799 sq.ft · 3 Bedrooms · 2 Baths · House · Garden · Equipped kitchen · Parking
This well-maintained two-story home in the Mulberry Park community offers a functional layout designed for everyday living and entertaining. The main level features open living spaces that flow into a well-appointed kitchen with ample cabinetry and dining access, creating a comfortable gathering area. Upstairs includes generously sized bedrooms, including a spacious primary suite with a private bath and walk-in closet. Situated on a level lot with a private backyard, the property also includes an attached garage and driveway parking. Residents enjoy community amenities such as swim, tennis, playground, and sidewalks throughout the neighborhood. Conveniently located just minutes from I-85, this home provides easy access to nearby shopping, dining, and entertainment in Braselton and Hoschton. Popular destinations such as Chateau Elan Winery & Resort, local parks, and retail centers are just a short drive away, while Mall of Georgia and major employment hubs are within reasonable commutin
USD 420,000
5171 Glen Forrest Drive
View photo
House · for sale
USD 715,000
USD 214/sq.ft
5171 Glen Forrest Drive
Tanner Mill
· 3,337 sq.ft · 4 Bedrooms · 3 Baths · House
· Patio · Parking · Cellar
Tanner Mill · 3,337 sq.ft · 4 Bedrooms · 3 Baths · House · Patio · Parking · Cellar
Like-new modern craftsman ranch on a full daylight basement, immaculately maintained on nearly an acre. Custom built in 2020 with primarily one-level living, a 3-car garage and walls of windows capturing the private hardwood setting. Inside, 4-inch red oak hardwoods, custom millwork, leathered granite, soft-close cabinetry and designer details define the open, light-filled interior. The owner's suite features two walk-in closets, a beautifully appointed bath and direct access to the covered rear porch overlooking mature hardwoods. Upstairs, approximately 650 sq. ft. With a full bath, walk-in closet and wall of windows overlooking the trees creates a remarkable guest suite, office, studio or private retreat. The approximately 2,689-sq. Ft. daylight basement is filled with natural light from a full wall of windows and features 10-ft. Ceilings. Silent floor joist, basement can be finished to look like the rest of the house, a separate exterior entrance, covered patio and bath rough-in-. E
USD 715,000
321 Eagles Bluff Way
View photo
House · for sale
USD 419,000
USD 164/sq.ft
321 Eagles Bluff Way
Tanner Mill
· 2,551 sq.ft · 4 Bedrooms · 2 Baths · House
· Garden · Equipped kitchen
Tanner Mill · 2,551 sq.ft · 4 Bedrooms · 2 Baths · House · Garden · Equipped kitchen
Nestled in the charming Creekside Village neighborhood of Hoschton, this beautiful 4-bedroom, 2.5-bath is better than new! As you step inside to a welcoming entryway you will be greeted with beautiful hardwood floors throughout the main level, dining room, spacious living room with an open view to the fully updated kitchen. This stunning kitchen will be great for family meals and plenty of room to entertain guests with the beautiful Island, white cabinets, granite countertops and so much counter and cabinet space. As you travel upstairs you will be greeted with the spacious master suite with oversized closets, a relaxing garden tub, and a separate shower plus 3 spacious secondary bedrooms and a full bath. Outside, this home sits on an oversized, corner lot. A covered back porch with a fully fenced back yard is perfect for entertaining. Ideally located less than a mile from downtown Braselton and the Green, where you will find shopping, dining and entertaining opportunities. Just a golf
USD 419,000
7235 Ironwood Drive
View photo
House · for sale
USD 367,000
USD 194/sq.ft
7235 Ironwood Drive
Tanner Mill
· 1,884 sq.ft · 3 Bedrooms · 2 Baths · House
· Equipped kitchen
Tanner Mill · 1,884 sq.ft · 3 Bedrooms · 2 Baths · House · Equipped kitchen
Completely renovated and move-in ready, this stunning 3-bedroom, 2.5-bath home sits on a flat, usable one-acre lot with NO HOA. Every detail has been thoughtfully updated, including a brand-new roof, new flooring throughout, new HVAC system, and new water heater for peace of mind. The beautifully redesigned kitchen features new quartz countertops, new cabinetry, and new stainless steel appliances, offering a modern and functional space perfect for everyday living and entertaining. With spacious bedrooms, updated bathrooms, and ample outdoor space for recreation, expansion, or storage, this property combines turnkey convenience with the freedom and flexibility of owning a full acre-without restrictive HOA rules
USD 367,000
366 Fox Creek Drive
View photo
House · for sale
USD 414,100
USD 198/sq.ft
366 Fox Creek Drive
Tanner Mill
· 2,088 sq.ft · 4 Bedrooms · 2 Baths · House
· Garden · Fireplace · Equipped kitchen
Tanner Mill · 2,088 sq.ft · 4 Bedrooms · 2 Baths · House · Garden · Fireplace · Equipped kitchen
Better than new and only 2 years young, this beautiful home offers the ideal blend of location, lifestyle, and floorplan. From the moment you arrive, the gorgeous front porch sets the tone for a home that feels warm, welcoming, and beautifully maintained. Step inside to an open, easy-flowing layout designed for everyday living and entertaining. The stunning kitchen features granite countertops, stainless steel appliances, a tile backsplash, pantry, and a large breakfast bar that opens to the oversized great room with a cozy fireplace. Whether you are hosting game night, relaxing at home, or gathering with friends, this space truly works. The main level also offers a dreamy owner's suite with a spa-like bath, plus a formal dining room and a separate study or flex space that can be used as an office, or playroom. Upstairs, you'll find three spacious bedrooms and a full bath, giving everyone room to spread out. The fenced backyard is ready for outdoor fun, pets, grilling, or peaceful even
USD 414,100
5461 Union Church Road
View photo
House · for sale
USD 2,499,999
5461 Union Church Road
Tanner Mill
· 6 Bedrooms · 4 Baths · House
· Equipped kitchen · Swimming pool
Tanner Mill · 6 Bedrooms · 4 Baths · House · Equipped kitchen · Swimming pool
Luxury European Estate on 5 Private Acres. Gated, Resort-Style Living Welcome to an extraordinary custom-built European-inspired estate nestled on 5 serene, private acres. This stunning 8,800 sq ft residence seamlessly blends timeless stucco and stone architecture with modern luxury and comfort. Boasting 6 spacious bedrooms and 5.5 elegantly appointed bathrooms, this home offers an ideal layout for both grand entertaining and everyday living. From the moment you enter, you're greeted by soaring ceilings, refined finishes, and expansive living spaces filled with natural light. The gourmet chef's kitchen is a centerpiece, featuring high-end appliances, custom cabinetry, and generous space for gathering. Multiple living and dining areas provide flexibility, while the luxurious primary suite offers a private retreat with spa-like amenities. Step outside to your own resort-style oasis. The property is gated for privacy and security and features a beautiful in-ground pool surrounded by lush
USD 2,499,999
2445 Fisk Falls Drive
View photo
House · for sale
USD 470,000
USD 153/sq.ft
2445 Fisk Falls Drive
Tanner Mill
· 3,068 sq.ft · 5 Bedrooms · 3 Baths · House
· Office room · Fireplace · Equipped kitchen
Tanner Mill · 3,068 sq.ft · 5 Bedrooms · 3 Baths · House · Office room · Fireplace · Equipped kitchen
Welcome home to this beautifully maintained 5-bedroom, 3-bathroom residence perfectly positioned on a desirable corner lot in the highly sought-after Falls of Braselton community! An inviting covered front porch welcomes you inside, where an impressive two-story foyer sets the tone for this spacious and thoughtfully designed home. To your right, you'll find an elegant formal dining room, while a private office or gentleman's study to the left provides the perfect space for working from home or enjoying a quiet retreat. Rich hardwood floors flow throughout the main level, leading to a spacious family room anchored by a stunning stone fireplace. The open-concept kitchen is designed for both everyday living and effortless entertaining, featuring white cabinetry, granite countertops, stainless steel appliances, a large center island, walk-in pantry, and a sunny breakfast area. French doors open to your own private, paradise-like fenced backyard-the perfect setting for relaxing, hosting fam
USD 470,000
660 Country Ridge Drive
View photo
House · for sale
USD 409,000
USD 157/sq.ft
660 Country Ridge Drive
Tanner Mill
· 2,594 sq.ft · 4 Bedrooms · 2 Baths · House
· Equipped kitchen · Swimming pool
Tanner Mill · 2,594 sq.ft · 4 Bedrooms · 2 Baths · House · Equipped kitchen · Swimming pool
This beautiful two-story Craftsman home is nestled in the quiet, friendly community of Creekside Village. The main level features hardwood flooring throughout, a separate living and dining room, and a spacious yet cozy family room. The open-concept layout offers a seamless flow from the kitchen to the family room, perfect for both everyday living and entertaining. The kitchen is great, featuring an island with breakfast bar seating, contemporary white cabinetry, granite countertops, and newly added can lighting that brightens the space beautifully. Upstairs, the spacious primary suite includes a comfortable sitting area, creating a perfect private retreat. The fully renovated modern primary bathroom is a true highlight, complete with double vanities, a dual shower, and a walk-in closet. Additional features continue throughout the home, while the community offers exceptional amenities including a clubhouse, swimming pool, and private access to Hoschton Park. Conveniently located near Do
USD 409,000
4703 Grandview Parkway
View photo
House · for sale
USD 899,000
USD 170/sq.ft
4703 Grandview Parkway
Tanner Mill
· 5,274 sq.ft · 5 Bedrooms · 5 Baths · House
· Office room · Terrace · Equipped kitchen · Swimming pool
Tanner Mill · 5,274 sq.ft · 5 Bedrooms · 5 Baths · House · Office room · Terrace · Equipped kitchen · Swimming pool
Welcome home to this stunning 5-bed, 5-bath beauty near Lake Lanier, local marinas, top dining, and I-985! From the moment you walk in, you'll love the plantation shutters, gorgeous coffered ceilings, crown molding, and custom hand-painted wainscoting in the dining room. The main level features a chef-ready kitchen complete with stainless steel appliances, a double oven, granite countertops, a gas cooktop, and a walk-in pantry with built-in shelves. You'll also find a dedicated office, a main-floor guest bedroom with a full bath, and a handy custom drop zone. Upstairs, the oversized primary suite is your personal retreat, featuring a private sitting room, a huge custom walk-in closet, and a spa-like bath with a separate shower and soaking tub. Three additional bedrooms sit upstairs-two sharing a Jack-and-Jill bath and one with its own private en-suite-plus a second home office/workspace with custom built-in cabinetry. The finished terrace level is built for fun! Enjoy a game room (pool
USD 899,000
626 Walnut Creek Parkway
View photo
House · for sale
USD 537,605
USD 146/sq.ft
626 Walnut Creek Parkway
Tanner Mill
· 3,670 sq.ft · 4 Bedrooms · 4 Baths · House
· Patio · Deck · Equipped kitchen · Parking · Cellar
Tanner Mill · 3,670 sq.ft · 4 Bedrooms · 4 Baths · House · Patio · Deck · Equipped kitchen · Parking · Cellar
Fall savings event! Ask about our builder incentives. New Construction Home on a private corner lot located in the picturesque foothills of the Northeast Georgia Mountains. The Fields of Walnut Creek offers the perfect blend of Southern charm and modern convenience. This vibrant community invites you to enjoy the best of farm-to-table dining, acclaimed wineries, and a variety of outdoor adventures in the tri-state area of Georgia, North Carolina, and South Carolina. The 2628 2-story Plan on a finished basement provides thoughtful design and stylish details. The kitchen is a standout with designer-painted black cabinetry, quartz countertops, a tile backsplash trash can pullout cabinet and pendant lighting over the island. The premium lot includes a two car front entry garage, extended driveway that will accommodate up to 8 cars, exterior flood lights, deck, patio and a 5-zone irrigation system. The owner's suite features a spa-inspired 5ft Sterling shower with a glass door, double vanit
USD 537,605
5377 Stillwater Lane
View photo
House · for sale
USD 319,900
Updated
5377 Stillwater Lane
Tanner Mill
· 4 Bedrooms · 2 Baths · House
· Equipped kitchen
Tanner Mill · 4 Bedrooms · 2 Baths · House · Equipped kitchen
Brand New 4-Bedroom in Braselton on 1.7 Wooded Acres. Cherokee Bluff Schools. FHA Ready Brand-new 2026 Clayton Boone tucked onto 1.7 private wooded acres in the heart of Braselton, minutes from Northside Hospital, I-85 exit 126, and everything the town has to offer. Four bedrooms, two full baths, and 1,568 square feet of thoughtful one-level living in one of Hall County's fastest-growing corridors. Inside, an open kitchen anchors the home with a stained-cabinet island, coffee bar, and floating shelves, flowing into a spacious living room and adjoining den. Two distinct gathering spaces that give your family real room to spread out. The primary suite sits at one end of the home with a private en-suite bath and walk-in closet, while three additional bedrooms and a hall bath sit at the other end. Split for privacy. A flex space off the kitchen works as an office, mudroom, or pantry. Set back on a wooded lot with mature trees for privacy. The topography gives you a natural retreat feel jus
USD 319,900

Get email alerts

Don't miss out: be the first to know about new properties

The alert was correctly created

On subscribing you accept the conditions of use and the privacy policy
Alert
Receive new ads in your inbox
Save this search
Receive alerts for new listings

We'll send you an email when we have new properties for: "Houses for sale in Tanner Mill"

The alert was correctly created

Spout Spring Crossroads
Ednaville
Get email alerts and be the first to see new listings
Required field
On subscribing I accept the terms of the privacy policy
Perfect! You'll soon start receiving new listings via email
Alert
Receive an email when we have new ads for Houses for sale in Tanner Mill
Save this search
Filters

Bedrooms

Size (sq.ft)

sq.ft
sq.ft

Price

USD
USD

Property type

Bathrooms

Clear all filters
Receive notifications when new entries are published.