510 properties for sale in Tarlton Park

1429 Montonia Street
View photo
Townhouse · for sale
USD 245,000
USD 169/sq.ft
New
1429 Montonia Street
Tarlton Park
· 1,442 sq.ft · 2 Bedrooms · 2 Baths · Townhouse
· Fireplace · Equipped kitchen
Tarlton Park · 1,442 sq.ft · 2 Bedrooms · 2 Baths · Townhouse · Fireplace · Equipped kitchen
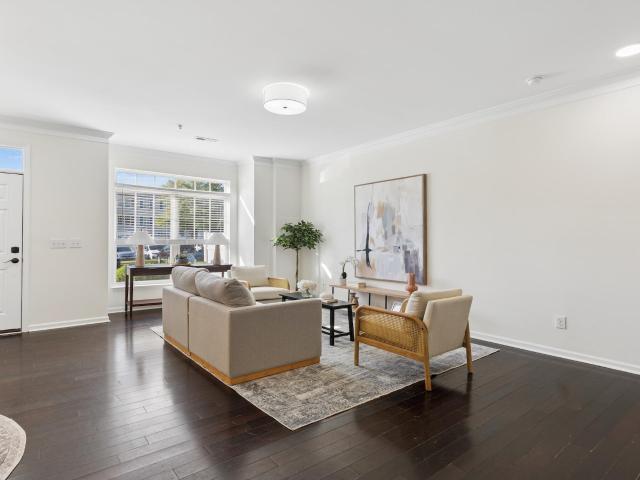
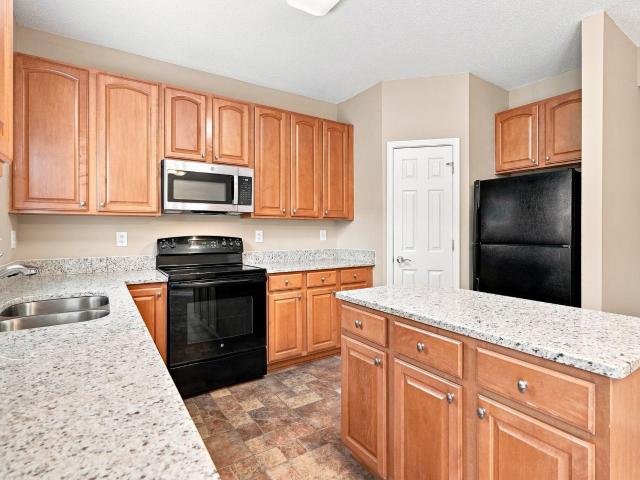
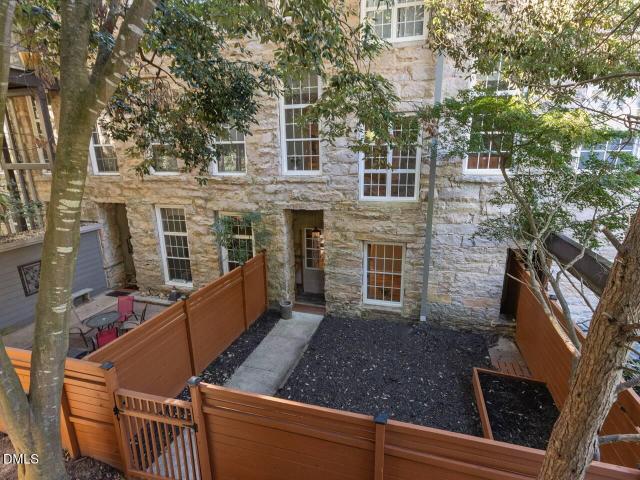
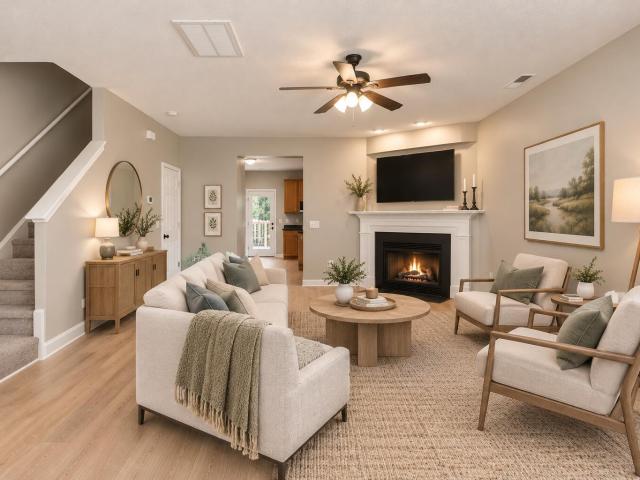
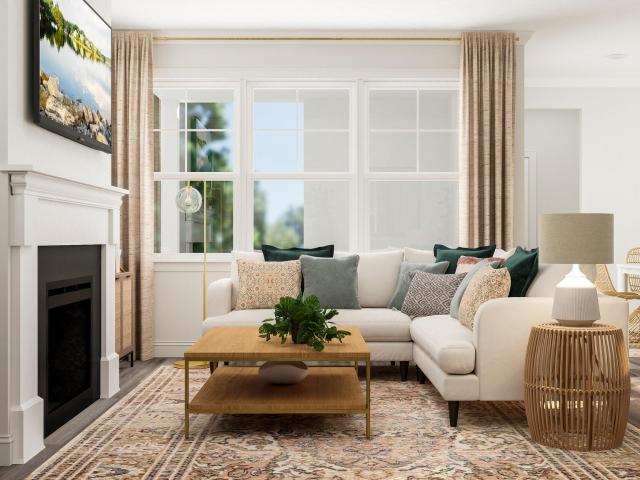
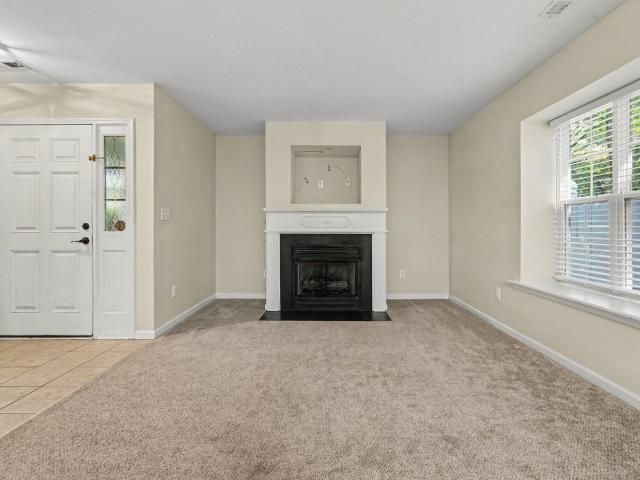
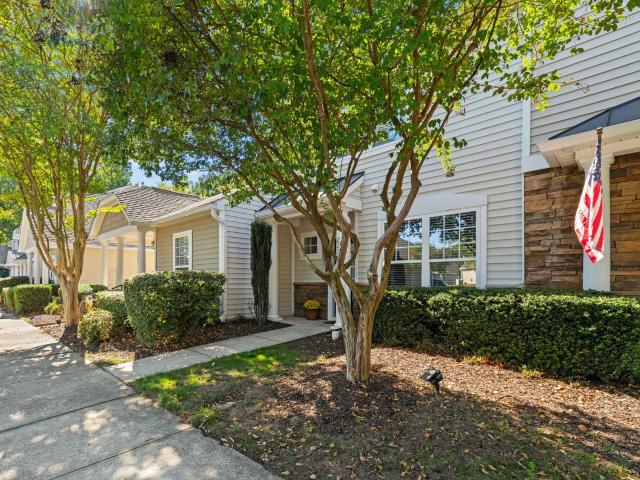
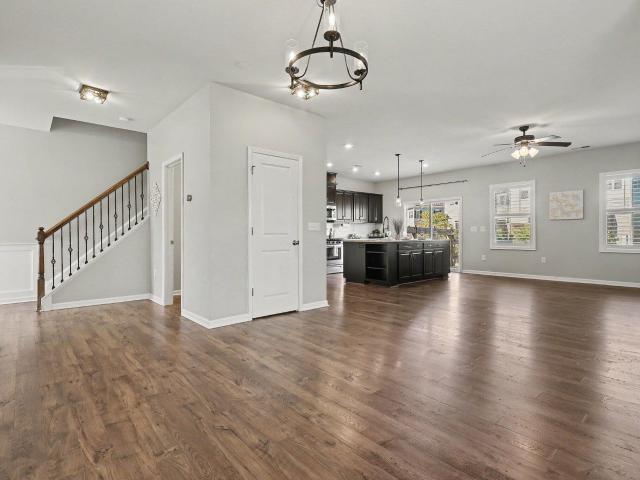
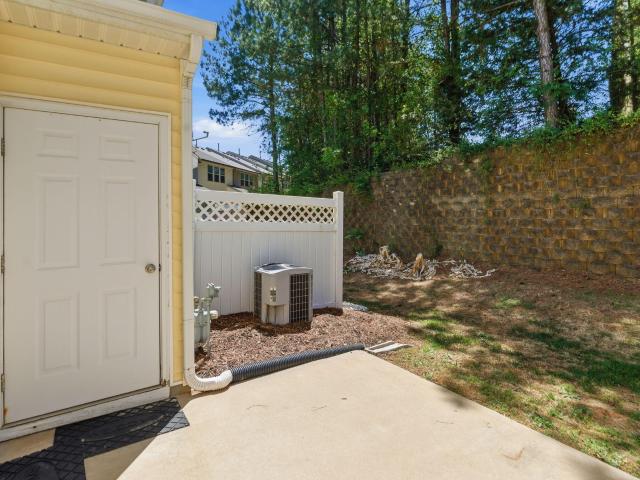
Very affordable townhome in immaculate move-in ready condition just north of Wake Forest! The open floor plan of this townhouse features very spacious rooms, making the living space of this home feel much bigger than the square footage indicates. On the main level, the large living room w/corner gas log fireplace provides numerous options for arranging furniture + open to the living room is an oversized kitchen w/adjacent dining/breakfast area. There's easily enough room to add a permanent island with a breakfast bar or a rolling kitchen trolley. Your choice! Upstairs you'll find two large bedrooms, each with their own private full bathroom which works perfectly for roommates! The outdoor space is even impressive with privacy fencing, stacked block retaining wall, and a wooded view. This townhome works great for anyone wishing to use it as a primary residence or for an investor as a rental! All within 10 minutes of this location you can spend time discovering historic downtown Wake For
USD 245,000
1109 Spring Meadow Way
View photo
House · for sale
USD 435,000
USD 158/sq.ft
New
1109 Spring Meadow Way
Tarlton Park
· 2,745 sq.ft · 4 Bedrooms · 2 Baths · House
· Office room · Equipped kitchen
Tarlton Park · 2,745 sq.ft · 4 Bedrooms · 2 Baths · House · Office room · Equipped kitchen
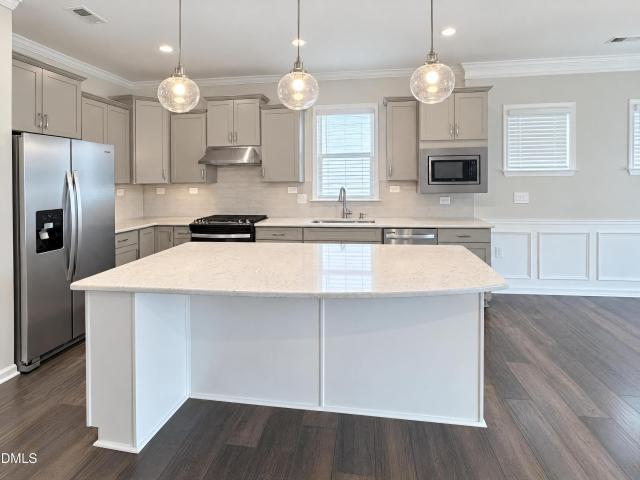
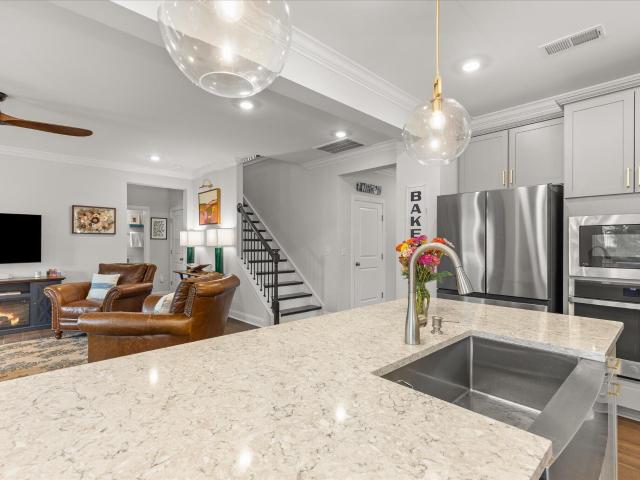
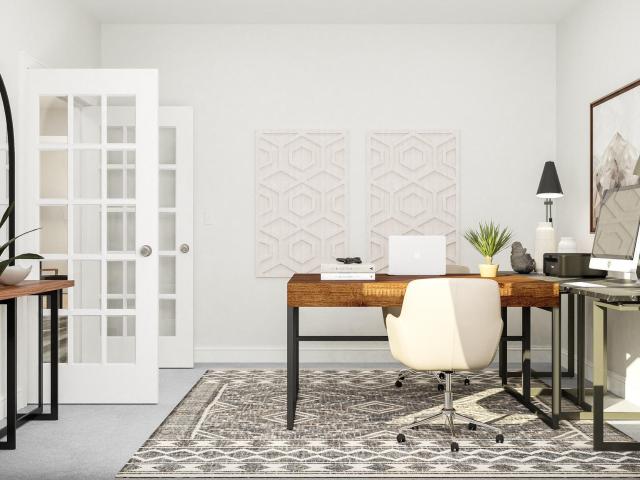
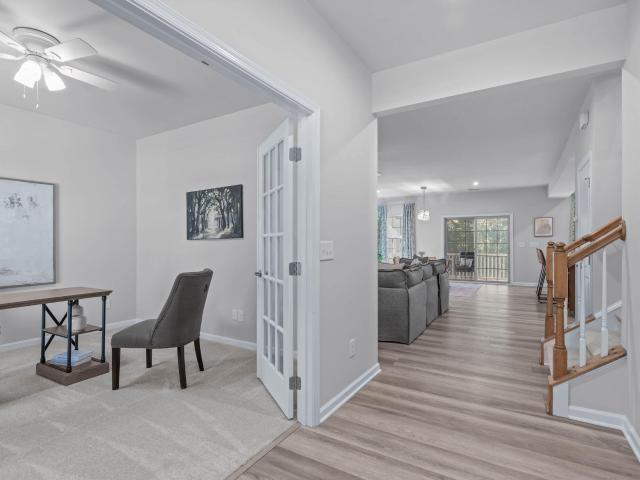
Looking for a newer Wake Forest-area home with LOTS OF UPGRADES, lower Franklin County property taxes, and a location just 10 minutes from downtown Wake Forest? This Mason Oaks home, built in 2022, might be exactly what you're looking for! Situated on a CUL-DE-SAC, this 4-bedroom, 2.5-bath home offers over 2,700 square feet of thoughtfully designed living space, including a HUGE OPEN LOFT upstairs. Two additional rooms on the main level offer flexibility for a home office, guest space, or second workspace. The gorgeous kitchen features QUARTZ COUNTERTOPS, recessed lighting, and a large island perfect for gathering, all flowing seamlessly into the OPEN FLOOR PLAN. CUSTOM CURTAINS valued at approximately $2,000 add a polished finishing touch to the main living areas. Freshly painted with brand-new carpet (october 2026), this home is ready for its next owners! You'll love the CUSTOM CLOSETS BY DESIGN upgrades throughout the main level and all three upstairs bedrooms, representing approxim
USD 435,000
1513 Heritage Reserve Court
View photo
House · for sale
USD 760,000
USD 229/sq.ft
New
1513 Heritage Reserve Court
Tarlton Park
· 3,315 sq.ft · 4 Bedrooms · 3 Baths · House
· Garden · Office room · Fireplace · Equipped kitchen
Tarlton Park · 3,315 sq.ft · 4 Bedrooms · 3 Baths · House · Garden · Office room · Fireplace · Equipped kitchen
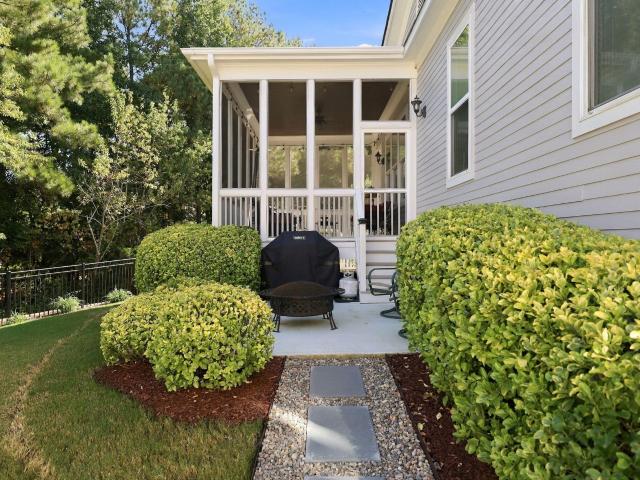
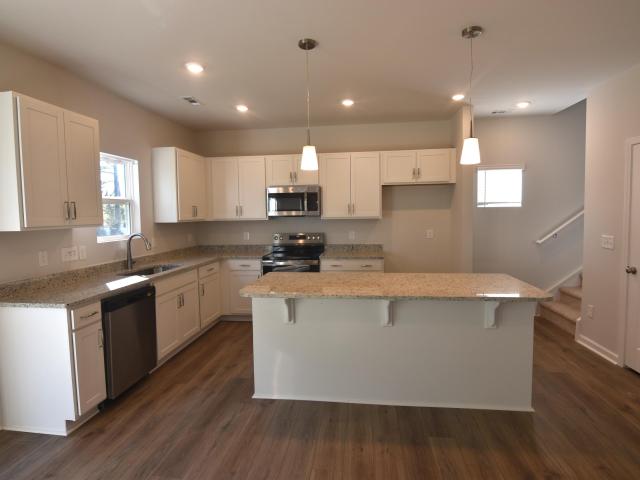
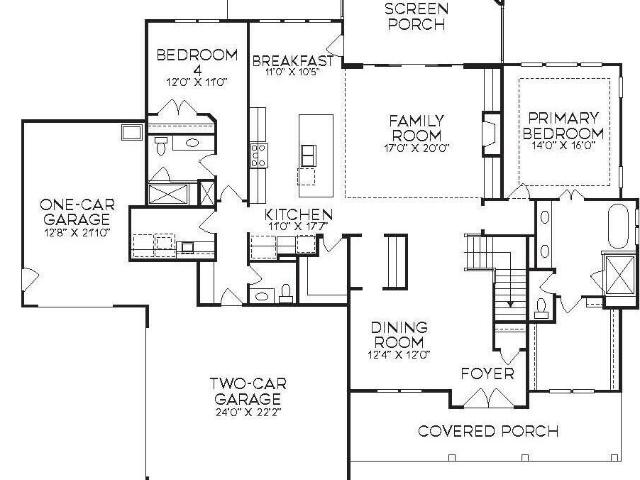
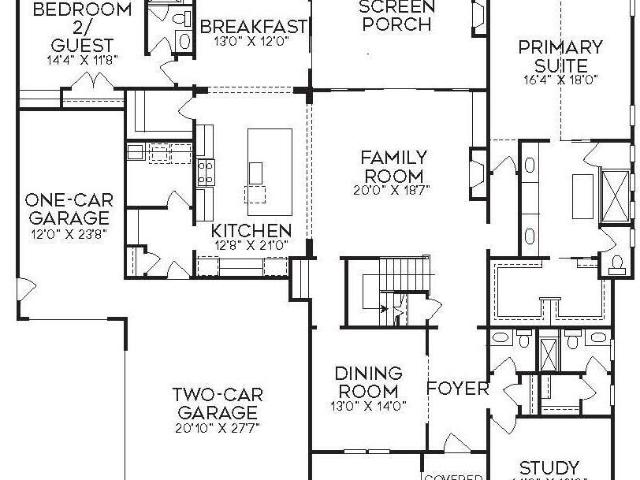
Beautiful 4BR/3.5BA former builder model home in the desirable Heritage community of Wake Forest! Welcoming foyer, private office with glass doors, formal dining room, and beautiful triple crown molding throughout the main level. Spacious kitchen features granite countertops, stainless steel appliances, center island, and breakfast area overlooking the family room with gas fireplace. First-floor primary suite offers dual vanities, walk-in shower, and soaking tub. Upstairs features a spacious loft, additional bedrooms, and plenty of storage. Enjoy the large screened-in porch overlooking the fenced backyard with a wooded buffer for added privacy and seasonal views of the Heritage Golf Course in the fall and winter. Great location close to shopping, dining, and everything Wake Forest has to offer!
USD 760,000
957 Coast Grade Street
View photo
House · for sale
USD 650,000
USD 294/sq.ft
New
957 Coast Grade Street
Tarlton Park
· 2,207 sq.ft · 3 Bedrooms · 2 Baths · House
· Garden · Fireplace · Equipped kitchen
Tarlton Park · 2,207 sq.ft · 3 Bedrooms · 2 Baths · House · Garden · Fireplace · Equipped kitchen
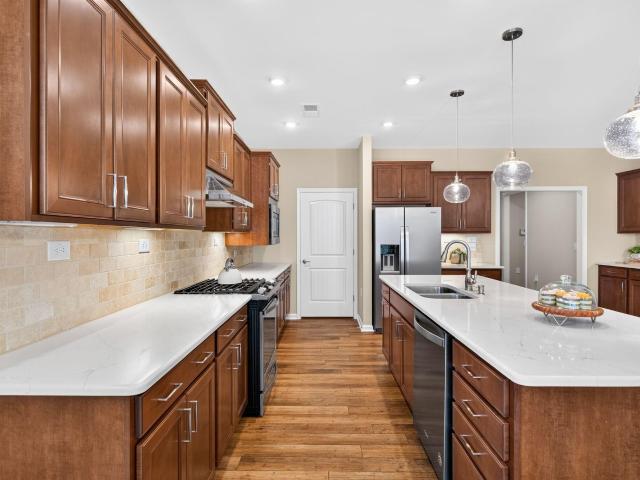
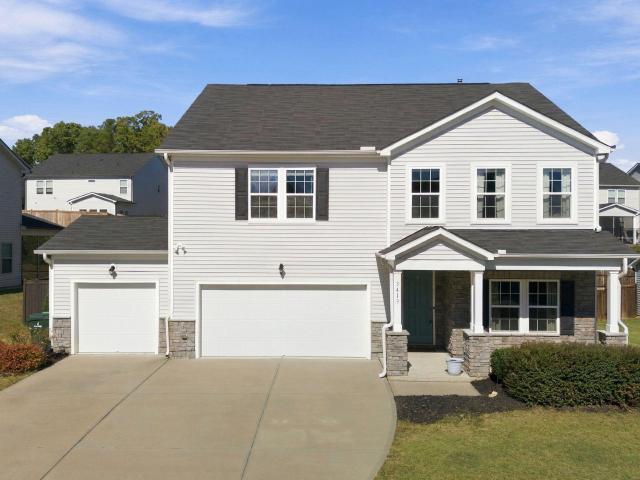
Welcome to easy one-level living in the highly desirable 55+ Del Webb at Traditions community! This beautifully maintained 3-bedroom, 2 1/2 bath home offers a bright, open floor plan with warm, inviting color tones and luxury vinyl plank flooring throughout—no carpet! The kitchen is the heart of the home, featuring a large quartz island, beautiful tumbled brick backsplash, gas range, stainless steel appliances, refrigerator, and a spacious walk-in pantry. A separate butler's pantry provides additional storage and is perfect for entertaining. The kitchen flows seamlessly into the dining area and family room, complete with a cozy fireplace. The generous primary suite features a well-designed bath with quartz countertops, dual vanities, and a gorgeous tiled shower. Enjoy the light-filled sunroom or unwind on the screened porch overlooking a peaceful backyard that backs to green space, offering a wonderful sense of privacy. An added bonus is the home's solar panel system with Tesla battery
USD 650,000
712 Haven Peak Lane
View photo
House · for sale
USD 535,000
USD 304/sq.ft
New
712 Haven Peak Lane
Tarlton Park
· 1,755 sq.ft · 2 Bedrooms · 2 Baths · House
· Office room · Deck · Fireplace · Equipped kitchen
Tarlton Park · 1,755 sq.ft · 2 Bedrooms · 2 Baths · House · Office room · Deck · Fireplace · Equipped kitchen
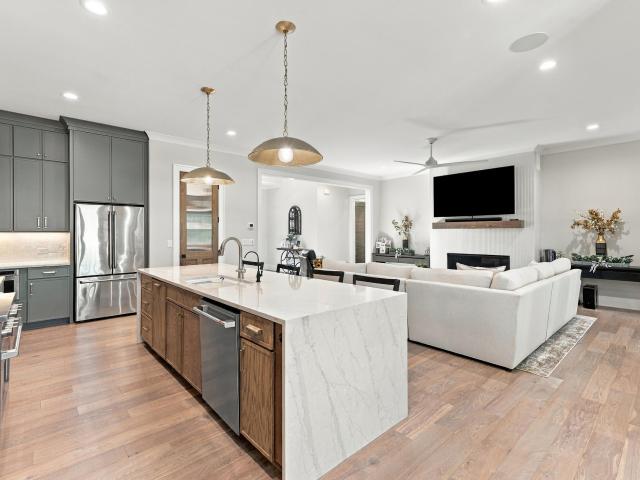
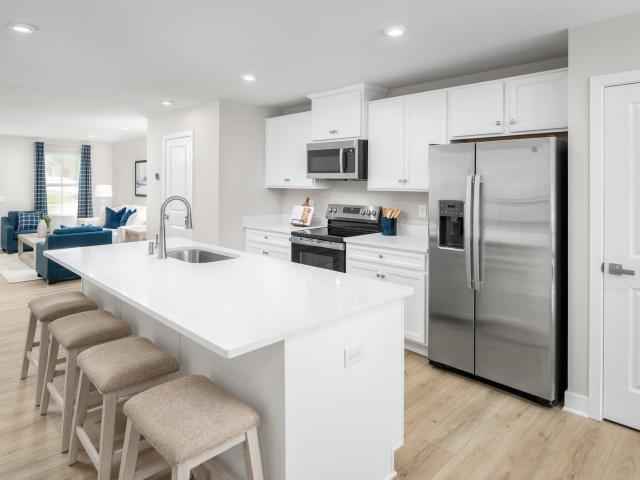
Located in Wake Forest's Del Webb at Traditions community, this home features a rear deck, a bright sunroom, and a fireplace framed by a decorative surround. A broad kitchen island with pendant lighting creates a central gathering point, complemented by white cabinetry and ample counter space. French doors define an office, while custom closet shelving and a laundry area with cabinetry and a utility sink add thoughtful storage throughout the home
USD 535,000
2221 Valley Edge Drive 102
View photo
Condo · for sale
USD 240,000
USD 153/sq.ft
New
2221 Valley Edge Drive 102
Tarlton Park
· 1,561 sq.ft · 3 Bedrooms · 2 Baths · Condo
· Equipped kitchen
Tarlton Park · 1,561 sq.ft · 3 Bedrooms · 2 Baths · Condo · Equipped kitchen
One word to describe this North Raleigh condo: CONVENIENCE! From quick access to I-540 and Falls of Neuse Road to an ever-growing selection of nearby restaurants, coffee shops, and fitness facilities, this location makes everyday living easy. And with new businesses and amenities popping up nearby, the area offers even more to enjoy than it did just two years ago! This 3-bedroom, 2.5-bath condo has updates that make moving in a breeze. Freshly painted with brand-new carpet (october 2026), the interior feels fresh and ready for its next owner. New light fixtures and a new kitchen faucet add modern touches, while the newer roof (september 2024) offers added peace of mind. Both full bathrooms have also been updated with PAINT, including cabinets, light fixtures and a new mirror. Need your morning coffee, a donut, a workout, or a quick nail appointment? You're less than 3 minutes away! Enjoy easy access to Falls Lake, the Neuse River Greenway Trail, and WakeMed North, making it easy to bal
USD 240,000
4225 Falls River Avenue
View photo
House · for sale
USD 750,000
USD 292/sq.ft
New
4225 Falls River Avenue
Tarlton Park
· 2,562 sq.ft · 4 Bedrooms · 3 Baths · House
· Patio · Equipped kitchen
Tarlton Park · 2,562 sq.ft · 4 Bedrooms · 3 Baths · House · Patio · Equipped kitchen
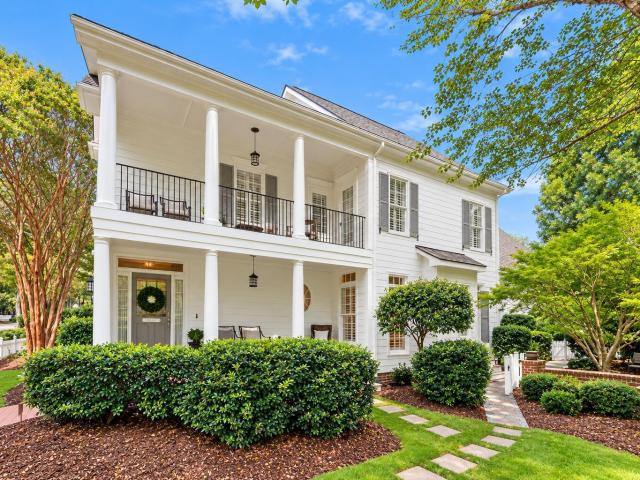
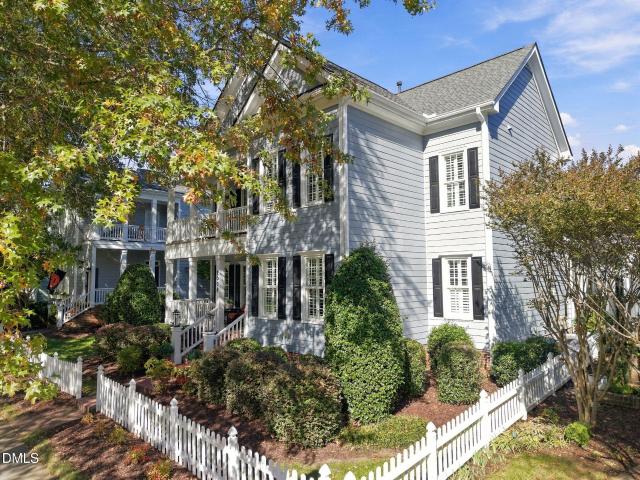
A white picket fence, a welcoming porch, and a private patio. This is Charleston charm in the heart of sought after Bedford. One of the neighborhood's original Parade of Homes properties, this large corner-lot residence offers inviting spaces to gather and quiet places to retreat and captures the character and connection that make Bedford so special. Inside, incredible attention to detail reveals craftsmanship at every turn with high ceilings, crown moldings, plantation shutters, transom windows, and hardwoods throughout the main floor. Outside, the beautifully maintained landscaping and outdoor living spaces have evolved over the years to provide wonderful outdoor private refuge. An oversized kitchen features black quartz countertops, generous maple cabinetry, and a tumbled travertine backsplash. A gas cooktop, stainless appliances, and two islands for food prep, seating, and storage make the kitchen ideal for everyday living or entertaining. The adjoining living room welcomes you wit
USD 750,000
2039 Hopeton Avenue
View photo
House · for sale
USD 750,000
USD 263/sq.ft
New
2039 Hopeton Avenue
Tarlton Park
· 2,842 sq.ft · 4 Bedrooms · 4 Baths · House
· Patio · Garden · Office room · Equipped kitchen · Parking
Tarlton Park · 2,842 sq.ft · 4 Bedrooms · 4 Baths · House · Patio · Garden · Office room · Equipped kitchen · Parking
Welcome to Bedford at Falls River! This beautifully appointed Charleston-style home has 4 bedrooms, 4 full baths, 2 bonus rooms and a home office, so there's plenty of space for everyone. Hardwoods run throughout the first floor, and plantation shutters add a classic touch. The open living area has custom built-ins and flows right into the kitchen, where you'll love the large island, granite countertops, stainless appliances and eat-in area. There's also a formal dining room for holidays and get-togethers. The main level primary has custom wainscoting and a bath with dual vanities, a garden tub and a separate tiled shower. The home office has its own full bath, so it could easily be a guest suite. Upstairs you'll find 3 spacious bedrooms and the 2 bonus rooms, one would make a great media room, exercise room or playroom. Out back, enjoy the screened porch and a patio perfect for grilling, entertaining or a fire pit on cool evenings. The home also has walk-in storage and a 2-car garage.
USD 750,000
257 Murray Grey Lane
View photo
House · for sale
USD 775,000
USD 205/sq.ft
New
257 Murray Grey Lane
Tarlton Park
· 3,778 sq.ft · 5 Bedrooms · 5 Baths · House
· Patio · Office room · Fireplace · Equipped kitchen
Tarlton Park · 3,778 sq.ft · 5 Bedrooms · 5 Baths · House · Patio · Office room · Fireplace · Equipped kitchen
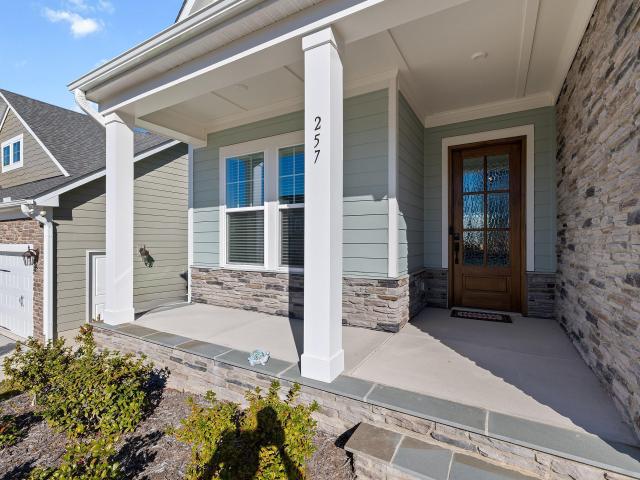
Why wait to build? This 2025 Drees home in Meadow at Jones Dairy offers three finished levels, five bedrooms, and flexible spaces for work, guests, and everyday living! The Horizon E floor plan features a dedicated main-level office, a guest bedroom with access to a full bath, and an inviting family room with an electric fireplace flanked by built-in bookcases. The spacious kitchen showcases quartz countertops, a large island, stainless steel appliances, an electric cooktop, separate oven, range hood, and a very large pantry, with an adjoining dining area for easy entertaining. Step outside to enjoy the screened porch and patio. Upstairs, the generous primary suite features dual closets and a spa-inspired bath with a soaking tub, tiled walk-in shower, and separate water closet. Three additional bedrooms include a fifth bedroom with an ensuite bath and walk-in closet. A loft area and laundry room complete this level. The expansive finished third floor adds even more possibilities for a
USD 775,000
10623 Pendragon Place
View photo
Townhouse · for sale
USD 325,000
USD 202/sq.ft
New
10623 Pendragon Place
Tarlton Park
· 1,604 sq.ft · 3 Bedrooms · 2 Baths · Townhouse
· Patio · Garden · Fireplace · Equipped kitchen
Tarlton Park · 1,604 sq.ft · 3 Bedrooms · 2 Baths · Townhouse · Patio · Garden · Fireplace · Equipped kitchen
Take a look at this move in ready townhome. This 1,644 sq. ft. Townhome in Falls Commons featuring 3 bedrooms, 2.5 baths, and a functional two story layout. The original owner has meticulously cared for the home since construction, and recent updates include new carpet, fresh interior paint, and new light fixtures for a clean, updated feel. The main level offers a living room with a gas fireplace, a separate dining room that can also serve as an office, and an eat in kitchen (EIK). All bedrooms are located on the second floor for added privacy. Outdoor features include a private, extended rear patio and a backyard that opens to common space with no rear neighbors, providing a quiet setting rarely found in townhome communities. Falls Commons is conveniently located near parks, walking trails, shopping, and schools, offering everyday convenience and easy access to area amenities. Contact today for a private showing
USD 325,000
2904 Gross Avenue
View photo
Townhouse · for sale
USD 246,900
USD 173/sq.ft
New
2904 Gross Avenue
Tarlton Park
· 1,421 sq.ft · 3 Bedrooms · 2 Baths · Townhouse
· Fireplace
Tarlton Park · 1,421 sq.ft · 3 Bedrooms · 2 Baths · Townhouse · Fireplace
NEW granite countertops, sink, disposal, and faucet! *. Great value for a 3BR townhome in incredible move-in ready condition! On the main level, the large living room w/corner gas log fireplace provides numerous options for arranging furniture + the large eat-kitchen features an island, pantry, and abundant cabinet space! The primary bedroom offers a whirlpool tub, separate shower, and walk-in closet + this home has a new water heater (2025), recent new roof (9/2023), fresh interior paint, and the carpets were just professionally cleaned! All within 15 minutes of this location you can spend time discovering historic downtown Wake Forest along with an enormous selection of nearby shopping, restaurants, breweries, entertainment & more! Popular Joyner Park is also a short drive away where you'll find a community center, walking trails, recreation, fitness, and amphitheater! Caddell Woods features a community pool, clubhouse, and playground!
USD 246,900
2101 Birdhouse Lane
View photo
House · for sale
USD 549,900
USD 177/sq.ft
New
2101 Birdhouse Lane
Tarlton Park
· 3,100 sq.ft · 5 Bedrooms · 4 Baths · House
· Patio · Garden · Office room · Equipped kitchen
Tarlton Park · 3,100 sq.ft · 5 Bedrooms · 4 Baths · House · Patio · Garden · Office room · Equipped kitchen
Forget builder basic! *. This beautiful home is loaded with upgrades, including designer light fixtures, ceiling fans, tankless water heater, fenced backyard, extensive landscaping, and a $5,000 custom primary closet by Closets by Design! The gourmet kitchen features a gas cooktop, wall oven, roll-out shelving, oversized island, and farmhouse sink. The thoughtfully designed floor plan offers 5 bedrooms, 4 full baths, PLUS a dedicated home office AND a spacious bonus/game room! A first-floor guest bedroom with full bath is perfect for visitors, while the formal dining room and breakfast area provide plenty of room for everyday living and entertaining. Upstairs, the generous primary suite features a spa-like bath with soaking tub and that incredible custom closet! Outdoor living is just as inviting, with a screened porch overlooking the grilling patio and fenced backyard with a tree buffer for added privacy. Located in popular Austin Creek, residents enjoy a community pool, clubhouse, pl
USD 549,900
64 Mistflower Drive
View photo
House · for sale
USD 385,323
USD 148/sq.ft
New
64 Mistflower Drive
Tarlton Park
· 2,594 sq.ft · 4 Bedrooms · 3 Baths · House
· Patio · Office room · Equipped kitchen · Swimming pool
Tarlton Park · 2,594 sq.ft · 4 Bedrooms · 3 Baths · House · Patio · Office room · Equipped kitchen · Swimming pool
Main Level Guest Bedroom Also Works as a Home Office! 'Wild Dunes' Luxury Vinyl Plank Flooring in Open Areas Downstairs! Large Kitchen: features 7' Island, Custom Cabinets, Granite Countertops, SS Appliances, Pendant Lights, Pantry! Great Room: Open Concept, Abundant Natural Light! Spacious Primary Suite w/ Dual Walk in Closets! Primary Bath: 5 ft Shower, LVP Flooring, Double Vanity w/ Quartz Countertop! Large Secondary Bedrooms w/ Walk-In Closets! Open Bonus Area Lives Like a Great Room Upstairs! 12 x 10 Patio! Walking Distance to an Amazing Swimming Pool and Clubhouse! USDA Eligible!
USD 385,323
3413 Longleaf Estates Drive
View photo
House · for sale
USD 525,000
USD 161/sq.ft
New
3413 Longleaf Estates Drive
Tarlton Park
· 3,251 sq.ft · 4 Bedrooms · 3 Baths · House
· Patio · Garden · Office room · Fireplace · Equipped kitchen · Parking
Tarlton Park · 3,251 sq.ft · 4 Bedrooms · 3 Baths · House · Patio · Garden · Office room · Fireplace · Equipped kitchen · Parking
Built in 2019, this beautifully maintained 4-bedroom home offers 3,258 square feet of thoughtfully designed living space, a versatile main-level flex room, 3.5 baths, and a 3-car garage in North Raleigh's established Longleaf Estates community. Walls of windows fill the open main living areas with natural light, where the kitchen, family room, and sunroom flow seamlessly together. The kitchen features stainless steel appliances, a 5-burner gas stove, soft-close cabinetry, an ample pantry, and a convenient pot-and-pan drawer beside the oven. The family room's gas-log fireplace creates a welcoming gathering space, while sliding glass doors in the sunroom open to the patio and fenced backyard, offering plenty of level space for outdoor dining, play, and relaxation. A front private office behind French doors, formal dining room, and main-level flex room that could accommodate guests round out the first floor. Upstairs, four generously sized bedrooms are complemented by an expansive bonus r
USD 525,000
1500 River Mill Drive 110
View photo
Condo · for sale
USD 299,900
USD 335/sq.ft
1500 River Mill Drive 110
Tarlton Park
· 893 sq.ft · 2 Bedrooms · 2 Baths · Condo
· Equipped kitchen · Parking
Tarlton Park · 893 sq.ft · 2 Bedrooms · 2 Baths · Condo · Equipped kitchen · Parking
Experience the extraordinary character and beauty of historic mill living in this one of a kind, two level condominium in Wake Forest. Rich in history and architectural detail, this remarkable home showcases original exposed stone walls, gorgeous hardwood floors, soaring ceilings and rustic wood beams that create an inviting atmosphere unlike traditional construction. The thoughtfully designed floor plan offers two bedrooms and two full baths on the upper level, including beautifully updated bathrooms. A striking spiral staircase connects the upper level to the spacious lower living area, where the updated kitchen features beautiful cabinetry, quartz countertops and wonderful space for everyday living and entertaining. One of the home's most appealing features is the flexibility of having exterior access to both levels. The upper level is conveniently accessed from the parking area through a secure entry, while the lower level offers step free exterior access along a sidewalk from the
USD 299,900
10817 Galand Court
View photo
Townhouse · for sale
USD 280,000
USD 198/sq.ft
10817 Galand Court
Tarlton Park
· 1,410 sq.ft · 3 Bedrooms · 2 Baths · Townhouse
· Patio · Garden · Fireplace · Equipped kitchen · Swimming pool
Tarlton Park · 1,410 sq.ft · 3 Bedrooms · 2 Baths · Townhouse · Patio · Garden · Fireplace · Equipped kitchen · Swimming pool
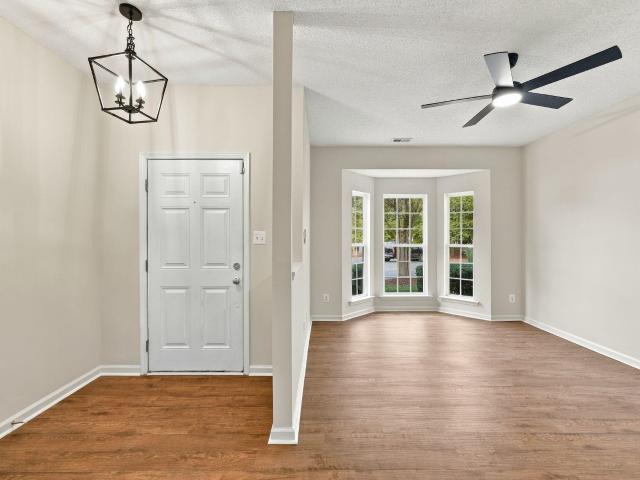
Renovated, refreshed, and ready for you! Welcome to 10817 Galand Court, a stylish 3-bedroom, 2.5-bath townhome in Falls Commons Townhomes where you can move in and get on with life. Key updates are already done, including brand-new LVP flooring downstairs, new carpet upstairs, fresh paint, updated light fixtures, two new toilets, and a new stainless steel range and refrigerator. The kitchen and dining area offer a great layout with a spacious pantry, while the flexible living room features a charming bay window and cozy fireplace. French doors open to your fully fenced backyard with a patio and a rare wooded backdrop—perfect for grilling, gardening, pets, or relaxing in your own peaceful retreat. Upstairs, the spacious primary suite impresses with a vaulted ceiling, ceiling fan, large walk-in closet, and private bath featuring a separate shower and garden tub. Enjoy a convenient location near I-540, shopping, restaurants, healthcare, and everyday essentials. Want a pool? The Greenway C
USD 280,000
4700 Studbury Hall Court
View photo
House · for sale
USD 7,750,000
USD 2,590/sq.ft
4700 Studbury Hall Court
Tarlton Park
· 2,992 sq.ft · 4 Bedrooms · 3 Baths · House
· Fireplace · Equipped kitchen
Tarlton Park · 2,992 sq.ft · 4 Bedrooms · 3 Baths · House · Fireplace · Equipped kitchen
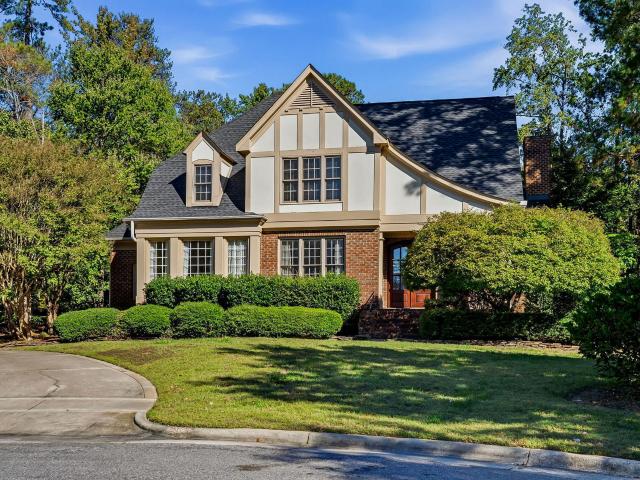
Former parade of homes winner! This exceptional brick (4) sides Tudor-inspired custom, known as The Rosehaven, showcases timeless architecture, exceptional craftsmanship, and an impressive level of detail throughout. Nestled on a tranquil, private half-acre cul-de-sac lot, this beautifully landscaped home offers an ideal blend of elegance, comfort, and everyday livability. The heart of the home is the stunning chef's kitchen, featuring custom cherry cabinetry, granite countertops, stainless steel appliances, gas range, wine refrigerator, and butler's pantry, all flowing seamlessly into the light-filled breakfast area and soaring great room. The great room is highlighted by a dramatic fireplace flanked by custom built-ins, while formal living and dining spaces provide additional room for entertaining. The spacious first-floor primary suite is a true retreat, complete with a luxurious spa-inspired bath featuring a jetted tub, dual vanities, and dual walk-in closets. Brazilian/wide-plank
USD 7,750,000
565 Purple Aster Street
View photo
House · for sale
USD 349,956
USD 222/sq.ft
565 Purple Aster Street
Tarlton Park
· 1,572 sq.ft · 3 Bedrooms · 2 Baths · House
· Patio · Equipped kitchen
Tarlton Park · 1,572 sq.ft · 3 Bedrooms · 2 Baths · House · Patio · Equipped kitchen
New Move-in Ready Ranch home by KB Home! Enjoy easy one-level living in this beautifully designed 1582 ranch at Freeman Farms. The open-concept design features 9' ceilings, a spacious kitchen with island, white Shaker-style cabinetry, White Napoli granite countertops and stainless-steel appliances. Driftwood flooring flows through many of the main living areas, creating a fresh cohesive look. Relax or entertain outdoors under the screened in patio. Refrigerator, washer, dryer, and whole-house blinds included! Conveniently located near historic Downtown Wake Forest with its restaurants, shops, and coffee spots, plus E. Carroll Joyner Park with 117 acres and 3 miles of paved trails. Enjoy nearby shopping at Wegmans and convenient access to Hwy 98, US-1 and the greater Triangle. Style, convenience and single-story living. All in one!
USD 349,956
2049 Rosedale Ridge Avenue
View photo
House · for sale
USD 429,990
USD 179/sq.ft
2049 Rosedale Ridge Avenue
Tarlton Park
· 2,400 sq.ft · 4 Bedrooms · 2 Baths · House
· Equipped kitchen
Tarlton Park · 2,400 sq.ft · 4 Bedrooms · 2 Baths · House · Equipped kitchen
The Tinsley in the Cottage collection at Rosedale. First floor owners suite. The gourmet kitchen overlooks the casual dining and great room providing an open feel for your entertaining needs. Owners suite includes a trey ceiling and a large walk-in closet. Laundry is also located on the main floor. Second floor features 2 large secondary bedrooms as well as a bonus room. Screened porch offers a retreat after a busy day. Rosedale includes a large community pool. Pickleball courts and access to the future Wake Forest Greenway trail system. All photos, virtual tours and colors are for representation only, not of actual home for sale
USD 429,990
2028 Rosedale Ridge Avenue
View photo
House · for sale
USD 384,990
USD 190/sq.ft
2028 Rosedale Ridge Avenue
Tarlton Park
· 2,024 sq.ft · 3 Bedrooms · 2 Baths · House
· Equipped kitchen
Tarlton Park · 2,024 sq.ft · 3 Bedrooms · 2 Baths · House · Equipped kitchen
The Scottsdale floor plan in the Cottage Collection at Rosedale features an open-concept design ideal for entertaining, with a gourmet kitchen overlooking the casual dining area and spacious great room. A private first-floor study with glass doors provides the perfect space for working from home or quiet retreat. The owner's suite offers a tray ceiling and expansive walk-in closet, while the second floor includes two generously sized secondary bedrooms. Enjoy relaxing evenings on the screened porch. Residents of Rosedale have access to a community pool, pickleball courts, and the future Wake Forest Greenway trail system. All photos, virtual tours and colors are for representation only, not of actual home for sale
USD 384,990
618 Gimari Drive
View photo
Townhouse · for sale
USD 320,000
USD 175/sq.ft
618 Gimari Drive
Tarlton Park
· 1,819 sq.ft · 3 Bedrooms · 3 Baths · Townhouse
· Parking
Tarlton Park · 1,819 sq.ft · 3 Bedrooms · 3 Baths · Townhouse · Parking
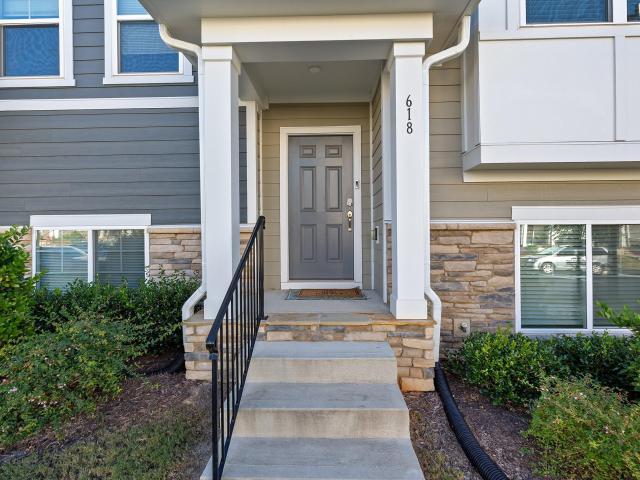
Welcome to 618 Gimari Dr in Wake Forest! This move-in-ready, three-level townhome offers a versatile layout, an open floor plan, and convenient features designed for comfortable everyday living. The open living and dining areas create a welcoming atmosphere, with a natural flow that makes entertaining, relaxing, and gathering with guests easy. Three levels of living space provide flexibility for a variety of needs, whether you're looking for room to work from home, enjoy hobbies, or create separate spaces for daily activities. The rear-attached garage and driveway offer convenient parking and additional ease of access. Refrigerator, Washer & Dryer convey! Enjoy the added lifestyle benefit of a community pool, perfect for cooling off during warmer months and enjoying time outdoors, and close proximity to Joyner Park. With its functional design, practical parking, and community amenities, this home offers a wonderful opportunity to settle into the Wake Forest area. Move-in ready and wait
USD 320,000
1327 Legacy Greene Avenue
View photo
Townhouse · for sale
USD 275,000
USD 155/sq.ft
1327 Legacy Greene Avenue
Tarlton Park
· 1,765 sq.ft · 3 Bedrooms · 2 Baths · Townhouse
· Patio · Garden · Office room · Fireplace · Equipped kitchen · Parking
Tarlton Park · 1,765 sq.ft · 3 Bedrooms · 2 Baths · Townhouse · Patio · Garden · Office room · Fireplace · Equipped kitchen · Parking
Spacious turn key townhouse on the edge of Heritage in Wake Forest. This move in ready 3 bedroom 2.5 bath home has fresh paint and updated lighting and blinds. Lawn maintenance, roof and siding covered by HOA. Outside of the Property was painted in 2021 with the roof replaced in 2024. Inside, you'll find tile flooring in the foyer and kitchen. Refrigerator conveys. A versatile formal living and dining room. Ideal for entertaining or easily converted into a home office. The inviting family room with a gas log fireplace creates a warm and welcoming atmosphere. Upstairs, you'll find all bedrooms along with a convenient second-floor laundry room. The spacious primary suite offers his and her closets, and a private bath with a tub/shower combo. Enjoy a private backyard area with a patio. Dedicated parking spot for unit, ample additional guest parking, community pool and mailbox kiosk steps away. Updates include new furnace (2023), dishwasher (2023), garbage disposal (2022), microwave (2021)
USD 275,000
95 Greenbrook Way
View photo
House · for sale
USD 1,275,000
USD 344/sq.ft
95 Greenbrook Way
Tarlton Park
· 3,703 sq.ft · 4 Bedrooms · 5 Baths · House
· Fireplace · Equipped kitchen · Parking · Swimming pool
Tarlton Park · 3,703 sq.ft · 4 Bedrooms · 5 Baths · House · Fireplace · Equipped kitchen · Parking · Swimming pool
The Savannah—crafted by award-winning ICG Homes. This stunning 4-bedroom, 5.5-bathroom design is nestled on a quiet. 84-acre pool ready homesite for tons of privacy. Offering 3,704 square feet of expertly planned living space, and featuring a 3-car garage and convenient main-level primary and guest suite. The gourmet kitchen features quartz countertops, custom stacked cabinetry, storied white tile backsplash, a large island with barstool seating, Bosch professional stainless steel appliances, a butler's pantry and huge walk-in pantry for ample prep storage. This private owner's suite boasts a tray ceiling with crown molding and wide plank hardwood flooring, leading into a luxurious en-suite bath with dual quartz vanity, a freestanding soaking tub, and an oversized shower with waterfall tile and bench seating. A massive walk-in closet provides generous storage and organization. The open-concept family room is anchored by a stone surround fireplace with site-built wood mantle and flanked
USD 1,275,000
85 Greenbrook Way
View photo
House · for sale
USD 1,325,000
USD 314/sq.ft
85 Greenbrook Way
Tarlton Park
· 4,219 sq.ft · 4 Bedrooms · 5 Baths · House
· Fireplace · Equipped kitchen · Swimming pool
Tarlton Park · 4,219 sq.ft · 4 Bedrooms · 5 Baths · House · Fireplace · Equipped kitchen · Swimming pool
Custom built by award-winning ICG Homes—The Chatham Retreat offers 4-bedroom, 5-full baths, 2-half baths with 4,229 square feet of expertly designed space. Situated on a generous. 89-acre pool ready homesite for immense privacy. The first floor features a primary suite, guest retreat, and dedicated study for main level living. The gourmet kitchen features quartz countertops, custom'Limestone' painted stacked cabinetry, brick laid tile backsplash, an oversized island with barstool seating, Bosch professional stainless steel appliances, a butler's pantry and walk-in pantry just off the breakfast area. The vaulted owner's suite with wide plank hardwood flooring, leading into a spa-inspired en-suite bath with dual quartz vanity with center linen storage, a zero entry shower with tile to ceiling surround, frameless glass, and accent windows, a freestanding tub, and walk-in closet with his and her sides. The open-concept family room offers a stone surround fireplace with site-built wood mant
USD 1,325,000
2223 Banks Hill Row Road
View photo
Townhouse · for sale
USD 295,000
USD 220/sq.ft
2223 Banks Hill Row Road
Tarlton Park
· 1,335 sq.ft · 2 Bedrooms · 2 Baths · Townhouse
· Fireplace · Equipped kitchen · Swimming pool
Tarlton Park · 1,335 sq.ft · 2 Bedrooms · 2 Baths · Townhouse · Fireplace · Equipped kitchen · Swimming pool
Welcome home to resort-style living in one of Raleigh's most desirable communities! Discover the perfect blend of comfort, convenience, and lifestyle in this inviting transitional townhome nestled in an award-winning community with exceptional amenities. Enjoy two swimming pools, a clubhouse, tennis and pickleball courts, sand volleyball, a playground, pocket parks, and access to 27 miles of walking trails. The community's central gathering promenade, complete with a charming clock tower, shops, and restaurants, creates the perfect setting to connect, relax, and enjoy the neighborhood lifestyle. Inside, the spacious main level features a large family room with a cozy gas fireplace and sliding doors leading to a screened porch. Ideal for morning coffee or relaxing evenings. The separate dining room offers a welcoming space for entertaining, while the kitchen features a breakfast bar overlooking the family room for an open, connected feel. A convenient powder room and laundry area comple
USD 295,000
1308 Copper Trace Court
View photo
House · for sale
USD 525,000
USD 286/sq.ft
1308 Copper Trace Court
Tarlton Park
· 1,830 sq.ft · 3 Bedrooms · 2 Baths · House
· Garden · Fireplace · Equipped kitchen · Parking
Tarlton Park · 1,830 sq.ft · 3 Bedrooms · 2 Baths · House · Garden · Fireplace · Equipped kitchen · Parking
Beautiful, move-in ready RANCH home in the highly desirable Stonemill Falls community of Wake Forest! This well-maintained home features an open floor plan with 3 bedrooms, 2 full baths, and a 2-car garage. Gorgeous LVP flooring throughout adds a fresh, modern touch. The spacious chef's kitchen offers a gas range, stainless steel appliances, and abundant cabinet and counter space, seamlessly connecting to the dining area and cozy living room with a gas log fireplace—perfect for everyday living and entertaining. The private primary suite features two walk-in closets, a double vanity, and a walk-in shower. The third bedroom, complete with French doors, makes an ideal home office or flex space. Enjoy your morning coffee, unwind with a good book, or entertain guests on the screened porch overlooking the flat, fenced backyard, which backs to a naturally wooded area for added privacy and a peaceful setting. Conveniently located just minutes from shopping, dining, Wegmans, Falls Lake, charmin
USD 525,000
7824 Ailesbury Road
View photo
House · for sale
USD 1,500,000
USD 394/sq.ft
7824 Ailesbury Road
Tarlton Park
· 3,800 sq.ft · 4 Bedrooms · 4 Baths · House
· Equipped kitchen · Parking
Tarlton Park · 3,800 sq.ft · 4 Bedrooms · 4 Baths · House · Equipped kitchen · Parking
Recognized among the finest homes in the 2025 Parade of Homes, this award-winning Halcyon Homes residence offers a rare combination of exceptional craftsmanship, more than $70,000 in recent enhancements, and an expansive 1.14-acre cul-de-sac setting in Wake Forest's Wexford Reserve. Offering 3,806 square feet of thoughtfully designed living space, this nearly new home combines the architectural details and refined finishes of luxury new construction with the added benefit of extensive owner investments already in place. The floor plan features four bedrooms, four full baths, a powder room, and a three-car garage, including a main-level primary suite and guest suite, two additional en-suite bedrooms upstairs, and separate bonus and media rooms. The luxurious primary suite features a dream closet complete with custom shelving and a movable library-style ladder, offering both exceptional organization and a touch of timeless elegance. At the heart of the home, a stunning chef's kitchen sho
USD 1,500,000
1833 Birdhouse Lane
View photo
House · for sale
USD 429,000
USD 217/sq.ft
1833 Birdhouse Lane
Tarlton Park
· 1,970 sq.ft · 3 Bedrooms · 2 Baths · House
· Garden · Equipped kitchen · Parking
Tarlton Park · 1,970 sq.ft · 3 Bedrooms · 2 Baths · House · Garden · Equipped kitchen · Parking
Your Austin Creek Dream Home Awaits! Built in 2018, this fantastic home combines modern comforts, a great location, and an amazing neighborhood lifestyle—all at an attractive price! Featuring 3 bedrooms, a versatile loft, 2.5 bathrooms, and a formal dining room, there's room to spread out, entertain, and make yourself at home. The kitchen shines with granite countertops and a natural gas range, while a tankless water heater adds a modern touch. You'll also love the convenience of the attached two-car garage! Ready for some outdoor fun? The large, fenced backyard is perfect for weekend BBQs, playtime, pets, or simply relaxing outdoors. And the Austin Creek lifestyle is hard to beat, with a beautiful community pool, playground, scenic walking trails, and charming tree-lined streets. Add in a fantastic Wake Forest location and access to great schools, shopping, and dining, and you have a home that checks all the boxes! Great home. Great neighborhood. Great value. Come see why life is good
USD 429,000
4522 All Points View Way
View photo
House · for sale
USD 489,000
USD 241/sq.ft
4522 All Points View Way
Tarlton Park
· 2,024 sq.ft · 4 Bedrooms · 3 Baths · House
· Garden · Parking · Swimming pool
Tarlton Park · 2,024 sq.ft · 4 Bedrooms · 3 Baths · House · Garden · Parking · Swimming pool
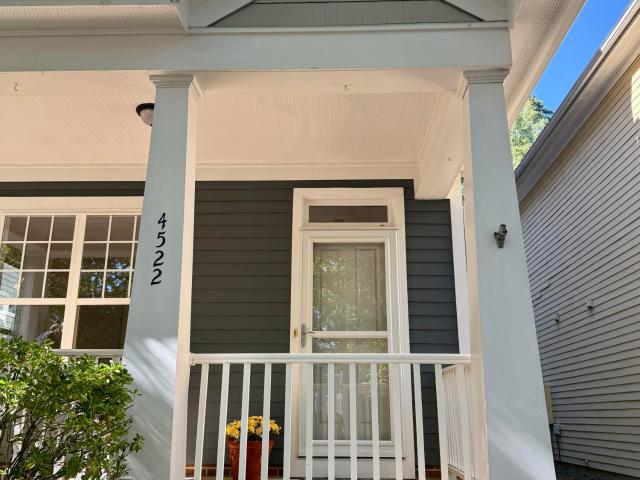
Welcome to this charming 4 BR, 3.5 B home nestled in the desirable Bedford Community. Offering a wonderful blend of comfort, style, and convenience, this inviting property is ideally located just minutes from shopping, restaurants and Wake Med North hospital with easy access to I-540, Capital Blvd and Wake Forest! Numerous recent updates make this home move. In ready, including NEW interior paint, NEW carpet and NEW roof installed Oct. 2026. Enjoy the welcoming front porch, fenced backyard, and outdoor space perfect for relaxing or entertaining. A detached 2 car garage provides added privacy and valuable storage space. Inside, you'll find hardwood floors on the first floor, a FP, stainless appliances with gas range, Refrigerator & W/D conveying for added convenience. Residents of Bedford can enjoy an exceptional community lifestyle with access to the pool, clubhouse, Neuse River Trails, and an array of amenities designed for recreation and relaxation. With its spacious 4BR layout, rece
USD 489,000
358 Moose Meadow Way
View photo
Townhouse · for sale
USD 299,990
USD 184/sq.ft
358 Moose Meadow Way
Tarlton Park
· 1,625 sq.ft · 3 Bedrooms · 2 Baths · Townhouse
Tarlton Park · 1,625 sq.ft · 3 Bedrooms · 2 Baths · Townhouse
To be built. Welcome to the Nassau Cove End Unit Plan at Wrenn Farms Main Level Living by Ryan Homes in Youngsville, NC. This end unit townhome sits on a private lot and boasts convenience throughout. The first floor features the primary bedroom, laundry room, and a spacious living area with modern finishes. This home includes a covered back porch, quartz countertops, a gas range, stainless steel appliances, tile backsplash, truffle colored cabinets, and LVP flooring. Lawn maintenance is included. Located just minutes from downtown Youngsville and Wake Forest, Wrenn Farms provides easy access to shopping, dining, and entertainment. Start your homebuying journey today
USD 299,990

Get email alerts

Don't miss out: be the first to know about new properties

The alert was correctly created

On subscribing you accept the conditions of use and the privacy policy
Alert
Receive new ads in your inbox
Save this search
Receive alerts for new listings

We'll send you an email when we have new properties for: "Properties for sale in Tarlton Park"

The alert was correctly created

Smith Creek, Wake Forest town Wake Forest township Wake County North Carolina
Hartland, Wake Forest township Wake County North Carolina
Get email alerts and be the first to see new listings
Required field
On subscribing I accept the terms of the privacy policy
Perfect! You'll soon start receiving new listings via email
Alert
Receive an email when we have new ads for Properties for sale in Tarlton Park
Save this search
Filters

Bedrooms

Size (sq.ft)

sq.ft
sq.ft

Price

USD
USD

Property type

Bathrooms

Clear all filters
Receive notifications when new entries are published.