468 properties for sale in Tatamy

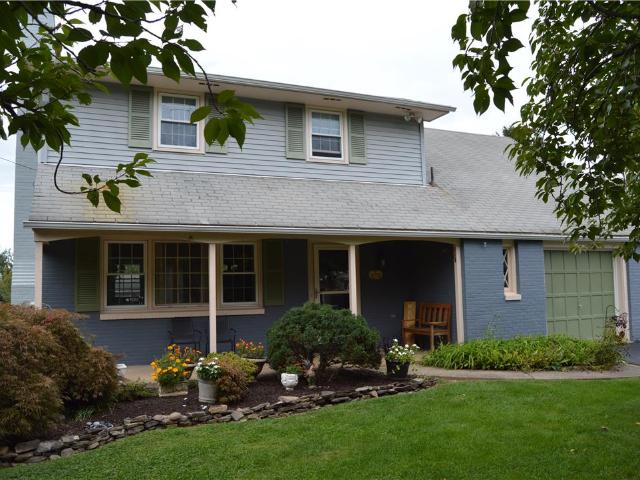
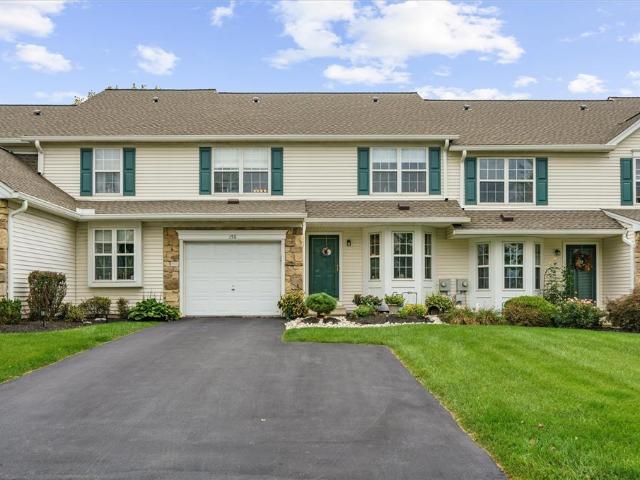
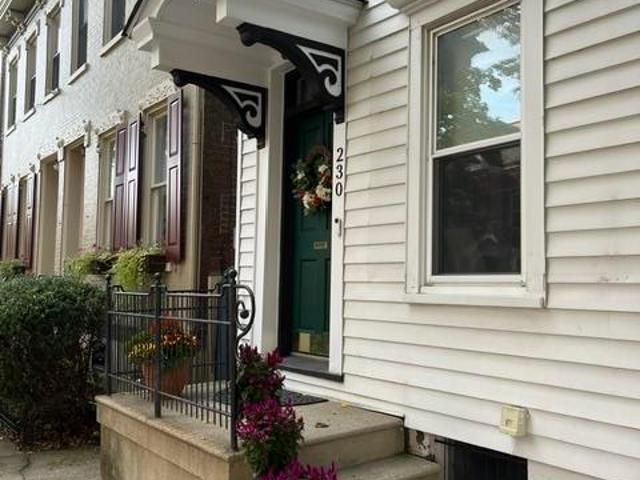
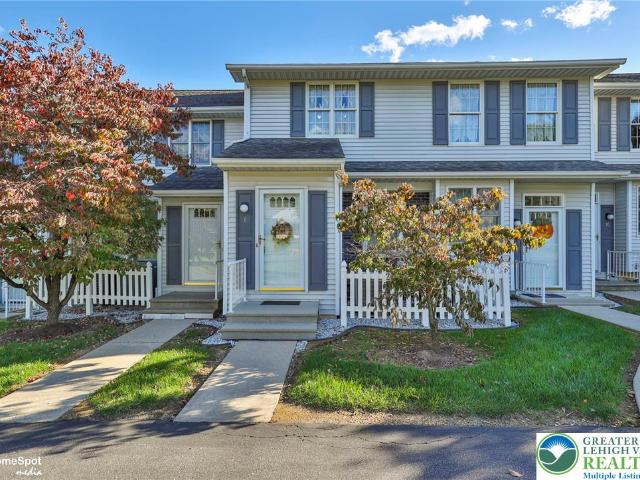
6 Lawnherst Court
View photo
Townhouse · for sale
USD 290,000
USD 238/sq.ft
6 Lawnherst Court
Tatamy
· 1,216 sq.ft · 2 Bedrooms · 2 Baths · Townhouse
Tatamy · 1,216 sq.ft · 2 Bedrooms · 2 Baths · Townhouse
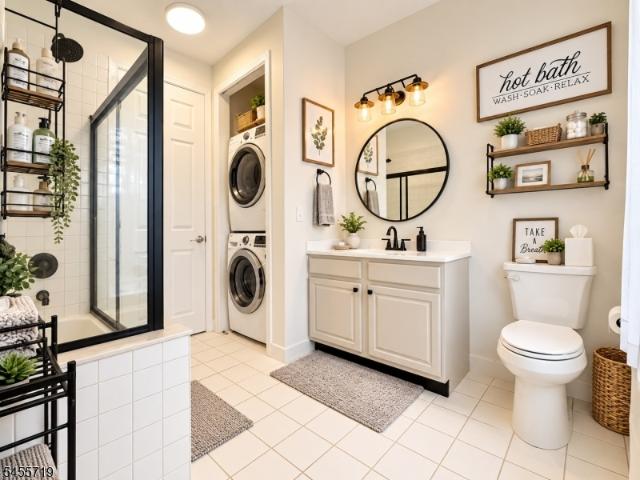
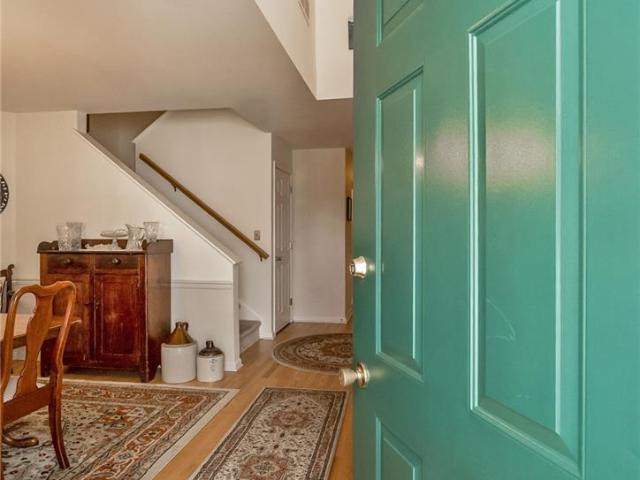
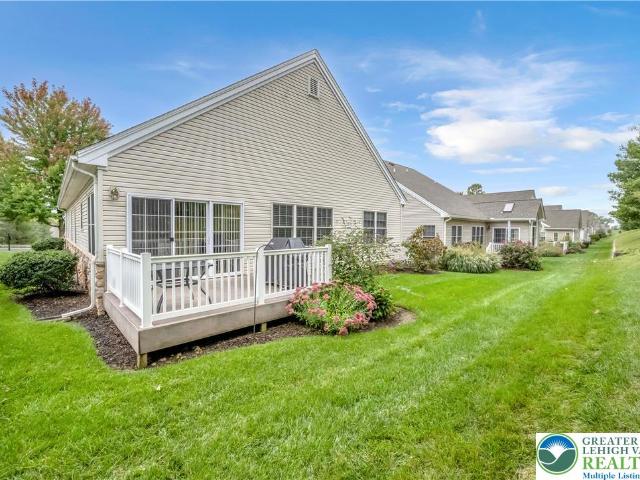
Well-maintained 2-bedroom, 2-bath home in a quiet Easton cul-de-sac, offered by the original owner. Comfortable layout with generously sized living spaces, a functional floor plan, and established residential setting. Conveniently located near shopping, dining, and major roadways. A solid opportunity for a buyer seeking a well-cared-for home in a convenient location
USD 290,000
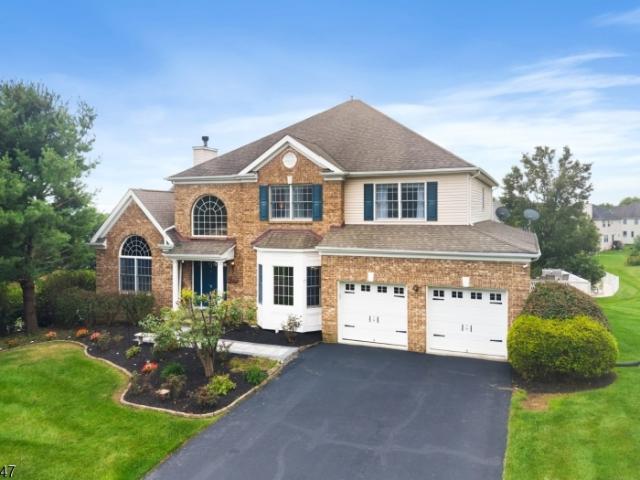
210 Jonathan Drive
View photo
House · for sale
USD 524,900
USD 190/sq.ft
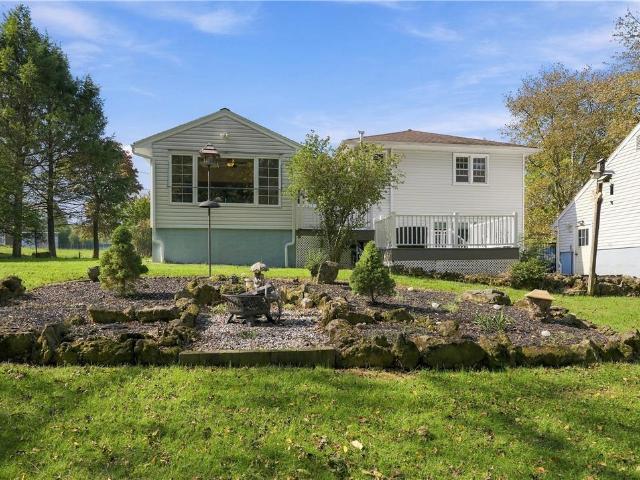
210 Jonathan Drive
Tatamy
· 2,756 sq.ft · 4 Bedrooms · 2 Baths · House
· Garden · Deck · Fireplace · Equipped kitchen · Parking
Tatamy · 2,756 sq.ft · 4 Bedrooms · 2 Baths · House · Garden · Deck · Fireplace · Equipped kitchen · Parking
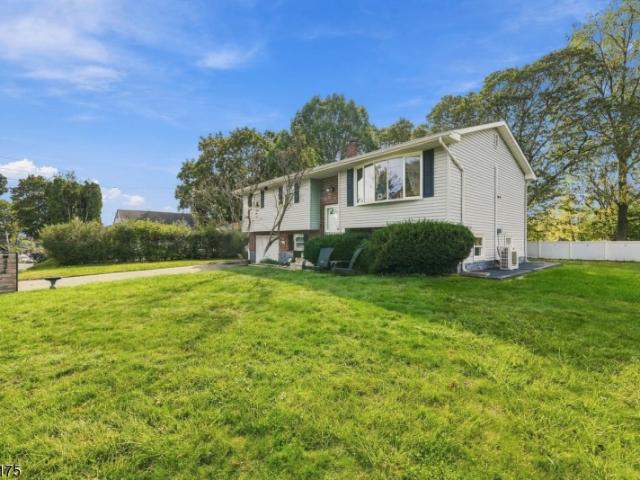
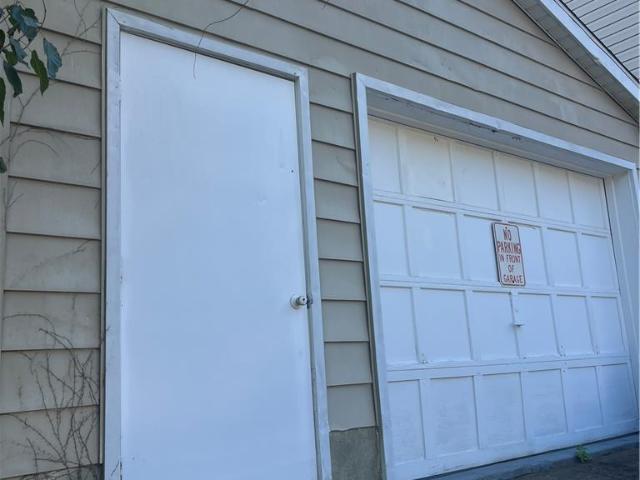
Welcome to this inviting, move in ready, 4 bed/2 bath split-level home, located in the coveted, peaceful, private, Old Orchard neighborhood of Palmer Twp, PA. Which is also conveniently close to the amazing city of Easton and all it has to experience! Offering a versatile layout, generous room sizes, ample natural light, and comfortable living spaces, this property is full of potential for everyday living, spreading out, and entertaining. Amazing features such as stunning hardwood floors throughout the main living spaces, pocket doors, radiant floor heating in the kitchen, a pellet stove for cozy nights in the living room, a brand new 2 tier Trex deck out back leading to the fenced in, manicured, private backyard with shed, and the finished garage with wood burning fireplace, and additional storage above. All can be tailored to suit your needs. Making this home one that has to be seen to fully appreciate all it can offer. Ideally situated close to shopping, dining, parks, walking trail
USD 524,900
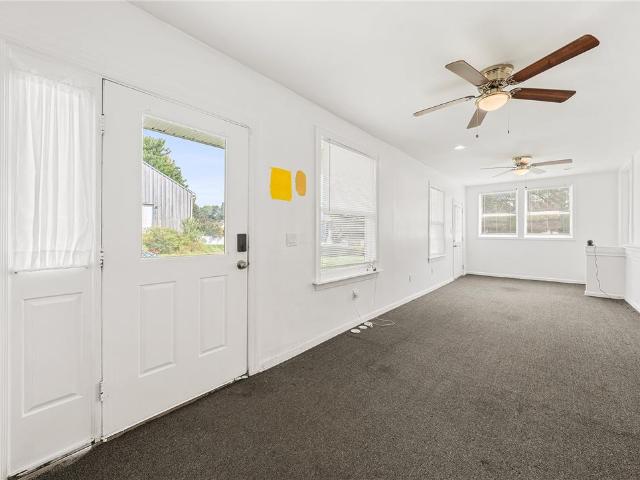
3244 Michaels School Road OV2
View photo
House · for sale
USD 1,099,900
USD 258/sq.ft
3244 Michaels School Road OV2
Tatamy
· 4,252 sq.ft · 4 Bedrooms · 5 Baths · House
· Fireplace · Equipped kitchen · Cellar
Tatamy · 4,252 sq.ft · 4 Bedrooms · 5 Baths · House · Fireplace · Equipped kitchen · Cellar
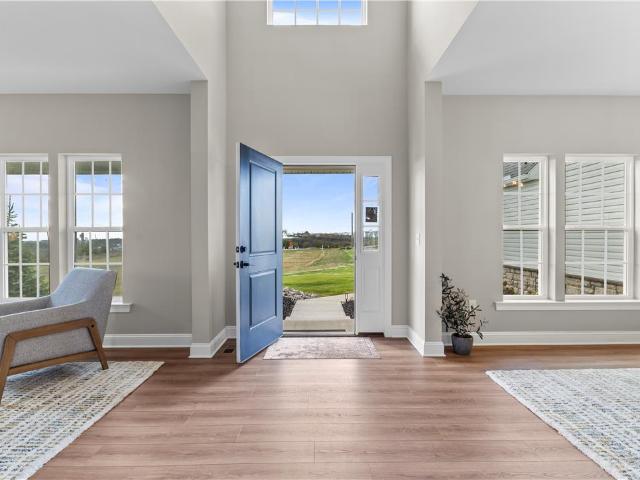
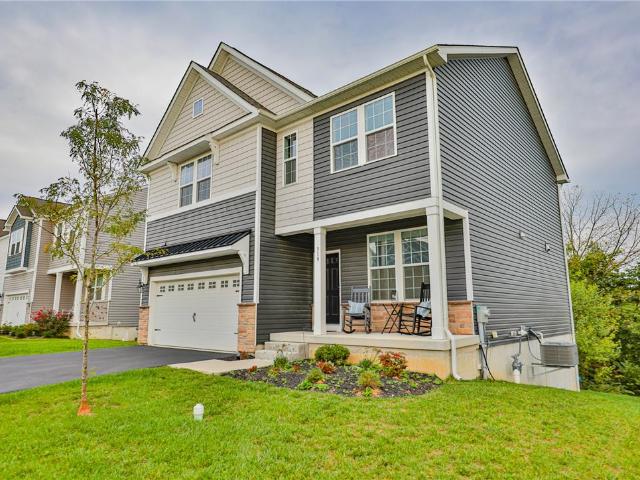
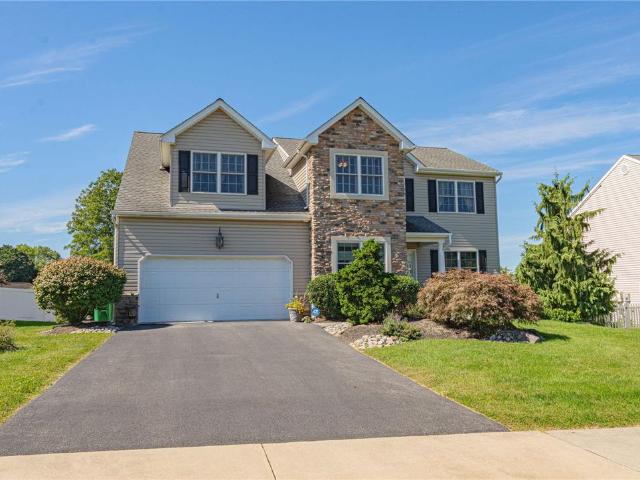
Overlook Estates Model Home. Elevate your lifestyle with the Juniper, offering the perfect balance of privacy and comfort for you and your family. An impressive two-story Foyer sets the tone for this home’s spacious open-concept main living area. The Kitchen is a cook's dream, with an expanded island, a walk-in pantry, and a butler's pantry for serving drinks or snacks. The airy 2-story Great Room boasts a gas fireplace and plenty of windows for natural light. A private Study and Powder Room complete the 1st floor layout. Head up the open staircase to find an enormous Owners' Suite with a sitting area, a walk-in closet, and a private Bath. Additionally, a Guest Suite with its own Bath, two additional Bedrooms that share a Jack-n-Jill bath, and a convenient laundry room can also be found on the 2nd floor. Basement has 1,000 sf of finished area with walk up entrance to exterior
USD 1,099,900
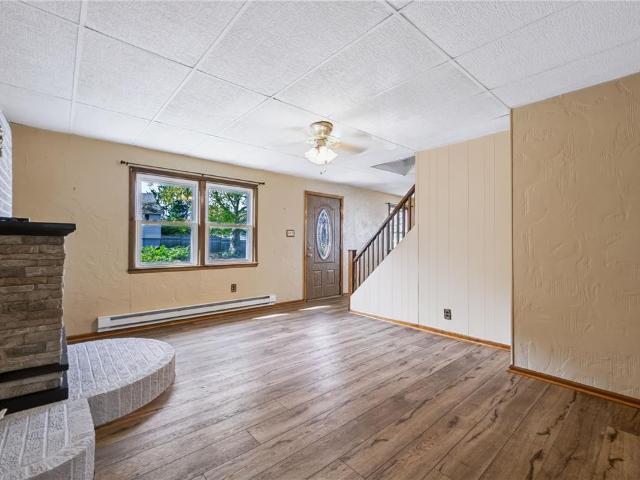
17 Windsor Ln
View photo
House · for sale
USD 629,990
17 Windsor Ln
Tatamy
· 4 Bedrooms · 3 Baths · House
· Garden · Deck · Fireplace · Equipped kitchen · Parking
Tatamy · 4 Bedrooms · 3 Baths · House · Garden · Deck · Fireplace · Equipped kitchen · Parking
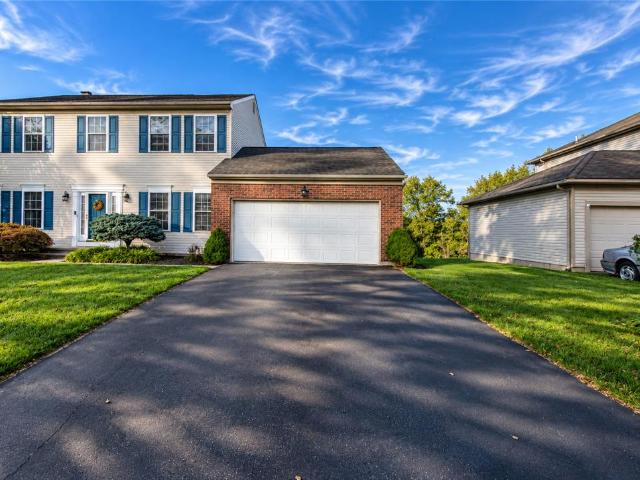
Space & elegance have arrived in country hills! Discover an extraordinary home offering over 3,000 square feet of living space, 4 bedrooms, 3.5 bathrooms, and THREE fireplaces. Perfectly situated on a premium, level corner lot, this beautiful home offers a two-car garage with insulated garage doors and a freshly sealed driveway. Step inside and experience beautiful hardwood floors throughout the first floor. To your right, you'll find a cozy den that flows into the formal dining room, followed by a spacious kitchen featuring a breakfast bar and sliding glass doors leading to an elevated deck. The deck includes stairs providing convenient access to the backyard. The impressive living room showcases soaring ceilings and a beautiful wood-burning fireplace, creating the perfect atmosphere for gatherings and relaxation. The second floor features four spacious bedrooms, including a guest suite with its own private full bathroom and an additional full bathroom conveniently located in the hall
USD 629,990
2512 Martin Street
View photo
House · for sale
USD 624,900
USD 192/sq.ft
2512 Martin Street
Tatamy
· 3,240 sq.ft · 4 Bedrooms · 2 Baths · House
· Patio · Fireplace · Equipped kitchen
Tatamy · 3,240 sq.ft · 4 Bedrooms · 2 Baths · House · Patio · Fireplace · Equipped kitchen
Welcome to this exquisite home located in the beautiful Lehigh Valley in the desirable Eagles Landing community of Nazareth, where the highly sought-after Breckenridge floor plan combines timeless style, thoughtful design, and an exceptional amount of living space. The inviting open-concept layout is filled with abundant natural light, where the dramatic two-story family room serves as the heart of the home. A gas fireplace creates a warm and elegant setting for cozy evenings, while the open second-story hallway overlooks the space. The kitchen is designed for both everyday living and entertaining, with an abundance of cabinet space, stainless steel appliances, granite countertops, recessed lighting, and sliding doors leading directly to the paver patio. Newer hardwood flooring throughout the first floor adds warmth and continuity, while the formal dining room provides a beautiful space for gatherings. A dedicated first-floor office features a glass-panel door, creating a bright and in
USD 624,900
73 Market St
View photo
House · for sale
USD 200,000
73 Market St
Tatamy
· 2 Bedrooms · 1 Bath · House
· Garden · Equipped kitchen
Tatamy · 2 Bedrooms · 1 Bath · House · Garden · Equipped kitchen
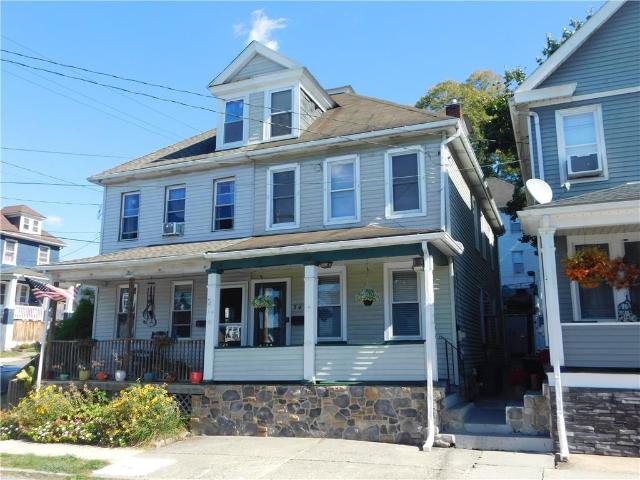
Come see this charming 2-bedroom single-family home! The first floor features a welcoming kitchen, formal dining room, and comfortable living room and a full bath, providing plenty of space for everyday living and entertaining. Upstairs, you'll find two bedrooms. Outside, enjoy the privacy of a fenced-in backyard perfect for relaxing, gardening, or outdoor gatherings. Conveniently located just a short drive from Easton, you'll be close to popular festivals and events, including Bacon Fest, Garlic Fest, and so much more. The home is also near a variety of restaurants, shopping, entertainment, and St. Luke's Hospital. Don't miss the opportunity to make this charming home your own!
USD 200,000
255 Windmill Ct
View photo
Condo · for sale
USD 225,000
255 Windmill Ct
Tatamy
· 1 Bedroom · 1 Bath · Condo
· Garden · Office room · Swimming pool · Cellar
Tatamy · 1 Bedroom · 1 Bath · Condo · Garden · Office room · Swimming pool · Cellar
Welcome to this well-maintained 1-bedroom, 1-bath Bristol unit in Warren Heights! This home offers comfortable, low-maintenance living with a surprisingly versatile layout. The spacious bedroom features a large WALK-IN CLOSET as well as a dedicated OFFICE space perfect for working from home, a hobby space, or additional storage. There is an IN-SUITE BATHROOM with additional access from the hallway. The unit also includes its own PRIVATE STORAGE LOCKER in the basement, providing even more space for seasonal items and belongings. Enjoy an impressive lineup of community amenities, including an outdoor pool with sundeck, a clubhouse, two fitness centers, basketball court, two dog parks, a community garden, and a scenic walking path with benches throughout the grounds. Warren Heights also provides controlled access, on-site maintenance, and professional property management for added convenience. Ideally located in Lopatcong Township, the community offers convenient access to Routes 22 and 7
USD 225,000
144 Forest Line Road
View photo
House · for sale
USD 570,000
USD 190/sq.ft
144 Forest Line Road
Tatamy
· 2,992 sq.ft · 4 Bedrooms · 2 Baths · House
· Garden · Equipped kitchen
Tatamy · 2,992 sq.ft · 4 Bedrooms · 2 Baths · House · Garden · Equipped kitchen
Classic Colonial Elegance Meets Resort-Style Backyard Living Welcome to this timeless center-hall colonial, perfectly situated at the end of a low-traffic cul-de-sac. Thoughtfully updated and designed for seamless everyday living and effortless entertaining, this residence offers the ideal blend of functional space, high-end finishes, and an outdoor oasis you will never want to leave. Enter through the front door into a classic center-hall layout that instantly flows into light-filled living and dining spaces. Gorgeous luxury vinyl plank flooring runs throughout the home, combining durability with contemporary style. The heart of the home features a well-appointed kitchen equipped with rich granite countertops, ample cabinetry, and direct access to outdoor dining. Upstairs, the spacious primary suite serves as a true private retreat, complete with a generous walk-in closet and a full en-suite bathroom. Three additional spacious bedrooms and a full hall bathroom round out the upper leve
USD 570,000
8 Lone Fox Lane 111
View photo
Townhouse · for sale
USD 553,735
USD 273/sq.ft
8 Lone Fox Lane 111
Tatamy
· 2,024 sq.ft · 3 Bedrooms · 2 Baths · Townhouse
· Office room · Equipped kitchen · Parking
Tatamy · 2,024 sq.ft · 3 Bedrooms · 2 Baths · Townhouse · Office room · Equipped kitchen · Parking
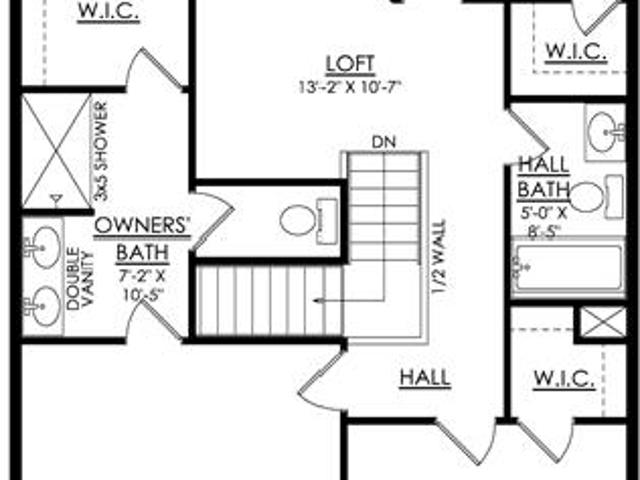
Welcome to the Grayson, a perfect home for those seeking ample living space, modern amenities, and comfortable living. With its open concept design and Great Room with vaulted ceilings, this spacious floor plan will have you feeling right at home. The Kitchen is a chef's dream, with its ample counter space, island with seating, and a sliding glass door leading to the outdoors. Also found on the first floor is a welcoming Foyer, convenient Powder Room, and a spacious Mudroom just off the 2-car garage that’s a perfect storage area for items you need on the go. Head upstairs to relax in the comfort of the Owner's Suite, complete with a spa-like Owner’s Bath and a large walk-in closet. The 2nd floor Loft provides a flexible space that can be used as a home office, playroom, or a cozy reading nook. Two additional Bedrooms and a shared Hall Bath complete the layout upstairs
USD 553,735
424 S 1St St
View photo
House · for sale
USD 399,990
424 S 1St St
Tatamy
· 4 Bedrooms · 1 Bath · House
· Garden · Equipped kitchen · Parking
Tatamy · 4 Bedrooms · 1 Bath · House · Garden · Equipped kitchen · Parking
The home of homes has arrived in lopatcong, nj. Welcome to the highly desirable Morris Park section of Lopatcong Township! This spacious split-level home sits on a premium corner lot, backing directly to a beautiful park, offering a wonderful combination of space, privacy, and location. As you enter, you're welcomed by a bright living room, formal dining room, and gallery-style kitchen. Continue down the hallway to discover three generously sized bedrooms and a full bathroom. The ground level offers incredible flexibility, featuring a fourth bedroom, a comfortable den or secondary living room, and a half bathroom perfect for extended living arrangements, guests, or additional entertainment space. This level also provides convenient access to both garages and a charming three-season room with direct access to the backyard. The backyard is truly something special! Enjoy an oversized outdoor space that backs directly to a large park, providing a beautiful setting for entertaining, relaxin
USD 399,990
291 Pickford Ave
View photo
House · for sale
USD 625,000
USD 94/sq.ft
291 Pickford Ave
Tatamy
· 6,598 sq.ft · 15 Bedrooms · 4 Baths · House
· Office room · Equipped kitchen · Cellar · Parking · Concierge
Tatamy · 6,598 sq.ft · 15 Bedrooms · 4 Baths · House · Office room · Equipped kitchen · Cellar · Parking · Concierge
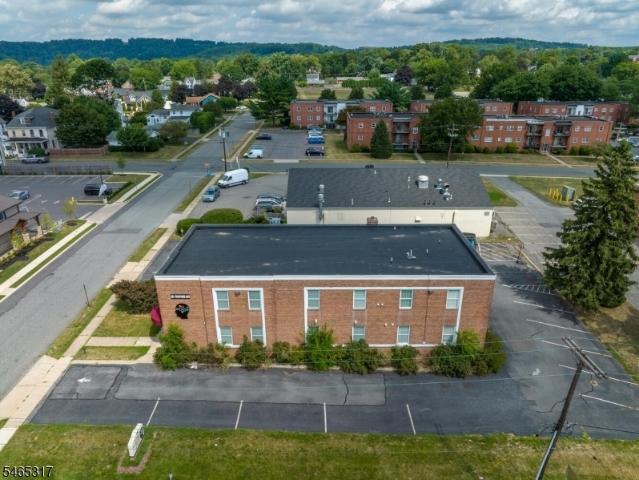
Prime location on route 22. Beautifully renovated 6,600 SQFT professional/office/medical building with 25 on-site parking spaces & basement storage. Recent upgrades include new flooring throughout (oak wood, laminate, and tile), upgraded drop ceilings, modern lighting, and fresh paint. Central HVAC for heating and cooling throughout. The building can easily be configured into two 3,300 SQFT units, offering exceptional flexibility for owner-users & investors alike. Occupy one unit while leasing the other for additional income, or lease both units separately. The property features four separate entrances/exits, with each unit offering its own HVAC, gas, reception area, kitchenette, and bathrooms. Previously operated as a medical behavioral health facility, the building features approximately 15 offices and can be reconfigured to accommodate a variety of medical, professional, office, or commercial uses. Conveniently located directly on Route 22, with easy access to surrounding businesses
USD 625,000
341 N 12th Street
View photo
House · for sale
USD 244,800
USD 107/sq.ft
341 N 12th Street
Tatamy
· 2,271 sq.ft · 3 Bedrooms · 1 Bath · House
· Patio · Garden · Equipped kitchen · Cellar
Tatamy · 2,271 sq.ft · 3 Bedrooms · 1 Bath · House · Patio · Garden · Equipped kitchen · Cellar
This is a Great Opportunity for this Wonderful 3 BR, 1.5 Bath Vinyl Sided Twin in the Desirable Easton Heights Neighborhood. Modern Kitchen with an Abundance of Nice Raised Panel Cabinetry, Gas Range, Refrigerator, Dishwasher & Microwave. Convenient 1st Floor Laundry/Powder Room with a Garden Window & Washer & Dryer Included. Vinyl Insulated Tilt Windows. Low Maintenance Fenced & Terraced Backyard with a Great Patio & a Vinyl Shed. All Rooms have Ceiling Fans. Finished Basement has a Bar. Finished Attic is Heated. Insulated Vinyl Tilt-In Windows. This is a Great Home that is Available Immediately & it Comes with a Clear Certificate of Occupancy. Everything Remains! Reasonable Total Taxes $3,347/Year
USD 244,800
2100 Dakota Drive
View photo
House · for sale
USD 779,000
USD 203/sq.ft
2100 Dakota Drive
Tatamy
· 3,821 sq.ft · 4 Bedrooms · 2 Baths · House
· Office room · Swimming pool · Fireplace · Equipped kitchen · Parking
Tatamy · 3,821 sq.ft · 4 Bedrooms · 2 Baths · House · Office room · Swimming pool · Fireplace · Equipped kitchen · Parking
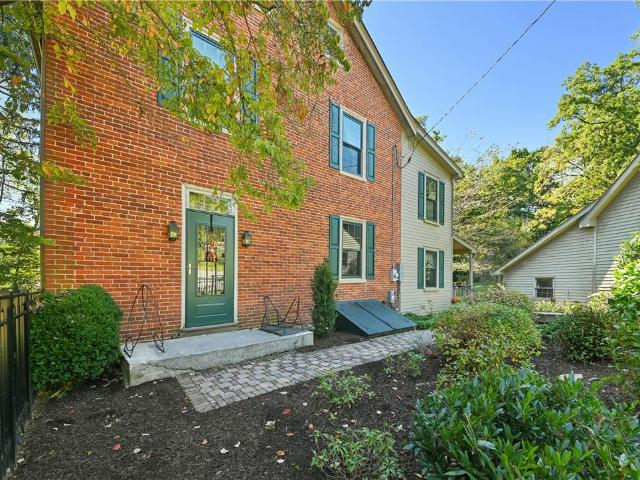
Down a private lane, the Newlins Homestead reveals itself—a distinctive historic property where character, privacy and natural beauty come together. Set on over an acre in a tree-lined setting overlooking Bushkill Creek, the property offers an inground pool, hot tub, solar energy and an impressive three-story barn/garage, with easy access to the 6.6-mile Tatamy Trail just steps away. Inside, a light-filled great room is surrounded by windows framing the views and features a vaulted ceiling, fireplace and a wall of custom built-ins and exposed brick. The thoughtfully designed kitchen offers updated appliances, gas cooking, and custom banquette seating perfectly suited for morning coffee. The oversized dining room is made for entertaining, with exposed ceiling beams and an original walk-in fireplace, while an inviting office with stone hearth and built-in bookcases and a sitting room/parlor complete the first floor. Upstairs, high ceilings and beautiful pumpkin pine wood floors continue
USD 779,000
319 Knollwood Drive
View photo
House · for sale
USD 599,900
USD 238/sq.ft
319 Knollwood Drive
Tatamy
· 2,519 sq.ft · 4 Bedrooms · 1 Bath · House
· Garden · Office room · Equipped kitchen
Tatamy · 2,519 sq.ft · 4 Bedrooms · 1 Bath · House · Garden · Office room · Equipped kitchen
Why wait for new construction when this beautifully appointed, nearly new detached home in desirable Lafayette Hills is ready for you now? Located in sought-after Forks Township, this impressive home combines modern finishes, generous living space and a wonderful sense of privacy. Step inside to a bright, open-concept main level featuring a beautifully designed kitchen that flows seamlessly into the spacious living area—ideal for both everyday living and entertaining. Stylish luxury laminate flooring enhances the space, while a private office with French doors provides the perfect setting for working from home. A convenient powder room completes the first floor. Upstairs, you’ll find four generously sized bedrooms, including an inviting primary suite with a spacious private bath. Second-floor laundry adds everyday convenience right where you need it. The finished walk-out lower level offers even more living space with a comfortable family room and direct access to the backyard. With no
USD 599,900
1011 Fehnel Drive
View photo
House · for sale
USD 650,000
USD 258/sq.ft
1011 Fehnel Drive
Tatamy
· 2,519 sq.ft · 4 Bedrooms · 2 Baths · House
· Fireplace · Equipped kitchen
Tatamy · 2,519 sq.ft · 4 Bedrooms · 2 Baths · House · Fireplace · Equipped kitchen
Built in 2021, this stunning 4-bedroom, 2.5-bath home showcases a bright, open-concept layout ideal for both everyday living and entertaining. The welcoming foyer features elegant double French doors leading to a private study. The spacious kitchen boasts a large center island with seating, abundant cabinetry and a generous pantry, flowing seamlessly into the dining area and living room with a cozy gas fireplace. Radiant heated floors in the kitchen, dining area and living room, recessed lighting, and abundant natural light create a warm and inviting atmosphere. A dual-zone HVAC system provides separate temperature control for the upstairs and downstairs. The first-floor owner's suite offers two generous walk-in closets and a private bath with double vanity and oversized shower. A convenient powder room, coat closet and main-level laundry add functionality. Upstairs are three additional bedrooms, a full hall bath with double vanity, and a spacious bonus area ideal for a playroom, media
USD 650,000
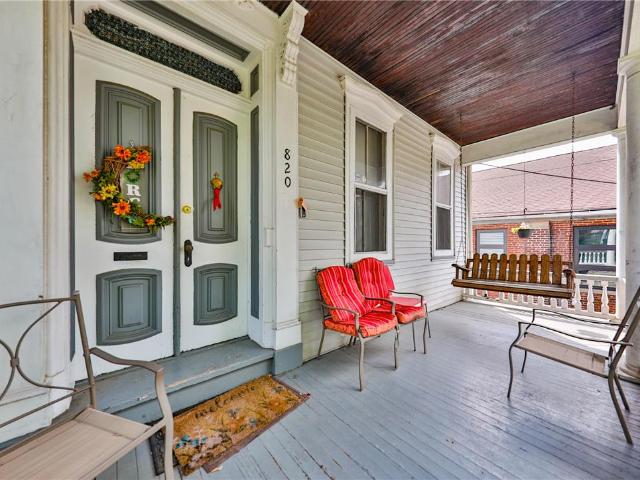
820 Ferry Street
View photo
House · for sale
USD 120,000
USD 38/sq.ft
820 Ferry Street
Tatamy
· 3,143 sq.ft · 6 Bedrooms · 2 Baths · House
· Garden · Office room
Tatamy · 3,143 sq.ft · 6 Bedrooms · 2 Baths · House · Garden · Office room
Love, joy, and peace fill the hallways of this sprawling 3100 sqft home, 6100 Sqft lot, 1900s Colonial, conveniently located near the Northampton County Courthouse. Situated on a corner lot at 820 Ferry Street in Easton, this welcoming property is among the largest homes on Ferry Street and offers six bedrooms, two bathrooms, and generously sized rooms throughout. The expansive living room is perfect for entertaining, with ample space for gathering with guests or enjoying a quiet evening at home. A large dining room provides an inviting setting for holiday meals, celebrations, and everyday dining. Six spacious bedrooms offer flexibility for guest accommodations, a home office, or creative pursuits. The large front porch invites you to enjoy your morning coffee or unwind at the end of the day. Vinyl siding and stone accents complement the home’s classic exterior, while the expansive, extended yard provides plenty of room for gardening, outdoor entertaining, and recreation. Located a sho
USD 120,000
1831 Lehigh Street
View photo
House · for sale
USD 295,000
USD 175/sq.ft
1831 Lehigh Street
Tatamy
· 1,679 sq.ft · 6 Bedrooms · 2 Baths · House
· Parking
Tatamy · 1,679 sq.ft · 6 Bedrooms · 2 Baths · House · Parking
Excellent opportunity to own a two-unit property in Wilson Borough! Located at 1831 Lehigh Street, this property offers an established rental history with long-term tenants and potential for future rental income growth. Current monthly rents are $925 and $1,400, totaling $2,325 per month, with rents below current market rates. Unit #1 is occupied by a long-term tenant who would like to remain, while the tenant in Unit #2 is relocating, providing the possibility of a vacant unit for an owner-occupant or new tenant. Additional features include a detached two-car garage with one space allocated to each unit. Owner currently pays water, sewer, trash, common-area electric, and gas heat. Tenants are responsible for their individual unit electric, hot water, and cooking utilities. A great opportunity for an investor or buyer seeking a property with rental income potential. Property is owned by a PA-licensed real estate agent
USD 295,000
164 Bullman St
View photo
House · for sale
USD 319,000
USD 154/sq.ft
164 Bullman St
Tatamy
· 2,067 sq.ft · 4 Bedrooms · 2 Baths · House
· Garden · Office room · Equipped kitchen · Cellar
Tatamy · 2,067 sq.ft · 4 Bedrooms · 2 Baths · House · Garden · Office room · Equipped kitchen · Cellar
Welcome to this beautifully updated 4-bedroom, 2-bath detached home offering 2,000+ SQFT of living space! Step inside to a bright and inviting first floor filled with natural light and featuring an open, functional layout. The showstopping kitchen boasts abundant cabinetry and storage, quartz countertops, new stainless steel appliances, and ample space for a dining area, perfect for everyday living and entertaining. A full bathroom and convenient laundry room complete the first floor. Upstairs, you'll find 3 spacious bedrooms, a full bathroom, and a versatile office/den that can serve as a home office or playroom! The finished third floor provides even more flexible space, with a large open area ready for whatever your needs may be, plus a separate storage room. The full basement offers additional storage and plenty of potential for future use. Outside, enjoy a large, fully fenced backyard with plenty of room for entertaining, gatherings, gardening, or relaxing outdoors. A storage shed
USD 319,000
2705 Van Buren Road
View photo
House · for sale
USD 429,900
USD 220/sq.ft
2705 Van Buren Road
Tatamy
· 1,948 sq.ft · 4 Bedrooms · 2 Baths · House
· Garden · Swimming pool · Deck · Fireplace · Equipped kitchen · Air conditioning · Cellar
Tatamy · 1,948 sq.ft · 4 Bedrooms · 2 Baths · House · Garden · Swimming pool · Deck · Fireplace · Equipped kitchen · Air conditioning · Cellar
The perfect 4 bedroom, 2 1/2 bath Family Home. This home checks all the boxes! Beautiful neighborhood, awesome large private backyard, 4 good sized bedrooms, economical gas heat, central A/C, original hardwood floors throughout both first and second floors, spacious living room with fireplace, formal dining room, eat-in kitchen connecting to a family room that opens to a large 17'x 12.5' deck. Other great features include the spacious Master Suite with master bath, 4' tiled shower, a make-up vanity area and walk-in closet, first floor laundry room, premium vinyl insulated replacement windows throughout, a nicely landscaped yard that includes a hot tub, fire pit and 16'x10' storage shed, a full basement and a terrific covered front porch great for sitting out and enjoying the picturesque view of the tree lined street. Extremely convenient to all shopping, restaurants and other amenities. Also very convenient to major highways for the commuter and easy access throughout the Lehigh Valley
USD 429,900
5 Mountain View Rd
View photo
House · for sale
USD 775,000
USD 222/sq.ft
5 Mountain View Rd
Tatamy
· 3,488 sq.ft · 4 Bedrooms · 2 Baths · House
· Office room · Fireplace · Equipped kitchen · Parking
Tatamy · 3,488 sq.ft · 4 Bedrooms · 2 Baths · House · Office room · Fireplace · Equipped kitchen · Parking
Welcome to Scenic Ridge Estates, where space, comfort and a versatile floor plan come together in this beautifully situated 4-bedroom, 2.5-bath Colonial home. Built in 2008 and offering approximately 3,497 sq. Ft. this home is set on a desirable corner lot and welcomes you with a dramatic two-story foyer. The impressive family room features a wood burning fireplace and abundant natural light, creating an inviting space for everyday living. The spacious kitchen offers oak 42' cabinetry with a center island, breakfast bar, pantry and a separate eat-in breakfast room. A first-floor den provides flexibility for a home office or study, while a conveniently located first-floor laundry room adds to the home's functionality. Upstairs, the generously sized primary suite features walk-in closets and a private bath with dual vanities, soaking tub and separate stall shower. Three additional bedrooms and a full bath complete the second level. Additional highlights include a two-car garage and two c
USD 775,000
1350 Mine Lane Road
View photo
House · for sale
USD 430,000
USD 149/sq.ft
1350 Mine Lane Road
Tatamy
· 2,885 sq.ft · 5 Bedrooms · 2 Baths · House
· Office room · Deck · Equipped kitchen
Tatamy · 2,885 sq.ft · 5 Bedrooms · 2 Baths · House · Office room · Deck · Equipped kitchen
Space, flexibility, and endless possibilities await in this spacious single-family home set on over half an acre and located directly across from a neighborhood park featuring a large playground, sledding hill, and baseball field. With multiple entrances and versatile living spaces, this home can easily adapt to a variety of lifestyles. Enter from the covered front porch directly into the inviting living room, or use the extra-large driveway and enter through the rear of the home. The rear entry opens into a generous flex room that can serve as a mudroom, sitting room, playroom, or whatever best suits your needs. From there, you'll flow into the large eat-in kitchen, offering plenty of space for a table and everyday gathering. Sliding doors lead from the kitchen to the side deck, creating easy access to the driveway and outdoor space. Just off the kitchen, the spacious family room offers even more flexibility and could be used as a dining room, home office, playroom, or additional gath
USD 430,000
2907 Eldridge Avenue
View photo
House · for sale
USD 325,000
USD 298/sq.ft
2907 Eldridge Avenue
Tatamy
· 1,087 sq.ft · 3 Bedrooms · 1 Bath · House
· Patio · Garden · Parking
Tatamy · 1,087 sq.ft · 3 Bedrooms · 1 Bath · House · Patio · Garden · Parking
Welcome to this charming 3-bedroom, 1-full-bath Cape Cod offering comfortable living with several recent updates. The home features updated windows, a newer roof, and fresh paint throughout the upstairs. Enjoy the convenience of a 1-car garage, covered patio, and a nice-sized yard perfect for outdoor enjoyment. A mini-split unit provides additional heating and cooling comfort. With its classic Cape Cod layout and important updates already completed, this home is ready for its next owner. Schedule your showing today!
USD 325,000
611 Cattell Street
View photo
House · for sale
USD 990,000
USD 156/sq.ft
611 Cattell Street
Tatamy
· 6,318 sq.ft · 5 Bedrooms · 3 Baths · House
· Fireplace
Tatamy · 6,318 sq.ft · 5 Bedrooms · 3 Baths · House · Fireplace
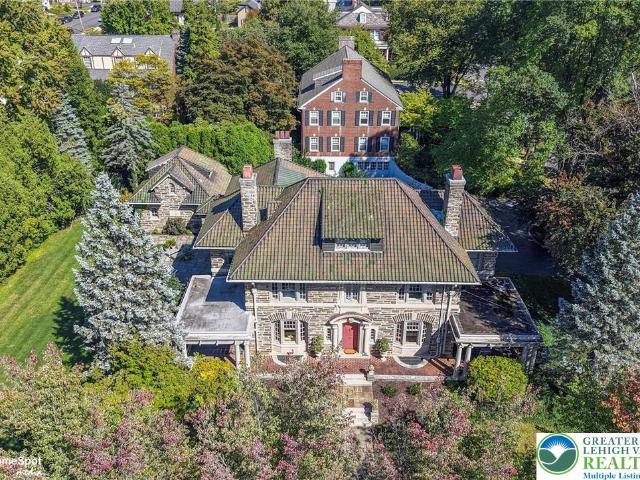
There are homes you live in, and there are homes that profoundly define a neighborhood. Set at the heart of College Hill, this distinguished residence, built in 1918 for the Silk Mill Mogul William Haytock, has become part of the landscape; recognized by generations, admired by those who pass, and remembered long after they've driven by. Today, it offers something even more compelling than its history: a lifestyle of gracious entertaining, private retreat, timeless architecture, and the rare opportunity to become the next steward of one of College Hill's most recognizable homes. That sense of distinction continues inside, where remarkable craftmanship is balanced by a home that is meant to be lived in. Herringbone hardwood floors, ceilings over 9 feet, substantial layered millwork and beautifully detailed fireplaces lend architectural presence, yet the atmosphere remains warm, comfortable and remarkably adaptable to modern life. This is the destination home for the holidays! The place
USD 990,000
150 Park Ridge Drive
View photo
Townhouse · for sale
USD 374,900
USD 185/sq.ft
150 Park Ridge Drive
Tatamy
· 2,024 sq.ft · 3 Bedrooms · 2 Baths · Townhouse
· Equipped kitchen
Tatamy · 2,024 sq.ft · 3 Bedrooms · 2 Baths · Townhouse · Equipped kitchen
Welcome to low-maintenance living in Forks Township's Lafayette Park. This home has been meticulously maintained by the original owners. They found the builder, Callahan, to have higher construction standards than other offerings. Inside this charming 3-bedroom, 2.5-bath townhouse, you'll find thoughtful updates and an easy, open flow that create a home that lives larger than its footprint. The main level welcomes you with gleaming Brazilian cherry hardwood in the living and dining areas and an open-concept floor plan that lets light travel throughout the home. The eat-in kitchen features a center island, a newer mosaic tile backsplash, and plenty of room to gather. Just beyond, the family room impresses with a vaulted ceiling and an oversized archway that connects it to the dining space, a perfect setup for everyday living and effortless entertaining. A first-floor powder room and first-floor laundry add everyday convenience. Upstairs, three comfortable bedrooms await, including a pri
USD 374,900
276 Park Ridge Drive
View photo
Townhouse · for sale
USD 395,000
USD 117/sq.ft
276 Park Ridge Drive
Tatamy
· 3,358 sq.ft · 2 Bedrooms · 2 Baths · Townhouse
· Patio · Garden · Office room · Deck · Equipped kitchen · Parking
Tatamy · 3,358 sq.ft · 2 Bedrooms · 2 Baths · Townhouse · Patio · Garden · Office room · Deck · Equipped kitchen · Parking
Enjoy the convenience of a first-floor primary suite in this lovely townhouse in Lafayette Park Village, Forks Township! Featuring a private on suite full bath and walk-in closet, the primary bedroom offers comfortable main-level living. The kitchen opens to an inviting living room with vaulted ceiling and sliding doors leading to the deck, where you can relax overlooking open space and a peaceful, park-like setting. A formal dining room, convenient laundry room and half bath complete the first floor. Upstairs, you’ll find a spacious second bedroom, full bath and versatile loft with potential for an additional bedroom, office or den. The mostly finished walkout lower level provides additional space for recreation, hobbies or entertaining, with access to the lower level patio and backyard. Gas heat and a one-car garage add to the comfort and convenience of this welcoming home! The $245/mo HOA fee includes Grass cutting, snow removal, bush trimming, mulch and some outdoor painting like t
USD 395,000
2414 Birch Street
View photo
House · for sale
USD 229,900
USD 222/sq.ft
2414 Birch Street
Tatamy
· 1,033 sq.ft · 3 Bedrooms · 1 Bath · House
· Patio · Garden · Parking · Equipped kitchen
Tatamy · 1,033 sq.ft · 3 Bedrooms · 1 Bath · House · Patio · Garden · Parking · Equipped kitchen
Come check out this superb. 3 bed. *1 full bathroom. In Wilson school district w/ a. One car garage. And gas utilities! Classic style home w/ a great living room that opens up to a traditional dining room area into a huge kitchen w/ plenty of room for an island, eat-in area, or making that big gourmet meal. Head out the back to a patio just waiting for a grill or relaxing table and walk through the yard to the 1 car garage complete with electric. Upstairs you will find 3 classic bedrooms and an updated modern bathroom. The property is down the street from the 25th street area which is central to major road ways, Wilson High school, places to shop, and a smorgasbord of places to eat. Great if you want to live in or use as an investment property don't wait, come see it! Comes with a 1 year free home warranty! And a new roof!
USD 229,900
230 Porter Street
View photo
House · for sale
USD 397,000
USD 215/sq.ft
230 Porter Street
Tatamy
· 1,841 sq.ft · 3 Bedrooms · 1 Bath · House
· Equipped kitchen · Security
Tatamy · 1,841 sq.ft · 3 Bedrooms · 1 Bath · House · Equipped kitchen · Security
Beautiful and bright, this classic College Hill single family home has been lovingly restored with a refined and sophisticated makeover, using quality materials and craftsmanship combining old world details with modern upgrades and efficiency throughout. This Colonial sits on a quiet tree lined street and was built in the late 1800's. Architectural details include beautiful woodwork, trim, built ins and refinished hardwood floors adding warmth and elegance throughout. The gracious living room opens to a formal dining room and flows into a new, renovated kitchen boasting new cabinets, large porcelain sink, quartz countertops and modern lighting. State of the art appliances include Forno Stove and Cosmo Refrigerator. First floor laundry room has Italian tile floor, new half bath and storage area featuring dutch door. On second floor, three comfortable-sized bedrooms, one with a study/dressing room area and walk in closet opening up to second floor porch, two more bedrooms and fully redon
USD 397,000
663 Spring Garden Street
View photo
House · for sale
USD 224,000
USD 161/sq.ft
663 Spring Garden Street
Tatamy
· 1,389 sq.ft · 4 Bedrooms · 1 Bath · House
· Parking · Equipped kitchen
Tatamy · 1,389 sq.ft · 4 Bedrooms · 1 Bath · House · Parking · Equipped kitchen
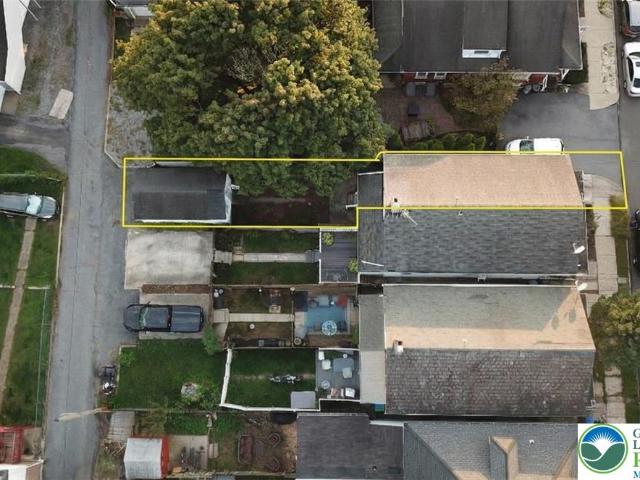
Cute row home in the heart of Easton. Living room, dining room, and kitchen on the first floor with a spacious backyard leading to a detached two car garage. Upstairs on the second floor, you will find two more bedrooms and a full bath. On the third floor. Two more bedrooms! Sit on the sunny front porch and relax. Close to all major highways, shopping, schools and dining. Schedule your private showing today!
USD 224,000
14 N Ridge Court
View photo
House · for sale
USD 675,000
USD 198/sq.ft
14 N Ridge Court
Tatamy
· 3,401 sq.ft · 5 Bedrooms · 3 Baths · House
· Patio · Garden · Office room · Parking · Deck · Equipped kitchen
Tatamy · 3,401 sq.ft · 5 Bedrooms · 3 Baths · House · Patio · Garden · Office room · Parking · Deck · Equipped kitchen
The classic design of this two-story Detached Residential property offers an inviting presence on a cul de sac in The Estates of Northwood. Spanning 3,452 square feet of living area, the home provides a structured and serene environment. Inside, the functional layout features a Family Room and Den/Office First Level, a morning room, eat in Kitchen and spacious Dining Room. The Laundry is conveniently located on the Second Floor, Primary bedroom has 2 walk in closets for organized storage, a sitting room and nice on suite. The kitchen area is anchored by a Center Island, serving as a hub for meal preparation, open to the morning room. The home contains four/ five bedrooms, alongside three full bathrooms and one half bathroom with spacious 2 car garage. Outdoor living is highlighted by a tranquil backyard setting featuring a Patio, a Trex Deck, and utility shed. Sidewalks and Curbs line the exterior of the property, which is situated on a 0.35-acre lot. Schedule a private viewing today t
USD 675,000
36 Glenmoor Circle N
View photo
House · for sale
USD 437,900
USD 243/sq.ft
36 Glenmoor Circle N
Tatamy
· 1,798 sq.ft · 2 Bedrooms · 2 Baths · House
· Equipped kitchen
Tatamy · 1,798 sq.ft · 2 Bedrooms · 2 Baths · House · Equipped kitchen
This immaculate 2-bedroom, 2-full-bath ranch home offers approximately 1,800 square feet of comfortable, one-level living with an open and inviting floor plan. The spacious kitchen features quartz countertops, updated appliances, a massive center island, and abundant cabinetry and storage. The kitchen has been thoughtfully upgraded with extensive drawer storage, including multiple soft-close pull-out drawers and sliding shelves for easy access and organization. The kitchen opens to the living room and dining area, perfect for everyday living and entertaining. Nine-foot ceilings add to the bright, spacious feel of the home. A separate den/study with pocket doors provides flexible additional living space and could serve as a home office, reading room, guest room, or potential third bedroom. The primary suite features a private bath with a double-bowl vanity, an updated solid-surface vanity top, and an updated walk-in shower with solid-surface surround. The second full bath also offers a
USD 437,900

Get email alerts

Don't miss out: be the first to know about new properties

The alert was correctly created

On subscribing you accept the conditions of use and the privacy policy
Alert
Receive new ads in your inbox
Save this search
Receive alerts for new listings

We'll send you an email when we have new properties for: "Properties for sale in Tatamy"

The alert was correctly created

Odenweldertown
Walters, Palmer township Northampton County Pennsylvania
Get email alerts and be the first to see new listings
Required field
On subscribing I accept the terms of the privacy policy
Perfect! You'll soon start receiving new listings via email
Alert
Receive an email when we have new ads for Properties for sale in Tatamy
Save this search
Filters

Bedrooms

Size (sq.ft)

sq.ft
sq.ft

Price

USD
USD

Property type

Bathrooms

Clear all filters
Receive notifications when new entries are published.