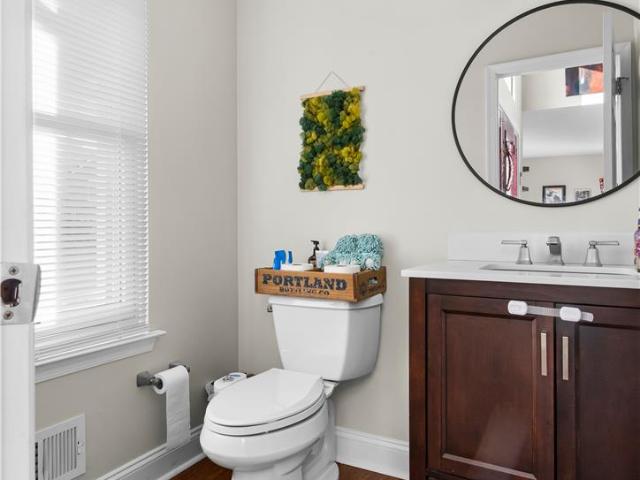
468 properties for sale in Tatamy

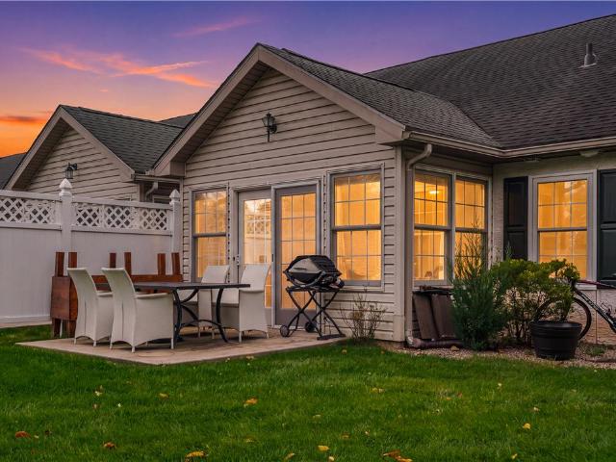
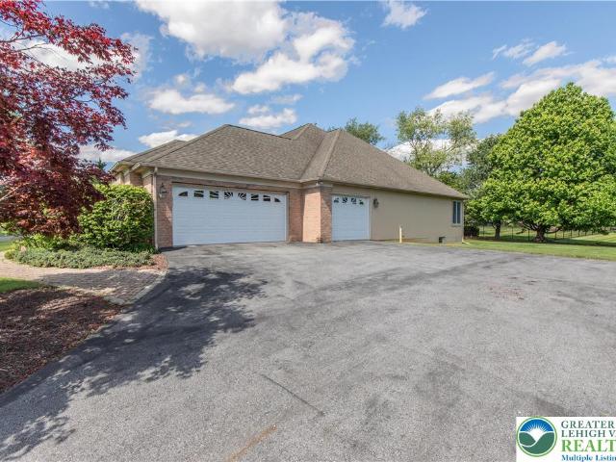
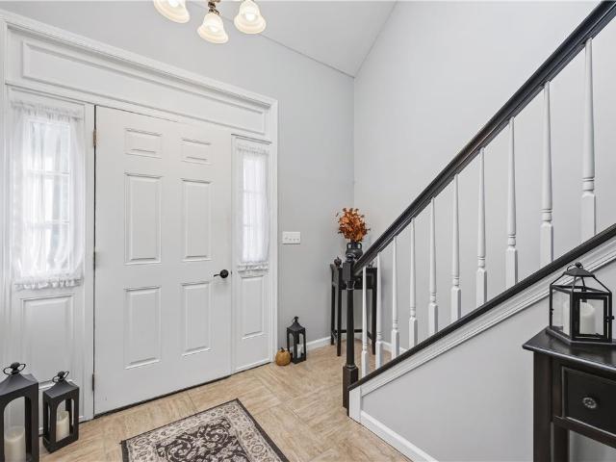
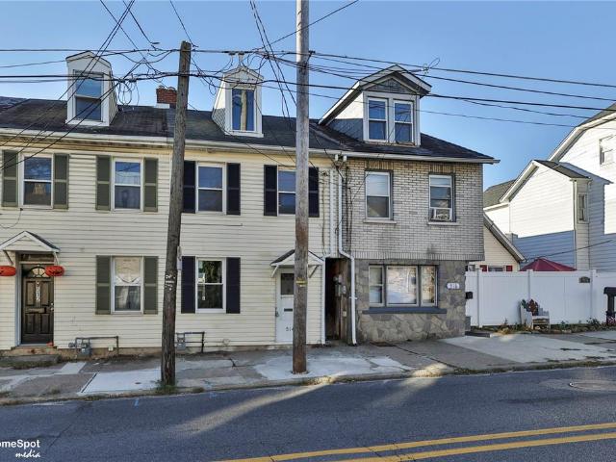
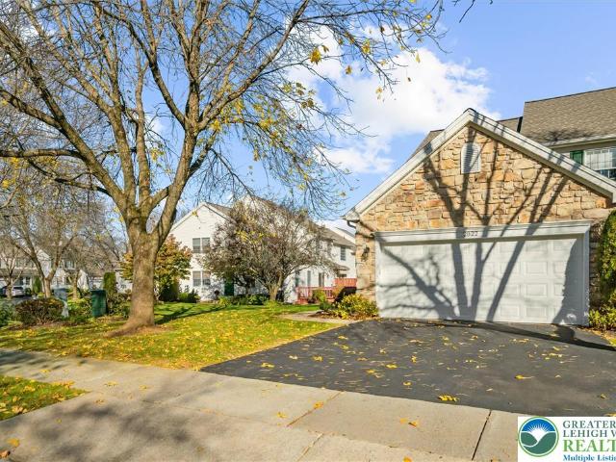
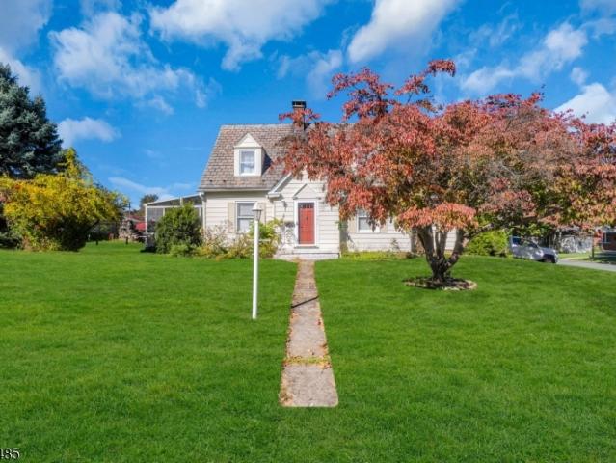
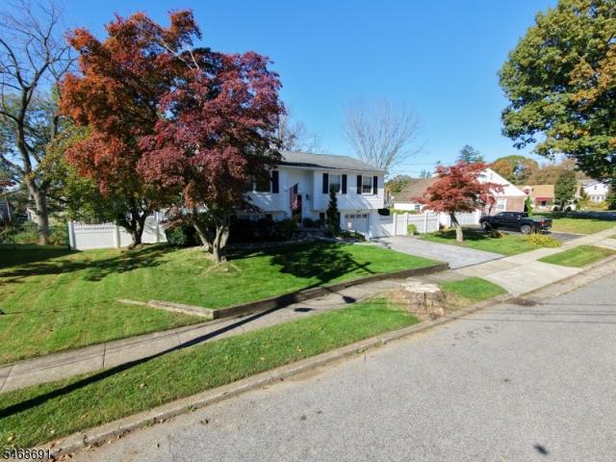
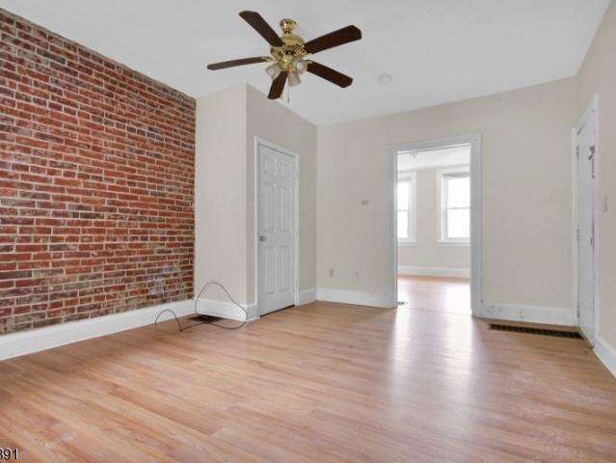
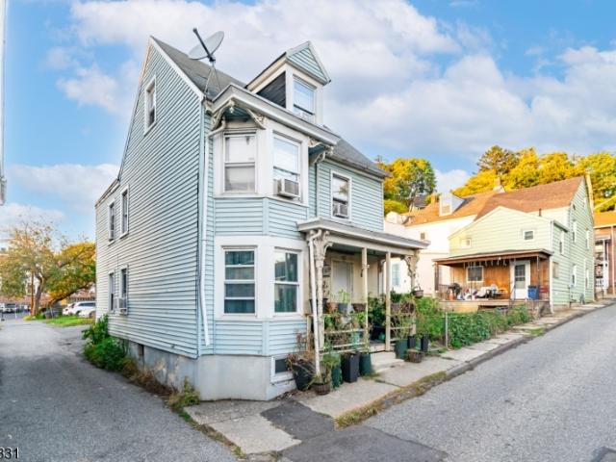
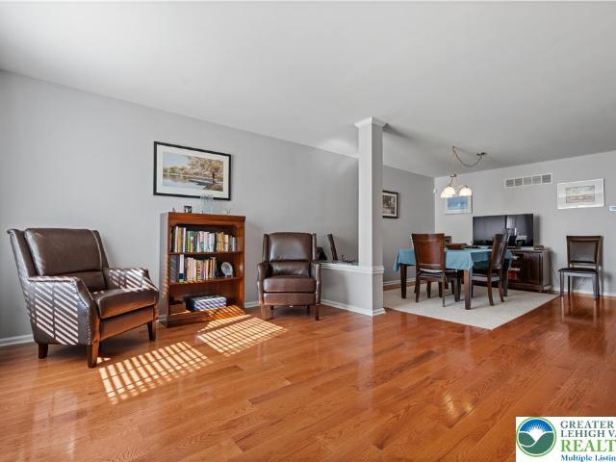
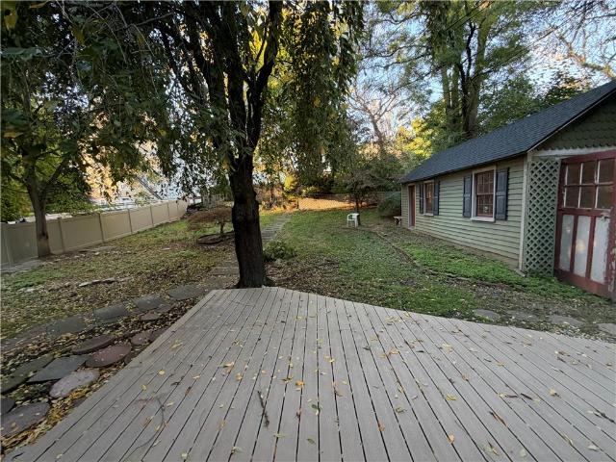
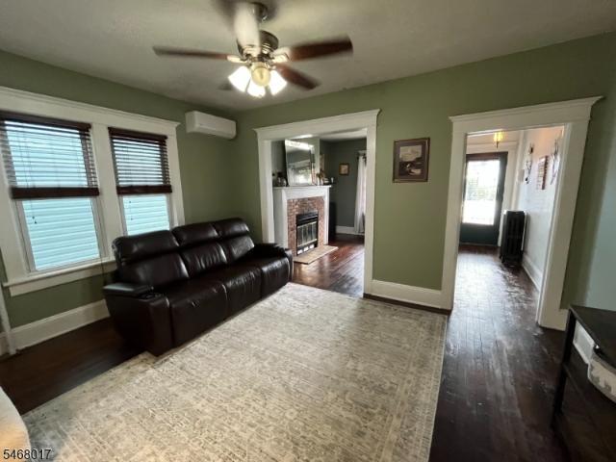
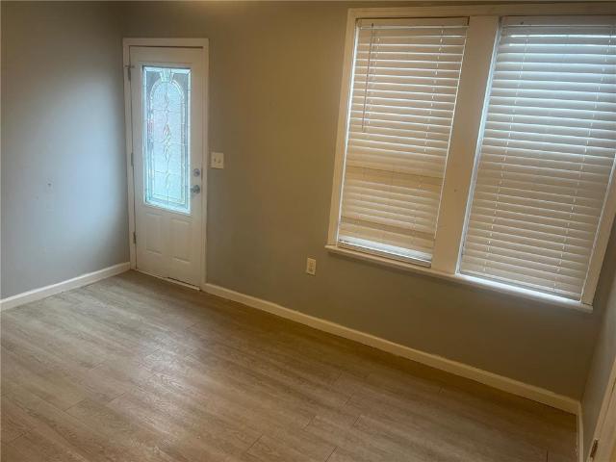
4633 Concord Circle
View photo
House · for sale
USD 533,000
USD 225/sq.ft
Updated
4633 Concord Circle
Tatamy
· 2,368 sq.ft · 4 Bedrooms · 2 Baths · House
Tatamy · 2,368 sq.ft · 4 Bedrooms · 2 Baths · House
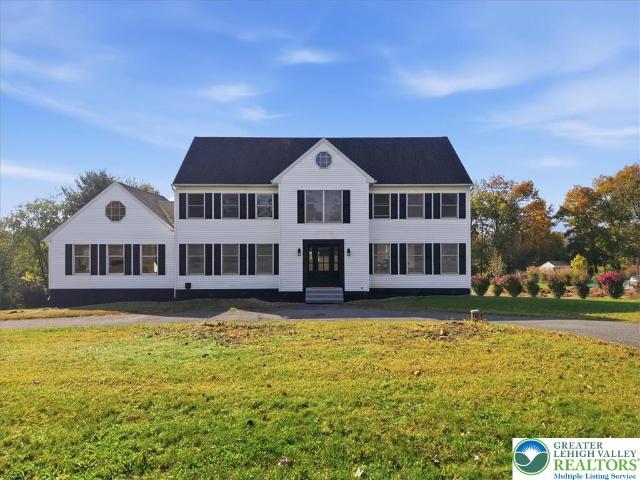
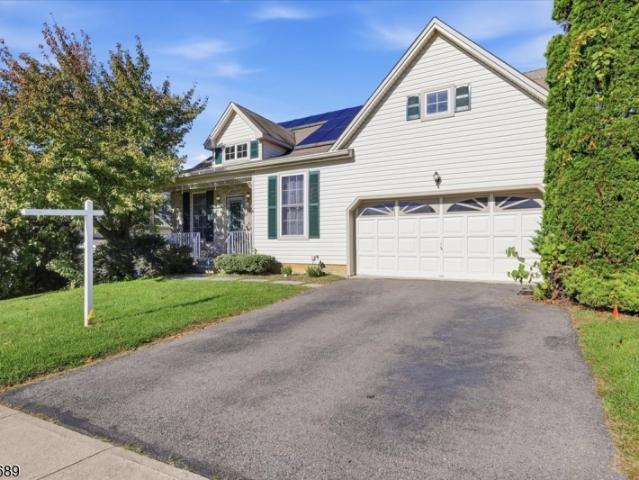
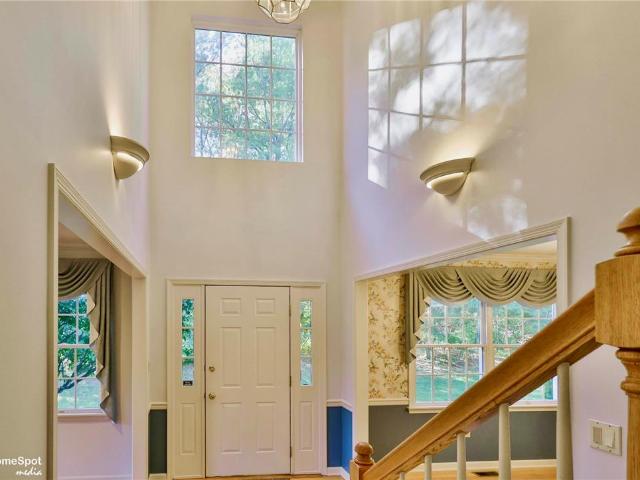
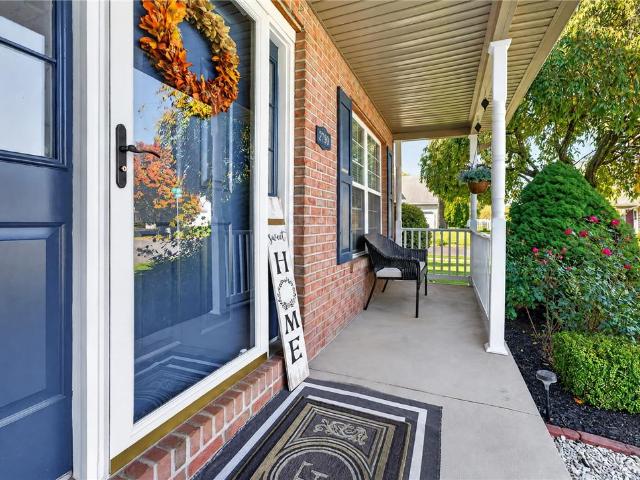
Multiple Offers Received. Highest & Best Due by Thursday, 11/5 @ 9am*. Welcome to 4633 Concord Circle! Situated in a fantastic Bethlehem Township neighborhood within the Bethlehem Area School District, this 4-bedroom, 2.5-bath colonial offers a wonderful combination of space, comfort, and convenience. The inviting family room features vaulted ceilings and custom built-in shelving, creating a beautiful space to relax or entertain. Upstairs, you'll find a spacious primary bedroom with an updated private ensuite bathroom, along with three additional bedrooms and a full hallway bathroom. The location truly can't be beat! Just minutes from shopping, dining, major highways, and local hospitals, this home offers easy access to everything the Lehigh Valley has to offer while being tucked away in an established residential neighborhood. Don't miss your opportunity to make this one yours!
USD 533,000
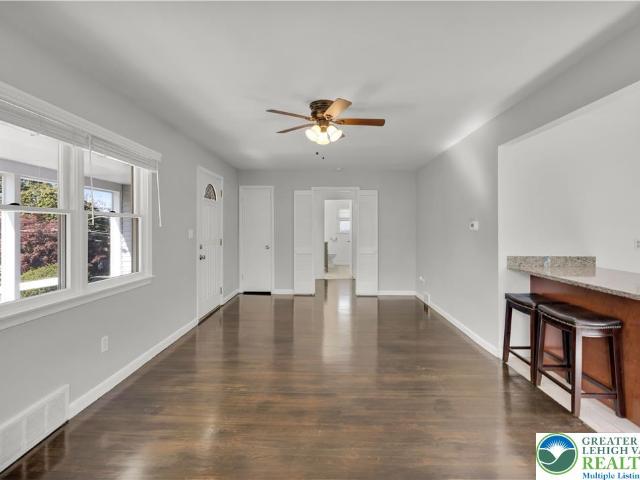
344 N Nulton Avenue
View photo
House · for sale
USD 359,900
USD 240/sq.ft
344 N Nulton Avenue
Tatamy
· 1,496 sq.ft · 3 Bedrooms · 1 Bath · House
· Patio · Garden · Parking · Equipped kitchen · Air conditioning
Tatamy · 1,496 sq.ft · 3 Bedrooms · 1 Bath · House · Patio · Garden · Parking · Equipped kitchen · Air conditioning
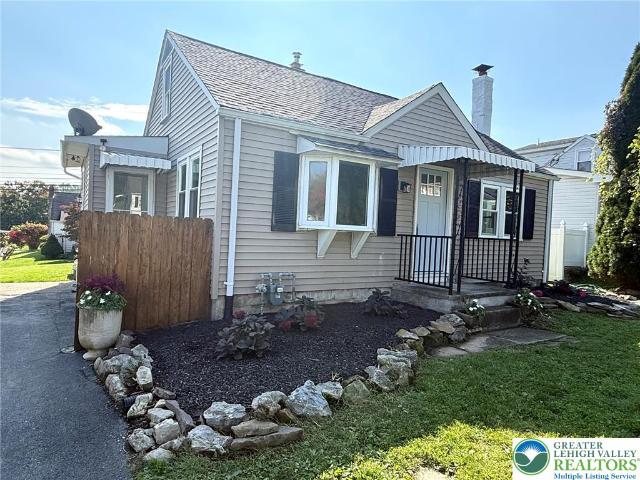
Resting In Highly Desirable Palmer Twp, Is An Impeccably Cared For 3 Bedroom, 1.5 Bath Ranch Home. An entrance that features gorgeous hardwood floors sets a gracious tone that continues throughout a flowing open floor plan. The stunning living room features hardwood floors and opens up to the gorgeous updated kitchen! This must see kitchen was well designed and has granite counters, stunning cabinetry, custom tile floors, stainless steel appliances, and a well thought out eating area with gorgeous granite! The first floor also features an upgraded bathroom that features tile, granite vanity and beautiful shower. Three spacious bedrooms with ample closet space all feature gorgeous hardwood floors. The stairway leads the way downstairs to a spacious family room, convenient half bath, laundry / utility room, and a nice sliding door leading to the expansive backyard patio. This ranch home also delivers Central AC, New HVAC, New Circuit Breaker Panel, Newer Roof, one car garage with storage
USD 359,900
100 S Greenwood Avenue
View photo
House · for sale
USD 579,000
USD 121/sq.ft
100 S Greenwood Avenue
Tatamy
· 4,768 sq.ft · 3 Bedrooms · 2 Baths · House
· Garden · Office room · Gym · Equipped kitchen
Tatamy · 4,768 sq.ft · 3 Bedrooms · 2 Baths · House · Garden · Office room · Gym · Equipped kitchen
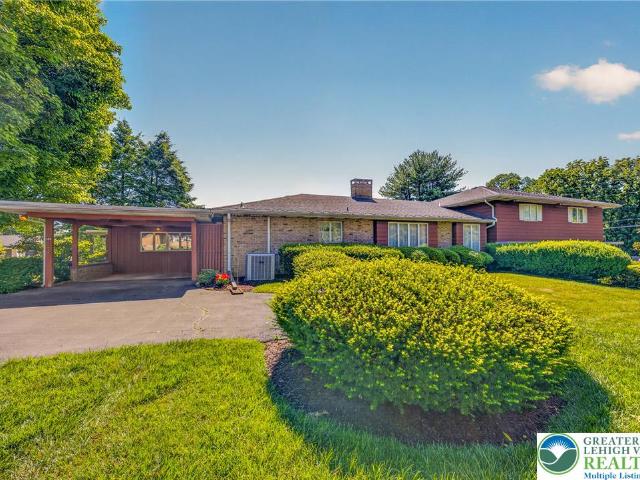
Proudly offered by its original owner, this custom built split level home is a truly one of a kind property that seamlessly combines comfortable living with exceptional business or multigenerational opportunities. Situated on a meticulously maintained corner lot in one of Palmer Township's most desirable and rapidly growing areas, this unique property offers flexibility rarely found on the market. A grand tiled foyer welcomes you into the home, leading to an open concept living and dining area designed for both everyday living and entertaining. The spacious gourmet eat in kitchen flows effortlessly into the inviting family room, creating the perfect gathering space. Just off the kitchen, you'll find a convenient laundry room, a half bath and a versatile bonus room that can serve as a home gym, office, study, or even an additional bedroom. Step outside to a covered, screened in sunroom overlooking a beautifully landscaped Japanese garden an ideal setting for relaxing or entertaining. Th
USD 579,000
1827 Hay Terrace
View photo
House · for sale
USD 359,500
USD 240/sq.ft
1827 Hay Terrace
Tatamy
· 1,496 sq.ft · 3 Bedrooms · 1 Bath · House
· Garden · Terrace · Equipped kitchen · Parking
Tatamy · 1,496 sq.ft · 3 Bedrooms · 1 Bath · House · Garden · Terrace · Equipped kitchen · Parking
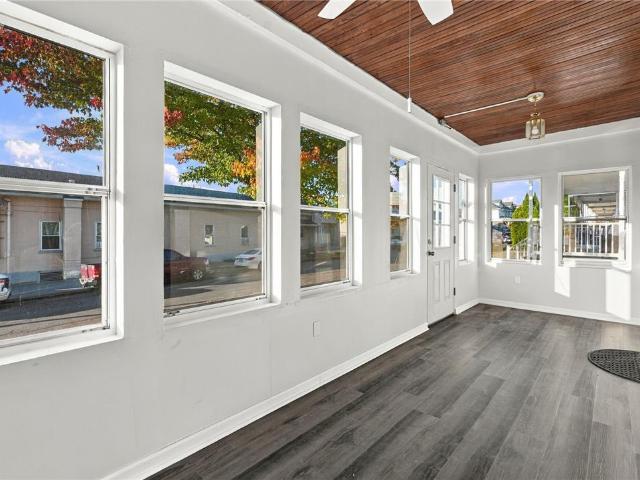
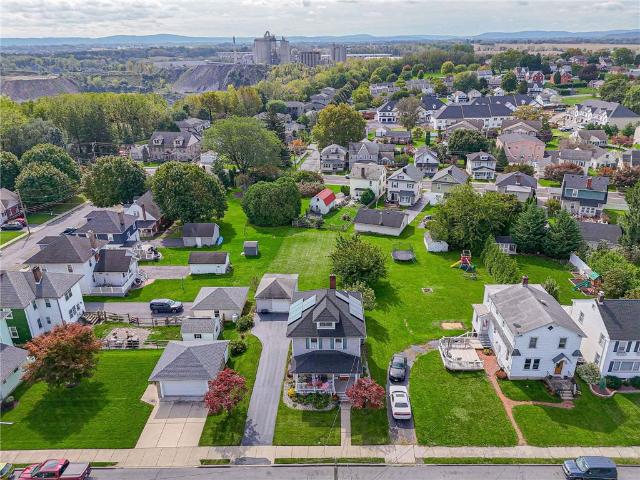
Welcome to 1827 Hay Terrace! This charming single-family home in Wilson Borough has more to offer than just its convenient location. Move-in ready with new flooring and windows throughout. Start your mornings on the enclosed porch, where the sunrise fills the space with natural light, a perfect spot to enjoy morning coffee. Inside, you'll find 3 bedrooms, 1.5 bathrooms, and an additional room. The home also features updated kitchen cabinets, a dedicated dining area, and a cozy living room with plenty of space to relax and unwind. Step outside into the backyard, to find a peaceful water feature, creating the perfect spot to enjoy a little fresh air. Beyond the backyard, you'll find a one-car garage and an additional one-car carport. Enjoy the convenience of your own designated parking, with plenty of on-street parking available for guests. And for an extra peace of mind, this home comes with a clear CO, making it one less thing to worry about!
USD 359,500
547 Roberts Road
View photo
House · for sale
USD 809,900
USD 170/sq.ft
547 Roberts Road
Tatamy
· 4,758 sq.ft · 5 Bedrooms · 3 Baths · House
· Air conditioning
Tatamy · 4,758 sq.ft · 5 Bedrooms · 3 Baths · House · Air conditioning
Property is Available with Contingency (A/C). Seller is actively seeking backup offers. Showings are encouraged. Seller is offering financial assist to the buyer at closing to be used towards an intrest rate buydown or closing cost. Welcome to 547 Roberts Road in Bushkill Township, an impressive, extensively renovated Colonial style residence nestled on over an acre in the desirable Cornsilk Estates subdivision, within the highly regarded Nazareth Area School District. Blending timeless architectural character with sophisticated modern updates, this exceptional home offers 3,406 square feet of above grade living space, complemented by 1,358 square feet of finished lower level space, bringing the total finished living area to 4,764 square feet. With annual property taxes right around $8,000 and no HOA, this property offers an appealing combination of space, comfort, and flexibility. A standout feature is the geothermal heating and cooling system, offering an energy efficient alternative
USD 809,900
37 Cobblestone Drive
View photo
Townhouse · for sale
USD 459,000
USD 195/sq.ft
37 Cobblestone Drive
Tatamy
· 2,347 sq.ft · 4 Bedrooms · 2 Baths · Townhouse
· Deck · Fireplace · Equipped kitchen
Tatamy · 2,347 sq.ft · 4 Bedrooms · 2 Baths · Townhouse · Deck · Fireplace · Equipped kitchen
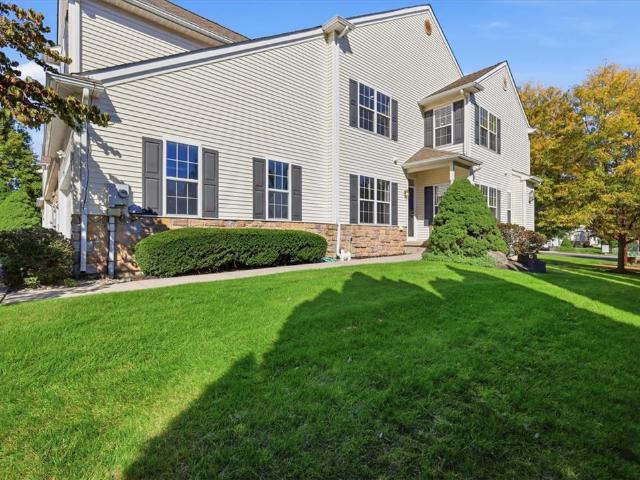
Stunning end-unit townhome — fully updated & move-in ready! Welcome to 37 Cobblestone Dr, where space, style, comfort, and an exceptional location come together. This impressive 4-bedroom, 2.5-bath Delaware Model has been beautifully refreshed with NEW fresh paint throughout and a gorgeous updated kitchen featuring BRAND-NEW Appliances. Step inside to a bright, spacious interior designed for both everyday comfort and entertaining. The inviting family room is highlighted by a cozy fireplace, while the separate formal living and dining rooms offer generous space for gatherings. The beautifully appointed kitchen with breakfast area creates the perfect centerpiece of the home. Upstairs, the expansive primary suite offers a private bath and walk-in closets, creating a comfortable retreat. The highly desirable END-UNIT location provides added privacy and abundant natural light. Enjoy outdoor living on the spacious deck, perfect for relaxing, dining, or entertaining. A children's playground l
USD 459,000
1355 Harvest Drive
View photo
Townhouse · for sale
USD 310,000
USD 264/sq.ft
1355 Harvest Drive
Tatamy
· 1,173 sq.ft · 2 Bedrooms · 1 Bath · Townhouse
· Patio · Equipped kitchen
Tatamy · 1,173 sq.ft · 2 Bedrooms · 1 Bath · Townhouse · Patio · Equipped kitchen
Welcome to easy, low-maintenance living in the Village at Upstream Farms, a desirable 55+ community! Tucked into a private setting, this 2-bedroom end unit offers something a little extra. Added privacy, beautiful natural light, and peaceful views with no units directly behind. Step inside to a bright and inviting living and dining area featuring vaulted ceilings and luxury vinyl plank flooring throughout. The kitchen features granite countertops, oak cabinetry, and stainless steel appliances, including a gas range, refrigerator, and dishwasher. The spacious primary bedroom features a vaulted ceiling and a beautiful circle-top window that fills the room with natural light. One of the highlights of the home is the sunroom, surrounded by windows and overlooking the open space behind the home. With no units directly behind, it’s the perfect spot to enjoy your morning coffee while watching birds and local wildlife pass by. Outdoor living continues with a covered front porch and rear patio,
USD 310,000
268 Jefferson Place
View photo
House · for sale
USD 749,900
USD 308/sq.ft
268 Jefferson Place
Tatamy
· 2,433 sq.ft · 3 Bedrooms · 2 Baths · House
· Patio · Equipped kitchen · Parking · Cellar
Tatamy · 2,433 sq.ft · 3 Bedrooms · 2 Baths · House · Patio · Equipped kitchen · Parking · Cellar
Welcome to this elegant all-brick and stucco French Provincial ranch home in the prestigious, well-established Presidential Estates neighborhood of Lower Nazareth. This single-level residence masterfully blends classic French Provincial architecture with a modern contemporary feel, featuring 10-foot ceilings, abundant natural light, hardwood floors throughout, and a warm neutral palette. Step inside through the welcoming front porch and into the bright, open foyer. Elongated windows with transom fill the home with natural light, while an open staircase gracefully leads to the basement from both the foyer and the 3-car garage. The main living spaces flow effortlessly, creating an ideal layout for both everyday living and entertaining. The spacious gourmet kitchen serves as the heart of the home, boasting a center island, extensive counter space, abundant cabinetry, and generous storage. Just off the kitchen, the dining area features French doors that open to a beautiful, covered patio w
USD 749,900
117 Joseph Drive
View photo
Townhouse · for sale
USD 364,900
USD 253/sq.ft
117 Joseph Drive
Tatamy
· 1,442 sq.ft · 3 Bedrooms · 2 Baths · Townhouse
· Garden · Deck · Equipped kitchen · Parking · Air conditioning · Cellar
Tatamy · 1,442 sq.ft · 3 Bedrooms · 2 Baths · Townhouse · Garden · Deck · Equipped kitchen · Parking · Air conditioning · Cellar
You don't want to miss out on this beautifully updated 3 bedroom, 2 1/2 bathroom end townhouse in Wolf’s Run with no HOA fees! Features include a bright foyer with vaulted ceilings and skylight, spacious living room, and an updated kitchen with maple cabinetry, quartz countertops, center island, and stainless steel appliances. Porcelain tiles, New furnace, New A/C System, and much more upgrades! The dining area opens to a newer deck overlooking the fenced backyard. Upstairs offers a spacious primary suite with walk in closet and private bath, plus two additional bedrooms and a full bathroom. Full walkout basement provides laundry and extra storage, along with a built in garage. Conveniently located near Routes 33, 22, and 78. All appliances, including washer and dryer, are included! Don't hesitate to schedule your private showing today!
USD 364,900
514 W Berwick Street
View photo
Townhouse · for sale
USD 225,000
USD 224/sq.ft
Updated
514 W Berwick Street
Tatamy
· 1,001 sq.ft · 3 Bedrooms · 1 Bath · Townhouse
· Equipped kitchen
Tatamy · 1,001 sq.ft · 3 Bedrooms · 1 Bath · Townhouse · Equipped kitchen
Welcome to 514 W. Berwick Street in Easton! This beautifully refreshed 3-bedroom, 1-bath home offers the perfect combination of classic character, modern updates, and everyday convenience. Recently updated from top to bottom, the home features all-new flooring throughout, fresh interior paint, updated lighting fixtures, select new appliances, and numerous additional improvements, creating a bright, clean, and inviting atmosphere that’s ready for its next owner. The main level welcomes you with a comfortable living room featuring attractive wood-look flooring and a neutral color palette that carries throughout the home. The spacious eat-in kitchen offers white cabinetry, granite countertops, updated appliances, and plenty of room for everyday dining. A convenient rear entry and dedicated laundry area add to the functionality of the first floor. Upstairs, you’ll find two nicely sized bedrooms, a full bathroom, and additional storage. The finished third floor provides a generously sized t
USD 225,000
716 W Berwick Street
View photo
House · for sale
USD 40,000
716 W Berwick Street
Tatamy
· House
· Parking
Tatamy · House · Parking
Vacant Land in South Side Easton! This vacant lot could be a great opportunity for your next building project. Water, Sewer, and Gas are in the street in front of the lot. The lot can also be accessed from the alley in the rear allowing easy off street parking. Check with zoning for allowable uses
USD 40,000
3107 Eagle View Court
View photo
House · for sale
USD 869,900
USD 212/sq.ft
3107 Eagle View Court
Tatamy
· 4,090 sq.ft · 4 Bedrooms · 5 Baths · House
· Fireplace · Equipped kitchen
Tatamy · 4,090 sq.ft · 4 Bedrooms · 5 Baths · House · Fireplace · Equipped kitchen
Exceptional Elegance, Spacious Living & an Extraordinary Outdoor Retreat in The Reserve at Eagles Landing! The current owners have extensively RENOVATED and thoughtfully enhanced the property with numerous UPGRADERS throughout! Impressive 4-bedroom, 5 full and 1 half-bath updated home beautifully situated on a lot spanning over 2 acres. Featuring a stunning stone-accented exterior, beautifully landscaped grounds, and thoughtfully designed interiors. Step inside the welcoming foyer, where beautiful HARDWOOD flooring flows seamlessly throughout the first and second floors of the home, elegant crown molding, and abundant natural light create an inviting first impression. The spacious family room serves as the heart of the home, featuring a Fireplace with a decorative mantel and large windows. Its open connection to the kitchen creates a seamless flow for everyday living and entertaining. The beautifully appointed kitchen features granite countertops, abundant cabinetry, a decorative tile
USD 869,900
440 Line Street
View photo
House · for sale
USD 175,000
USD 134/sq.ft
440 Line Street
Tatamy
· 1,302 sq.ft · 2 Bedrooms · 1 Bath · House
· Garden · Parking
Tatamy · 1,302 sq.ft · 2 Bedrooms · 1 Bath · House · Garden · Parking
A spacious twin with much potential. Fenced yard and 2 car garage with 2 level storage accessed from back yard. Just minutes to I-78 and minutes to downtown Easton and all it has to offer. (Many restaurants and shops, walking/bike path, etc)
USD 175,000
14 Kyle Dr
View photo
House · for sale
USD 465,000
USD 291/sq.ft
Updated
14 Kyle Dr
Tatamy
· 1,593 sq.ft · 3 Bedrooms · 2 Baths · House
· Garden · Deck · Fireplace · Equipped kitchen · Parking
Tatamy · 1,593 sq.ft · 3 Bedrooms · 2 Baths · House · Garden · Deck · Fireplace · Equipped kitchen · Parking
This beautiful ranch home is located in the highly sought after Country Hills Community in picturesque Lopatcong, Warren County. Sitting on 0.17 acres in an idyllic neighborhood sits this charming 3 bedroom, 2 bath ranch. This home offers the perfect blend of comfort and waiting for your personal touch. A bright and airy living room greets you upon entry, perfect for relaxing or entertaining guests. The dining area has a floor to ceiling fireplace as well as hardwood floors throughout. The dining area leads to the eat-in kitchen. Plenty of room for entertaining with sliders out to the deck. Primary bedroom has a large walk-in closet as well as a private en-suite. 2 more nicely sized bedrooms with another full bath. Laundry is located on the main level along with access to the 2-car garage. Take full advantage of the private backyard, perfect for gatherings. Close to schools, highways, parks, and shopping. Whether you're looking for your first home or looking to downsize you won't want
USD 465,000
2822 Hope Ridge Drive
View photo
Townhouse · for sale
USD 459,900
USD 163/sq.ft
2822 Hope Ridge Drive
Tatamy
· 2,820 sq.ft · 3 Bedrooms · 2 Baths · Townhouse
· Deck · Fireplace · Equipped kitchen
Tatamy · 2,820 sq.ft · 3 Bedrooms · 2 Baths · Townhouse · Deck · Fireplace · Equipped kitchen
Welcome to this beautifully appointed 3-bedroom, 2.5-bath end-unit townhouse in the desirable Hope Ridge community! Step inside to an impressive two-story foyer featuring a cathedral ceiling and open staircase, creating a bright and inviting first impression. The main level offers hardwood flooring, elegant crown molding, a spacious living room, formal dining room, and a comfortable family room featuring a cozy gas fireplace and sliding glass doors leading to a private rear deck—perfect for relaxing or outdoor entertaining. The well-appointed kitchen features granite countertops and smart stainless steel appliances, combining style and convenience. A first-floor laundry room and convenient powder room complete the main level. Upstairs, the spacious primary suite features a cathedral ceiling, walk-in closet, and private tiled bath. Two additional bedrooms and a full hall bath complete the second level. The finished lower level provides even more living space with a generous family room
USD 459,900
2841 Hope Ridge Drive
View photo
Townhouse · for sale
USD 449,000
USD 184/sq.ft
2841 Hope Ridge Drive
Tatamy
· 2,433 sq.ft · 4 Bedrooms · 3 Baths · Townhouse
· Parking · Deck · Cellar
Tatamy · 2,433 sq.ft · 4 Bedrooms · 3 Baths · Townhouse · Parking · Deck · Cellar
Absolutely beautiful 3-4 bdrm, 3 full bath move-in ready end unit in established community of Hope Ridge. This bright and spacious townhome has so much to offer. Open foyer, Gleaming HW floors, new carpet, Granite countertops, Family room with gas FP and a sliding door to a private new deck, first floor laundry and full bath, two car garage. Second floor offers spacious Master bdrm suite with a walk-in closet and private bath with shower plus soaking tub. Two more good size bdrms and a full bath complete the second floor. The lower level expands the living area with two finished rooms alongside an unfinished portion of the basement that provides ample storage space. Other amenities include gas heat, newer HVAC system, newer appliances and much more. The property offers close proximity to major routes, shopping, and schools
USD 449,000
2632 Eldridge Avenue
View photo
House · for sale
USD 362,000
USD 320/sq.ft
2632 Eldridge Avenue
Tatamy
· 1,130 sq.ft · 3 Bedrooms · 2 Baths · House
· Garden · Office room · Deck · Equipped kitchen · Parking
Tatamy · 1,130 sq.ft · 3 Bedrooms · 2 Baths · House · Garden · Office room · Deck · Equipped kitchen · Parking
Welcome to 2632 Eldridge Avenue, a beautifully renovated home located in the highly sought-after Palmer Township. This move-in-ready property offers 3 bedrooms, 2 fully updated bathrooms, and a versatile bonus room on the second floor that can easily serve as a 4th bedroom, home office, playroom, or additional living space. From the moment you arrive, you'll appreciate the spacious front and rear yards, a brand-new deck perfect for entertaining, and a large driveway offering ample off-street parking. Inside, the home has been thoughtfully updated with refinished hardwood floors in the front bedrooms and all-new flooring throughout the remainder of the home. The stunning kitchen features new cabinetry, elegant quartz countertops, a built-in pantry, and new flooring, creating a stylish and functional space for everyday living. Both full bathrooms have been completely remodeled with new showers, vanities, flooring, and modern finishes. Additional highlights include an efficient natural ga
USD 362,000
420 Bank Street
View photo
House · for sale
USD 20,000,000
USD 2,138/sq.ft
Updated
420 Bank Street
Tatamy
· 9,354 sq.ft · 3 Bedrooms · 1 Bath · House
· Equipped kitchen
Tatamy · 9,354 sq.ft · 3 Bedrooms · 1 Bath · House · Equipped kitchen
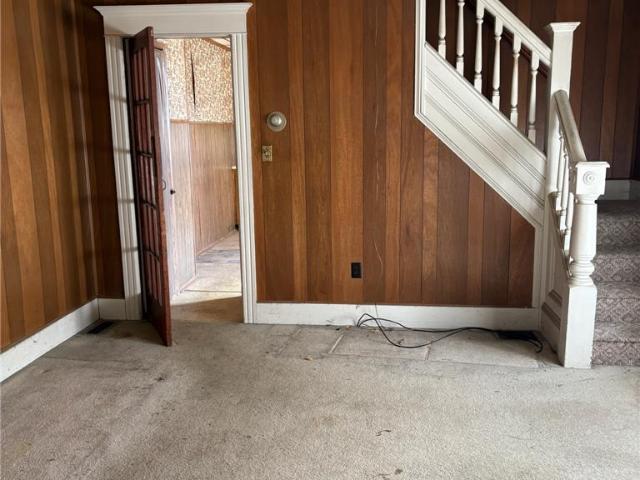
Classic shingle siding and a welcoming front porch define this timeless two-story residence located at 420 Bank ST. The exterior is anchored by a covered porch with classic columns, offering a serene space to overlook the streetscape. Cedar Shake Vinyl siding, storm doors, and energy-efficient solar panels add character and utility to the home's structure. Inside, the living area features wood floors, original wood trim, and a ceiling fan, with drapes framing the windows. The hardwood floors flow into the dining area, which is detailed with wood trim. The remodeled kitchen is equipped with warm wood cabinetry, ceramic tile flooring, a kitchen island, and a suite of stainless steel appliances including a refrigerator, electric range, microwave, and dishwasher. A versatile mudroom with carpeted flooring provides a functional entryway into the home. The upper level includes carpeted hallways and 3 nice sized bedrooms all featuring natural stained wood trim and ceiling fans. An updated bat
USD 20,000,000
2790 Pond Drive
View photo
House · for sale
USD 549,900
USD 197/sq.ft
2790 Pond Drive
Tatamy
· 2,788 sq.ft · 4 Bedrooms · 2 Baths · House
· Office room · Gym · Cellar
Tatamy · 2,788 sq.ft · 4 Bedrooms · 2 Baths · House · Office room · Gym · Cellar
Welcome to 2790 Pond Drive, a beautifully appointed 4-bedroom, 2.5-bath home situated on a desirable corner lot in Forks Township. From the moment you arrive, you’ll appreciate the inviting curb appeal and thoughtfully maintained spaces throughout. Inside, the home offers a comfortable and functional layout with spaces designed for both everyday living and entertaining. The well-appointed interior provides plenty of room to gather, while four bedrooms offer the flexibility for guests, a home office, or additional living space. The finished basement adds even more usable square footage—perfect for a recreation room, home gym, media space, or whatever fits your lifestyle. Outside, the corner lot provides additional outdoor space and a welcoming setting to relax and enjoy including beautiful, new gazebo with lighting. Located in highly desirable Forks Township, this move-in-ready home offers the space, location, and versatility today’s buyers are looking for. Schedule your showing today!
USD 549,900
200 N 8th Street
View photo
House · for sale
USD 299,900
USD 162/sq.ft
200 N 8th Street
Tatamy
· 1,841 sq.ft · 3 Bedrooms · 2 Baths · House
· Parking · Cellar
Tatamy · 1,841 sq.ft · 3 Bedrooms · 2 Baths · House · Parking · Cellar
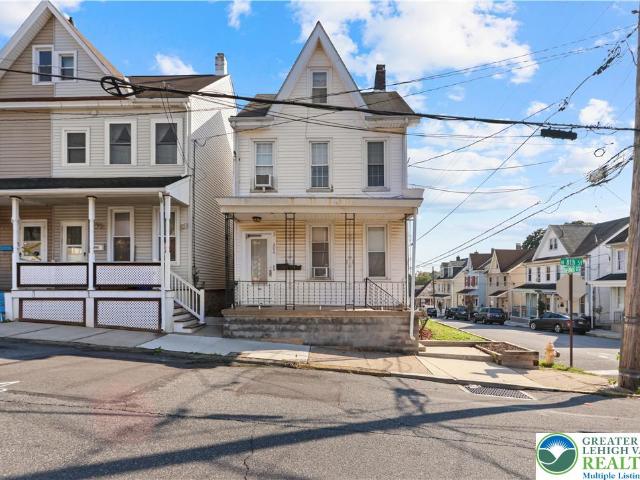
Motivated Seller! Great opportunity for investors or owner-occupants looking to offset their mortgage with rental income! This well-maintained two-unit property in Easton offers flexibility, income potential, and valuable off-street parking with THREE GARAGES! The first-floor unit features 1 bedroom and 1 full bathroom, while the spacious second-floor unit offers 2 bedrooms and 1 full bathroom, including an attic bedroom that was most recently used for storage. The second-floor unit also features recently updated flooring. Both units have their own separate basement access with washer and dryer hookups and additional storage space. Separate utility meters and public water and sewer add to the property's convenience and investment appeal. Both units are currently tenant-occupied on month-to-month leases, with the second-floor tenant in the process of moving out after receiving a 30-day notice. The seller plans to have the unit cleaned following the tenant's departure, creating an opport
USD 299,900
1110 Bushkill Street
View photo
House · for sale
USD 310,000
USD 143/sq.ft
1110 Bushkill Street
Tatamy
· 2,164 sq.ft · 3 Bedrooms · 2 Baths · House
· Fireplace · Air conditioning
Tatamy · 2,164 sq.ft · 3 Bedrooms · 2 Baths · House · Fireplace · Air conditioning
Investors, here is a great opportunity to add a tenant-occupied property to your portfolio. Located in the City of Easton, 1110 Bushkill St. Is a detached brick two-unit property featuring a 1-bedroom, 1-bath unit and a 2-bedroom, 1-bath unit, both currently rented. Features include gas heat, window A/C units, newer windows, a water heater approximately 5 years old, and a roof replaced in 2012. The lower-level unit offers a wood-burning fireplace that has been converted to an electric fireplace by the landlord. Conveniently located near public transportation, downtown Easton’s restaurants, shops, activities and festivals, with easy access to major commuter routes
USD 310,000
5661 Sullivan Trail
View photo
House · for sale
USD 424,900
USD 268/sq.ft
5661 Sullivan Trail
Tatamy
· 1,582 sq.ft · 3 Bedrooms · 2 Baths · House
· Fireplace · Equipped kitchen · Cellar
Tatamy · 1,582 sq.ft · 3 Bedrooms · 2 Baths · House · Fireplace · Equipped kitchen · Cellar
Open house canceled! Welcome to this charming, quality-built Tudor-style two-story home, built by Mertz and nestled on a private acre in Plainfield Township with convenient access to Route 33! Lovingly maintained by its original owner, this 3-bedroom, 2.5-bath home blends timeless character with comfortable living. The ceramic-tile foyer features a coat closet, while natural wood trim adds warmth throughout. The formal dining room boasts oak flooring, and the inviting living room showcases beamed ceilings and a propane gas fireplace. The custom oak kitchen features hardwood floors, a center island, and a cozy breakfast nook. A convenient first-floor laundry room and powder room complete the main level. Upstairs, the primary suite offers a walk-in closet and private full bath with a stand-up shower. Two additional bedrooms, including one with a walk-in closet and another with beautiful hickory flooring, share a second full bath. The unfinished basement provides potential for additional
USD 424,900
217 Park Ave
View photo
House · for sale
USD 425,000
217 Park Ave
Tatamy
· 3 Bedrooms · 2 Baths · House
· Office room · Parking · Equipped kitchen
Tatamy · 3 Bedrooms · 2 Baths · House · Office room · Parking · Equipped kitchen
Rare real estate opportunity in desirable Lopatcong Township! Welcome to 217 Park Ave, an exceptional property featuring two distinct living spaces on one impressive lot. The main home boasts a bright and welcoming layout with 3 comfortable bedrooms, 2 full bathrooms, a spacious living room perfect for relaxing, and an inviting eat-in kitchen designed for home-cooked meals. Completely separate from the main house is a private, detached 1-bedroom rental property ideal for tenants, an in-law suite, or a private home office. Rounding out this incredible package is a substantial 2-car detached garage offering ample parking, a workshop area, or extra storage. Located in peaceful Warren County with easy access to shopping, dining, schools, and major commuter routes like Route 22 and I-78. Live in one and rent the other, or add a high-yield property to your investment portfolio!
USD 425,000
144 Pickford Ave
View photo
House · for sale
USD 449,000
USD 304/sq.ft
144 Pickford Ave
Tatamy
· 1,475 sq.ft · 4 Bedrooms · 1 Bath · House
· Fireplace · Equipped kitchen · Parking
Tatamy · 1,475 sq.ft · 4 Bedrooms · 1 Bath · House · Fireplace · Equipped kitchen · Parking
Welcome to this beautiful 4-bedroom, 1.5-bath bilevel on desirable Pickford Avenue in Phillipsburg! Move-in ready, this home offers inviting spaces and room to make lasting memories. The kitchen, updated in 2018, features granite countertops, tile flooring and backsplash, ample cabinetry, and stainless steel appliances. Hardwood floors highlight the living and dining rooms, complemented by a mini-split system added two years ago. The main bath, also accessible from the primary bedroom, was beautifully renovated in 2026 with stylish tile and a charming vanity. Two upstairs bedrooms feature brand-new carpeting, while the third offers hardwood flooring. Downstairs, enjoy cozy evenings by the wood-burning fireplace in the family room, complete with plantation shutters and laminate flooring. A fourth bedroom, half bath, laundry and utility room, and one-car garage provide added flexibility for guests, extended living, or extra room to spread out. A pull-down attic offers additional storage.
USD 449,000
77 Brainard St
View photo
House · for sale
USD 299,900
USD 197/sq.ft
77 Brainard St
Tatamy
· 1,518 sq.ft · 4 Bedrooms · 2 Baths · House
· Garden · Equipped kitchen · Cellar
Tatamy · 1,518 sq.ft · 4 Bedrooms · 2 Baths · House · Garden · Equipped kitchen · Cellar
Income opportunity in the heart of Phillipsburg! This over/under two-family offers two 2-bedroom, 1-bath units, each with an eat-in kitchen and a comfortable living room. The upstairs unit includes access to a finished third floor, and the downstairs unit enjoys access to the rear yard. Tenants pay their own gas, electric and heat, with separate heating systems for each unit, keeping owner expenses low. Downstairs unit is currently tenant occupied, providing income from day one and the upstairs has just been renovated and is ready to rent. Additional features include a full basement and public water and sewer. Convenient to Route 22, shopping and downtown. A great addition for the seasoned investor, or a smart first step for a first-time buyer: live in one unit and rent out the other to offset your costs!
USD 299,900
3 Tyndall Ave
View photo
House · for sale
USD 150,000
3 Tyndall Ave
Tatamy
· 4 Bedrooms · 2 Baths · House
· Equipped kitchen · Cellar
Tatamy · 4 Bedrooms · 2 Baths · House · Equipped kitchen · Cellar
Welcome to 3 Tyndall Avenue in Phillipsburg! This charming 4 bedroom, 2 1/5 baths Colonial offers an excellent opportunity for homeowners and investors alike. Featuring a comfortable living area, eat-in kitchen, and full unfinished basement with ample storage potential, this home is ready for your personal touch. Conveniently located near downtown Easton, the Delaware River, shopping, dining, and outdoor recreation, with easy access to Routes 22, 57, and I-78. Whether you're seeking an affordable place to call home or your next investment opportunity, this property offers outstanding potential in a convenient location. Schedule your showing today!
USD 150,000
861 Fork Drive
View photo
Townhouse · for sale
USD 427,500
USD 163/sq.ft
861 Fork Drive
Tatamy
· 2,616 sq.ft · 3 Bedrooms · 2 Baths · Townhouse
· Deck · Equipped kitchen
Tatamy · 2,616 sq.ft · 3 Bedrooms · 2 Baths · Townhouse · Deck · Equipped kitchen
Welcome to 861 N Fork Drive, a beautifully renovated home nestled in the highly desirable Forks Village community of Forks Township! This inviting home offers 3 spacious bedrooms and 2.5 bathrooms, featuring an updated kitchen that flows seamlessly into the living room, creating an ideal space for everyday living and entertaining. The first floor boasts updated wood flooring, complemented by tile flooring in the kitchen, while the second floor features brand-new carpeting throughout. The recently renovated main and primary bathrooms add a fresh, modern touch. Enjoy added peace of mind with a recently replaced furnace and water heater to help minimize future maintenance expenses. Step outside from the kitchen onto the back deck, complete with a retractable-style awning and a peaceful, tree-lined backdrop—perfect for relaxing or entertaining outdoors. The low HOA fee of just $115 per month covers lawn care, landscaping, and snow removal, offering convenience and low-maintenance living ye
USD 427,500
16 W Center Street
View photo
House · for sale
USD 369,900
USD 184/sq.ft
16 W Center Street
Tatamy
· 2,002 sq.ft · 3 Bedrooms · 2 Baths · House
· Office room · Parking · Deck · Equipped kitchen · Air conditioning · Cellar
Tatamy · 2,002 sq.ft · 3 Bedrooms · 2 Baths · House · Office room · Parking · Deck · Equipped kitchen · Air conditioning · Cellar
Step into this beautifully restored Victorian twin in Nazareth, complete with a classic wrap-around porch and detached garage. Inside, the first floor impresses with 9 ft ceilings, modern LVP flooring, and multiple living spaces including a living room, dining room, family room, and an updated eat-in kitchen. A fully remodeled full bath completes the main level. The second floor offers three spacious bedrooms, another renovated full bath, and a cozy landing perfect for a home office. The third floor provides excellent potential for a 4th bedroom suite or additional storage. Enjoy a rear deck, full basement, central air, 200-amp electric, and laundry hookup. A move-in ready home blending historic charm with modern updates
USD 369,900
82 Evelyn Ave
View photo
House · for sale
USD 274,000
82 Evelyn Ave
Tatamy
· 3 Bedrooms · 1 Bath · House
· Patio · Garden · Office room · Fireplace · Equipped kitchen · Air conditioning · Cellar
Tatamy · 3 Bedrooms · 1 Bath · House · Patio · Garden · Office room · Fireplace · Equipped kitchen · Air conditioning · Cellar
Pride of ownership shows in this Fabulous 3 bedroom Colonial. This Nice home Features 3 Large bedrooms an Updated Eat-in Kitchen, New Dishwasher. The Oven has a Built-in Air Fryer, Cozy Living Room features a Wood Burning Fireplace for cold winter days, Hardwood Floors throughout. 2 Split AC Units for cooling in the summer. The Updated Full Bathroom offers a Vintage yet Desirable Claw Foot Tub! You can sit in the Florida 3 season room and enjoy the View of the Serene Back Yard. The Paved Back Yard is great for Entertaining with a Covered Patio, Built in Fire Pit and a Canopy covered Pergola. Or Enjoy your time Relaxing on the Rocking Chair Front Porch. There is a Washer Dryer Hookup in the basement. No worries on the big items as this home also has an Asphalt Shingle Roof that is only 10 years old and a 7 year old Newer Lenox Furnace. The Walk Up Attic could be finished or is great for storage or maybe even an Office or Play Area. Close to major Highways, schools and shopping
USD 274,000
718 W Berwick Street
View photo
House · for sale
USD 243,000
USD 196/sq.ft
718 W Berwick Street
Tatamy
· 1,238 sq.ft · 3 Bedrooms · 1 Bath · House
· Garden · Parking · Deck · Equipped kitchen
Tatamy · 1,238 sq.ft · 3 Bedrooms · 1 Bath · House · Garden · Parking · Deck · Equipped kitchen
Single detached home in South Side Easton near the latest constructions in the area: Local pharmacy, medical center including eye vision care (Lehigh Valley Network), mini market, modern elementary school and more. And certainly, very close to downtown Easton and its vibrant lifestyle. House was remolded in some areas in the last 5-8 years and includes a new roof circa 2000. 2 bedrooms, a full bath and a playroom area on the second floor, staircase to the upper-level area available for multiple purposes as needed. The lower-level kitchen connects to a big wooden deck that allows for family gatherings during the warmer days of the year. Enjoy an ample backyard with a detached one car garage or storage area. Off the street parking a plus in the back. Adjacent vacant lot is not part of this property. Apparently, there is a realtor yard sign in front for agent's information in case of any interest to make it part of this property. Either an investor looking for a new addition to their port
USD 243,000

Get email alerts

Don't miss out: be the first to know about new properties

The alert was correctly created

On subscribing you accept the conditions of use and the privacy policy
Alert
Receive new ads in your inbox
Save this search
Receive alerts for new listings

We'll send you an email when we have new properties for: "Properties for sale in Tatamy"

The alert was correctly created

Odenweldertown
Walters, Palmer township Northampton County Pennsylvania
Get email alerts and be the first to see new listings
Required field
On subscribing I accept the terms of the privacy policy
Perfect! You'll soon start receiving new listings via email
Alert
Receive an email when we have new ads for Properties for sale in Tatamy
Save this search
Filters

Bedrooms

Size (sq.ft)

sq.ft
sq.ft

Price

USD
USD

Property type

Bathrooms

Clear all filters
Receive notifications when new entries are published.