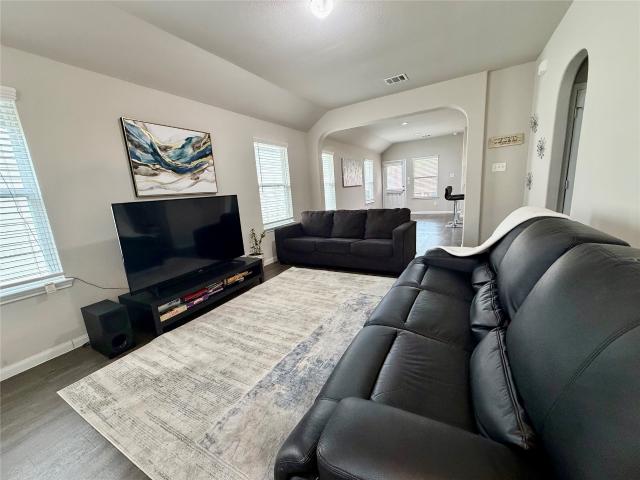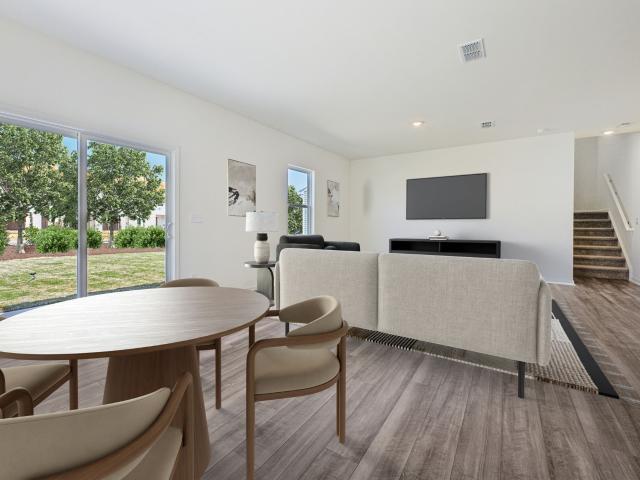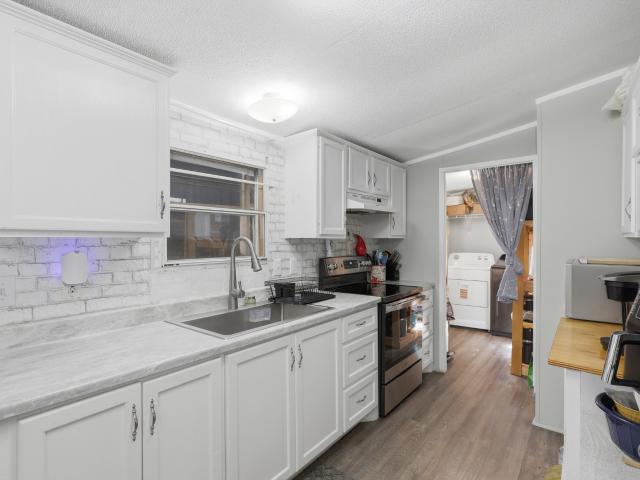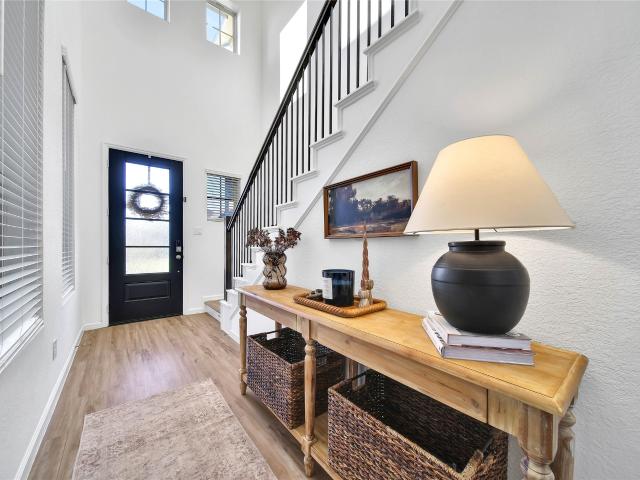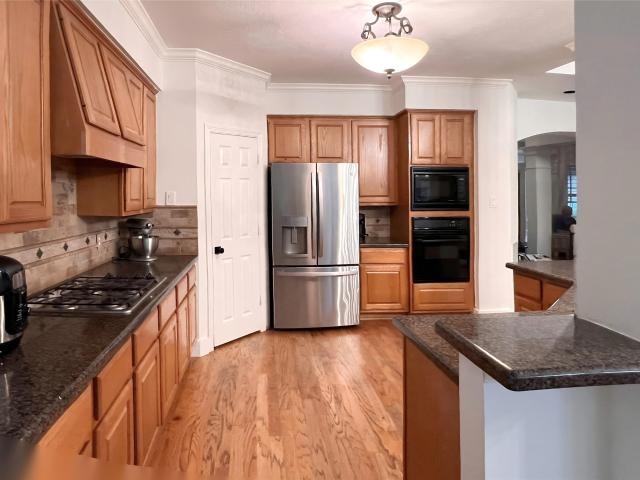
480 properties for sale in Tavola

4506 Cardinal Brook Way
View photo
House · for sale
USD 459,900
USD 141/sq.ft
4506 Cardinal Brook Way
Tavola
· 3,240 sq.ft · 5 Bedrooms · 3 Baths · House
· Garden · Office room · Gym · Fireplace · Equipped kitchen · Parking · Swimming pool
Tavola · 3,240 sq.ft · 5 Bedrooms · 3 Baths · House · Garden · Office room · Gym · Fireplace · Equipped kitchen · Parking · Swimming pool
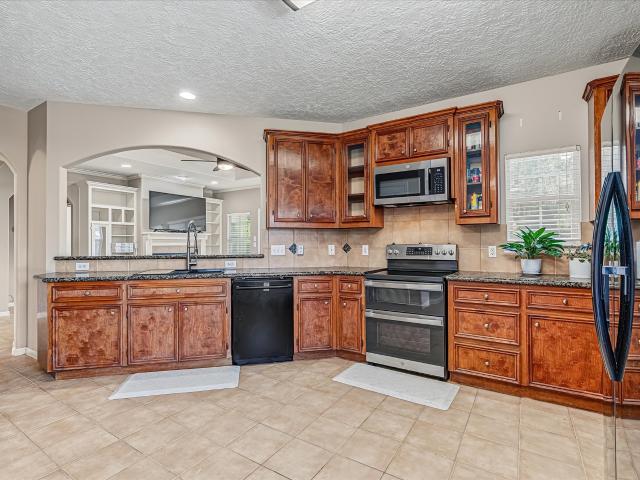
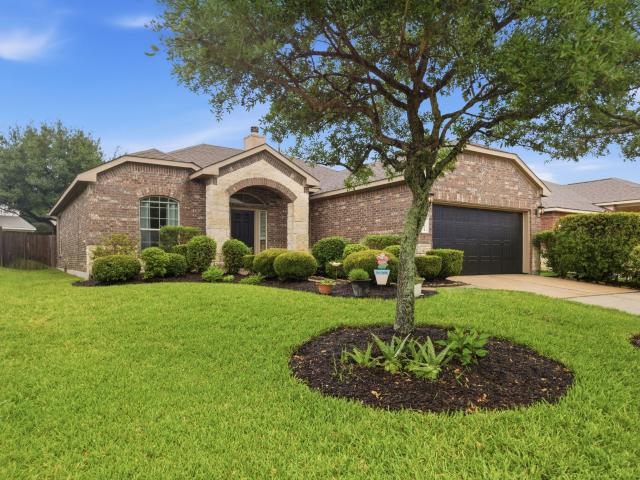
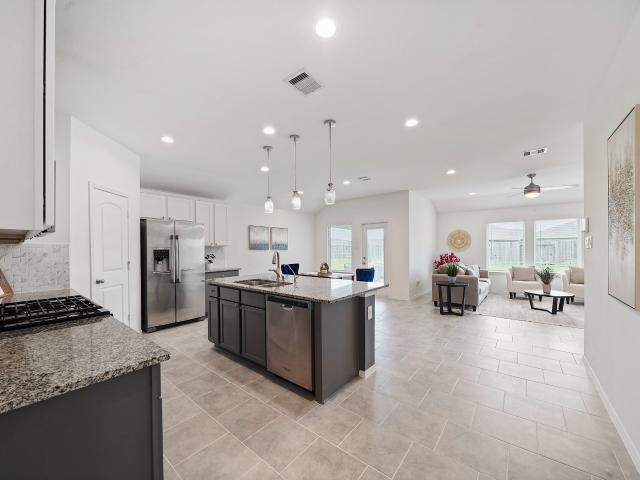
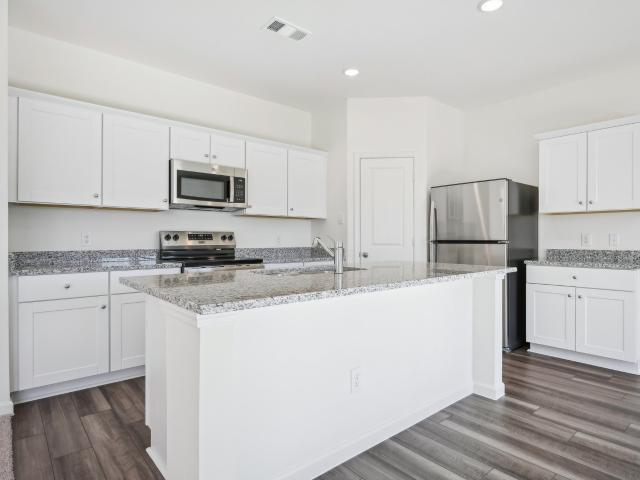
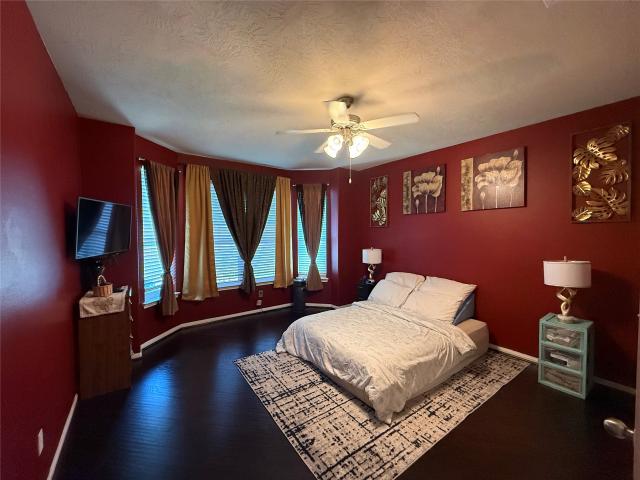
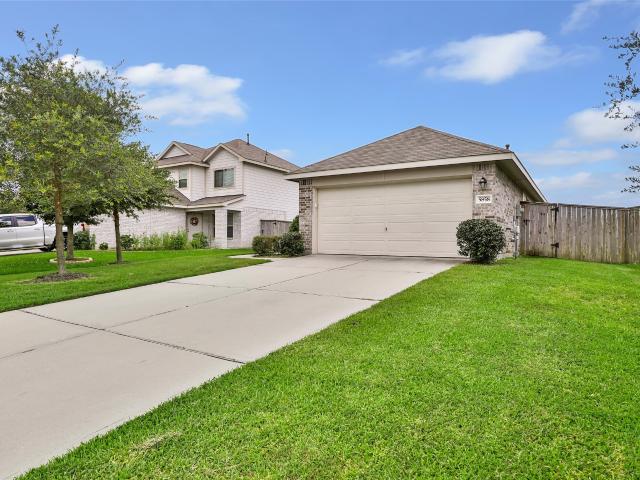
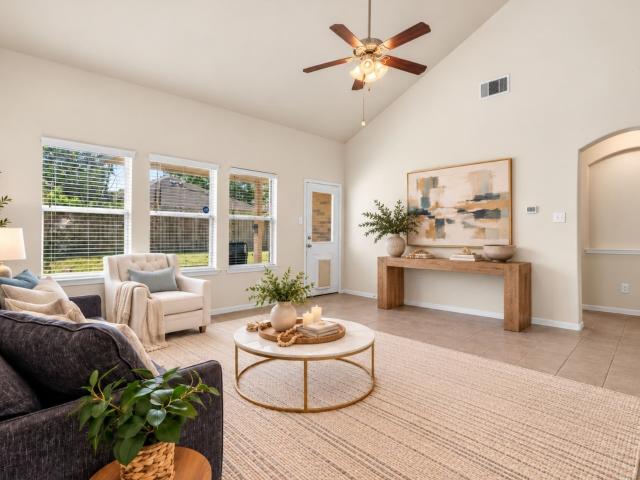
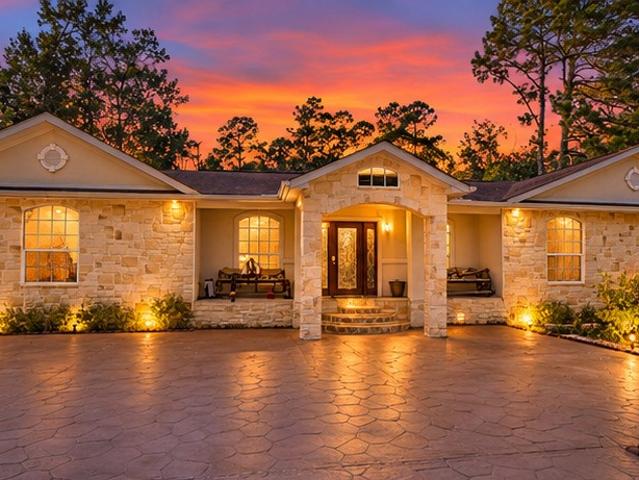
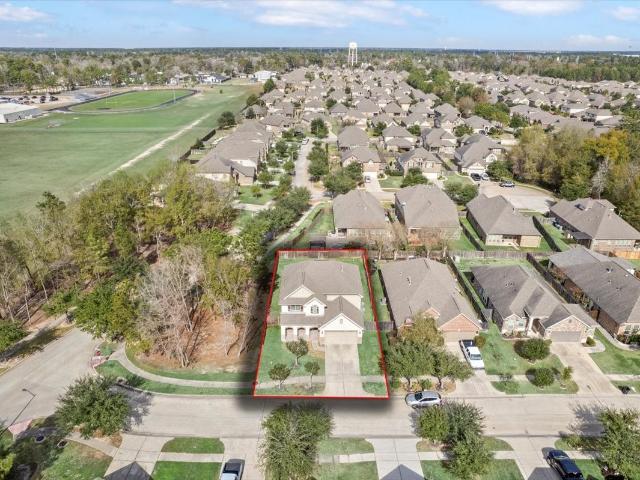
Welcome to your dream home on a quiet cul-de-sac in sought-after Woodstream Village! This updated 5-bedroom, 3.5-bath home blends modern style, timeless charm, and versatile living spaces. The inviting living room showcases a stunning stone fireplace and hearth, complemented by custom retrofitted built-ins. Just off the kitchen, a flexible bonus room with French doors is ideal for a home office, gym, playroom, or media room. Updates include a fully remodeled upstairs Jack-and-Jill bathroom, a master closet with custom inserts, and a roof (2020). The garage features an epoxy-coated floor, custom cabinetry, and a dedicated workbench. Perfect for hobbies, projects, storage, and organization. Step outside to your private backyard oasis, complete with a sparkling pool, relaxing spa, and lush landscaping—perfect for entertaining or unwinding. This Woodstream Village gem offers exceptional indoor and outdoor living and is ready to welcome you home!
USD 459,900
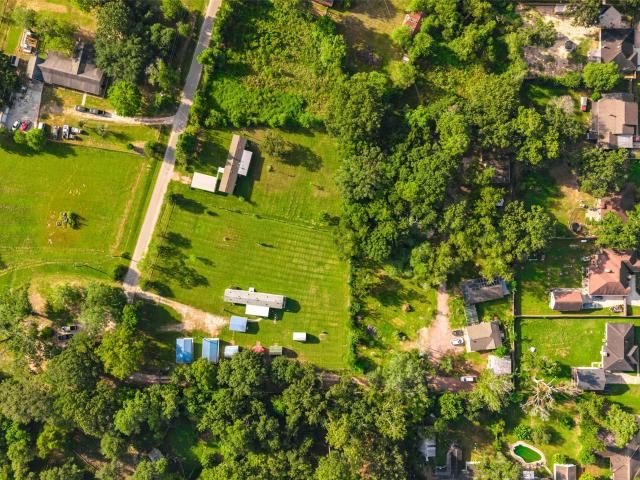
22181 Sandy Lane
View photo
House · for sale
USD 1,095,000
USD 246/sq.ft
22181 Sandy Lane
Tavola
· 4,445 sq.ft · 2 Bedrooms · 1 Bath · House
· Garden · Security
Tavola · 4,445 sq.ft · 2 Bedrooms · 1 Bath · House · Garden · Security
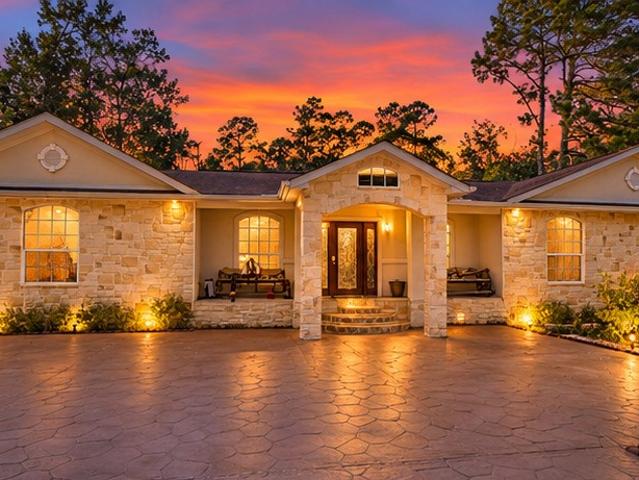
Discover a unique, private 2-acre homestead in Porter, Texas, offering a peaceful, park-like setting with established gardens, mature trees, fruit trees, a small pond, and room to enjoy a more independent lifestyle. The fully fenced property features nine small residences, of which seven are rental units and two are owner-occupied residences, currently generating approximately $7,350 per month in rental income. This provides an opportunity to combine a private homestead lifestyle with income-producing accommodations. The grounds include established garden beds, a greenhouse, chicken coop, large workshop, and additional storage. An owner-owned solar power system is also included. The property's varied spaces offer flexibility for multigenerational living, extended family, guests, creative pursuits, or other lifestyle needs. Enjoy the privacy and greenery of a tucked-away property while remaining convenient to shopping, restaurants, medical services, and farmers markets
USD 1,095,000
20831 Wildbird Cherry Street
View photo
House · for sale
USD 286,900
USD 143/sq.ft
20831 Wildbird Cherry Street
Tavola
· 2,002 sq.ft · 4 Bedrooms · 2 Baths · House
· Equipped kitchen · Security
Tavola · 2,002 sq.ft · 4 Bedrooms · 2 Baths · House · Equipped kitchen · Security
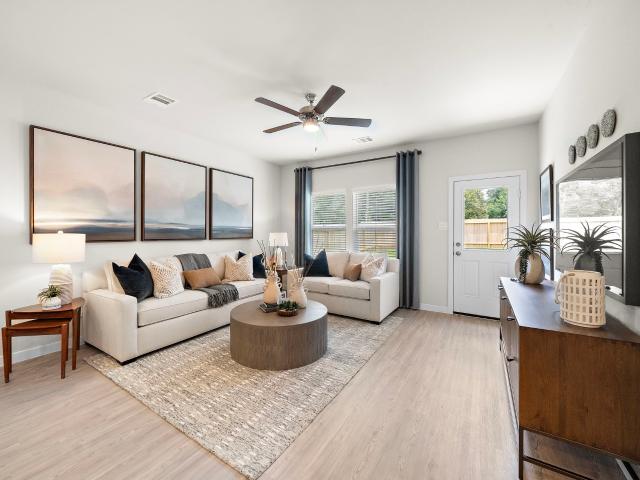
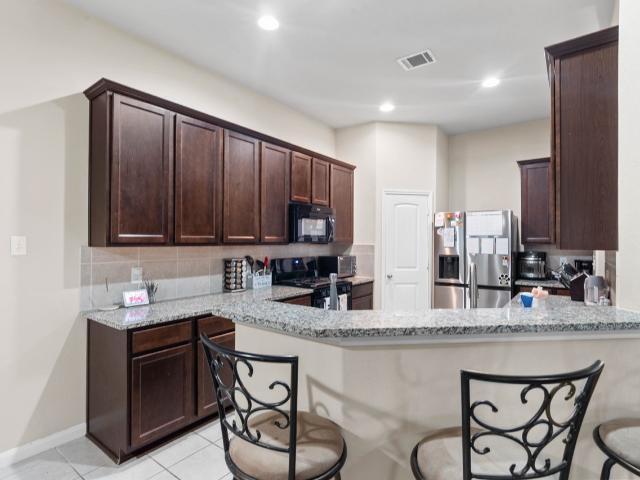
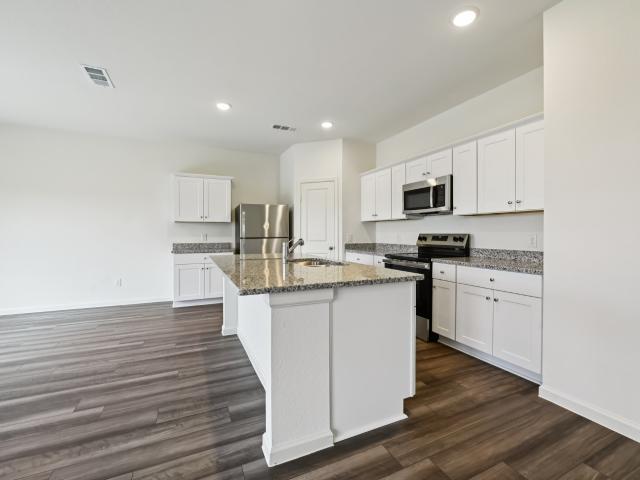
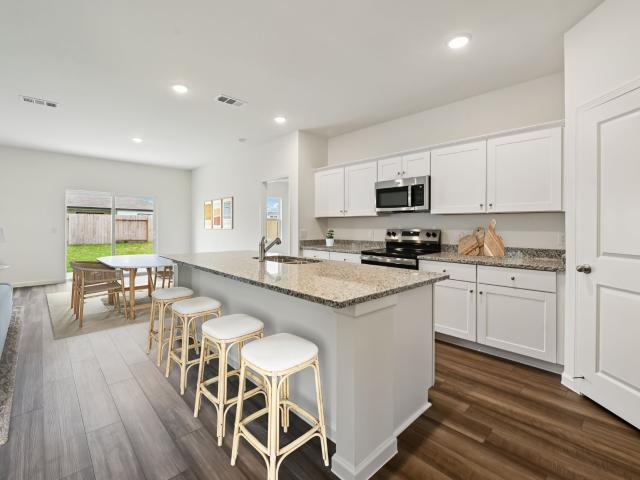
The Hampton two-story home is an open-concept floor plan featuring the primary suite privately situated on the first floor, while the secondary bedrooms are on the second floor. The gourmet island kitchen overlooks the great room and the dining room, creating a spacious entertaining area. And the upstairs game room offers a secondary entertainment space for the home. Home complete 9/30/26. Welcome to Maple Heights, a new home community featuring new houses for sale in Porter, TX by Century Communities—one of the nation's top homebuilders. Conveniently situated 35-45 minutes northeast of downtown Houston—near Interstate 69 and Grand Parkway—Porter, TX offers a prime Montgomery County location, providing easy access to regional economic and entertainment hotspots, plus exciting local attractions like scenic parks, retail hubs, charming restaurants and much more
USD 286,900
21061 Brazos Drive
View photo
House · for sale
USD 199,500
USD 16/sq.ft
21061 Brazos Drive
Tavola
· 11,754 sq.ft · House
Tavola · 11,754 sq.ft · House
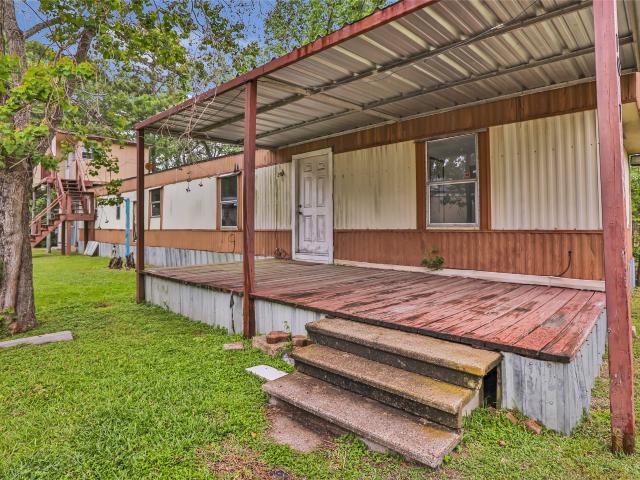
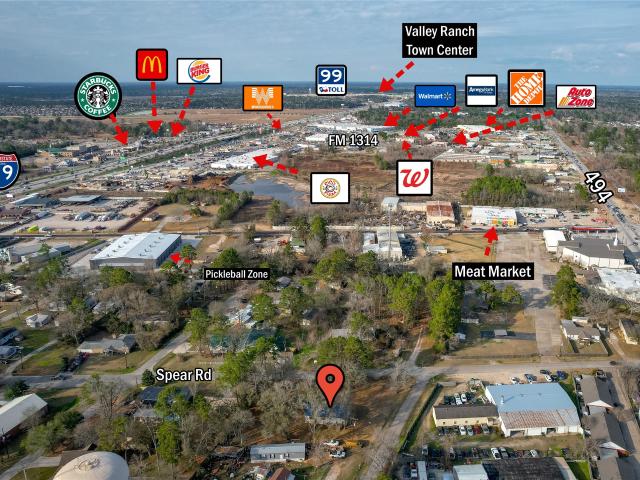
Positioned in one of the fastest-growing areas in Montgomery County, this ±0.260-acre property offers an excellent opportunity for investors seeking an income-producing asset with strong growth potential. Conveniently located near both Highway 99 (Grand Parkway) and US-69, the property provides quick access for commuters traveling throughout the Greater Houston area. Currently improved with 6 rental units, including 5 mobile homes and 1 efficiency apartment, this property has income-producing potential. 0.260 Acres 6 Rental Units Total 5 Mobile Homes 1 Efficiency Apartment Income-Producing Opportunity Community tap and sewer Convenient Access to Hwy 99 & US-69 Located in a Rapidly Growing Area Near Restaurants, Retail, Schools & Daily Amenities Strong Commuter Accessibility Whether you're looking to expand your investment portfolio or secure a property in the path of growth, this New Caney opportunity offers both location and income potential
USD 199,500
22575 Range Haven Lane
View photo
House · for sale
USD 275,000
USD 150/sq.ft
22575 Range Haven Lane
Tavola
· 1,830 sq.ft · 4 Bedrooms · 2 Baths · House
· Patio · Garden · Equipped kitchen · Swimming pool
Tavola · 1,830 sq.ft · 4 Bedrooms · 2 Baths · House · Patio · Garden · Equipped kitchen · Swimming pool
Modern Comfort + Amazing Community Amenities Nestled in the desirable Valley Ranch neighborhood. This beautifully maintained 4-bedroom, 2-bath home offers open-concept layout ideal for everyday living & entertaining. Spacious kitchen has abundant cabinetry, flowing seamlessly to dining & living areas connected to a spacious backyard with a large covered back patio perfect for relaxing. Granite countertops, tile, luxury vinyl plank flooring & custom paint blend warmth & style throughout main areas and lush carpet in the bedrooms. The private primary suite includes a soaker tub plus walk-in shower for a spa-like retreat & is located on the opposite side from other bedrooms. Located in a highly desirable community with resort-style, including a clubhouse, pool, splash pad, trails, and close proximity to the Valley Ranch Town Center, which has extensive shopping and dining options. All conveniently situated near major freeways 99, 59 and IAH, making commuting & everyday errands a breeze
USD 275,000
19518 Lazy Lane
View photo
House · for sale
USD 289,900
USD 188/sq.ft
19518 Lazy Lane
Tavola
· 1,539 sq.ft · 3 Bedrooms · 2 Baths · House
· Garden · Equipped kitchen · Security
Tavola · 1,539 sq.ft · 3 Bedrooms · 2 Baths · House · Garden · Equipped kitchen · Security
Welcome to 19518 Lazy Lane in Porter, TX! This updated home features a new roof with GAF shingles, a recently installed stove and microwave in the kitchen, and a whole-home generator for added peace of mind. Outside, you'll find a fenced backyard, mature trees, a storage building, and a screened-in porch. City water and an aerobic septic system are included on the property. Conveniently located with easy access to FM 1314 and Hwy 59, this home offers practical upgrades and inviting outdoor space. Don't miss out on this gem in Porter!
USD 289,900
22054 Mission Canyon Lane
View photo
House · for sale
USD 259,999
USD 135/sq.ft
22054 Mission Canyon Lane
Tavola
· 1,916 sq.ft · 4 Bedrooms · 2 Baths · House
· Fireplace · Equipped kitchen · Swimming pool
Tavola · 1,916 sq.ft · 4 Bedrooms · 2 Baths · House · Fireplace · Equipped kitchen · Swimming pool
Welcome to 22054 Mission Canyon in the highly sought-after Valley Ranch community! This beautifully designed 3-bedroom, 2-bath home with a versatile flex room offers approximately 1,900 sq. Ft. of open-concept living, perfect for both everyday comfort and entertaining. Step inside to a seamless flow from the spacious kitchen to the inviting living room, complete with a cozy fireplace—ideal for gathering with family and friends. The 4th bedroom/flex room provides endless possibilities for a home office, playroom, or second living area to fit your lifestyle. Enjoy all the perks of living in Valley Ranch, known for its incredible community amenities, including: Resort-style pool with slide & splash pad. Playground & family gathering areas. Clubhouse for events and parties. Community recreation center Conveniently located near shopping, dining, and entertainment. Don’t miss your opportunity to call this one home—schedule your showing today!
USD 259,999
18526 England Mill Drive
View photo
House · for sale
USD 285,000
USD 163/sq.ft
18526 England Mill Drive
Tavola
· 1,744 sq.ft · 4 Bedrooms · 2 Baths · House
· Patio · Garden · Equipped kitchen · Security · Swimming pool
Tavola · 1,744 sq.ft · 4 Bedrooms · 2 Baths · House · Patio · Garden · Equipped kitchen · Security · Swimming pool
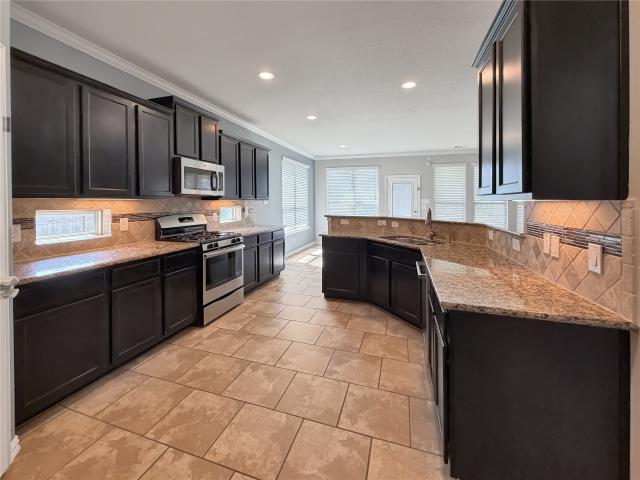
Welcome home to one of the most popular floor plans in the Porters Mill community. This home is situated on a large lot with front easements Ideal for that future private pool. The high traffic areas of the home are tiled, carpet in the bedrooms, Kitchen is upgraded with hanging pendant lights over the bar, tiled backsplash, stainless steel appliances with matching cabinet hardware, a large island with 2 bay sink, filtered water dispenser, bar seating, conveniently placed power outlets and a spacious pantry. Primary Bed features separate tub and shower, dual sinks and a large walk-in closet. This home has a spacious covered patio leading into a large wide yard. Measurements are estimated and must be verified. Ability to install a private pool must verified
USD 285,000
3442 Ridgeberry Glen Lane
View photo
House · for sale
USD 310,500
USD 138/sq.ft
3442 Ridgeberry Glen Lane
Tavola
· 2,250 sq.ft · 4 Bedrooms · 3 Baths · House
· Equipped kitchen · Parking
Tavola · 2,250 sq.ft · 4 Bedrooms · 3 Baths · House · Equipped kitchen · Parking
Spacious Two-Story Living with LVP Flooring and First-Floor Guest Suite The Magellan is a beautifully designed two-story home offering 2,260 square feet with 4 bedrooms, 3 bathrooms, and a 2-car garage. One bedroom and a full bath are located on the first floor, ideal for guests or flexible living. The open-concept main level features LVP flooring throughout the main living areas and a modern kitchen with granite countertops, a large island, soft close cabinets and drawers, and stainless steel appliances, creating a seamless flow for everyday living and entertaining. Upstairs includes a spacious game room and a private primary suite with a walk-in closet and en suite bath. Located in the Royal Pines Community, this home offers modern finishes and a versatile layout in a welcoming neighborhood designed for comfortable living
USD 310,500
24245 Burks Trail Drive
View photo
House · for sale
USD 399,000
USD 125/sq.ft
24245 Burks Trail Drive
Tavola
· 3,186 sq.ft · 5 Bedrooms · 3 Baths · House
· Patio · Garden · Fireplace · Equipped kitchen · Parking
Tavola · 3,186 sq.ft · 5 Bedrooms · 3 Baths · House · Patio · Garden · Fireplace · Equipped kitchen · Parking
Newly Painted Interior & Exterior (2026)! Now bright, open interior with tons of natural light and a cozy fireplace. Kitchen has a stylish backsplash (2024), walk-in pantry, plus whole-house water filter and reverse osmosis under the sink. Spacious primary suite with roomy closet; primary bath has separate tub/shower, double sinks, tons of storage. Guest bath has a new under mount sink (2023). Big upgrades that matter: 2 new HVAC systems with UV-C germ-fighting lamps (2024 & 2026, yearly service), solar roof vent, 2 new tilt double-pane windows (2025), outer shades on most windows, new garage door/spring/motor with MyQ app (2025). Backyard is built for entertaining: full fence (2026), roll-up solar patio shades (2025), 18 new crepe myrtles (2026), gutter guards (2023), French drain, and sprinklers. Chimney tile redone 2026. This one's move-in ready and low-maintenance. Come see it for yourself!
USD 399,000
3409 Ridgeberry Glen Lane
View photo
House · for sale
USD 317,800
USD 141/sq.ft
3409 Ridgeberry Glen Lane
Tavola
· 2,250 sq.ft · 4 Bedrooms · 3 Baths · House
· Equipped kitchen · Parking
Tavola · 2,250 sq.ft · 4 Bedrooms · 3 Baths · House · Equipped kitchen · Parking
Spacious Two-Story Living with LVP Flooring and First-Floor Guest Suite The Magellan is a beautifully designed two-story home offering 2,260 square feet with 4 bedrooms, 3 bathrooms, and a 2-car garage. One bedroom and a full bath are located on the first floor, ideal for guests or flexible living. The open-concept main level features LVP flooring throughout the main living areas and a modern kitchen with granite countertops, a large island, soft close cabinets and drawers, and stainless steel appliances, creating a seamless flow for everyday living and entertaining. Upstairs includes a spacious game room and a private primary suite with a walk-in closet and en suite bath. Located in the Royal Pines Community, this home offers modern finishes and a versatile layout in a welcoming neighborhood designed for comfortable living
USD 317,800
5858 Rosehill Forest Lane
View photo
House · for sale
USD 218,000
USD 185/sq.ft
5858 Rosehill Forest Lane
Tavola
· 1,173 sq.ft · 3 Bedrooms · 2 Baths · House
· Garden · Equipped kitchen
Tavola · 1,173 sq.ft · 3 Bedrooms · 2 Baths · House · Garden · Equipped kitchen
Welcome home to this beautifully maintained, move-in ready Lennar home offering like-new condition without the new construction price tag! Step inside to find stylish wood-look laminate flooring throughout the family room and all bedrooms-no carpet! The bright, open family room is filled with natural light and flows seamlessly into the breakfast area and well-appointed kitchen featuring attractive cabinetry and plenty of storage. A private hallway leads to 3 comfortable bedrooms and 2 full bathrooms, creating a functional layout for everyday living. Outside, enjoy a spacious backyard with endless possibilities to create your own outdoor oasis. Conveniently located with easy access to Hwy 59, Grand Parkway (99), Beltway 8, Hardy Toll Road, IAH Airport, and more, this home combines comfort, value, and a prime location. Don't miss this opportunity!
USD 218,000
3010 Laurel Mist Court
View photo
House · for sale
USD 340,000
USD 136/sq.ft
3010 Laurel Mist Court
Tavola
· 2,486 sq.ft · 4 Bedrooms · 2 Baths · House
· Patio · Office room · Fireplace · Equipped kitchen · Parking
Tavola · 2,486 sq.ft · 4 Bedrooms · 2 Baths · House · Patio · Office room · Fireplace · Equipped kitchen · Parking
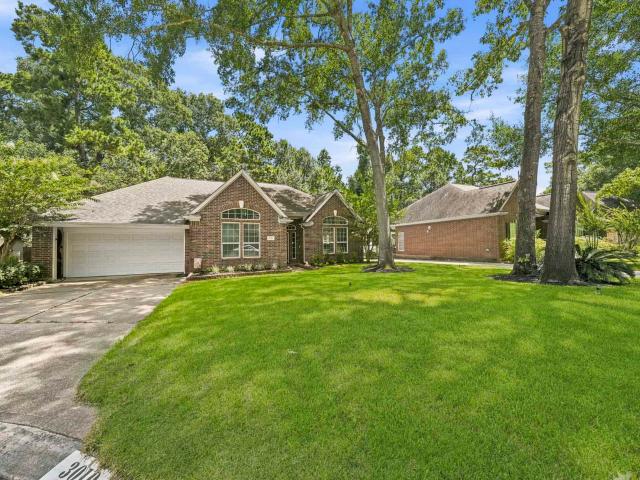
Beautifully updated single-story home in desirable Woodstream Village! This 4-bedroom, 2.5-bath home offers 2,493 sq ft of thoughtfully designed living space with an open-concept layout, soaring ceilings, wood-look tile flooring, and abundant natural light. The remodeled kitchen is the heart of the home, featuring custom soft-close cabinetry, Carrara marble countertops, stainless steel appliances, and seamless flow into the living area with a stunning custom marble fireplace. A formal dining room with tray ceiling and a dedicated office provide flexible living spaces. The spacious primary suite offers a luxurious retreat with custom cabinetry, a custom walk-in closet, spa-inspired shower, and separate bidet. Step outside to a large patio overlooking peaceful greenspace with no back neighbors, creating exceptional privacy. Complete with a two-car attached garage and zoned to highly rated schools, this move-in ready home is one you won't want to miss!
USD 340,000
22638 Walnut Drive
View photo
House · for sale
USD 400,000
USD 124/sq.ft
New
22638 Walnut Drive
Tavola
· 3,208 sq.ft · 3 Bedrooms · 2 Baths · House
· Parking
Tavola · 3,208 sq.ft · 3 Bedrooms · 2 Baths · House · Parking
No hoa! One full acre, six-car garage & horse facilities! *. Welcome to 22638 Walnut Drive, where modern comfort meets ranch-style living! Situated on a full acre, this beautifully updated home features 3 spacious bedrooms, 2 bathrooms, and over 2,600 square feet of living space. Enjoy modern upgrades throughout, offering the perfect combination of style and comfort. What truly sets this property apart is its impressive. *six-car garage, two dedicated horse facilities, and private automatic gated entrance! *. Whether you're a horse enthusiast, car collector, or simply looking for extra space, this property offers endless possibilities. With. *NO HOA*, enjoy the freedom and flexibility of country-style living without sacrificing modern conveniences. The expansive grounds provide plenty of room for outdoor entertaining, recreational activities, and enjoying peaceful surroundings. A rare opportunity to own a move-in-ready home with acreage and exceptional amenities
USD 400,000
22546 Stillwater Valley Lane
View photo
House · for sale
USD 290,000
USD 117/sq.ft
22546 Stillwater Valley Lane
Tavola
· 2,476 sq.ft · 4 Bedrooms · 2 Baths · House
· Garden · Parking
Tavola · 2,476 sq.ft · 4 Bedrooms · 2 Baths · House · Garden · Parking
Welcome to Valley Ranch, a master-planned community featuring parks, playgrounds, green spaces, and exceptional convenience. Ideally located near Grand Parkway (99), I-69/US-59, and Valley Ranch Town Center, residents enjoy easy access to shopping, dining, and entertainment. This charming two-story home offers 4 bedrooms, 2.5 baths, and a spacious layout designed for comfortable everyday living and entertaining. The private primary suite provides a relaxing retreat, complete with an ensuite bath featuring a soaking tub, separate shower, and generous closet space. Upstairs, a versatile game room creates the perfect setting for movie nights, a play area, or additional living space. A large backyard with no rear neighbors extends your living space outdoors. An attached two-car garage provides added convenience and storage. Zoned to New Caney ISD, this home delivers the perfect blend of comfort, space, and community. Schedule your showing today!
USD 290,000
21416 Quail Point Lane
View photo
House · for sale
USD 299,000
USD 134/sq.ft
21416 Quail Point Lane
Tavola
· 2,217 sq.ft · 3 Bedrooms · 2 Baths · House
· Security
Tavola · 2,217 sq.ft · 3 Bedrooms · 2 Baths · House · Security
Valley ranch master-planned community | porter, tx | convenient to valley ranch town center, i-69 & grand parkway 99! Welcome to 21416 Quail Point Lane, ideally located in the highly sought-after Valley Ranch master-planned community in Porter, Texas. This location offers the convenience today’s buyers are looking for, with easy access to I-69/US 59 and Grand Parkway 99, making commuting throughout the Greater Houston area a breeze. Welcome to your new front porch, and an immaculate 3 bedroom, 2 bathroom home with a WATER SOFTENER SYSTEM, HOME OFFICE / STUDY, BUTLER'S PANTRY, and an additional front room that could be a FLEX space. Carpets and Tile professionally cleaned and ready for the new Buyers! Staged to perfection! Enjoy access to approximately 150 acres of parks and greenspace throughout Valley Ranch, including the 135-acre Town Grove Park and nature preserve, seven scenic lakes, walking trails, playgrounds, splash pad and community recreation amenities! New H-E-B coming!
USD 299,000
24115 Newberry Bend Drive
View photo
House · for sale
USD 310,000
USD 149/sq.ft
24115 Newberry Bend Drive
Tavola
· 2,067 sq.ft · 4 Bedrooms · 2 Baths · House
· Security
Tavola · 2,067 sq.ft · 4 Bedrooms · 2 Baths · House · Security
Welcome to this beautiful upgraded brick home in the Oakhurst community of Porter. The home offers a functional layout with spacious living areas, 4 bedrooms, and 2 full bathrooms, providing 2,055 sqft of room for comfortable living. Located in a desirable Porter/Kingwood-area community, the property offers convenient access to major roadways, shopping, dining, parks, and everyday amenities. Property Highlights: 4 Bedrooms 2 Full Bathrooms Approximately 2,055 SF Established residential community Convenient Porter/Kingwood location Great opportunity for homeowners or investors A solid opportunity to own in one of the growing areas of Northeast Houston. Contact us for additional property information, showing instructions, or to discuss an offer
USD 310,000
3226 Abbey Field Lane
View photo
House · for sale
USD 190,000
USD 149/sq.ft
3226 Abbey Field Lane
Tavola
· 1,270 sq.ft · 2 Bedrooms · 2 Baths · House
· Garden · Equipped kitchen
Tavola · 1,270 sq.ft · 2 Bedrooms · 2 Baths · House · Garden · Equipped kitchen
Welcome to this beautifully enhanced, NEVER FLOODED home in the desirable Country Colony neighborhood, conveniently located just minutes from US 59 and Grand Parkway 99, providing easy access to major highways, shopping, dining, and more. This energy-efficient home features expanded living space and a spacious backyard. Thoughtfully enhanced, the home features a spacious living area, an enlarged primary bathroom, and additional flexible living space. The kitchen includes an island breakfast bar and pantry, while the backyard provides plenty of room to entertain, relax, and enjoy the outdoors, along with a storage shed for added convenience. The solar panel system will transfer to the new owner at closing. A unique and thoughtfully enhanced home with meaningful improvements and plenty of space to make it your own!
USD 190,000
6231 Willow Sky Court
View photo
House · for sale
USD 316,500
USD 173/sq.ft
6231 Willow Sky Court
Tavola
· 1,819 sq.ft · 4 Bedrooms · 2 Baths · House
· Garden · Equipped kitchen · Parking
Tavola · 1,819 sq.ft · 4 Bedrooms · 2 Baths · House · Garden · Equipped kitchen · Parking
Spacious One-Story Living with LVP Flooring and Four Bedrooms The Firefly is a beautifully designed one-story home offering 1,827 square feet with 4 bedrooms, 2 bathrooms, and a 2-car garage. A large living room anchors the open-concept layout, enhanced by LVP flooring throughout the main living areas for both style and durability. The modern kitchen features granite countertops, a large island, soft close cabinets and drawers, and stainless steel appliances, seamlessly connecting to the dining and living spaces. The private primary suite includes a walk-in closet and en suite bath, creating a comfortable retreat. A fully fenced backyard adds inviting outdoor space for relaxing or entertaining. Located in the Royal Pines Community, this home offers modern finishes and a spacious layout in a welcoming neighborhood designed for comfortable living
USD 316,500
22551 Range Haven Lane
View photo
House · for sale
USD 299,000
USD 124/sq.ft
22551 Range Haven Lane
Tavola
· 2,411 sq.ft · 4 Bedrooms · 2 Baths · House
· Patio · Garden · Equipped kitchen
Tavola · 2,411 sq.ft · 4 Bedrooms · 2 Baths · House · Patio · Garden · Equipped kitchen
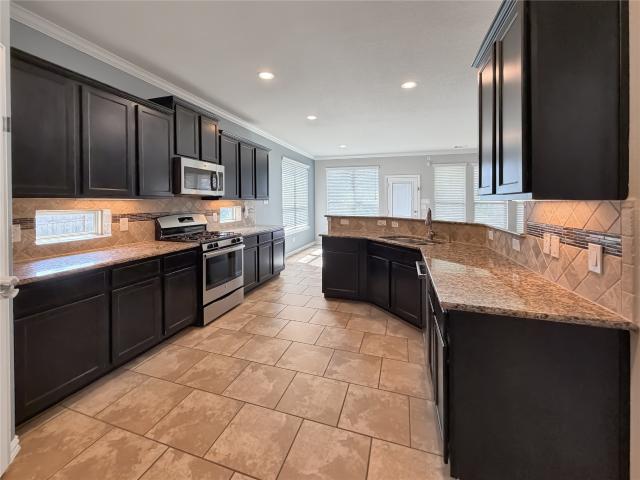
Welcome to Valley Ranch, an established community conveniently located just off Hwy 59! This beautiful 2-story brick home offers 4 bedrooms, 2.5 baths, fresh paint, high ceilings, and new carpet throughout. The kitchen features rich dark wood cabinetry, granite countertops, a large island, and breakfast bar. The front den offers flexibility as a formal dining room or dedicated home office. The first-floor primary suite features high ceilings and a spacious bath with dual sinks, soaking tub, walk-in shower, and large walk-in closet. Upstairs, enjoy a spacious game room plus plenty of storage throughout. The backyard features a covered patio and storage shed. Ideally located near Lake Houston Wilderness Park, Oakhurst Golf Club, Bush Airport, shopping and dining at Valley Ranch Town Center. Easy to show, your new home awaits!
USD 299,000
22094 Spears Road
View photo
House · for sale
USD 219,990
USD 151/sq.ft
22094 Spears Road
Tavola
· 1,453 sq.ft · 3 Bedrooms · 2 Baths · House
· Equipped kitchen
Tavola · 1,453 sq.ft · 3 Bedrooms · 2 Baths · House · Equipped kitchen
Come view this half an acre corner lot home with no restrictions in great location. The opportunities with this property are endless. Huge kitchen with a enormous dinning room area and plenty of cabinet space for all your things. This property boast of or a large primary bedroom with a walk-in closet and expansive bathroom. An additional two rooms with ample of space. Also has an indoor laundry room
USD 219,990
24131 Fielding Reach Lane
View photo
House · for sale
USD 334,000
USD 122/sq.ft
24131 Fielding Reach Lane
Tavola
· 2,723 sq.ft · 4 Bedrooms · 3 Baths · House
· Garden · Office room · Equipped kitchen
Tavola · 2,723 sq.ft · 4 Bedrooms · 3 Baths · House · Garden · Office room · Equipped kitchen
Motivated Sellers! Beautiful 4-bedroom, 3.5-bath home on a spacious cul-de-sac lot with a HUGE backyard in desirable Auburn Trails at Oakhurst! Step inside this open-concept floorplan features a granite island kitchen with stainless steel appliances, large breakfast area, and seamless flow into the family room. Versatile front flex room can serve as a dining room, office, or music room, etc. First-floor primary suite offers double vanities, soaking tub, separate shower with bench seating, and large walk-in closet. Upstairs features a spacious game room, 3 secondary bedrooms, and 2 full baths. All secondary bedrooms include walk-in closets for abundant storage. Beautifully landscaped backyard offers plenty of room to play and entertain. Benefit from LOW energy bills with solar panels that will be paid off upon closing! Enjoy amenities of both Auburn Trails and Oakhurst with convenient access to Hwy 59, Grand Parkway 99, shopping, dining, and more!
USD 334,000
22054 Spears Road
View photo
House · for sale
USD 159,900
USD 179/sq.ft
22054 Spears Road
Tavola
· 893 sq.ft · 2 Bedrooms · 1 Bath · House
· Garden · Air conditioning
Tavola · 893 sq.ft · 2 Bedrooms · 1 Bath · House · Garden · Air conditioning
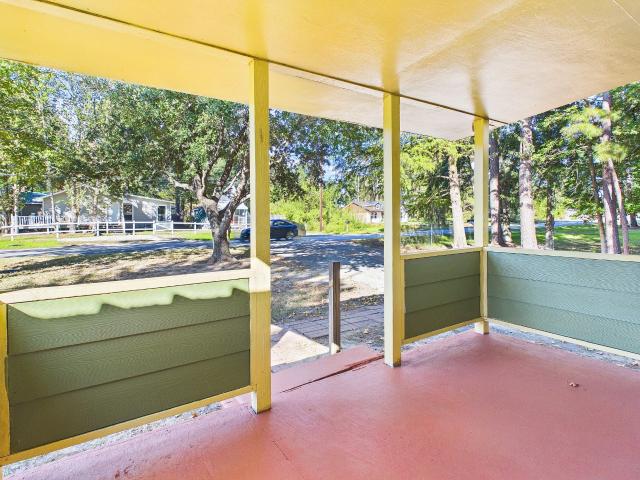
Discover the character and charm of this inviting ranch-style home at 22054 Spears Rd! Featuring a split floor plan with 2 bedrooms and 1 bathroom, this home offers comfortable living with an open living area that creates a welcoming space to relax or gather together. Nestled on a private street with no through traffic, the property offers a quieter setting beneath mature shade trees. Outside, enjoy an oversized yard and a large, fully fenced backyard with plenty of room for pets, gardening, outdoor entertaining, or creating your own backyard retreat. If you're looking for a home with personality, outdoor space, and a peaceful setting, this charming property is ready to welcome you home! No hoa. Metal roof, AC and water heater replaced past 5 years. Close to TX 494-Loop and Ford Rd for easy access to shopping, commute, or outdoor leisure
USD 159,900
22638 Walnut Drive
View photo
House · for sale
USD 499,000
USD 155/sq.ft
22638 Walnut Drive
Tavola
· 3,208 sq.ft · 3 Bedrooms · 2 Baths · House
· Parking
Tavola · 3,208 sq.ft · 3 Bedrooms · 2 Baths · House · Parking
No hoa! One full acre, six-car garage & horse facilities! *. Welcome to 22638 Walnut Drive, where modern comfort meets ranch-style living! Situated on a full acre, this beautifully updated home features 3 spacious bedrooms, 2 bathrooms, and over 2,600 square feet of living space. Enjoy modern upgrades throughout, offering the perfect combination of style and comfort. What truly sets this property apart is its impressive. *six-car garage, two dedicated horse facilities, and private automatic gated entrance! *. Whether you're a horse enthusiast, car collector, or simply looking for extra space, this property offers endless possibilities. With. *NO HOA*, enjoy the freedom and flexibility of country-style living without sacrificing modern conveniences. The expansive grounds provide plenty of room for outdoor entertaining, recreational activities, and enjoying peaceful surroundings. A rare opportunity to own a move-in-ready home with acreage and exceptional amenities
USD 499,000
21307 Russell Chase Drive
View photo
House · for sale
USD 349,900
USD 119/sq.ft
21307 Russell Chase Drive
Tavola
· 2,939 sq.ft · 4 Bedrooms · 2 Baths · House
· Patio · Garden · Fireplace · Equipped kitchen · Swimming pool
Tavola · 2,939 sq.ft · 4 Bedrooms · 2 Baths · House · Patio · Garden · Fireplace · Equipped kitchen · Swimming pool
Move-in Ready! Prime corner lot 4-bedroom home just minutes from Hwy 59/69 & 99. New hvac in 2026 and brand new (7/2026) Luxury vinyl floors throughout! Updated wood staircase treads are stunning. No carpet in this home! Enjoy extra privacy—the adjacent lot is vacant HOA-owned space. This 2-story gem boasts a gourmet kitchen w/large central island. Living rm has cozy corner gas-log fireplace and a downstairs primary suite featuring a massive 11.5 x 10 ft closet. It even has a private study at the main entry. Outside: spacious, private backyard is ideal for adding your dream pool, plus a charming covered front porch and inviting backyard patio. Nestled in the sought-after Oakhurst master-planned community with an 18-hole semi-private golf course, sparkling neighborhood pool, and beautiful parks. Minutes to Bush Intercontinental Airport, HEB shopping, dining, IAH, I-69 & 99. Never flooded!
USD 349,900
24131 Fielding Reach Lane
View photo
House · for sale
USD 335,000
USD 123/sq.ft
24131 Fielding Reach Lane
Tavola
· 2,723 sq.ft · 4 Bedrooms · 3 Baths · House
· Garden · Office room · Equipped kitchen
Tavola · 2,723 sq.ft · 4 Bedrooms · 3 Baths · House · Garden · Office room · Equipped kitchen
Beautiful 4-bedroom, 3.5-bath home on a spacious cul-de-sac lot with a HUGE backyard in desirable Auburn Trails at Oakhurst! Step inside this open-concept floorplan features a granite island kitchen with stainless steel appliances, large breakfast area, and seamless flow into the family room. Versatile front flex room can serve as a dining room, office, or music room, etc. First-floor primary suite offers double vanities, soaking tub, separate shower with bench seating, and large walk-in closet. Upstairs features a spacious game room, 3 secondary bedrooms, and 2 full baths. All secondary bedrooms include walk-in closets for abundant storage. Beautifully landscaped backyard offers plenty of room to play and entertain. Benefit from LOW energy bills with solar panels that will be paid off upon closing! Enjoy amenities of both Auburn Trails and Oakhurst with convenient access to Hwy 59, Grand Parkway 99, shopping, dining, and more!
USD 335,000
22027 Cascade Mountain Drive
View photo
House · for sale
USD 240,000
USD 176/sq.ft
22027 Cascade Mountain Drive
Tavola
· 1,356 sq.ft · 3 Bedrooms · 2 Baths · House
· Equipped kitchen · Parking · Security
Tavola · 1,356 sq.ft · 3 Bedrooms · 2 Baths · House · Equipped kitchen · Parking · Security
Beautiful one-story home featuring 3 bedrooms and 2 bathrooms, and a 2-car garage. The gourmet kitchen offers an open concept design that flows seamlessly into the spacious living and dining areas, filled with beautiful natural light. Ideally located in Porter Tx, close to the airport, exemplary schools, restaurants, shopping centers. A wonderful home in a convenient location!
USD 240,000
6303 Kerry Highlands Way
View photo
House · for sale
USD 304,990
USD 190/sq.ft
6303 Kerry Highlands Way
Tavola
· 1,604 sq.ft · 4 Bedrooms · 2 Baths · House
· Office room · Equipped kitchen · Parking
Tavola · 1,604 sq.ft · 4 Bedrooms · 2 Baths · House · Office room · Equipped kitchen · Parking
Space, Style, and Flexibility in a Beautiful Two-Story Home! Welcome to the Splendor, a stunning two-story home offering 4 bedrooms, 2.5 bathrooms, approximately 2,406 sq. Ft. and a 2-car garage. Designed for modern living, this spacious floorplan features an open-concept layout that seamlessly connects the family room, dining area, and kitchen, creating the perfect space for entertaining and everyday enjoyment. The kitchen includes granite countertops, a large island, soft-close cabinets and drawers, and stainless steel appliances. The private owner's suite provides a relaxing retreat, while the additional bedrooms offer plenty of room for family, guests, or a home office. Enjoy LVP flooring throughout the main living areas for added style and durability. Located in the Royal Pines Community, residents enjoy a peaceful setting with convenient access to shopping, dining, schools, and major commuter routes, providing the perfect blend of comfort and convenience
USD 304,990
21410 Lyndall Lane
View photo
House · for sale
USD 280,000
USD 271/sq.ft
21410 Lyndall Lane
Tavola
· 1,033 sq.ft · 3 Bedrooms · 2 Baths · House
· Security
Tavola · 1,033 sq.ft · 3 Bedrooms · 2 Baths · House · Security
Welcome home to one acre of possibilities in Knox Acres! This 3-bedroom, 2-bath manufactured home in Porter offers 1,040 square feet with a split-bedroom layout. The fully fenced one-acre lot provides generous space for gardening, outdoor gatherings, and hobbies. Enjoy mornings on the spacious covered porch, while two storage sheds with electricity offer room for tools, equipment, or creative projects. Situated in Montgomery County with access to FM 1314 and the Grand Parkway, plus shopping and dining in Valley Ranch, this property combines country-style living with nearby conveniences. Schedule your private showing today!
USD 280,000
6048 Windward Falls Way
View photo
House · for sale
USD 329,950
USD 156/sq.ft
6048 Windward Falls Way
Tavola
· 2,110 sq.ft · 4 Bedrooms · 2 Baths · House
· Patio · Equipped kitchen
Tavola · 2,110 sq.ft · 4 Bedrooms · 2 Baths · House · Patio · Equipped kitchen
Welcome to this beautifully upgraded Lennar Avante Collection “Haven C” home in the sought-after Royal Brook at Kingwood! Featuring stylish finishes, upgraded flooring, custom paint, and curated furnishings, this home offers an inviting atmosphere with designer appeal. The light-filled, open-concept floor plan showcases a spacious family room, dining area, and island kitchen with open shelving and a wall of windows. Upgraded laminate flooring flows throughout the main level, staircase, and primary suite, while new carpet enhances the secondary bedrooms. Upstairs, a versatile flex space complements four bedrooms and two full bathrooms. The primary retreat features soaring ceilings, natural light, dual vanities, an oversized shower, and a walk-in closet. Step outside to a covered patio overlooking a peaceful greenbelt with NO BACK NEIGHBORS, offering privacy and a serene setting. Beautifully presented, thoughtfully upgraded, and move-in ready, this home is a standout!
USD 329,950

Get email alerts

Don't miss out: be the first to know about new properties

The alert was correctly created

On subscribing you accept the conditions of use and the privacy policy
Alert
Receive new ads in your inbox
Save this search
Receive alerts for new listings

We'll send you an email when we have new properties for: "Properties for sale in Tavola"

The alert was correctly created

Country Village, Southeast Montgomery CCD Montgomery County Texas
Summer Hills, Southeast Montgomery CCD Montgomery County Texas
Get email alerts and be the first to see new listings
Required field
On subscribing I accept the terms of the privacy policy
Perfect! You'll soon start receiving new listings via email
Alert
Receive an email when we have new ads for Properties for sale in Tavola
Save this search
Filters

Bedrooms

Size (sq.ft)

sq.ft
sq.ft

Price

USD
USD

Property type

Bathrooms

Clear all filters
Receive notifications when new entries are published.