512 houses for sale in Tavola

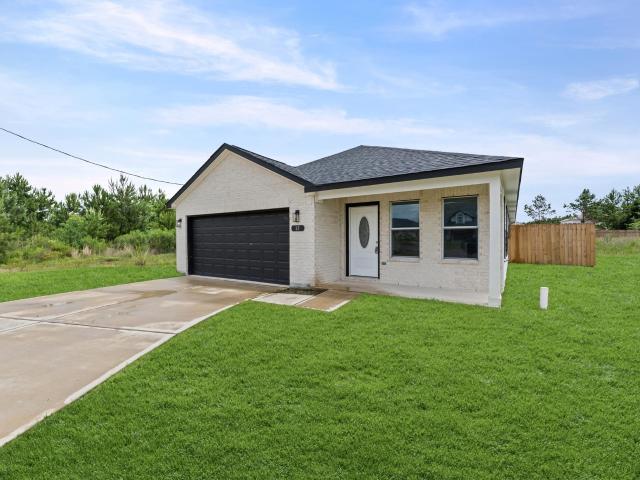
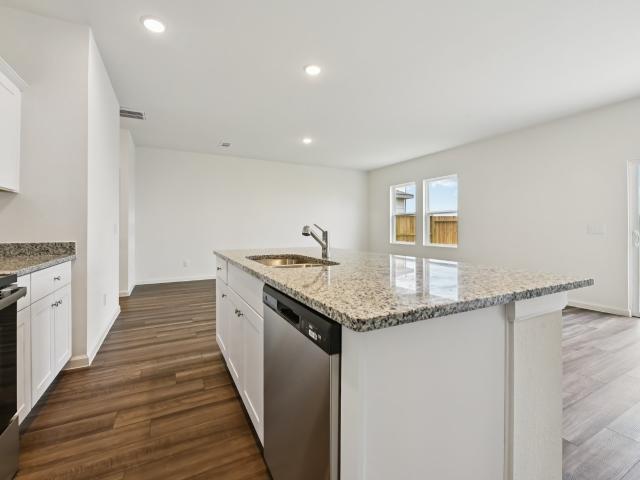
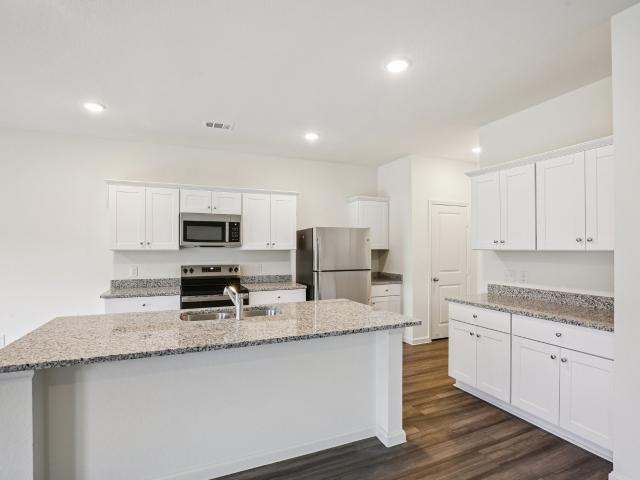
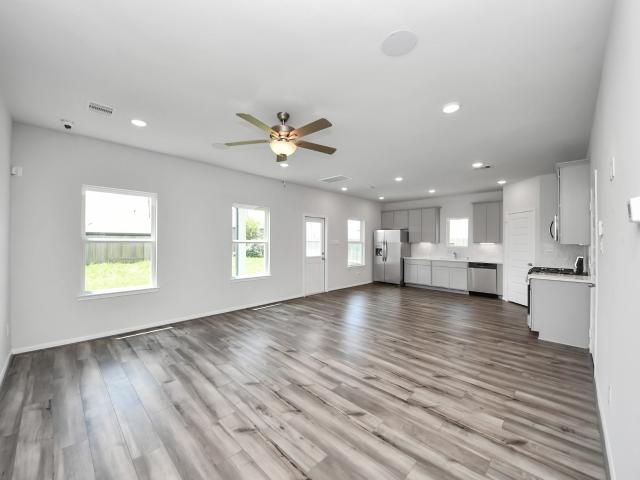
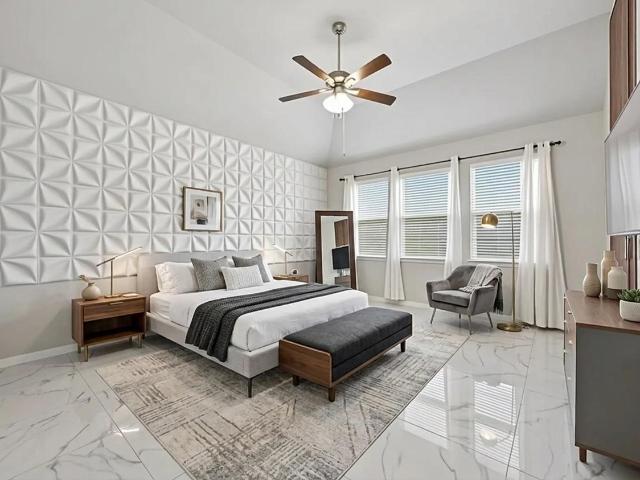
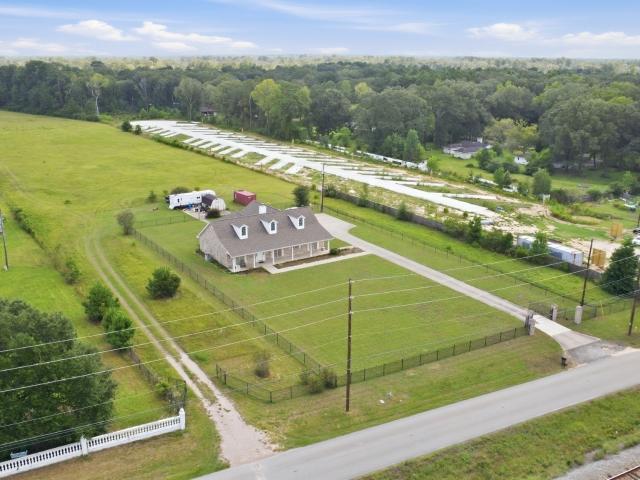
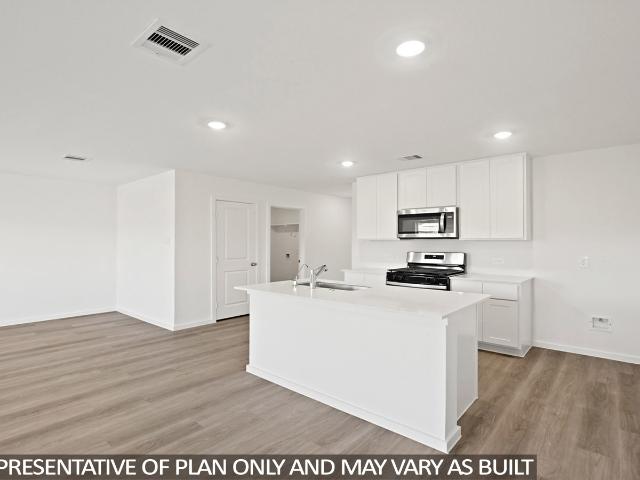
23741 Golden Pheasant Lane
View photo
House · for sale
USD 261,990
USD 177/sq.ft
23741 Golden Pheasant Lane
Tavola
· 1,475 sq.ft · 3 Bedrooms · 2 Baths · House
· Equipped kitchen
Tavola · 1,475 sq.ft · 3 Bedrooms · 2 Baths · House · Equipped kitchen
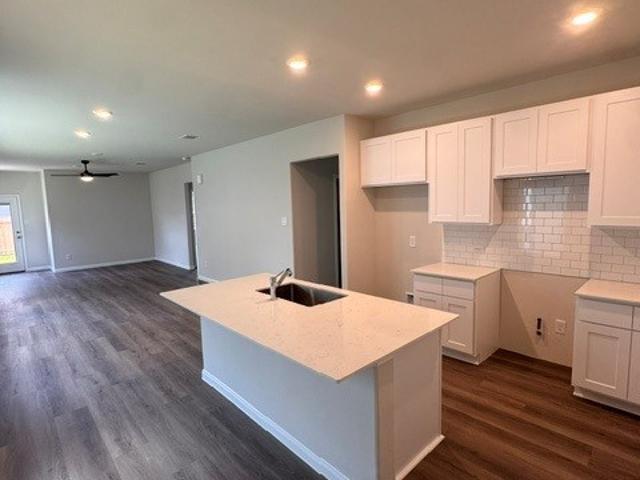
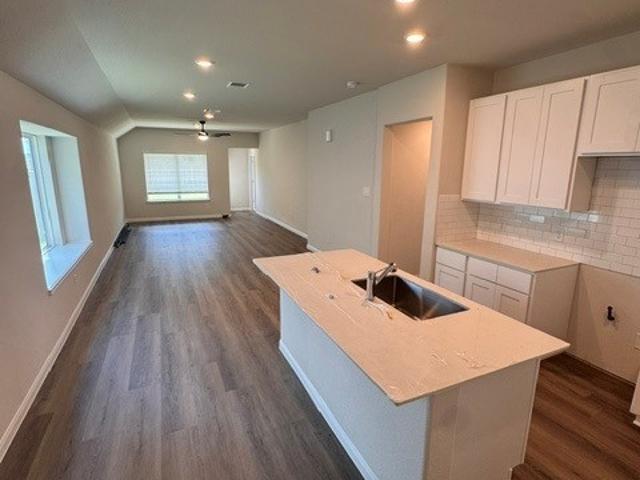
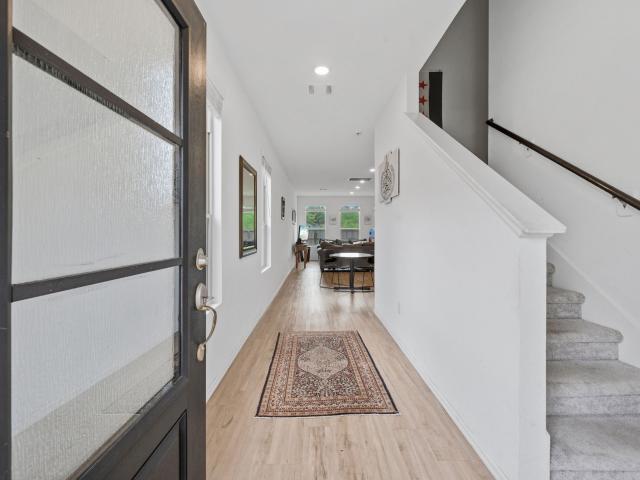
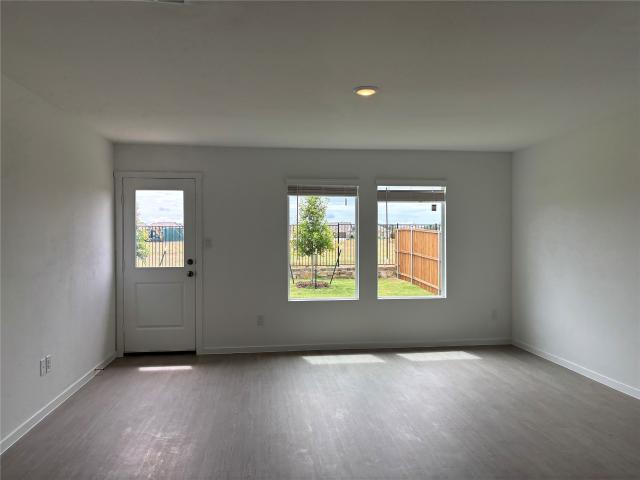
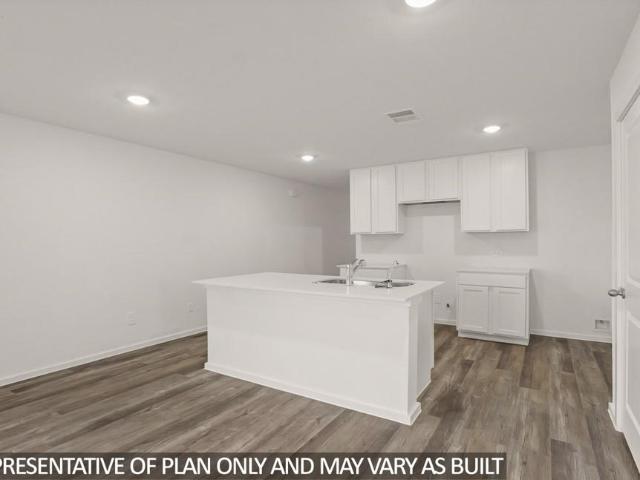
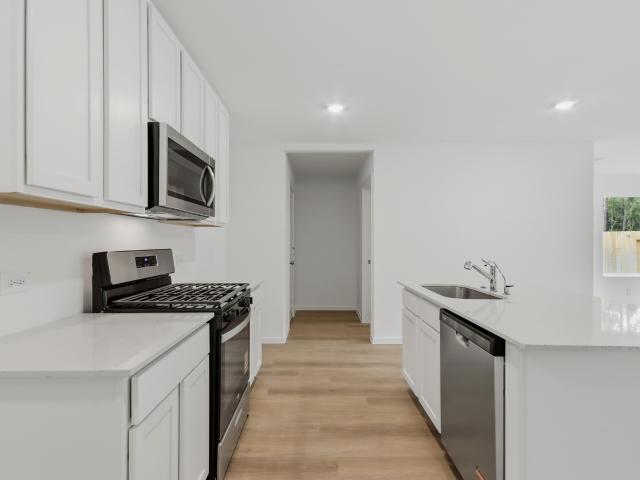
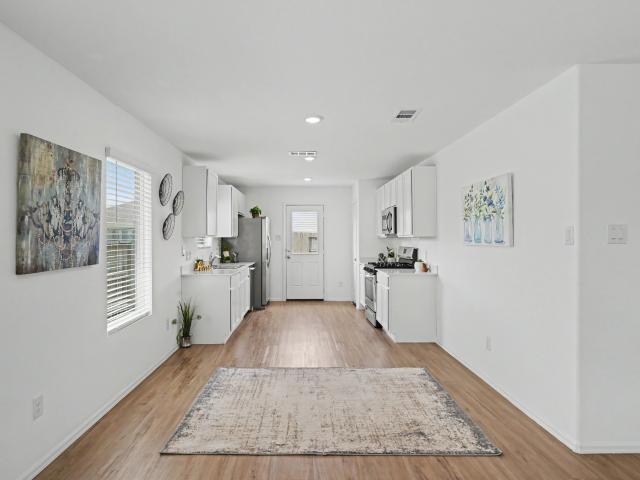
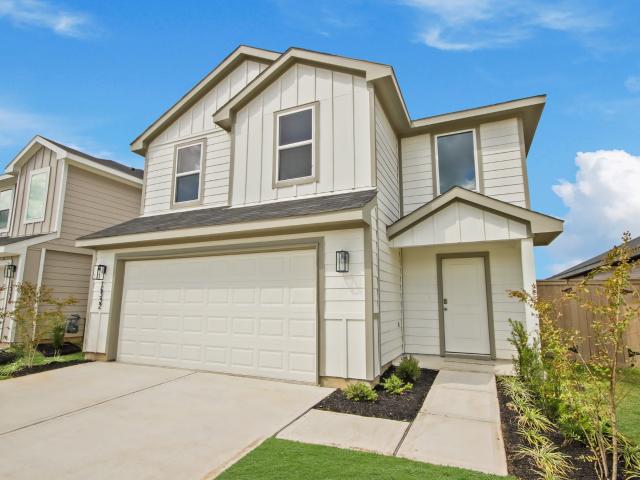
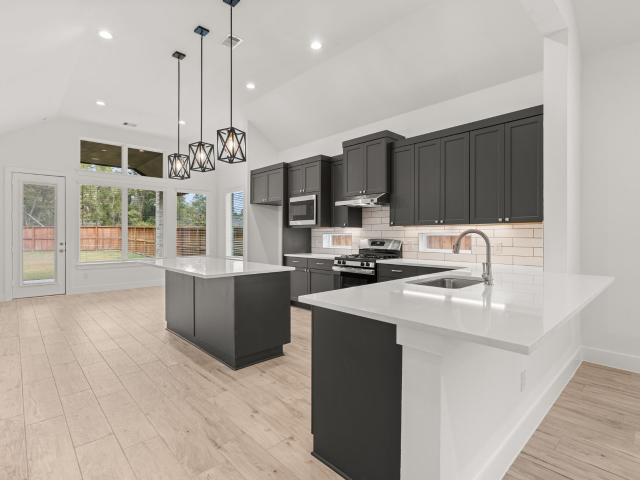
Phenomenal new d.R. horton built 1 story in the canopies! Welcoming Exterior with Front Porch! Perfect Location Within Walking Distance to the Community Pool, Park & School! Wonderful Open Concept Interior Layout! Spacious Dining Area AND to Supersized Living Room Are Conveniently Located Next to the Island Kitchen for Functionality. Also Great for Entertaining! Privately Located Primary Suite Offers Great Bath with Large Shower & BIG Walk-In Closet! Generously Sized Secondary Bedrooms! Spacious Utility Room! Tankless Water Heater & Smart Home Package Included! Fantastic Community! PLUS Easy Access to Highway 59! Hurry and Call Today! Ready for End of 2026 Move In!
USD 261,990
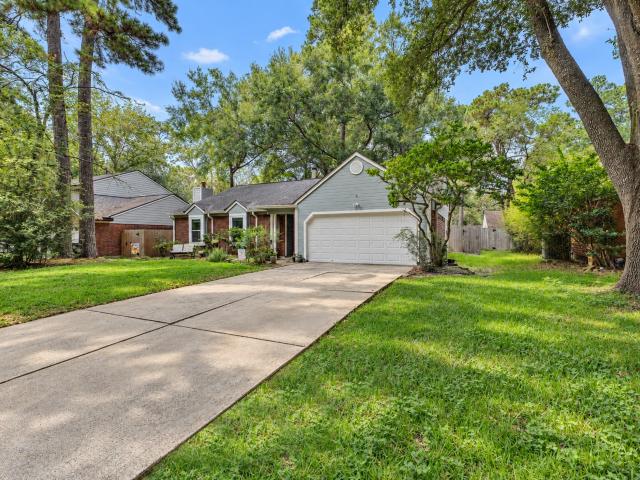
25625 John Wayne Road
View photo
House · for sale
USD 234,900
USD 150/sq.ft
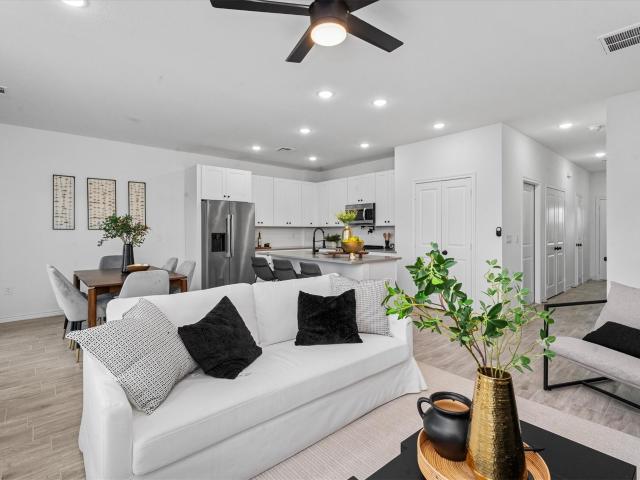
25625 John Wayne Road
Tavola
· 1,561 sq.ft · 4 Bedrooms · 2 Baths · House
· Office room · Equipped kitchen
Tavola · 1,561 sq.ft · 4 Bedrooms · 2 Baths · House · Office room · Equipped kitchen
Discover the Cleopatra, a floor plan inspired by its legendary namesake and designed to make a lasting impression. Like the iconic queen herself, this 3-bedroom, 2.5-bath home blends beauty, presence, and thoughtful design into every detail. The open-concept living area creates a natural gathering space, while the well-appointed kitchen serves as the heart of the home, perfect for entertaining and everyday living alike. A private primary suite offers a retreat worthy of royalty, complete with a spacious bath and generous closet space. Two additional bedrooms provide flexibility for family, guests, or a home office. Stylish finishes, abundant natural light, and a layout that balances comfort with sophistication make the Cleopatra a floor plan that truly reigns supreme. Experience a home where elegance and practicality come together in perfect harmony
USD 234,900
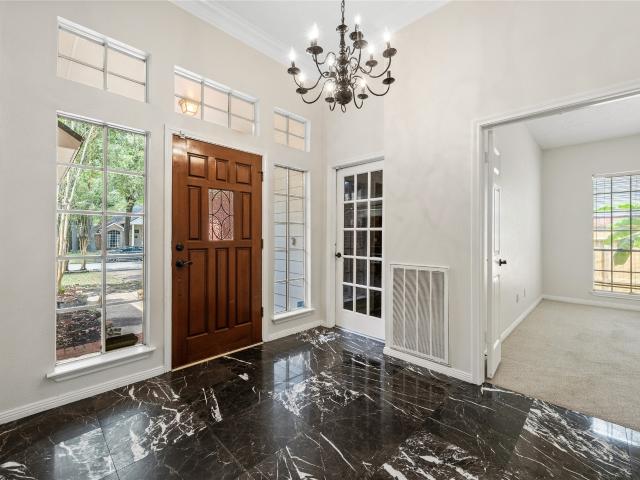
22444 Ringtail Road
View photo
House · for sale
USD 290,000
USD 289/sq.ft
22444 Ringtail Road
Tavola
· 1,001 sq.ft · 3 Bedrooms · 2 Baths · House
· Patio · Equipped kitchen · Parking
Tavola · 1,001 sq.ft · 3 Bedrooms · 2 Baths · House · Patio · Equipped kitchen · Parking
Love where you live in Townsend Reserve in Splendora, TX. Now featuring Legend’s NEW Smart Home package and Signature Design Collection! The Wildflower floor plan is a charming 1-story home with 3 bedrooms, 2 bathrooms, a study, and a 2-car garage. This home has it all, including privacy blinds and vinyl plank flooring throughout the entire home! The gourmet kitchen is open to both the dining and family rooms and features 42' cabinets, silestone countertops, stainless-steel appliances, and a box window at the dining area! Washer, dryer, and refrigerator are included, too! Retreat to the Owner's Suite featuring a beautiful bay window, double sinks with silestone countertops, a separate tub and shower, and a walk-in closet. Enjoy the great outdoors with a covered patio! Don't miss your opportunity to call Townsend Reserve home, schedule a visit today!
USD 290,000
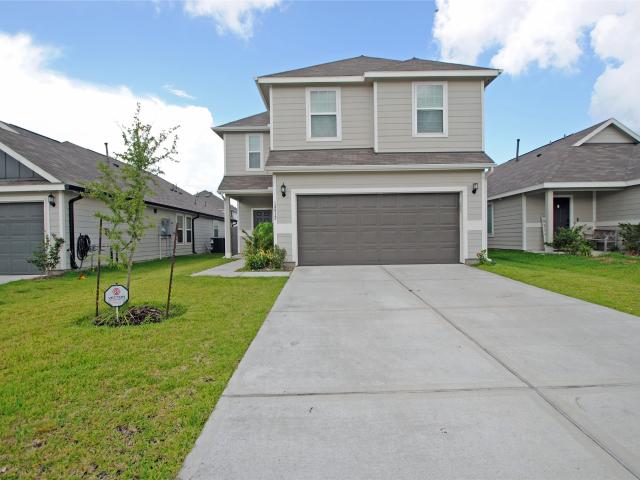
22432 Ringtail Road
View photo
House · for sale
USD 2,240,000
USD 1,588/sq.ft
22432 Ringtail Road
Tavola
· 1,410 sq.ft · 3 Bedrooms · 2 Baths · House
· Patio · Equipped kitchen · Parking
Tavola · 1,410 sq.ft · 3 Bedrooms · 2 Baths · House · Patio · Equipped kitchen · Parking
Love where you live in Townsend Reserve in Splendora, TX. Now featuring Legend’s NEW Smart Home package and Signature Design Collection! The Aspen floorplan is a charming 1-story home featuring 3 bedrooms, 2 bathrooms, and a 2-car garage! This home has it all, including vinyl plank flooring throughout the common areas! The gourmet kitchen is sure to please with 42” cabinetry, silestone countertops, stainless-steel appliances and a box window at the dining area! Washer, dryer, and refrigerator are included, too! Retreat to the Owner’s Suite featuring a beautiful bay window, double sinks with silestone countertops, a separate tub and shower, and a walk-in closet! Enjoy the great outdoors with a covered patio! Don't miss your opportunity to call Townsend Reserve home, schedule a visit today!
USD 2,240,000
26221 Peach Creek Drive
View photo
House · for sale
USD 259,900
USD 146/sq.ft
26221 Peach Creek Drive
Tavola
· 1,776 sq.ft · 3 Bedrooms · 1 Bath · House
· Patio · Garden · Equipped kitchen
Tavola · 1,776 sq.ft · 3 Bedrooms · 1 Bath · House · Patio · Garden · Equipped kitchen
Welcome to 26221 Peach Creek Dr, a renovated 3-bedroom, 1.5-bath home set among mature trees in New Caney’s Peach Creek Forest 03 subdivision. Renovated down to the studs, this single-story home features wood laminate flooring throughout, bright interiors, modern matte black accents, and multiple living spaces. The floor plan includes a formal living room, separate dining room, spacious den with tray ceiling, and breakfast area. The updated kitchen offers new raised-panel cabinetry, bright countertops, pantry storage, stainless steel and black appliances, and matte black hardware. The primary bedroom includes a walk-in closet and en-suite half bath, while the secondary bath features an updated vanity and tiled tub surround. Recent central electric HVAC and an owned water softener add comfort. Outside, enjoy mature trees, an open lawn, covered patio, and spacious unfenced backyard with room for gardening, recreation, or future plans
USD 259,900
18844 Forest Lane Circle
View photo
House · for sale
USD 98,000
USD 44/sq.ft
18844 Forest Lane Circle
Tavola
· 2,196 sq.ft · House
Tavola · 2,196 sq.ft · House
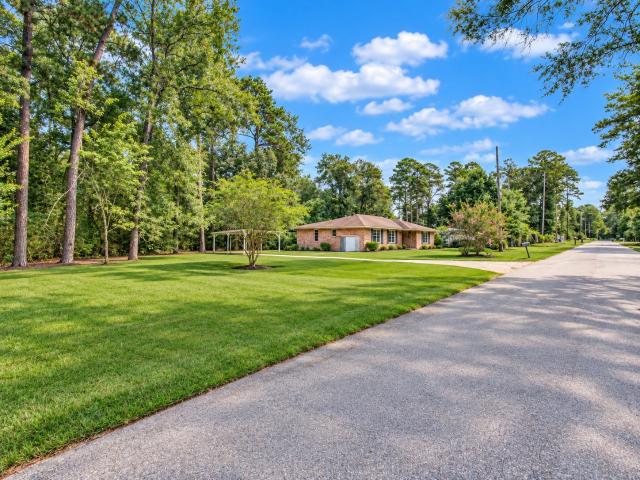
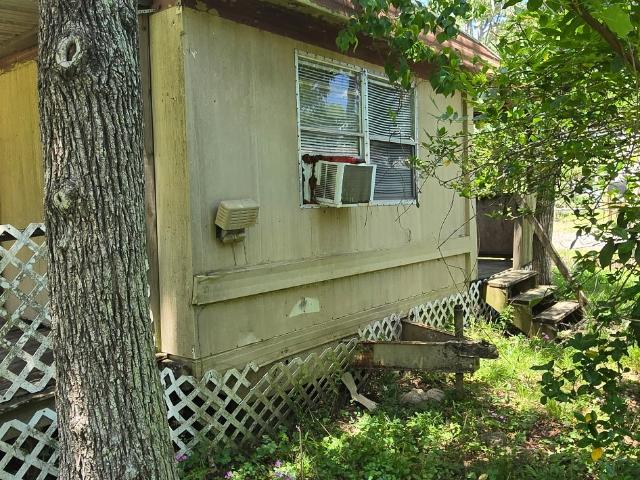
Great opportunity to own a huge 18,783 sq. Ft. lot in an unrestricted subdivision! Build your dream home or explore other possibilities with plenty of space. Growing area near a theme park and Super Walmart City water & sewer available Mobile home included — needs some TLC Plenty of room to build a beautiful new home Great opportunity for homeowners or investors! Large unrestricted lots like this are hard to find!
USD 98,000
37 County Road 5102L
View photo
House · for sale
USD 269,000
USD 131/sq.ft
37 County Road 5102L
Tavola
· 2,045 sq.ft · 4 Bedrooms · 3 Baths · House
Tavola · 2,045 sq.ft · 4 Bedrooms · 3 Baths · House
Welcome to this charming property in Cleveland, TX, located in the Santa Fe subdivision. This spacious lot offers endless opportunities for outdoor activities and potential improvements. The relaxed setting is perfect for those seeking a rural lifestyle with nearby conveniences. The home boasts a functional layout and the freedom to personalize to your liking. With great potential for various uses, whether as a primary residence or investment, this property is a fantastic opportunity in a growing area. Don't miss out, schedule your showing today and explore all the possibilities this property has to offer
USD 269,000
3043 Marble Rise Trail
View photo
House · for sale
USD 330,000
USD 141/sq.ft
3043 Marble Rise Trail
Tavola
· 2,336 sq.ft · 4 Bedrooms · 2 Baths · House
· Equipped kitchen · Parking · Security
Tavola · 2,336 sq.ft · 4 Bedrooms · 2 Baths · House · Equipped kitchen · Parking · Security
Welcome to this two-story home in the Royal Brook community of Kingwood! Built in 2023, this home offers 4 bedrooms, 2 full baths, and 1 half bath with approximately 2,211 square feet of living space. The first floor features a family room that opens to the kitchen and breakfast area, creating a functional layout for everyday living and entertaining. The kitchen includes a center island and window seating in the breakfast area, with a conveniently located powder bath nearby. All bedrooms are located upstairs, including the primary suite featuring dual walk-in closets. The home also includes an attached garage. Located in Porter within the Royal Brook at Kingwood community, this property offers convenient access to nearby shopping, dining, and major roadways. Buyer to independently verify all property information, measurements, schools, HOA information, and restrictions
USD 330,000
31507 Carfizzi Way
View photo
House · for sale
USD 180,991
USD 119/sq.ft
31507 Carfizzi Way
Tavola
· 1,518 sq.ft · 3 Bedrooms · 2 Baths · House
· Equipped kitchen
Tavola · 1,518 sq.ft · 3 Bedrooms · 2 Baths · House · Equipped kitchen
New Construction Lennar Houston Home. The Newlin Floor Plan. This single-level home showcases a spacious open floorplan shared between the kitchen, dining area and family room for easy entertaining. An owner’s suite enjoys a private location in a rear corner of the home, complemented by an en-suite bathroom and walk-in closet. There are two secondary bedrooms at the front of the home, which are comfortable spaces for household members and overnight guests. The completion date, prices and features may vary and are subject to change. Please verify with Lennar directly. Photos are for illustrative purposes only
USD 180,991
14376 Tawny Street
View photo
House · for sale
USD 249,990
USD 159/sq.ft
14376 Tawny Street
Tavola
· 1,572 sq.ft · 3 Bedrooms · 2 Baths · House
· Equipped kitchen · Parking
Tavola · 1,572 sq.ft · 3 Bedrooms · 2 Baths · House · Equipped kitchen · Parking
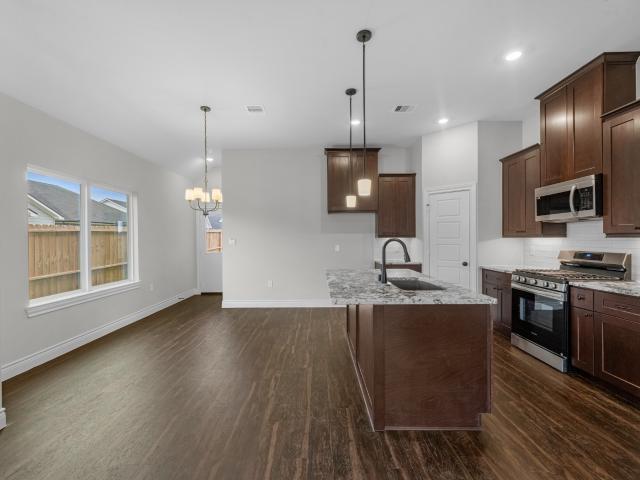
Beautiful new d.R. horton built 1 story 3 bedroom in the canopies! Excellent Location! Wonderful Open Concept Interior Layout + Great Split Plan Design! Island Kitchen Opens to Spacious Dining Area & Large Living Room! Privately Located Primary Suite Features Lovely Bath with Large Shower & BIG Walk-In Closet! Generously Sized Secondary Bedrooms! Utility Room with Access into Garage! Wonderful Community with Park. PLUS Easy Access to Highway 59! Ready for Fall 2026 Move-In!
USD 249,990
23737 Golden Pheasant Lane
View photo
House · for sale
USD 253,990
USD 191/sq.ft
23737 Golden Pheasant Lane
Tavola
· 1,324 sq.ft · 3 Bedrooms · 2 Baths · House
· Equipped kitchen
Tavola · 1,324 sq.ft · 3 Bedrooms · 2 Baths · House · Equipped kitchen
Stunning new d.R. horton built 1 story in the canopies! Welcoming Exterior with Front Porch! Perfect Location! Wonderful Open Concept Interior Layout! Spacious Dining Area AND to Supersized Living Room Are Conveniently Located Next to the Island Kitchen for Functionality. Also Great for Entertaining! Privately Located Primary Suite Offers Great Bath with Large Shower & BIG Walk-In Closet! Generously Sized Secondary Bedrooms! Spacious Utility Room! Tankless Water Heater & Smart Home Package Included! Fantastic Community! PLUS Easy Access to Highway 59! Hurry and Call Today! Fall 2026 Move-In Ready!
USD 253,990
910 Apollo Street
View photo
House · for sale
USD 439,990
USD 244/sq.ft
910 Apollo Street
Tavola
· 1,798 sq.ft · 3 Bedrooms · 2 Baths · House
· Patio · Garden · Swimming pool · Equipped kitchen
Tavola · 1,798 sq.ft · 3 Bedrooms · 2 Baths · House · Patio · Garden · Swimming pool · Equipped kitchen
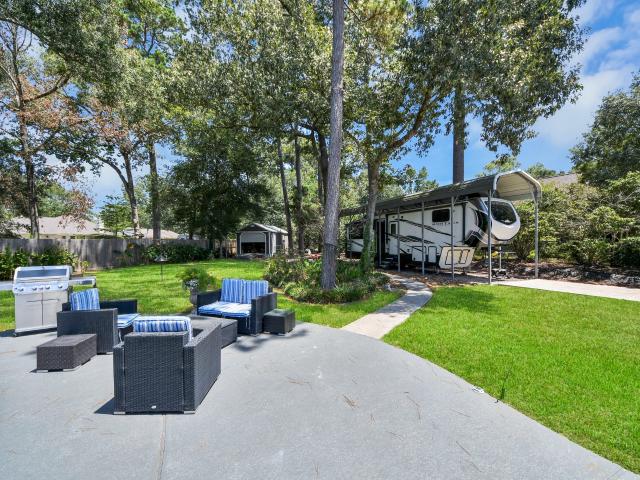
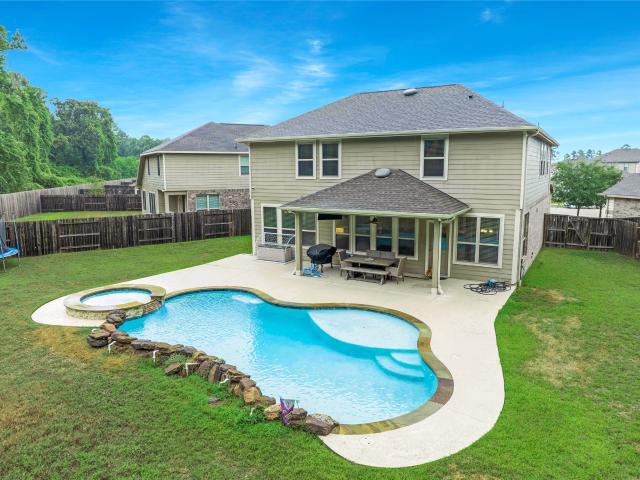
Your private backyard retreat in Roman Forest is waiting! Situated on over half an acre surrounded by mature trees, this home delivers the space, privacy and amenities that are hard to find. The backyard steals the show with a sparkling in-ground pool, hot tub, expansive entertaining area and covered patio—perfect for TX summers and weekend gatherings. Even better, the property is loaded with extras: whole-home Generac generator, roof less than a year old, automatic mosquito system, sprinkler system and Tesla charging outlet. A second driveway provides convenient backyard access and additional space for an RV, trailer or extra vehicles, plus a detached workshop/storage building adds even more versatility. Inside, the primary suite is downstairs along with the kitchen, dining and living areas, while two secondary bedrooms and a full bath are upstairs. Refrigerator included. More land, more amenities, more possibilities—schedule your private showing today!
USD 439,990
16550 Oakwood Drive
View photo
House · for sale
USD 165,000
16550 Oakwood Drive
Tavola
· 3 Bedrooms · 2 Baths · House
· Equipped kitchen
Tavola · 3 Bedrooms · 2 Baths · House · Equipped kitchen
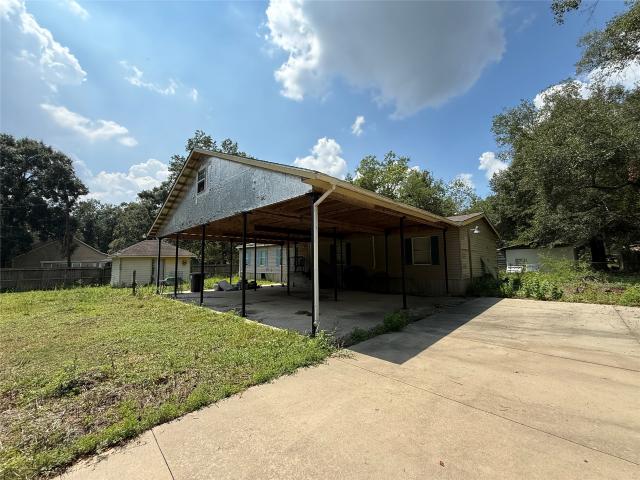
Investor opportunity in splendora, texas! This 3-bedroom, 2-full-bath manufactured home offers an excellent opportunity for investors, renovators, or buyers looking to add value. The home features a functional layout with spacious living areas, a kitchen with ample cabinet and counter space, three bedrooms, and two full bathrooms. The property is being offered as-is and provides plenty of potential for renovation and customization. Conveniently located in Splendora with easy access to local schools, shopping, dining, and major roadways. Seller is only accepting conventional financing or cash buyers. Whether you’re looking for your next investment project or an opportunity to build equity, this property is ready for your vision!
USD 165,000
25662 John Wayne Road
View photo
House · for sale
USD 284,990
USD 165/sq.ft
25662 John Wayne Road
Tavola
· 1,722 sq.ft · 4 Bedrooms · 2 Baths · House
Tavola · 1,722 sq.ft · 4 Bedrooms · 2 Baths · House
Welcome home to Hill & Dale Ranch in Splendora! This beautifully designed Home Creations home offers open-concept living, modern finishes, and functional space built for real everyday life. Backed by over 45 years of family-owned homebuilding experience, Home Creations builds for homeowners — not big-box shareholders — giving you accountability, craftsmanship, and peace of mind you simply don’t get elsewhere. Enjoy one of the top energy-efficient homes in the Houston market, helping lower utility costs while keeping your home comfortable year-round. Built with enhanced structural integrity and hurricane safety features many builders skip, this home protects what matters most. Located near Hwy 59, Grand Parkway, shopping, and growing schools, your quality of life improves immediately. Why choose an outdated resale or ordinary new build when you can live safer, smarter, and better? Schedule your showing today before it’s gone!
USD 284,990
18515 Karlynn Street
View photo
House · for sale
USD 298,000
USD 132/sq.ft
18515 Karlynn Street
Tavola
· 2,250 sq.ft · 4 Bedrooms · 3 Baths · House
· Equipped kitchen · Parking
Tavola · 2,250 sq.ft · 4 Bedrooms · 3 Baths · House · Equipped kitchen · Parking
Spacious Two-Story Living with LVP Flooring and First-Floor Guest Suite The Magellan is a beautifully designed two-story home offering 2,260 square feet with 4 bedrooms, 3 bathrooms, and a 2-car garage. One bedroom and a full bath are located on the first floor, ideal for guests or flexible living. The open-concept main level features LVP flooring throughout the main living areas and a modern kitchen with granite countertops, a large island, soft close cabinets and drawers, and stainless steel appliances, creating a seamless flow for everyday living and entertaining. Upstairs includes a spacious game room and a private primary suite with a walk-in closet and en suite bath. Located in the The Landing Community, this home offers modern finishes and a versatile layout in a welcoming neighborhood designed for comfortable living
USD 298,000
18640 Shauna Danielle Drive
View photo
House · for sale
USD 274,990
USD 129/sq.ft
18640 Shauna Danielle Drive
Tavola
· 2,120 sq.ft · 4 Bedrooms · 2 Baths · House
· Equipped kitchen · Parking
Tavola · 2,120 sq.ft · 4 Bedrooms · 2 Baths · House · Equipped kitchen · Parking
Two-Story Living with LVP Flooring and All Bedrooms Upstairs The Discovery is a spacious two-story home offering 2,121 square feet with 4 bedrooms, 2.5 bathrooms, and a 2-car garage. All bedrooms are located upstairs, including a private primary suite with a walk-in closet and en suite bath, along with a convenient Jack and Jill bathroom. The main level features LVP flooring throughout the main living areas and an open-concept layout with a modern kitchen showcasing granite countertops, a large island, soft close cabinets and drawers, and stainless steel appliances, seamlessly connecting to the dining and living spaces. Located in the The Landing Community, this home offers modern finishes and a functional layout designed for comfortable everyday living
USD 274,990
25666 Roy Rogers Road
View photo
House · for sale
USD 259,990
USD 152/sq.ft
25666 Roy Rogers Road
Tavola
· 1,701 sq.ft · 4 Bedrooms · 2 Baths · House
· Garden · Equipped kitchen · Parking
Tavola · 1,701 sq.ft · 4 Bedrooms · 2 Baths · House · Garden · Equipped kitchen · Parking
Nestled in a charming neighborhood, this lovely move-in ready home boasts 4 bedrooms, 2.5 bathrooms, and a spacious backyard perfect for entertaining. The open concept layout features a modern kitchen with stainless steel appliances and a cozy living room. The master suite offers a walk-in closet and a convenient ensuite bathroom with a super shower. Enjoy the convenience of a three-car garage, providing optimal storage space. Don't miss the opportunity to make this your dream home!
USD 259,990
22409 Kinley Street
View photo
House · for sale
USD 27,000,000
USD 16,393/sq.ft
22409 Kinley Street
Tavola
· 1,647 sq.ft · 3 Bedrooms · 2 Baths · House
· Patio · Garden · Equipped kitchen · Parking
Tavola · 1,647 sq.ft · 3 Bedrooms · 2 Baths · House · Patio · Garden · Equipped kitchen · Parking
Welcome to this beautifully designed Jackie II floor plan in The Landing! This inviting one-story home offers 3 bedrooms, 2 bathrooms, and a 2-car garage, combining comfort and functionality in a desirable New Caney location. The open-concept kitchen features rich maple cabinetry, granite countertops, upgraded appliances, and a breakfast bar that flows seamlessly into the living and dining areas—perfect for everyday living and entertaining. The spacious primary suite provides a relaxing retreat with dual vanities, a soaking tub, separate shower, and an oversized walk-in closet. Secondary bedrooms are generously sized and each includes its own walk-in closet. A large utility room adds extra convenience, while the covered backyard patio creates the perfect space for outdoor gatherings or quiet evenings at home. Don't miss the opportunity to make this exceptional home yours!
USD 27,000,000
15953 1st Street
View photo
House · for sale
USD 800,000
USD 300/sq.ft
15953 1st Street
Tavola
· 2,659 sq.ft · 3 Bedrooms · 2 Baths · House
· Patio · Fireplace · Equipped kitchen
Tavola · 2,659 sq.ft · 3 Bedrooms · 2 Baths · House · Patio · Fireplace · Equipped kitchen
Set on 8.45 acres of fully cleared and fenced acreage, just a few blocks from US 59, The Grand Parkway, entertainment in New Caney and Valley Ranch in the thriving Splendora corridor! Whether used as a residence and/or commercial venture, this wonderful property offers endless possibilities. The interior living room features a tall ceiling, a gas fireplace, and is bright and airy with a wall of windows looking to a bright sunroom. The updated kitchen with quartz countertops has a view to the front entrance. The property also includes a sprinkler irrigation system, a pre-wired alarm, and a gated entry. The covered patio extends the living outdoor space and focuses on the views of the expansive acreage setting. This is a wonderful opportunity for acreage property close to every convenience for your commercial needs or residential farm living!
USD 800,000
3319 Creek Shadows Drive
View photo
House · for sale
USD 245,000
USD 159/sq.ft
3319 Creek Shadows Drive
Tavola
· 1,539 sq.ft · 3 Bedrooms · 2 Baths · House
· Patio · Garden · Deck
Tavola · 1,539 sq.ft · 3 Bedrooms · 2 Baths · House · Patio · Garden · Deck
Welcome to this charming one-story home in the established Elm Grove community of Kingwood! Featuring 3 bedrooms and 2 full baths, this home offers an inviting and functional layout with wood-look flooring throughout the main living areas and bedrooms. Step outside to enjoy the spacious back patio/deck, perfect for relaxing or entertaining. An additional covered area with pavers provides even more outdoor living space. The wooded backyard offers plenty of shade and a peaceful setting. Enjoy the amenities Elm Grove has to offer, along with convenient access to Kingwood shopping, dining, parks, and more. A great place to call home!
USD 245,000
5426 Fern Park Drive
View photo
House · for sale
USD 235,000
USD 127/sq.ft
5426 Fern Park Drive
Tavola
· 1,841 sq.ft · 3 Bedrooms · 2 Baths · House
· Garden · Fireplace · Equipped kitchen
Tavola · 1,841 sq.ft · 3 Bedrooms · 2 Baths · House · Garden · Fireplace · Equipped kitchen
Wonderful one-story home located in a cul-de-sac with a greenbelt entrance. This inviting home features a spacious kitchen with ample cabinet and counter space, double ovens, and an open connection to the breakfast room. The centrally located family and dining rooms are filled with natural light. The family room also features a gas fireplace and wet bar, creating a comfortable space to relax or entertain. The spacious owners’ retreat is at the rear of the home and includes a separate tub and shower, plus two closets. Two additional bedrooms provide plenty of space for family or guests. An extra flex space at the back of the home offers versatility and could be used as a study, playroom, or reading area. Outside, the spacious yard is surrounded by mature trees, creating a peaceful and private setting. The refrigerator will convey with the sale. Roof replaced in August 2026
USD 235,000
13812 Green Heron Way
View photo
House · for sale
USD 250,000
USD 128/sq.ft
13812 Green Heron Way
Tavola
· 1,948 sq.ft · 4 Bedrooms · 2 Baths · House
· Patio · Garden · Equipped kitchen · Parking
Tavola · 1,948 sq.ft · 4 Bedrooms · 2 Baths · House · Patio · Garden · Equipped kitchen · Parking
Beautiful two-story home, only 3 years old, featuring 4 bedrooms, 2.5 bathrooms, and a 2-car garage. The open-concept layout offers a spacious family room, dining area, and a gourmet kitchen with 42-inch cabinets, granite countertops, stainless steel appliances, and a large pantry. The private primary suite includes dual vanities, a soaking tub, separate shower, and a walk-in closet. Enjoy the covered patio, fully sodded yard, and sprinkler system perfect for relaxing or entertaining
USD 250,000
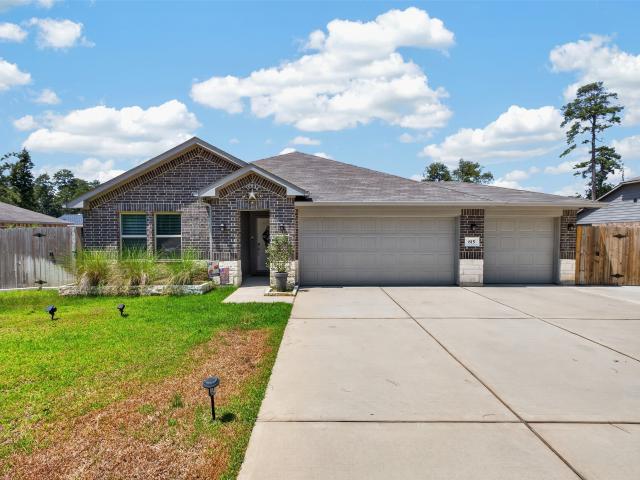
815 Republic Road
View photo
House · for sale
USD 379,900
USD 208/sq.ft
815 Republic Road
Tavola
· 1,819 sq.ft · 4 Bedrooms · 2 Baths · House
· Garden · Office room · Parking · Equipped kitchen
Tavola · 1,819 sq.ft · 4 Bedrooms · 2 Baths · House · Garden · Office room · Parking · Equipped kitchen
Built in 2022, this beautiful single-story home offers modern curb appeal, a welcoming entryway, and a spacious three car garage. Inside, the open floor plan creates a bright, inviting atmosphere with seamless flow between the living, dining and kitchen areas. It boast four bedrooms and one could be used as as office. The extra wide driveway provides ample parking and it extends along the side of the home to the backyard tool shed, offering convenient access and additional usable usable parking space. The neatly maintained front lawn and established landscaping complement the home's exterior. A home generator has been added, providing valuable comfort and piece of mind during unexpected power outages
USD 379,900
21151 Waze Lewis Drive
View photo
House · for sale
USD 200,000
USD 138/sq.ft
21151 Waze Lewis Drive
Tavola
· 1,442 sq.ft · 3 Bedrooms · 2 Baths · House
· Garden · Office room · Equipped kitchen
Tavola · 1,442 sq.ft · 3 Bedrooms · 2 Baths · House · Garden · Office room · Equipped kitchen
Welcome home to a 21151 Waze Lewis Dr. A charming three-bedroom, two-bath home that offers the perfect blend of comfort, practicality, and everyday warmth. Step inside to a welcoming living space filled with natural light, creating an inviting setting for quiet mornings, movie nights, and time spent with family and friends. The kitchen offers a comfortable space, large kitchen island and well appointment breakfast nook. With three well-appointed bedrooms with a split floor plan, there’s room for everyone, along with the flexibility for a home office, guest room, or hobby space. Two full bathrooms add convenience to busy mornings and relaxed evenings alike. Outside, enjoy a manageable yard with plenty of potential for morning coffee, weekend gatherings, gardening, or simply letting the day slow down. Comfortable, approachable, and full of possibilities, this home is a wonderful opportunity to put down roots and create a place of their own
USD 200,000
213 Madrone Trail
View photo
House · for sale
USD 424,902
USD 153/sq.ft
213 Madrone Trail
Tavola
· 2,777 sq.ft · 4 Bedrooms · 3 Baths · House
· Patio · Office room · Equipped kitchen · Parking · Swimming pool
Tavola · 2,777 sq.ft · 4 Bedrooms · 3 Baths · House · Patio · Office room · Equipped kitchen · Parking · Swimming pool
Move in ready! Westin Homes NEW Construction (Davenport, Elevation A) Beautiful two-story home featuring 4 bedrooms and 3.5 bathrooms. The open-concept design showcases a spacious island kitchen that flows into the dining area and family room—perfect for both entertaining and everyday living. The first-floor primary suite offers a relaxing retreat with a large walk-in closet, while a private study offers space for a home office or quiet reading area. Upstairs, enjoy three bedrooms and a spacious game room. A covered patio and attached 2-car garage complete this home. Welcome to The Trails, a vibrant community where miles of scenic paths and exceptional amenities await! Located in the northeast section of the Grand Parkway, residents enjoy easy access to The Woodlands and Lake Houston, plus a resort-style pool, splash pad, playgrounds, event lawn, and gathering spaces. Visit the Westin Homes sales office today to learn more about The Trails!
USD 424,902
28625 Escarpment Trail
View photo
House · for sale
USD 303,990
USD 141/sq.ft
28625 Escarpment Trail
Tavola
· 2,153 sq.ft · 4 Bedrooms · 2 Baths · House
· Patio
Tavola · 2,153 sq.ft · 4 Bedrooms · 2 Baths · House · Patio
New Construction Lennar Houston Home. The Netcher Floor Plan. This new single-story home features a gracious layout with ample space to grow and entertain. Two secondary bedrooms share a hallway bathroom off the foyer, while around the corner is a quiet third bedroom. At the heart of the home is an airy open-concept living area complemented by a practical study and a covered patio. In the corner is the serene owner’s suite with an attached bathroom and walk-in closet. The completion date, prices and features may vary and are subject to change. Please verify with Lennar directly. Photos are for illustrative purposes only
USD 303,990
19522 Oliveto Court
View photo
House · for sale
USD 215,000
USD 170/sq.ft
19522 Oliveto Court
Tavola
· 1,259 sq.ft · 3 Bedrooms · 2 Baths · House
· Parking
Tavola · 1,259 sq.ft · 3 Bedrooms · 2 Baths · House · Parking
Welcome to 19522 Oliveto Ct in the master-planned community of Tavola! This well-maintained, one-owner, single-story home offers 3 bedrooms, 2 full baths, and an oversized attached 2-car garage. Fresh interior paint gives the home a clean, move-in-ready feel, while a NEW HVAC system adds comfort, efficiency, and peace of mind for the next owner. The one-story layout offers easy everyday living with comfortable spaces for relaxing, entertaining, or working from home. Located in Tavola, residents enjoy a neighborhood setting with convenient access to shopping, dining, and everyday necessities. Commuters will appreciate easy access to both Hwy 59 and Grand Parkway 99, making it simple to reach New Caney, Kingwood, Humble, The Woodlands, and surrounding areas. A great opportunity to own a well-cared-for home in an established community! Great investment potential!
USD 215,000
14332 Leafy Willow Drive
View photo
House · for sale
USD 459,990
USD 314/sq.ft
14332 Leafy Willow Drive
Tavola
· 1,464 sq.ft · 3 Bedrooms · 2 Baths · House
· Equipped kitchen
Tavola · 1,464 sq.ft · 3 Bedrooms · 2 Baths · House · Equipped kitchen
Stunning new d.R. horton built 3 bedroom 2 story in the canopies! Charming Elevation with Front Porch! Wonderful Open Concept Interior Layout! Spacious Dining Area AND to Living Room Are Conveniently Located Next to the Island Kitchen for Functionality. Also Great for Entertaining! Primary Suite Offers Great Bath with Shower & BIG Walk-In Closet! Generously Sized Secondary Bedrooms. One With a Walk-In Closet! Spacious Indoor Utility Room! Smart Home Package + Tankless Water Heater Included! Wonderful Community with Easy Access to Highway 59! Move in ready!
USD 459,990
28819 Crockett Gardens Drive
View photo
House · for sale
USD 419,690
USD 195/sq.ft
28819 Crockett Gardens Drive
Tavola
· 2,142 sq.ft · 3 Bedrooms · 2 Baths · House
· Garden · Parking · Equipped kitchen
Tavola · 2,142 sq.ft · 3 Bedrooms · 2 Baths · House · Garden · Parking · Equipped kitchen
New Construction by Chesmar Homes – Beautiful Oakley Plan in The Trails! This thoughtfully designed one-story, energy-efficient home offers A 3 CAR GARAGE, 3 bedrooms, a private study, and 2.5 baths. Inside, enjoy an extended foyer, elegant 8’ interior doors, and an open-concept layout featuring soaring 10’–12’ ceilings throughout. The chef’s kitchen is appointed with 42” designer cabinetry with crown molding and under-cabinet lighting, 3CM granite countertops, an oversized island with pendant lighting, and GE stainless steel appliances including a 5-burner gas range, vent hood, microwave, dishwasher, and refrigerator. The luxurious owner’s retreat includes dual vanities, a soaking tub, floor-to-ceiling tiled walk-in shower, double closets, and convenient direct laundry room access from one closet—offering comfort, style, and smart functionality in every detail
USD 419,690
3558 Heather Chase Trail
View photo
House · for sale
USD 450,000
USD 167/sq.ft
3558 Heather Chase Trail
Tavola
· 2,691 sq.ft · 5 Bedrooms · 3 Baths · House
· Patio · Garden · Office room · Equipped kitchen · Swimming pool
Tavola · 2,691 sq.ft · 5 Bedrooms · 3 Baths · House · Patio · Garden · Office room · Equipped kitchen · Swimming pool
Unbelievable'rare find' f-i-v-e bedroom! Enormous 13,430 sqft (per hcad) lot. And gorgeous pool + spa! Manicured Exterior with Stone Accents & Covered Front Porch! Super Private Setting with No Neighbors Behind! Light & Bright Interior with Versatile Layout! Extensive LVP Flooring Throughout First Floor! Impressive High Ceiling Foyer! Gourmet Kitchen: Granite Counters, Stainless Appliances (Including Gas Cooking), 42' Cabinetry, Recessed Lighting, & Corner Walk-In Pantry! Opens to Large Family Room, Which Offers Lots of Natural Light! Spacious Formal Dining/Home Office! Privately Located First Floor Master Suite. Lovely Garden Bath with Dual Sinks & Big Walk-In Closet! Versatile Gameroom/Loft! Oversized Secondary Bedrooms with Lots of Storage Space & 2' Blinds! MASSIVE Backyard with Heated Pool & Spa, Covered + Extended Patio with Fan, TONS of Green Space, & Playset! Wonderful Community with Trails, Clubhouse, Playground, & Pool! Easy Access to Hwy 59! Low Tax Rate. No MUD Tax!
USD 450,000

Get email alerts

Don't miss out: be the first to know about new properties

The alert was correctly created

On subscribing you accept the conditions of use and the privacy policy
Alert
Receive new ads in your inbox
Save this search
Receive alerts for new listings

We'll send you an email when we have new properties for: "Houses for sale in Tavola"

The alert was correctly created

Summer Hills, Southeast Montgomery CCD Montgomery County Texas
Plantation Estates, Southeast Montgomery CCD Montgomery County Texas
Get email alerts and be the first to see new listings
Required field
On subscribing I accept the terms of the privacy policy
Perfect! You'll soon start receiving new listings via email
Alert
Receive an email when we have new ads for Houses for sale in Tavola
Save this search
Filters

Bedrooms

Size (sq.ft)

sq.ft
sq.ft

Price

USD
USD

Property type

Bathrooms

Clear all filters
Receive notifications when new entries are published.