722 houses for sale in Taylortown town

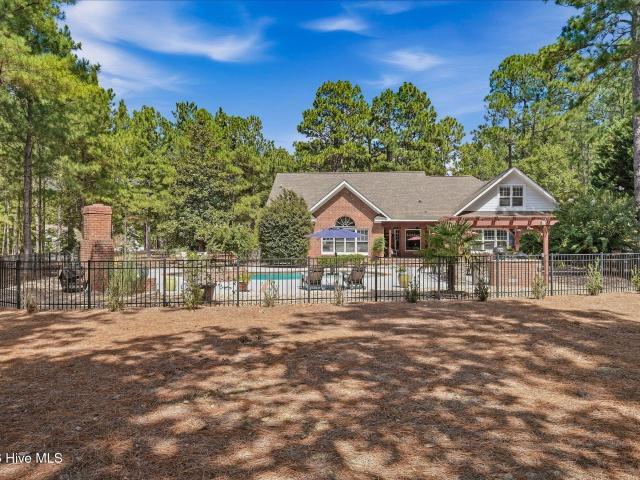
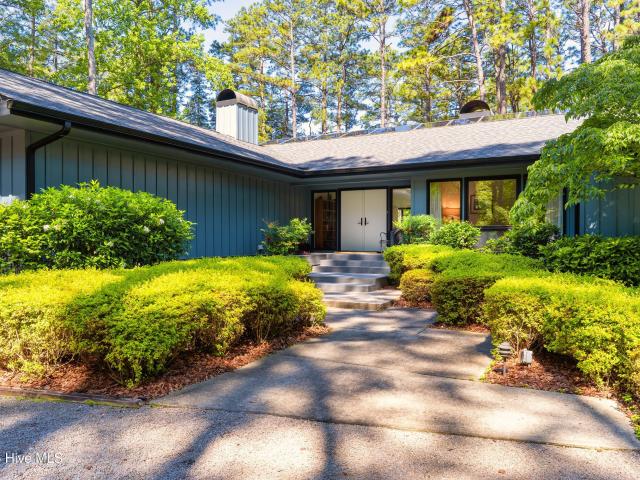
185 Ponte Vedra Drive
View photo
House · for sale
USD 1,100,000
USD 422/sq.ft
185 Ponte Vedra Drive
Taylortown town
· 2,605 sq.ft · 3 Bedrooms · 3 Baths · House
· Patio · Fireplace
Taylortown town · 2,605 sq.ft · 3 Bedrooms · 3 Baths · House · Patio · Fireplace
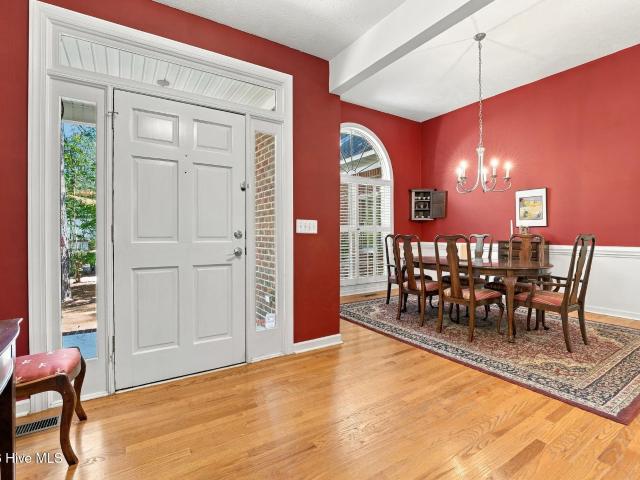
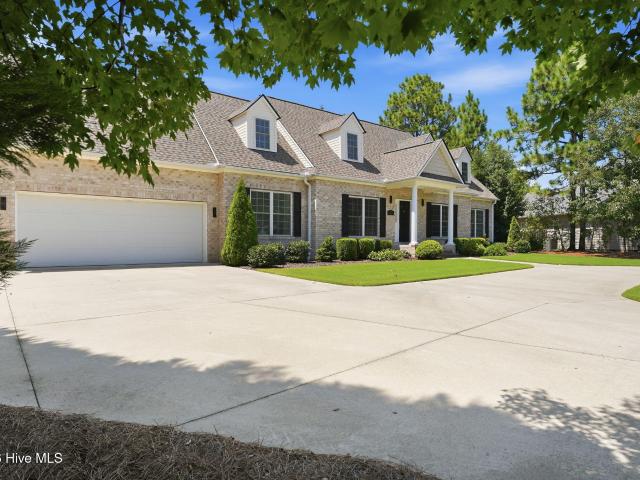
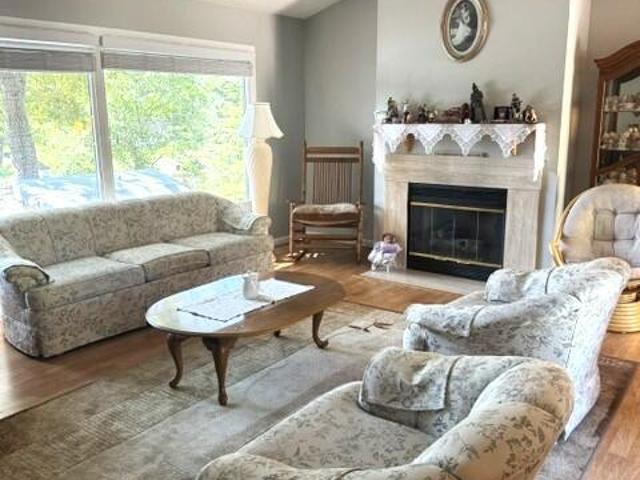
September pricing event | $1,100,000 | one month only september pricing event. For a Limited Time! An exceptional opportunity to own this lakefront retreat in the prestigious gated community of CCNC. Now offered at $1,100,000 through September 30th only. This special September pricing creates a compelling opportunity for buyers to experience the lifestyle and setting of 185 Ponte Vedra Drive at an exceptional value. Nestled within CCNC in Pinehurst, this sophisticated home is designed to showcase its beautiful lake setting from the moment you enter. A double-door entry and horizontal skylights fill the interior with natural light while drawing your eye towards the expansive lake views. Eleven patio slider doors create a stunning panorama and seamless connection between indoor and outdoor living. Designed for both entertaining and everyday living, the home features a spacious living room with a wood-burning fireplace and custom built-ins, along with a dining room featuring rich wood flo
USD 1,100,000
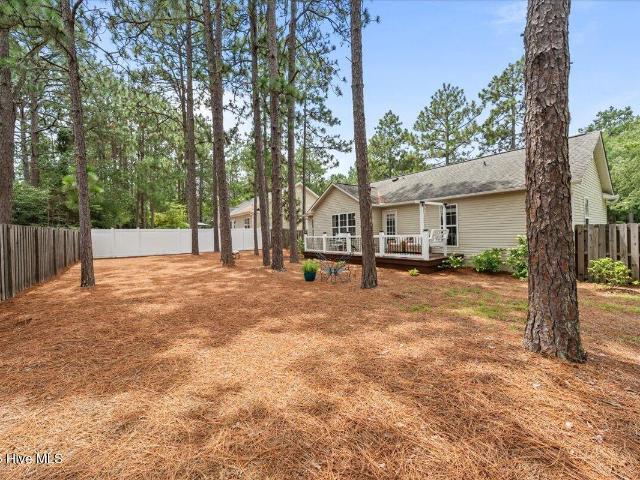
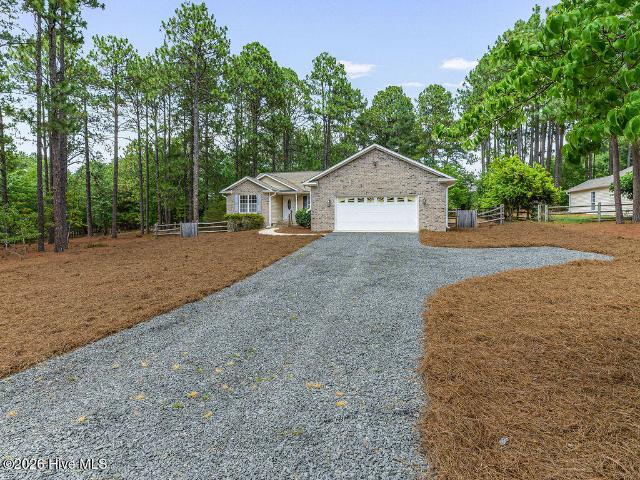
1395 Longleaf Drive E
View photo
House · for sale
USD 319,500
USD 251/sq.ft
1395 Longleaf Drive E
Taylortown town
· 1,270 sq.ft · 3 Bedrooms · 2 Baths · House
· Fireplace · Equipped kitchen
Taylortown town · 1,270 sq.ft · 3 Bedrooms · 2 Baths · House · Fireplace · Equipped kitchen
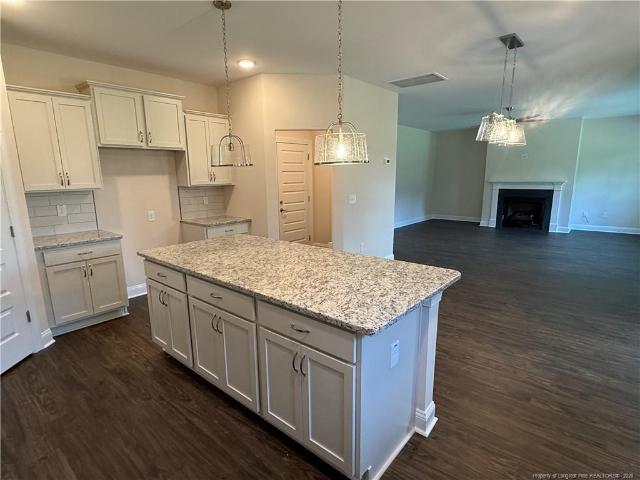
Charming, stylish, and thoughtfully updated, this low-maintenance 3-bedroom, 2-bath Pinehurst bungalow is ready for its next owner to love. Ideally located in the popular and convenient Village Acres neighborhood, 1395 Longleaf East offers the warmth and character you want with meaningful updates already in place. Step inside and you'll immediately notice how bright and spacious this home feels, with abundant natural light and inviting finishes throughout. The renovated kitchen features freshly painted cabinetry, a tile backsplash, quartz countertops, and updated sink and fixtures. In the living room, a shiplap electric fireplace with a handsome mantel creates a cozy focal point, while custom accent details throughout the home add personality and polish. The primary suite has been beautifully refreshed with a custom accent wall and wallpaper detail, while the renovated primary bath features a tiled walk-in shower, new vanity, tile flooring, updated fixtures, and a redesigned layout. A
USD 319,500
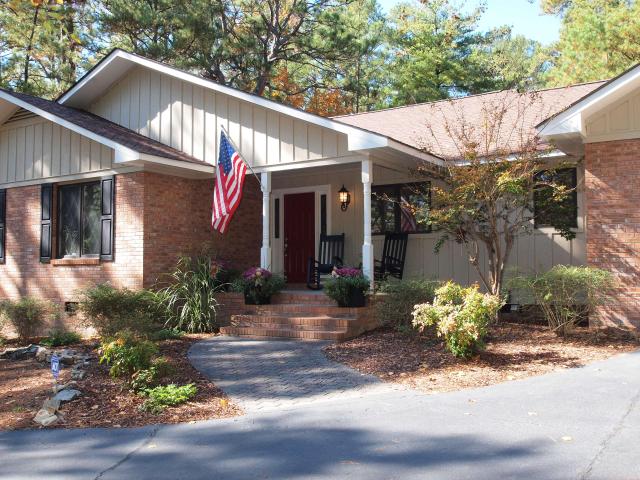
11 Fur Court W
View photo
House · for sale
USD 389,000
USD 245/sq.ft
11 Fur Court W
Taylortown town
· 1,582 sq.ft · 3 Bedrooms · 2 Baths · House
· Garden · Office room · Equipped kitchen
Taylortown town · 1,582 sq.ft · 3 Bedrooms · 2 Baths · House · Garden · Office room · Equipped kitchen
Welcome home to this beautifully updated 3BR, 2BA Pinehurst home situated on a quiet cul-de-sac. Featuring a desirable split-bedroom floor plan, this home offers both privacy and spacious living. Recent updates include new LVP flooring throughout the main living areas, new carpet in the bedrooms, fresh interior paint throughout the entire home, and a newly painted deck-making it truly move-in ready. The kitchen comes complete with brand-new stainless steel appliances, including a refrigerator, range, microwave, and dishwasher. The spacious primary bedroom offers a large walk-in closet, a relaxing garden tub, and a separate walk-in shower. The secondary bedrooms both provide plenty of space for family, guests, or a home office. Enjoy the beautifully landscaped backyard, offering mature landscaping and peaceful views from the freshly painted deck-perfect for entertaining or unwinding. As an added bonus, a new roof is scheduled to be installed soon (Prior to closing)!
USD 389,000
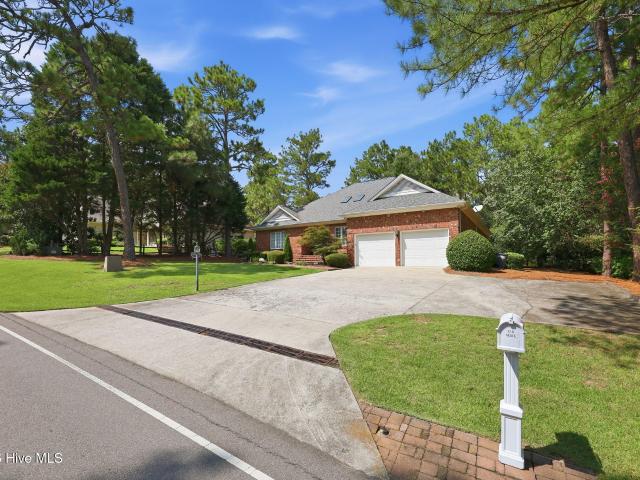
170 Spring Lake Drive
View photo
House · for sale
USD 539,900
USD 220/sq.ft
170 Spring Lake Drive
Taylortown town
· 2,454 sq.ft · 4 Bedrooms · 3 Baths · House
· Garden · Equipped kitchen
Taylortown town · 2,454 sq.ft · 4 Bedrooms · 3 Baths · House · Garden · Equipped kitchen
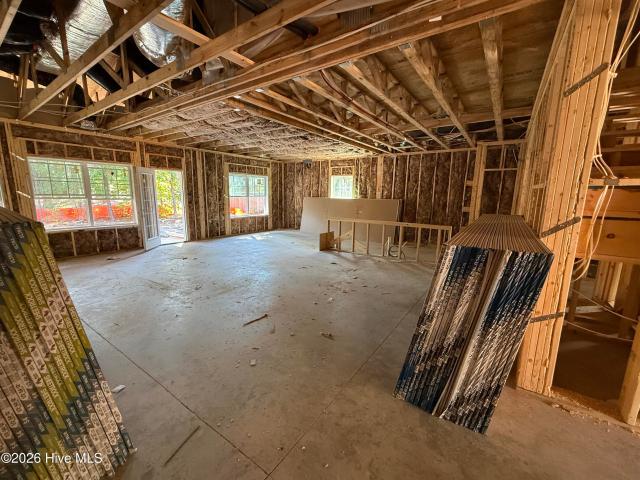
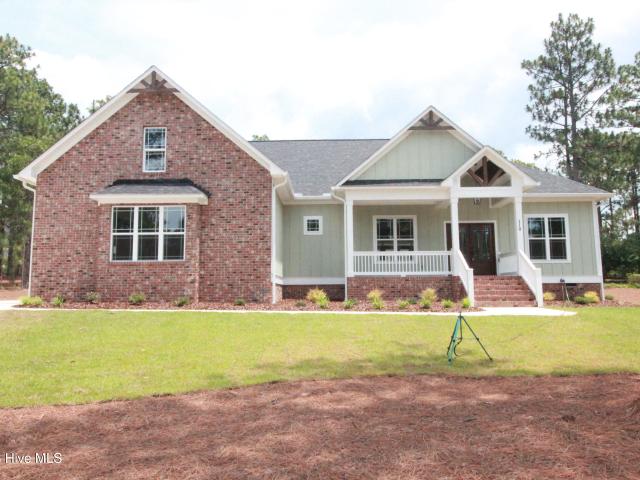
The Madeline II presented by Onsite Homes will be located in the desirable Village Acres neighborhood in Pinehurst. This home features an open concept plan with 4 bedrooms and 3 full baths plus a finished rec room on the second floor. Upgrades for this home include 2X6 exterior walls, Hardie fiber-cement siding plus sod in front and back yard. Gourmet kitchen will feature granite countertops, soft close hardware, ceramic tile backsplash and stainless steel appliances. Ask about the builders preferred lender incentives being offered!
USD 539,900
62 Stoneykirk Drive
View photo
House · for sale
USD 831,000
USD 287/sq.ft
62 Stoneykirk Drive
Taylortown town
· 2,895 sq.ft · 3 Bedrooms · 2 Baths · House
· Office room · Gym · Equipped kitchen · Cellar
Taylortown town · 2,895 sq.ft · 3 Bedrooms · 2 Baths · House · Office room · Gym · Equipped kitchen · Cellar
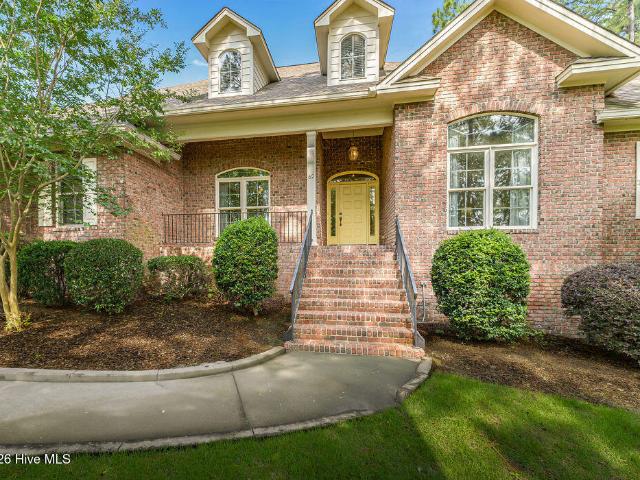
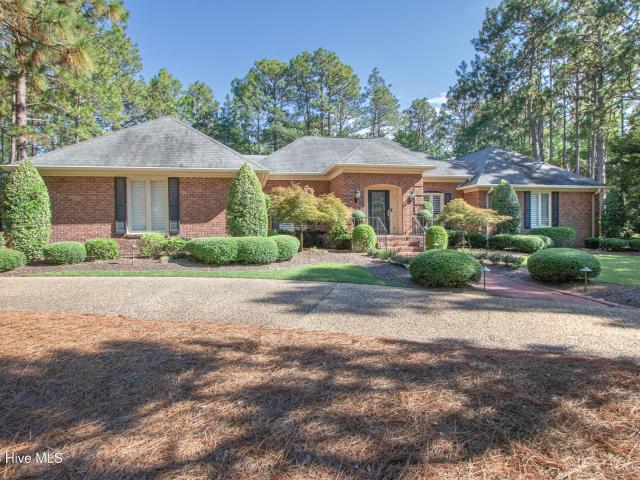
Nestled on a beautifully landscaped 0.83-acre corner lot in the gated community of Pinewild Country Club, 62 Stoneykirk Drive offers timeless elegance, exceptional craftsmanship, and effortless one-level living with the added versatility of a finished lower level. This custom-built, light-filled brick home features 2,900+ square feet, open floor plan, 3 bedrooms, 2½ baths, and an additional 690 square feet of finished walk-out basement space. Ideal for a workshop, gym, mahjong room, or future guest suite. Meticulously maintained by one owner, the home showcases hardwood floors with rich patina, 9-foot coffered ceilings, extensive crown molding and built-ins. Chef's eat-in kitchen is equipped with granite countertops, paneled refrigerator, dual-fuel cooking, a warming drawer and wine refrigerator. The spacious primary suite features a beautiful bath and two walk-in closets with custom built-ins and natural light. A flexible study can serve as a home office or additional guest space. Lau
USD 831,000
70 Wilson Road
View photo
House · for sale
USD 795,000
USD 293/sq.ft
70 Wilson Road
Taylortown town
· 2,713 sq.ft · 3 Bedrooms · 3 Baths · House
· Garden · Swimming pool
Taylortown town · 2,713 sq.ft · 3 Bedrooms · 3 Baths · House · Garden · Swimming pool
Classic Elegance Just Steps from the Heart of Old Town Pinehurst. Discover the perfect blend of timeless elegance and relaxed Carolina living in this beautifully crafted one-level brick home, ideally situated within walking distance of the charming boutiques, acclaimed restaurants, and village atmosphere of Old Town Pinehurst. Thoughtfully designed for effortless living, the spacious floor plan offers gracious formal living and dining rooms for special occasions, along with warm, inviting spaces for everyday comfort. Whether hosting an intimate dinner party or a lively gathering, this home accommodates every style of entertaining with ease. The private backyard is a true showpiece, featuring a large in-ground swimming pool surrounded by mature landscaping, creating a peaceful retreat for relaxing, entertaining, or enjoying sunny North Carolina afternoons. Expansive outdoor living areas provide the perfect setting for poolside dining, weekend barbecues, and memorable celebrations with f
USD 795,000
3 Tull Lane
View photo
House · for sale
USD 445,000
USD 237/sq.ft
3 Tull Lane
Taylortown town
· 1,873 sq.ft · 3 Bedrooms · 2 Baths · House
· Deck · Equipped kitchen
Taylortown town · 1,873 sq.ft · 3 Bedrooms · 2 Baths · House · Deck · Equipped kitchen
Discover the privacy and comfort of this single-level brick home in Unit 12 of Pinehurst. Featuring 3 bedrooms and 2 bathrooms, the home offers a spacious primary suite with an en-suite bath, a formal dining room, and a cozy kitchen with a breakfast nook. Enjoy relaxing or entertaining on the covered back deck in the home's private setting. The location is convenient to shopping and dining in the Village of Pinehurst, as well as FirstHealth Moore Regional Hospital and the surrounding medical complex. A transferable Pinehurst Country Club membership adds an exceptional opportunity to enjoy all that Pinehurst has to offer
USD 445,000
165 Catalpa Lane S
View photo
House · for sale
USD 550,000
USD 189/sq.ft
165 Catalpa Lane S
Taylortown town
· 2,895 sq.ft · 4 Bedrooms · 3 Baths · House
· Garden · Equipped kitchen
Taylortown town · 2,895 sq.ft · 4 Bedrooms · 3 Baths · House · Garden · Equipped kitchen
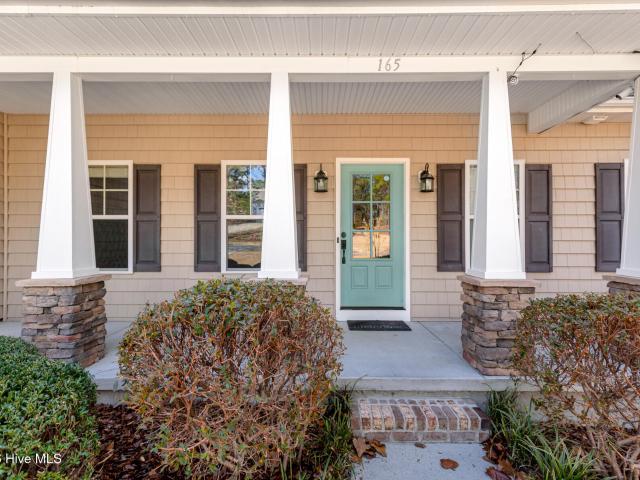
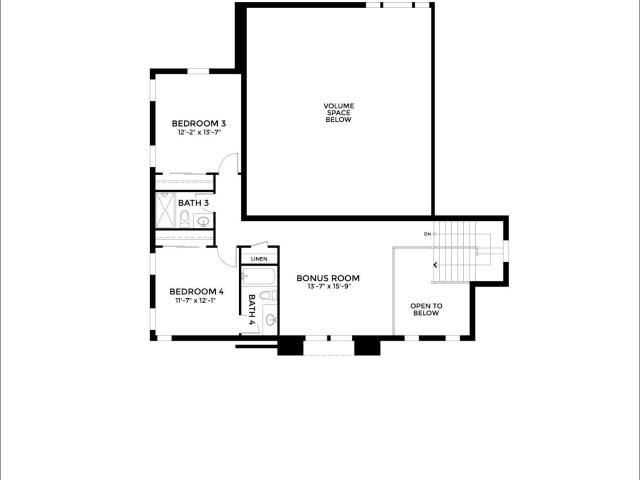
Seller offering $14k to go towards a pinehurst membership! Beautiful Craftsman-style home built in 2011 featuring timeless design and modern comforts throughout. Hardwood flooring flows seamlessly across the main level, creating warmth and character from the moment you enter. The kitchen is equipped with tumbled granite countertops, stainless steel appliances, and a built-in wine fridge, perfect for entertaining or everyday living. The thoughtfully designed main level includes a spacious primary suite with ensuite bath and walk-in closet, along with a guest suite featuring its own private bath, ideal for family or visitors. Upstairs, you'll find a generous family/bonus room, two additional bedrooms, and a full bath, offering flexible space for work, play, or relaxation. Enjoy outdoor living year-round on the screened-in porch, overlooking a fenced backyard perfect for pets and gatherings. This home offers the perfect blend of comfort, style, and functionality and is move-in ready!
USD 550,000
115 Cambridge Lane
View photo
House · for sale
USD 499,000
USD 198/sq.ft
115 Cambridge Lane
Taylortown town
· 2,508 sq.ft · 3 Bedrooms · 3 Baths · House
· Office room · Equipped kitchen
Taylortown town · 2,508 sq.ft · 3 Bedrooms · 3 Baths · House · Office room · Equipped kitchen
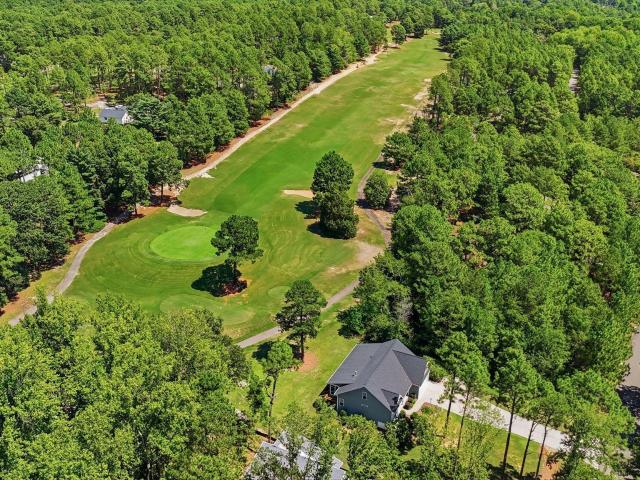
Set along the second hole of Seven Lakes Golf Club with beautiful views of the fairway and tee box, this three-bedroom, three-bath home offers a flexible floor plan, generous storage and inviting indoor-outdoor living. The main level features an open, split-bedroom layout with the primary suite privately situated from the two secondary bedrooms. LVP flooring runs throughout the first floor, connecting a spacious living area with formal dining and a separate eat-in space. The light-filled kitchen offers white cabinetry, granite countertops, stainless steel appliances, abundant cabinet storage and a large island with counter seating. The primary suite includes a newly tiled shower, while a dedicated laundry room with built-in drop zone adds everyday functionality. Upstairs, a spacious bonus room currently utilized as a bedroom is joined by a second living area and full bath, creating an ideal setup for guests, a home office, recreation space or additional flex space. An enormous walk-in
USD 499,000
60 Lake Dornoch Drive
View photo
House · for sale
USD 2,500,000
USD 394/sq.ft
60 Lake Dornoch Drive
Taylortown town
· 6,340 sq.ft · 4 Bedrooms · 4 Baths · House
· Office room · Fireplace · Equipped kitchen
Taylortown town · 6,340 sq.ft · 4 Bedrooms · 4 Baths · House · Office room · Fireplace · Equipped kitchen
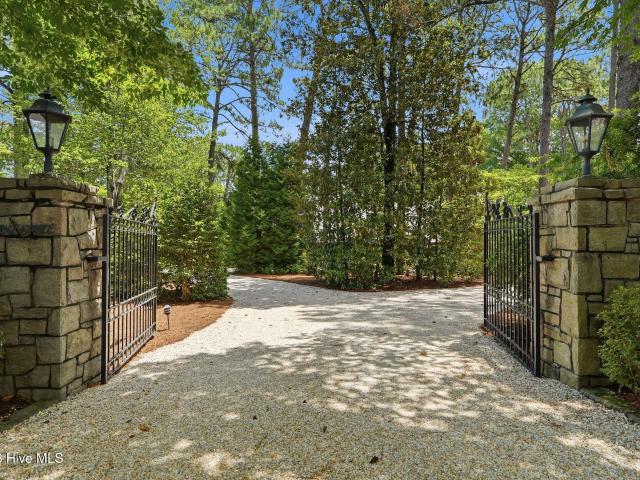
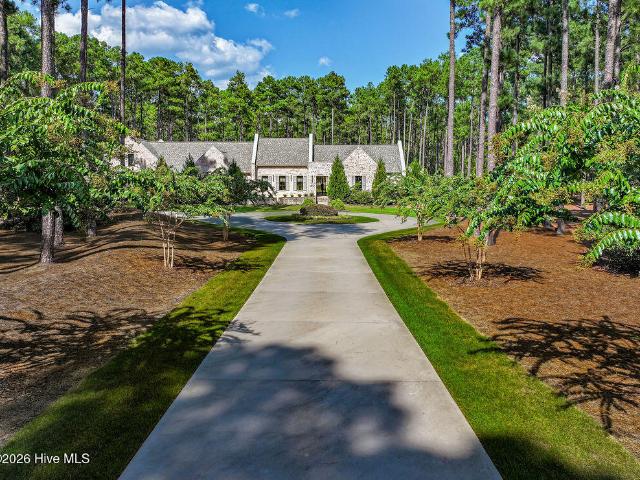
Set on approximately 1.66 acres in CCNC, 60 Lake Dornoch Drive is a 6,340-square-foot Tudor-influenced residence offering exceptional single-level living along the 17th-hole corridor of the Dogwood Course, with golf frontage and views toward Lake Dornoch. Stone gateposts and a curving drive lead through mature pines to steep gables, stonework and decorative timbering, while inside five fireplaces, elaborate cornices, paneled walls, arched openings and detailed millwork give the home a character entirely its own. Nearly every essential living space is on the main level, including the primary suite, second bedroom and bath, formal and informal living spaces, dining room, Den, kitchen, breakfast room, office, laundry and service areas. The dining room, with paneled wainscoting, arched built-ins and a bay window, opens directly to an exceptional kitchen organized around two burgundy islands with separate sink stations, contrasting cream cabinetry, extensive glazed display storage and a man
USD 2,500,000
110 Lawrence Overlook
View photo
House · for sale
USD 679,000
USD 265/sq.ft
110 Lawrence Overlook
Taylortown town
· 2,562 sq.ft · 4 Bedrooms · 3 Baths · House
· Patio · Office room · Equipped kitchen
Taylortown town · 2,562 sq.ft · 4 Bedrooms · 3 Baths · House · Patio · Office room · Equipped kitchen
This home is located on a great water view lot across the street from Lake Auman! Easy access to the main NC Hwy 211 gate as well as the Hwy 73 back gate. There are 3 bedrooms and 2 1/2 baths on the main level plus a fourth bedroom/bonus room with a full bath on the upper level. Split bedroom floor plan. Very open living area, great kitchen with a huge pantry. Very nice master bedroom with direct access to the back porch. Large master bath with separate vanities, walk-in shower, soaking tub, and great walk-in closet! Utility room is worth mentioning, as it has built-in cabinets, sink, hook-ups, mud room hanging rack with shoe lockers. The upstairs bedroom/bonus room has a full bath. The sitting area/office space off the bedroom has its own window. There is a large covered back porch plus a concrete patio ideal for setting up the grill. The front porch is begging for rocking chairs so to enjoy the lake breeze and views! Many custom upgrades. The home is available for immediate occupancy
USD 679,000
5 Stallion Place
View photo
House · for sale
USD 549,000
USD 214/sq.ft
5 Stallion Place
Taylortown town
· 2,562 sq.ft · 3 Bedrooms · 2 Baths · House
· Garden · Office room · Deck · Equipped kitchen
Taylortown town · 2,562 sq.ft · 3 Bedrooms · 2 Baths · House · Garden · Office room · Deck · Equipped kitchen
This well kept three bedroom, 2.5-bath residence is perfectly situated on a spacious double lot on a serene cul-de-sac, offering both privacy and tranquility. Step inside to find a thoughtfully designed layout featuring a primary bedroom conveniently located on the lower level. A dedicated home office for your work-from-home needs. The open and functional kitchen is the heart of the home with an eat-in area as well as a formal dining room for additional guests. Upstairs, you'll discover two additional bedrooms, a full bath, and a versatile flex/bonus room that can be tailored to your needs-whether it's a playroom or guest space. Outdoor living is a delight here with an oversized screened-in porch with composite deck flooring is ideal for year-round relaxation and entertaining. The pristine landscaped yard provides a picturesque setting for outdoor activities and gatherings. The roof was installed in 2024, ensuring peace of mind, and most of the appliances have been replaced within the
USD 549,000
89 Mcmichael Drive
View photo
House · for sale
USD 1,400,863
USD 395/sq.ft
89 Mcmichael Drive
Taylortown town
· 3,541 sq.ft · 4 Bedrooms · 4 Baths · House
· Cellar
Taylortown town · 3,541 sq.ft · 4 Bedrooms · 4 Baths · House · Cellar
This 3,542-square-foot floorplan, inspired by the legacy of American golf, combines elegance with a passion for the game. Golf front home in the Pinewild Country Club of Pinehurst! The open, centrally located great room creates an expansive yet welcoming space, ideal for hosting both large gatherings and intimate get-togethers. Thoughtfully designed outdoor areas extend your living space, while a variety of customizable options allow you to tailor the interiors to reflect your personal lifestyle. Also offering a poured unfinished basement!
USD 1,400,863
20 Gull Lane
View photo
House · for sale
USD 439,000
USD 196/sq.ft
20 Gull Lane
Taylortown town
· 2,239 sq.ft · 3 Bedrooms · 2 Baths · House
· Patio · Fireplace · Equipped kitchen
Taylortown town · 2,239 sq.ft · 3 Bedrooms · 2 Baths · House · Patio · Fireplace · Equipped kitchen
Charming 3-bedroom, 2-bath ranch home tucked on a quiet cul-de-sac in Pinehurst Trace, a 55 plus community. This 2,244-square-foot residence welcomes you with an inviting foyer featuring a coat closet and gleaming hardwood floors throughout. A versatile breakfast room/office flows openly into the well-equipped kitchen, complete with a center island, double wall oven, cooktop, dual sink, refrigerator, dishwasher, and trash compactor. Off of the breakfast room are two bedrooms, the guest bathroom and the laundry closet. Your formal dining space flows in to the seating area to allow for entertaining. The living room, with fireplace, is on the backside of the home, allowing for light and features a wet bar. Outside is a patio to enjoy your beverage of choice. A wonderful opportunity in a sought-after Pinehurst location!
USD 439,000
965 Monticello Drive
View photo
House · for sale
USD 445,000
USD 208/sq.ft
965 Monticello Drive
Taylortown town
· 2,131 sq.ft · 3 Bedrooms · 2 Baths · House
· Deck · Fireplace · Equipped kitchen
Taylortown town · 2,131 sq.ft · 3 Bedrooms · 2 Baths · House · Deck · Fireplace · Equipped kitchen
Welcome HOME to 965 Monticello Drive, a charming, updated brick ranch located in the desirable Pinehurst No. 8 community. Inside, vaulted ceilings add to the open feel of the living room, while the fireplace creates a cozy space. The large eat-in kitchen offers two pantries for plenty of storage, while the formal dining room and built-in bar provide the perfect space for entertaining and gathering with family and friends. The spacious primary suite features his-and-hers closets and a large bathroom with a jetted tub and walk-in shower. The split-bedroom floor plan offers added privacy, with two additional bedrooms located on the opposite side of the home, along with a half guest bath and a Jack-and-Jill bathroom connecting bedrooms two and three. Step outside to enjoy the screened-in porch and separate deck, perfect for relaxing and enjoying the Pinehurst seasons. Located in one of Pinehurst's most loved communities, you'll be close to golf, walking, and everything that makes the Villa
USD 445,000
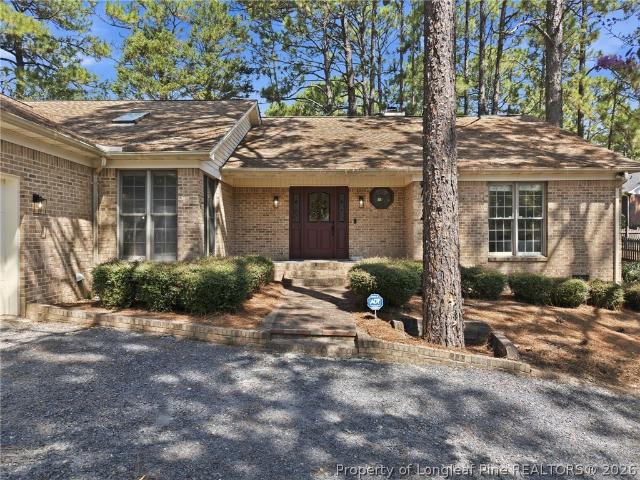
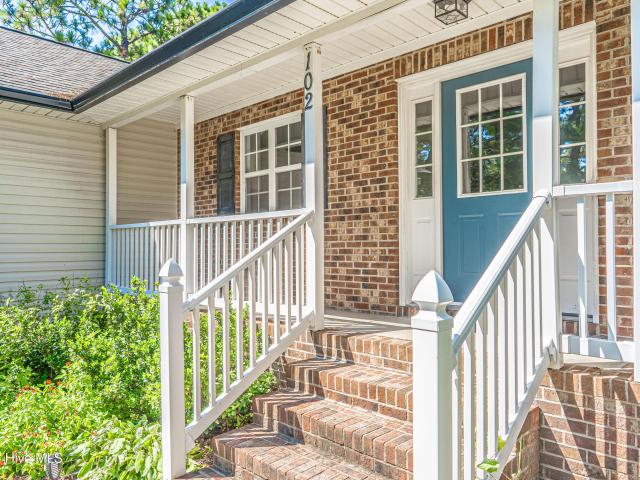
102 Sheffield Lane
View photo
House · for sale
USD 400,000
USD 217/sq.ft
102 Sheffield Lane
Taylortown town
· 1,841 sq.ft · 3 Bedrooms · 2 Baths · House
· Office room · Deck · Fireplace · Equipped kitchen
Taylortown town · 1,841 sq.ft · 3 Bedrooms · 2 Baths · House · Office room · Deck · Fireplace · Equipped kitchen
Located on over half an acre in the gated Seven Lakes South community, this 3-bedroom, 2-bath home features an open floor plan, a flexible bonus room, and a large back deck with plenty of space to relax or entertain. Inside, the living room stands out with its vaulted ceiling and floor-to-ceiling fireplace feature, while low-maintenance LVP flooring runs throughout the home. The open layout connects the living room, dining area, and kitchen, creating a spacious main living area. The seller is offering a $10,000 credit toward kitchen cabinets, giving the next owner the opportunity to update the kitchen to their own style. The bonus room adds even more flexibility and could serve as a fourth bedroom, home office, playroom, or additional living space. Set apart from the other bedrooms, the primary suite offers added privacy along with two walk-in closets and a private bath featuring dual sinks and a walk-in shower. Two additional bedrooms and a second full bathroom are located on the oppo
USD 400,000
17 Cypress Lane
View photo
House · for sale
USD 358,500
USD 220/sq.ft
17 Cypress Lane
Taylortown town
· 1,625 sq.ft · 3 Bedrooms · 2 Baths · House
· Garden · Deck · Equipped kitchen
Taylortown town · 1,625 sq.ft · 3 Bedrooms · 2 Baths · House · Garden · Deck · Equipped kitchen
Situated on nearly half an acre in Village Acres, 17 Cypress Lane is a one-owner home offering modern finishes and effortless single-level living. The interior features durable LVP flooring throughout the main living areas, where an open-concept layout seamlessly connects the formal dining room, living room, kitchen, and sunny breakfast nook. Designed for modern cooking, the kitchen boasts granite countertops, sleek stainless steel appliances, and abundant storage space. A thoughtful split-bedroom floor plan ensures privacy, positioning two spacious guest bedrooms around a shared full bathroom. On the opposite side of the home, the oversized primary retreat features a large walk-in closet and a well-appointed ensuite bath complete with a custom tiled walk-in shower. Outdoors, the property excels at entertaining with a massive deck overlooking a fully fenced backyard, providing ample room for friends, family and outdoor recreation
USD 358,500
95 Shadow Creek Court
View photo
Townhouse · for sale
USD 485,000
USD 246/sq.ft
95 Shadow Creek Court
Taylortown town
· 1,970 sq.ft · 2 Bedrooms · 2 Baths · Townhouse
· Parking
Taylortown town · 1,970 sq.ft · 2 Bedrooms · 2 Baths · Townhouse · Parking
Beautifully maintained single level townhome in Villas at Forest Hills. Built in 2021, this two bedroom, two bath townhome includes a two car attached garage making it ideal as a full time residence or lock and leave getaway
USD 485,000
221 Strother Road
View photo
House · for sale
USD 389,000
USD 161/sq.ft
221 Strother Road
Taylortown town
· 2,411 sq.ft · 4 Bedrooms · 3 Baths · House
· Office room · Equipped kitchen
Taylortown town · 2,411 sq.ft · 4 Bedrooms · 3 Baths · House · Office room · Equipped kitchen
1 Percent Builder Incentive'use as you choose'! Welcome to the McEntire Plan-a thoughtfully designed 4-bedroom, 3 full-bath home set on 2.15 peaceful acres, offering over 2,400 sq. Ft. of inviting living space in a serene country setting. This well-planned layout blends comfort, privacy, and modern style, featuring an upstairs primary suite with a finished bonus room and a main-level guest bedroom ideal for visitors, a home office, or multi-generational living. Inside, the home showcases modern, stylish fixtures and finishes, including granite countertops, solid-surface materials, and an eat-in kitchen with a large island that flows seamlessly into the dining and living areas-perfect for everyday living and relaxed gatherings. Stainless steel appliances, updated lighting, and generous storage enhance both functionality and contemporary appeal. The upstairs primary suite is a true retreat, complete with a spacious walk-in closet and a spa-like ensuite bathroom featuring double vanities.
USD 389,000
108 Fox Run Court
View photo
House · for sale
USD 385,000
USD 184/sq.ft
108 Fox Run Court
Taylortown town
· 2,088 sq.ft · 3 Bedrooms · 2 Baths · House
· Office room · Parking · Equipped kitchen · Swimming pool · Cellar
Taylortown town · 2,088 sq.ft · 3 Bedrooms · 2 Baths · House · Office room · Parking · Equipped kitchen · Swimming pool · Cellar
Lakefront living on Ramapo Lake! Discover the possibilities at 108 Fox Run Ct. A waterfront property in the desirable Seven Lakes North community. This 3 bedroom 2 bath home offers the perfect opportunity to create your own lakeside retreat while enjoying the many amenities this sought-after community has to offer. The spacious living room takes full advantage of the view of the lake with the large windows, while the kitchen opens to a Carolina Room, the perfect spot for morning coffee, a cozy area for reading, home office, or simply relaxing while enjoying the view. A separate dining room provides a great space for meal and gatherings, while the two car garage and basement/storage area offer plenty of room for vehicles, hobbies, seasonal and recreational items. Bring your personal style and make this waterfront property the home you've been dreaming of. Seven Lakes North offers an incredible array of amenities, including pool, parks, tennis, bocce ball, pickleball, fishing, boating, k
USD 385,000
515 Holly Grove School Road
View photo
House · for sale
USD 389,900
USD 174/sq.ft
Updated
515 Holly Grove School Road
Taylortown town
· 2,239 sq.ft · 3 Bedrooms · 3 Baths · House
· Equipped kitchen
Taylortown town · 2,239 sq.ft · 3 Bedrooms · 3 Baths · House · Equipped kitchen
Welcome to 515 Holly Grove School Road, where privacy, space, and convenience come together on a beautifully established. 91-acre lot just minutes from the shops and restaurants of Seven Lakes. Surrounded by mature trees and landscaping, this home offers a peaceful, secluded feel while keeping everyday conveniences close by. A covered front porch welcomes you home, while hardwood floors make a warm first impression inside. The primary suite is conveniently located on the main level and offers its own full bathroom, dual closets, and a beautiful bay window that creates the perfect spot for a cozy, private sitting area. Two additional bedrooms are also located on the main level. The living room features a pass-through window, providing an open connection to the kitchen. The kitchen offers a generous walk-in pantry and plenty of cabinet space, while tile flooring throughout the kitchen, dining space, and family room makes for easy cleanup. Just beyond, the spacious family room provides an
USD 389,900
150 Saville Row
View photo
House · for sale
USD 1,800,000
USD 423/sq.ft
150 Saville Row
Taylortown town
· 4,252 sq.ft · 4 Bedrooms · 3 Baths · House
· Patio · Office room · Parking
Taylortown town · 4,252 sq.ft · 4 Bedrooms · 3 Baths · House · Patio · Office room · Parking
Over 4,200sf of stunning craftsmanship in this new construction 2-story home built by local builders, Formyduval Homes LLC! Welcome to this beautifully designed home, offering the perfect blend of luxury, functionality & comfort. Situated on a spacious lot, this home features a 3-car garage, covered front porch, screened back porch & a covered back patio with outdoor kitchen-ideal for both relaxing & entertaining. Also includes a whole house Generac generator, automatic irrigation sprinkler system, tankless hot water heater & is eligible for a transferable PCC Membership! Step inside the main level to discover a thoughtfully designed layout featuring a dedicated office/study, a powder room, a cozy breakfast nook & an oversized pantry for seamless hosting. You'll also find an oversized laundry room plus a separate formal dining room to meet all your household needs. The primary suite on the main floor is a true retreat, boasting a private sitting nook, dual walk-in closets, double vanit
USD 1,800,000
10 Ashkirk Drive
View photo
House · for sale
USD 1,275,000
USD 358/sq.ft
10 Ashkirk Drive
Taylortown town
· 3,552 sq.ft · 5 Bedrooms · 3 Baths · House
· Patio · Swimming pool · Fireplace · Equipped kitchen
Taylortown town · 3,552 sq.ft · 5 Bedrooms · 3 Baths · House · Patio · Swimming pool · Fireplace · Equipped kitchen
Don't miss this! A private Pinewild retreat with a saline gunite pebbletec pool, hot tub, covered outdoor living area with a fireplace, and a pergola-covered kitchen and grilling area, all set 2.4 acres in the gated Pinewild community. The home is designed around a strong connection between indoor and outdoor living, with the main living spaces opening naturally toward the pool, patio and surrounding landscape. Whether the day is spent by the pool, under the covered porch, cooking outside or gathering around the fireplace, the exterior spaces feel like a true extension of the home. Inside, this custom-built home offers approximately 3,516 square feet of measured living space with most daily living on the main level. The primary suite and two additional bedrooms are downstairs, with two more bedrooms and flexible living space upstairs. Hardwood floors carry through much of the main level, where the great room is defined by an impressive coffer ceiling. A two-sided stone gas fireplace co
USD 1,275,000
108 Brandywine Drive
View photo
House · for sale
USD 275,000
USD 182/sq.ft
108 Brandywine Drive
Taylortown town
· 1,507 sq.ft · 3 Bedrooms · 2 Baths · House
· Garden · Parking · Swimming pool
Taylortown town · 1,507 sq.ft · 3 Bedrooms · 2 Baths · House · Garden · Parking · Swimming pool
Charming 3BR/2BA home located at the end of a quiet cul-de-sac in the gated community of Seven Lakes North. Featuring an open floor plan, spacious living areas, a two-car garage, and a large fenced backyard perfect for entertaining, pets, or play. Enjoy the privacy of this large lot while taking advantage of the community's exceptional amenities, including lake, pool, tennis, playgrounds, and gated security. A wonderful place to call home!
USD 275,000
25 Firestone Lane
View photo
House · for sale
USD 450,000
USD 223/sq.ft
25 Firestone Lane
Taylortown town
· 2,013 sq.ft · 3 Bedrooms · 2 Baths · House
· Garden · Equipped kitchen · Parking
Taylortown town · 2,013 sq.ft · 3 Bedrooms · 2 Baths · House · Garden · Equipped kitchen · Parking
Welcome to 25 Firestone Lane. A beautiful brick, single-level home tucked away on a quiet cul-de-sac in the heart of Pinehurst. This charming three-bedroom home is just minutes from the Village of Pinehurst, where you can enjoy boutique shopping, local restaurants, coffee shops, breweries, parks, an abundance of golf courses, the library, fitness centers, grocery stores, and the hospital. Step inside to discover an updated home filled with comfort and style. The spacious kitchen features rich cherry cabinets, granite countertops, stainless steel appliances, tile backsplash, a large pantry, and a sunny window above the sink. The home also offers wonderful LVP flooring throughout, smooth ceilings, and two bathrooms with updated vanities and granite tops. Relax on the wonderful, screened porch overlooking a private backyard with raised rock flower beds and peaceful surroundings. The oversized two-car garage includes extra space perfect for a workout room, workshop, or storage, plus a conv
USD 450,000
885 Monticello Drive
View photo
House · for sale
USD 779,000
USD 346/sq.ft
885 Monticello Drive
Taylortown town
· 2,250 sq.ft · 3 Bedrooms · 2 Baths · House
· Deck · Fireplace · Equipped kitchen · Parking
Taylortown town · 2,250 sq.ft · 3 Bedrooms · 2 Baths · House · Deck · Fireplace · Equipped kitchen · Parking
Majestic Golf-Course Views in the Heart of Pinehurst Enjoy breathtaking views of the 7th green on Pinehurst's historic Course #1 from this beautifully maintained 3-bedroom, 2-bath brick home. Designed with a desirable split-bedroom floor plan, the home offers abundant natural light and comfortable, spacious living throughout. The beautifully updated kitchen features rich cherry cabinetry and opens to the inviting living spaces, where a real wood-burning fireplace creates a warm and welcoming atmosphere. The spacious primary suite includes an updated, generously sized master bath. Step outside onto the large back deck and take in the peaceful golf-course setting-an ideal space for morning coffee, entertaining, or simply enjoying the beauty of Pinehurst. Additional features include a separate laundry room already equipped with washer and dryer plus ample storage, a large 2-car garage with a convenient side-entry golf-cart door, and an irrigation system. Major updates include a new roof a
USD 779,000
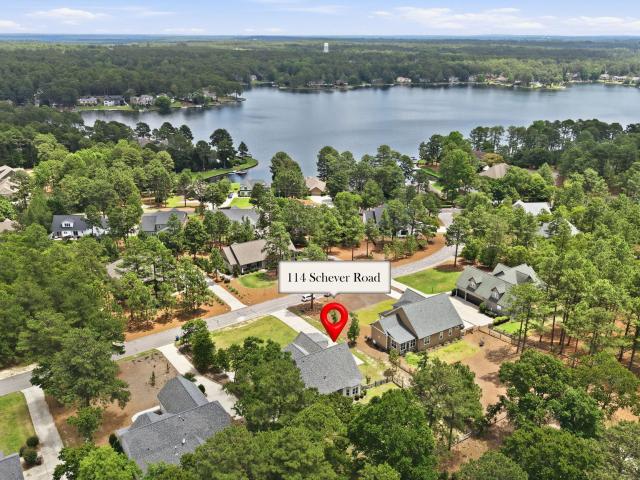
114 Schever Road
View photo
House · for sale
USD 614,500
USD 240/sq.ft
114 Schever Road
Taylortown town
· 2,551 sq.ft · 4 Bedrooms · 3 Baths · House
· Fireplace · Equipped kitchen
Taylortown town · 2,551 sq.ft · 4 Bedrooms · 3 Baths · House · Fireplace · Equipped kitchen
Skip the wait for new construction and step into this reimagined, completely renovated home where every detail has been elevated far beyond builder-grade standards. This 4-bedroom PLUS bonus room, 3 and 1/2 bath home offers the seamless blend of sophisticated modern design and daily functionality. Enter the home and step onto the brand new, gorgeous 7' white oak hardwood floors (not LVP) that flow continuously throughout the house-offering a clean, carpet-free home. The interior has been freshly painted with a calming, aesthetically pleasing neutral tone. The Great Room: Your eyes will immediately be drawn upward by the vaulted ceilings, anchored by a gorgeous 24x24' tiled fireplace surround that stretches all the way to the ceiling. Overlooking the great room is a gorgeous white oak and wrought iron bannister which ties everything together for a clean, modern look. The Kitchen: Completely renovated with new premium solid wood cabinetry, gorgeous Calacatta Tesoro quartz countertops pai
USD 614,500
40 Cherry Hill Drive
View photo
House · for sale
USD 2,695,000
USD 417/sq.ft
40 Cherry Hill Drive
Taylortown town
· 6,448 sq.ft · 4 Bedrooms · 4 Baths · House
· Equipped kitchen
Taylortown town · 6,448 sq.ft · 4 Bedrooms · 4 Baths · House · Equipped kitchen
Private French Country-Inspired Estate in Country Club of North Carolina Set within the prestigious Country Club of North Carolina in Pinehurst, this exceptional 6,453-square-foot French Country-inspired transitional estate offers an extraordinary combination of architecture, craftsmanship, privacy, and resort-style living. Custom built in 2021 and privately situated on 5.38 acres, the residence was thoughtfully designed to embrace both sophisticated entertaining and comfortable everyday living. Inside, refined architectural details blend seamlessly with modern luxury. Hardwood floors span the main levels, while exposed brick walls add warmth, texture, and character to the expansive living spaces. The custom kitchen is beautifully appointed with separate full-size Sub-Zero refrigerator and freezer columns, a gas cooktop, and an oversized island with seating for four, creating an inviting centerpiece for both intimate gatherings and larger occasions. The private primary wing is a true r
USD 2,695,000
109 Berwick Avenue
View photo
House · for sale
USD 349,900
USD 162/sq.ft
109 Berwick Avenue
Taylortown town
· 2,153 sq.ft · 3 Bedrooms · 2 Baths · House
Taylortown town · 2,153 sq.ft · 3 Bedrooms · 2 Baths · House
Welcome to 109 Berwick Ave in the desirable Seven Lakes North Community. This charming 3 bed, 2.5 bath home offers comfortable living with a welcoming layout with plenty of potential to make it your own. Enjoy the seven lakes lifestyle with access to a variety of recreational amenities and the natural beauty of the surrounding area. This home is ready to welcome you. Located near shopping, dining, golf and much more
USD 349,900
185 Shagbark Court
View photo
House · for sale
USD 419,900
USD 229/sq.ft
185 Shagbark Court
Taylortown town
· 1,830 sq.ft · 4 Bedrooms · 2 Baths · House
· Office room · Fireplace · Equipped kitchen
Taylortown town · 1,830 sq.ft · 4 Bedrooms · 2 Baths · House · Office room · Fireplace · Equipped kitchen
Experience the perfect combination of comfort and modern design in this brand-new 4-bedroom, 2-bath home located in the Seven Lakes community. Offering 1,835 square feet of thoughtfully designed living space, this home features an open-concept layout ideal for everyday living and entertaining. The inviting living room is anchored by a cozy fireplace, creating a warm and welcoming gathering space. The spacious primary suite serves as a private retreat with a connected walk-in closet and a well-appointed en-suite bath. Three additional bedrooms provide plenty of space for family, guests, or a home office. The kitchen is appointed with elegant quartz countertops, adding both style and durability to the heart of the home. Step outside to the rear porch, an ideal space for enjoying morning coffee, relaxing, or outdoor entertaining. Located within the Seven Lakes North community, residents enjoy access to community amenities, scenic lakes, and the tranquility of Moore County living, all whil
USD 419,900

Get email alerts

Don't miss out: be the first to know about new properties

The alert was correctly created

On subscribing you accept the conditions of use and the privacy policy
Alert
Receive new ads in your inbox
Save this search
Receive alerts for new listings

We'll send you an email when we have new properties for: "Houses for sale in Taylortown town"

The alert was correctly created

House, Taylortown town Township 9 Mineral Springs Moore County North Carolina
Cameron town, Township 6 Greenwood Moore County North Carolina
Get email alerts and be the first to see new listings
Required field
On subscribing I accept the terms of the privacy policy
Perfect! You'll soon start receiving new listings via email
Alert
Receive an email when we have new ads for Houses for sale in Taylortown town
Save this search
Filters

Bedrooms

Size (sq.ft)

sq.ft
sq.ft

Price

USD
USD

Property type

Bathrooms

Clear all filters
Receive notifications when new entries are published.