722 houses for sale in Taylortown town

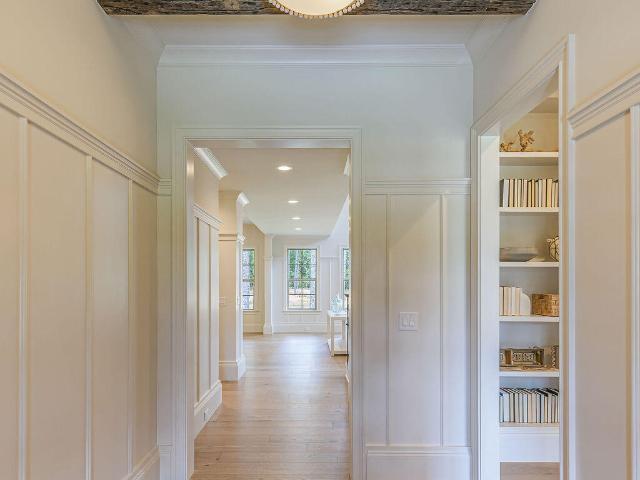
35 Bel Air Drive
View photo
House · for sale
USD 1,950,000
USD 369/sq.ft
35 Bel Air Drive
Taylortown town
· 5,274 sq.ft · 5 Bedrooms · 5 Baths · House
· Office room · Sauna · Gym · Fireplace · Equipped kitchen
Taylortown town · 5,274 sq.ft · 5 Bedrooms · 5 Baths · House · Office room · Sauna · Gym · Fireplace · Equipped kitchen
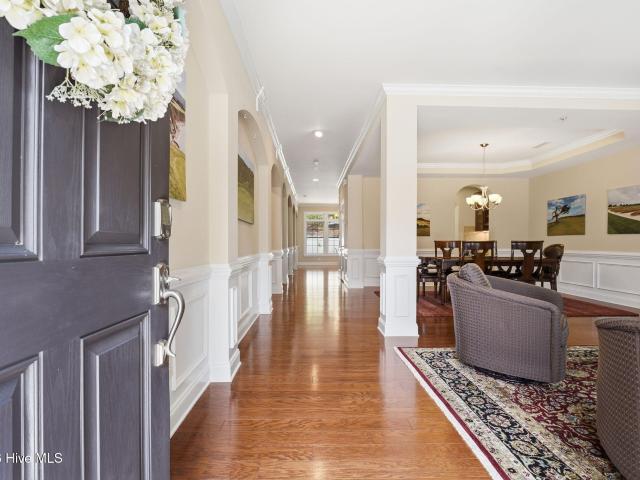
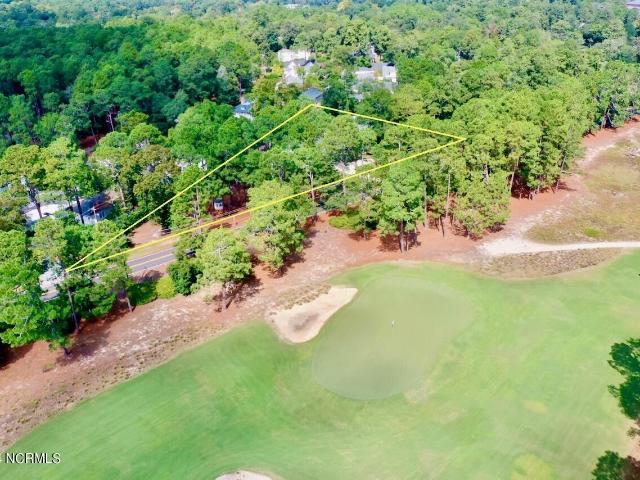
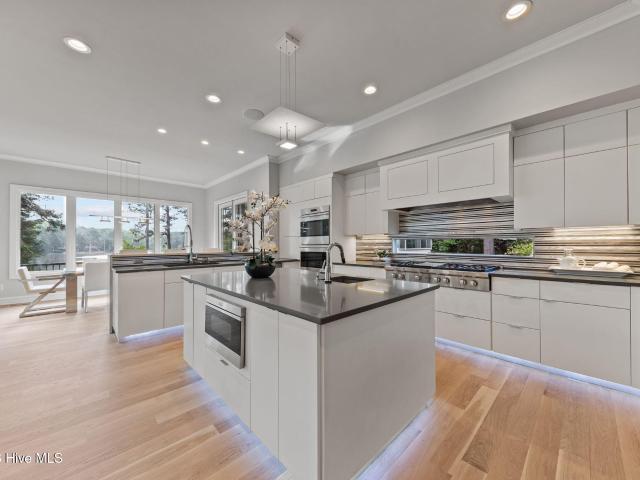
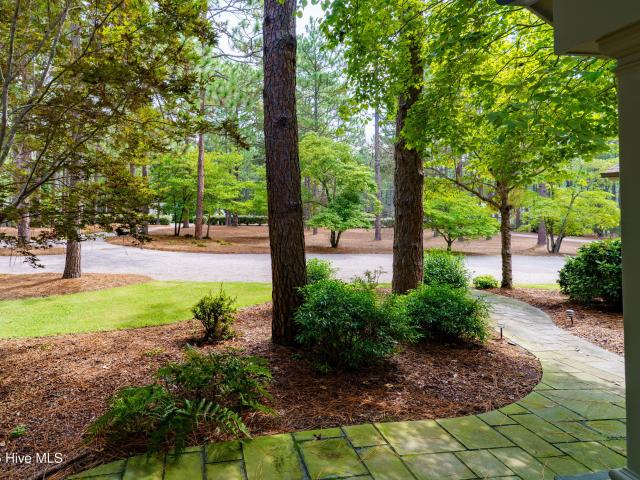
Located within the prestigious Country Club of North Carolina, this spacious 5-bedroom, 5.5-bath home overlooks the 6th hole of the Dogwood Course and offers an exceptional combination of space, comfort, and classic Pinehurst style. Designed for both everyday living and entertaining, the home features multiple living spaces, including a welcoming living room with fireplace and an additional gathering room complete with a wet bar. The formal dining room provides an elegant setting for entertaining, while the gourmet kitchen features rich cabinetry, stainless steel appliances, and a casual dining area. The expansive primary suite is a true retreat, featuring its own fireplace, dual walk-in closets, and an adjoining flex space ideal for a private office, fitness room, hobby area, or quiet sitting room. The primary bath is enhanced by a private sauna, creating a relaxing space to unwind at home. Generously sized bedrooms and living areas provide plenty of room for family and guests, while
USD 1,950,000
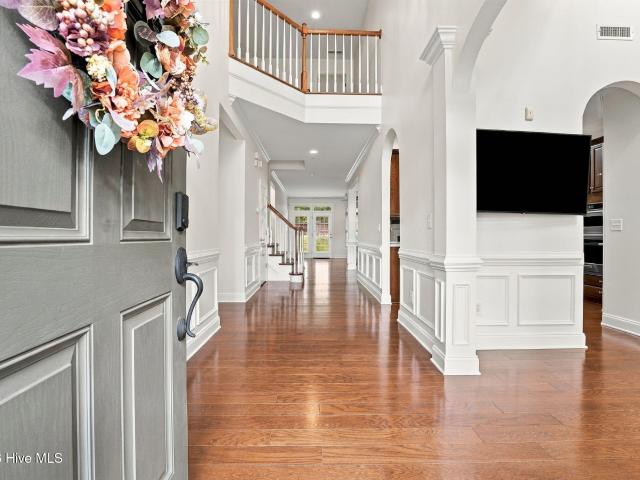
285 Mcdairmid Road
View photo
House · for sale
USD 335,000
USD 227/sq.ft
285 Mcdairmid Road
Taylortown town
· 1,475 sq.ft · 3 Bedrooms · 2 Baths · House
· Office room · Parking · Cellar
Taylortown town · 1,475 sq.ft · 3 Bedrooms · 2 Baths · House · Office room · Parking · Cellar
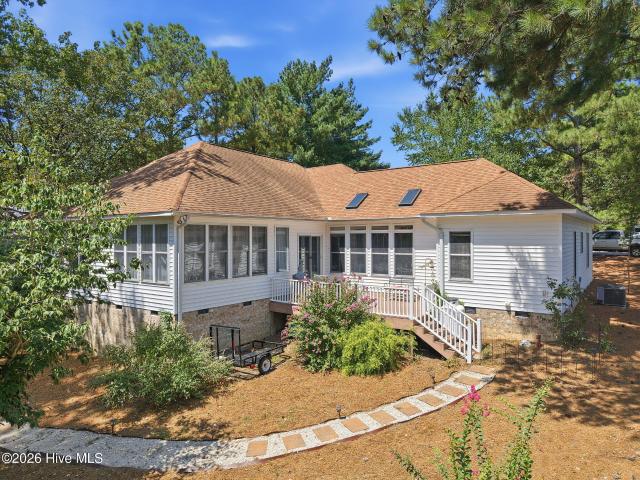
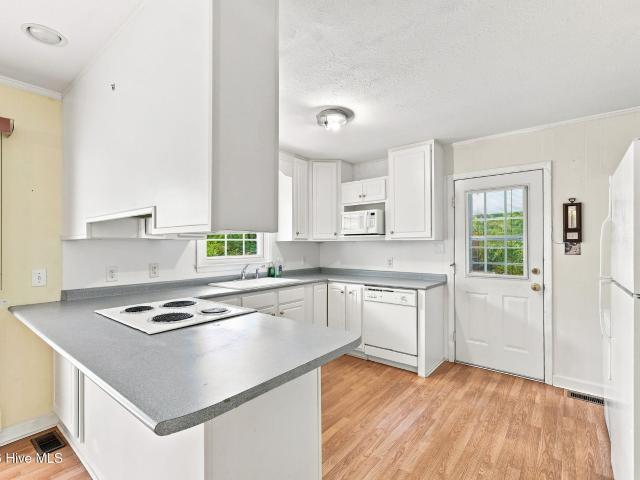
This home is back on the market. It was placed on hold while cracks in the basement were evaluated by a structural engineer. Please ask your agent for the engineer's report in the MLS documents. Welcome to 285 McDiarmid Road, a charming 3-bedroom, 2-bath brick home with brand new roof, and full basement, offering nearly 1,500 square feet in Pinehurst! With a comfortable, functional layout and plenty of potential to make it your own, this home offers an excellent opportunity to enjoy life in one of the Sandhills' most sought-after communities. Inside, you'll find well-proportioned living space with formal living and dining areas, providing plenty of flexibility for everyday living, guests or a home office. Outside, enjoy the screened porch and setting of an established Pinehurst property with room to relax and make the outdoor areas your own. The. 62-acre landscaped lot also has a detached single car garage with shed that provides space for workshop and storage. Hardwood floors under ca
USD 335,000
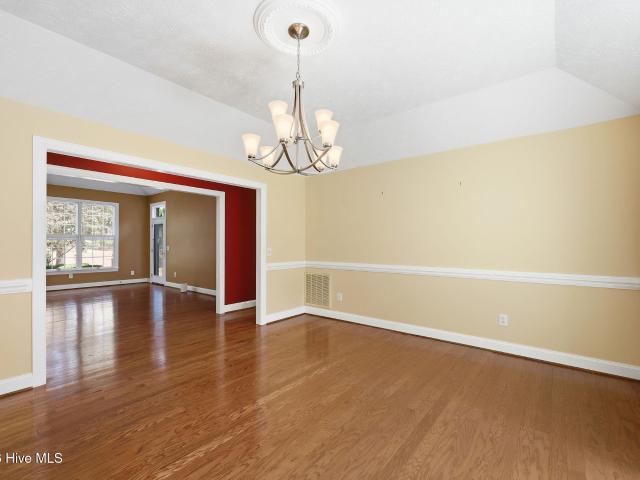
28 Devon Drive
View photo
House · for sale
USD 745,000
USD 294/sq.ft
28 Devon Drive
Taylortown town
· 2,530 sq.ft · 3 Bedrooms · 2 Baths · House
· Deck · Equipped kitchen · Swimming pool
Taylortown town · 2,530 sq.ft · 3 Bedrooms · 2 Baths · House · Deck · Equipped kitchen · Swimming pool
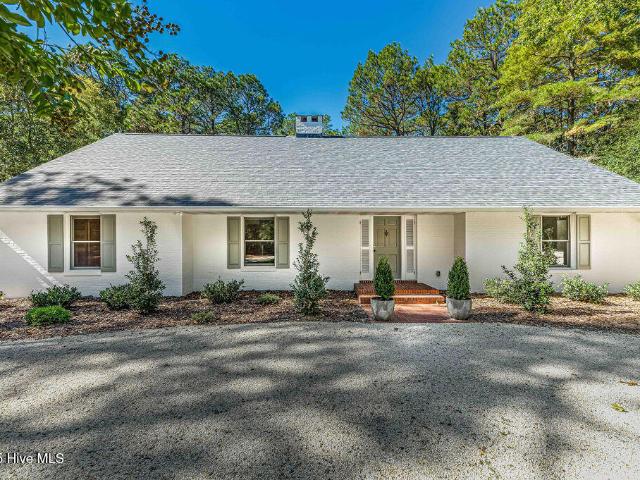
Pinewild CC Classic Brick home on 7th Fairway of Azalea Course. Built in 1991 this home is located on a large. 95 acre homesite with tall pines. Walk up to tall brick covered entry and note the coined corners, tall windows, and easy entry. Open the door and take note of the Oak floors covering the Entry, Dining, Living, Sunroom, Kitchen, Guest bedrooms and halls. The home is designed around a popular split bedroom plan with Spacious Master bedroom suite w tiled bath and enclosed shower and large walk in closet on one side and Guest bedroom and bath on right side. Living room features a well centered Masonry FPL w gas logs and and access to both Light filled Kitchen and Sunroom. Formal dining is close to a comfortable size kitchen and breakfast area with plenty of counter tops and additional eating space. Walk on out to deck and enjoy views of course and fenced heated swimming pool. Plenty of surround for pool furniture and floats for the pool. This is the place to make your own oasis i
USD 745,000
108 Clay Circle
View photo
House · for sale
USD 580,000
USD 175/sq.ft
108 Clay Circle
Taylortown town
· 3,305 sq.ft · 3 Bedrooms · 2 Baths · House
· Patio · Office room · Gym · Equipped kitchen
Taylortown town · 3,305 sq.ft · 3 Bedrooms · 2 Baths · House · Patio · Office room · Gym · Equipped kitchen
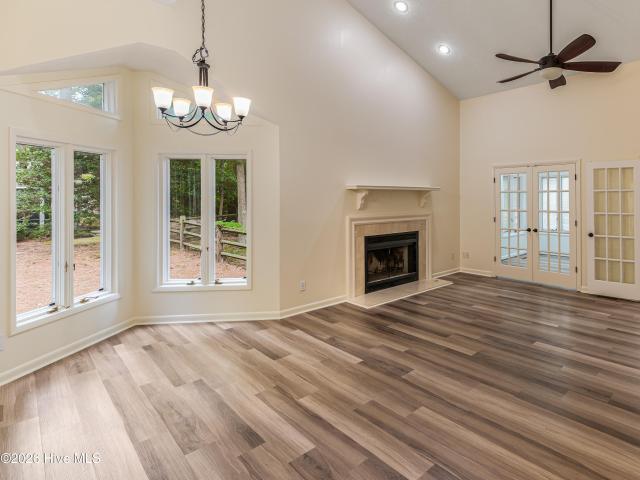
Lake views, thoughtful updates, and the Seven Lakes West lifestyle come together at 108 Clay Circle. Set on nearly half an acre with views of Lake Auman, this 3 bedroom plus bonus room, 3 bath home offers 3,312 square feet of flexible living space, thoughtfully laid out for both everyday living and entertaining. A welcoming foyer leads past a private office with French doors into the home's main living spaces, where large windows fill the rooms with natural light and frame the Lake Auman views beyond. The open concept kitchen, dining, and living areas flow together effortlessly, creating an inviting gathering space with the lake as a stunning backdrop. The primary suite offers a peaceful retreat with an ensuite bath and spacious walk-in closet. Downstairs, the finished lower level adds two additional bedrooms, a bonus room, and direct patio access, ideal for guests, a home gym, a rec room, or extra space to grow into. Recent home updates include a new roof and a new HVAC system, offeri
USD 580,000
2302 Wentworth Circle
View photo
Townhouse · for sale
USD 380,000
USD 226/sq.ft
2302 Wentworth Circle
Taylortown town
· 1,679 sq.ft · 2 Bedrooms · 2 Baths · Townhouse
· Patio · Office room · Fireplace · Equipped kitchen
Taylortown town · 1,679 sq.ft · 2 Bedrooms · 2 Baths · Townhouse · Patio · Office room · Fireplace · Equipped kitchen
Welcome home to this inviting 2 bedroom, 2 bath townhome tucked into the desirable Bretton Woods community in Pinehurst. From the moment you arrive, the charming fenced brick patio creates a warm welcome and the perfect spot for morning coffee, outdoor dining, or relaxing with friends. Inside, vaulted ceilings and an abundance of windows fill the home with natural light, while beautiful wood floors flow through the main living spaces. The spacious living room centers around a cozy gas log fireplace and opens seamlessly to the dining area, creating an easy, comfortable layout for both everyday living and entertaining. The kitchen offers plenty of cabinet and counter space along with a separate breakfast nook for casual meals. The primary suite is generously sized and features its own private bath, while a second bedroom and full bath provide comfortable space for guests. An additional office offers even more flexibility for working from home, hobbies, or extra storage. Complete with a o
USD 380,000
360 Pinehurst Trace Drive
View photo
House · for sale
USD 425,000
USD 266/sq.ft
360 Pinehurst Trace Drive
Taylortown town
· 1,593 sq.ft · 2 Bedrooms · 2 Baths · House
· Equipped kitchen · Parking · Swimming pool
Taylortown town · 1,593 sq.ft · 2 Bedrooms · 2 Baths · House · Equipped kitchen · Parking · Swimming pool
Enjoy easy, low-maintenance living in Pinehurst Trace, an established 55+ community in the heart of Pinehurst! This 2-bedroom, 2-bath home is situated on a large corner lot and features LVP flooring throughout and a comfortable, functional floor plan. The kitchen offers a pantry and breakfast area, while the dining space opens to the living room for an easy flow between rooms. The Carolina room adds valuable additional living space and is perfect for relaxing, reading, hobbies, or visiting with friends. The spacious primary suite features an updated bath with a fully tiled walk-in shower. A covered breezeway connects the home to the one-car garage and doubles as a charming outdoor sitting or entertaining area. Pinehurst Trace residents enjoy a low-maintenance lifestyle along with community amenities including a clubhouse, outdoor pool, fitness area, pickleball and tennis courts, and a variety of social activities. Conveniently located near shopping, dining, medical facilities, golf, an
USD 425,000
37 Beryl Circle
View photo
House · for sale
USD 595,000
USD 202/sq.ft
37 Beryl Circle
Taylortown town
· 2,939 sq.ft · 4 Bedrooms · 3 Baths · House
· Access for people with disabilities · Parking · Lift
Taylortown town · 2,939 sq.ft · 4 Bedrooms · 3 Baths · House · Access for people with disabilities · Parking · Lift
Thoughtfully designed and beautifully maintained, this 4-bedroom, 3-bath home in Pinehurst offers a rare combination of style, comfort, and exceptional accessibility features. Built in 2017 and situated on a fenced corner lot of approximately 0.30 acres, the home includes a wheelchair lift from the garage, wide interior doorways, and a main-level bedroom equipped with a ceiling-mounted track system connecting directly to the adjoining bathroom, seller will have the system removed if buyer does not require it. These features may benefit a variety of needs, and buyers are encouraged to determine whether they suit their individual preferences. Inside, you'll find an open, light-filled floor plan with two bedrooms on the main level, including the spacious primary suite. The primary bedroom has new carpet and the bath features a large tiled walk-in shower. The second main-level bedroom and full bath offer outstanding flexibility. The inviting living room is anchored by a beautiful double-si
USD 595,000
131 Racquet Lane
View photo
Townhouse · for sale
USD 625,000
USD 217/sq.ft
131 Racquet Lane
Taylortown town
· 2,874 sq.ft · 4 Bedrooms · 4 Baths · Townhouse
· Equipped kitchen
Taylortown town · 2,874 sq.ft · 4 Bedrooms · 4 Baths · Townhouse · Equipped kitchen
Beautiful, completely renovated in 2026 townhome in perfectly located Lawn & Tennis Community. Huntley Design Build, Inc. Completely reimagined this 4 bed 4.5 bath unit and transformed it into today's modern lifestyle. All new flooring, brand new kitchen cabinets, appliances and plumbing. Every bathroom has been completely renovated with tile showers and brushed brass hardware. Upstairs there are 3 large bedrooms and 3 full baths, 2 of which are en suite. The main level houses the living, kitchen and dining areas along with a conveniently located powder room. Kitchen has a brand new Frigidare stainless appliance package. The lower level guest suite features an en suite bedroom and private living area
USD 625,000
137 Winsford Circle
View photo
House · for sale
USD 350,000
USD 183/sq.ft
137 Winsford Circle
Taylortown town
· 1,905 sq.ft · 3 Bedrooms · 2 Baths · House
· Garden · Fireplace · Equipped kitchen
Taylortown town · 1,905 sq.ft · 3 Bedrooms · 2 Baths · House · Garden · Fireplace · Equipped kitchen
Located on a quiet street this beautifully maintained home is tucked within the gated community of Seven Lakes South, where comfortable living, inviting outdoor spaces and an amenity-rich lifestyle come together. Inside, the thoughtfully designed split-bedroom floor plan provides privacy for the spacious primary suite, which features a large walk-in closet and an ensuite bath with a newly updated walk-in shower. At the heart of the home, the generously sized living room offers a vaulted ceiling and gas-log fireplace, creating a warm and welcoming gathering space. The kitchen features updated granite countertops and tile backsplash with plenty of workspace, with a light-filled breakfast room just steps away for casual dining. A separate formal dining room provides additional space for entertaining and holiday gatherings. The outdoor living spaces are equally appealing. Mature landscaping creates a private, established setting, while the fenced backyard offers a great space for pets. Enj
USD 350,000
285 Sugar Gum Lane # Unit 50
View photo
Townhouse · for sale
USD 599,000
USD 323/sq.ft
285 Sugar Gum Lane # Unit 50
Taylortown town
· 1,851 sq.ft · 3 Bedrooms · 3 Baths · Townhouse
· Parking
Taylortown town · 1,851 sq.ft · 3 Bedrooms · 3 Baths · Townhouse · Parking
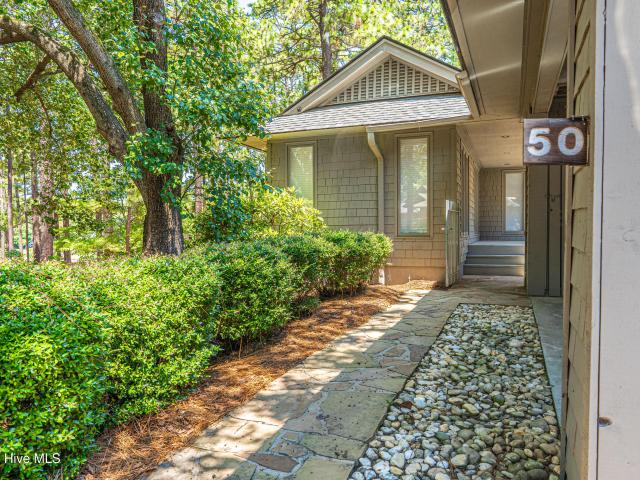
Rare opportunity! Lake & golf course views, along with a pinehurst cc transferable charter membership. This turn-key one-level home features 3 BEDROOMS and 3 FULL BATHS, screened in porch to expand your living area, private courtyard, 2 car parking, along with many other features. HOA includes landscaping, carport blown 1xweek, internet & cable. Welcome Home!
USD 599,000
130 Shadow Creek Court
View photo
Townhouse · for sale
USD 565,000
USD 189/sq.ft
130 Shadow Creek Court
Taylortown town
· 2,982 sq.ft · 3 Bedrooms · 2 Baths · Townhouse
Taylortown town · 2,982 sq.ft · 3 Bedrooms · 2 Baths · Townhouse
Nestled on a quiet wooded cul-de-sac in Pinehurst's desirable Forest Hills neighborhood, this beautifully maintained 3-bedroom, 2.5. Bath townhome offers the perfect blend of comfort, convenience, and low-maintenance living. Just minutes from world-class golf, dining, shopping, and all that Pinehurst has to offer, this turnkey property is ready for its next owner. Lovingly used as a vacation and golf retreat, the home has been lightly occupied and exceptionally cared for. The sellers have even completed a pre-listing home inspection and addressed all recommended repairs, providing added peace of mind. The attractive stone and HardiPlank exterior is complemented by lush landscaping maintained by the neighborhood association. One of the only units in the community featuring a covered front porch, this home offers a peaceful place to relax and enjoy the tranquil surroundings. Inside, you'll find an open, light-filled floor plan enhanced by gleaming hardwood floors, vaulted ceilings, and e
USD 565,000
104 Fox Run Court
View photo
House · for sale
USD 519,000
USD 219/sq.ft
104 Fox Run Court
Taylortown town
· 2,368 sq.ft · 3 Bedrooms · 2 Baths · House
Taylortown town · 2,368 sq.ft · 3 Bedrooms · 2 Baths · House
Coffee in the Carolina room some mornings, out on the dock others. This house sits on one of Seven Lakes North's more quaint lakes, where the rule is no gas engines, so the water stays quiet while the blue herons fish the shoreline. Sunrise comes up over Lake Ramapo right from the back of the house. From here it's a short golf cart ride to the community's larger lakes for anyone who wants more boat traffic and bigger water days. Inside, it's a 3-bedroom, 2-bath split ranch. Bedrooms separated for privacy, one-level living, a year-round Carolina room that works in every season, plus an office/flex room. The home has had recent updates throughout and shows well: neutral paint, move-in ready. Sidewalk on side o home being redone and firepit area re-framed. The lot sits on a dead-end street in a quiet stretch of the neighborhood. No through traffic, no shortcuts, just the people who live here. Seven Lakes North dues run $1,600 a year and cover more than most communities twice the price: te
USD 519,000
180 Frye Road
View photo
House · for sale
USD 1,150,000
USD 321/sq.ft
180 Frye Road
Taylortown town
· 3,574 sq.ft · 3 Bedrooms · 3 Baths · House
· Patio · Fireplace
Taylortown town · 3,574 sq.ft · 3 Bedrooms · 3 Baths · House · Patio · Fireplace
Nestled in the heart of the charming Historic Village of Pinehurst, this stunning home offers an unparalleled level of privacy and tranquility. Accessed via a secluded pea gravel driveway, this property spans over an acre of lush land providing a serene location for this beautifully renovated cottage. Surrounded by mature landscaping, this home boasts a remote setting that feels like a retreat, yet remains close to the village's rich culture and amenities only being a golf cart ride away. The spacious grounds are perfect for gardening, outdoor entertaining or simply enjoying the peaceful surroundings on one of the outdoor patio areas. Step inside to find a thoughtfully designed and meticulously remodeled interior that blends modern comforts with timeless elegance. With gorgeous engineered hardwoods on the main level, you will find spacious living areas with large windows that invite in natural light. There are two wood-burning fireplaces with one being in the den/family room and the ot
USD 1,150,000
170 Tamarisk Lane
View photo
House · for sale
USD 474,900
USD 264/sq.ft
170 Tamarisk Lane
Taylortown town
· 1,798 sq.ft · 3 Bedrooms · 2 Baths · House
· Garden · Parking
Taylortown town · 1,798 sq.ft · 3 Bedrooms · 2 Baths · House · Garden · Parking
Tucked on a quiet cul-de-sac in Pinehurst 170 Tamarisk Lane puts you golf cart distance from the shops, restaurants, and history of the Village of Pinehurst and comes with a rare bonus: a transferable club membership that goes with the home. Freshly painted throughout with brand-new flooring, this 1,800-square-foot home is ready to move into with nothing to do but unpack. The main level offers a primary suite with no stairs to climb, plus a bright sunroom perfect for morning coffee or a second sitting area. Upstairs, two additional bedrooms share a full bath, giving family or guests their own space. Outside, a fully fenced backyard sits on a generous 0.36-acre cul-de-sac lot. Hard to find this close to the Village with room to garden, entertain, or just spread out. A 2-car attached garage completes the package, and there's no HOA. Homes on this street have consistently sold well above list this year this one is priced to move fast. Don't wait on this one
USD 474,900
5 Fur Court E
View photo
House · for sale
USD 520,000
USD 225/sq.ft
5 Fur Court E
Taylortown town
· 2,303 sq.ft · 3 Bedrooms · 2 Baths · House
· Fireplace · Equipped kitchen
Taylortown town · 2,303 sq.ft · 3 Bedrooms · 2 Baths · House · Fireplace · Equipped kitchen
Welcome to 5 Fur Ct E, a beautifully appointed brick ranch situated at the end of a private cul-de-sac. Showcasing a thoughtful split floor plan, with 3 bedrooms and 2.5 baths. Step inside to find a formal dining room, framed by classic arched windows with custom shutters and finished with exquisite crown molding. A dedicated home office provides the perfect space for executive work or study. At the heart of the home, the expansive living room commands attention with its soaring vaulted ceilings, bespoke built-in shelving, and a striking fireplace. The culinary enthusiast will revel in the pristine eat-in kitchen, with custom stacked cabinetry, granite countertops, a tile backsplash, and under-cabinet lighting. An adjacent, dedicated laundry room adds a touch of everyday convenience to this luxurious layout. The private primary suite serves as a true retreat, with abundant natural light and featuring a tranquil sitting area alongside a spacious walk-in closet. Its opulent en suite bath
USD 520,000
3 Wake Court
View photo
House · for sale
USD 515,000
USD 231/sq.ft
3 Wake Court
Taylortown town
· 2,228 sq.ft · 3 Bedrooms · 2 Baths · House
· Equipped kitchen · Parking
Taylortown town · 2,228 sq.ft · 3 Bedrooms · 2 Baths · House · Equipped kitchen · Parking
Peacefully situated on a desirable cul-de-sac lot in Pinehurst No. 6, 3 Wake Court offers inviting curb appeal, convenient single-level living, and a transferable Pinehurst CC membership. The spacious kitchen opens seamlessly to the family and gathering areas, creating a warm, comfortable setting for everyday living, family features a side-entry garage and a lower-level walk-in flex space, ideal for a hobby room, workshop, or additional storage. Conveniently located near excellent schools, healthcare, and the Village of Pinehurst, this home offers easy access to exceptional dining, boutique shopping, and amenities while embracing the best of the Pinehurst lifestyle
USD 515,000
29 Minikahada Trail
View photo
House · for sale
USD 585,000
USD 258/sq.ft
29 Minikahada Trail
Taylortown town
· 2,260 sq.ft · 4 Bedrooms · 2 Baths · House
· Garden · Deck · Fireplace · Equipped kitchen · Parking
Taylortown town · 2,260 sq.ft · 4 Bedrooms · 2 Baths · House · Garden · Deck · Fireplace · Equipped kitchen · Parking
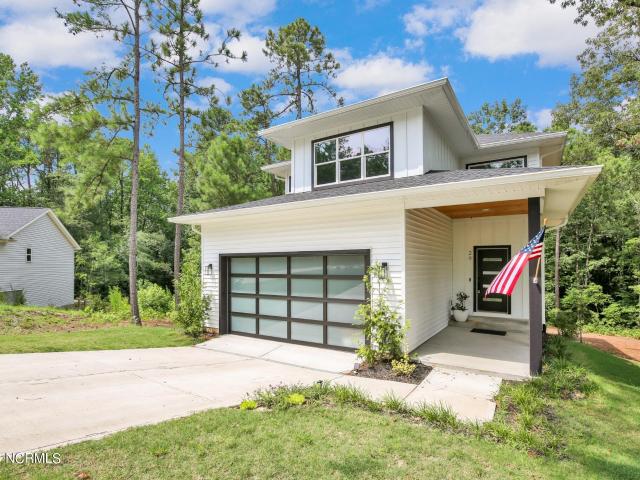
Stunning custom-built home in Pinehurst No. 6 with 4 bedrooms, 2.5 bathrooms and so many great details throughout! The curb appeal immediately stands out with the modern glass and steel garage door. Inside, you'll find LVP flooring, a staircase with modern metal railings, upgraded light fixtures and a spacious open layout downstairs. The kitchen is a showstopper with dark cabinetry, white quartz countertops, white herringbone tile backsplash, stainless steel Samsung appliances, beautiful hood over the stove and a large walk-in pantry/mudroom right off the garage. The living room is open to the kitchen and features a fireplace with shiplap detail and a wood mantle. Upstairs are all four bedrooms, along with the laundry room. The primary suite has a beautiful feature wall, walk-in closet and a gorgeous bathroom with quartz double vanity, large tiled shower and freestanding soaking tub. Out back, there's a large deck overlooking the private backyard with plenty of room to relax or enterta
USD 585,000
55 Palmetto Road
View photo
House · for sale
USD 2,295,000
USD 676/sq.ft
55 Palmetto Road
Taylortown town
· 3,391 sq.ft · 4 Bedrooms · 4 Baths · House
· Patio · Office room · Fireplace · Equipped kitchen
Taylortown town · 3,391 sq.ft · 4 Bedrooms · 4 Baths · House · Patio · Office room · Fireplace · Equipped kitchen
ALL NEW WINDOWS, new stunning wood and glass double front doors. FULL VIEW OF PINEHURST NO 2, the famed Donald Ross masterpiece and site of the 2024 U. S. Open. Situated across the street from the first Green of the No 2 Course with full views of multiple fairways on this Historic course. Walk one hole on the golf cart trail to the 1st tee of No 2 and Pinehurst Country Club Main Clubhouse. Located two tenths of a mile from the quaint Village of Pinehurst with shops, pubs, restaurants, weekly farmer's market and year round events on the Green. Walk everywhere or take your golf cart! Home is situated on large lot with storybook Gazebo. Outdoor private patio, special collection of David Austin English roses, plus irrigated raised beds for the avid gardener. Inside home is totally updated with handsome fireplace in living room, formal dining room and kitchen open to bright family room with glass wall. Four ensuite bedrooms, plus office, plus wine room, plus powder room, with 2 master bedro
USD 2,295,000
245 Paulson Court
View photo
House · for sale
USD 1,330,000
USD 387/sq.ft
245 Paulson Court
Taylortown town
· 3,434 sq.ft · 4 Bedrooms · 3 Baths · House
· Office room · Fireplace · Equipped kitchen
Taylortown town · 3,434 sq.ft · 4 Bedrooms · 3 Baths · House · Office room · Fireplace · Equipped kitchen
Exceptional new construction offering a refined blend of luxury, craftsmanship, and everyday functionality. This whimsical foyer leads to a thoughtfully designed floor plan with high ceilings, designer finishes, and custom details throughout. The heart of the home is a chef's kitchen equipped with high-end appliances, a large center island, farmhouse sink, pot filler, and an impressively equipped butler's pantry, making entertaining effortless. The spacious living room is centered around a stunning gas fireplace, while the dining area creates an inviting space for gatherings both large and small. The luxurious main-level primary suite serves as a private retreat with elegant molding, a custom closet with private laundry, and a spa-inspired bath featuring a soaking tub and a walk-in shower. Upstairs offers three additional bedrooms, two full bathrooms, a spacious loft, a flex room that can serve as a fifth bedroom, home office, or hobby space, and a conveniently located second-floor lau
USD 1,330,000
120 Shadow Creek Court
View photo
Townhouse · for sale
USD 629,000
USD 210/sq.ft
120 Shadow Creek Court
Taylortown town
· 2,992 sq.ft · 4 Bedrooms · 3 Baths · Townhouse
· Patio · Equipped kitchen
Taylortown town · 2,992 sq.ft · 4 Bedrooms · 3 Baths · Townhouse · Patio · Equipped kitchen
Spacious and beautifully maintained 4-bedroom, 3.5-bath townhome nestled on a quiet cul-de-sac, offering privacy, comfort, and easy living. This thoughtfully designed townhome features two primary suites-one conveniently located on the main level and another upstairs-making it ideal for full-time living, a second home, or hosting family and guests. The luxury kitchen, spacious primary suite, and private patio provide the perfect blend of style and functionality. Your guests will feel right at home while enjoying all the conveniences and amenities of Pinehurst and the surrounding area. Whether you're looking for a permanent residence or a true'lock-and-leave' getaway, this home offers low-maintenance living in a beautiful setting. Come enjoy all the charm, recreation, and natural beauty that Pinehurst has to offer!
USD 629,000
86 Pinewild Drive
View photo
House · for sale
USD 749,000
USD 309/sq.ft
86 Pinewild Drive
Taylortown town
· 2,422 sq.ft · 3 Bedrooms · 2 Baths · House
· Fireplace · Equipped kitchen
Taylortown town · 2,422 sq.ft · 3 Bedrooms · 2 Baths · House · Fireplace · Equipped kitchen
Located on a desirable corner lot in the prestigious Pinewild Country Club, this beautifully maintained home offers style, quality updates, and comfortable single-level living. The inviting interior features custom moldings and hardwood flooring throughout the main living areas, creating a warm and elegant atmosphere. The spacious kitchen is equipped with granite countertops, tile flooring, stainless steel appliances, ample cabinet space and opens to the sunny Carolina room with a view of the tee box of the Magnolia course, while the formal dining room provides the perfect setting for gatherings and special occasions. A stunning double-sided fireplace serves as the focal point between the family room and living room. The family room showcases custom built-in cabinetry surrounding the fireplace, while the living room features a beautiful custom mantel, offering two inviting spaces to relax or entertain. The private primary suite is a true retreat with two walk-in closets and a well-appo
USD 749,000
119 Sandham Court # 12
View photo
Townhouse · for sale
USD 399,400
USD 231/sq.ft
119 Sandham Court # 12
Taylortown town
· 1,722 sq.ft · 3 Bedrooms · 2 Baths · Townhouse
· Parking · Fireplace · Equipped kitchen · Swimming pool
Taylortown town · 1,722 sq.ft · 3 Bedrooms · 2 Baths · Townhouse · Parking · Fireplace · Equipped kitchen · Swimming pool
One Level living townhome in most desirable location in Seven Lakes South. All renovations throughout home with bright airy Carolina Sun Room. Three bedrooms, 2 full bathrooms in split areas. Open floor plan, all new light fixtures and faucets. New stainless appliances (under Green energy), fixtures, kitchen granite tops, upgraded cabinets and with all new painting throughout. Large laundry room. The living room opens to a nice large dining area with beautiful additional wood walls added throughout home. Primary bedroom with spacious walk-in closet, double sink vanity, step-in shower and extra storage. Also upgraded gas fireplace in LR. Vaulted ceiling in LR and primary bedroom. New Kitchen spacious granite counters, walk-in pantry and laundry room just off kitchen. Two car garage. Walking distance to driving range and golf course in a quiet neighborhood. Easy living in amenity rich Seven Lakes. Golf course with clubhouse, horse stables, swimming and boating in the lakes, pool, tennis,
USD 399,400
9 Linton Court
View photo
House · for sale
USD 875,000
USD 275/sq.ft
9 Linton Court
Taylortown town
· 3,175 sq.ft · 4 Bedrooms · 3 Baths · House
· Equipped kitchen · Parking
Taylortown town · 3,175 sq.ft · 4 Bedrooms · 3 Baths · House · Equipped kitchen · Parking
Beautifully positioned within Pinewild Country Club, one of Pinehurst's premier gated communities, 9 Linton Court offers an exceptional setting and timeless appeal. This impeccably maintained custom-built home offers a transferable Pinehurst CC membership, exceptional single-level living, and timeless craftsmanship. Built by highly respected local builder Ken Bass, the home features four bedrooms, with one offering the flexibility to serve as an office or study. Soaring ceilings, beautiful crown molding, custom cabinetry, and generously sized rooms create an elegant yet comfortable atmosphere. The gourmet kitchen is ideal for everyday living and entertaining, while the large dining room provides plenty of space for family gatherings and special occasions. The oversized two-car garage features additional golf cart storage, along with a separate heated and cooled storage area, perfect for a workshop, hobby space, or additional storage. A spacious screened porch extends the living area ou
USD 875,000
268 Juniper Creek Boulevard
View photo
House · for sale
USD 549,000
USD 188/sq.ft
268 Juniper Creek Boulevard
Taylortown town
· 2,917 sq.ft · 4 Bedrooms · 4 Baths · House
· Fireplace · Equipped kitchen · Parking
Taylortown town · 2,917 sq.ft · 4 Bedrooms · 4 Baths · House · Fireplace · Equipped kitchen · Parking
Spacious Brick Ranch in Pinehurst No. 6. Welcome to this beautiful brick ranch offering comfort, convenience, and plenty of living space. Located just off US 15501, this home is close to shopping, dining, and the hospital. Formal dining room & study. Perfect for entertaining or working from home Bright eat-in kitchen with plenty of room for family meals Large family room featuring a cozy fireplace Screened-in porch. Ideal for morning coffee or evening relaxation Upstairs bonus room with full bath. Perfect for guests, hobbies, or a media room Two-car garage for convenience and storage This charming home blends classic style with modern comfort in a highly desirable Pinehurst No. 6 location
USD 549,000
1765 Reservation Road
View photo
House · for sale
USD 299,000
USD 229/sq.ft
1765 Reservation Road
Taylortown town
· 1,302 sq.ft · 3 Bedrooms · 2 Baths · House
· Garden
Taylortown town · 1,302 sq.ft · 3 Bedrooms · 2 Baths · House · Garden
Discover the best of both worlds with this property situated on over half an acre of open land in a peaceful rural setting, while still being conveniently close to the vibrant shops, restaurants, and amenities of downtown Aberdeen. Enjoy having plenty of land to spread out, entertain, garden, or simply enjoy the open space and surrounding countryside in this like new home. Whether you’re looking for room to breathe, a little more privacy, or a convenient location with a country feel, this property offers an excellent opportunity
USD 299,000
7 Moore Drive
View photo
House · for sale
USD 450,000
USD 204/sq.ft
7 Moore Drive
Taylortown town
· 2,196 sq.ft · 3 Bedrooms · 2 Baths · House
· Garden · Parking · Fireplace · Equipped kitchen
Taylortown town · 2,196 sq.ft · 3 Bedrooms · 2 Baths · House · Garden · Parking · Fireplace · Equipped kitchen
Take a look at this highly desirable property that is perfect for comfortable living and entertaining in Village Acres of Pinehurst! Terrific 3 bedroom split plan home with 2.5 baths, and a bonus room offering great flex space. Enjoy the screened porch that overlooks a fenced backyard. Wood floors, granite kitchen counters, kitchen bar, open living/dining/kitchen areas French doors, fireplace, high ceilings, 2 car garage and new heat pump 2026 are just a few of the special features included in this home. Space off of bonus room is not included in square footage as it was finished by sellers without a permit and is considered attic space
USD 450,000
100 El Dorado Street
View photo
House · for sale
USD 2,200,000
USD 393/sq.ft
100 El Dorado Street
Taylortown town
· 5,586 sq.ft · 4 Bedrooms · 4 Baths · House
· Equipped kitchen · Parking
Taylortown town · 5,586 sq.ft · 4 Bedrooms · 4 Baths · House · Equipped kitchen · Parking
Custom built in 2015 and featured in the Parade of Homes, this exceptional waterfront residence is situated on 1.9 acres along Inverness Lake within the gated Country Club of North Carolina. Offering 5,590 heated square feet and 8,144 total square feet under roof, the property combines substantial living, storage and expansion space with direct water access and a highly private setting in one of Pinehurst's most established communities. The main level encompasses 3,169 heated square feet and is anchored by refinished white oak hardwood floors, custom millwork and living spaces overlooking the water. The chef's kitchen features a Wolf 8-burner gas cooktop, double convection ovens, microwave with warming drawer, new Electrolux refrigerator, dual Bosch Super Silencer dishwashers, quartz countertops, oversized island with prep sink, granite composite sink, pull-out coffee station and concealed waste storage. A walk-in pantry with direct garage access adds convenience. The main-level primar
USD 2,200,000
17 Remington Lane
View photo
House · for sale
USD 550,000
USD 239/sq.ft
17 Remington Lane
Taylortown town
· 2,293 sq.ft · 4 Bedrooms · 2 Baths · House
· Deck · Fireplace · Equipped kitchen
Taylortown town · 2,293 sq.ft · 4 Bedrooms · 2 Baths · House · Deck · Fireplace · Equipped kitchen
New construction by The Kirby Construction Group in Pinehurst's Village Acres with NO HOA. Known for their luxury homes throughout the Sandhills, this 4-bedroom, 2-bath home showcases elevated style, beautiful finishes, and custom details throughout. The stunning kitchen immediately draws you in, with a large island, beautiful countertops, and designer light fixtures that carry through the kitchen, breakfast area, and dining room. It opens directly to the breakfast area and living room with a gas log fireplace and built-in shelving, creating an inviting space that works well for entertaining and everyday living. The primary suite is a standout, with a spacious walk-in closet and a beautifully finished bathroom featuring an oversized walk-in shower with floor-to-ceiling tile, double vanity, and linen closet. The three additional bedrooms offer ample closet space with custom built-in shelving. Outside, stone accents and a rear deck overlooking the wooded setting complete the home. The at
USD 550,000
189 Ashley Heights Lot 41 Drive
View photo
House · for sale
USD 339,995
USD 186/sq.ft
189 Ashley Heights Lot 41 Drive
Taylortown town
· 1,819 sq.ft · 4 Bedrooms · 2 Baths · House
· Patio · Parking · Fireplace · Equipped kitchen
Taylortown town · 1,819 sq.ft · 4 Bedrooms · 2 Baths · House · Patio · Parking · Fireplace · Equipped kitchen
Take a look at the Cove plan by award-winning builder Ben Stout. This well-designed home offers four bedrooms and two and a half baths. Step inside from the covered front porch and you'll find a welcoming family room with a fireplace. The bright kitchen and informal dining area are just around the corner, featuring granite countertops and a large island with space for seating. On the main floor, you'll also find a walk-in pantry, a powder room, and access to the covered patio. Upstairs, there's a cozy loft space that's great for a reading nook or play area. The primary bedroom suite has a tray ceiling, an ensuite bathroom with dual sinks, and a walk-in closet. Three more bedrooms, another full bathroom, and a laundry room complete the second floor. Don't forget the three car garage! Located in peaceful Hoke County, this neighborhood in Aberdeen offers both convenience and tranquility. Residents can enjoy local amenities without paying city taxes. You're just a short drive from the live
USD 339,995
20 Pine Valley Circle
View photo
House · for sale
USD 775,000
USD 341/sq.ft
20 Pine Valley Circle
Taylortown town
· 2,271 sq.ft · 4 Bedrooms · 2 Baths · House
· Equipped kitchen
Taylortown town · 2,271 sq.ft · 4 Bedrooms · 2 Baths · House · Equipped kitchen
Welcome to 20 Pine Valley Circle, a distinctive home where architectural character, thoughtful updates, and a beautiful natural setting come together. From the moment you step inside, the home's dramatic design makes an impression, with soaring vaulted ceilings, exposed wood beams, expansive windows, and an abundance of natural light. Warm wood accents throughout add character and complement the home's contemporary updates, creating spaces that feel inviting, comfortable, and truly unique. The beautifully updated kitchen serves as the heart of the home and features a generous center island, stainless steel appliances and plenty of workspace for cooking and entertaining. Overhead, the impressive vaulted ceiling and exposed beams add architectural interest, while windows and sliding glass doors showcase the surrounding trees and create a wonderful connection between indoor and outdoor living. With its memorable architecture, updated interior, flexible living spaces, and serene setting, 2
USD 775,000

Get email alerts

Don't miss out: be the first to know about new properties

The alert was correctly created

On subscribing you accept the conditions of use and the privacy policy
Alert
Receive new ads in your inbox
Save this search
Receive alerts for new listings

We'll send you an email when we have new properties for: "Houses for sale in Taylortown town"

The alert was correctly created

House, Taylortown town Township 9 Mineral Springs Moore County North Carolina
Cameron town, Township 6 Greenwood Moore County North Carolina
Get email alerts and be the first to see new listings
Required field
On subscribing I accept the terms of the privacy policy
Perfect! You'll soon start receiving new listings via email
Alert
Receive an email when we have new ads for Houses for sale in Taylortown town
Save this search
Filters

Bedrooms

Size (sq.ft)

sq.ft
sq.ft

Price

USD
USD

Property type

Bathrooms

Clear all filters
Receive notifications when new entries are published.