272 properties for sale in Ten Oaks

9412 Birchwood Court W
View photo
Townhouse · for sale
USD 395,000
USD 225/sq.ft
9412 Birchwood Court W
Ten Oaks
· 1,755 sq.ft · 3 Bedrooms · 2 Baths · Townhouse
· Garden · Swimming pool · Cellar
Ten Oaks · 1,755 sq.ft · 3 Bedrooms · 2 Baths · Townhouse · Garden · Swimming pool · Cellar
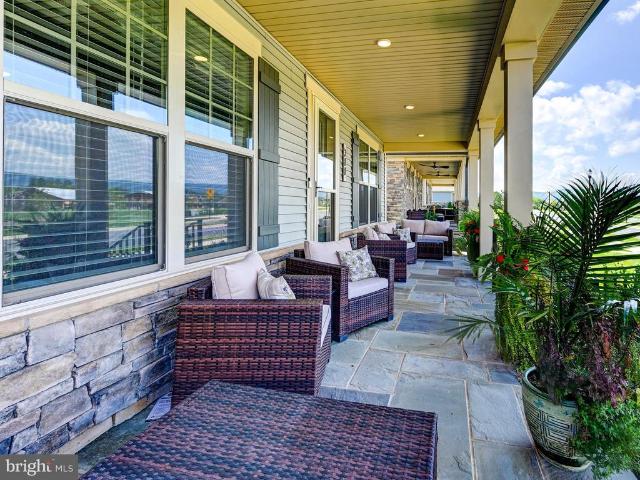
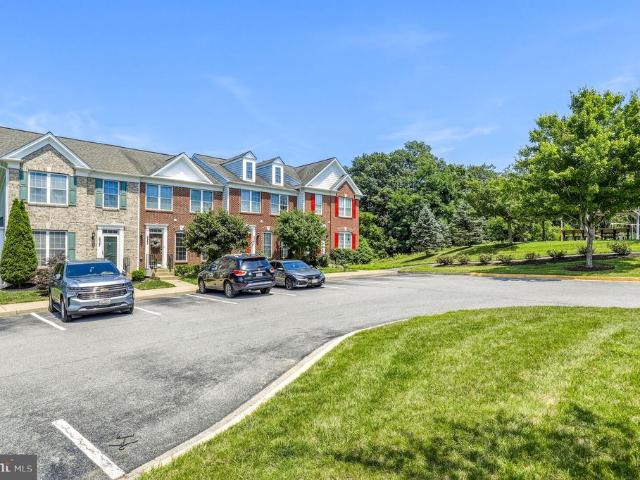
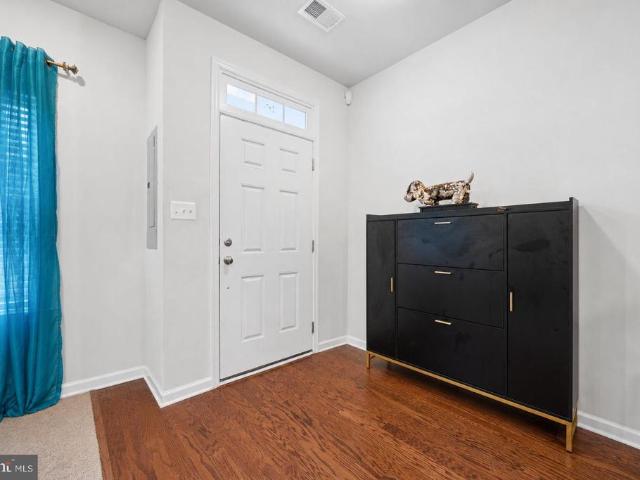
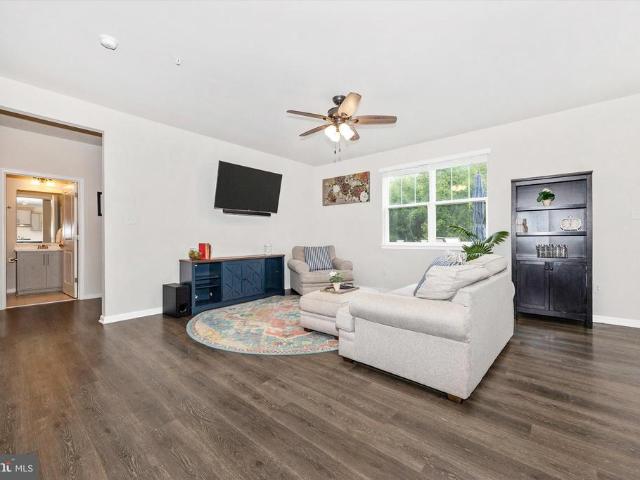
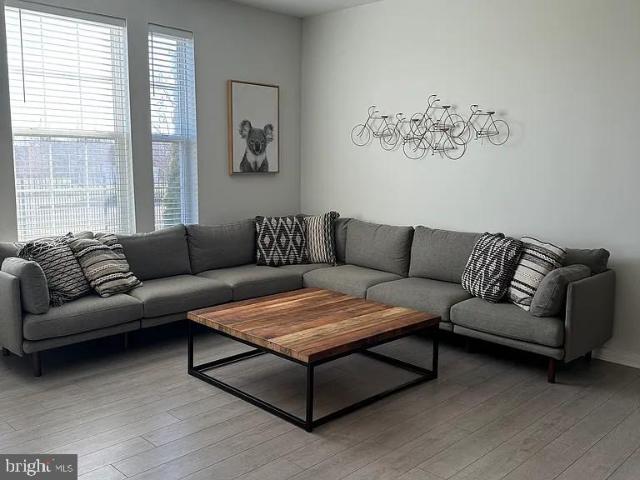
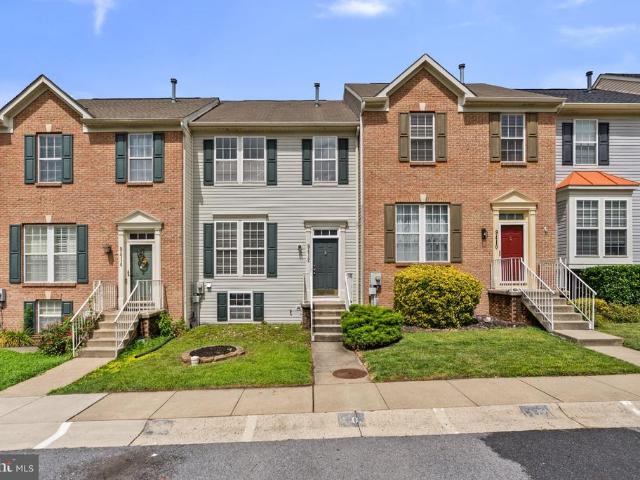
!OPEN HOUSE: Saturday, August 29th, 1pm to 3pm! Welcome to one of the best locations in Spring Ridge! Backing directly to one of the community park, this beautifully refreshed 3-bedroom, 2.5-bath townhouse offers the perfect blend of style, comfort, and convenience. Enjoy peaceful green views with direct access to the playground and open space right from your backyard. Inside, you'll find hardwood floors throughout the main level, brand-new carpet on the bedroom level and in the basement, and fresh paint throughout, creating a bright, modern, move-in-ready home. The spacious floor plan provides comfortable living and entertaining spaces designed for today's lifestyle. Beyond the home, enjoy everything that makes Spring Ridge one of Frederick's most desirable communities, including pools, tennis courts, walking trails, playgrounds, and abundant green space. Ideally located just minutes from Historic Downtown Frederick, major commuter routes, and the exciting new Lake Linganore Town Cent
USD 395,000
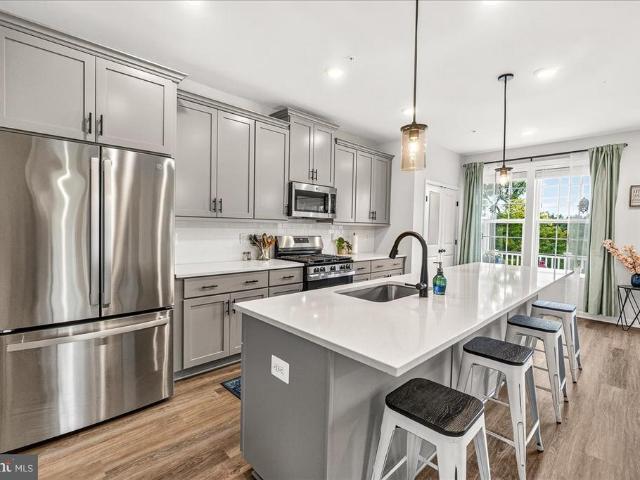
115 Spring Bank Way
View photo
Townhouse · for sale
USD 514,900
USD 234/sq.ft
115 Spring Bank Way
Ten Oaks
· 2,196 sq.ft · 4 Bedrooms · 3 Baths · Townhouse
· Equipped kitchen
Ten Oaks · 2,196 sq.ft · 4 Bedrooms · 3 Baths · Townhouse · Equipped kitchen
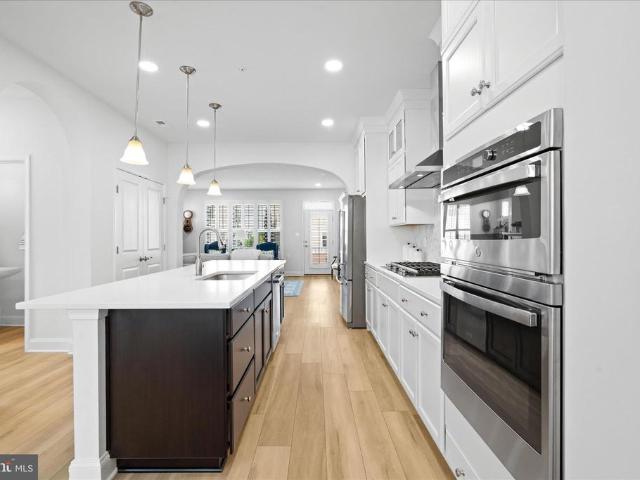
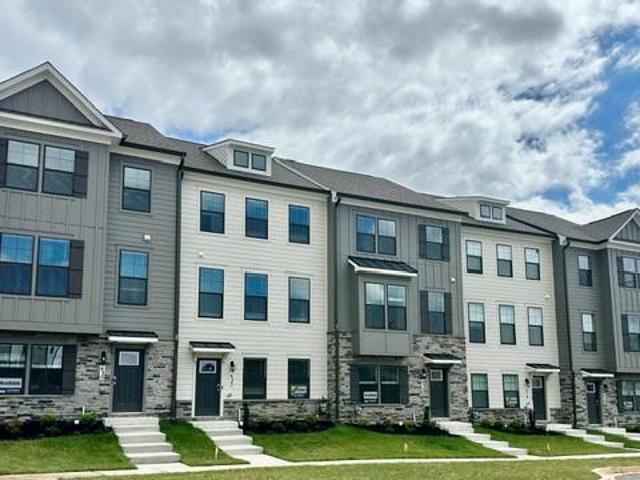
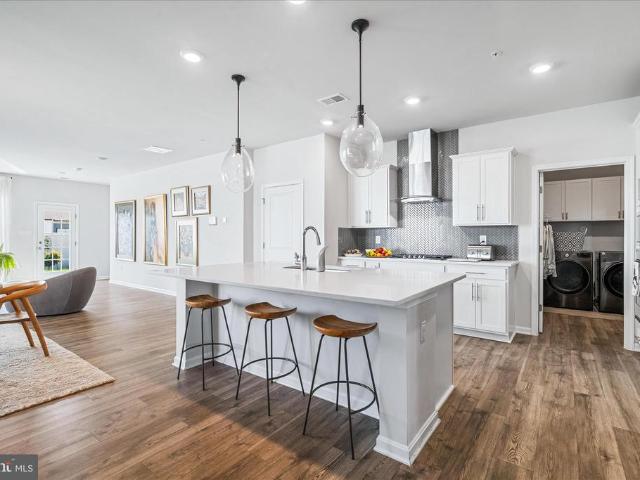
Ask about our aggressive buyer incentives. *. Welcome to 115 Spring Bank Way, a stunning, nearly new luxury end-unit townhome in one of Fredericks most sought-after communities. Spring Bank! Built approximately 10 months ago and loaded with all builder upgrades, this beautiful 4-bedroom, 3.5-bath home offers modern finishes, flexible living space, and incredible convenience, all with beautiful mountain skyline views. Step inside to find spectacular vinyl flooring throughout, hardwood stairs, abundant natural light, and windows thoughtfully positioned along the stairways. The luxury kitchen features stainless steel appliances, stylish pendant lighting, recessed lighting, generous counter and cabinet space, an extra-long island, and a large pantry. The spacious dining area provides plenty of room for everyday dinning and entertaining, while the open-concept layout is bright and inviting. A convenient powder room completes the main living level. Upstairs, the spacious primary suite offers
USD 514,900
803 Stratford Way # B
View photo
Condo · for sale
USD 212,000
USD 193/sq.ft
803 Stratford Way # B
Ten Oaks
· 1,098 sq.ft · 2 Bedrooms · 1 Bath · Condo
· Patio · Equipped kitchen
Ten Oaks · 1,098 sq.ft · 2 Bedrooms · 1 Bath · Condo · Patio · Equipped kitchen
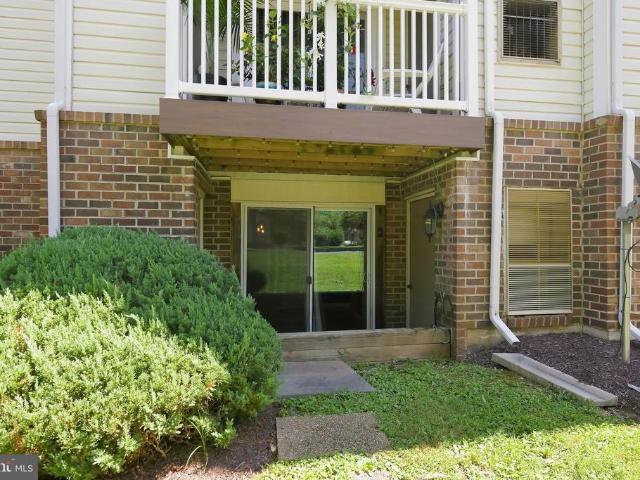
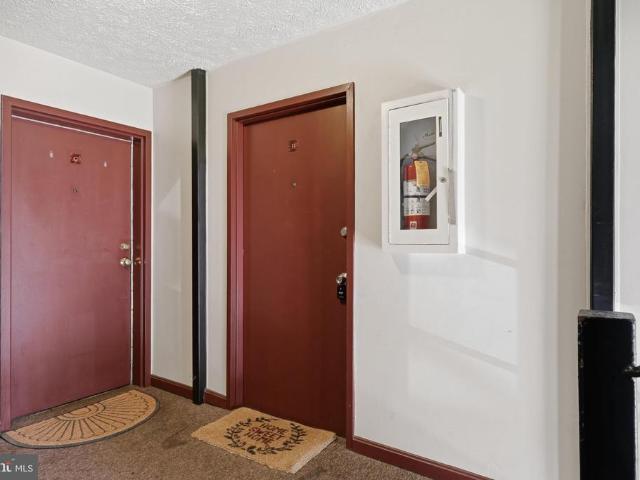
Price Improvement & ne open houses this weekend 10/4! Get it before it is gone! Wonderful first floor condo located in a great location close to everything Frederick has to offer! 2-bedroom, 1 bath, generous sized living room with built in bookcase opens to the dining area and offers patio access. The primary bedroom is very spacious with an ensuite walk-in closet and access to the bathroom. New HVAC in 2022, new hot water heater in 2024, new dishwasher in 2026 and new windows in 2018. Great location for pet owners with a very short walk to Riverwalk Park and a few minutes to the local dog park. Commuting is a breeze from your new home and 10 minutes or less to get into downtown Frederick! The water and sewer charges are included in the monthly condo fee (no separate bill). The home is on the back side of the building facing green space and Dogwood Drive (no parking lot view here! ). Don't miss this gem! Schedule a time to see it before it is gone!
USD 212,000
6303 Iverson Terrace N
View photo
House · for sale
USD 675,000
USD 261/sq.ft
6303 Iverson Terrace N
Ten Oaks
· 2,583 sq.ft · 4 Bedrooms · 3 Baths · House
· Garden · Terrace · Deck · Fireplace · Equipped kitchen
Ten Oaks · 2,583 sq.ft · 4 Bedrooms · 3 Baths · House · Garden · Terrace · Deck · Fireplace · Equipped kitchen
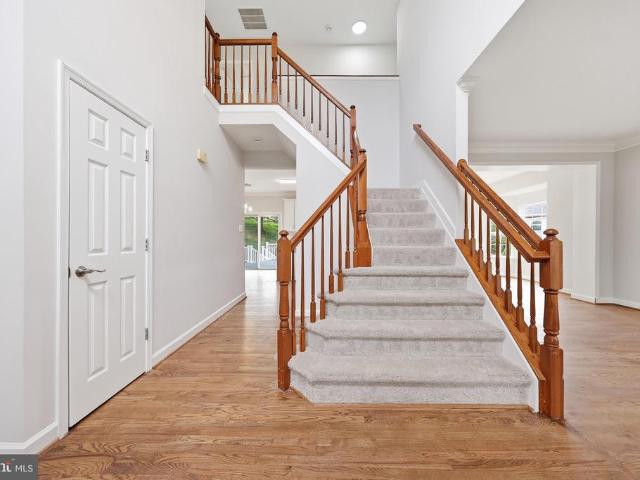
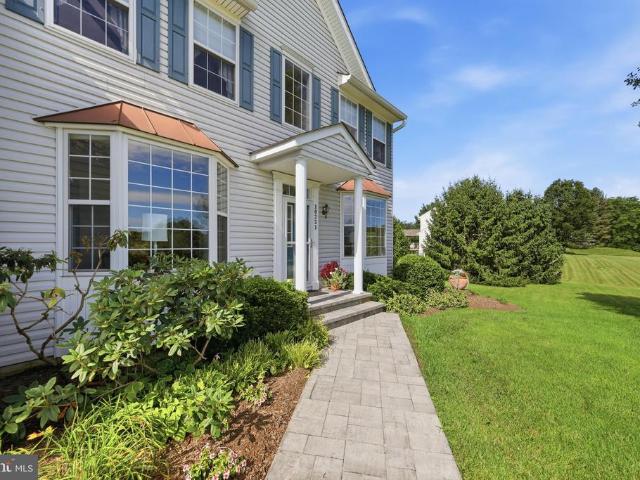
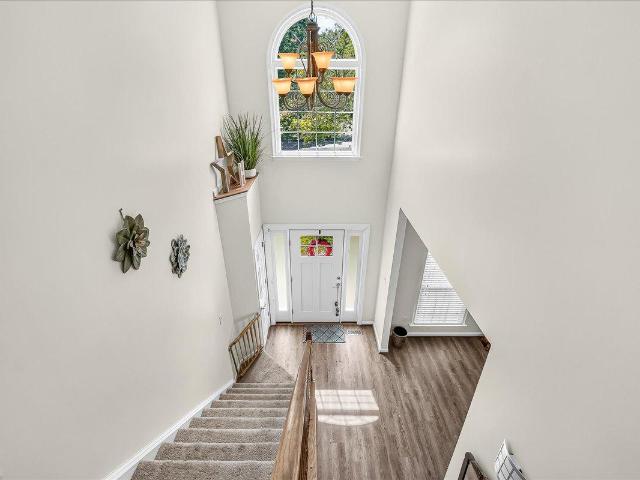
Welcome home to 6303 Iverson Terrace North, a beautifully maintained colonial in the wonderful Spring Ridge community located on a quiet cul-de-sac backing to open space. A covered front porch and two-story foyer set the tone for this spacious 2,590 square foot home, offering four bedrooms and three and a half bathrooms across three finished levels. Hardwood floors flow through the main level, complemented by new carpet and fresh paint throughout. The formal dining room features an elegant bay window, perfect for entertaining. The updated eat-in kitchen is a showstopper, with granite counters, stainless steel appliances, a center island, and table space for casual dining, plus a slider leading out to an expansive deck and yard, ideal for outdoor living. The large family room centers around a brick hearth fireplace, creating a warm and inviting gathering space. A convenient main-level powder room rounds out the first floor. Upstairs, all four bedrooms await, including a huge primary sui
USD 675,000
1794 B Poolside Way # 24 B
View photo
Condo · for sale
USD 374,000
USD 150/sq.ft
1794 B Poolside Way # 24 B
Ten Oaks
· 2,486 sq.ft · 3 Bedrooms · 2 Baths · Condo
· Deck · Fireplace · Equipped kitchen
Ten Oaks · 2,486 sq.ft · 3 Bedrooms · 2 Baths · Condo · Deck · Fireplace · Equipped kitchen
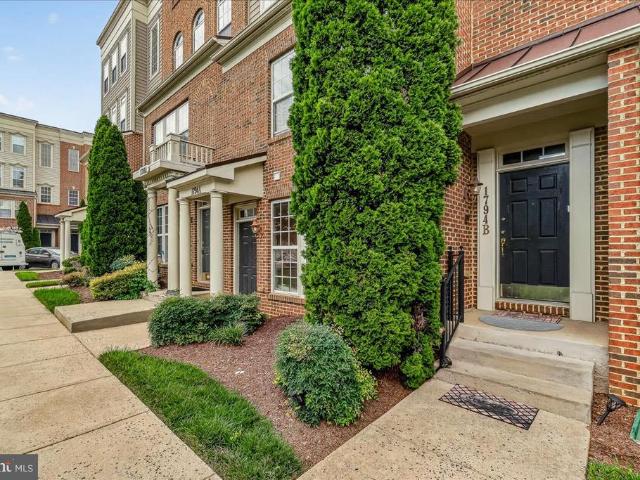
Discover an exquisite penthouse condominium offering breathtaking views within a highly coveted, pet-friendly community rich in amenities. This residence provides privacy as the unit faces the tennis courts and creates the perfect blend of convenience and luxury, with easy access to local shops and the scenic Monocacy River trails. Residents can indulge in a variety of recreational activities, including swimming, tennis, sports fields, and a clubhouse. The interior boasts open, light-filled living spaces, featuring an arched entryway that leads to an eat-in gourmet kitchen complete with a morning room and a private deck. High ceilings and durable vinyl flooring on both levels enhance the homes appeal, while a cozy electric fireplace set within built-in shelving creates a seamless yet distinct open-plan living area. The upper level comprises three generously sized bedrooms, a convenient laundry area, and a primary suite with elegant tiling, dual vanities, a luxurious bathtub, and a sepa
USD 374,000
6804 oakledge court, new market, us, md
View photo
House · for sale
USD 775,000
6804 oakledge court, new market, us, md
Ten Oaks
· 4 Bedrooms · 3 Baths · House
· Swimming pool
Ten Oaks · 4 Bedrooms · 3 Baths · House · Swimming pool
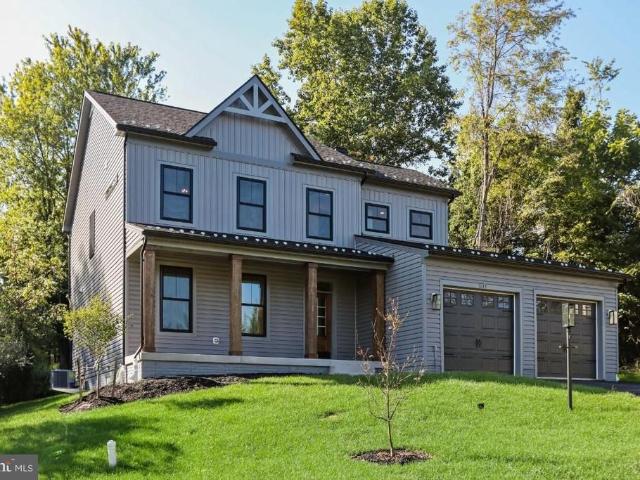
Home to be built. Build this beautiful, custom home, modify to suit your needs or build something completely different. You decide. This is a home to be built. This model has been custom designed to be adorned with Craftsman elements both inside and out, to include the brackets and corbels of the 1920s and 30s on the front and sides, and a covered porch. The inside will boast period doors and millwork as well. The floor plan remains open and airy with completely modern conveniences and an energy efficient design. A stunning primary bath is also included. Home to Be Built. Granite/Quartz Counters, hardwood and Upgraded finish level. Choose your own finishes, Modify plan to suit your exact needs, or build something completely different. Enjoy the incredible Linganore lifestyle with Deep Navigable lake, 3 sandy beached, 3 pools (4th one being built), boating, fishing, swimming, tennis, basketball, beach volleyball, nature & bike trails, Frisbee golf, pickleball, Event Tent, Farmers Market
USD 775,000
388 Crown Point Drive
View photo
House · for sale
USD 669,900
USD 281/sq.ft
388 Crown Point Drive
Ten Oaks
· 2,379 sq.ft · 3 Bedrooms · 3 Baths · House
· Equipped kitchen · Parking
Ten Oaks · 2,379 sq.ft · 3 Bedrooms · 3 Baths · House · Equipped kitchen · Parking
Be in this gorgeous home before the Holidays and cook your Thanksgiving in this beautiful, modern kitchen! This cottage home is a fabulous price with many upgrades. Get ready to spread the Holiday Cheer with ample seating for ten or more guests and plenty of counter space to offer a buffet! The kitchen appliances and thermostat are Wi-Fi connectable to turn on/off from anywhere. This Starlite Cottage is one of NV Homes' most unique designs and very popular. As you enter the beautifully landscaped Bloomfields 55+ community in Frederick, you will see these cottages lining the entrance. This home is spacious and comes with ample closet/storage space and a 2-car garage to fit an SUV and car with an EV charger. The garage has additional room for an extra refrigerator and storage shelving! The builder is not offering this model for at least a year and this is currently the only cottage available. The home has 3 large bedrooms and 3 full baths. The master bedroom will comfortably fit your kin
USD 669,900
6132 Beck Overlook Drive
View photo
House · for sale
USD 779,990
USD 204/sq.ft
6132 Beck Overlook Drive
Ten Oaks
· 3,810 sq.ft · 3 Bedrooms · 3 Baths · House
· Fireplace · Equipped kitchen · Parking
Ten Oaks · 3,810 sq.ft · 3 Bedrooms · 3 Baths · House · Fireplace · Equipped kitchen · Parking
Finished rec room, bedroom and full bath on the lower level are included! Come experience luxury active adult living with NVHomes at Cromwell 55+ in Frederick, Maryland. Discover the Bonair where stylish living gets a fresh, fun twist! This thoughtfully designed one-level home combines the best of both worlds with its welcoming open layout and smart privacy features. The expansive kitchen, with its impressive 9 ceilings, flows seamlessly into a sun-filled great room thats perfect for both casual gatherings and elegant entertaining. Retreat to your peaceful owners suite when you need some quiet time, while the flexible bedroom and bonus space adapt to whatever life throws your way. The arrival center keeps daily chaos at bay, and the oversized garage handles everything from cars to storage with ease. Optional sliding glass doors, outdoor fireplace and rear covered porch turn indoor-outdoor living into an art form. The Bonair wraps comfort and sophistication into one delightful package t
USD 779,990
6347 Meandering Woods Court
View photo
Townhouse · for sale
USD 448,000
USD 192/sq.ft
6347 Meandering Woods Court
Ten Oaks
· 2,325 sq.ft · 4 Bedrooms · 3 Baths · Townhouse
· Office room · Gym · Cellar
Ten Oaks · 2,325 sq.ft · 4 Bedrooms · 3 Baths · Townhouse · Office room · Gym · Cellar
Brick-front end-unit townhome in Frederick featuring plenty of natural light, a professionally painted interior, and professional deep cleaning. Major updates include a newer roof (2022), hvac (2021), and water heater (2021). The walkout basement offers two additional finished flex rooms and a full bath, providing great options for a home office, guest space, gym, or additional living area. The home backs to privacy and offers the added benefit of an end-unit location. Conveniently located near Downtown Frederick, shopping, dining, and retail, with easy access to major commuter routes. Come see for yourself!
USD 448,000
551 E Church Street
View photo
House · for sale
USD 400,000
USD 307/sq.ft
551 E Church Street
Ten Oaks
· 1,302 sq.ft · 3 Bedrooms · 1 Bath · House
· Patio · Garden · Parking · Equipped kitchen · Cellar
Ten Oaks · 1,302 sq.ft · 3 Bedrooms · 1 Bath · House · Patio · Garden · Parking · Equipped kitchen · Cellar
Meticulously maintained solid brick Cape Cod ideally located in the heart of Downtown Frederick! This move-in-ready home offers the perfect blend of timeless character, thoughtful updates, and exceptional pride of ownership. The main level features a spacious living room, formal dining room, updated kitchen, convenient first-floor bedroom, half bath, and an enclosed rear porch that provides additional flexible living space. Upstairs, you'll find two generously sized bedrooms and a full bath. The large unfinished basement offers abundant storage and excellent potential for future finished living space. Previously installed drain tile helps keep the basement dry, providing added peace of mind. Outdoor amenities are equally impressive, including a welcoming covered front porch, a beautifully landscaped, fully fenced backyard with paver patio that is enclosed by an elegant wrought-iron fence, a detached garage, and off-street parking for up to three vehiclesan exceptional find in downtown
USD 400,000
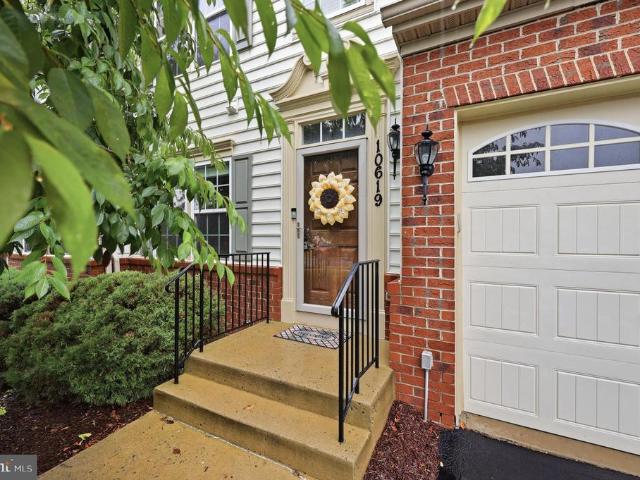
10619 Nathaniel Way # 20
View photo
Condo · for sale
USD 529,999
USD 193/sq.ft
10619 Nathaniel Way # 20
Ten Oaks
· 2,745 sq.ft · 4 Bedrooms · 2 Baths · Condo
· Office room · Parking · Fireplace · Swimming pool · Cellar
Ten Oaks · 2,745 sq.ft · 4 Bedrooms · 2 Baths · Condo · Office room · Parking · Fireplace · Swimming pool · Cellar
Price improvement*. ON THIS 55 PLUS community, but nothing has changed inside. Pristine as EVER! Welcome home to this GLO-RIOUS end unit where low maintenance meets incredible space in the heart of New Market. It's FUN here, come and stay awhile! Step inside this thoughtfully designed floor plan featuring a main level owners suite making every day living easy peasy. The spacious family room with a cozy fireplace creates a perfect gathering space. First floor laundry room, right off the two car garage. The upper level features the most useful loft space that can be an office, living or reading nook. Even if you only audio book, we won't tell! Two bedrooms, full bath and a storage/hobby area round out the space. Let's head to the finished basement. Nothing to be done here-just move right in. A full bedroom and half bath included. Storage? Yep that too. This property has it all, at an awesome price. Don't sleep on this one. It's close to it all-the pool, community center and all major com
USD 529,999
5655 Owl Street
View photo
Townhouse · for sale
USD 465,000
USD 246/sq.ft
5655 Owl Street
Ten Oaks
· 1,884 sq.ft · 3 Bedrooms · 2 Baths · Townhouse
· Office room · Parking · Gym · Deck · Equipped kitchen
Ten Oaks · 1,884 sq.ft · 3 Bedrooms · 2 Baths · Townhouse · Office room · Parking · Gym · Deck · Equipped kitchen
VA Assumable Loan Available! 3.125% This is the ONE you have been waiting for! From the moment you step inside this six-year young, two car garage, meticulously maintained townhome, in the highly desirable Tallyn Ridge neighborhood, you will feel right at home! The entry level offers a finished recreation room, perfect for a home office, den, gym or play room, and a half bathroom. The options are endless! The open concept main level is designed for effortless everyday living and entertaining. The designer kitchen features stainless steel appliances, upgraded cabinetry, quartz countertops and a huge center island, all open to the spacious family room. The adjacent dining area is filled with an abundance of natural light. Just off the family room, through the sliding glass doors, a beautiful composite deck awaits, creating the perfect spot to enjoy your favorite morning and evening beverage. There is a convenient powder room that completes this level. Upstairs, the inviting primary suite
USD 465,000
10115 Fosset Street
View photo
Condo · for sale
USD 414,900
USD 148/sq.ft
10115 Fosset Street
Ten Oaks
· 2,799 sq.ft · 3 Bedrooms · 2 Baths · Condo
· Balcony · Equipped kitchen
Ten Oaks · 2,799 sq.ft · 3 Bedrooms · 2 Baths · Condo · Balcony · Equipped kitchen
Welcome to 10115 Fosset Street, a stunning Ijamsville condo blending modern luxury with everyday warmth. The main level features an inviting open-concept layout, perfect for entertaining. The gourmet kitchen shines with a large island, ample cabinet space, and a private balcony just outside. Ideal for your morning coffee. This level also includes a convenient coat closet and a versatile under-stair storage nook. Smart upgrades abound, including a Nest thermostat, Nest doorbell, and a tankless water heater. Upstairs, you'll find the laundry room and a primary suite that serves as a true sanctuary. With elegant French doors, the primary bedroom also boasts vaulted ceilings and a bathroom with double shower heads and two vanities. A second full bath upstairs with a double vanity ensures seamless morning routines for everyone. Storage is a standout feature in this home, with three dedicated walk-in closets providing incredible space. Beyond the front door, the location offers an unparallel
USD 414,900
11842 Fawn Court
View photo
House · for sale
USD 675,000
USD 290/sq.ft
11842 Fawn Court
Ten Oaks
· 2,325 sq.ft · 4 Bedrooms · 3 Baths · House
· Equipped kitchen
Ten Oaks · 2,325 sq.ft · 4 Bedrooms · 3 Baths · House · Equipped kitchen
Nestled in the serene community of The Meadow at New Market, this exquisite traditional home offers a perfect blend of luxury and comfort. With 2,328 square feet of meticulously designed living space, this residence is a true sanctuary for those seeking an elevated lifestyle. Step inside to discover an inviting floor plan that connects the living, dining, and kitchen areas, creating an ideal space for both entertaining and everyday living. The heart of the home is the country-style kitchen, featuring high-end appliances including a built-in microwave, dishwasher, and refrigerator, all designed to cater to your culinary adventures. The rich LVP floors add warmth and elegance, while the built-ins provide both functionality and style. Retreat to the primary suite, where you'll find a spacious walk-in closet and a luxurious primary bath complete with a soaking tub and a walk-in shower, offering a spa-like experience right at home. Each of the additional three bedrooms is generously sized,
USD 675,000
993 H Heather Ridge Drive # 5H
View photo
Condo · for sale
USD 175,000
USD 184/sq.ft
993 H Heather Ridge Drive # 5H
Ten Oaks
· 947 sq.ft · 2 Bedrooms · 1 Bath · Condo
Ten Oaks · 947 sq.ft · 2 Bedrooms · 1 Bath · Condo
Completely move in ready 2 bedroom condo in Heather ridge! Open concept floor plan with new floors, and paint, newer appliances, windows and HVAC just 2 years old. Convenient location to shops, dining, highways, hospital, Fort Detrick and Hood College!
USD 175,000
8511 Bald Eagle Lane
View photo
Townhouse · for sale
USD 479,999
USD 232/sq.ft
8511 Bald Eagle Lane
Ten Oaks
· 2,067 sq.ft · 3 Bedrooms · 2 Baths · Townhouse
· Parking · Deck
Ten Oaks · 2,067 sq.ft · 3 Bedrooms · 2 Baths · Townhouse · Parking · Deck
Step inside this exceptional 2021-built townhome in the Tallyn Ridge community. This three-story, 2,068 sq ft residence welcomes you with an open floor plan and granite countertops, featuring 3 bedrooms, 2.5 baths, in-unit washer/dryer, and 2-car detached garage. Enjoy entertaining on your deck while taking in the community lifestyle: pool, playgrounds, and walking paths to Pinecliff Park, all minutes from downtown Frederick with seamless access to Route 355, I-270, and I-70. Current tenant in place through December 31, 2026, Home is pre-stubbed for second full bathroom installation, offering opportunity for upgrades/ improvements. HOA includes common area maintenance, snow removal, and community amenities such as the community pool, playgrounds and walking trails. 24 hours advance notice required for showings
USD 479,999
10231 Royal Saint Andrews Place
View photo
House · for sale
USD 774,500
USD 214/sq.ft
10231 Royal Saint Andrews Place
Ten Oaks
· 3,617 sq.ft · 5 Bedrooms · 3 Baths · House
· Garden · Office room · Fireplace · Equipped kitchen
Ten Oaks · 3,617 sq.ft · 5 Bedrooms · 3 Baths · House · Garden · Office room · Fireplace · Equipped kitchen
Welcome to. *10231 Royal Saint Andrews Place*, a beautifully maintained Colonial situated on just under an acre in the highly sought-after Fairwinds community. Surrounded by mature trees and professional landscaping, this exceptional home offers the perfect blend of privacy, timeless curb appeal, and comfortable living. Thoughtfully maintained with major updates already completedincluding a. *new roof (2019), HVAC system (2023), water heater (2022), resurfaced driveway, water softener, whole-house generator, and a recently serviced gas fireplace*this home is truly move-in ready. The classic center-hall floor plan features a formal dining room, private office or den, and an inviting family room centered around a gas fireplace with a wall of windows overlooking the private backyard. The spacious kitchen offers abundant cabinetry, generous counter space, a large breakfast area, and opens to a bright sunroom with its own heat pump for year-round enjoyment. A. *main-level bedroom and access
USD 774,500
1120 Holden Road
View photo
Condo · for sale
USD 585,000
USD 210/sq.ft
1120 Holden Road
Ten Oaks
· 2,777 sq.ft · 3 Bedrooms · 4 Baths · Condo
· Office room · Deck · Equipped kitchen · Lift
Ten Oaks · 2,777 sq.ft · 3 Bedrooms · 4 Baths · Condo · Office room · Deck · Equipped kitchen · Lift
Price improved to incredible value under 600k-selling less than recent comp without elevator. Meticulously maintained end-unit townhome in Eastchurch with an ELEVATOR for incredible ease and peace of mind. Welcome to Wormald built Luxury home, featuring four finished levels, four full baths, a half bath, and not one but two outdoor retreats! As an end unit, this home boasts eight additional windows flooding every level with natural light, beautiful LVP flooring and custom-made wooden shutters flow throughout the entire home. The entry level offers a flexible bedroom or home office with a full bath featuring a quartz countertop. The main level dazzles with a formal dining room anchored by a custom chandelier, an upgraded half bath, a deck for outdoor dining, and a chef's kitchen. The chef's kitchen is outfitted with KitchenAid refrigerator, dishwasher and stovetop, a new GE oven and microwave, ceiling-height cabinetry, and an additional cabinet across from the island. The third level ho
USD 585,000
101 Crosstimber Way
View photo
House · for sale
USD 590,000
USD 170/sq.ft
101 Crosstimber Way
Ten Oaks
· 3,455 sq.ft · 4 Bedrooms · 3 Baths · House
· Garden · Equipped kitchen
Ten Oaks · 3,455 sq.ft · 4 Bedrooms · 3 Baths · House · Garden · Equipped kitchen
Price Improvement of $12k*. Priced to Sell as sellers have made several updates/improvements throughout the home, most notably the primary bathroom which has a newly updated vanity, fresh paint & new vinyl plank waterproof flooring. Laundry room has fresh new paint & additional recessed lighting added for a brighter more well lit space. Must see beautiful single family home situated on a large corner lot in the highly sought after North Cross community. When you enter from the main level, you are met with separate living and dining rooms that allow for the sunlight to shine in fully brightening the home. The kitchen boasts of stainless steel appliances and ample cabinetry & counter space to organize all your culinary essentials. Its unique layout is perfect for having family dinners at the kitchen table or enjoying a quick breakfast at the large kitchen island. While cooking or relaxing in the kitchen you're able to also enjoy a gorgeous view of the immaculately maintained backyard, wh
USD 590,000
713 Compass Way
View photo
Townhouse · for sale
USD 444,990
USD 227/sq.ft
713 Compass Way
Ten Oaks
· 1,959 sq.ft · 4 Bedrooms · 3 Baths · Townhouse
· Parking
Ten Oaks · 1,959 sq.ft · 4 Bedrooms · 3 Baths · Townhouse · Parking
Move in ready! Welcome to Renn Quarter, the hottest new community in Downtown Frederick. This stunning Norris townhome offers the perfect blend of modern design, urban convenience, and unbeatable amenities, all just minutes from the vibrant heart of Frederick. This spacious and stylish 4-bedroom, 3.5 bath end unit townhome features an open-concept layout that is perfect for entertaining. High-end finishes and contemporary design elements make this home truly stand out. The oversized owners suite serves as a private retreat, complete with a large walk-in closet and ensuite bath, ideal for unwinding after a long day. A two-car garage provides private parking and additional storage space. Located within walking or biking distance to Historic Downtown Frederick, this home offers easy access to boutique shops, breweries, restaurants, and entertainment. Frederick is also recognized as one of the most dog-friendly cities in the United States. Renn Quarter is designed to be more than just a ne
USD 444,990
5613 Zoe Lane
View photo
House · for sale
USD 749,900
USD 230/sq.ft
5613 Zoe Lane
Ten Oaks
· 3,251 sq.ft · 4 Bedrooms · 3 Baths · House
· Office room · Equipped kitchen · Cellar
Ten Oaks · 3,251 sq.ft · 4 Bedrooms · 3 Baths · House · Office room · Equipped kitchen · Cellar
4 Years Young and a potential 4.125-5.5% interest rate. Little to no electric bill. Many months are a credit! Beautifully maintained open-concept home featuring 4 bedrooms and 3 full bathrooms in the highly sought-after Oakdale High School feeder pattern. Families will also appreciate that this home is slated to attend the brand-new Linganore Creek Elementary School offering the opportunity to enjoy one of Frederick Countys most desirable school districts from elementary through high school. The main level offers a formal dining room, spacious kitchen and family room combination, quartz countertops, a large center island, and a versatile office or guest bedroom with access to a full bath. Upstairs, youll find a loft/family room, a spacious primary suite with en-suite bath, and two additional generously sized bedrooms. The fully finished basement provides additional living space with a large rec room/family room, rough-in for a potential 5th bedroom and 4th full bathroom, plus a generou
USD 749,900
8102 Claiborne Court
View photo
House · for sale
USD 675,000
USD 223/sq.ft
8102 Claiborne Court
Ten Oaks
· 3,025 sq.ft · 4 Bedrooms · 2 Baths · House
· Garden · Fireplace · Equipped kitchen · Swimming pool
Ten Oaks · 3,025 sq.ft · 4 Bedrooms · 2 Baths · House · Garden · Fireplace · Equipped kitchen · Swimming pool
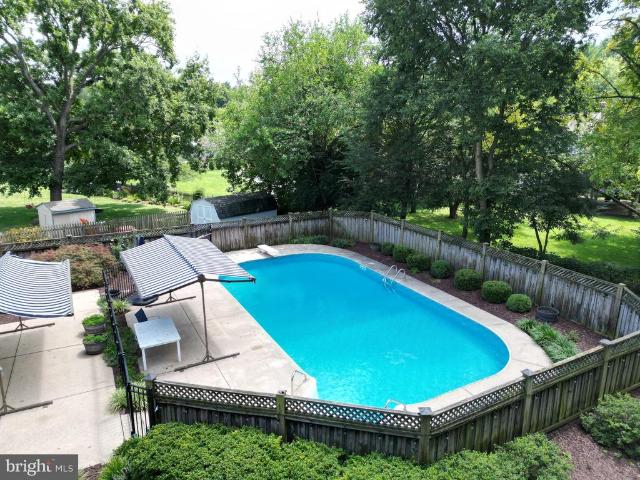
Welcome to this incredible 4-bedroom, 2.5 bath colonial at the end of a quiet cul-de-sac with an incredible private yard and inground pool in Clover Hill, Fredericks premier neighborhood. The main level of this incredible home features magnificent hardwood floors throughout. The entry foyer has custom moldings and leads to the fabulous eat-in kitchen with granite countertops, center island, oak cabinets, stainless steel appliances, recessed lighting and two pantries. The kitchen has a cut-through to provide views of the amazing family room with floor-to-ceiling brick hearth fireplace & gas insert, chair rail and crown molding and a ceiling fan. The living and dining rooms also have chair rails and crown molding. Between the family and living rooms are French doors to add privacy to both spaces. The main level also has a convenient half bathroom and a large laundry room with full-size washer & dryer, custom moldings and a spacious storage closet. Upstairs are four bedrooms, including a
USD 675,000
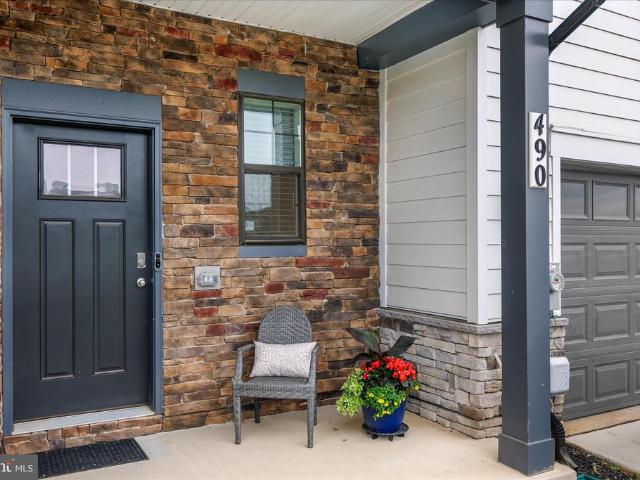
490 Herringbone Way
View photo
Townhouse · for sale
USD 599,000
USD 236/sq.ft
490 Herringbone Way
Ten Oaks
· 2,530 sq.ft · 3 Bedrooms · 3 Baths · Townhouse
· Parking · Equipped kitchen
Ten Oaks · 2,530 sq.ft · 3 Bedrooms · 3 Baths · Townhouse · Parking · Equipped kitchen
Price Adjustment! Shows like new! Rarely available and approximately 2500 Sq. Ft, Villa' style townhouse in Renn Quarter Neighborhood. The'Villa' floor plan is rarely available in Renn Quarter neighborhood. Upon entry you are met by an expanded foyer that leads to stairs to go upstairs, access to a two car garage, main level powder room and storage closet. The first floor open concept floor plan includes luxury flooring and LED surface lighting throughout the kitchen, dining and living areas. Kitchen includes 42 inch white cabinets with satin black hardware, quartz counters, herringbone style backsplash, stainless Whirlpool Appliances including, cooktop, wall oven, microwave, dishwasher and refrigerator with icemaker and large kitchen island that is perfect for entertaining. Kitchen also includes a full size pantry and walk-in laundry room that includes High Efficiency LG Mega Capacity Washer and Dryer and flows into aa combination living and dining area with custom fixtures and exteri
USD 599,000
241 Monroe Avenue
View photo
Townhouse · for sale
USD 464,990
USD 237/sq.ft
241 Monroe Avenue
Ten Oaks
· 1,959 sq.ft · 4 Bedrooms · 3 Baths · Townhouse
· Parking
Ten Oaks · 1,959 sq.ft · 4 Bedrooms · 3 Baths · Townhouse · Parking
Move in ready! End unit Norris! Welcome to Renn Quarter, the hottest new community in Downtown Frederick. This stunning Norris townhome offers the perfect blend of modern design, urban convenience, and unbeatable amenities, all just minutes from the vibrant heart of Frederick. This spacious and stylish 4 bedroom, 3.5 bath end unit townhome features an open-concept layout that is perfect for entertaining. High-end finishes and contemporary design elements make this home truly stand out. The oversized owners suite serves as a private retreat, complete with a large walk-in closet and ensuite bath, ideal for unwinding after a long day. A two-car garage provides private parking and additional storage space. Located within walking or biking distance to Historic Downtown Frederick, this home offers easy access to boutique shops, breweries, restaurants, and entertainment. Frederick is also recognized as one of the most dog-friendly cities in the United States. Renn Quarter is designed to be mo
USD 464,990
5700 Honey Glen Court
View photo
House · for sale
USD 654,900
USD 201/sq.ft
5700 Honey Glen Court
Ten Oaks
· 3,251 sq.ft · 4 Bedrooms · 2 Baths · House
· Deck · Fireplace · Equipped kitchen
Ten Oaks · 3,251 sq.ft · 4 Bedrooms · 2 Baths · House · Deck · Fireplace · Equipped kitchen
Welcome home to this beautifully maintained two-story residence offering generous living space, thoughtful updates, and exceptional flexibility for today's lifestyle. A charming covered front porch and manicured landscaping create an inviting first impression, while the spacious interior features hardwood flooring throughout much of the main level, abundant natural light, and an open, flowing floor plan. The kitchen overlooks the family room and includes abundant cabinetry, a tile backsplash, breakfast bar, pantry, stainless steel appliances, and an adjoining dining area with direct access to the deck. The family room is anchored by a cozy fireplace, while formal living and dining spaces provide additional room for entertaining or everyday living. Upstairs, the spacious primary suite features a large walk-in closet and an en-suite bath with double vanity, soaking tub, separate shower, and tile flooring. Additional bedrooms are generously sized, along with a bonus room with ample space
USD 654,900
908 Motter Place
View photo
House · for sale
USD 480,000
USD 299/sq.ft
908 Motter Place
Ten Oaks
· 1,604 sq.ft · 4 Bedrooms · 1 Bath · House
· Garden · Parking · Fireplace
Ten Oaks · 1,604 sq.ft · 4 Bedrooms · 1 Bath · House · Garden · Parking · Fireplace
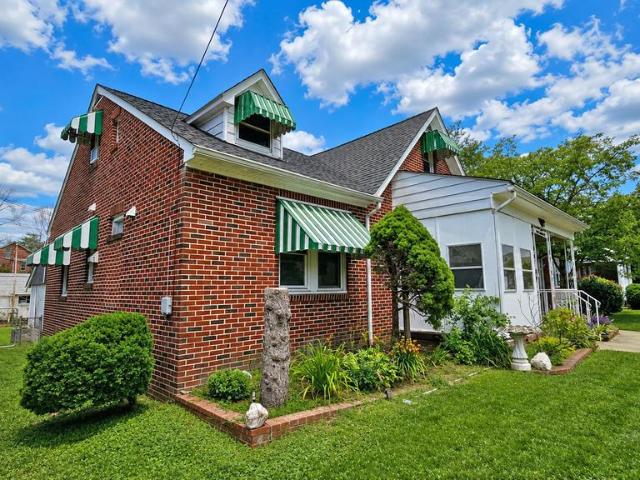
Holy Cow! Pull up those Boot Straps! This Seller is Motivated! Look at this HUGE price Reduction! Timeless Charm Meets Endless Potential in the Heart of Frederick! Step back in time and discover the character and craftsmanship of this classic 1939 all-brick Cape Cod, offering approximately 2,690 square feet of living space. Featuring 4 bedrooms, 2.5 baths, original hardwood floors, and beautiful vintage details throughout, this home is ready for its next chapter. Gather around the cozy wood-burning fireplace, admire the timeless architectural character, and envision the possibilities of making this home your own. While the property could benefit from updating and remodeling, the seller is offering a paint credit to help you begin transforming it into your dream home. Outside, you'll find a fenced backyard that's perfect for entertaining, gardening, or pets, along with a rare three-car detached garage providing exceptional storage, workshop space, or parking. Whether you're looking to r
USD 480,000
663 A E Church Street
View photo
Condo · for sale
USD 330,000
USD 182/sq.ft
663 A E Church Street
Ten Oaks
· 1,808 sq.ft · 3 Bedrooms · 2 Baths · Condo
· Equipped kitchen · Parking
Ten Oaks · 1,808 sq.ft · 3 Bedrooms · 2 Baths · Condo · Equipped kitchen · Parking
Welcome to this beautiful two-level condo in the sought-after Eastchurch community, offering the perfect blend of modern comfort and an unbeatable location just minutes from all that Downtown Frederick has to offer. The sun-filled main level welcomes you with stylish gray plank flooring, oversized windows, a spacious pantry, direct garage access, and powder room. The gourmet kitchen is beautifully appointed with rich espresso cabinetry, granite countertops, stainless steel appliances and gas cooking. Upstairs, a generous landing leads to a convenient laundry area, two spacious secondary bedrooms with ample closet space, and a well-appointed hall bath with dual vanities. The private owner's retreat is a true sanctuary, featuring two closetsincluding an oversized walk-in with a window for abundant natural lightand a spa-inspired bath with dual vanities, a soaking tub, and a separate shower. Enjoy resort-style amenities including a community pool and clubhouse. Just minutes from Carroll C
USD 330,000
1501 Mohican Court
View photo
House · for sale
USD 799,996
USD 139/sq.ft
1501 Mohican Court
Ten Oaks
· 5,748 sq.ft · 4 Bedrooms · 4 Baths · House
· Equipped kitchen · Cellar
Ten Oaks · 5,748 sq.ft · 4 Bedrooms · 4 Baths · House · Equipped kitchen · Cellar
Welcome to 1501 Mohican Court, a beautifully customized luxury residence ideally positioned on a quiet cul-de-sac, offering privacy while being just five minutes from everything you could want or need shopping, dining, medical facilities, schools, and commuter routes. Lovingly designed and built for its original and only owners, this home showcases thoughtful builder upgrades and refined finishes throughout. From the moment you enter, youll appreciate the seamless blend of elegance and functionality. The main level features a beautifully appointed gourmet kitchen designed for gathering and entertaining, while the fully finished lower level offers a second kitchen perfect for extended family living, guests, or hosting large events with ease. Upstairs, convenience meets comfort with a laundry room located on the bedroom level, in addition to a second laundry area in the basement a rare and practical luxury feature. The home also includes: A dedicated exercise room Spacious living and ent
USD 799,996
493 Hanson Street
View photo
Townhouse · for sale
USD 629,000
USD 245/sq.ft
493 Hanson Street
Ten Oaks
· 2,562 sq.ft · 3 Bedrooms · 3 Baths · Townhouse
· Patio · Garden
Ten Oaks · 2,562 sq.ft · 3 Bedrooms · 3 Baths · Townhouse · Patio · Garden
Rarely available main level living in Renn Quarter! Welcome to 493 Hanson Street, an immaculate end unit villa offering nearly 2,500 square feet of beautifully designed living space. The premium end unit location provides a larger lot, additional windows in the dining area and loft, an abundance of natural light throughout, and a professionally installed patio with a fully fenced backyard perfect for relaxing or entertaining. The open concept layout features quartz countertops, 42 inch white cabinetry, stainless steel appliances, designer finishes, and a spacious main level primary suite. Upstairs offers a versatile loft along with two additional bedrooms and two full baths. Enjoy your own private outdoor retreat with a beautifully landscaped, garden inspired setting. You will be just steps from the walking path to Downtown Frederick, you'll also enjoy Renn Quarter's community pool, fitness center, dog park, playgrounds, and low maintenance lifestyle. End unit. Larger lot. More natural
USD 629,000
6117 heathmeadow lane, frederick, us, md
View photo
House · for sale
USD 859,990
6117 heathmeadow lane, frederick, us, md
Ten Oaks
· 4 Bedrooms · 4 Baths · House
· Fireplace
Ten Oaks · 4 Bedrooms · 4 Baths · House · Fireplace
Rear covered porch, a finished rec room, bedroom and full bath on the lower level are included! Come experience luxury active adult living with NVHomes at Cromwell 55+ in Frederick, Maryland. Discover your dream home in the Delphi, a stunning two-story home that seamlessly blends luxury, comfort and smart design. Step into a world of elegance with the main-level Owner’s Suite, offering a private sanctuary. The heart of the home beats in the expansive great room, where 9’ ceilings and large windows create an airy, inviting atmosphere perfect for both every living and entertaining. The flexible living spaces throughout the home adapt effortlessly to any lifestyle. For those who love to entertain, optional upgrades like a covered porch with a fireplace or a wet bar in the lower level turn your home into the ultimate gathering spot. Welcome to the Delphi – the perfect balance of style, functionality, and comfort in a home
USD 859,990

Get email alerts

Don't miss out: be the first to know about new properties

The alert was correctly created

On subscribing you accept the conditions of use and the privacy policy
Alert
Receive new ads in your inbox
Save this search
Receive alerts for new listings

We'll send you an email when we have new properties for: "Properties for sale in Ten Oaks"

The alert was correctly created

Spring View Estates
Fountain Rock
Get email alerts and be the first to see new listings
Required field
On subscribing I accept the terms of the privacy policy
Perfect! You'll soon start receiving new listings via email
Alert
Receive an email when we have new ads for Properties for sale in Ten Oaks
Save this search
Filters

Bedrooms

Size (sq.ft)

sq.ft
sq.ft

Price

USD
USD

Property type

Bathrooms

Clear all filters
Receive notifications when new entries are published.