26 properties for sale in Terhune

E 850 N
View photo
House · for sale
Request Details
Updated
E 850 N
Terhune
· 2 Baths · House
Terhune · 2 Baths · House
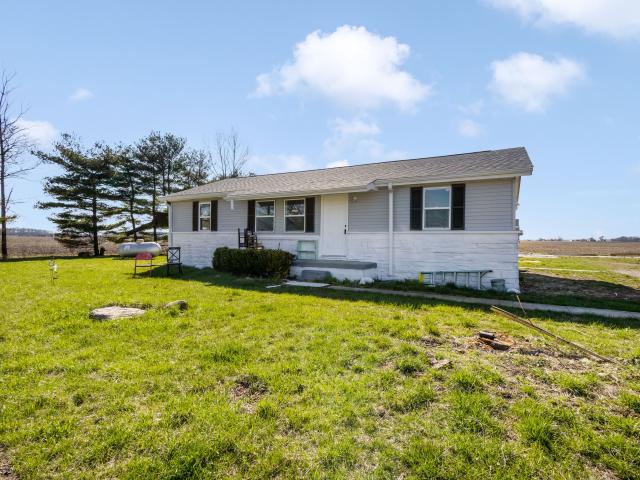
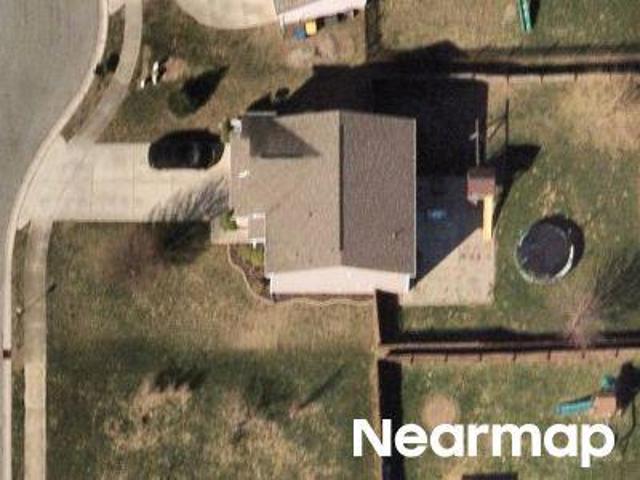
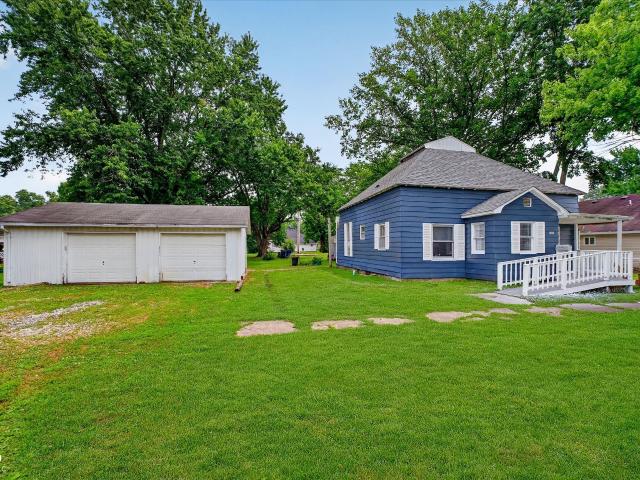
This home is in preforeclosure, which means the homeowner is in default (missed payments). Therefore, there could be an opportunity to strike a great deal with the owner and the bank
Request Details
5878 Elizaville Road
View photo
House · for sale
USD 599,000
USD 354/sq.ft
5878 Elizaville Road
Terhune
· 1,690 sq.ft · 3 Bedrooms · 2 Baths · House
· Patio · Garden · Parking
Terhune · 1,690 sq.ft · 3 Bedrooms · 2 Baths · House · Patio · Garden · Parking
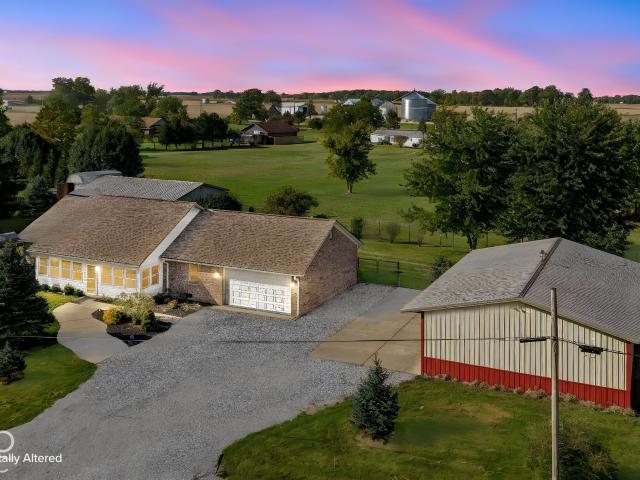
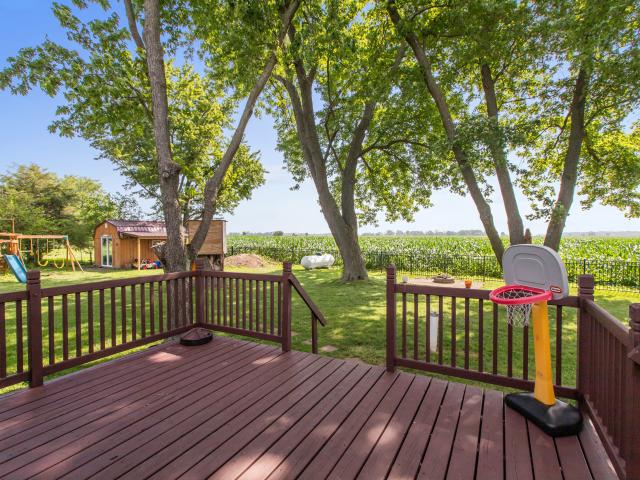
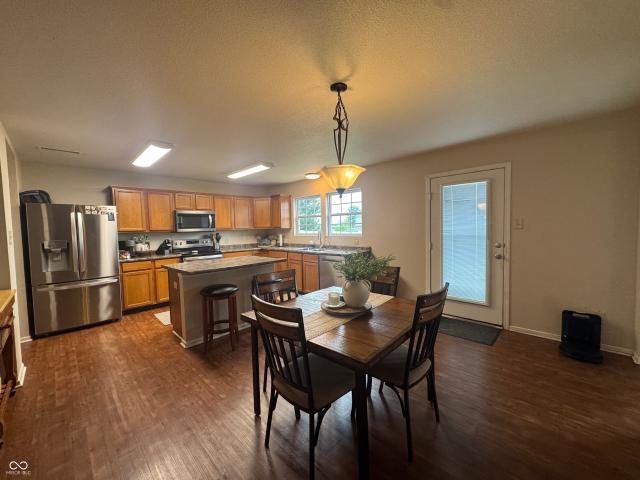
Prime Live-Work Opportunity in Lebanon! Remodeled brick ranch on 1.02 peaceful acres at 5878 Elizaville Rd featuring an attached 2-car garage PLUS two very large insulated detached structures totaling and additional 2,000 sq. Ft. No HOA and highly sought after WEBO schools! Highlights: an insulated 3-car detached garage and a 1,200 sq. Ft. insulated hobby barn/workshop equipped with electric, climate control, and rubber flooring. Incredible commercial and operational potential, ideal for a home business, contractor headquarters, workshop, equipment storage, studio, or ADU conversion. The turnkey 3-bed, 2-bath residence offers a bright great room, formal dining room, utility room, and updated mechanicals. Recent inspection compete and available. Outdoor living includes two patios and a fully fenced yard. Zero turn mower in the garage stays! Perfect balance of move-in-ready living and high-capacity operational space!
USD 599,000
3691 N Us 421
View photo
House · for sale
USD 299,900
USD 234/sq.ft
3691 N Us 421
Terhune
· 1,281 sq.ft · 3 Bedrooms · 1 Bath · House
Terhune · 1,281 sq.ft · 3 Bedrooms · 1 Bath · House
No hoa + large spacious lot + assumable mortgage! Looking for a little more breathing room without giving up convenient access to Whitestown and surrounding communities? This 3-bedroom, 1.5-bath home sits on a scenic spacious lot, offering outdoor space that can be hard to find in newer neighborhood developments. No HOA means no HOA dues or neighborhood association restrictions. Inside, you'll find approximately 1,290 sq. Ft. of living space with an opportunity to make this home your own. The property offers a more established setting while keeping you close to Whitestown, Zionsville, Lebanon, Brownsburg, and the greater Indianapolis area. Another potential advantage: an assumable mortgage is available for qualified buyers, subject to lender approval and applicable requirements. With a new price of $319,900, sellers encourage interested buyers to schedule a showing and make an offer. If you've been searching for a home with more outdoor space, no HOA, an established setting, and conven
USD 299,900
27440 Six Points Road
View photo
House · for sale
USD 297,000
USD 176/sq.ft
27440 Six Points Road
Terhune
· 1,679 sq.ft · 3 Bedrooms · 2 Baths · House
Terhune · 1,679 sq.ft · 3 Bedrooms · 2 Baths · House
Beautifully renovated home offering a peaceful countryside lifestyle, situated on a spacious 1-acre lot. This house has been completely refurbished with all-new features both inside and out. New septic system, New well, new roof and lots more. Enjoy the charm of rural living in a refreshed and modernized setting
USD 297,000
E 400 N
View photo
House · for sale
Request Details
Updated
E 400 N
Terhune
· 1,335 sq.ft · 3 Bedrooms · 1 Bath · House
Terhune · 1,335 sq.ft · 3 Bedrooms · 1 Bath · House
This home is in preforeclosure, which means the homeowner is in default (missed payments). Therefore, there could be an opportunity to strike a great deal with the owner and the bank
Request Details
E Washington St
View photo
House · for sale
Request Details
Updated
E Washington St
Terhune
· 1,528 sq.ft · 2 Bedrooms · 1 Bath · House
Terhune · 1,528 sq.ft · 2 Bedrooms · 1 Bath · House
This home is in preforeclosure, which means the homeowner is in default (missed payments). Therefore, there could be an opportunity to strike a great deal with the owner and the bank
Request Details
Bigleaf Cir
View photo
House · for sale
Request Details
Updated
Bigleaf Cir
Terhune
· House
Terhune · House
This is a Real Estate-Owned (REO)/post-foreclosure home owned or managed by a bank. All offers are considered; however, the highest and best will most likely be accepted
Request Details
Jerkwater Rd
View photo
House · for sale
Request Details
Updated
Jerkwater Rd
Terhune
· 1,442 sq.ft · 3 Bedrooms · 2 Baths · House
Terhune · 1,442 sq.ft · 3 Bedrooms · 2 Baths · House
This home is in preforeclosure, which means the homeowner is in default (missed payments). Therefore, there could be an opportunity to strike a great deal with the owner and the bank
Request Details
W 4th St
View photo
House · for sale
Request Details
Updated
W 4th St
Terhune
· 2,325 sq.ft · 2 Bedrooms · 2 Baths · House
Terhune · 2,325 sq.ft · 2 Bedrooms · 2 Baths · House
This home is in preforeclosure, which means the homeowner is in default (missed payments). Therefore, there could be an opportunity to strike a great deal with the owner and the bank
Request Details
E 4th St
View photo
House · for sale
Request Details
Updated
E 4th St
Terhune
· 1,238 sq.ft · 3 Bedrooms · 1 Bath · House
Terhune · 1,238 sq.ft · 3 Bedrooms · 1 Bath · House
This home is in preforeclosure, which means the homeowner is in default (missed payments). Therefore, there could be an opportunity to strike a great deal with the owner and the bank
Request Details
24420 Godby Street
View photo
House · for sale
USD 344,250
USD 195/sq.ft
New
24420 Godby Street
Terhune
· 1,765 sq.ft · 4 Bedrooms · 2 Baths · House
· Equipped kitchen
Terhune · 1,765 sq.ft · 4 Bedrooms · 2 Baths · House · Equipped kitchen
Discover the Chatham by D. R. Horton, America's Builder-a favorite floorplan for those seeking style, space, and single-level convenience. This home offers an expansive 1,771 square feet of living space, featuring 4 spacious bedrooms and 2 elegant bathrooms designed to accommodate modern lifestyles with ease. The heart of the Chatham is its open-concept living area, which creates a seamless flow between the kitchen, dining, and great room. The main living spaces are finished with durable solid surface flooring, providing a sleek look that is exceptionally easy to maintain. The kitchen is a chef's dream, boasting beautiful cabinetry, a walk-in pantry, and a large built-in island that serves as the perfect hub for meal prep or casual morning coffee. Privacy is a priority in this layout. Three generous secondary bedrooms are located toward the front of the home, while the primary suite is tucked away at the rear for maximum tranquility. This private retreat features a massive walk-in clos
USD 344,250
24426 Godby Street
View photo
House · for sale
USD 373,700
USD 144/sq.ft
New
24426 Godby Street
Terhune
· 2,594 sq.ft · 5 Bedrooms · 3 Baths · House
· Office room · Equipped kitchen
Terhune · 2,594 sq.ft · 5 Bedrooms · 3 Baths · House · Office room · Equipped kitchen
Presenting the Henley floor plan by D. R. Horton, America's Builder. This expansive 5-bedroom, 3-bathroom residence is masterfully designed to provide'space for everyone, blending sophisticated style with the practical needs of a modern, active lifestyle. The main level is defined by its thoughtful versatility. Just off the foyer, a dedicated study offers a quiet sanctuary, perfect for a professional home office. For those who host frequent visitors, the first floor also features a private guest suite paired with a full bathroom, ensuring comfort and independence for multi-generational family members. At the heart of the home, the open-concept kitchen serves as a stunning centerpiece. Home chefs will love the crisp cabinetry, elegant quartz countertops, and a massive center island designed for meal prep and casual seating. Complete with sleek stainless steel appliances and a large walk-in pantry, this kitchen handles everything from busy mornings to weekend dinner parties with ease. Up
USD 373,700
411 W 4th Street
View photo
House · for sale
USD 190,000
USD 176/sq.ft
New
411 W 4th Street
Terhune
· 1,076 sq.ft · 3 Bedrooms · 2 Baths · House
· Garden · Equipped kitchen
Terhune · 1,076 sq.ft · 3 Bedrooms · 2 Baths · House · Garden · Equipped kitchen
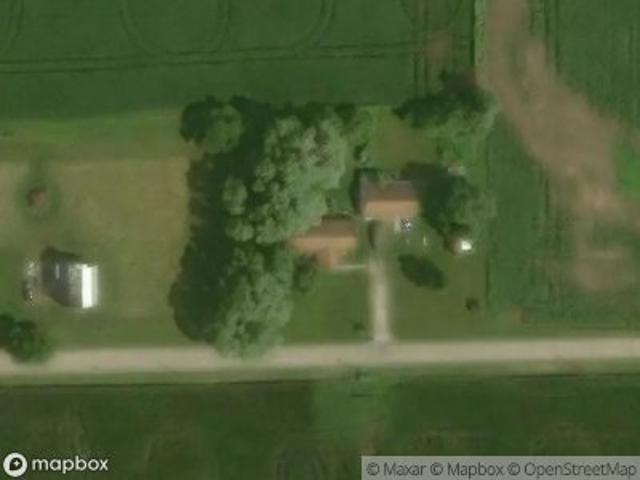
Welcome to 4th Street Sheridan, a quiet street in the heart of town, with abundant green space, sizeable yards & healthy, shady trees. On this delightful street, you will find a sweet, affordable home you may want to check out soon, for this 3-bedroom, 2-bath cutie may sound petite on paper, but she was designed to make the absolute most of her space, with a floorplan that is efficient & functional, with vaulted ceilings adding to that spacious feel. Many updates & improvements have been made in recent years, allowing your move-in to be nearly turn-key. New HVAC 2026, roof & gutters 2023, siding & windows 2018. Cosmetically, she's had kitchen & bath updates, new flooring in the common areas, and a lot of fresh paint. While the front porch offers a quiet spot for your morning coffee, the real highlight here is. The backyard! Out back, you'll find a dedicated gathering area and fire pit, ready for weekends with friends, plus a storage shed for extra gear. Whether you are looking for a fi
USD 190,000
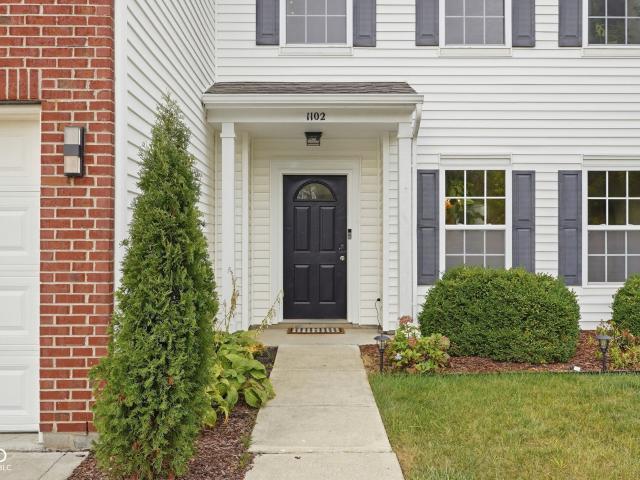
1102 Maple Run Drive
View photo
House · for sale
USD 348,000
USD 103/sq.ft
1102 Maple Run Drive
Terhune
· 3,348 sq.ft · 4 Bedrooms · 2 Baths · House
· Office room · Fireplace · Equipped kitchen
Terhune · 3,348 sq.ft · 4 Bedrooms · 2 Baths · House · Office room · Fireplace · Equipped kitchen
Ready to experience smaller-town living and true Hoosier hospitality? Welcome to the bright & cheery 4 bed 2.5 bath residence that is 1102 Maple Run Drive, Sheridan! As if the town itself were not charming enough, just wait until you step inside this traditional two-story beauty. From the moment you walk into the stone tiled foyer, this home's unique character is apparent. Elegant pillars and decorative ceilings demand much deserved attention. The open kitchen is a culinary enthusiast's playground from the open gas range to the double ovens. The center island is perfect for entertaining guests while preparing meals. The large family room features a modern gas fireplace accented by a custom wooden mantel. Built in bookshelves loom in what is being utilized as a regal home office. The main level laundry room provides plenty of countertop space for folding and cabinetry for additional storage. Under the stairs storage space has been repurposed & turned into a cozy pet room. The huge loft
USD 348,000
1473 Littleleaf Drive
View photo
House · for sale
USD 409,900
USD 133/sq.ft
1473 Littleleaf Drive
Terhune
· 3,068 sq.ft · 5 Bedrooms · 3 Baths · House
· Parking · Equipped kitchen
Terhune · 3,068 sq.ft · 5 Bedrooms · 3 Baths · House · Parking · Equipped kitchen
An absolute must see upgraded elevation, 5 bedroom, (5th bedroom on main floor) 3 full bathrooms, spacious loft, upgraded gourmet kitchen, 3 car garage with a longer driveway and many more upgrades built in 2022. The heart of this home is its open floor plan gourmet kitchen, seamlessly flowing into the family room that is just flooded with natural light, a great dining room with an added dry bar! The large kitchen boasts upgraded stainless steel appliances, a wall oven/microwave combo and an electric range/oven for 2 ovens perfect for entertaining, beautiful ceramic backsplash and gleaming quartz countertops! A generously sized island with plenty of room for barstools, featuring an undermount sink, provides both a functional workspace and a central gathering point. A dedicated, extended pantry offers tons of storage solutions. A great mudroom with a bench and a place to store shoes & backpacks! All upstairs bedrooms have generous, walk in closets! Upstairs features a spacious loft and
USD 409,900
24413 Godby Street
View photo
House · for sale
USD 344,900
USD 195/sq.ft
24413 Godby Street
Terhune
· 1,765 sq.ft · 4 Bedrooms · 2 Baths · House
· Equipped kitchen
Terhune · 1,765 sq.ft · 4 Bedrooms · 2 Baths · House · Equipped kitchen
Discover the Chatham by D. R. Horton, America's Builder-a floorplan that has become a favorite for those seeking the perfect balance of style, space, and single-level convenience. This home offers an expansive 1,771 square feet of living space, featuring 4 spacious bedrooms and 2 elegant bathrooms designed to accommodate modern lifestyles with ease. The heart of the Chatham is its open-concept living area, which creates a seamless flow between the kitchen, dining, and great room. The main living spaces are finished with durable solid surface flooring, providing a sleek look that is exceptionally easy to maintain. The gourmet kitchen is a chef's dream, boasting beautiful cabinetry, a walk-in pantry, and a large built-in island that serves as the perfect hub for meal prep or casual morning coffee. Privacy is a priority in this layout. Three generous secondary bedrooms are located toward the front of the home, while the primary suite is tucked away at the rear for maximum tranquility. Thi
USD 344,900
410 W Warrior Court
View photo
House · for sale
USD 249,900
USD 198/sq.ft
410 W Warrior Court
Terhune
· 1,259 sq.ft · 3 Bedrooms · 2 Baths · House
· Parking · Deck · Equipped kitchen
Terhune · 1,259 sq.ft · 3 Bedrooms · 2 Baths · House · Parking · Deck · Equipped kitchen
Enjoy the comfort of one-level living, a 2 car garage, added privacy in this inviting 3 bedrooms, 2 full baths Ranch in Sheridan Estates. The living room flows into the eat-in kitchen, featuring a breakfast bar, pantry, and ample cabinet space. All kitchen appliances remain with the home, making this move-in ready for its next owner. The primary suite offers a private ensuite bath with a full walk-in shower and walk-in closet. Bedroom 3 is conveniently located off the living room and would also make a great home office or flex space. The laundry room is located just off the kitchen, and the water softener remains. Enjoy your morning coffee or evening gatherings on the private deck, accessible through the kitchen's sliding glass doors. The home backs to a vacant area, and it is the beginning of a cull-de-sac, providing an added sense of privacy and open space. A 4-year-old roof adds valuable peace of mind. Located in Sheridan, this home offers a quiet small-town atmosphere with convenie
USD 249,900
1228 Maple Trace Way
View photo
House · for sale
USD 329,900
USD 98/sq.ft
1228 Maple Trace Way
Terhune
· 3,337 sq.ft · 4 Bedrooms · 2 Baths · House
· Garden · Parking · Fireplace · Equipped kitchen
Terhune · 3,337 sq.ft · 4 Bedrooms · 2 Baths · House · Garden · Parking · Fireplace · Equipped kitchen
Spacious 4 bedroom 2.5 bath home with over 3300 sq ft. Open floor plan, kitchen has an island, lots of cabinets & counter space. Family room with a fireplace for those cozy evenings. Loft area upstairs for extra living space. Primary bedroom with nice garden tub and a grand closet. All bedrooms are spacious. Home has a new HVAC. Fenced backyard & covered front porch to enjoy. Plus an oversized 3 car garage with tons of storage. Great neighborhood
USD 329,900
1447 Bigleaf Drive
View photo
House · for sale
USD 349,900
USD 156/sq.ft
1447 Bigleaf Drive
Terhune
· 2,239 sq.ft · 4 Bedrooms · 2 Baths · House
· Equipped kitchen · Parking
Terhune · 2,239 sq.ft · 4 Bedrooms · 2 Baths · House · Equipped kitchen · Parking
Discover refined living at 1447 Bigleaf DR, SHERIDAN, IN. Built in 2022, this 2243 square foot single family residence is in great condition and presents an attractive property designed for modern sensibilities. The heart of this home is an open-plan kitchen, seamlessly integrated with the living room. It features sleek stainless steel appliances, elegant stone counters, and a functional island, creating an ideal space for both everyday living and entertaining. The bathrooms are thoughtfully designed for comfort and convenience. One bathroom offers a double vanity and a spacious walk-in shower, providing a spa-like experience. For added privacy and ease, one of the bedrooms includes an ensuite bathroom. This two-story craftsman-style home also includes a built-in garage for practical storage and parking, and a welcoming porch, perfect for enjoying the outdoors. To truly appreciate the thoughtful design and comfortable living offered by this property, schedule a private viewing today
USD 349,900
1922 W 246th Street
View photo
House · for sale
USD 599,000
USD 160/sq.ft
1922 W 246th Street
Terhune
· 3,735 sq.ft · 4 Bedrooms · 2 Baths · House
· Garden · Equipped kitchen
Terhune · 3,735 sq.ft · 4 Bedrooms · 2 Baths · House · Garden · Equipped kitchen
Incredible opportunity to own this dreamy, remodeled farmhouse on almost 3-acres with mature trees, a tranquil creek, thriving fruit trees, grapevines, and a dedicated garden area. This expansive property also includes an incredible play space, fenced yard, a remarkable over 100-year-old timber frame barn, and a well-established chicken coop in the additional storage shed. So much storage opportunity & outdoor space to explore & enjoy! Indoors is a truly classic farmhouse with so many modern updates & amenities. Impressive 10-foot ceilings, elegant transoms above doorways, original hardwood flooring, & beautiful woodwork flow all throughout the home. Spanning 3,233 square feet, the layout includes four bedrooms, two and a half bathrooms, dual staircases, a versatile loft space, and a converted attic space turned finish game/bonus room! Enter through the covered, screened in porch into a spacious dining room with incredible accent ceiling & crown molding. The inviting kitchen has so muc
USD 599,000
1404 Graybark Street
View photo
House · for sale
USD 279,900
USD 195/sq.ft
1404 Graybark Street
Terhune
· 1,432 sq.ft · 3 Bedrooms · 2 Baths · House
· Patio
Terhune · 1,432 sq.ft · 3 Bedrooms · 2 Baths · House · Patio
This Immaculate 3 Bedroom 2 Full Bath Home is located in Hamilton County in the Award Winning Sheridan School System and the Highly sought after Neighborhood of Maple Run. This home has so many updates, which include, New High End Plank Flooring, New Carpet, Newly Painted throughout, High End Cabinets and Much Much More. Your backdoor walks out to a Spacious Patio looking out to a Pond View with Magnificent Sunsets. This Home is Move In Ready! Don't miss out on this great opportunity in Hamilton County
USD 279,900
1705 W 246th Street
View photo
House · for sale
USD 2,788,999
USD 379/sq.ft
1705 W 246th Street
Terhune
· 7,352 sq.ft · 5 Bedrooms · 4 Baths · House
· Office room · Sauna · Parking · Swimming pool
Terhune · 7,352 sq.ft · 5 Bedrooms · 4 Baths · House · Office room · Sauna · Parking · Swimming pool
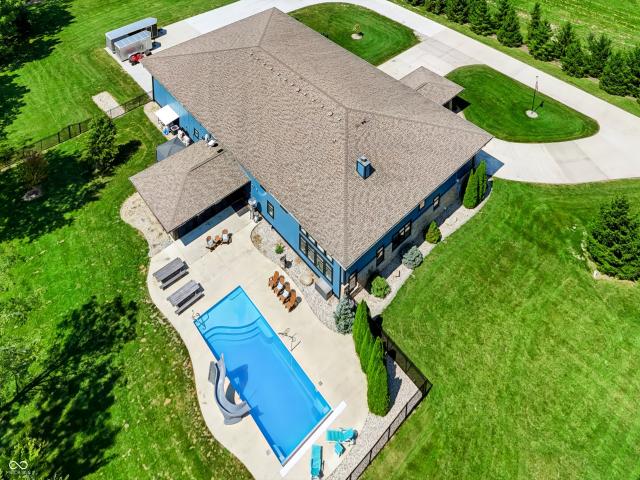
A Rare Retreat on 14.28 Private Acres Step into a one-of-a-kind estate where soaring ceilings, over 10,000 SF of finished space, and resort-caliber recreation come together on nearly 14.3 sprawling acres. Main Residence Two-story luxury home featuring dramatic ceilings, expansive family room, and main-level owner's suite for effortless one-level living. Additional upstairs space offers flexibility for multi-generational living, guests, or dedicated home office. Recreation & Entertainment Showcase recreation room with soaring 20' ceilings and 4'x4' ceramic tile flows seamlessly into substantial workshop and garage. Private sauna, in-ground pool, hot tub, greenhouse, and temperature-controlled treehouse complete the entertainment experience. Outbuildings & Storage Heated detached garage with full bathroom near property entrance. Massive 48'x72' outbuilding with three 12'x14' overhead doors and RV hookup-ideal for car collections, boats, or home-based business. Private shooting range on g
USD 2,788,999
24438 Godby Street
View photo
House · for sale
USD 329,000
USD 206/sq.ft
24438 Godby Street
Terhune
· 1,593 sq.ft · 3 Bedrooms · 2 Baths · House
· Equipped kitchen
Terhune · 1,593 sq.ft · 3 Bedrooms · 2 Baths · House · Equipped kitchen
The Aria II is a thoughtfully designed single-story home that masterfully blends modern open-concept living with functional private spaces across its 1,601 square feet. This ranch-style floorplan offers a seamless flow from the moment you step through the charming covered front entry into a bright foyer. The heart of the home is a spacious great room, which opens generously into a kitchen and a dedicated dining area, making it an ideal setting for both daily family life and large-scale entertaining. The kitchen is a standout feature, typically centered around a large counter-height island that provides additional prep space and casual bar-style seating, often complemented by sleek stainless steel appliances, quartz countertops, and a walk-in pantry for ample storage. Privacy is a priority in the Aria 2's layout, which utilizes a popular split-bedroom design. The luxurious primary suite is tucked away at the rear of the home, offering a quiet sanctuary complete with a large walk-in clos
USD 329,000
24396 Godby Street
View photo
House · for sale
USD 375,000
USD 144/sq.ft
24396 Godby Street
Terhune
· 2,594 sq.ft · 5 Bedrooms · 3 Baths · House
· Office room · Equipped kitchen
Terhune · 2,594 sq.ft · 5 Bedrooms · 3 Baths · House · Office room · Equipped kitchen
Presenting the Henley floor plan by D. R. Horton, America's Builder. This expansive 5-bedroom, 3-bathroom residence is masterfully designed to provide'space for everyone, blending sophisticated style with the practical needs of a modern, active lifestyle. The main level is defined by its thoughtful versatility. Just off the foyer, a dedicated study offers a quiet sanctuary, perfect for a professional home office or a peaceful library. For those who host frequent visitors, the first floor also features a private guest suite paired with a full bathroom, ensuring comfort and independence for friends or multi-generational family members. At the heart of the home, the open-concept kitchen serves as a stunning centerpiece. Home chefs will fall in love with the crisp white cabinetry, elegant quartz countertops, and a massive center island designed for both meal prep and casual seating. Complete with sleek stainless steel appliances and a large walk-in pantry, this kitchen handles everything f
USD 375,000
503 Buckthorn Lane
View photo
House · for sale
USD 350,000
USD 182/sq.ft
503 Buckthorn Lane
Terhune
· 1,916 sq.ft · 3 Bedrooms · 2 Baths · House
· Patio · Garden · Fireplace · Equipped kitchen
Terhune · 1,916 sq.ft · 3 Bedrooms · 2 Baths · House · Patio · Garden · Fireplace · Equipped kitchen
Welcome to 503 Buckthorn Ln! This Better than Brand New home is Filled with upgrades! It's move in ready & offers 3 bedrooms, the large Primary has plenty of room for a sitting area and the other 2 bedrooms have an added 2 foot extension when the home was built adding extra sq footage. The Primary bedroom walk in closet has custom builtins and a spacious bathroom w/ double vanities & large tile shower. The hall bath between the other 2 bedrooms also had the 2 foot extension and double vanity! The open concept Living Room/Kitchen/Dining areas are filled with lots of light & views of the fully fenced beautiful back yard with expanded concrete patio! The living room has a a corner gas fireplace already wired for TV above! The Kitchen offers a Gas Range, Dishwasher, Microwave, Refrigerator, and walk in Pantry with custom shelving! The Kitchen was also extended by 2 feet creating enough space for a large center Island with seating! There is upgraded lighting throughout the home along with c
USD 350,000
607 S Sheridan Avenue
View photo
House · for sale
USD 190,000
USD 205/sq.ft
607 S Sheridan Avenue
Terhune
· 926 sq.ft · 2 Bedrooms · 1 Bath · House
Terhune · 926 sq.ft · 2 Bedrooms · 1 Bath · House
Welcome to small-town Sheridan, where opportunity meets affordability! This charming 2-bedroom, 1-bath home is the perfect chance to create a space that truly reflects your style while building equity along the way. Whether you're a first-time homebuyer, investor, or someone looking for a project with endless potential, this home is ready for your personal touches. Situated on a spacious double lot, you'll enjoy plenty of room to spread out both inside and out. Relax on the inviting covered front porch, entertain on the back porch, or take advantage of the two detached garages-ideal for vehicles, hobbies, a workshop, or extra storage. Priced under $200,000, opportunities like this are becoming increasingly hard to find. Enjoy the charm of small-town living with the freedom to make this property your own. Schedule your showing today and imagine the possibilities!
USD 190,000

More homes near this area

S County Road 400 E
View photo
House · for sale
Request Details
Updated
S County Road 400 E
Terhune
· 2,164 sq.ft · 3 Bedrooms · 2 Baths · House
Terhune · 2,164 sq.ft · 3 Bedrooms · 2 Baths · House
This home is in preforeclosure, which means the homeowner is in default (missed payments). Therefore, there could be an opportunity to strike a great deal with the owner and the bank
Request Details
1471 Whistle Way
View photo
Townhouse · for sale
USD 440,000
USD 220/sq.ft
1471 Whistle Way
Terhune
· 1,991 sq.ft · 3 Bedrooms · 3 Baths · Townhouse
· Equipped kitchen
Terhune · 1,991 sq.ft · 3 Bedrooms · 3 Baths · Townhouse · Equipped kitchen
Welcome to The Towns at Midland! Designed for those who want more out of life, these homes blend thoughtful design with effortless style. Think open-concept spaces and sleek finishes, all set in a vibrant community just steps from pickleball courts, the Midland Trace Trail, and The Station. Midland's go-to spot for events, music, and gathering. Lawn maintenance & snow removal included | Front entries with lush, low-maintenance turf | Designer lighting collection | Quartz backsplash in kitchen | Quartz countertops throughout | Luxury Vinyl Plank flooring in main living spaces | 2 in-ceiling audio speakers | Ring Doorbell. Experience life at The Towns at Midland. Situated near the main entrance of Westfield's best lifestyle neighborhood!
USD 440,000
8264 W 600 Road S
View photo
House · for sale
USD 349,900
USD 157/sq.ft
Updated
8264 W 600 Road S
Terhune
· 2,217 sq.ft · 3 Bedrooms · 2 Baths · House
· Equipped kitchen
Terhune · 2,217 sq.ft · 3 Bedrooms · 2 Baths · House · Equipped kitchen
Welcome to 8264 W 600 RD S in Tipton. Constructed in 1993, this 2,220-square-foot single-family ranch residence is ready for you to move in and enjoy its inviting atmosphere. Set on a sprawling 4-acre lot, this home offers a blend of comfort and functional space that defines easy, single-story living. The heart of the home centers around a kitchen designed for effortless interaction, featuring a convenient bar area that provides both extra prep space and a natural gathering point for morning coffee or casual meals. The living area is large and features an open concept into the kitchen area. The primary suite is designed with personal comfort in mind, including an ensuite bathroom for added convenience with double vanities and a spacious walk-in closet that provides generous storage. The other two bedrooms are nice sized and provide ample closet space. Beyond the main living quarters, the property offers an enormous dedicated workshop, perfect for pursuing hobbies or handling projects w
USD 349,900
1684 Archer Nock Court
View photo
House · for sale
USD 367,500
USD 240/sq.ft
1684 Archer Nock Court
Terhune
· 1,528 sq.ft · 3 Bedrooms · 2 Baths · House
· Patio · Garden · Parking
Terhune · 1,528 sq.ft · 3 Bedrooms · 2 Baths · House · Patio · Garden · Parking
Welcome home to this well-maintained 3-bedroom, 2-bath ranch, ideally located just west of Westfield near State Road 32. With a brick and vinyl exterior, slab foundation, and easy one-level living, this home offers a comfortable layout in a low-maintenance neighborhood where lawn mowing is taken care of for you. The location within the neighborhood is a standout-situated on a premium cul-de-sac lot with no homes directly across the street, offering added privacy and convenient guest parking. Out back, enjoy a fenced yard and upgraded covered patio, a $10,000 addition that creates the perfect space for relaxing, grilling, or entertaining while still maintaining privacy from neighboring homes. Inside, the home has been thoughtfully cared for and includes an already-installed reverse osmosis water system and water softener. Beyond the property, the neighborhood offers plenty to enjoy, including a community pool, connected walking paths winding around ponds and into neighboring communities
USD 367,500

Get email alerts

Don't miss out: be the first to know about new properties

The alert was correctly created

On subscribing you accept the conditions of use and the privacy policy
Alert
Receive new ads in your inbox
Save this search
Receive alerts for new listings

We'll send you an email when we have new properties for: "Properties for sale in Terhune"

The alert was correctly created

Eagletown, Westfield city Washington township Hamilton County Indiana
Hortonville, Washington township Hamilton County Indiana
Get email alerts and be the first to see new listings
Required field
On subscribing I accept the terms of the privacy policy
Perfect! You'll soon start receiving new listings via email
Alert
Receive an email when we have new ads for Properties for sale in Terhune
Save this search
Filters

Bedrooms

Size (sq.ft)

sq.ft
sq.ft

Price

USD
USD

Property type

Bathrooms

Clear all filters
Receive notifications when new entries are published.