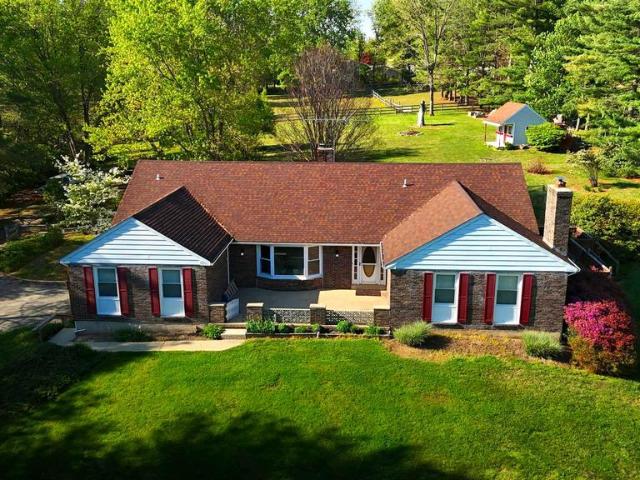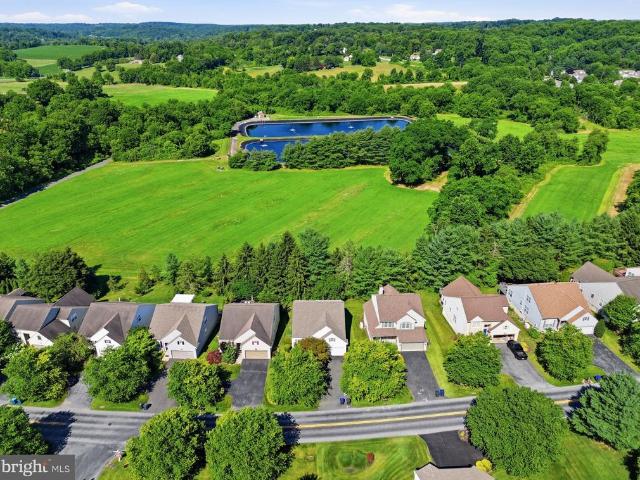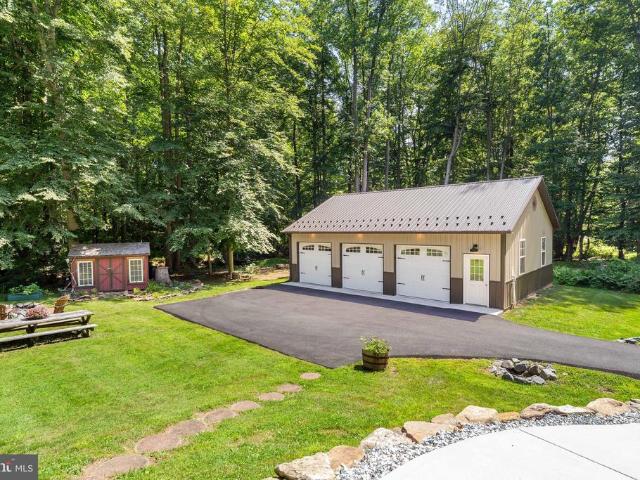
125 houses for sale in Thabar

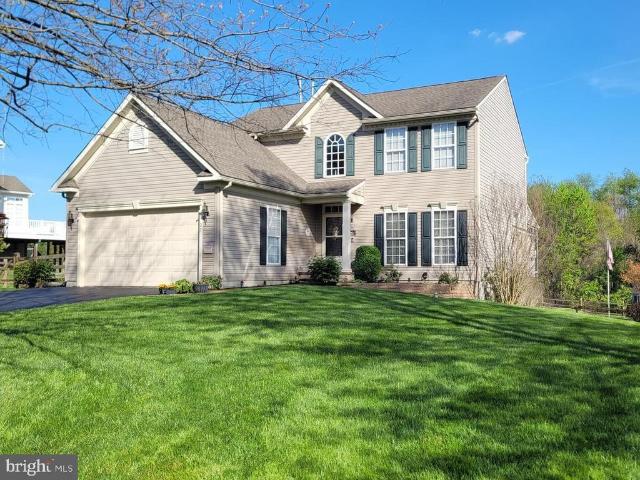
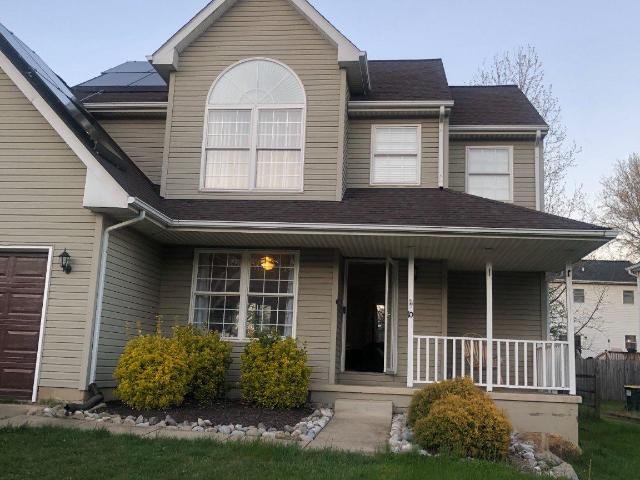
62 Whitetail Way
View photo
Townhouse · for sale
USD 299,900
USD 207/sq.ft
62 Whitetail Way
Thabar
· 1,442 sq.ft · 3 Bedrooms · 2 Baths · Townhouse
· Deck · Parking · Cellar
Thabar · 1,442 sq.ft · 3 Bedrooms · 2 Baths · Townhouse · Deck · Parking · Cellar
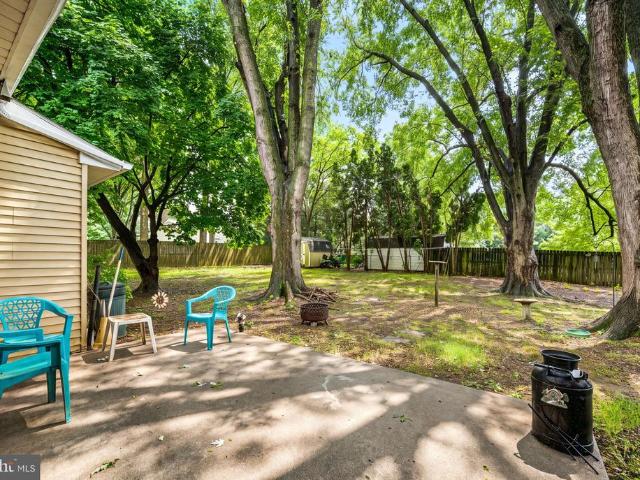
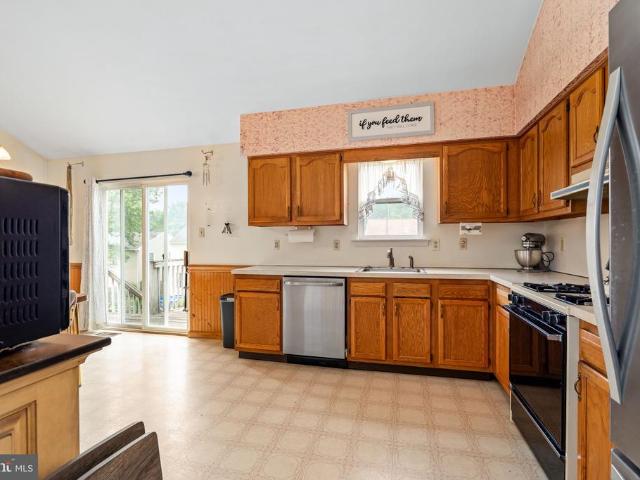
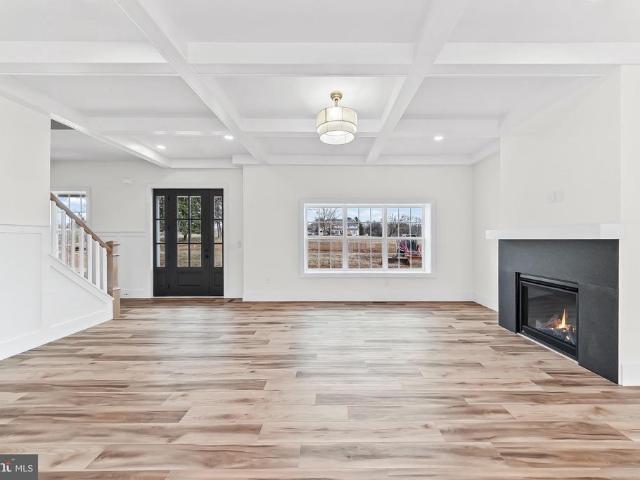
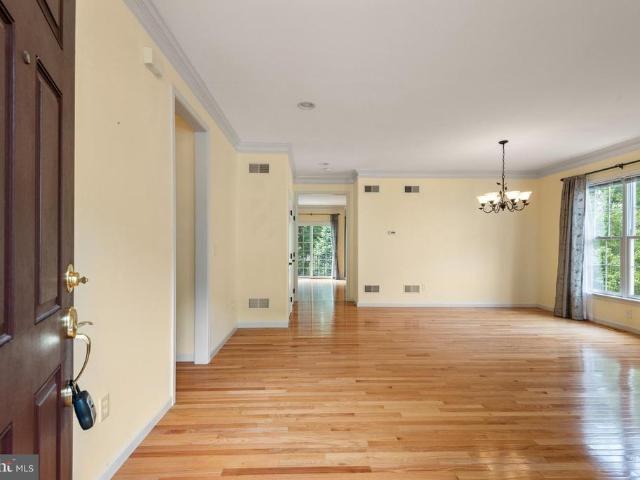
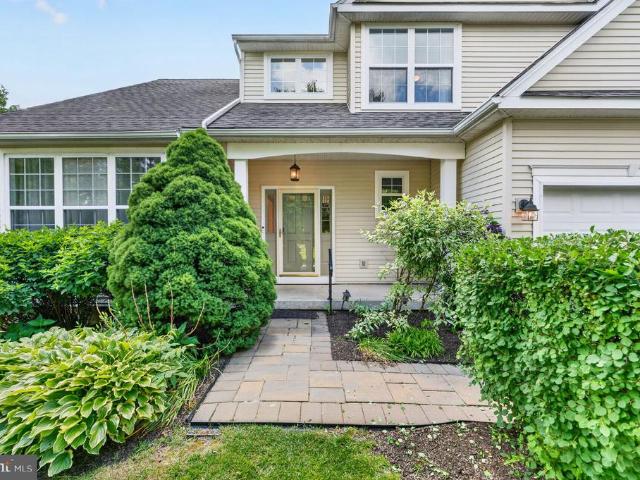
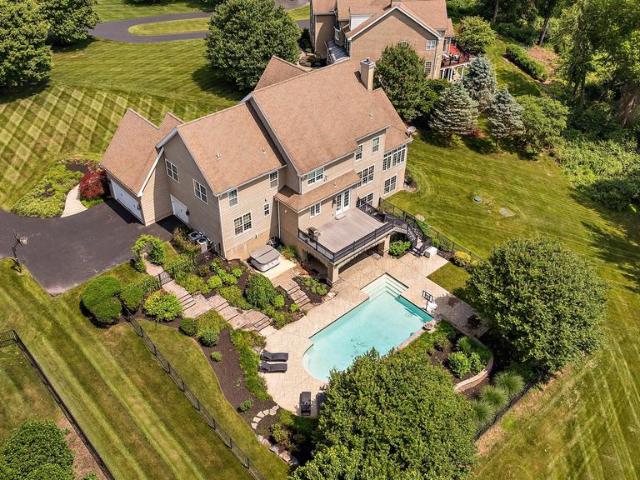
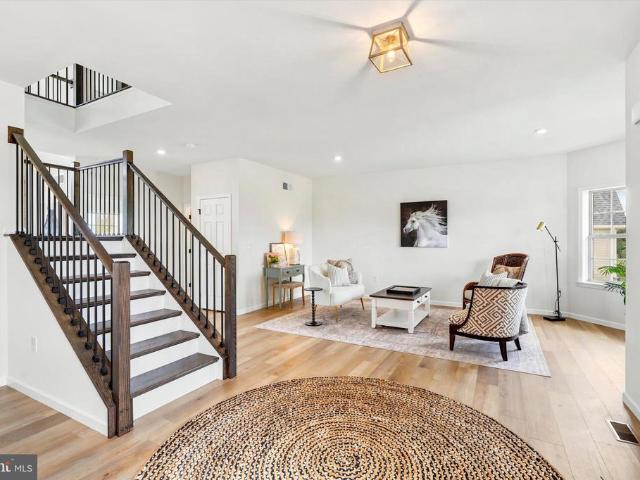
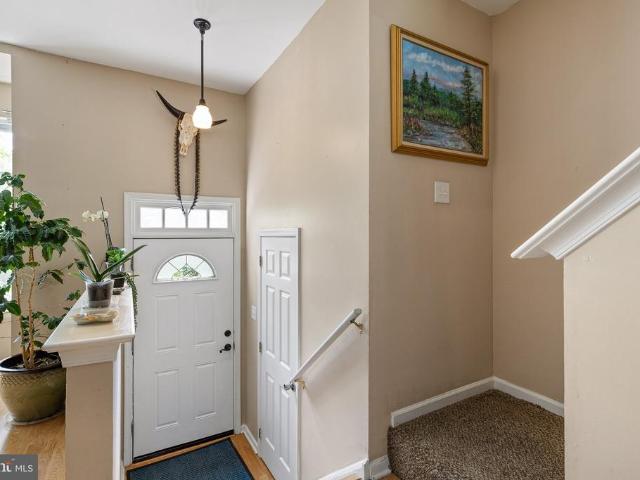
Back on market (9/4) at no fault of the seller. With all major inspection concerns properly fixed! Welcome to 62 Whitetail Way in the conveniently located Persimmon Creek neighborhood in Elkton Maryland. This interior townhome has been lovingly maintained and meaningfully updated. Ready for the next owners to add their personal charm for exceptional comfort for years to come. Situated at the very back of the neighborhood and backing to dense woods, this home boasts true privacy in a beautiful natural setting. With almost all of the major components of this house updated within the last 7 years. This home comes with peace of mind for many years to come. Deck replaced 2026, Hot water heater replaced 2026, Roof replaced 2021, leased solar added 2021, new windows 2019, and new HVAC 2019! While most homes in this neighborhood offer a garage on the first level, this home is the exception with having the whole basement level being finished living space. Being offered with 3 bedrooms, 2.5 bath
USD 299,900
7 Woodcrest Way
View photo
House · for sale
USD 625,000
USD 230/sq.ft
7 Woodcrest Way
Thabar
· 2,713 sq.ft · 4 Bedrooms · 2 Baths · House
· Fireplace
Thabar · 2,713 sq.ft · 4 Bedrooms · 2 Baths · House · Fireplace
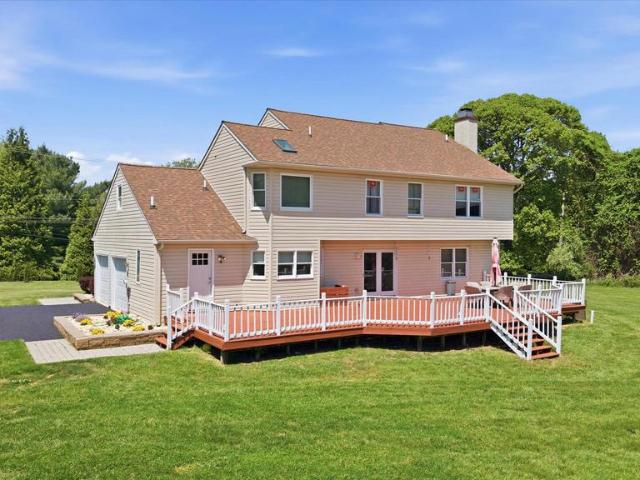
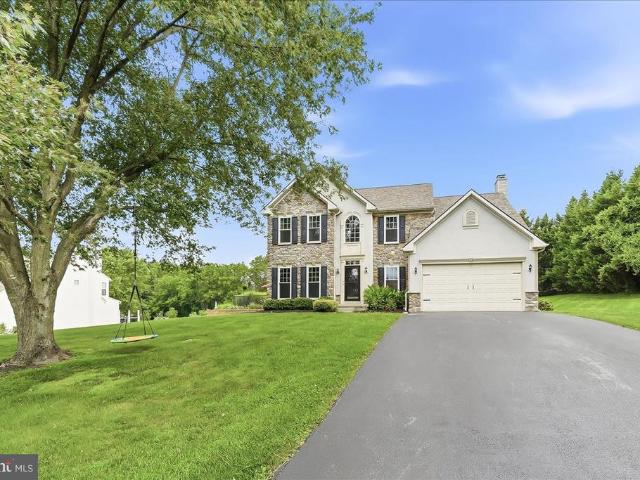
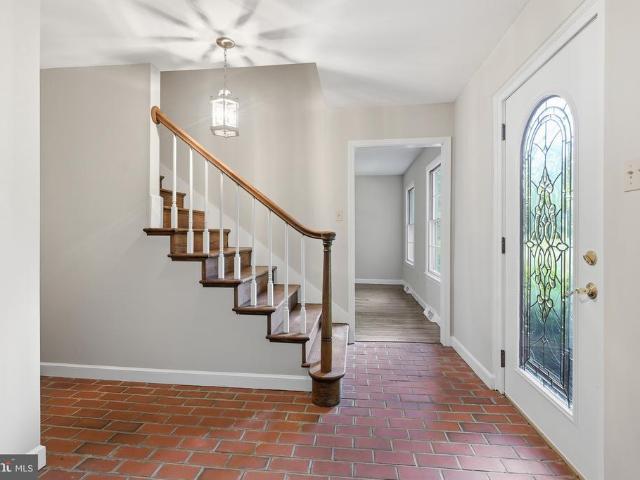
Welcome to 7 Woodcrest Way, where timeless colonial architecture meets one of southern Chester County's most picturesque settings. Nestled on a breathtaking 2.4-acre homesite just moments from the scenic White Clay Creek Preserve, this exceptional property offers the rare opportunity to enjoy privacy, natural beauty, and everyday convenience in one of Landenberg's most coveted locations. Miles of hiking and biking trails, world-class fly fishing, and protected woodlands are practically at your doorstep, creating a lifestyle that feels like a year-round retreat while remaining just minutes from Hockessin, Newark, Kennett Square, and Wilmington. Inside, gleaming hardwood floors extend throughout the main level, where a gracious foyer is flanked by generously sized formal living and family rooms. The inviting family room is anchored by a warm gas fireplace, creating the perfect gathering space for everyday living or cozy evenings at home. The family room flows effortlessly into the dining
USD 625,000
49 Rolling Green Lane
View photo
House · for sale
USD 550,000
USD 319/sq.ft
49 Rolling Green Lane
Thabar
· 1,722 sq.ft · 2 Bedrooms · 2 Baths · House
Thabar · 1,722 sq.ft · 2 Bedrooms · 2 Baths · House
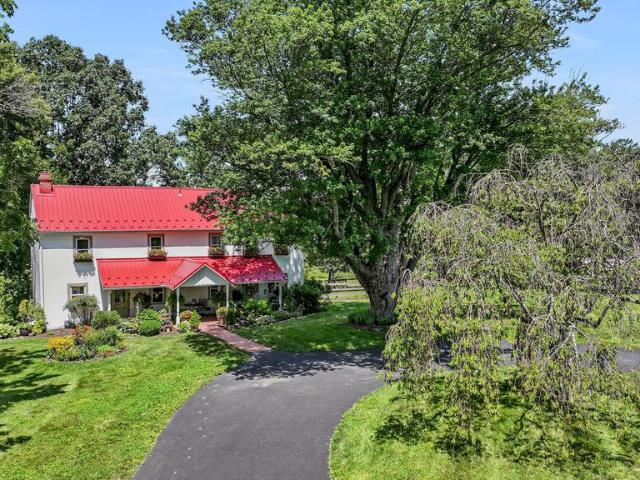
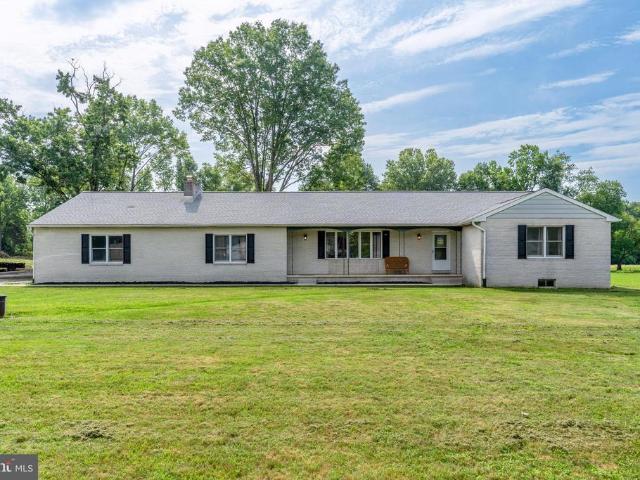
Rarely does a property offering this much country character and equestrian functionality become available just minutes from Fair Hill Natural Resources Management Area. For anyone seeking a farmette near this exceptional recreational and equestrian destination, the location is a significant advantage. Set within a picturesque multi-acre landscape, this enchanting 18th-century farmhouse offers a remarkable sense of privacy and space. The property is bordered on two sides by common ground that is not intended for future development, creating peaceful, open views that extend beyond the property lines. The neighboring pond is also located within the common area, further enhancing the pastoral setting. A substantial portion of the property is dedicated to fenced pasture, making the acreage especially functional for horses and country living. Lovingly maintained and thoughtfully enhanced, the home preserves its historic character while providing many of todays sought-after conveniences. Step
USD 550,000
203 Northbank Road
View photo
House · for sale
USD 724,950
USD 190/sq.ft
203 Northbank Road
Thabar
· 3,800 sq.ft · 6 Bedrooms · 3 Baths · House
· Garden · Office room · Swimming pool · Equipped kitchen
Thabar · 3,800 sq.ft · 6 Bedrooms · 3 Baths · House · Garden · Office room · Swimming pool · Equipped kitchen
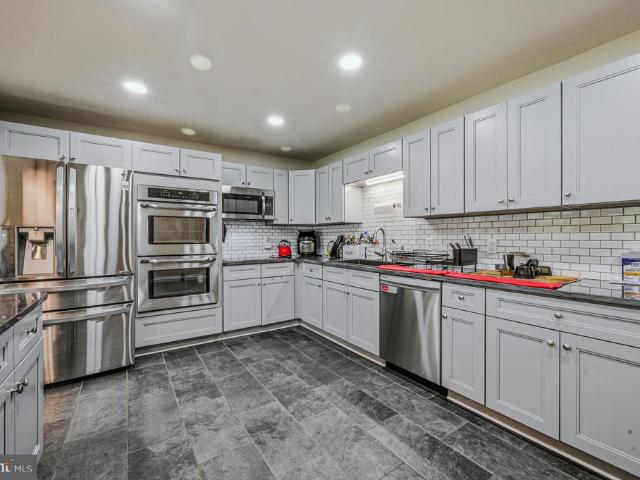
Be Prepared for this great opportunity! In the beautiful countryside of Landenberg Pennsylvania a spacious 6 Bedroom home is now available. This home is designed to feature two separate spaces providing for Owners private suite, extended family/In-Law suite, Teenager suite or Returning Family member suite. This side of the home features a very spacious Main Bedroom with Vaulted ceiling, 2 walk in closets and a Main Bathroom including Vaulted ceiling, Jacuzzi Tub, walk in shower and beautiful view to the back yard. Below is a large Office or additional Living room. The home also features a spacious and updated kitchen including Stainless Appliances and Granite counters with large island and breakfast bar. The eat in kitchen also features a Vaulted ceiling and windows on 3 sides looking out to a view of a large back yard. A traditional Living room separates the two sides of the home with the adjoining side featuring 5 bedrooms and 3 with Hardwood floors, 2 full baths including tile floor
USD 724,950
2 Walnut Drive
View photo
House · for sale
USD 259,500
USD 206/sq.ft
2 Walnut Drive
Thabar
· 1,259 sq.ft · 2 Bedrooms · 1 Bath · House
· Equipped kitchen
Thabar · 1,259 sq.ft · 2 Bedrooms · 1 Bath · House · Equipped kitchen
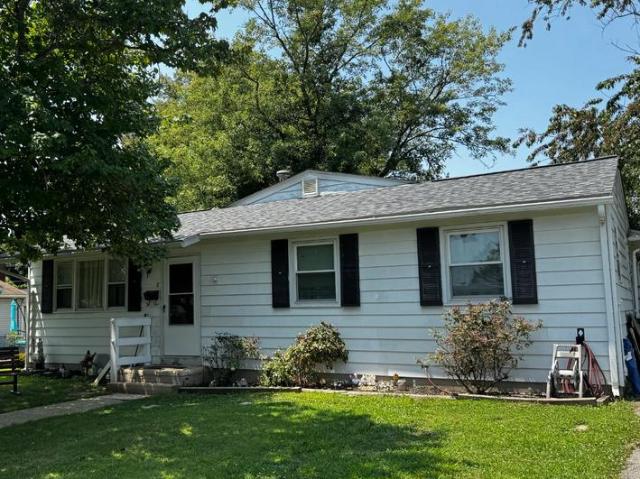
New Price Improvement! The sellers have identified their next home and are highly motivated to sell, creating an excellent opportunity for buyers to take advantage of this exceptional value. Welcome to Meadowview! This charming ranch-style home offers the perfect blend of comfort, convenience, and value, with an ideal location providing easy access to both Delaware and Pennsylvania, making commuting, shopping, and recreation a breeze. Featuring two cozy bedrooms and one full bathroom with a tub/shower combination, this inviting home was originally designed as a three-bedroom residence, offering flexibility to suit your needs while providing comfortable everyday living. The spacious kitchen serves as the heart of the home, complete with a center island and ample table space, perfect for casual dining and entertaining. A traditional floor plan creates a welcoming flow throughout the home, while ceiling fans add year-round comfort. Recent improvements provide added peace of mind, includin
USD 259,500
3317 Appleton Road
View photo
House · for sale
USD 495,900
USD 249/sq.ft
3317 Appleton Road
Thabar
· 1,991 sq.ft · 4 Bedrooms · 2 Baths · House
· Garden · Parking · Deck · Fireplace · Equipped kitchen
Thabar · 1,991 sq.ft · 4 Bedrooms · 2 Baths · House · Garden · Parking · Deck · Fireplace · Equipped kitchen
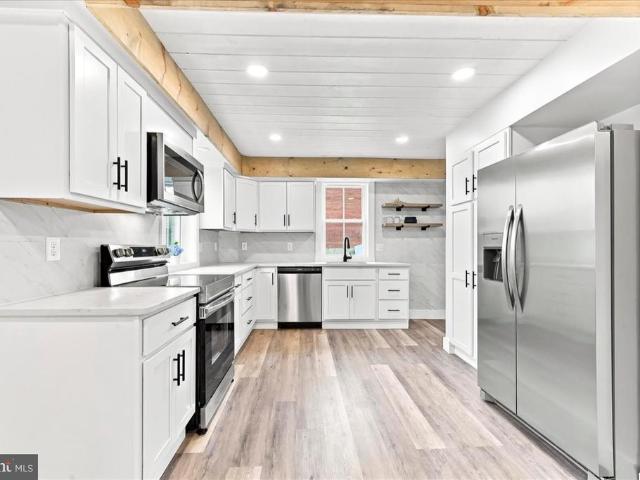
Newly renovated 175-year-old 2 story, 2,000 sq ft brick colonial home with 4 bedrooms and 2 1/2 baths located in the historic district of Kimblesville, Landenberg address and Avon Grove School District. The updated eat-in kitchen has new cabinets and stainless-steel appliances and an exposed brick accent wall. Living room and dining room have refinished wood floors and living room has a brick fireplace with a live edge wood mantel. Laundry room just off the kitchen. Upstairs the primary suite features new carpet, roomy walk-in closet, redone primary bath. There is also an additional full bath and 3 additional bedrooms with new carpet. New windows on the first and second floor. Enjoy the private backyard from the newly done deck. The property also includes an oversized 2 car garage with walk up loft. Close proximity to major shopping in Delaware and Fairhill Preserve in Maryland
USD 495,900
102 Westview Drive
View photo
House · for sale
USD 399,990
USD 271/sq.ft
102 Westview Drive
Thabar
· 1,475 sq.ft · 3 Bedrooms · 2 Baths · House
· Garden · Fireplace · Equipped kitchen
Thabar · 1,475 sq.ft · 3 Bedrooms · 2 Baths · House · Garden · Fireplace · Equipped kitchen
Back on the market! Non-deed restricted and nestled in the Avon Grove School District, this charming ranch sits on a full acre of fully fenced, beautifully treed land just minutes from Route 896. The peaceful country setting is something truly special and increasingly rare to find. The traditional 3-bedroom, 2-bath ranch floorplan flows comfortably from the living room down the hallway into the family room, where a brick wood-burning fireplace anchors the space and opens directly to the backyard. Main-level laundry adds everyday convenience, and the side porch is a standout feature, capturing a natural breeze on summer evenings that cannot be duplicated. The completely renovated kitchen is the heart of the home and a showstopper in every sense, featuring custom cabinetry with abundant storage, granite countertops, updated appliances, recessed lighting, and a tiled floor that come together to create a space that will impress from the moment you walk in. Both bathrooms have new floors an
USD 399,990
35 Navaho Trail
View photo
House · for sale
USD 259,900
USD 158/sq.ft
35 Navaho Trail
Thabar
· 1,636 sq.ft · 4 Bedrooms · 2 Baths · House
· Garden · Deck · Equipped kitchen · Parking · Cellar
Thabar · 1,636 sq.ft · 4 Bedrooms · 2 Baths · House · Garden · Deck · Equipped kitchen · Parking · Cellar
Offer received. Seller is requesting highest & best by monday july 20th by 8pm*. This home a a really great layout! The living room and kitchen are very spacious and have cathedral ceilings. There are 3 bedrooms and 1 bath upstairs. The partial basement is walkout level and has no flooring, but it does have an egress window and a full bath. Laundry is also in the basement as is the entrance from the 2 car basement garage. The back yard is fenced in. There are sliders from the kitchen going to a rear deck, but the deck is believed to be original and needs replacement which is why we can only accept conventional financing. Seller said the roof is approximately 6 years old. Needs updating throughout, but could be a great home with equity to be made!
USD 259,900
75 Auburn Road
View photo
House · for sale
USD 318,949
Updated
75 Auburn Road
Thabar
· 4 Bedrooms · 2 Baths · House
· Garden · Deck · Fireplace · Equipped kitchen · Cellar
Thabar · 4 Bedrooms · 2 Baths · House · Garden · Deck · Fireplace · Equipped kitchen · Cellar
Motivated seller. Recent reduction welcome to 75 auburn rd. A private retreat in the highly sought-after Avongrove School District! Nestled on 1.4 acres of open, level land, this beautifully maintained home offers the perfect blend of space, privacy, and modern updates. Enjoy outdoor living at its finest with a massive deck overlooking the expansive backyard, ideal for entertaining, relaxing, or simply enjoying the peaceful surroundings. Inside, youll find a thoughtfully updated interior featuring hardwood flooring and exquisite porcelain tile throughout the main living spaces. The updated kitchen offers both style and functionality, while the cozy wood-burning fireplace creates the perfect gathering space. The spacious primary suite is a true retreat with an updated en-suite bathroom, walk-in closet, and plenty of room to unwind. All bedrooms feature brand-new carpeting, adding comfort and a fresh, move-in-ready feel. The finished basement expands your living space with a custom oak b
USD 318,949
209 Dangina Drive
View photo
House · for sale
USD 739,900
USD 122/sq.ft
209 Dangina Drive
Thabar
· 6,060 sq.ft · 5 Bedrooms · 4 Baths · House
· Office room · Fireplace · Equipped kitchen
Thabar · 6,060 sq.ft · 5 Bedrooms · 4 Baths · House · Office room · Fireplace · Equipped kitchen
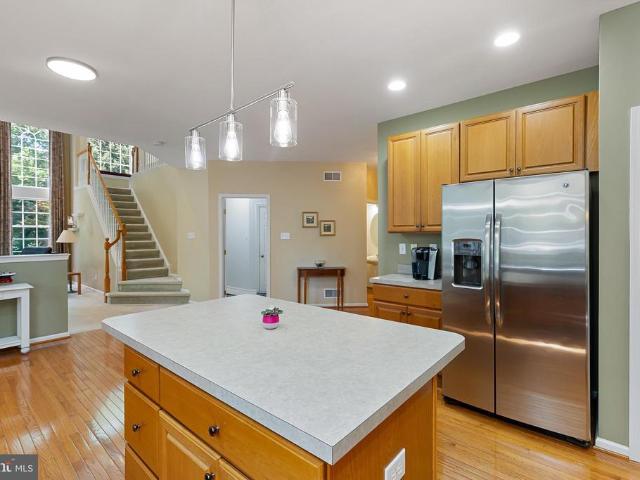
Set on almost 2 acres in sought-after Landenberg, this exceptional 5-bedroom, 4.5-bath residence blends timeless elegance with modern flexibility. A grand two-story foyer creates a striking first impression, leading into a home filled with natural light and gleaming hardwood floors throughout much of the main level. Formal living and dining rooms, detailed with crown molding and chair rail, offer refined spaces perfect for entertaining. At the center of the home, the expansive kitchen features abundant cabinetry, a center island with seating, recessed lighting, and an open-concept layout ideal for everyday living. The kitchen flows effortlessly into the dramatic two-story family room, where soaring windows and a cozy fireplace create a warm yet impressive gathering space. A rear staircase provides convenient access to the upper-level. The main level is completed by a spacious private office and a sun-filled sunroom with a vaulted ceiling, skylights, and a ceiling fan, perfect for relax
USD 739,900
167 Ellicott Road
View photo
House · for sale
USD 939,072
USD 302/sq.ft
167 Ellicott Road
Thabar
· 3,100 sq.ft · 4 Bedrooms · 2 Baths · House
Thabar · 3,100 sq.ft · 4 Bedrooms · 2 Baths · House
This home is to be built, delivery Summer 2026. In the heart of picturesque Chester County, a new construction endeavor is taking shape in Avon Grove School District, promising an unparalleled blend of luxury, comfort and breathtaking views. Nestled on spacious lots, four single family homes stand as epitomes of modern architectural marvels, offering a harmonious fusion of elegance and functionality. You are greeted by the allure of space and tranquility with each residence boasting its own generously sized lot. Whether it's for outdoor recreation, gardening, or simply enjoying the serene surroundings, these spacious lots provide ample room for all your desires. The homes themselves are a testament to meticulous craftmanship and thoughtful design. An amazing open floor plan welcomes you, seamlessly connecting living spaces and creating an atmosphere of warmth and inclusivity. With 10 foot ceilings gracing the main level, a sense of grandeur permeates throughout, enhancing the feeling o
USD 939,072
113 Rocky Glen Road
View photo
House · for sale
USD 600,000
USD 274/sq.ft
113 Rocky Glen Road
Thabar
· 2,185 sq.ft · 4 Bedrooms · 2 Baths · House
· Fireplace · Equipped kitchen · Parking
Thabar · 2,185 sq.ft · 4 Bedrooms · 2 Baths · House · Fireplace · Equipped kitchen · Parking
Welcome to this spacious and well-maintained 4-bedroom, 2.5-bath single-family home offering comfort, functionality, and plenty of room to grow. Featuring a 3-car attached garage and an expansive driveway, theres no shortage of parking or storage space. Step onto the charming covered front porchperfect for morning coffee or relaxing eveningsand into a bright and inviting interior. The main level boasts a generous living room highlighted by a large picture window and cozy fireplace, creating a warm and welcoming atmosphere. A separate formal dining room is ideal for hosting gatherings and special occasions. The heart of the home is the spacious eat-in kitchen, complete with a center island, stainless steel appliances, and ample cabinet and counter spaceperfect for both everyday living and entertaining. A convenient half bath and dedicated laundry room round out the main floor. Upstairs, youll find four generously sized bedrooms, all featuring carpeting and ceiling fans for added comfort
USD 600,000
317 Hyde Park Road
View photo
House · for sale
USD 565,000
USD 310/sq.ft
317 Hyde Park Road
Thabar
· 1,819 sq.ft · 2 Bedrooms · 2 Baths · House
· Deck · Fireplace · Equipped kitchen · Cellar
Thabar · 1,819 sq.ft · 2 Bedrooms · 2 Baths · House · Deck · Fireplace · Equipped kitchen · Cellar
Welcome to 317 Hyde Park Rd, a beautifully maintained 2-bedroom, 2-bath home located in the highly desirable Harrogate 55+ community. Upon entry, you are welcomed by a spacious formal living and dining area, perfect for entertaining guests or everyday living. Continuing down the hall, the home opens into a cozy family room featuring a fireplace and sliding glass doors leading to the back deck, creating an ideal indoor-outdoor living experience. The kitchen offers granite countertops, a center island, and stainless steel appliances. Just off the kitchen, a charming dining nook surrounded by windows fills the space with abundant natural light. The spacious primary suite features walk-in closets and a private en-suite bath complete with dual vanities, a soaking tub, and a stall shower. The second bedroom is generously sized and conveniently located near the hall bath with a tub shower combination. A main-floor laundry room (hook-up) adds everyday convenience, while the unfinished basement
USD 565,000
2014 Newark Road
View photo
House · for sale
USD 450,000
USD 402/sq.ft
2014 Newark Road
Thabar
· 1,119 sq.ft · 3 Bedrooms · 1 Bath · House
· Equipped kitchen · Cellar
Thabar · 1,119 sq.ft · 3 Bedrooms · 1 Bath · House · Equipped kitchen · Cellar
Welcome home to this beautifully maintained brick ranch, ideally situated on over half an acre in the award-winning Avon Grove School District. From the moment you walk in, you'll notice the pride of ownership throughout from the gleaming hardwood floors to the thoughtfully updated spaces designed for everyday living. The heart of the home is the stunning kitchen, featuring brand new appliances, sleek quartz countertops, and updated flooring perfect for everything from quick weekday breakfasts to hosting family and friends. The open living and dining room layout is bathed in natural light and flows effortlessly for entertaining. Downstairs, the partially finished lower level offers incredible flexibility with a spacious family room highlighted by recessed LED lighting, updated LVP floor, a convenient powder room, and a large unfinished storage area in the full basement ready for your finishing touches or extra storage needs. Outside, enjoy the privacy and space of your over half-acre l
USD 450,000
415 Westview Drive
View photo
House · for sale
USD 580,000
USD 259/sq.ft
415 Westview Drive
Thabar
· 2,239 sq.ft · 3 Bedrooms · 2 Baths · House
· Patio · Deck · Equipped kitchen
Thabar · 2,239 sq.ft · 3 Bedrooms · 2 Baths · House · Patio · Deck · Equipped kitchen
Welcome to this beautifully maintained three-bedroom, two full and two half bath home in the highly sought-after 55+ community of Traditions at Inniscrone, featuring unique value with a first-floor primary suite for comfortable, convenient main-level living. Designed for both everyday comfort and effortless entertaining, the main level offers a bright, open floor plan with beautiful Pergo flooring, enhanced ceiling lighting, and a spacious primary suite. The kitchen is thoughtfully designed with convenient pull-out cabinetry, providing added functionality and storage. Step outside to the upgraded deck with stairs leading to an expanded paver patio, where you'll enjoy your own private access to the community walking trail. The largely finished lower level adds approximately 1,000 square feet of versatile living space and features a cozy Vermont stove, creating the perfect setting for a family room, hobby space, or entertaining guests. A small unfinished area provides excellent storage a
USD 580,000
31 Stanford Drive
View photo
House · for sale
USD 675,000
USD 214/sq.ft
31 Stanford Drive
Thabar
· 3,143 sq.ft · 4 Bedrooms · 3 Baths · House
· Garden · Deck · Fireplace · Equipped kitchen · Swimming pool · Cellar
Thabar · 3,143 sq.ft · 4 Bedrooms · 3 Baths · House · Garden · Deck · Fireplace · Equipped kitchen · Swimming pool · Cellar
Price adjustment. 675,000. Welcome to this stunning and meticulously cared for home in the highly sought after community of Medford Farms, within the Avon Grove School District. This spacious home offers four generously sized bedrooms, three full and one-half bath, newer 2019 30-year architectural shingled roof, 9 ft ceilings, 1st Alert security system, Holiday Pack, fully finished basement, two totally separate zones for heat/air and an Anthony Sylvan installed concrete in-ground pool. The heart of the home is a gourmet kitchen and large island, with stainless steel appliances, new quartz countertop, subway tile backsplash (Sept 2025) that opens to a bright and airy oversized morning breakfast room, with floor to ceiling windows, perfect for everyday living and entertaining. The adjoining family room boasts a gas fireplace, surround sound system, creating a cozy, warm and welcoming atmosphere. Step outside from the Morning room into a completely screened deck overlooking your backyard
USD 675,000
40 Caversham Drive
View photo
House · for sale
USD 635,000
USD 169/sq.ft
40 Caversham Drive
Thabar
· 3,757 sq.ft · 4 Bedrooms · 3 Baths · House
· Garden · Swimming pool
Thabar · 3,757 sq.ft · 4 Bedrooms · 3 Baths · House · Garden · Swimming pool
New price. Now offered at $635,000! Welcome to 40 Caversham Drive, West Grove! Nestled in the highly desirable Avon Grove School District, this beautifully maintained home blends timeless charm with extensive recent upgrades, making it truly move-in ready. From the moment you arrive, youll appreciate the pride of ownership throughout. Inside, youll find brand-new real hardwood floors in the foyer and dining room, elegant new chandeliers and ceiling fans throughout the home, and upgraded custom closets in the primary suite. The sellers have also installed new triple-pane windows on the front and side of the home with a transferable warranty, providing enhanced energy efficiency, comfort, and peace of mind. Step outside to your own backyard oasis, designed for both relaxation and entertaining. The in-ground pool has been upgraded with a Pentair saltwater system, while the pergola and outdoor tiki bar have both been beautifully refinished, creating the perfect setting for hosting family a
USD 635,000
368 Appleton Road
View photo
House · for sale
USD 560,000
USD 219/sq.ft
368 Appleton Road
Thabar
· 2,551 sq.ft · 4 Bedrooms · 2 Baths · House
· Garden · Fireplace · Equipped kitchen
Thabar · 2,551 sq.ft · 4 Bedrooms · 2 Baths · House · Garden · Fireplace · Equipped kitchen
Dont Miss This Incredible Farmette Opportunity! Welcome to 368 Appleton Rd. Elkton, MDa rare three-parcel property totaling 2.14 acres where country living meets everyday convenience. Properties like this dont come along often. If youve been dreaming of owning a farmette with room to roam, bring your horses and make 368 Appleton Rd. Your next home! Bring your horses! With 2.14 freshly cleared acres, this property offers plenty of open space for horses, hobby farming, gardens, recreation, or simply enjoying the peaceful outdoors. A mature tree line at the rear of the property provides added privacy while preserving the beautiful country setting. Inside, youll find 4 generously sized bedrooms and 2 full bathrooms, along with a spacious layout designed for both everyday living and entertaining. The home features a formal living room, formal dining room, and a spacious eat-in kitchen. The inviting den showcases a stunning floor-to-ceiling stone fireplace and beautiful tile flooring that co
USD 560,000
64 Grey Fox Drive
View photo
House · for sale
USD 699,900
USD 168/sq.ft
64 Grey Fox Drive
Thabar
· 4,144 sq.ft · 5 Bedrooms · 3 Baths · House
· Fireplace · Equipped kitchen · Cellar
Thabar · 4,144 sq.ft · 5 Bedrooms · 3 Baths · House · Fireplace · Equipped kitchen · Cellar
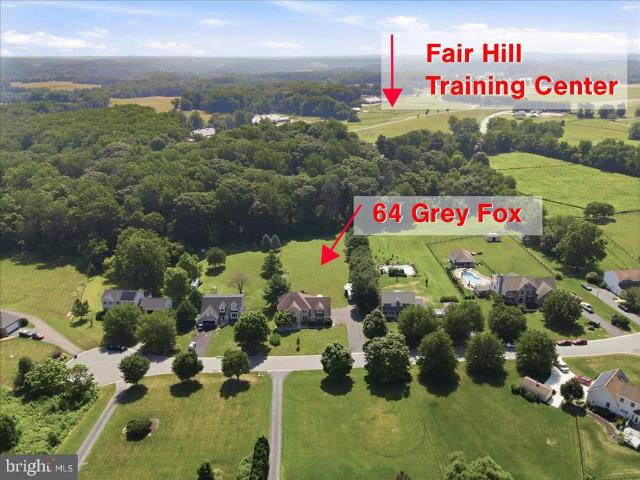
Rare Fair Hill Opportunity! Nestled on nearly an acre and backing directly to wooded open space with private trail access into Fair Hill Natural Resources Management Area, this exceptional 5-bedroom, 3.5-bath home offers the perfect blend of comfort, privacy, and outdoor recreation. Whether you're an equestrian enthusiast, trail rider, nature lover, or simply seeking a peaceful retreat, this property delivers a lifestyle that is hard to find. Offering nearly 3,000 square feet of above-grade living space plus a fully finished walkout basement, this spacious home is designed for both everyday living and entertaining. The updated kitchen features granite countertops, stainless steel appliances, abundant cabinetry, and opens seamlessly to the inviting family room with a cozy fireplace. A bright sunroom provides additional living space and year-round enjoyment. The finished walkout basement expands your living and entertaining options with a recreation area, full bathroom, and direct access
USD 699,900
169 Providence Road
View photo
House · for sale
USD 628,000
USD 156/sq.ft
169 Providence Road
Thabar
· 4,004 sq.ft · 3 Bedrooms · 2 Baths · House
· Gym
Thabar · 4,004 sq.ft · 3 Bedrooms · 2 Baths · House · Gym
Special financing options available through preferred lender! Qualified applicants may take advantage of 0% down payment programs and interest rates as low as 4%. Financing terms subject to change and based on buyer qualification. Contact the listing agent for full details. Welcome home to 169 Providence Road a private 3-bedroom, 2-bath ranch retreat nestled on 3.29 beautifully open acres in the heart of Cecil County's most sought-after horse country. This is the kind of property that stops you the moment you arrive. No HOA, no crowded subdivision, no compromise just wide open space, fresh air, and a setting that feels worlds away from the noise of everyday life while still being conveniently close to everything that matters. Inside, the home offers over 2,500 square feet of thoughtfully laid out living space on the main level alone, plus a partially finished lower level that opens up endless possibilities for a rec room, home gym, workshop, or additional living quarters. Wood floors f
USD 628,000
10 Stirrup Drive
View photo
House · for sale
USD 389,000
USD 165/sq.ft
10 Stirrup Drive
Thabar
· 2,347 sq.ft · 3 Bedrooms · 2 Baths · House
· Office room · Fireplace · Equipped kitchen
Thabar · 2,347 sq.ft · 3 Bedrooms · 2 Baths · House · Office room · Fireplace · Equipped kitchen
Welcome to 10 Stirrup Drive, an exquisite Colonial-style residence nestled in the prestigious West Creek Village. This well maintained home offers approximately 2,348 square feet of living space, blending classic charm with contemporary efficiency. The inviting interior features hardwood and ceramic flooring, tray ceilings, and an open-concept layout. The main level includes a spacious eat-in kitchen, a formal living room, and a cozy family room centered around a gas fireplace. Upstairs, the expansive primary suite boasts a large walk-in closet, ceiling fan and an ensuite bath with double vanities, jetted tub, and separate stall shower. Two additional bedrooms on this level share a second full bath. The partially finished lower level provides a versatile space for recreation or a home office, along with a separate laundry room including a washer and dryer. Significant upgrades include a newer HVAC system, new roof, water softener system and energy-efficient leased solar panels, ensurin
USD 389,000
1319 Broad Run Road
View photo
House · for sale
USD 509,900
USD 197/sq.ft
1319 Broad Run Road
Thabar
· 2,583 sq.ft · 3 Bedrooms · 2 Baths · House
· Deck · Fireplace · Equipped kitchen
Thabar · 2,583 sq.ft · 3 Bedrooms · 2 Baths · House · Deck · Fireplace · Equipped kitchen
Welcome to 1319 Broad Run Road a pristine, well-appointed home in the resort-like community of Somerset Lake! Enjoy hardwood floors on the main level, an open floor plan with beautiful natural light, and a first-floor Master Suite all backing to a lush, private treeline. Enter to a bright, airy living and dining space with recessed lighting, crown molding, and plantation shutters perfect for gatherings and entertaining. Flow into the heart of the home: a bright white kitchen featuring 42' cabinets with glass-pane accents, granite counter-tops, tile backslash, stainless steel appliances, center island with seating, and a sunny breakfast area with corner windows. Step outside through sliding glass doors to a private deck, ideal for dining, relaxing, and grilling. Completely open to the kitchen, the Family Room centers on a cozy gas fireplace. The first-floor Master Suite offers a spa-like en-suite bath with double vanity, soaking tub, glass shower, and walk-in closet. A Powder Room and L
USD 509,900
65 Calvary Road
View photo
House · for sale
USD 769,000
USD 227/sq.ft
65 Calvary Road
Thabar
· 3,380 sq.ft · 3 Bedrooms · 2 Baths · House
· Fireplace
Thabar · 3,380 sq.ft · 3 Bedrooms · 2 Baths · House · Fireplace
Welcome to your own private woodland retreat! Nestled on 6.18 secluded acres among mature hardwoods, this custom-built home offers approximately 3,300 square feet of beautifully crafted living space where exceptional quality meets the tranquility of nature. A picturesque stream meanders through the property, while professionally landscaped grounds, a charming footbridge, rustic barn, and peaceful wooded surroundings create a setting that feels like a private mountain escape. From the moment you step inside, you'll appreciate the impressive craftsmanship showcased by soaring vaulted ceilings, rich hardwood flooring, custom wood trim, and expansive windows that bring the outdoors in. The dramatic great room serves as the heart of the home, featuring a breathtaking floor-to-ceiling stone wood-burning fireplace that creates the perfect gathering place for family and friends. The thoughtfully designed floor plan offers 3 spacious bedrooms, 2.5 bathrooms, multiple living and entertaining spa
USD 769,000
108 Lavender Hill Lane
View photo
House · for sale
USD 1,195,000
USD 176/sq.ft
108 Lavender Hill Lane
Thabar
· 6,760 sq.ft · 5 Bedrooms · 4 Baths · House
· Fireplace · Equipped kitchen
Thabar · 6,760 sq.ft · 5 Bedrooms · 4 Baths · House · Fireplace · Equipped kitchen
This exceptional residence offers an ideal blend of timeless design, thoughtful updates, and resort-style outdoor living. A grand two-story foyer sets the tone and opens to elegant formal living and dining spaces highlighted by hardwood flooring, detailed millwork, and classic architectural finishes. A private first-floor office provides the perfect work-from-home environment. Designed for both everyday living and entertaining, the heart of the home features a spacious family room and adjoining conservatory connected by a striking two-sided fireplace. The gourmet kitchen is beautifully appointed with granite countertops, custom tile backsplash, stainless steel appliances, a farmhouse sink, and abundant cabinetry. The second level is anchored by an impressive primary suite complete with a private sitting area, generous walk-in closet, and a luxurious en-suite bath featuring a soaking tub, oversized tile shower, and dual granite vanity. Three additional bedrooms, two full bathrooms, and
USD 1,195,000
103 Janine Way
View photo
House · for sale
USD 869,000
USD 198/sq.ft
103 Janine Way
Thabar
· 4,370 sq.ft · 5 Bedrooms · 3 Baths · House
· Fireplace · Parking
Thabar · 4,370 sq.ft · 5 Bedrooms · 3 Baths · House · Fireplace · Parking
Welcome to 103 Janine Way, a stunning modern farmhouse located in the desirable Lexington Point community within the Avon Grove School District. Built by Keystone Custom Homes and completed in November 2025, this beautifully upgraded Hawthorne Manor model offers over-the-top craftsmanship, thoughtful design, and move-in-ready convenience on a beautiful homesite that backs to open space. The attractive stone and siding exterior, covered front porch, and three-car garage create exceptional curb appeal. Step inside the impressive two-story foyer featuring oak stair treads and elegant black metal balusters. The open floor plan is filled with natural light and showcases upgraded plank flooring throughout the main level. The first floor offers a spacious living room and formal dining room accented by a custom trim feature wall. At the heart of the home is the spectacular two-story family room featuring a floor-to-ceiling stone gas fireplace and an abundance of windows that flood the space wi
USD 869,000

Get email alerts

Don't miss out: be the first to know about new properties

The alert was correctly created

On subscribing you accept the conditions of use and the privacy policy
Alert
Receive new ads in your inbox
Save this search
Receive alerts for new listings

We'll send you an email when we have new properties for: "Houses for sale in Thabar"

The alert was correctly created

Devon, Newark city Newark CCD New Castle County Delaware
Cherry Hill, Newark city Newark CCD New Castle County Delaware
Get email alerts and be the first to see new listings
Required field
On subscribing I accept the terms of the privacy policy
Perfect! You'll soon start receiving new listings via email
Alert
Receive an email when we have new ads for Houses for sale in Thabar
Save this search
Filters

Bedrooms

Size (sq.ft)

sq.ft
sq.ft

Price

USD
USD

Property type

Bathrooms

Clear all filters
Receive notifications when new entries are published.