View photo
House
·
for rent
Request Details
4518 N 39th St, Phoenix, AZ 85018 | MLS #7047
The Carter
· 3,563 sq.ft · 5 Bedrooms · 5 Baths · House
· Garden · Fireplace · Equipped kitchen
The Carter · 3,563 sq.ft · 5 Bedrooms · 5 Baths · House · Garden · Fireplace · Equipped kitchen
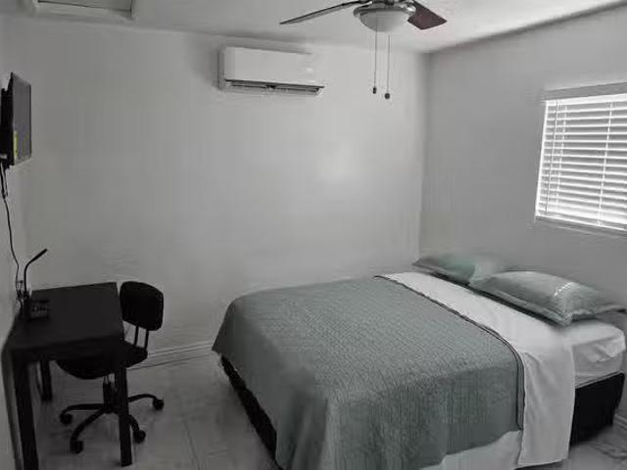
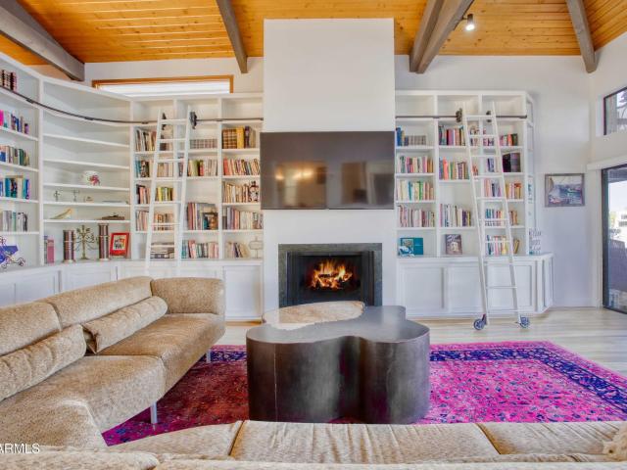
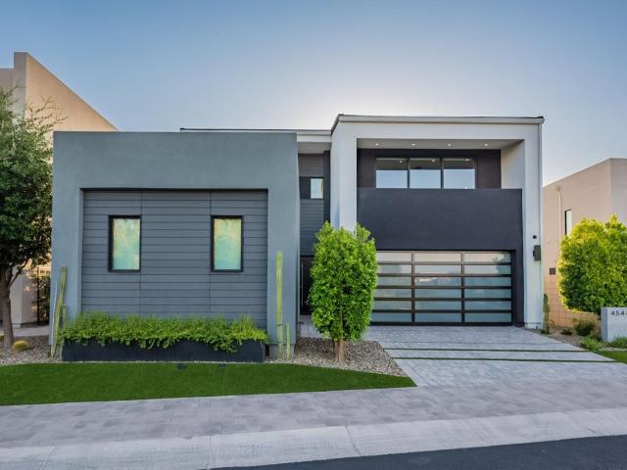
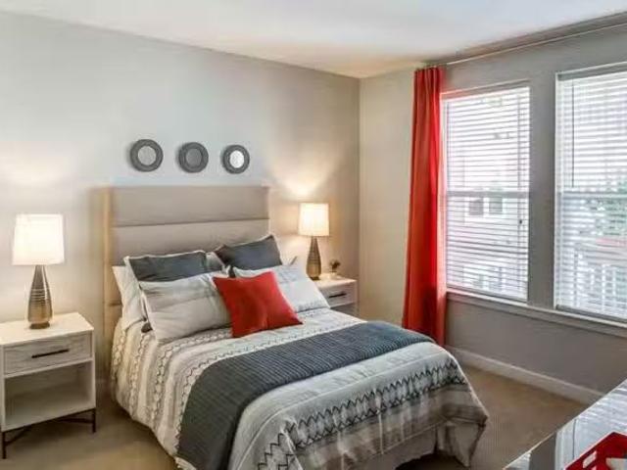
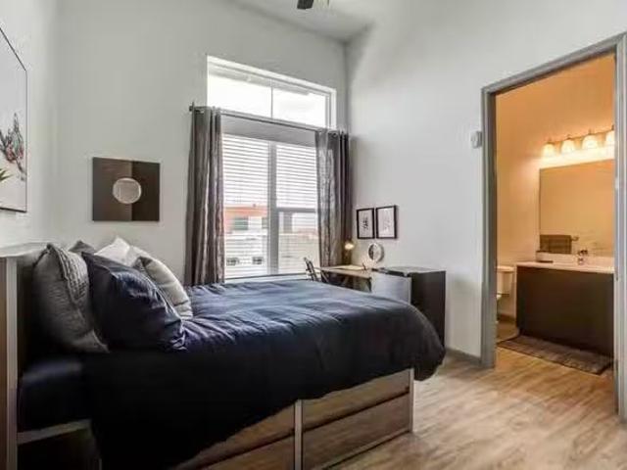
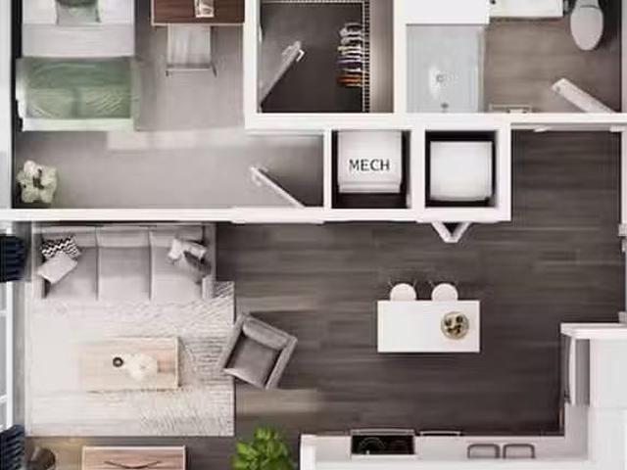
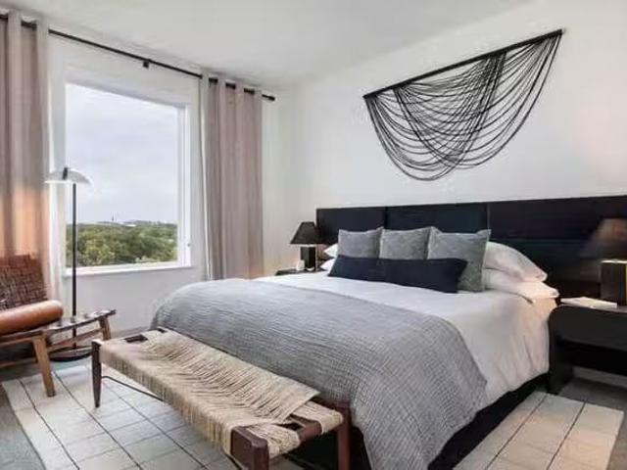
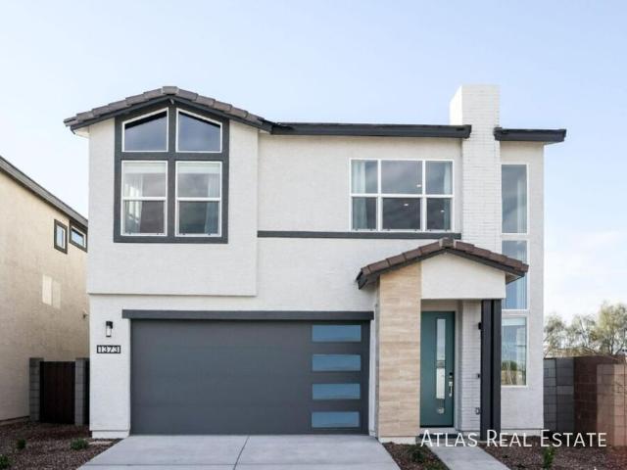
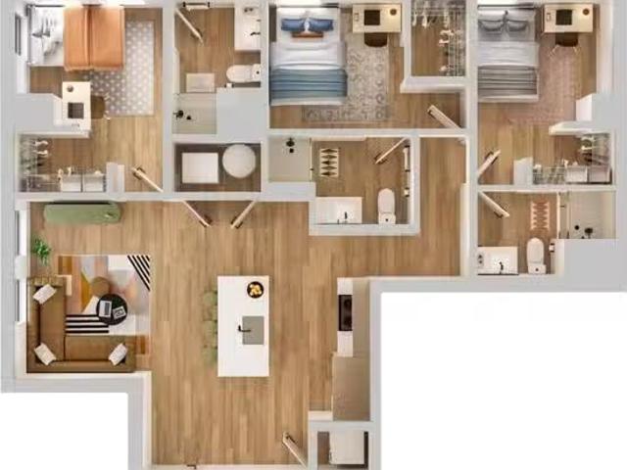
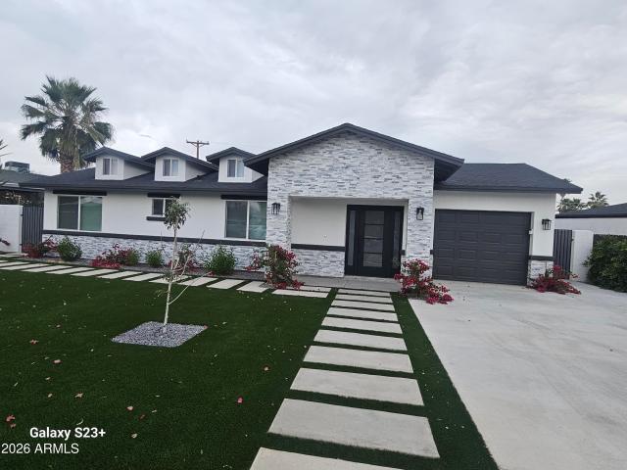
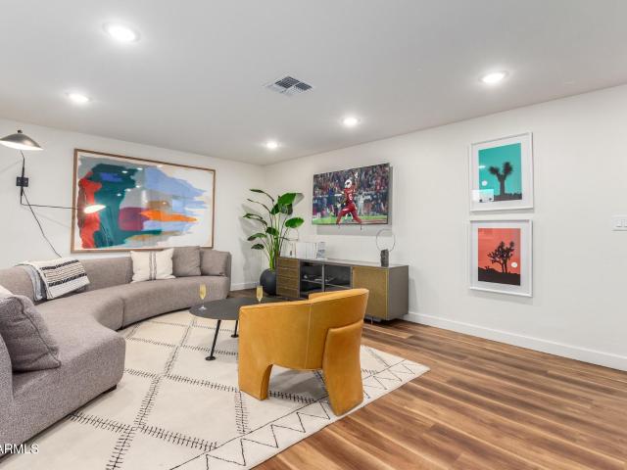
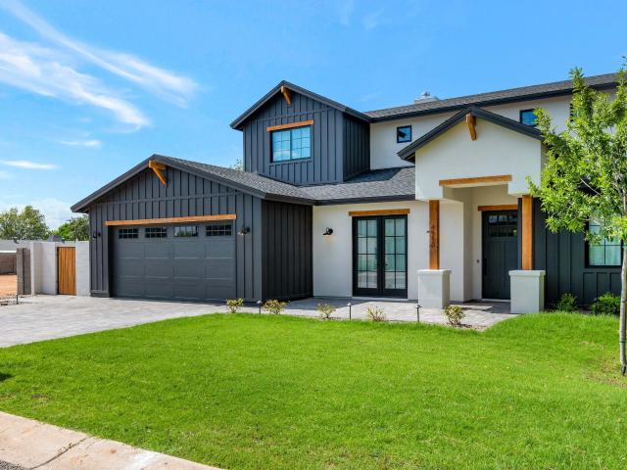
Experience refined Arcadia living in this stunning two-story home where timeless design meets modern luxury. Soaring ceilings, white oak flooring, and expansive windows and sliding glass doors fill the home with natural light, showcasing its thoughtfully designed 5-bedroom, 4.5-bath floor plan. The spacious living room features a gas fireplace and a wall of sliding glass doors that seamlessly blend indoor and outdoor living. Designed for both everyday living and effortless entertaining, the chef's kitchen is appointed with a gas range, oversized island, wine refrigerator, breakfast nook, and formal dining area. The private primary suite offers direct backyard access and a spa-inspired bath complete with dual vanities, a freestanding soaking tub, oversized shower, and custom walk-in closet. Upstairs, you'll find three additional bedrooms and a versatile bonus room ideal for a media room, second living area, or playroom. Outside, enjoy lush grass front and back yards with ample space to
Experience refined Arcadia living in this stunning two-story home where timeless design meets modern luxury. Soaring ceilings, white oak flooring, and expansive windows and sliding glass doors fill the home with natural light, showcasing its thoughtfully designed 5-bedroom, 4.5-bath floor plan. The spacious living room features a gas fireplace and a wall of sliding glass doors that seamlessly blend indoor and outdoor living. Designed for both everyday living and effortless entertaining, the chef's kitchen is appointed with a gas range, oversized island, wine refrigerator, breakfast nook, and formal dining area. The private primary suite offers direct backyard access and a spa-inspired bath complete with dual vanities, a freestanding soaking tub, oversized shower, and custom walk-in closet. Upstairs, you'll find three additional bedrooms and a versatile bonus room ideal for a media room, second living area, or playroom. Outside, enjoy lush grass front and back yards with ample space to
Request Details