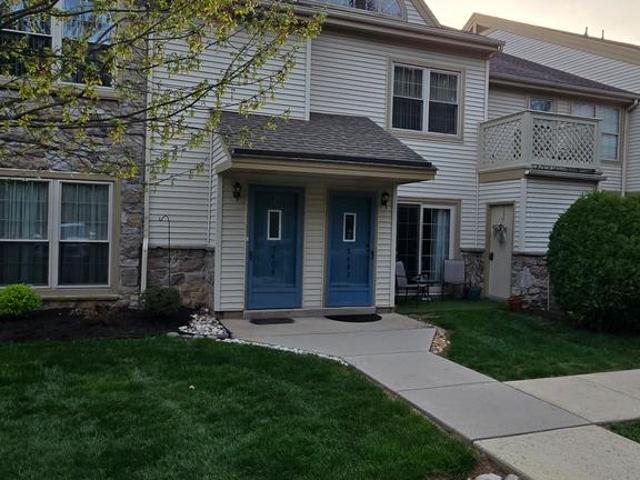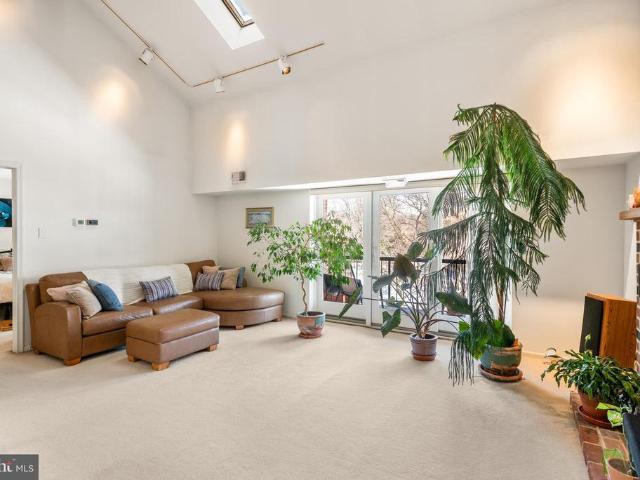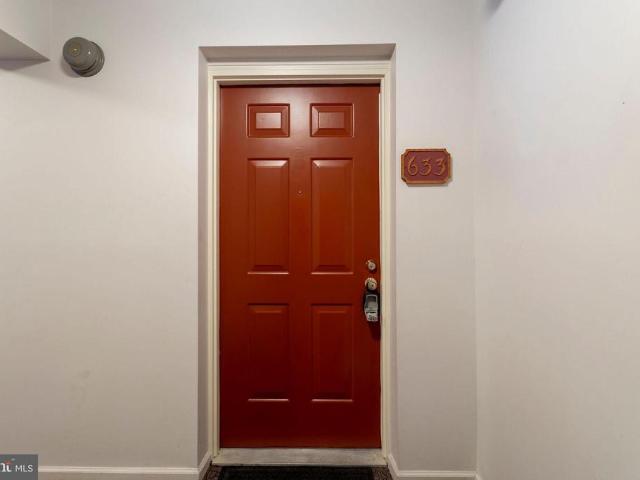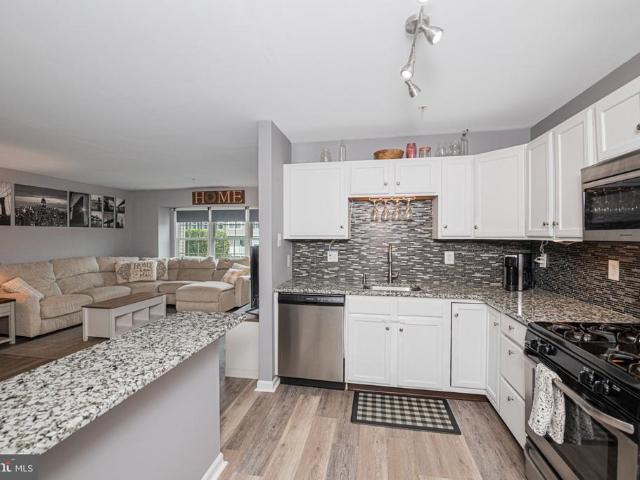
28 apartments for sale in The Courts at Kimberton Greene

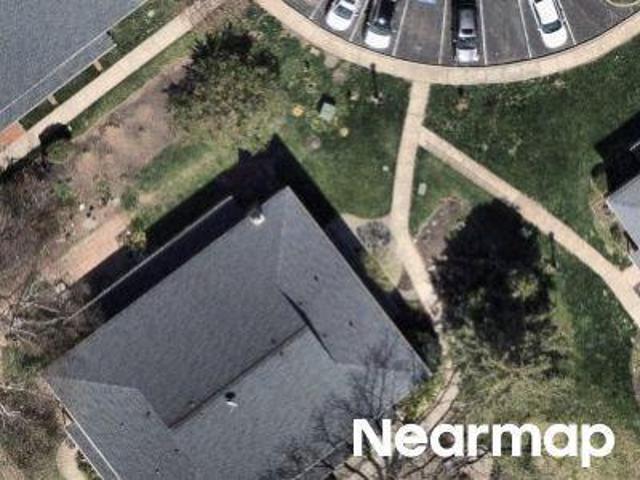
1703 Briarwood Court # 1703
View photo
Condo · for sale
USD 299,900
USD 197/sq.ft
1703 Briarwood Court # 1703
The Courts at Kimberton Greene
· 1,518 sq.ft · 2 Bedrooms · 1 Bath · Condo
· Equipped kitchen
The Courts at Kimberton Greene · 1,518 sq.ft · 2 Bedrooms · 1 Bath · Condo · Equipped kitchen
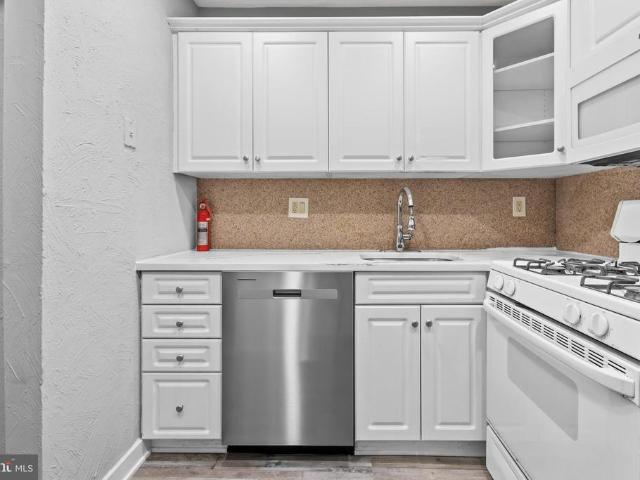
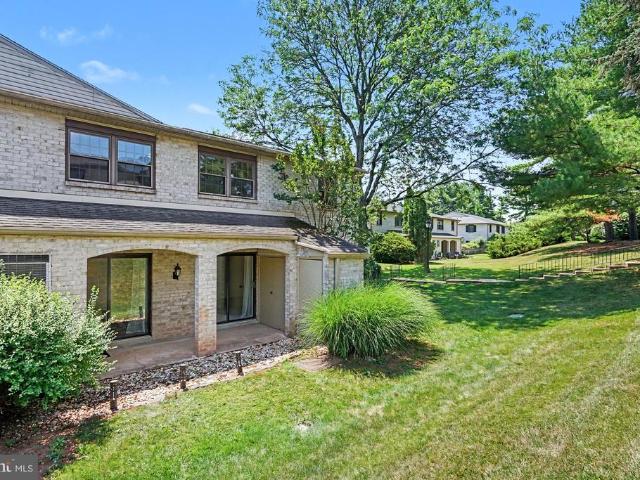
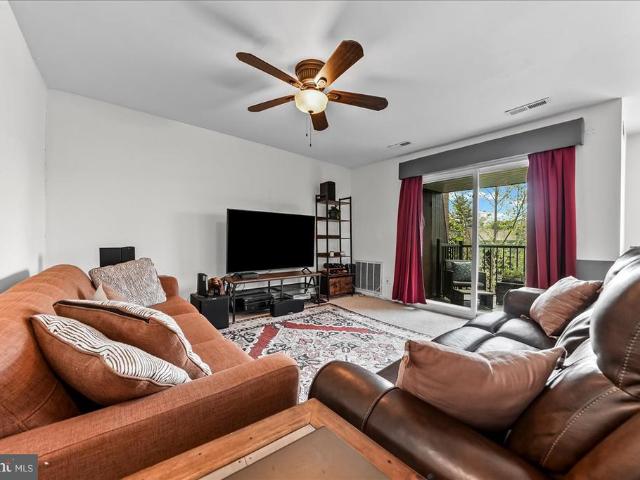
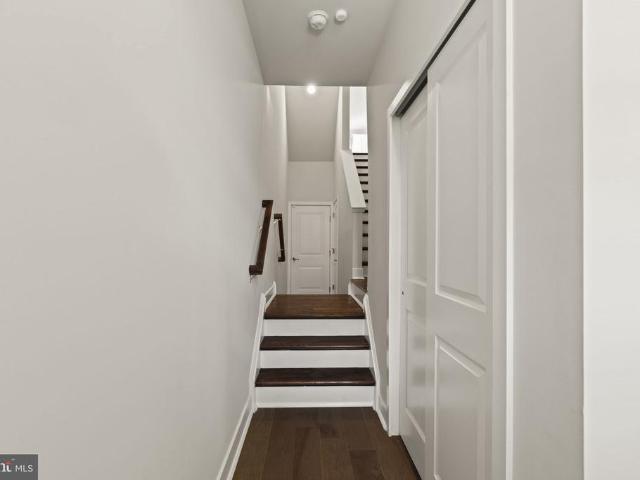
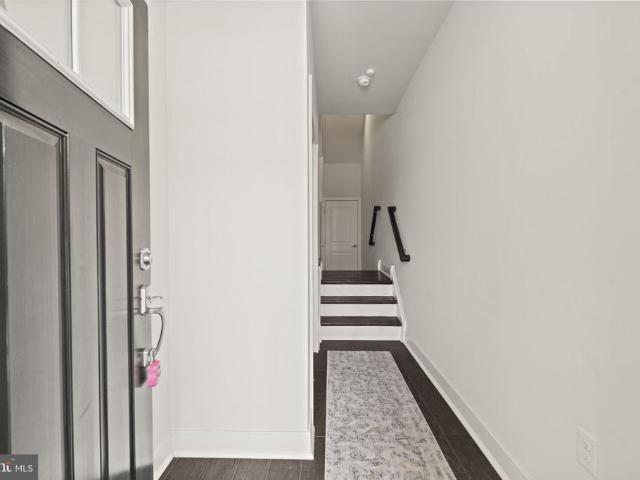
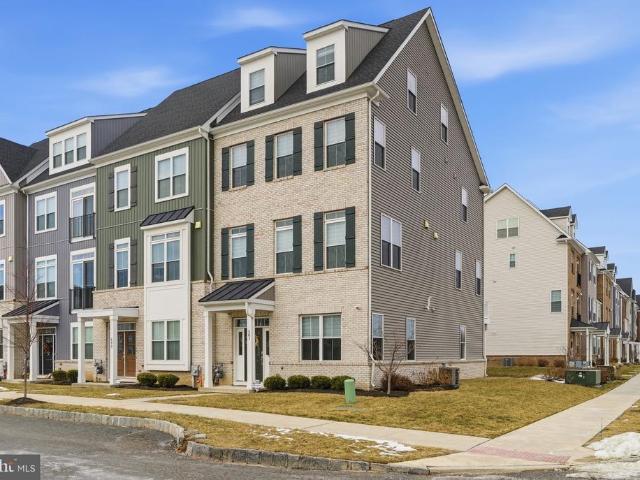
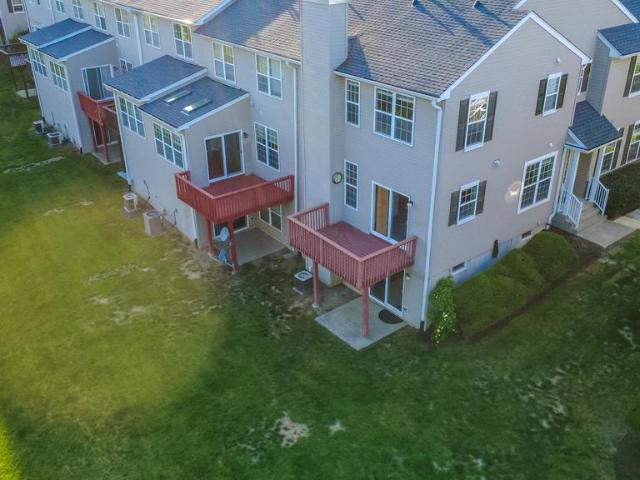
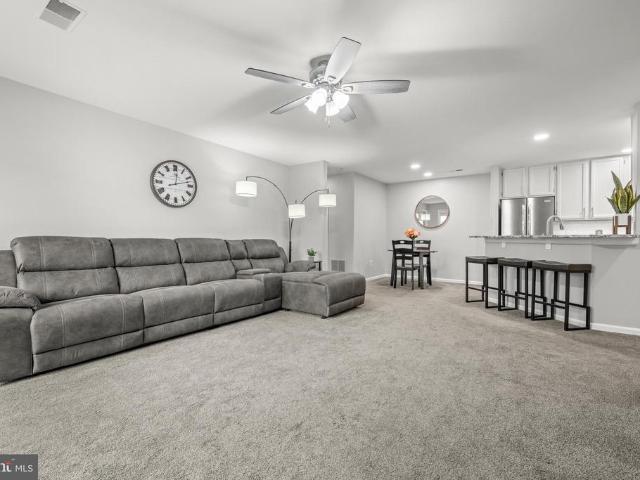
Welcome Home to Easy Living in Kimberton Greene Updated, Spacious & Ready for Its Next Chapter! There's something special about a home that simply feels right the moment you walk through the door. Nestled within the welcoming Kimberton Greene Community, this beautifully updated 2-bedroom, 1.5-bath home offers the perfect blend of comfort, convenience, and low-maintenance living. Step inside to a bright and inviting open-concept main level where everyday life flows effortlessly from the living room to the dining area and kitchen. Whether you're hosting friends, enjoying a quiet evening at home, or gathering around the table for dinner, this thoughtfully designed space is made for making memories. A large pantry, convenient powder room, and brand-new first-floor vinyl plank flooring installed in January 2026 adds both style and functionality. Upstairs, you'll find two spacious bedrooms, including a primary bedroom with a walk-in closet, along with a full bath and laundry area convenientl
USD 299,900
Meadowview Ln
View photo
Condo · for sale
Request Details
Updated
Meadowview Ln
The Courts at Kimberton Greene
· 936 sq.ft · 2 Bedrooms · 1 Bath · Condo
The Courts at Kimberton Greene · 936 sq.ft · 2 Bedrooms · 1 Bath · Condo
This home is in preforeclosure, which means the homeowner is in default (missed payments). Therefore, there could be an opportunity to strike a great deal with the owner and the bank
Request Details
Providence Forge Rd
View photo
Condo · for sale
Request Details
Updated
Providence Forge Rd
The Courts at Kimberton Greene
· 1,819 sq.ft · 3 Bedrooms · 2 Baths · Condo
The Courts at Kimberton Greene · 1,819 sq.ft · 3 Bedrooms · 2 Baths · Condo
This home is in preforeclosure, which means the homeowner is in default (missed payments). Therefore, there could be an opportunity to strike a great deal with the owner and the bank
Request Details
119 Meadowview Lane # 119
View photo
Condo · for sale
USD 219,900
USD 234/sq.ft
119 Meadowview Lane # 119
The Courts at Kimberton Greene
· 936 sq.ft · 2 Bedrooms · 1 Bath · Condo
· Patio · Office room · Equipped kitchen · Swimming pool
The Courts at Kimberton Greene · 936 sq.ft · 2 Bedrooms · 1 Bath · Condo · Patio · Office room · Equipped kitchen · Swimming pool
You don't want to miss out on this spacious first-floor 2-bedroom, 1-bath condominium offering comfortable living in a highly desirable location. This well-maintained home features recent updates, including wood-look laminate flooring, refreshed kitchen cabinetry, countertops, sink, and an updated bathroom. The spacious living room serves as the heart of the home and opens through sliding glass doors to a private rear porch and patio overlooking the community's common area. Adjacent to the kitchen is a dedicated dining room, along with a versatile flex space that is perfect for a breakfast nook, home office, or reading area. The primary bedroom includes a generous walk-in closet and a designated laundry room with in-unit washer and dryer and a sink for added convenience. Additional features include a separate storage area and access to the community's inground pool. The monthly association fee, paid by the owner, covers exterior maintenance, water, landscaping, snow removal, and trash
USD 219,900
138 Providence Forge
View photo
Condo · for sale
USD 349,900
USD 192/sq.ft
138 Providence Forge
The Courts at Kimberton Greene
· 1,819 sq.ft · 3 Bedrooms · 2 Baths · Condo
· Patio · Equipped kitchen
The Courts at Kimberton Greene · 1,819 sq.ft · 3 Bedrooms · 2 Baths · Condo · Patio · Equipped kitchen
Welcome to this beautifully updated end-unit in the desirable Providence Forge community in the Spring-Ford School District. This condo offers an abundant of natural light creating an inviting place to call home. The completely remodeled kitchen serves as the heart of the home, featuring timeless cream-colored cabinetry, granite countertops, stainless steel appliances, an undermount sink, and a spacious L-shaped layout with seating for three at the breakfast bar. A wall of cabinetry surrounding the refrigerator provides exceptional storage, while the open-concept design allows the cook to stay connected with family and guests gathered at the kitchen table. The adjoining dining room offers an elegant touch with chair rail and beadboard detailing, creating the perfect setting for special occasions. Sliding glass doors in both the kitchen and family room fill the home with natural sunlight while providing easy access to the covered patio which is an ideal spot to enjoy your morning coffee
USD 349,900
810 Meadowview Lane # 810
View photo
Condo · for sale
USD 234,800
USD 216/sq.ft
810 Meadowview Lane # 810
The Courts at Kimberton Greene
· 1,087 sq.ft · 3 Bedrooms · 2 Baths · Condo
· Office room · Balcony · Equipped kitchen · Parking
The Courts at Kimberton Greene · 1,087 sq.ft · 3 Bedrooms · 2 Baths · Condo · Office room · Balcony · Equipped kitchen · Parking
Proud To Present 810 Meadowview Lane In The Conveniently Located Meadows Community. Travel Right Over The Bridge To The Popular Downtown Phoenixville Featuring Restaurants, Shopping, Entertainment And Much More. This Charming 3 Bedroom-2 Bath Home Located On The Sought After Upper Floor. The Floor Plan Highlights An Open Concept Living Room With Adjacent Dining Area. Updated Kitchen With Many Cabinets And Stainless Steel Appliances. Gas Oven And Plenty Of Prep Space. Relax Each Morning On Your Private, Newly Renovated Balcony. The Unit Boasts A Large Primary Bedroom With Private Full Bath. Ensuite Also Boasts A Separate Laundry Area With Newer LG Washer & Dryer. There Is A Spacious Secondary Bright Full Size Bedroom. Third Room Can Easily Be Used As A Single Bedroom Or Home Office. Ample Closet Space Throughout The Unit. Center Hall Full Bath With New Bath Fixtures. The Meadows Complex Offers Lower Level Storage Area. There Is One Assigned Parking Space #385 And Plenty Of Overflow Park
USD 234,800
823 Meadowview Lane # 823
View photo
Condo · for sale
USD 169,000
USD 180/sq.ft
823 Meadowview Lane # 823
The Courts at Kimberton Greene
· 936 sq.ft · 1 Bedroom · 1 Bath · Condo
· Parking
The Courts at Kimberton Greene · 936 sq.ft · 1 Bedroom · 1 Bath · Condo · Parking
Condo unit that allows walkability into Phoenixville! New to the market, this great first floor one bedroom unit is a great way to get close to the excitement that Phoenixville has to offer without the Phoenixville price tag. The home has been freshly painted with updated flooring and fixtures and is move in ready! Enjoy the community pool and quiet location. This condo takes care of a lot of your expenses, water, sewer, trash, snow removal and exterior building maintenance. Parking will not be an issue in this community! Enjoy everything this area has to offer, canoeing, kayaking, trails for walking, running and biking, and great areas for hiking. Close to restaurants, commuting to the city and surrounding areas. Come see what makes The Meadows such a great place to live!
USD 169,000
15 Fords Edge
View photo
Condo · for sale
USD 227,000
USD 210/sq.ft
15 Fords Edge
The Courts at Kimberton Greene
· 1,076 sq.ft · 2 Bedrooms · 1 Bath · Condo
· Patio
The Courts at Kimberton Greene · 1,076 sq.ft · 2 Bedrooms · 1 Bath · Condo · Patio
Tucked away in a charming and peaceful setting, 15 Fords Edge invites you to step into a home where comfort meets ease. Located in the highly sought-after, award-winning Spring-Ford School District, this delightful townhome offers the perfect opportunity to begin your next chapter! Inside, youre welcomed by a bright and airy open floor plan that effortlessly connects the living and dining spacesideal for both quiet evenings and lively gatherings. Natural light pours into the living area, creating a warm and inviting atmosphere that flows seamlessly out to your own private patio. Whether youre grilling with friends, enjoying your morning coffee, or unwinding at sunset, this serene outdoor space feels like your own hidden retreat. Unlike many townhomes, this one does not back up to othersoffering a picturesque backdrop that feels peaceful and expansive. And the best part? You get to enjoy that beautiful setting without lifting a finger, thanks to the condo association handling all lawn c
USD 227,000
1602 Meadowview Lane # 1602
View photo
Condo · for sale
USD 224,900
USD 206/sq.ft
1602 Meadowview Lane # 1602
The Courts at Kimberton Greene
· 1,087 sq.ft · 3 Bedrooms · 1 Bath · Condo
· Balcony · Equipped kitchen
The Courts at Kimberton Greene · 1,087 sq.ft · 3 Bedrooms · 1 Bath · Condo · Balcony · Equipped kitchen
Welcome home to The Meadows Condominium in desirable Mont Clare! This beautifully maintained 3-bedroom, 1-bath second-floor condominium offers the perfect blend of comfort, convenience, and low-maintenance living just minutes from the heart of vibrant Phoenixville and located in the desirable Spring-Ford School District. Step inside the private entry to discover new luxury vinyl plank flooring throughout the main living areas and a bright, updated kitchen featuring stainless steel appliances, gas cooking, and an included French-door refrigerator. The spacious living room is filled with natural light and opens through sliding glass doors to a private balcony that takes full advantage of this desirable corner units scenic views perfect for morning coffee, relaxing evenings, or entertaining guests. The generously sized primary suite offers a private dressing area with sink, large walk-in closet with custom built-ins. A second and third bedrooms provides flexible space for guests, family m
USD 224,900
447 Pine Street # J 1
View photo
Condo · for sale
USD 159,900
USD 221/sq.ft
447 Pine Street # J 1
The Courts at Kimberton Greene
· 721 sq.ft · 2 Bedrooms · 1 Bath · Condo
· Equipped kitchen
The Courts at Kimberton Greene · 721 sq.ft · 2 Bedrooms · 1 Bath · Condo · Equipped kitchen
This first floor condo sits in a quiet, welcoming community in the Spring Ford School District. Featuring 2 bedrooms and 1 full bath the large windows allow for vast natural light throughout. The open, inviting main area includes the kitchen, living area and space for dining. Also included in the main area is an entry coat closet, large walk-in hall/pantry closet as well as a separate linen closet allowing for ample storage. Additional features include on-site, community laundry and a fenced dog play area. Sitting just outside of town, this home is close to main shopping areas and highways for easy commutes along Rt. 422
USD 159,900
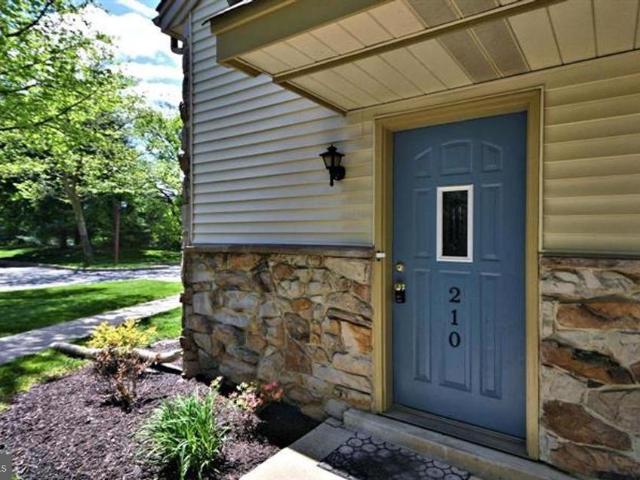
210 Foxmeadow Drive # CONDO 210
View photo
Condo · for sale
USD 299,999
USD 253/sq.ft
210 Foxmeadow Drive # CONDO 210
The Courts at Kimberton Greene
· 1,184 sq.ft · 2 Bedrooms · 2 Baths · Condo
· Equipped kitchen · Swimming pool
The Courts at Kimberton Greene · 1,184 sq.ft · 2 Bedrooms · 2 Baths · Condo · Equipped kitchen · Swimming pool
Completely vacant and move-in ready for immediate occupancy! Experience maintenance-free, single-level living on the second floor in Limerick Township. Freshly painted and featuring deep-cleaned carpets, this 2-bedroom, 2-full-bath condo is a perfect fit for first-time buyers or anyone looking to downsize. The open and spacious layout includes a large living area, a functional kitchen with a dedicated dining space, and two generously sized bedroomshighlighted by a primary suite with its own private bathroom. Enjoy ultimate peace of mind and predictable monthly budgeting, as your condo fee covers water, sewer, trash, snow removal, lawn care, and exterior building maintenance. As part of this wonderful community, youll have access to fantastic amenities including a swimming pool, tennis courts, a clubhouse, and beautifully manicured grounds. Perfectly located just minutes from the Route 422 corridor, the Premium Outlets, and excellent local dining and shopping in Royersford. Schedule you
USD 299,999
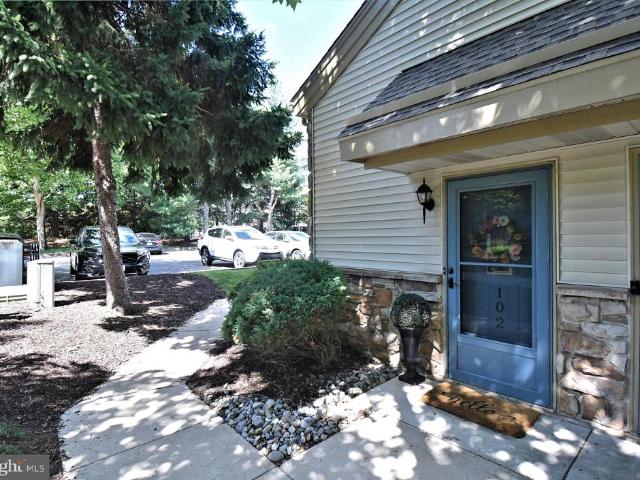
102 Foxmeadow Drive # CONDO 102
View photo
Condo · for sale
USD 299,900
USD 253/sq.ft
102 Foxmeadow Drive # CONDO 102
The Courts at Kimberton Greene
· 1,184 sq.ft · 2 Bedrooms · 2 Baths · Condo
· Balcony · Equipped kitchen
The Courts at Kimberton Greene · 1,184 sq.ft · 2 Bedrooms · 2 Baths · Condo · Balcony · Equipped kitchen
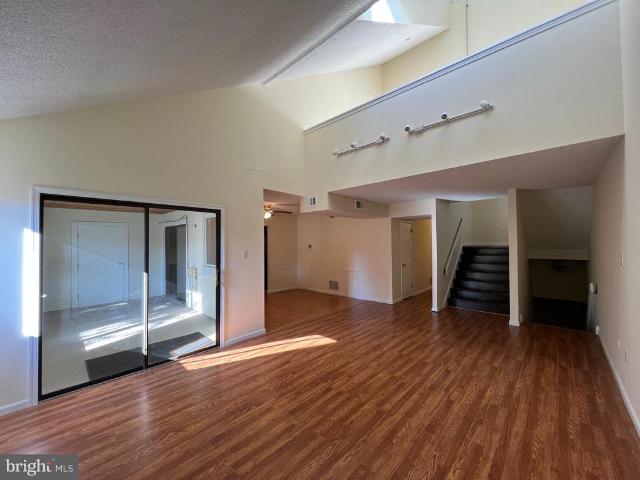
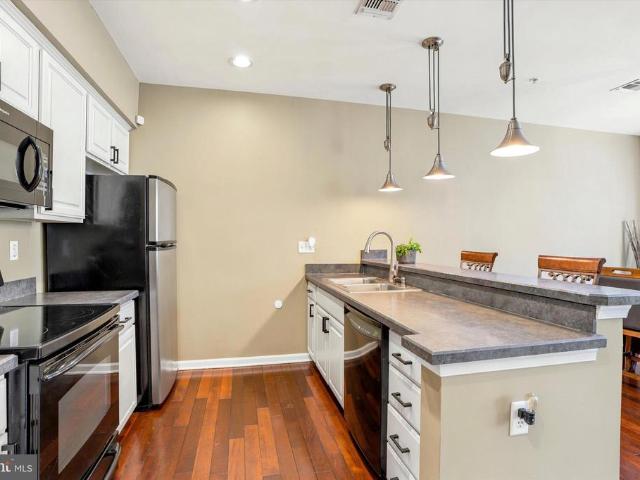
Welcome to this beautifully maintained and tastefully updated second-floor condo in the highly sought-after Montgomery Brook community. From the moment you enter, you'll appreciate the bright, airy atmosphere created by the open floor plan, soaring cathedral ceilings, and stunning palladium window that fills the living space with an abundance of natural light. The spacious living room flows seamlessly into the dining area and kitchen, making this home ideal for both everyday living and entertaining. The kitchen features beautiful quartz countertops, a breakfast bar for casual dining and an open design that keeps you connected to guests and family. Sliding glass doors from the dining area lead to a quaint balcony, offering the perfect spot to enjoy your morning coffee, unwind after a long day, or take in the peaceful community surroundings. The generously sized primary suite serves as a private retreat, complete with a large walk-in closet and a fully customized, remodeled en-suite bath
USD 299,900
142 Harvest Lane # 214
View photo
Condo · for sale
USD 275,000
USD 202/sq.ft
142 Harvest Lane # 214
The Courts at Kimberton Greene
· 1,356 sq.ft · 2 Bedrooms · 2 Baths · Condo
· Office room · Fireplace · Equipped kitchen
The Courts at Kimberton Greene · 1,356 sq.ft · 2 Bedrooms · 2 Baths · Condo · Office room · Fireplace · Equipped kitchen
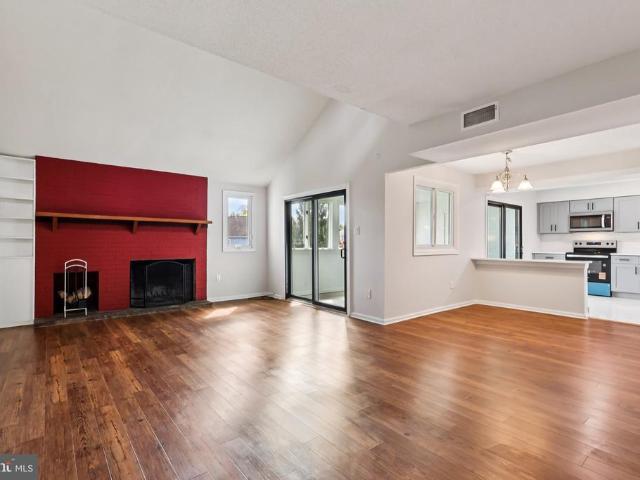
This beautiful condo has a fantastic location close to shopping, restaurants, and a short drive to downtown Phoenixville. The floor plan features a large Living room with a wood-burning fireplace and vaulted ceiling, a Dining Room, a kitchen, and a large bonus. A carpeted 3-season room. The main bedroom is spacious and features a full tiled bath, laundry closet, and 2 walk-in closets. The 2nd bedroom has a large closet, and a full hall bath, walk in utility closet and coat closet completes the main level floor plan. On the upper level, you will find a finished loft bonus roomopen to the living room, ideal for an office, sitting room, or whatever you desire the space to be. Lots of natural sunlight blankets this area. Make your appointment to preview this wonderful condominium today. Enjoyyour summer at the community pool just steps away
USD 275,000
136 Bridge Street # 305
View photo
Condo · for sale
USD 374,900
USD 370/sq.ft
136 Bridge Street # 305
The Courts at Kimberton Greene
· 1,012 sq.ft · 2 Bedrooms · 2 Baths · Condo
· Office room · Fireplace · Equipped kitchen · Parking
The Courts at Kimberton Greene · 1,012 sq.ft · 2 Bedrooms · 2 Baths · Condo · Office room · Fireplace · Equipped kitchen · Parking
Introducing 136 Bridge St #305, a chic bi-level penthouse condo in the desirable Renaissance Place East building of the vibrant Phoenixville Borough. It has 2 spacious bedrooms, 2.5 bathrooms and a great floor plan. As you enter the unit you will notice the beautiful hardwood floors throughout the 1st floor. The kitchen has white cabinetry, black hardware, a double sink, and a breakfast nook with pendant lighting. This flows nicely to the dining area and large living room with fireplace. There is a powder room on this floor as well as a pantry closet. Upstairs, the primary bedroom has a walk-in closet and its own stylish bathroom. The 2nd bedroom has a built-in office and a custom Murphy Bed that is perfect when you have guests or need to work from home. There is also a laundry closet with stackable washer/dryer which is very convenient on the upper level. It comes with one parking spot in the rear parking lot. Enjoy easy living with all exterior building maintenance, snow removal, and
USD 374,900
903 Anvil Court
View photo
Condo · for sale
USD 525,000
USD 269/sq.ft
903 Anvil Court
The Courts at Kimberton Greene
· 1,948 sq.ft · 3 Bedrooms · 2 Baths · Condo
· Deck · Equipped kitchen · Parking
The Courts at Kimberton Greene · 1,948 sq.ft · 3 Bedrooms · 2 Baths · Condo · Deck · Equipped kitchen · Parking
Welcome to 903 Anvil Court! This is a stunning four year old end unit townhome in the highly desirable Steelpointe Community. As you enter on the bottom level, you will immediately notice the ample closet space with custom shelving, hardwood floors, and nice sized garage, perfect for storage or parking your car. Go up the stairs to the main living space which features an open concept floor plan. The Beautiful kitchen features white shaker style cabinets with quartz counter tops. There is a large island that overlooks the living area, perfect for entertaining your guests. There is also a half bathroom on this floor for added convenience. The views of the trees and walking trails are simply amazing. Step out to the deck where you can enjoy the views with your morning coffee or an evening beverage of choice. Upstairs features 3 nice sized bedrooms, all with custom shelving in the closets, a full bath, and a laundry area. The primary suite is stunning with large windows, a big walk in clos
USD 525,000
99 Bridge Street # 205
View photo
Condo · for sale
USD 469,990
USD 589/sq.ft
99 Bridge Street # 205
The Courts at Kimberton Greene
· 797 sq.ft · 1 Bedroom · 1 Bath · Condo
· Equipped kitchen · Lift · Parking
The Courts at Kimberton Greene · 797 sq.ft · 1 Bedroom · 1 Bath · Condo · Equipped kitchen · Lift · Parking
Introducing a Quick Delivery opportunity at Phoenix Crossing, a highly sought-after new luxury condominium community in the heart of Downtown Phoenixville. This beautifully designed 1-bedroom, 1 full bath residence offers an open-concept layout with soaring ceilings, oversized windows, and stunning natural light throughout. The thoughtfully designed floor plan provides ample space for both comfortable living and a dedicated dining area, making it ideal for entertaining or everyday living. The gourmet kitchen is appointed with custom cabinetry, upgraded countertops, and premium stainless steel appliancesdesigned to be both stylish and highly functional. The modern designer bathroom showcases sleek finishes, contemporary vanities, high-end fixtures, and a frameless glass shower, delivering a refined and elevated feel. In-unit washer/dryer and elevator access add to the effortless convenience of Phoenix Crossing. Beyond your private sanctuary, residents enjoy dedicated parking and ground-
USD 469,990
106 Harvest Lane # 206
View photo
Condo · for sale
USD 310,000
USD 204/sq.ft
106 Harvest Lane # 206
The Courts at Kimberton Greene
· 1,518 sq.ft · 3 Bedrooms · 2 Baths · Condo
· Office room · Fireplace · Equipped kitchen
The Courts at Kimberton Greene · 1,518 sq.ft · 3 Bedrooms · 2 Baths · Condo · Office room · Fireplace · Equipped kitchen
Spacious 3-Bedroom, 2-Bathroom Condo with Enclosed Porch Caines Creek, Phoenixville If youve been looking for a condo that actually has space, this is it. 106 Harvest Lane #206 is a 3-bedroom, 2-bathroom unit in the well-established Caines Creek community of Phoenixville Borough. It has a loft, an enclosed porch, and a layout that just works. The living room is big two stories tall with a wood-burning fireplace that makes it feel like home. It opens into the dining area and then into the brand-new kitchen, which has been completely redone with new cabinetry and all-new matching stainless steel appliances. Its a space youll actually enjoy cooking in. The primary bedroom is on the main floor with its own private bathroom and an in-unit washer and dryer. Theres a second bedroom and a full hall bath on the same level. Upstairs, the loft has been built out into a proper third bedroom great for guests, a home office, or a growing family. And then theres the enclosed porch. Accessible from bo
USD 310,000
99 Bridge St, Unit 306, Phoenixville, PA 19460 | MLS #PACT2124
View photo
Condo · for sale
USD 474,990
USD 595/sq.ft
99 Bridge St, Unit 306, Phoenixville, PA 19460 | MLS #PACT2124
The Courts at Kimberton Greene
· 797 sq.ft · 1 Bedroom · 1 Bath · Condo
· Equipped kitchen
The Courts at Kimberton Greene · 797 sq.ft · 1 Bedroom · 1 Bath · Condo · Equipped kitchen
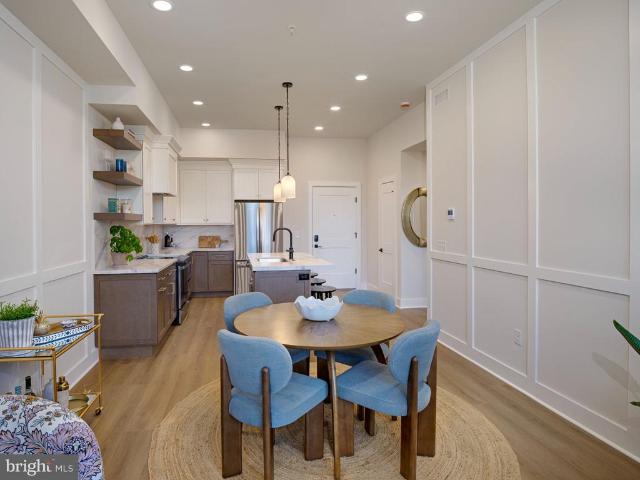
Discover Phoenix Crossing, a highly sought-after new luxury condominium community offering 23 impeccably designed residences in the heart of Downtown Phoenixville. This one-of-a-kind development seamlessly blends sophisticated urban living with the charm of a vibrant suburban community, creating an unparalleled lifestyle opportunity. Images shown are of the Charlotte model home. Introducing the Charlotte floor plan, a beautifully designed 1-bedroom, 1 full bath residence with soaring 11 ft ceilings that create an airy, light-filled living space. Oversized windows invite in abundant natural light, enhancing the open feel throughout. Buyers have the unique opportunity to select their own finishes, allowing for a fully personalized and elevated design experience. The gourmet kitchen is thoughtfully appointed with custom cabinetry, upgraded countertops, and premium stainless steel appliances—perfectly balancing style and function. The spa-inspired bathroom features sleek finishes, a contem
USD 474,990
917 Anvil Court
View photo
Condo · for sale
USD 510,000
USD 261/sq.ft
917 Anvil Court
The Courts at Kimberton Greene
· 1,948 sq.ft · 3 Bedrooms · 2 Baths · Condo
· Parking · Deck · Equipped kitchen
The Courts at Kimberton Greene · 1,948 sq.ft · 3 Bedrooms · 2 Baths · Condo · Parking · Deck · Equipped kitchen
Welcome to 917 Anvil Court, a stunning end-unit townhome in the highly desirable Steelpointe community of Phoenixville. This beautiful home offers an exceptional blend of elegance, comfort, and modern convenience, enhanced by the privacy and abundant natural light only an end unit can provide. Enter at the ground level, and you will find closet space and interior access to the one car garage. Take the stairs up to the main living space where the kitchen is open to the living and dining area, perfect for entertaining. The kitchen features grey shaker style cabinets, quartz countertops, and stainless steel appliances. The dining room features a custom built in bar which can also serve as a coffee bar. The sliding doors provide access to a nice sized deck where you can start your morning with a coffee or unwind after a long day. Upstairs, you will find plenty of space. The expansive primary suite serves as a true retreat, featuring large windows that flood the space with natural light, a
USD 510,000
501 Bennett Street # 22
View photo
Condo · for sale
USD 795,000
USD 277/sq.ft
501 Bennett Street # 22
The Courts at Kimberton Greene
· 2,863 sq.ft · 3 Bedrooms · 2 Baths · Condo
· Office room · Parking
The Courts at Kimberton Greene · 2,863 sq.ft · 3 Bedrooms · 2 Baths · Condo · Office room · Parking
Luxurious 4. Level Townhouse in Phoenixville's SteelPointe Development available for first time since its new construction delivery in 2021. This prime location was the #1 property site chosen in pre-development. Corner lot, End Unit, opposite open spaces, Park across front of house, convenient to Phoenixville access, this location has it all. Original Harrison Model, with many original builder/package upgrades along with many tasteful personal upgrades added by current owner. Well over 100k has been put into this townhouse making it one of the finest in the development. This Harrison model floorpan was initially extended an extra 2' wider, making the entire townhome feel open and spacious. 8 extra windows were added to give this open floorpan a natural light filled feel. Full brick veneer house front welcomes you to the front entrance. Ground floor has a dedicated office (possible extra bedroom), a half bathroom and a mudroom. Drive into your spacious double garage and access directly
USD 795,000
505 Quincy Street
View photo
Condo · for sale
USD 499,000
USD 178/sq.ft
505 Quincy Street
The Courts at Kimberton Greene
· 2,799 sq.ft · 3 Bedrooms · 2 Baths · Condo
· Cellar
The Courts at Kimberton Greene · 2,799 sq.ft · 3 Bedrooms · 2 Baths · Condo · Cellar
Welcome to this beautifully maintained end-unit in the highly desirable Providence View community, perfectly positioned to capture stunning open views, tree-lined surroundings, and beautiful sunrise exposure. This light-filled home offers the perfect blend of space, comfort, and low-maintenance living. Featuring approximately 2,000 sq ft above grade plus a 750 sq ft+ fully finished walk-out lower level, the home provides exceptional flexibility for todays lifestyle. The main level offers a spacious and functional layout ideal for everyday living and entertaining. Upstairs, the expansive primary suite impresses with its generous size and abundance of natural light, enhanced by its elevated setting with peaceful open views and sunrise vistas, creating a warm and inviting start to each day. The finished walk-out basement is a standout feature, thoughtfully designed as an entertainment-ready space with projector setup, additional storage, and a convenient sink/pantry areaperfect for hostin
USD 499,000
1905 Foxmeadow Circle # CONDO 1905
View photo
Condo · for sale
USD 299,000
USD 264/sq.ft
1905 Foxmeadow Circle # CONDO 1905
The Courts at Kimberton Greene
· 1,130 sq.ft · 2 Bedrooms · 2 Baths · Condo
· Patio · Equipped kitchen
The Courts at Kimberton Greene · 1,130 sq.ft · 2 Bedrooms · 2 Baths · Condo · Patio · Equipped kitchen
Welcome home to this lovingly maintained 2 bedroom, 2 bathroom condo in the desirable Montgomery Brooke community. Enter into the spacious open family room that flows into the dining area and updated kitchen featuring granite countertops, recently painted cabinets, stainless steel appliances, ample cabinet space, recessed lighting, and plenty of natural light throughout the main living area. The primary bedroom features an oversized closet and an ensuite bathroom complete with a soaking tub and separate standing shower. The opposite wing of the home includes the second bedroom, full bathroom, and laundry room, offering a great layout for privacy. This unit is also one of the few in Montgomery Brooke to include an interior storage room. Step outside through the new patio door to a peaceful setting perfect for morning coffee or relaxing in the evening. Recent updates include new carpet, fresh paint, recessed lighting, newer HVAC, appliances, and fixtures throughout. The community associa
USD 299,000
2404 Foxmeadow Circle
View photo
Condo · for sale
USD 295,000
USD 230/sq.ft
2404 Foxmeadow Circle
The Courts at Kimberton Greene
· 1,281 sq.ft · 3 Bedrooms · Condo
· Office room · Deck · Equipped kitchen · Lift
The Courts at Kimberton Greene · 1,281 sq.ft · 3 Bedrooms · Condo · Office room · Deck · Equipped kitchen · Lift
Welcome home to easy living in Montgomery Brook! This large almost 1300 square foot bright 2nd flr Condo features 2 Beds, 2 Full Baths, and a stair lift for added accessibility. Step inside to soaring Cathedral ceilings and, Open-concept layout filled with natural light. The spacious Living and Dining areas flow seamlessly into the updated Kitchen, creating an inviting space perfect for both everyday living and entertaining. Just beyond, a private Deck provides a retreatideal for morning coffee or unwinding at the end of the day. The Primary Suite features a generous Walk-in Closet and a Full Bath, complete with a jetted soaking Tub and separate Stall shower. On the opposite side of the home, youll find a 2nd bedroom and a 2nd Full Bath, offering a thoughtful layout with privacy for guests or family. The main level is complete with a Laundry Room. A versatile Loft overlooking the Living Room adds valuable bonus spaceperfect for a home office, fitness area, family room, guest area, or w
USD 295,000
1323 Eagles Ridge Drive
View photo
Condo · for sale
USD 339,500
USD 231/sq.ft
1323 Eagles Ridge Drive
The Courts at Kimberton Greene
· 1,464 sq.ft · 2 Bedrooms · 2 Baths · Condo
· Deck · Fireplace · Equipped kitchen
The Courts at Kimberton Greene · 1,464 sq.ft · 2 Bedrooms · 2 Baths · Condo · Deck · Fireplace · Equipped kitchen
Welcome to 1323 Eagles Ridge Drive, a sun-filled second-floor home in the sought-after Eagles Ridge community of Chesterbrook. This home features a private entrance, vaulted ceilings, four skylights, updated HVAC and a terrific split-bedroom floor plan, all within the top ranked Tredyffrin-Easttown School District. This is a'low milage', well maintained home with just one owner enjoying the property for the last 35 years. The open living and dining area is highlighted a vaulted ceiling, twin skylights, and a fireplace with brick surround and a new high-end electric insert. Sliding glass doors lead to a spacious deck overlooking community open spaceperfect for relaxing, entertaining, grilling, or dining al fresco. The centrally located kitchen offers generous cabinet and counter space, stainless steel appliances, and an open pass-through to the living area. The primary suite includes a large walk-in closet and a tastefully renovated private bath with a granite-topped vanity and a beauti
USD 339,500
633 Washington Place # 33
View photo
Condo · for sale
USD 339,500
USD 300/sq.ft
633 Washington Place # 33
The Courts at Kimberton Greene
· 1,130 sq.ft · 2 Bedrooms · 2 Baths · Condo
· Patio · Office room · Fireplace · Equipped kitchen
The Courts at Kimberton Greene · 1,130 sq.ft · 2 Bedrooms · 2 Baths · Condo · Patio · Office room · Fireplace · Equipped kitchen
Peaceful Home with Forest Views Tucked away in the quietest corner of Eagles Ridge, this third-floor home offers a rare sense of privacy with no neighbors above you. The standout feature is the covered patio, which provides a peaceful, unobstructed view of the lush woods a perfect, silent retreat for your morning coffee. Inside, the home feels incredibly bright and airy, thanks to southern exposure and soaring ceilings with skylights. The layout includes a nice kitchen, a cozy dining area, and a living room centered around a cozy, refurbished fireplace. Youll especially love the upstairs loft; overlooking the main floor, its a versatile space with a large storage closet thats perfect for a tucked-away home office or hobby room. This home is as practical as it is serene. Youre just steps from the walking trails of Valley Forge and Wilson Farm Parks, and only minutes from the King of Prussia Mall and major commuter routes. Washer, dryer, kitchen appliances (dishwasher, range, microwave,
USD 339,500

Get email alerts

Don't miss out: be the first to know about new properties

The alert was correctly created

On subscribing you accept the conditions of use and the privacy policy
Alert
Receive new ads in your inbox
Save this search
Receive alerts for new listings

We'll send you an email when we have new properties for: "Apartments for sale in The Courts at Kimberton Greene"

The alert was correctly created

Perkiomen Junction
Mont Clare, Upper Providence township Montgomery County Pennsylvania
Get email alerts and be the first to see new listings
Required field
On subscribing I accept the terms of the privacy policy
Perfect! You'll soon start receiving new listings via email
Alert
Receive an email when we have new ads for Apartments for sale in The Courts at Kimberton Greene
Save this search
Filters

Bedrooms

Size (sq.ft)

sq.ft
sq.ft

Price

USD
USD

Property type

Bathrooms

Clear all filters
Receive notifications when new entries are published.