845 properties for sale in The Florence at the Harbor

8409 Victory Street
View photo
House · for sale
USD 499,000
USD 241/sq.ft
New
8409 Victory Street
The Florence at the Harbor
· 2,067 sq.ft · 4 Bedrooms · 2 Baths · House
· Garden · Fireplace · Equipped kitchen · Parking · Swimming pool
The Florence at the Harbor · 2,067 sq.ft · 4 Bedrooms · 2 Baths · House · Garden · Fireplace · Equipped kitchen · Parking · Swimming pool
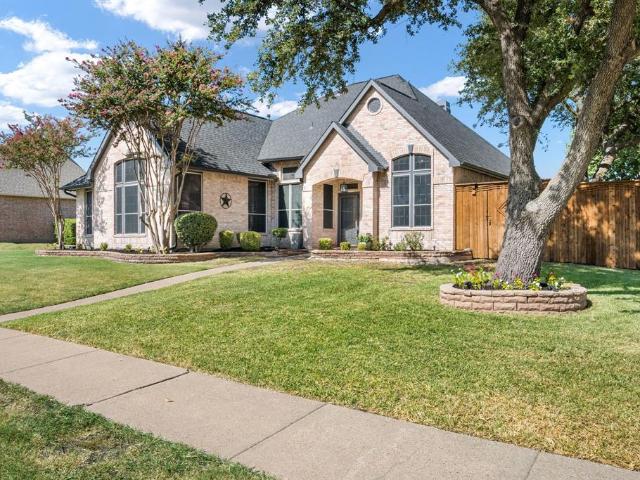
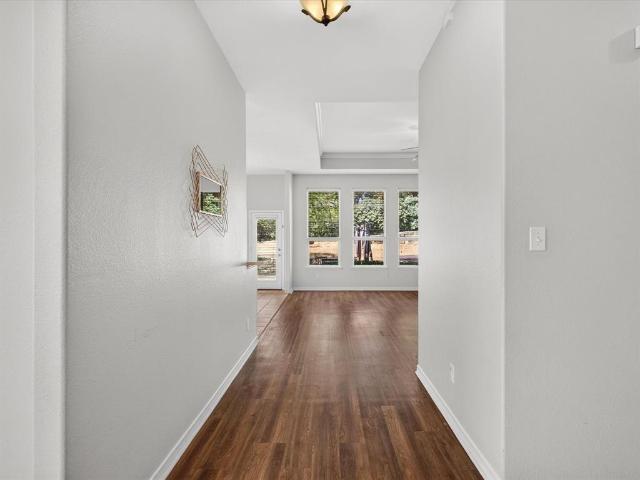
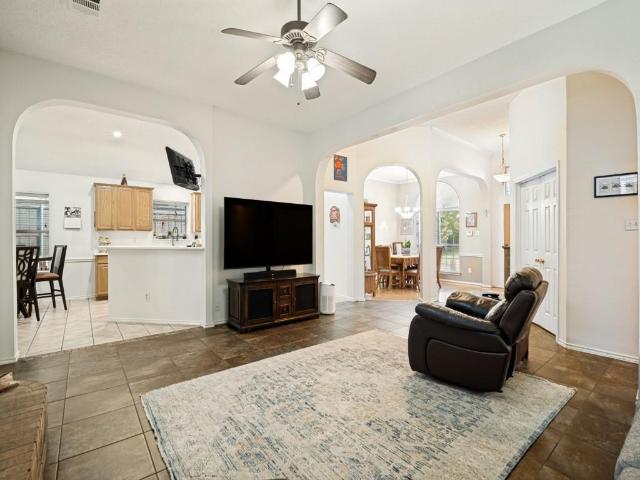
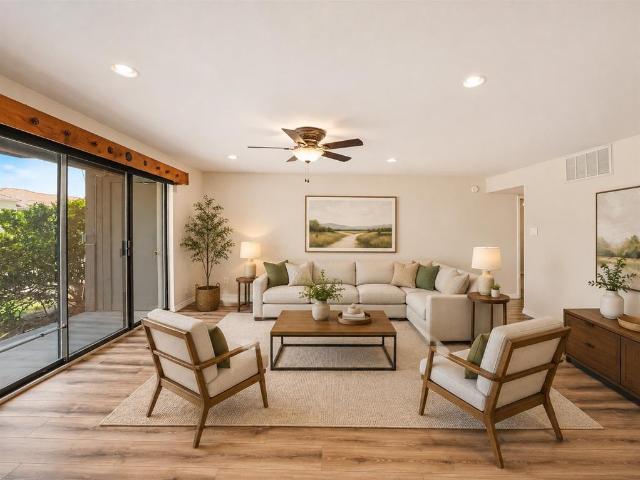
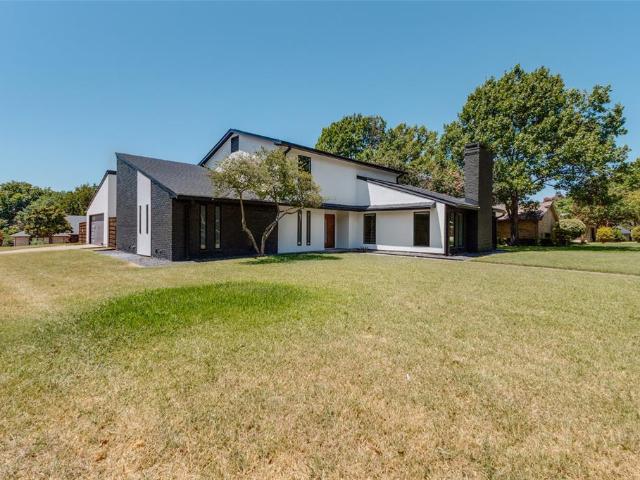
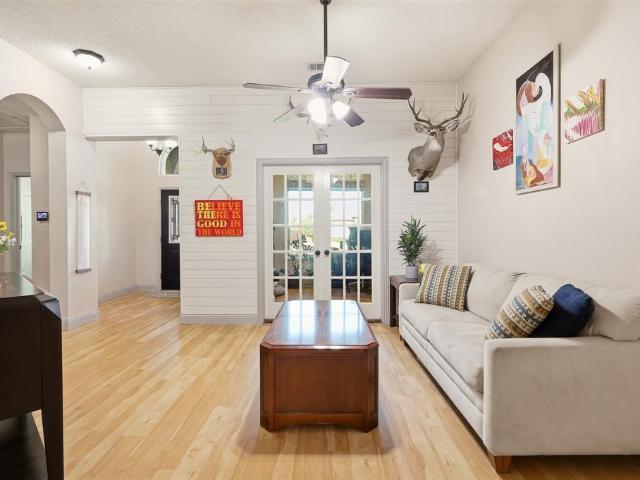
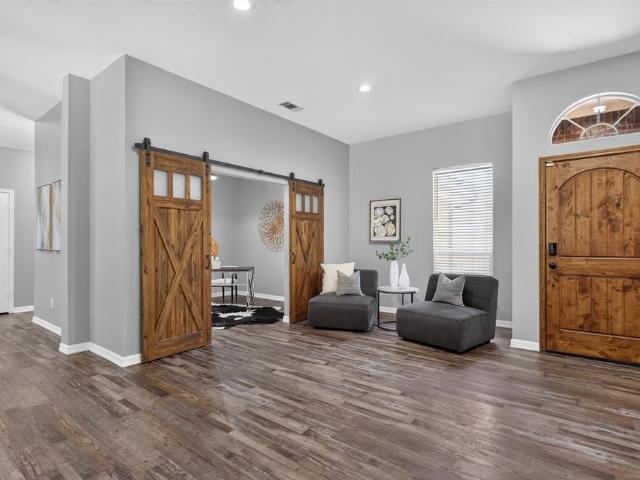
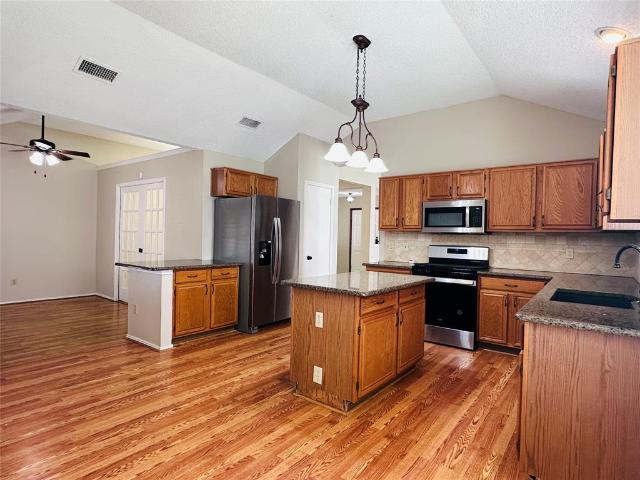
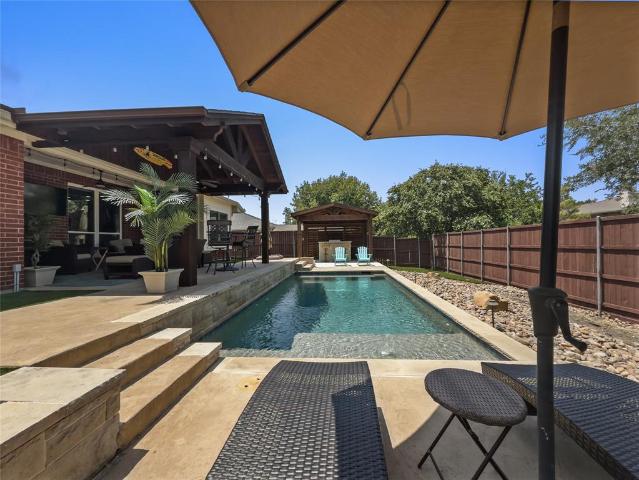
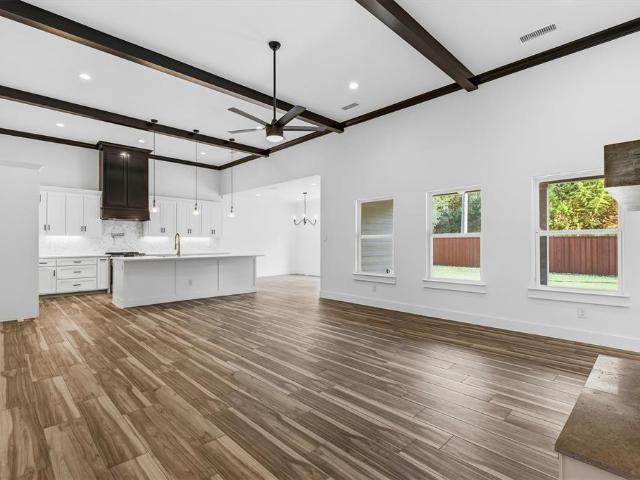
Rare opportunity! Fully upgraded 4-bedroom home with pool, study & dream backyard! With 4 bedrooms, 2 full bathrooms, a dedicated study, pool, artificial turf, and large driveway, this exceptional property is truly the best Rowlett has to offer! A spacious entry welcomes you into a thoughtfully designed floor plan featuring a separate study with elegant French doors. The 2-car J-swing garage provides additional convenience and plenty of parking. The heart of the home is the fully remodeled, custom-designed kitchen, featuring an oversized luxury island with Level 3 granite, a porcelain farmhouse sink, LED disc lighting, custom soft-close cabinetry, and a built-in wine rack. The kitchen opens seamlessly to the living room, complete with a wood-burning fireplace with a gas starter, creating the perfect space for entertaining and everyday living. The spacious primary suite offers bay windows overlooking the pool, direct access to the backyard, and a completely redesigned ensuite bathroom.
USD 499,000
101 Darrell Drive
View photo
House · for sale
USD 249,900
USD 100/sq.ft
New
101 Darrell Drive
The Florence at the Harbor
· 2,497 sq.ft · 4 Bedrooms · 2 Baths · House
· Fireplace · Equipped kitchen · Parking
The Florence at the Harbor · 2,497 sq.ft · 4 Bedrooms · 2 Baths · House · Fireplace · Equipped kitchen · Parking
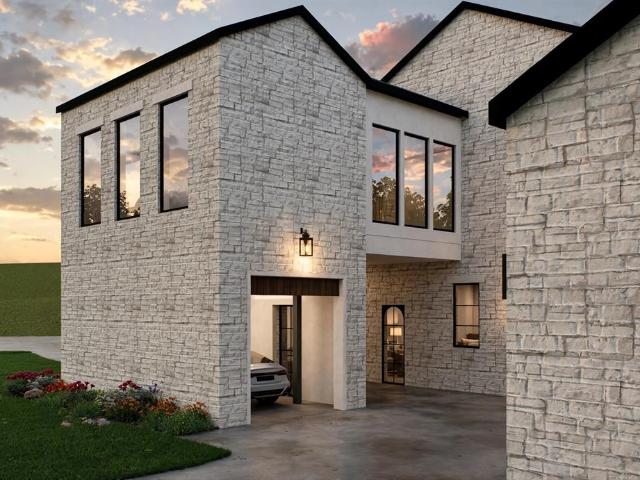
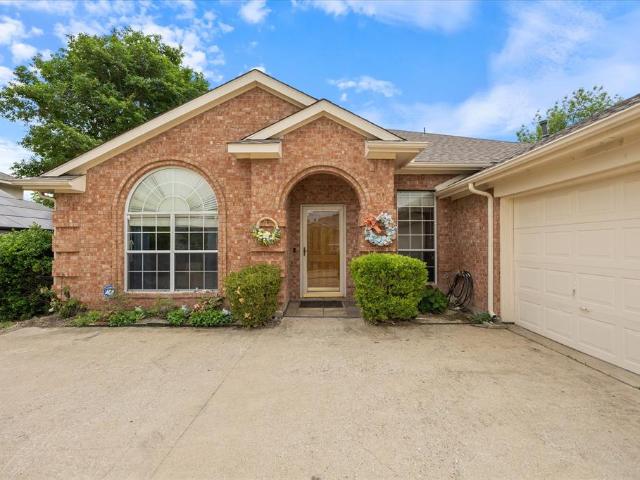
Exceptionally well-crafted custom 2023 build offers the rare opportunity to own a never-lived-in home with thoughtful design, high end finishes, and an enviable location just moments from Lake Ray Hubbard. A striking earth-toned exterior combines rich brick with architectural board-and-batten detailing, a dimensional elevation, covered entry, and a modern insulated garage door with vertically stacked windows. 12-foot volume ceilings, crown molding, decorative beams, and carefully selected lighting create an understated sense of scale and quality. Dramatic floor-to-ceiling wood-burning fireplace finished in quartz ledgestone. Wood-look tile flows throughout the main living areas. Kitchen is designed for entertaining with an oversized quartz island with seating, a striking herringbone quartz backsplash, pot filler, stainless steel appliances, and decorative lighting. The split-bedroom design provides exceptional privacy, with an expansive primary suite offering plenty of space for King s
USD 249,900
3010 Harborview Boulevard
View photo
House · for sale
USD 460,000
USD 197/sq.ft
New
3010 Harborview Boulevard
The Florence at the Harbor
· 2,325 sq.ft · 4 Bedrooms · 2 Baths · House
· Patio · Garden · Fireplace · Equipped kitchen
The Florence at the Harbor · 2,325 sq.ft · 4 Bedrooms · 2 Baths · House · Patio · Garden · Fireplace · Equipped kitchen
Thoughtful updates, inviting spaces, and a fantastic Rowlett location come together beautifully in this move-in-ready home set on a spacious corner lot in the established Harborview community. An open, welcoming layout is filled with natural light and stylish touches throughout. At the heart of the home, a remodeled two-sided fireplace creates a focal point and connects the living spaces with warmth and character. The kitchen features granite countertops, a generous center island, and plenty of space for everyday living and entertaining. Recent improvements include updated bedroom flooring, fresh interior paint throughout, a remodeled guest bath, updated exterior paint, solar screens on the front windows, a new backyard fence, refreshed landscaping, and accent walls in the primary bedroom and formal dining room. Major updates include a roof replaced in 2023 and water heater replaced in 2024, along with replaced toilets and an updated sprinkler system. Step outside to a covered patio an
USD 460,000
1305 Clear Meadow Court
View photo
House · for sale
USD 389,500
USD 197/sq.ft
New
1305 Clear Meadow Court
The Florence at the Harbor
· 1,970 sq.ft · 3 Bedrooms · 2 Baths · House
· Garden · Fireplace · Equipped kitchen · Swimming pool
The Florence at the Harbor · 1,970 sq.ft · 3 Bedrooms · 2 Baths · House · Garden · Fireplace · Equipped kitchen · Swimming pool
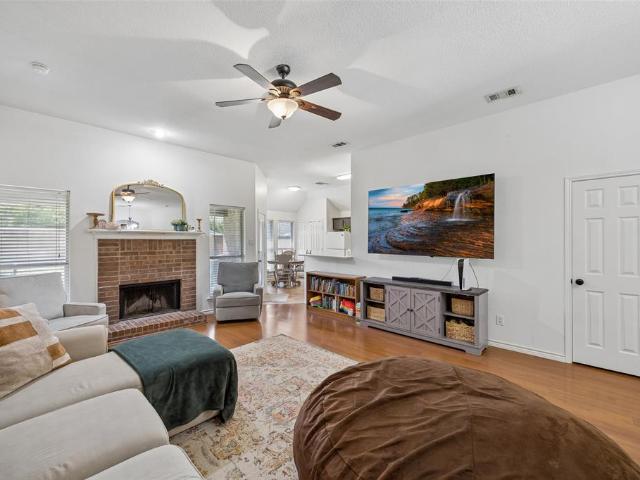
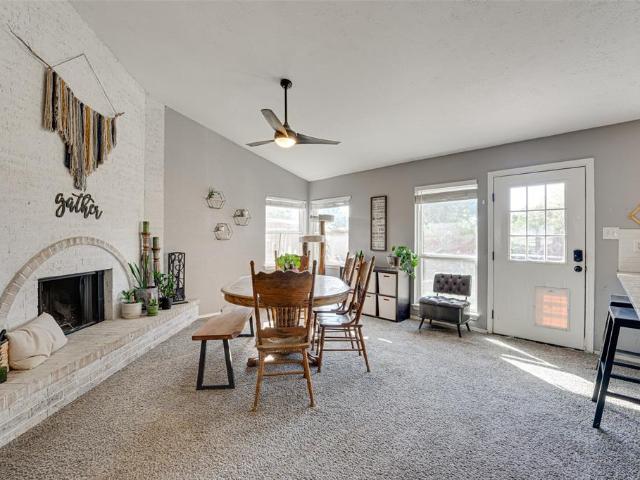
Welcome Home! You're not gonna want to leave this beautifully maintained 1-story brick home, perfectly situated on a quiet cul-de-sac in an established, resort-style Rockwall community. Perfect for entertaining, the large family room boasts a cozy brick fireplace with a wood mantle and vaulted ceilings. The immaculate chef's kitchen features beautiful updated countertops, stainless steel appliances, and premium finishes. This home offers 3 spacious bedrooms and 2 full bathrooms, including a private main suite with an upscale ensuite bathroom, dual sinks, and a large walk-in closet. The secondary bedrooms feature plush carpeting, ceiling fans, and sizable closets. Outside, you can relax in your in your own serenity inspired backyard oasis. As part of this vibrant community, you will enjoy access to parks, playgrounds, pools, tennis courts, sports courts, and an 18-hole golf course—all just moments away from beautiful Lake Ray Hubbard. Wow, this is the one!
USD 389,500
2211 Draco Drive
View photo
House · for sale
USD 949,000
USD 205/sq.ft
New
2211 Draco Drive
The Florence at the Harbor
· 4,628 sq.ft · 5 Bedrooms · 4 Baths · House
· Garden · Equipped kitchen · Parking · Swimming pool
The Florence at the Harbor · 4,628 sq.ft · 5 Bedrooms · 4 Baths · House · Garden · Equipped kitchen · Parking · Swimming pool
This brand-new luxury residence, situated on an expansive third-acre homesite with a 3-car garage, effortlessly combines timeless elegance with modern sophistication. The chef-inspired kitchen is beautifully appointed with a Whirlpool side-by-side refrigerator and a commercial-style 36” cooktop, creating the perfect setting for both everyday living and entertaining. Thoughtfully designed for comfort and versatility, the home features spacious bedrooms — including a private junior primary suite — along with a dedicated study, game room, and media room, offering exceptional flexibility for hosting guests, working from home, or relaxing with family. Outdoors, the oversized backyard presents endless possibilities to create your dream retreat, whether envisioning a resort-style pool, lush garden, or custom outdoor living space
USD 949,000
798 Amherst Drive
View photo
House · for sale
USD 1,200,000
USD 267/sq.ft
New
798 Amherst Drive
The Florence at the Harbor
· 4,478 sq.ft · 6 Bedrooms · 5 Baths · House
· Garden · Fireplace
The Florence at the Harbor · 4,478 sq.ft · 6 Bedrooms · 5 Baths · House · Garden · Fireplace
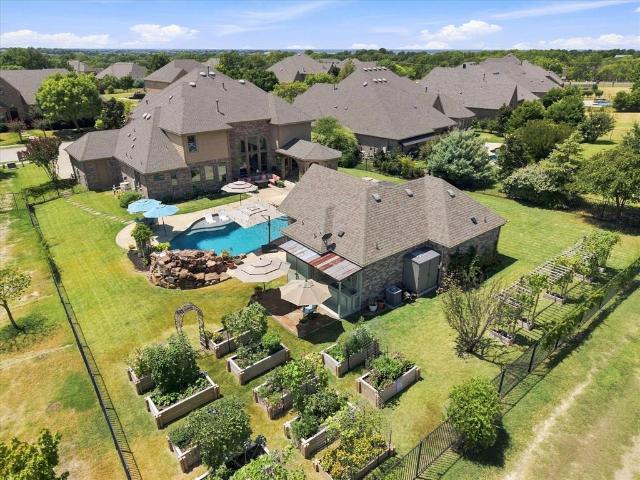
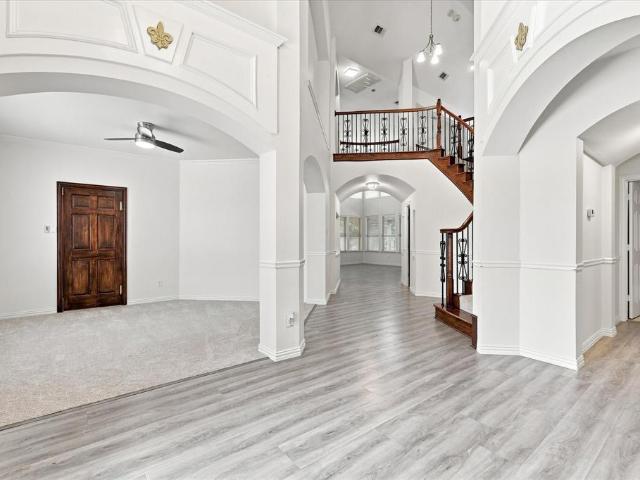
You've found the needle in the haystack! Situated on a premium greenbelt lot, this luxurious executive home truly has it all. A resort style backyard, detached accessory dwelling unit and self-sufficient garden! MAIN RESIDENCE: Showcases a rotunda foyer with a dramatic spiral staircase and soaring ceiling; handsome study with French doors; and elegant formal dining for hosting dinner parties or game night. Culinary enthusiasts will delight in the abundance of granite counterspace and cabinetry, double convection ovens, 5-burner gas cooktop, spacious island with breakfast bar seating, sunny nook and walk-in pantry. The family room is the heart of the home and features a cozy gas-log fireplace and 2-story wall of windows overlooking the fabulous backyard. The tranquil primary retreat boasts a spa-like bath with separate vanities, soaking tub, oversized shower and huge WIC. A 2nd downstairs suite is split for privacy and perfect for guests. There's also a convenient half bath and laundry
USD 1,200,000
10313 Evergreen Drive
View photo
House · for sale
USD 425,000
USD 204/sq.ft
New
10313 Evergreen Drive
The Florence at the Harbor
· 2,077 sq.ft · 4 Bedrooms · 2 Baths · House
· Patio · Garden · Office room · Fireplace · Equipped kitchen · Swimming pool
The Florence at the Harbor · 2,077 sq.ft · 4 Bedrooms · 2 Baths · House · Patio · Garden · Office room · Fireplace · Equipped kitchen · Swimming pool
Welcome to Evergreen Drive, your new everyday escape in the heart of Rowlett. This spacious home offers a flexible floor plan and a backyard designed to make the most of Texas living. The chef’s kitchen features new countertops, a gas range, center island, and ample counter and cabinet space, perfect for cooking and entertaining. The main living area is anchored by a brick fireplace and flows easily into the surrounding kitchen and dining spaces, while vaulted ceilings, and arched details, add to the charm of the home. A versatile fourth bedroom with double doors can easily serve as a private home office, study, or flex space to fit your needs, while the spacious primary suite features an en-suite bath with dual vanities, soaking tub, and separate shower. Step outside to the true highlight of the home, a private backyard oasis with a sparkling pool, expansive patio space for dining and entertaining, and lush landscaping that creates a retreat-like setting. Welcome home
USD 425,000
9709 Waterview Parkway
View photo
House · for sale
USD 635,000
USD 158/sq.ft
New
9709 Waterview Parkway
The Florence at the Harbor
· 4,004 sq.ft · 5 Bedrooms · 4 Baths · House
· Garden · Fireplace · Equipped kitchen · Parking · Swimming pool
The Florence at the Harbor · 4,004 sq.ft · 5 Bedrooms · 4 Baths · House · Garden · Fireplace · Equipped kitchen · Parking · Swimming pool
Golf course views, heated pool & spa, 3-car garage, and more than 4,000 square feet. This Waterview home brings together the space, backyard, and community amenities that are increasingly hard to find. Situated on the 18th hole of Waterview Golf Course, this 5-bedroom Grand Home offers a flexible floorplan designed for gathering, entertaining, and everyday life. Inside, soaring ceilings and a wall of windows fill the main living areas with natural light while showcasing views of the golf course and backyard. The living room is anchored by a gas fireplace with brick extending to the ceiling, while the spacious kitchen offers stainless steel appliances, gas cooktop, abundant storage, and an impressive 7.5-foot island dedicated to prep and serving space. A butler's bar with wine fridge and separate wine closet make entertaining effortless. The first-floor primary suite features its own fireplace, spacious bath, and custom closet system. A second bedroom and full bath are also downstairs,
USD 635,000
1807 Canal Court
View photo
House · for sale
USD 1,999,999
USD 400/sq.ft
New
1807 Canal Court
The Florence at the Harbor
· 4,994 sq.ft · 4 Bedrooms · 4 Baths · House
· Equipped kitchen
The Florence at the Harbor · 4,994 sq.ft · 4 Bedrooms · 4 Baths · House · Equipped kitchen
Experience elevated lakeside living in this exceptional new construction residence, masterfully built by Crowned Homes & ideally situated within the prestigious Heath Golf & Yacht Club. From the moment you step inside, you can picture it: sunlight pouring through soaring vaulted ceilings, rich natural woodwork warming every room & designer lighting setting the tone for evenings you will never want to end. Designed for both impressive entertaining & effortless everyday living, the grand open concept layout invites gatherings that flow from room to room. The chef inspired kitchen commands attention with an oversized island made for morning coffee & late night conversations, natural stone surfaces, custom cabinetry, premium appliances, pot filler, butler’s pantry & so much more, all opening seamlessly into the expansive family room & dining area. The private first floor primary retreat is a true sanctuary, complete with a sitting area, custom closet system & spa inspired ensuite featuring
USD 1,999,999
1121 Signal Ridge Place
View photo
House · for sale
USD 162,500
USD 188/sq.ft
1121 Signal Ridge Place
The Florence at the Harbor
· 861 sq.ft · 1 Bedroom · 1 Bath · House
· Patio · Equipped kitchen
The Florence at the Harbor · 861 sq.ft · 1 Bedroom · 1 Bath · House · Patio · Equipped kitchen
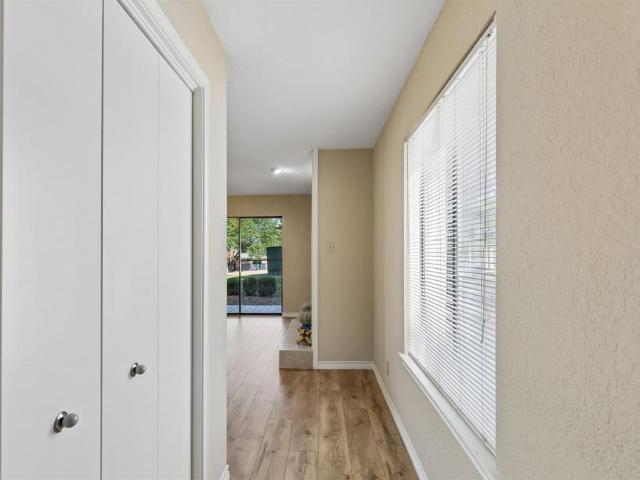
Wake up to beautiful lake views in this charming 1-bedroom, 1-bath condo nestled in the desirable Signal Ridge community. Offering 864 square feet of comfortable living space, this inviting home features a dramatic wall of sliding glass doors that fills the living room with natural light from the patio. The spacious bedroom offers plenty of room to relax and includes an oversized walk-in closet, providing exceptional storage. Enjoy the convenience of an installed stacked washer and dryer near master closet, making everyday living even easier. The kitchen is ready to go with a stainless steel refrigerator. Enjoy fast internet at the condo is also pre-wired for ATT fiber! Whether you're looking for a low-maintenance primary residence, weekend getaway, or investment opportunity, this condo offers the perfect combination of comfort and location. Relax on your private patio, take in the peaceful waterfront scenery, and enjoy all that the Signal Ridge community has to offer, including commun
USD 162,500
1505 Signal Ridge Place
View photo
Condo · for sale
USD 245,000
USD 206/sq.ft
1505 Signal Ridge Place
The Florence at the Harbor
· 1,184 sq.ft · 2 Bedrooms · 2 Baths · Condo
· Equipped kitchen · Swimming pool
The Florence at the Harbor · 1,184 sq.ft · 2 Bedrooms · 2 Baths · Condo · Equipped kitchen · Swimming pool
Enjoy a relaxed lakeside lifestyle in this beautifully updated single-story condo nestled within a private gated community. The thoughtfully designed floor plan offers two spacious bedrooms, each with a private full bathroom and generous walk-in closet, providing comfort and privacy for residents and guests. The kitchen features granite countertops, attractive cabinetry, and ample preparation space while opening directly to the dining and living areas for a natural, connected flow. New laminate flooring enhances the main living spaces, while both bedrooms feature new carpet. The refrigerator, washer, and dryer are included, making this home truly move-in ready. Just moments from the water, the community offers access to the marina, fishing, scenic lake views, a swimming pool, and a relaxing spa. This inviting condo is ideal as a full-time residence, weekend retreat, or lock-and-leave getaway
USD 245,000
201 Rainbow Circle
View photo
House · for sale
USD 649,500
USD 214/sq.ft
201 Rainbow Circle
The Florence at the Harbor
· 3,025 sq.ft · 4 Bedrooms · 3 Baths · House
· Swimming pool · Equipped kitchen
The Florence at the Harbor · 3,025 sq.ft · 4 Bedrooms · 3 Baths · House · Swimming pool · Equipped kitchen
MODERN LUXURY MEETS LAKESIDE LIVING IN CHANDLERS LANDING: This stunning 4-bedroom, 4-bathroom, 3,000+ sq ft contemporary residence sits on a desirable corner lot in one of Rockwall’s most established lakeside communities. Dramatic architectural lines, a striking exterior, soaring ceilings, oversized windows, and abundant natural light create an impressive first impression. The open-concept layout offers exceptional flow for both everyday living and entertaining. The spacious kitchen features granite countertops, modern appliances, generous cabinetry, and seamless connection to the main living areas. Generously sized bedrooms provide comfort and privacy, while the primary suite offers a luxurious en-suite bath and an impressive custom walk-in closet with built-in cabinetry. New roof and two new HVAC systems provide major investments for added comfort and peace of mind for the next owner. Step outside to your own private retreat featuring a pristine modern pool with a hot tub, automatic
USD 649,500
1206 Erika
View photo
House · for sale
USD 310,000
USD 155/sq.ft
New
1206 Erika
The Florence at the Harbor
· 1,991 sq.ft · 4 Bedrooms · 2 Baths · House
· Garden · Equipped kitchen · Swimming pool
The Florence at the Harbor · 1,991 sq.ft · 4 Bedrooms · 2 Baths · House · Garden · Equipped kitchen · Swimming pool
Gorgeous and spacious four-bedroom home in the highly sought-after Travis Ranch neighborhood. Large backyard and covered back porch. Bonus for family entertaining; large game room located upstairs. Open kitchen with spacious granite countertop and large island in kitchen. Community has a pool and other amenities to enjoy. This is the perfect home. Seller will pay up to $8,000 towards buyers interest rate buy down or closing costs
USD 310,000
1140 Norias Drive
View photo
House · for sale
USD 259,900
USD 171/sq.ft
New
1140 Norias Drive
The Florence at the Harbor
· 1,518 sq.ft · 3 Bedrooms · 2 Baths · House
· Equipped kitchen
The Florence at the Harbor · 1,518 sq.ft · 3 Bedrooms · 2 Baths · House · Equipped kitchen
Beautifully maintained and lightly lived-in, this move-in-ready home offers a bright, open layout with modern finishes and plenty of space to feel at home. The kitchen features quartz countertops, stainless steel appliances and ample cabinetry while opening seamlessly into the generous living and dining areas. Vinyl plank flooring flows throughout the home, creating a clean and cohesive look with easy everyday maintenance. The spacious primary suite features a large walk-in closet, while the oversized utility room provides additional storage and functionality. Refrigerator, washer AND dryer are included! Smart home features, including a doorbell camera, add another layer of convenience. Beyond the home, you’ll love being located in ROCKWALL ISD and within walking distance of Lake Ray Hubbard. Travis Ranch Marina offers community pools, playgrounds, basketball courts, walking trails and plenty of opportunities to enjoy the outdoors. A beautifully kept home, great community amenities and
USD 259,900
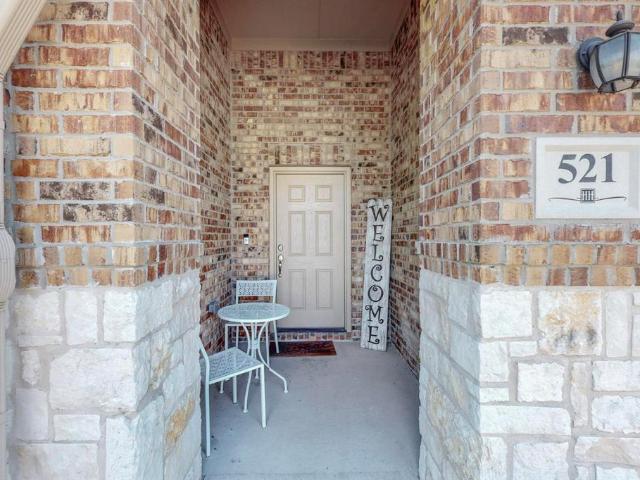
521 Hunt Farms Road
View photo
House · for sale
USD 399,900
USD 142/sq.ft
New
521 Hunt Farms Road
The Florence at the Harbor
· 2,809 sq.ft · 4 Bedrooms · 4 Baths · House
· Garden · Office room · Equipped kitchen
The Florence at the Harbor · 2,809 sq.ft · 4 Bedrooms · 4 Baths · House · Garden · Office room · Equipped kitchen
Welcome to this unique and spacious 4-bedroom, 4-bathroom home located just minutes from the scenic shores of Lake Ray Hubbard. This beautifully designed property offers both luxury and functionality, perfect for modern living. Key Features: 4 Spacious Bedrooms: Including a master suite with a private bath and large walk-in closet. Second Living Area: The upstairs living space features its own bedroom and bathroom, perfect for a guest suite, home office, or media room. Open-Concept Layout: The main floor boasts an airy, open-concept living area with high ceilings and natural light flooding the space. Modern Kitchen: Equipped with granite countertops, and a large island perfect for entertaining. Outdoor Living: Step outside to enjoy a beautifully landscaped yard, ideal for family gatherings or relaxing evenings. Information deemed reliable but not guaranteed. Buyer and buyers agent to verify all information contained herein
USD 399,900
244 Mulberry Lane
View photo
House · for sale
USD 325,000
USD 247/sq.ft
244 Mulberry Lane
The Florence at the Harbor
· 1,313 sq.ft · 3 Bedrooms · 2 Baths · House
· Patio · Garden · Equipped kitchen · Parking
The Florence at the Harbor · 1,313 sq.ft · 3 Bedrooms · 2 Baths · House · Patio · Garden · Equipped kitchen · Parking
Beautifully updated 3-bedroom, 2-bath in Windmill Ridge Estates with a BRAND NEW ROOF as of August 2026. The kitchen has been fully remodeled and outfitted with stainless steel appliances, and the primary bath has been remodeled top to bottom — the two rooms buyers care most about are already done. Easy single-story living across 1,322 square feet, plus an attached two-car garage. Step out back to a covered patio and a fenced yard on a 0.18-acre lot with room to play, garden, or grill. One standout perk: this home sits on the same power grid as the hospital, so the lights stay on here when storms take the rest of town dark. Minutes to downtown Rockwall, Lake Ray Hubbard, and I-30, and zoned to Rockwall ISD. Move-in ready with the big-ticket items already handled — roof, kitchen, and primary bath. Schedule your showing today
USD 325,000
2 Eastshore Road
View photo
House · for sale
USD 650,000
USD 207/sq.ft
2 Eastshore Road
The Florence at the Harbor
· 3,132 sq.ft · 5 Bedrooms · 3 Baths · House
· Garden · Balcony · Equipped kitchen · Swimming pool
The Florence at the Harbor · 3,132 sq.ft · 5 Bedrooms · 3 Baths · House · Garden · Balcony · Equipped kitchen · Swimming pool
Welcome to your dream home in the highly sought-after Shepherd’s Glen community in Heath, Texas, where breathtaking lake views, luxury living, and an unbeatable location come together. Imagine ending every day watching spectacular sunsets over the lake from the comfort of your own home. Enjoy panoramic views from the primary suite, gourmet kitchen, and spacious living room, creating a peaceful retreat for everyday living. This beautifully maintained 5-bedroom, 3.5-bath home offers an ideal floor plan with a first-floor primary suite, featuring a recently updated spa-inspired ensuite bath, plus a private guest bedroom with a full bathroom on the main level. Upstairs, you’ll find three generously sized bedrooms and a charming balcony, the perfect place to enjoy morning coffee while taking in serene neighborhood and lake views. Step outside to your own private backyard retreat, where a sparkling swimming pool invites you to cool off on warm Texas days or unwind beneath the stars. The expa
USD 650,000
605 E Ross Street
View photo
House · for sale
USD 310,000
USD 228/sq.ft
605 E Ross Street
The Florence at the Harbor
· 1,356 sq.ft · 3 Bedrooms · 2 Baths · House
· Garden · Office room · Parking
The Florence at the Harbor · 1,356 sq.ft · 3 Bedrooms · 2 Baths · House · Garden · Office room · Parking
Affordable Rockwall living with an unbeatable location! This charming 3 bedroom, 2 bath home offers a comfortable floor plan with 1361 square feet, 2 car garage and large lot shaded by mature trees. The open concept design creates a welcoming space for family time, entertaining or simply relaxing at home. With three bedrooms and two full bathrooms, there is plenty of room for a growing family, guests or a home office. Step outside and enjoy the spacious backyard, where mature trees provide shade and a sense of privacy rarely found so close to the heart of Rockwall. The large lot offers plenty of room for children to play, pets to roam, gardening or creating your own outdoor retreat. Location is a major highlight, with Downtown Rockwall just minutes away and The Harbor at Lake Ray Hubbard approximately five minutes from home. Enjoy waterfront dining, shopping, entertainment and beautiful lake views at The Harbor, or head to historic Downtown Rockwall for local restaurants, boutiques, co
USD 310,000
3410 Lake Highlands Drive
View photo
House · for sale
USD 399,900
USD 186/sq.ft
3410 Lake Highlands Drive
The Florence at the Harbor
· 2,142 sq.ft · 4 Bedrooms · 2 Baths · House
· Office room · Fireplace · Equipped kitchen · Swimming pool
The Florence at the Harbor · 2,142 sq.ft · 4 Bedrooms · 2 Baths · House · Office room · Fireplace · Equipped kitchen · Swimming pool
Extensively updated 4-bedroom, 2-bath home on nearly a quarter-acre lot with a saltwater pool and plenty of indoor and outdoor living space. Inside, the home features new flooring and carpet throughout, triple-pane windows, vaulted ceilings, a wood-burning fireplace, and a dedicated office with newly insulated walls featuring sound-dampening foam for added privacy and noise reduction. The kitchen offers an island, new sink, new dishwasher, double oven with gas cooktop, abundant cabinet and counter space, and a new energy-efficient skylight that brings in additional natural light. Both bathrooms have been completely renovated, including an impressive primary bath with dual vanities, frameless glass shower, updated tile, modern finishes, and heated flooring. Additional improvements include a new front door, new 8-foot board-on-board privacy fence, solar panels, upgraded insulation to approximately 14 inches with an R-50 rating, and a full-home security system with battery backup and cell
USD 399,900
9114 Denver Street
View photo
House · for sale
USD 235,000
USD 122/sq.ft
9114 Denver Street
The Florence at the Harbor
· 1,916 sq.ft · 3 Bedrooms · 2 Baths · House
· Equipped kitchen
The Florence at the Harbor · 1,916 sq.ft · 3 Bedrooms · 2 Baths · House · Equipped kitchen
Nestled in an established neighborhood, this charming 3-bedroom, 2-bathroom home offers comfort and convenience for the whole family. With two spacious living rooms, there’s plenty of space to relax, entertain, or create a cozy family retreat. The kitchen features a generous layout that opens into a dining area, perfect for family meals or hosting guests. Located just a short distance from the local elementary school, this home makes school commutes easy, while nearby grocery stores, restaurants, and shops provide everything you need right at your fingertips. Discover a wonderful blend of community living and everyday convenience in this beautiful family home
USD 235,000
1023 High Cotton Lane
View photo
House · for sale
USD 375,000
USD 140/sq.ft
1023 High Cotton Lane
The Florence at the Harbor
· 2,669 sq.ft · 4 Bedrooms · 3 Baths · House
· Garden · Equipped kitchen
The Florence at the Harbor · 2,669 sq.ft · 4 Bedrooms · 3 Baths · House · Garden · Equipped kitchen
Welcome to this four-bedroom, three full-bath home surrounded by mature trees and nature in the Caruth Lakes community, just minutes from downtown Rockwall. This spacious home offers a thoughtfully designed open-concept layout with an additional sunroom with its large walk-in closet, attic access, and full bathroom attached. It would be ideal as a guest suite, second living area, or private retreat. Upon entry you are greeted with a light filled formal dining space with attached kitchen access. It's a perfect combo of open concept living with an eat in kitchen and island, but also with plenty of other designated living space with its 4 other bedrooms on the opposite end of the house. Outside is a plant lover's paradise! The greenhouse is for growing enthusiasts, and full sprinkler system and garden area full of ready to go nutrient rich soil is an added bonus! There's also convenient lean-to shed for additional storage or workspace. Located close to shopping, schools, and a variety of
USD 375,000
7 Amity Lane
View photo
House · for sale
USD 249,000
USD 143/sq.ft
7 Amity Lane
The Florence at the Harbor
· 1,733 sq.ft · 4 Bedrooms · 2 Baths · House
The Florence at the Harbor · 1,733 sq.ft · 4 Bedrooms · 2 Baths · House
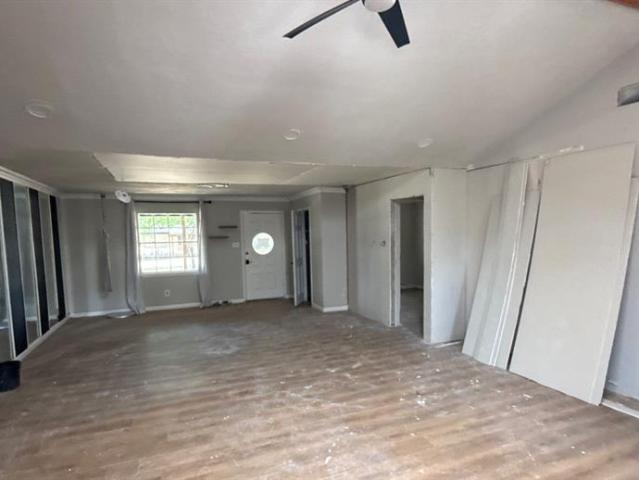
Exceptional opportunity awaits in the Greenlee subdivision! Situated on an expansive. 35-acre lot, this single-story brick home offers over 2,100 square feet of living space, featuring 4 bedrooms and 2 full bathrooms. The open-concept floor plan provides a spacious and versatile layout with plenty of potential to create a home tailored to your style. With generous living areas and an oversized lot, this property is ready for the finishing touches to restore its full potential. Bring your vision and creative ideas—an excellent opportunity for a buyer looking to customize a home or an investor searching for their next project. Sold as-is
USD 249,000
987 Midnight Pass
View photo
House · for sale
USD 564,000
USD 247/sq.ft
987 Midnight Pass
The Florence at the Harbor
· 2,282 sq.ft · 4 Bedrooms · 2 Baths · House
· Garden · Swimming pool
The Florence at the Harbor · 2,282 sq.ft · 4 Bedrooms · 2 Baths · House · Garden · Swimming pool
Beautifully maintained and truly move-in ready, this single-story, four-bedroom home is located in the quiet Carruth Lake community of Rockwall. The spacious, well-designed floor plan features no carpet throughout, a dedicated study with custom barn doors, and generously sized secondary bedrooms. The private primary suite includes a beautifully updated bath with an automatic toilet and stylish finishes. Step outside to your own backyard retreat with a sparkling heated pool and spa, perfect for relaxing, entertaining or enjoying Texas summers. Recent improvements include a new HVAC system and new water heater, while a whole-home generator provides added convenience and peace of mind. With comfortable living spaces, thoughtful updates and desirable single-story living, this home offers an easy, move-in-ready lifestyle in an established Rockwall neighborhood convenient to shopping, dining, schools and every day amenities
USD 564,000
454 Fremont Drive
View photo
House · for sale
USD 435,000
USD 171/sq.ft
454 Fremont Drive
The Florence at the Harbor
· 2,540 sq.ft · 4 Bedrooms · 2 Baths · House
· Garden · Fireplace · Equipped kitchen
The Florence at the Harbor · 2,540 sq.ft · 4 Bedrooms · 2 Baths · House · Garden · Fireplace · Equipped kitchen
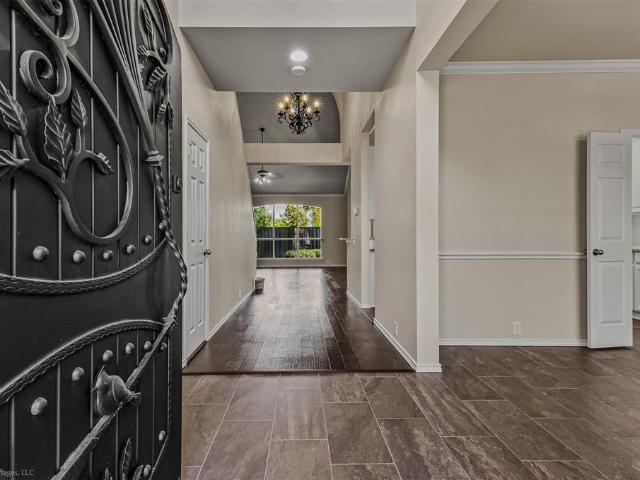
Welcome home to one of the MOST beautiful properties in Lakeview Summit! Upon arrival, you’ll immediately notice the beautiful curb appeal of this thoughtfully landscaped home, highlighted by a custom-designed iron door that perfectly complements the custom outdoor lighting and gorgeous chandeliers throughout the home. Step inside and be welcomed by warm, inviting natural light and stunning views of the backyard, where mature oak trees create a beautiful green backdrop against the gleaming wood floors. The updated kitchen features freshly painted cabinets, updated hardware, and custom built-ins, including a convenient wine rack. The cozy fireplace serves as the anchor of the inviting living room, creating the perfect space to relax and gather. The downstairs primary suite offers a peaceful retreat with stunning backyard views, seamlessly bringing the tranquility of nature into your everyday living space. Enjoy the privacy of the lushly landscaped yard, surrounded by an extra-tall woode
USD 435,000
7510 Beverly Drive
View photo
House · for sale
USD 300,000
USD 170/sq.ft
7510 Beverly Drive
The Florence at the Harbor
· 1,755 sq.ft · 4 Bedrooms · 2 Baths · House
· Parking
The Florence at the Harbor · 1,755 sq.ft · 4 Bedrooms · 2 Baths · House · Parking
Everyday life just got easier in this well-maintained Rowlett home with 1,760 sq ft of comfortable living space. Three bedrooms and two full baths give you room to spread out, while the 1-car garage keeps things practical. The layout flows naturally from the living areas to the bedrooms, making the space feel both functional and relaxed. Step outside and enjoy the established neighborhood setting that comes with a home built in 1987, mature landscaping and all. When you need to get out, you're minutes from major roads, shopping, and dining, so errands and evenings out are never a production. This one offers the kind of quiet convenience that's hard to find without sacrificing accessibility
USD 300,000

Get email alerts

Don't miss out: be the first to know about new properties

The alert was correctly created

On subscribing you accept the conditions of use and the privacy policy
Alert
Receive new ads in your inbox
Save this search
Receive alerts for new listings

We'll send you an email when we have new properties for: "Properties for sale in The Florence at the Harbor"

The alert was correctly created

Creek Valley, Garland city Northeast Dallas CCD Dallas County Texas
Valley Creek North
Get email alerts and be the first to see new listings
Required field
On subscribing I accept the terms of the privacy policy
Perfect! You'll soon start receiving new listings via email
Alert
Receive an email when we have new ads for Properties for sale in The Florence at the Harbor
Save this search
Filters

Bedrooms

Size (sq.ft)

sq.ft
sq.ft

Price

USD
USD

Property type

Bathrooms

Clear all filters
Receive notifications when new entries are published.