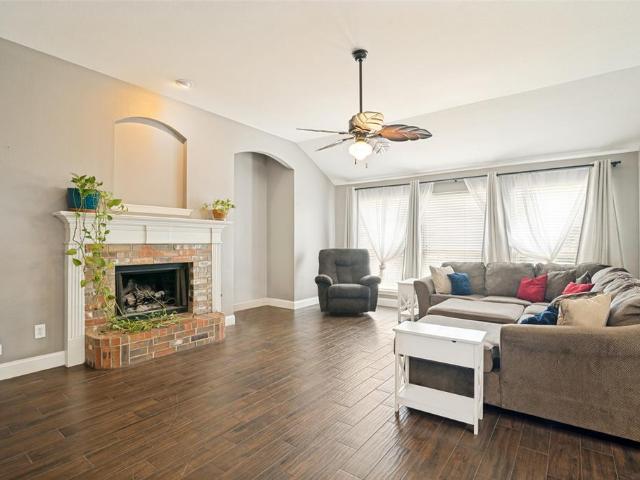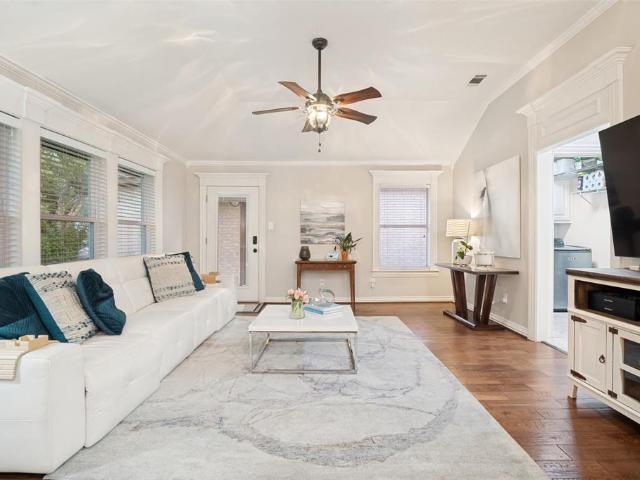
836 properties for sale in The Florence at the Harbor

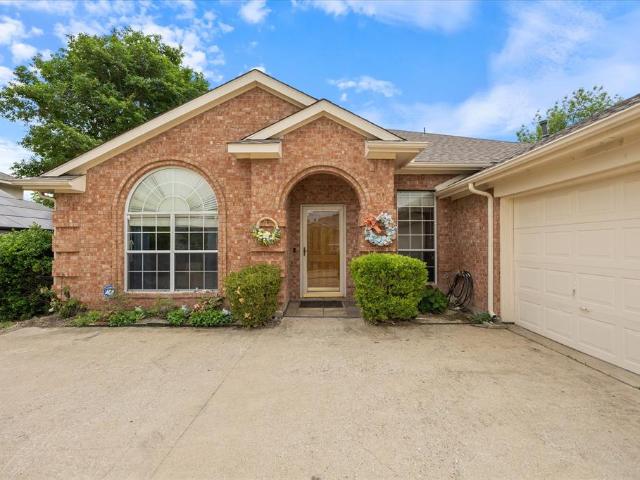
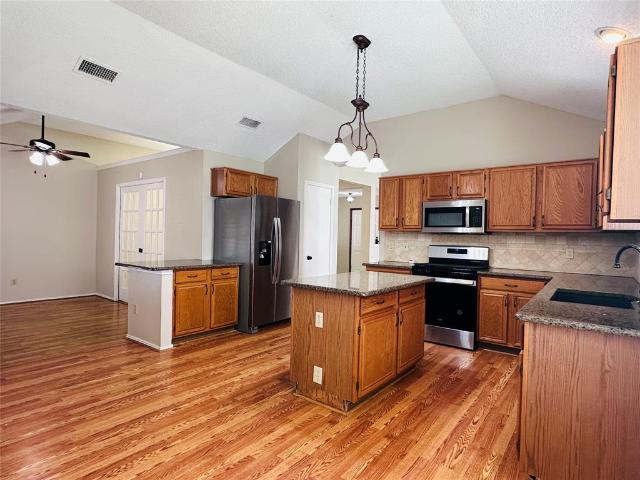
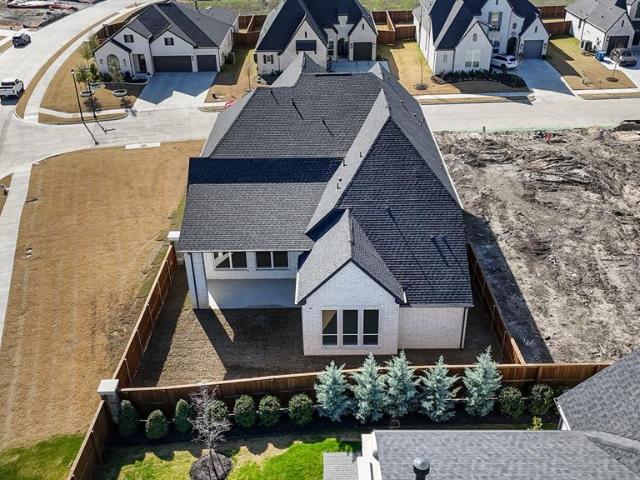
9114 Denver Street
View photo
House · for sale
USD 235,000
USD 122/sq.ft
9114 Denver Street
The Florence at the Harbor
· 1,916 sq.ft · 3 Bedrooms · 2 Baths · House
· Equipped kitchen
The Florence at the Harbor · 1,916 sq.ft · 3 Bedrooms · 2 Baths · House · Equipped kitchen
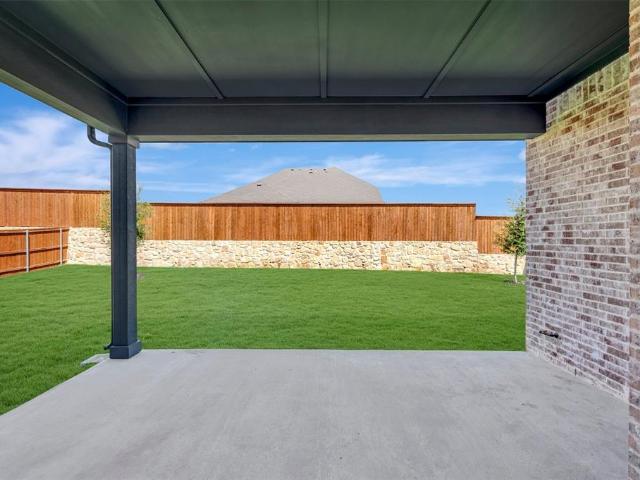
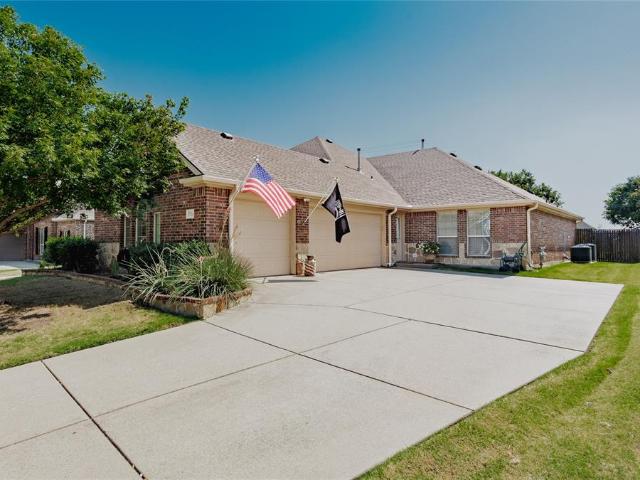
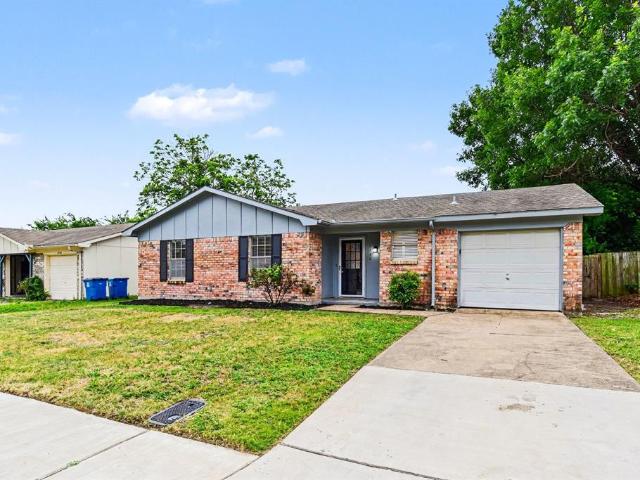
Nestled in an established neighborhood, this charming 3-bedroom, 2-bathroom home offers comfort and convenience for the whole family. With two spacious living rooms, there’s plenty of space to relax, entertain, or create a cozy family retreat. The kitchen features a generous layout that opens into a dining area, perfect for family meals or hosting guests. Located just a short distance from the local elementary school, this home makes school commutes easy, while nearby grocery stores, restaurants, and shops provide everything you need right at your fingertips. Discover a wonderful blend of community living and everyday convenience in this beautiful family home
USD 235,000
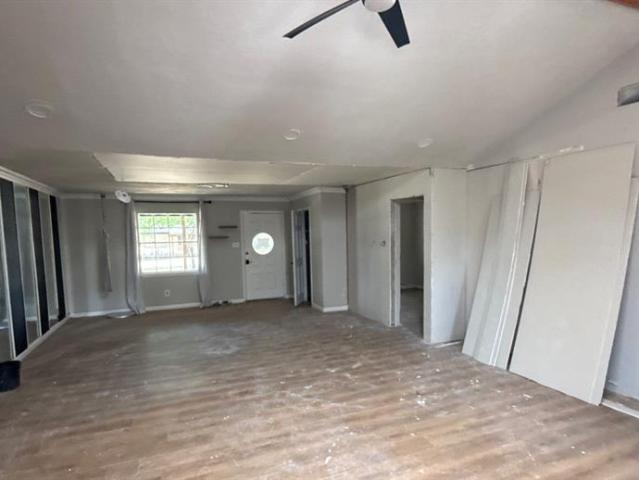
7 Amity Lane
View photo
House · for sale
USD 249,000
USD 143/sq.ft
7 Amity Lane
The Florence at the Harbor
· 1,733 sq.ft · 4 Bedrooms · 2 Baths · House
The Florence at the Harbor · 1,733 sq.ft · 4 Bedrooms · 2 Baths · House
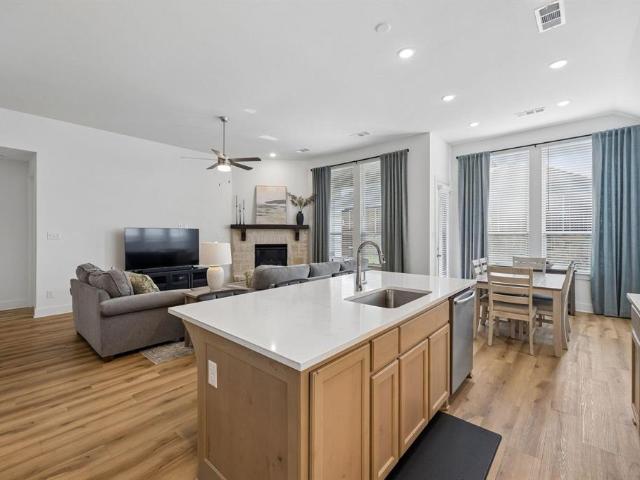
Exceptional opportunity awaits in the Greenlee subdivision! Situated on an expansive. 35-acre lot, this single-story brick home offers over 2,100 square feet of living space, featuring 4 bedrooms and 2 full bathrooms. The open-concept floor plan provides a spacious and versatile layout with plenty of potential to create a home tailored to your style. With generous living areas and an oversized lot, this property is ready for the finishing touches to restore its full potential. Bring your vision and creative ideas—an excellent opportunity for a buyer looking to customize a home or an investor searching for their next project. Sold as-is
USD 249,000
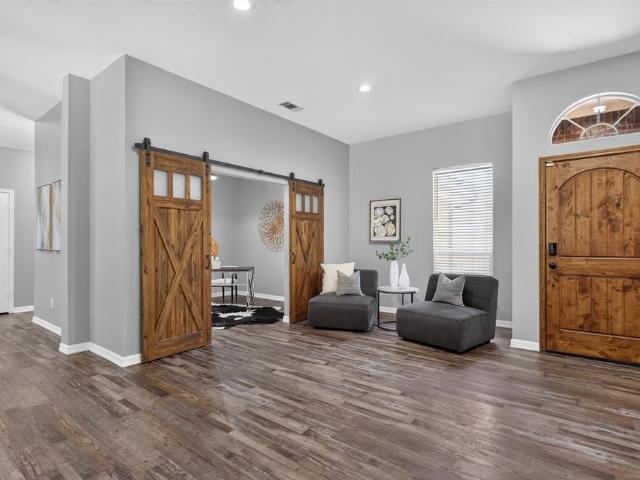
987 Midnight Pass
View photo
House · for sale
USD 564,000
USD 247/sq.ft
987 Midnight Pass
The Florence at the Harbor
· 2,282 sq.ft · 4 Bedrooms · 2 Baths · House
· Garden · Swimming pool
The Florence at the Harbor · 2,282 sq.ft · 4 Bedrooms · 2 Baths · House · Garden · Swimming pool
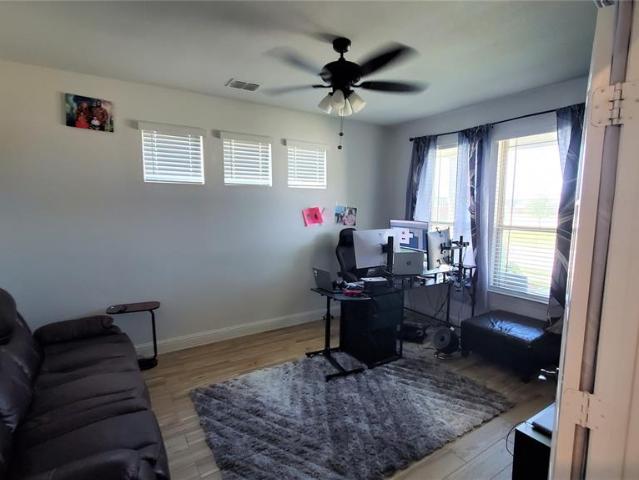
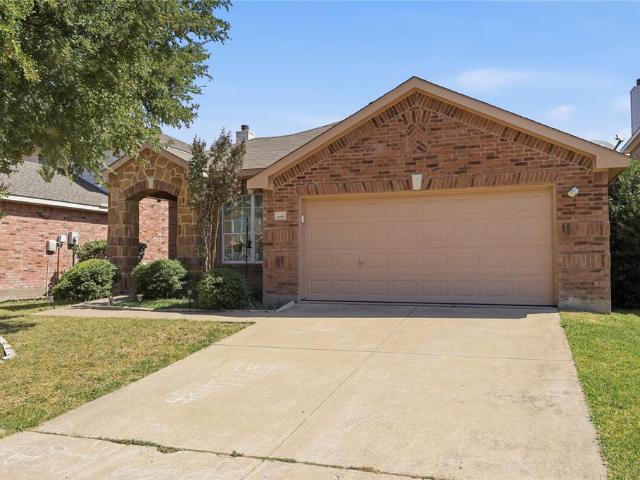
Beautifully maintained and truly move-in ready, this single-story, four-bedroom home is located in the quiet Carruth Lake community of Rockwall. The spacious, well-designed floor plan features no carpet throughout, a dedicated study with custom barn doors, and generously sized secondary bedrooms. The private primary suite includes a beautifully updated bath with an automatic toilet and stylish finishes. Step outside to your own backyard retreat with a sparkling heated pool and spa, perfect for relaxing, entertaining or enjoying Texas summers. Recent improvements include a new HVAC system and new water heater, while a whole-home generator provides added convenience and peace of mind. With comfortable living spaces, thoughtful updates and desirable single-story living, this home offers an easy, move-in-ready lifestyle in an established Rockwall neighborhood convenient to shopping, dining, schools and every day amenities
USD 564,000
1023 High Cotton Lane
View photo
House · for sale
USD 375,000
USD 140/sq.ft
1023 High Cotton Lane
The Florence at the Harbor
· 2,669 sq.ft · 4 Bedrooms · 3 Baths · House
· Garden · Equipped kitchen
The Florence at the Harbor · 2,669 sq.ft · 4 Bedrooms · 3 Baths · House · Garden · Equipped kitchen
Welcome to this four-bedroom, three full-bath home surrounded by mature trees and nature in the Caruth Lakes community, just minutes from downtown Rockwall. This spacious home offers a thoughtfully designed open-concept layout with an additional sunroom with its large walk-in closet, attic access, and full bathroom attached. It would be ideal as a guest suite, second living area, or private retreat. Upon entry you are greeted with a light filled formal dining space with attached kitchen access. It's a perfect combo of open concept living with an eat in kitchen and island, but also with plenty of other designated living space with its 4 other bedrooms on the opposite end of the house. Outside is a plant lover's paradise! The greenhouse is for growing enthusiasts, and full sprinkler system and garden area full of ready to go nutrient rich soil is an added bonus! There's also convenient lean-to shed for additional storage or workspace. Located close to shopping, schools, and a variety of
USD 375,000
7510 Beverly Drive
View photo
House · for sale
USD 300,000
USD 170/sq.ft
7510 Beverly Drive
The Florence at the Harbor
· 1,755 sq.ft · 4 Bedrooms · 2 Baths · House
· Parking
The Florence at the Harbor · 1,755 sq.ft · 4 Bedrooms · 2 Baths · House · Parking
Everyday life just got easier in this well-maintained Rowlett home with 1,760 sq ft of comfortable living space. Three bedrooms and two full baths give you room to spread out, while the 1-car garage keeps things practical. The layout flows naturally from the living areas to the bedrooms, making the space feel both functional and relaxed. Step outside and enjoy the established neighborhood setting that comes with a home built in 1987, mature landscaping and all. When you need to get out, you're minutes from major roads, shopping, and dining, so errands and evenings out are never a production. This one offers the kind of quiet convenience that's hard to find without sacrificing accessibility
USD 300,000
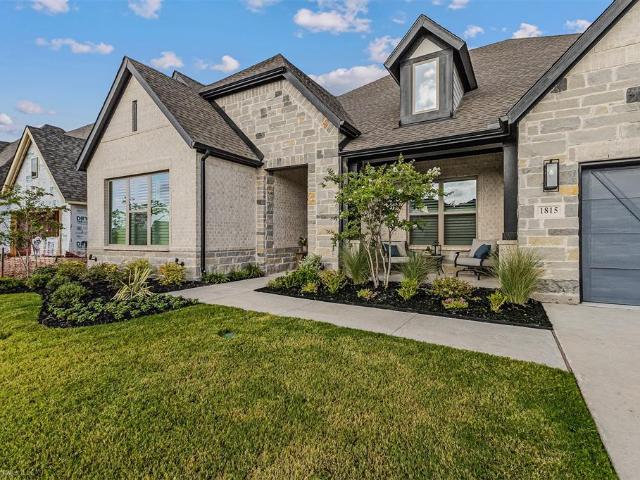
1815 Terraces Boulevard
View photo
House · for sale
USD 665,000
USD 200/sq.ft
1815 Terraces Boulevard
The Florence at the Harbor
· 3,315 sq.ft · 4 Bedrooms · 3 Baths · House
· Fireplace · Equipped kitchen
The Florence at the Harbor · 3,315 sq.ft · 4 Bedrooms · 3 Baths · House · Fireplace · Equipped kitchen
Welcome to your NEW HOME, a stunning showcase of luxurious living, thoughtful design, and effortless entertaining. From the moment you enter, soaring ceilings and abundant natural light create an immediate sense of grandeur while maintaining a warm, inviting atmosphere. At the heart of the home, the open-concept living space brings together an expansive family room, chef-inspired kitchen, and elegant dining area in one seamless setting. The beautifully appointed kitchen features premium appliances, sophisticated finishes, and a generous island—perfect for gathering, preparing meals, and creating lasting memories. The adjacent dining area sets the stage for intimate dinners and lively celebrations, while the living room offers a cozy retreat with a fireplace and peaceful views of the surrounding landscape. For a more relaxed escape, the dedicated media room provides the perfect setting for movie nights, game days, or quiet evenings at home. The primary suite is a private sanctuary desig
USD 665,000
133 Bob White Court
View photo
House · for sale
USD 450,000
USD 192/sq.ft
133 Bob White Court
The Florence at the Harbor
· 2,336 sq.ft · 4 Bedrooms · 2 Baths · House
· Patio · Garden · Equipped kitchen · Parking · Swimming pool
The Florence at the Harbor · 2,336 sq.ft · 4 Bedrooms · 2 Baths · House · Patio · Garden · Equipped kitchen · Parking · Swimming pool
Welcome to 133 Bob White in Rockwall! This charming brick home offers a comfortable, versatile floor plan with thoughtful features inside and out with a 2 years new HVAC system too! Throughout the main living areas, beautiful wood-look tile flooring provides the warmth and style of hardwood with the durability and easy care of tile that is ideal for everyday living, pets, and busy households. One of the home’s most unique features is its split backyard design, giving you two distinct outdoor spaces. Tucked privately along the side of the home is a low-maintenance pool retreat with no grass to maintain, complete with water features and an elevated spa. Access is from the exterior gate or the gate right outside the garage. Just off the kitchen, a separate grassy yard and patio provide the perfect space for pets, play, grilling, or outdoor dining. It’s the best of both worlds-a private pool oasis for relaxing and entertaining plus a separate traditional backyard for everyday life. With at
USD 450,000
454 Fremont Drive
View photo
House · for sale
USD 435,000
USD 171/sq.ft
454 Fremont Drive
The Florence at the Harbor
· 2,540 sq.ft · 4 Bedrooms · 2 Baths · House
· Garden · Fireplace · Equipped kitchen
The Florence at the Harbor · 2,540 sq.ft · 4 Bedrooms · 2 Baths · House · Garden · Fireplace · Equipped kitchen
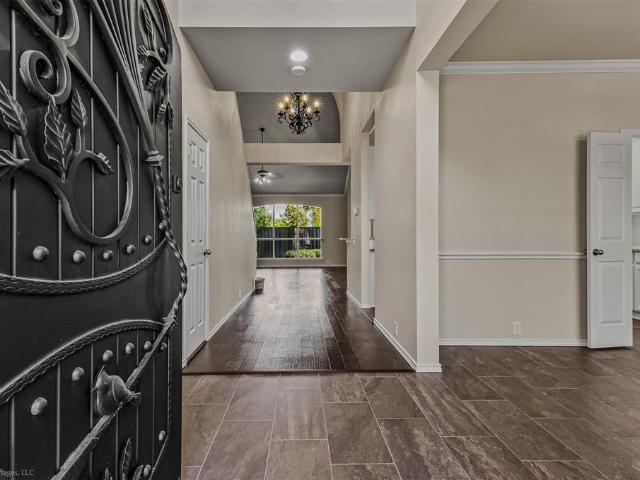
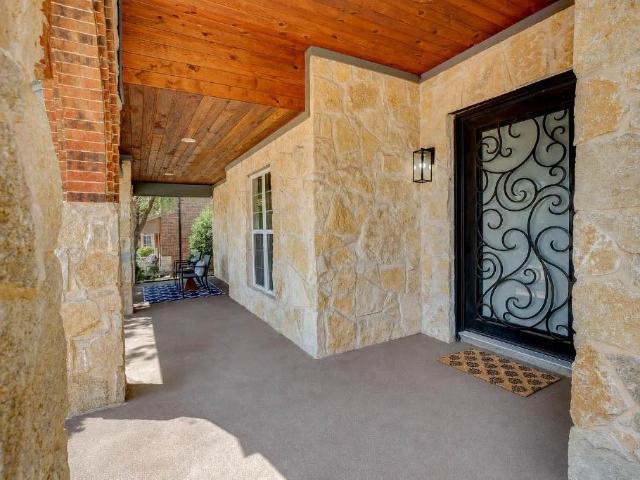
Welcome home to one of the MOST beautiful properties in Lakeview Summit! Upon arrival, you’ll immediately notice the beautiful curb appeal of this thoughtfully landscaped home, highlighted by a custom-designed iron door that perfectly complements the custom outdoor lighting and gorgeous chandeliers throughout the home. Step inside and be welcomed by warm, inviting natural light and stunning views of the backyard, where mature oak trees create a beautiful green backdrop against the gleaming wood floors. The updated kitchen features freshly painted cabinets, updated hardware, and custom built-ins, including a convenient wine rack. The cozy fireplace serves as the anchor of the inviting living room, creating the perfect space to relax and gather. The downstairs primary suite offers a peaceful retreat with stunning backyard views, seamlessly bringing the tranquility of nature into your everyday living space. Enjoy the privacy of the lushly landscaped yard, surrounded by an extra-tall woode
USD 435,000
113 Candlelite Trail
View photo
House · for sale
USD 670,000
USD 254/sq.ft
113 Candlelite Trail
The Florence at the Harbor
· 2,637 sq.ft · 4 Bedrooms · 3 Baths · House
· Office room · Equipped kitchen
The Florence at the Harbor · 2,637 sq.ft · 4 Bedrooms · 3 Baths · House · Office room · Equipped kitchen
Situated on a private, tree-lined lot in Heath, this exceptional 4-bedroom, 4-bath home offers peaceful wooded views, flexible living spaces, and an impressive collection of thoughtful upgrades. Two spacious living areas provide room to gather and entertain, while the versatile fourth bedroom can easily serve as a media room, home office, fitness space, or private guest suite. The open-concept kitchen connects seamlessly to the main living and dining areas and features updated hardware, recessed LED lighting, and quality finishes throughout. The spacious primary suite offers a relaxing retreat with an ensuite bath and generous closet space, while recent improvements, including a new electrical panel, Wi-Fi-enabled smoke detectors, upgraded security system, and monitored fire alarm, add everyday convenience and peace of mind. Outside, the property truly stands out with owned solar panels, a powered TuffShed with epoxy flooring and built-in shelving, and a custom cedar greenhouse complet
USD 670,000
3905 Hidden Cove Court
View photo
House · for sale
USD 659,900
USD 155/sq.ft
3905 Hidden Cove Court
The Florence at the Harbor
· 4,241 sq.ft · 5 Bedrooms · 4 Baths · House
· Patio · Garden · Fireplace · Equipped kitchen · Parking
The Florence at the Harbor · 4,241 sq.ft · 5 Bedrooms · 4 Baths · House · Patio · Garden · Fireplace · Equipped kitchen · Parking
This home has it all! Great location in a cul-de-sac on nearly quarter acre lot. 2 master bedrooms, one down, one up. Guest bedroom with en-suite bathroom too. 5 Bedroom with 4.5 bathrooms. Double door office off entry. Big dining room. Spacious living room with fireplace and high ceilings. Huge kitchen with ample cabinet space. Gas cooktop, massive island, large walk-in pantry and built in microwave and oven. Upstairs you have a loft and separate theater room. Spacious bedrooms with a Jack and Jill bathroom. The upstairs Jr. master bedroom is big with double closets, soaking tub, separate shower and double sinks. The down stairs master bedroom is also big with soaking tub and separate walk-in shower double sink vanities and large closet with easy access directly to laundry room and garage. The back yard is big with a big side yard too, perfect for the garden and covered patio off the kitchen. This is the perfect home for elderly parents or multi generational living
USD 659,900
940 Shady Oaks Drive
View photo
House · for sale
USD 832,500
USD 186/sq.ft
940 Shady Oaks Drive
The Florence at the Harbor
· 4,456 sq.ft · 5 Bedrooms · 5 Baths · House
· Office room · Fireplace · Equipped kitchen
The Florence at the Harbor · 4,456 sq.ft · 5 Bedrooms · 5 Baths · House · Office room · Fireplace · Equipped kitchen
Popular Lakefield floor plan with an open-concept design featuring dramatic two-story family room ceilings and a fireplace. The beautiful gourmet kitchen offers ample cabinetry and a spacious walk-in pantry. Extra storage under the stairs provides a fantastic use of space. The spacious downstairs master retreat boasts high ceilings and a generously sized master bathroom with a separate freestanding tub, shower, and linen closet. There is also a separate downstairs en suite and a raised office study. Upstairs includes a game room, media room, and three additional bedrooms, each with its own bathroom
USD 832,500
2316 Favour Court
View photo
House · for sale
USD 1,192,527
USD 257/sq.ft
2316 Favour Court
The Florence at the Harbor
· 4,628 sq.ft · 5 Bedrooms · 4 Baths · House
· Patio · Garden · Office room · Fireplace · Swimming pool
The Florence at the Harbor · 4,628 sq.ft · 5 Bedrooms · 4 Baths · House · Patio · Garden · Office room · Fireplace · Swimming pool
Stunning Grand Homes residence in the prestigious Heath Golf & Yacht Club community, offering exceptional neighborhood amenities, including a resort-style pool, pickleball courts, fitness center, and marina. Situated on a spacious 0.4-acre, north-facing cul-de-sac lot, this impressive home features an expansive backyard and a convenient location within highly regarded Rockwall ISD. Elegant iron double front doors welcome you into a beautifully appointed interior featuring extensive wood flooring, eight-foot interior doors, and a full oak staircase. The spacious five-bedroom floor plan offers five versatile living areas, including formal space, a private home office, a large multipurpose room, and a vaulted family room with a sleek linear fireplace and expansive sliding glass doors opening to the covered patio. The patio is equipped with a gas line for outdoor grilling and entertaining. Upstairs, enjoy a game room, media room with a fireplace, and an oversized children’s retreat or play
USD 1,192,527
2727 Ella Joy Court
View photo
House · for sale
USD 540,000
USD 202/sq.ft
2727 Ella Joy Court
The Florence at the Harbor
· 2,669 sq.ft · 4 Bedrooms · 3 Baths · House
· Equipped kitchen
The Florence at the Harbor · 2,669 sq.ft · 4 Bedrooms · 3 Baths · House · Equipped kitchen
Fabulous two-story home located at Heath Golf and Yacht Club in Heath! Laminate flooring guides you from the foyer and into the open living space boasting the kitchen, dining area, and great room. Enjoy impressive features such a kitchen island, quartz countertops, accent pendant lighting, quill-colored cabinets, and stainless steel appliances. The staircase draws you up to the second story which hosts a second primary suite, a large loft, 2 secondary bedrooms and a full bath. The serene primary bath is one to dream of. Including a large shower, dual sinks, and a massive walk-in closet. Tour today!
USD 540,000
570 Featherstone
View photo
House · for sale
USD 623,000
USD 189/sq.ft
570 Featherstone
The Florence at the Harbor
· 3,283 sq.ft · 3 Bedrooms · 3 Baths · House
· Office room · Equipped kitchen
The Florence at the Harbor · 3,283 sq.ft · 3 Bedrooms · 3 Baths · House · Office room · Equipped kitchen
Welcome to this exceptional custom Drees home in the highly sought-after Stone Creek community of Rockwall. Immaculately maintained and truly move-in ready, this beautifully designed 3-bedroom, 3.5-bath home offers the perfect blend of luxury, comfort, and functionality. From the moment you enter, you'll appreciate the hand-scraped hardwood floors, elegant coffered ceilings, and thoughtfully designed open-concept layout. The gourmet kitchen is the heart of the home, featuring an oversized granite island, upgraded lighting, abundant cabinetry, and seamless flow into the spacious family room—perfect for entertaining or everyday living. The flexible floor plan includes generously sized bedrooms, a private office, media room, and a versatile flex space that can easily serve as a fourth bedroom, game room, or second living area. A thoughtfully designed guest or mother-in-law suite features wider doorways and a private ensuite bath, offering added accessibility and comfort. Outside, enjoy th
USD 623,000
1320 Castello Drive
View photo
House · for sale
USD 614,282
USD 204/sq.ft
1320 Castello Drive
The Florence at the Harbor
· 3,003 sq.ft · 4 Bedrooms · 3 Baths · House
· Gym · Equipped kitchen · Parking
The Florence at the Harbor · 3,003 sq.ft · 4 Bedrooms · 3 Baths · House · Gym · Equipped kitchen · Parking
Step into luxury living with the Bruneau by David Weekley Homes in the highly desirable Monterra community in Fate, zoned to highly acclaimed Rockwall ISD. This stunning home showcases the award-winning LifeDesign concept, combining elegant finishes, smart functionality and the feel of a custom home—all in one exceptional opportunity. Bright, open and designed to impress, the main living spaces are filled with natural light and elevated by soaring ceilings and designer touches. The gourmet kitchen is a true showpiece, featuring an oversized island, abundant cabinetry and a seamless flow into the expansive family and dining areas—perfect for hosting, entertaining and everyday living. Retreat to the private Owner’s suite, where a spa-inspired super shower and spacious walk-in closet create a relaxing escape at the end of the day. Need space? The oversized 3-car garage offers endless flexibility for vehicles, storage, a home gym or workshop. Built with David Weekley’s renowned craftsmansh
USD 614,282
612 Osprey Court
View photo
House · for sale
USD 649,000
USD 228/sq.ft
612 Osprey Court
The Florence at the Harbor
· 2,842 sq.ft · 4 Bedrooms · 2 Baths · House
· Office room · Fireplace · Equipped kitchen
The Florence at the Harbor · 2,842 sq.ft · 4 Bedrooms · 2 Baths · House · Office room · Fireplace · Equipped kitchen
Gorgeous one-story home located at Heath Golf and Yacht Club in Heath! Private home office located off extended foyer, as well as three secondary bedrooms and a versatile activity room. Great room features a center fireplace and windows that flood the room with natural sunlight. Kitchen has quartz countertops, light stain shaker cabinets, and stainless steel appliances
USD 649,000
2924 Broken Spoke Lane
View photo
House · for sale
USD 519,830
USD 174/sq.ft
2924 Broken Spoke Lane
The Florence at the Harbor
· 2,982 sq.ft · 3 Bedrooms · 3 Baths · House
· Patio · Garden · Office room · Fireplace · Equipped kitchen
The Florence at the Harbor · 2,982 sq.ft · 3 Bedrooms · 3 Baths · House · Patio · Garden · Office room · Fireplace · Equipped kitchen
This spacious single story home is designed for real life, with an easy flow that creates both connection and room to breathe. Natural light carries through the open living spaces, while the generous kitchen keeps everyone connected with a large island, abundant cabinetry, granite counters and plenty of space for everyday meals or gathering with friends. A raised-hearth fireplace gives the living room a comfortable focal point and the additional dining, living and office spaces provide flexibility for working from home, hosting holidays or simply spreading out. The private primary suite feels like a true retreat, with room to unwind and a spacious bath featuring separate vanities, a soaking tub, separate shower and walk-in closet. Secondary bedrooms are generously sized and the thoughtful layout makes it easy for everyone to have a space of their own. Outside, the covered patio is made for quiet mornings, relaxed dinners and evenings overlooking the expansive backyard. The combination
USD 519,830
1313 Noe Boulevard
View photo
House · for sale
USD 668,000
USD 234/sq.ft
1313 Noe Boulevard
The Florence at the Harbor
· 2,852 sq.ft · 4 Bedrooms · 3 Baths · House
· Patio · Office room · Fireplace · Equipped kitchen
The Florence at the Harbor · 2,852 sq.ft · 4 Bedrooms · 3 Baths · House · Patio · Office room · Fireplace · Equipped kitchen
Gorgeous one-story home located at Heath Golf and Yacht Club in Heath! Private home office and media room located off extended foyer, as well as three secondary bedrooms and a versatile activity room. Great room features a center fireplace and sliding glass patio door that floods the room with natural sunlight. Kitchen has quartz countertops, white shaker cabinets, and stainless steel appliances
USD 668,000
3110 Leanne Street
View photo
House · for sale
USD 235,000
USD 229/sq.ft
3110 Leanne Street
The Florence at the Harbor
· 1,023 sq.ft · 3 Bedrooms · 2 Baths · House
· Garden · Office room · Equipped kitchen
The Florence at the Harbor · 1,023 sq.ft · 3 Bedrooms · 2 Baths · House · Garden · Office room · Equipped kitchen
Welcome to this 3-bedroom, 2-bath home located in the heart of Rowlett! This inviting property offers a functional open layout with spacious living areas, abundant natural light, and a comfortable flow perfect for both everyday living and entertaining. The kitchen opens seamlessly to the dining and main living area. The primary suite includes a private en-suite bath while the additional bedrooms provide flexibility for family, guests, or a home office. Enjoy the large fenced backyard with plenty of room to relax, play, or entertain. Conveniently located near shopping, dining, parks, and major highways with easy access to Dallas and surrounding areas. Whether you’re looking for your next investment project or a home to customize and make your own, this property is full of possibilities!
USD 235,000
1228 Emilia Road
View photo
House · for sale
USD 484,900
USD 210/sq.ft
1228 Emilia Road
The Florence at the Harbor
· 2,303 sq.ft · 4 Bedrooms · 3 Baths · House
· Fireplace · Equipped kitchen
The Florence at the Harbor · 2,303 sq.ft · 4 Bedrooms · 3 Baths · House · Fireplace · Equipped kitchen
Better-than-new Highland Homes Denton floorplan in Monterra, zoned to Rockwall ISD. This beautifully maintained one-story resale showcases premium design selections already completed, without the wait for new construction. Located on a spacious 50x120 lot, the home features light brick, dark trim, strong curb appeal, and a functional open-concept layout filled with natural light. Inside, tall ceilings and large windows create a bright, open feel throughout the main living areas. The upgraded kitchen includes quartz countertops, a large island, gas cooktop, double ovens, two-tone cabinetry, upper glass-front cabinets, and designer finishes. A built-in hutch coffee bar adds both style and extra storage. The living room is anchored by a beautiful stone fireplace, making the space great for everyday living and entertaining. The private primary suite features a bay window with sitting area, along with a spa-style bath offering dual vanities, a soaking tub, oversized shower, and generous clo
USD 484,900
3017 Panhandle Drive
View photo
House · for sale
USD 589,000
USD 178/sq.ft
3017 Panhandle Drive
The Florence at the Harbor
· 3,294 sq.ft · 4 Bedrooms · 4 Baths · House
· Patio · Office room · Equipped kitchen
The Florence at the Harbor · 3,294 sq.ft · 4 Bedrooms · 4 Baths · House · Patio · Office room · Equipped kitchen
Welcome to this stunning, move-in ready home offering thoughtfully designed living space in an exceptional location with highly sought-after schools. Featuring all bedrooms on the first floor, this versatile floor plan is perfect for everyday living and entertaining. The heart of the home showcases an open-concept kitchen, dining, and living area filled with natural light. Expansive rear patio glass doors create a seamless connection to the outdoor living space, making indoor-outdoor entertaining effortless. Beautiful light oak engineered wood flooring flows throughout the main living areas, while the updated kitchen and beautifully remodeled bathrooms provide today's most desirable finishes. The spacious primary suite offers a private retreat, while a Jack-and-Jill bathroom connects two secondary bedrooms. An additional guest bedroom is conveniently located near the kitchen, offering flexibility for visitors or multigenerational living. A dedicated home office provides the perfect wor
USD 589,000
1132 Mount Olive Lane
View photo
House · for sale
USD 280,000
USD 161/sq.ft
1132 Mount Olive Lane
The Florence at the Harbor
· 1,733 sq.ft · 3 Bedrooms · 2 Baths · House
· Patio · Garden · Fireplace · Equipped kitchen
The Florence at the Harbor · 1,733 sq.ft · 3 Bedrooms · 2 Baths · House · Patio · Garden · Fireplace · Equipped kitchen
This beautifully updated 3-bedroom, 2-bath home offers an inviting layout with plenty of space for comfortable living and entertaining. Step inside to a bright, open-concept living area featuring updated flooring, a cozy fireplace, and seamless flow into the spacious kitchen. The kitchen is equipped with granite countertops, stainless steel appliances, and ample cabinetry, making it the perfect gathering space for family and friends. The thoughtfully designed split-bedroom floor plan provides privacy, while the additional study offers the flexibility for a home office, workout space, or second living area. The primary suite features a spacious bathroom with dual sinks and a separate tub and shower. Enjoy relaxing outdoors under the covered patio overlooking the fenced backyard. Located in the desirable Travis Ranch community, residents enjoy access to neighborhood amenities including a community pool, parks, playgrounds, and walking, jogging trails. Conveniently located near Highway 80
USD 280,000
1135 Barbazzano Drive
View photo
House · for sale
USD 599,000
USD 210/sq.ft
1135 Barbazzano Drive
The Florence at the Harbor
· 2,842 sq.ft · 4 Bedrooms · 3 Baths · House
· Patio · Office room · Equipped kitchen · Parking · Swimming pool
The Florence at the Harbor · 2,842 sq.ft · 4 Bedrooms · 3 Baths · House · Patio · Office room · Equipped kitchen · Parking · Swimming pool
Rockwall Schools! This stunning 1-story home provides a comfortable open floorplan with ample room for the entire family. A convenient home office is located just off the foyer and includes barn doors for added privacy. The kitchen features a spacious island and overlooks the well-lit great room. A multi-slide door allows access to the covered patio, great for outdoor living. In from the garage, a HovHall and laundry room keep your home tidy. The primary suite, located at the back of the home, includes a private bath and spacious walk-in closet. A versatile activity room and media room allow entertainment of all kinds. Located in Monterra, the neighborhood offers amazing amenities including a resort-style pool, pickleball court, playground, and walking trails
USD 599,000
2202 Bridgeport Street
View photo
House · for sale
USD 455,000
USD 161/sq.ft
2202 Bridgeport Street
The Florence at the Harbor
· 2,809 sq.ft · 5 Bedrooms · 4 Baths · House
· Patio · Equipped kitchen
The Florence at the Harbor · 2,809 sq.ft · 5 Bedrooms · 4 Baths · House · Patio · Equipped kitchen
Welcome to 2202 Bridgeport, a spacious 5-bedroom, 4-bath home situated on a desirable corner lot in Travis Ranch Marina. The thoughtfully designed Concho floor plan offers an open, light-filled layout with soaring ceilings and generous living spaces ideal for both everyday living and entertaining. The kitchen opens seamlessly to the dining and living areas and features white cabinetry, granite countertops, and abundant storage, while large windows throughout the home provide plenty of natural light. The versatile floor plan includes the primary suite and an additional bedroom with full bath on the first floor, offering an ideal setup for guests, a home office, or multigenerational living. Upstairs, you'll find three additional bedrooms, two full baths—including an ensuite bedroom—and a spacious game room providing a second living area. Outside, enjoy a covered back patio with a gas connection ready for grilling and outdoor entertaining. The corner lot provides additional space and an o
USD 455,000
202 Buffington Avenue
View photo
House · for sale
USD 489,000
USD 150/sq.ft
202 Buffington Avenue
The Florence at the Harbor
· 3,240 sq.ft · 4 Bedrooms · 4 Baths · House
· Patio · Garden · Equipped kitchen
The Florence at the Harbor · 3,240 sq.ft · 4 Bedrooms · 4 Baths · House · Patio · Garden · Equipped kitchen
This spacious, stylish, turn key home in Fate offers 3,250 square feet of living space, a beautiful well made kitchen with an upstairs loft, and gorgeous primary suite that gives spa like vibes. With a corner lot, this 4 bedroom, 5 bathroom house features a covered patio and relaxing backyard, which is perfect for entertaining guests, and enjoying everyday living. Residing in the desirable Williamsburg community offers great convenience to retail shops, restaurants, and recreation. This one is for sure a head turner and adds the WOW factor. Come view and book your showings today. Buyers Agent to verify all information including, but not limited to room sizes, schools, all MLS data, etc
USD 489,000

Get email alerts

Don't miss out: be the first to know about new properties

The alert was correctly created

On subscribing you accept the conditions of use and the privacy policy
Alert
Receive new ads in your inbox
Save this search
Receive alerts for new listings

We'll send you an email when we have new properties for: "Properties for sale in The Florence at the Harbor"

The alert was correctly created

Creek Valley, Garland city Northeast Dallas CCD Dallas County Texas
Valley Creek North
Get email alerts and be the first to see new listings
Required field
On subscribing I accept the terms of the privacy policy
Perfect! You'll soon start receiving new listings via email
Alert
Receive an email when we have new ads for Properties for sale in The Florence at the Harbor
Save this search
Filters

Bedrooms

Size (sq.ft)

sq.ft
sq.ft

Price

USD
USD

Property type

Bathrooms

Clear all filters
Receive notifications when new entries are published.