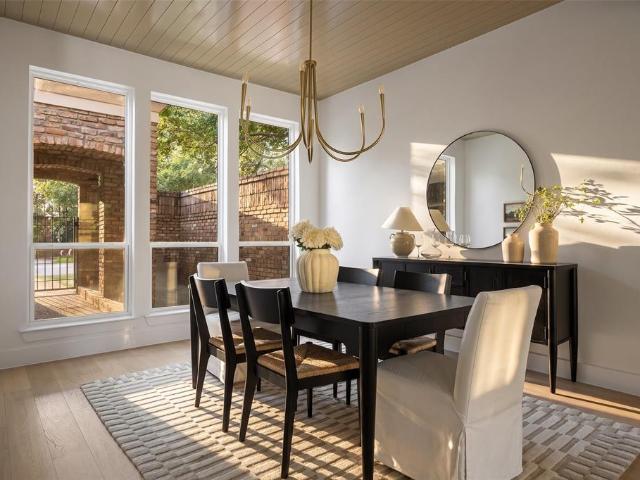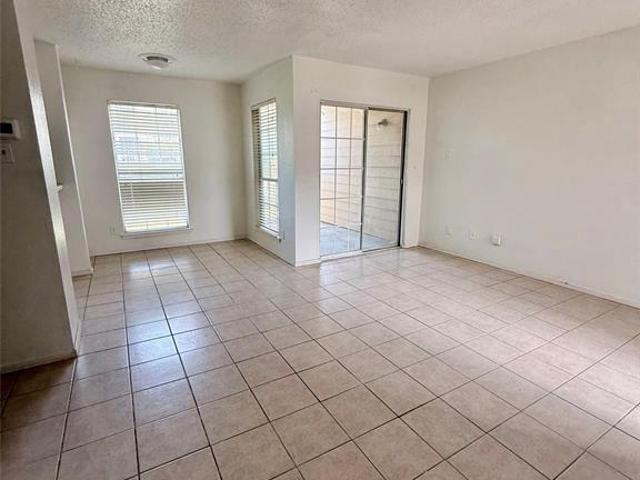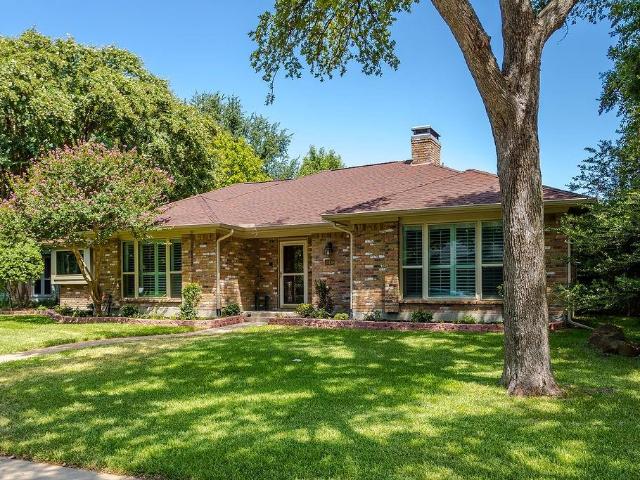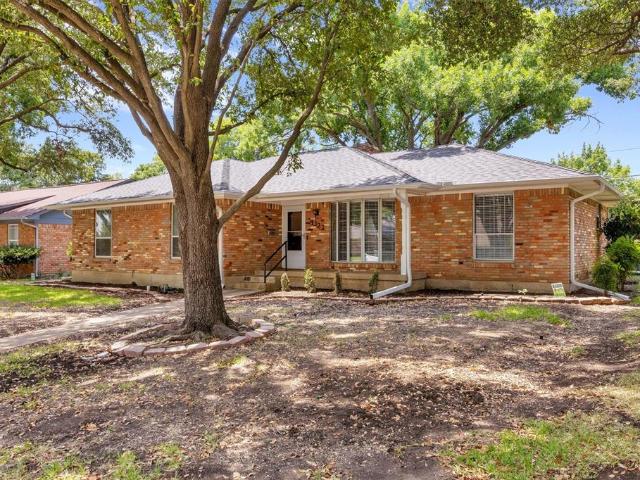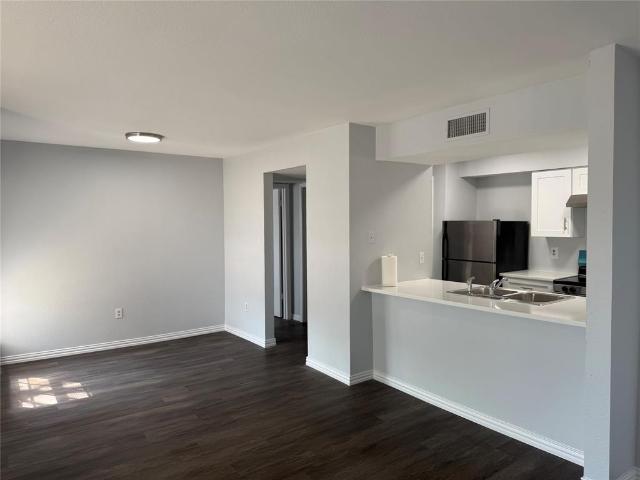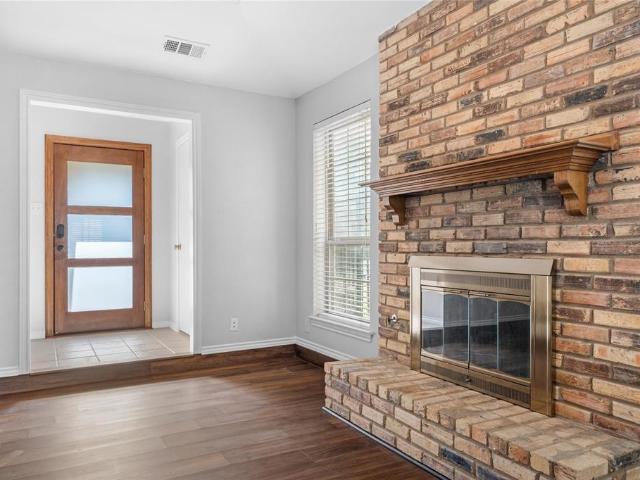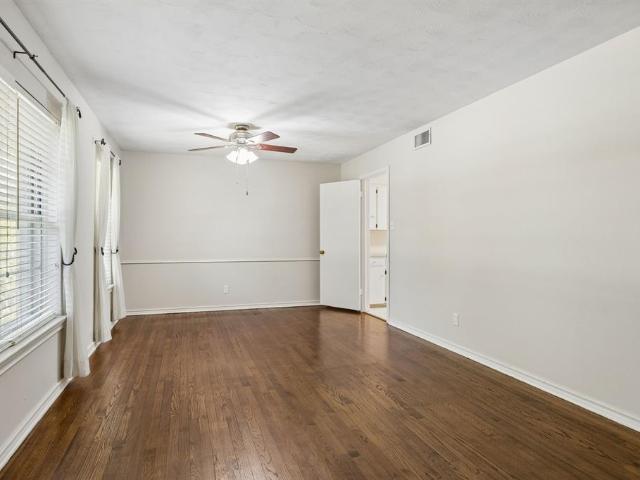
1,287 properties for sale in The Glen at HighPoint

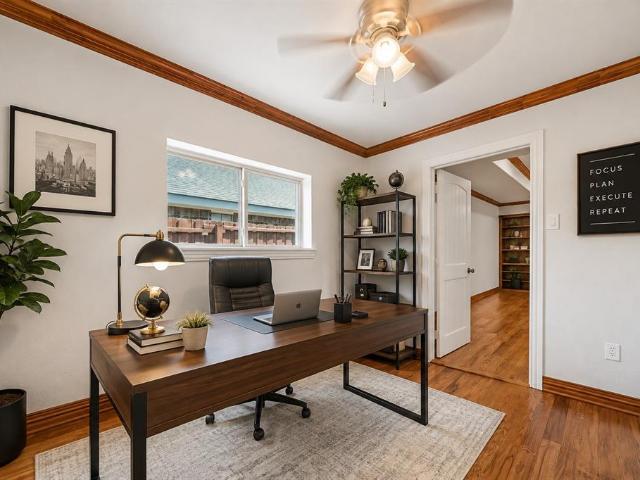
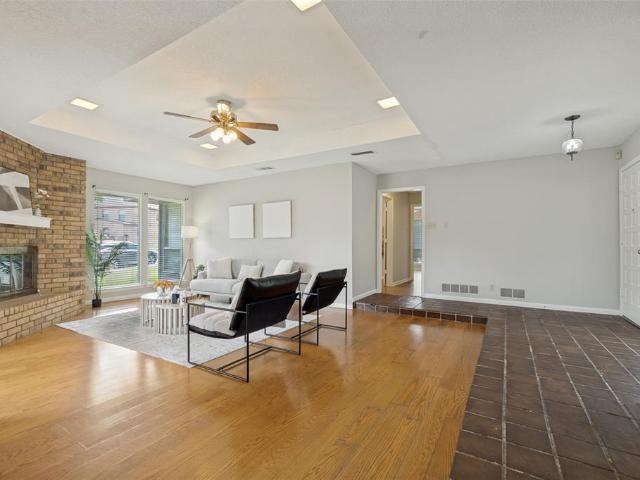
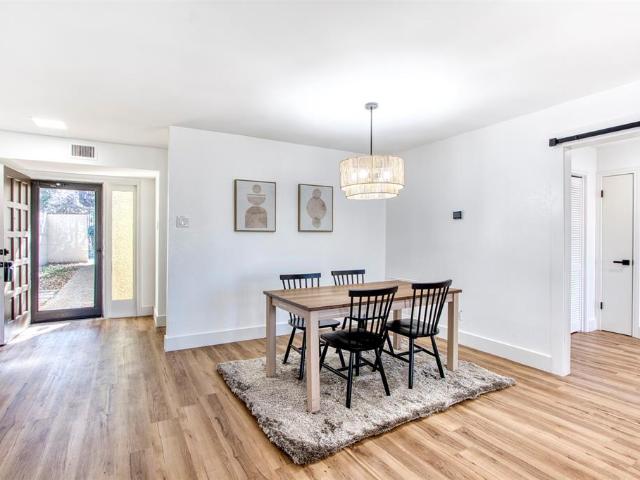
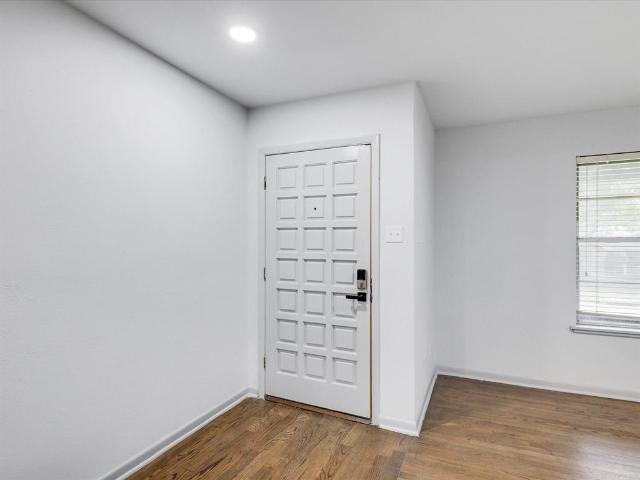
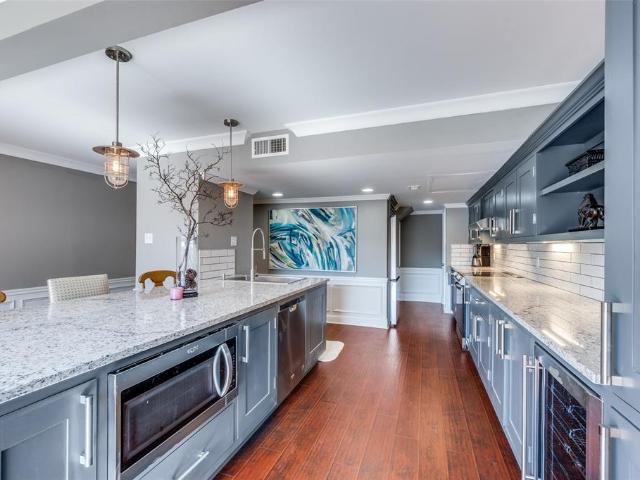
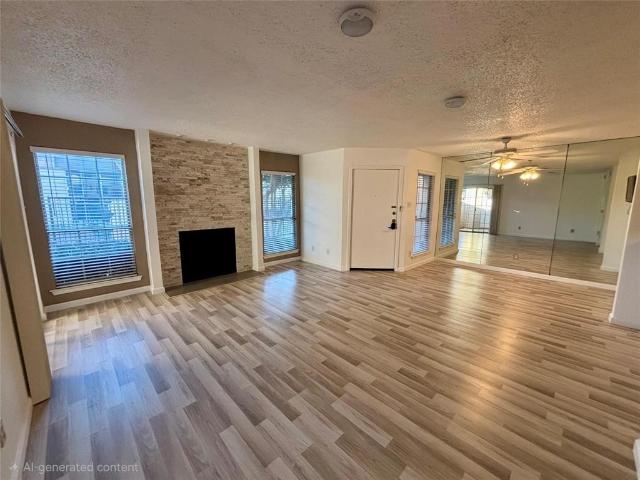
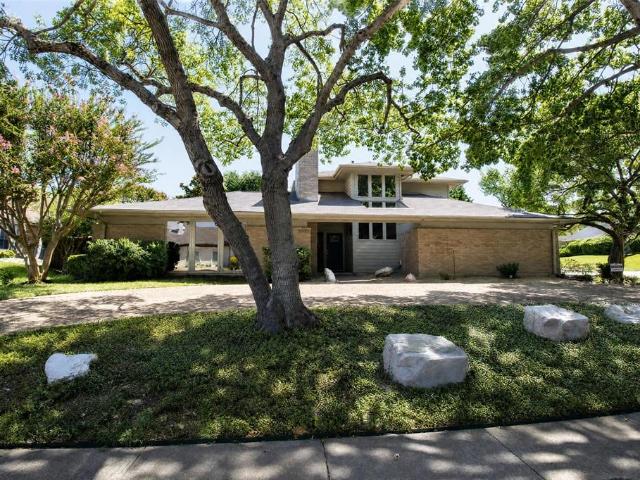
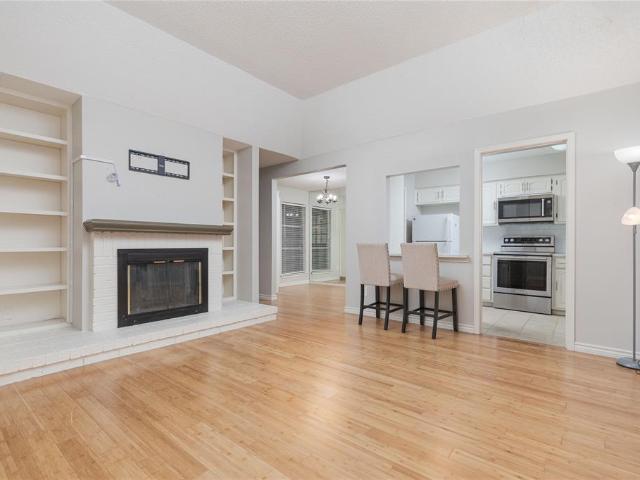
10639 Longmeadow Drive
View photo
House · for sale
USD 525,000
USD 308/sq.ft
10639 Longmeadow Drive
The Glen at HighPoint
· 1,701 sq.ft · 3 Bedrooms · 2 Baths · House
· Parking
The Glen at HighPoint · 1,701 sq.ft · 3 Bedrooms · 2 Baths · House · Parking
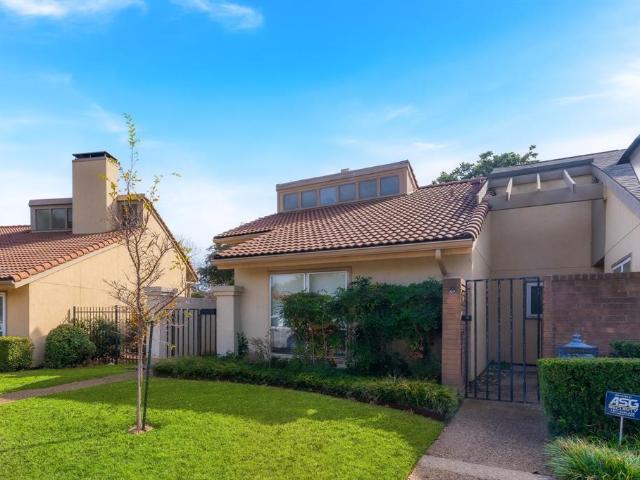
Wonderful 1957 pier & beam located on a popular street in sought-after L-Streets of Lake Highlands. Zoned to highly-rated Lake Highlands Elementary, just a short walk away! Thoughtfully priced to accommodate future updates, this home presents an outstanding opportunity for buyers & investors alike—move in today & renovate over time, or customize the home to your vision before occupancy. Original hardwoods throughout the majority of the home & they appear to be in excellent condition! Home boasts a floor plan that provides flexibility in remodel options. Current upgrades include 2020 water heater & 2018 HVAC system. Home also equipped with a 2-car attached garage & a full-sized laundry room. Come make this home yours today! Prime location within Lake Highlands provides easy access to 635, as well as amenities such as shopping, dining, McCree Park, & the recreational amenities of White Rock Lake! Highly-rated Richardson ISD! Being sold As-Is
USD 525,000
8923 Rolling Rock Lane
View photo
House · for sale
USD 520,000
USD 309/sq.ft
8923 Rolling Rock Lane
The Glen at HighPoint
· 1,679 sq.ft · 3 Bedrooms · 2 Baths · House
The Glen at HighPoint · 1,679 sq.ft · 3 Bedrooms · 2 Baths · House
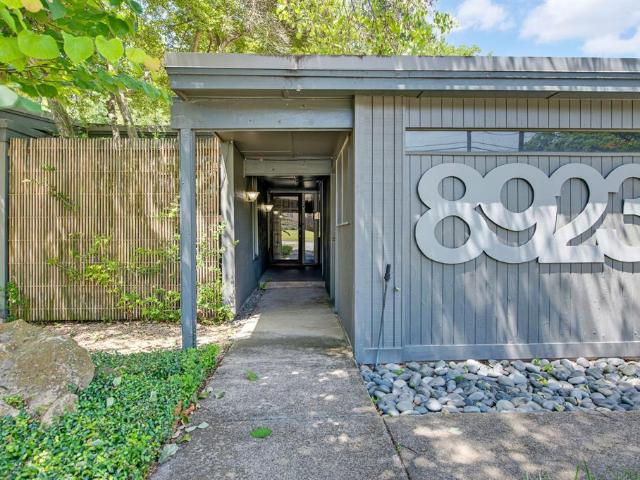
Rarely does a home come to market with such authentic architectural roots. This documented mid-century modern residence sits proudly on a corner lot in the sought-after Lakeland Hills neighborhood of East Dallas, constructed in 1956 during the defining era that shaped this distinctive part of the city. Featuring three bedrooms and two and a half bathrooms, it embodies the spirit of a remarkable design period. What sets this home apart is its provenance. The current owner retains the original architectural plans and blueprints prepared by respected Dallas architect Richard Ferrara, offering rare documentary support for its genuine mid-century attribution. Few residences can claim this level of verified pedigree. Encompassing nearly seventeen hundred square feet, the floor plan reflects the clean lines and balanced proportions that make this style endure. The corner placement provides exceptional street presence and visibility, highlighting the home's original character while drawing in
USD 520,000
6505 Laurel Valley Road
View photo
House · for sale
USD 899,900
USD 335/sq.ft
6505 Laurel Valley Road
The Glen at HighPoint
· 2,680 sq.ft · 3 Bedrooms · 3 Baths · House
· Fireplace · Equipped kitchen
The Glen at HighPoint · 2,680 sq.ft · 3 Bedrooms · 3 Baths · House · Fireplace · Equipped kitchen
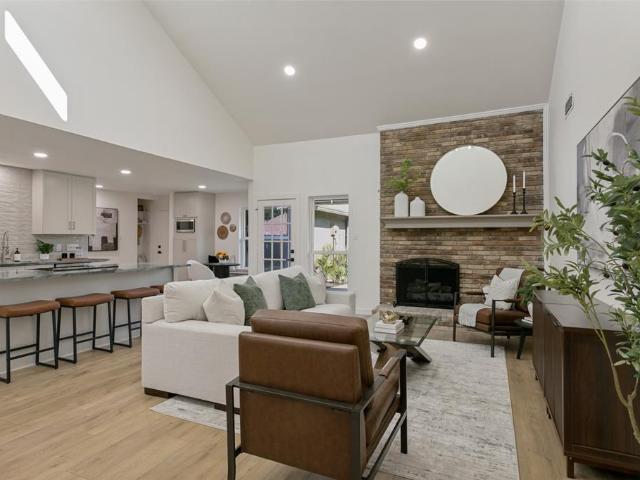
Lakeview Living. A rare find in Prestonwood! Welcome to Laurel Valley Road zoned to RISD. Prestonwood, Parkhill and JJ Pearce. Reimagined by Maverick Design and Wedgewood Homes, this stunning single-story home offers over 2,600 square feet of beautifully designed living space with three bedrooms, three full bathrooms, an expansive open-concept layout, lake views, and exceptional designer upgrades throughout. Step inside to abundant natural light through walls of windows overlooking the private lake with a private walking path. The living room is anchored by a striking floor-to-ceiling brick fireplace creating a warm and inviting focal point. The designer kitchen combines style and function with a large peninsula island, quartz countertops, statement lighting, plus an eat-in kitchen. A spacious secondary living area is open to the kitchen with a wall of windows overlooking the serene lake. The spacious primary suite is large enough for a cozy sitting area and has access to a private woo
USD 899,900
12480 Abrams Road # 504
View photo
Condo · for sale
USD 125,000
USD 181/sq.ft
12480 Abrams Road # 504
The Glen at HighPoint
· 689 sq.ft · 1 Bedroom · 1 Bath · Condo
· Fireplace · Swimming pool
The Glen at HighPoint · 689 sq.ft · 1 Bedroom · 1 Bath · Condo · Fireplace · Swimming pool
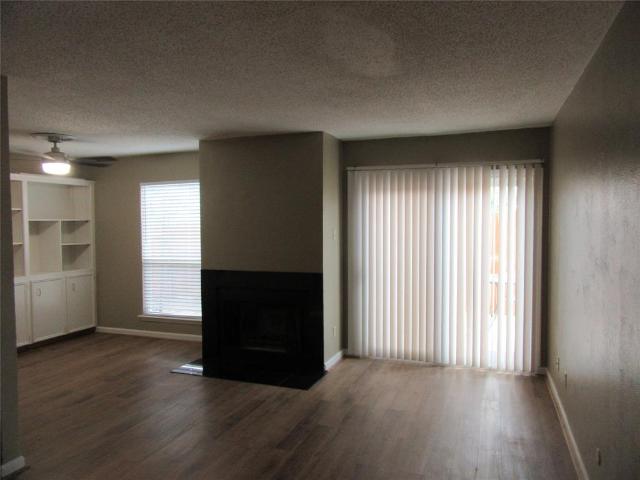
Location, location, location! Freshly painted and ideally situated on the first floor, this 1-bedroom, 1-bath condo offers an exceptional opportunity for first-time buyers, investors, or anyone seeking a low-maintenance lifestyle in the heart of North Dallas. Located within the highly regarded Richardson ISD and just blocks from the Richland College campus, Creekbend Condominiums offers unbeatable convenience with quick access to I-635, US-75, and the President George Bush Turnpike, making commuting throughout the Metroplex effortless. Enjoy being just minutes from shopping, dining, entertainment, parks, and all the everyday conveniences you need. Residents enjoy desirable community amenities, including two swimming pools and a tennis court. Inside, the open-concept living and dining areas are centered around a cozy fireplace, creating a warm and inviting space for relaxing or entertaining. The thoughtfully designed floor plan also includes a spacious utility room, pantry, covered porc
USD 125,000
10139 Cherry Tree Drive
View photo
House · for sale
USD 529,000
USD 201/sq.ft
10139 Cherry Tree Drive
The Glen at HighPoint
· 2,626 sq.ft · 3 Bedrooms · 3 Baths · House
· Patio · Garden · Fireplace · Equipped kitchen · Swimming pool
The Glen at HighPoint · 2,626 sq.ft · 3 Bedrooms · 3 Baths · House · Patio · Garden · Fireplace · Equipped kitchen · Swimming pool
Wonderful 3-bedroom, 3 bath home in Country Forest neighborhood. Great floorplan with large living room, family room and master bedroom suite. Kitchen has granite counters, stainless steel appliances and lots of storage including a walk-in pantry. Oversized built-in breakfast table island. Current owners remodeled master bath and closet including huge half wall shower. Gorgeous wood floors in main living areas. There's a charming fireplace in front living room. Plantation shutters throughout. All the windows and roof were replaced in 2022. Diving pool and patio in backyard, also has grass lawn in side yard to enjoy. Neighborhood feeds to award winning Richardson ISD. Very convenient to LBJ Freeway, I-75 and not far to the George Bush Tollway. Walking distance to Richland college, part of the Dallas College system
USD 529,000
9322 Hunters Creek Drive
View photo
House · for sale
USD 499,900
USD 252/sq.ft
9322 Hunters Creek Drive
The Glen at HighPoint
· 1,981 sq.ft · 3 Bedrooms · 2 Baths · House
· Fireplace · Equipped kitchen
The Glen at HighPoint · 1,981 sq.ft · 3 Bedrooms · 2 Baths · House · Fireplace · Equipped kitchen
Welcome to this beautifully updated 3-bedroom, 2-bath home in the highly sought-after Forest Meadows neighborhood zoned to acclaimed Richardson ISD. Thoughtfully renovated with style and everyday living in mind this 1,983 square-foot home is ready to move in. From the moment you step inside the oversized open floor plan creates an inviting sense of space and effortless flow. The completely renovated living room & kitchen are the heart of this exceptional home. The show-stopping kitchen is designed to impress featuring a stunning Macaubus quartz island with waterfall edge, custom cabinetry with roll-out shelving, stainless steel appliances, double ovens and generous island seating. The kitchen seamlessly opens to the living area where a gas fireplace and beautiful wood beam ceiling create warmth and character. Bay window in the living area fills the home with natural light while a charming built-in hutch in the breakfast nook provides additional storage. The private primary suite offers
USD 499,900
13407 Hedgeapple Drive
View photo
House · for sale
USD 475,000
USD 185/sq.ft
13407 Hedgeapple Drive
The Glen at HighPoint
· 2,562 sq.ft · 4 Bedrooms · 2 Baths · House
· Patio · Garden · Office room · Terrace · Equipped kitchen · Parking
The Glen at HighPoint · 2,562 sq.ft · 4 Bedrooms · 2 Baths · House · Patio · Garden · Office room · Terrace · Equipped kitchen · Parking
Character and craftsmanship converge at 13407 Hedgeapple Dr, a truly unique 4-bedroom, 2-bath home tucked into a welcoming Dallas neighborhood. Across 2,380 square feet, warm wood flooring and tasteful built-ins lend personality to every room, while a spacious open living area sets the stage for both lively gatherings and quiet nights in. You'll appreciate a home office as well! Cooks will gravitate toward the updated kitchen, where quartz countertops, a gas range, and abundant prep space make meal prep a pleasure. Refreshed baths carry the same polished attention, reflecting genuine quality of build throughout. Curb appeal draws you in, but the backyard steals the show. A covered patio flows onto an extended stone terrace, framed by mature trees and full privacy fencing. Your own secluded retreat for morning coffee or weekend cookouts. Alley access leads to a convenient two-car garage. The location adds even more appeal. Woodhaven Grove Park sits roughly a mile away, perfect for strol
USD 475,000
12330 Ferris Creek Lane
View photo
House · for sale
USD 310,000
USD 176/sq.ft
12330 Ferris Creek Lane
The Glen at HighPoint
· 1,755 sq.ft · 3 Bedrooms · 2 Baths · House
· Fireplace · Equipped kitchen
The Glen at HighPoint · 1,755 sq.ft · 3 Bedrooms · 2 Baths · House · Fireplace · Equipped kitchen
Broker is trustee and beneficiary owner. Your next home awaits. This beauty is located in the coveted Richardson Independent school district. The relaxing walk-up has a comforting zen feel – allowing you to decompress after a long day. Perfect for entertaining and warming up, the brick fireplace is the highlight of the living room. Then take a step up to the Spanish-tiled dining area – just right for meals with friends and family. The large kitchen has a wrap-around countertop and a spacious kitchen table space. Kitchen includes a stainless steel refrigerator. Recent upgrades include new flooring for hallway, bathroom and bedrooms. Beautiful new primary shower. New vanity in both bathrooms, upgraded mirrors and more! The primary bedroom has a raised ceiling and a large en-suite bathroom. The big walk-in closet means you have space for all seasons of fashion choices! Down the hall, the 2nd and 3rd bedrooms also include soothing natural light. Property has separate utility area for a ful
USD 310,000
9606 Glenacre
View photo
House · for sale
USD 400,000
USD 191/sq.ft
9606 Glenacre
The Glen at HighPoint
· 2,088 sq.ft · 3 Bedrooms · 3 Baths · House
· Patio · Fireplace · Equipped kitchen · Parking
The Glen at HighPoint · 2,088 sq.ft · 3 Bedrooms · 3 Baths · House · Patio · Fireplace · Equipped kitchen · Parking
Impeccably remodeled mediterranean townhome with two-car garage located in the coveted Lake Highlands neighborhood inside Richardson ISD. Step through the private front courtyard into a thoughtfully designed floor plan that blends style and functionality—perfect for both entertaining and relaxing. The first floor features a spacious guest bedroom and bathroom with a walk in shower, versatile enough to serve as a secondary primary suite. The dining room seamlessly connects to the expansive living room, which boasts a cozy gas fireplace and stunning floor-to-ceiling windows that frame breathtaking views of the patio, greenbelt, and creek. The upgraded galley-style kitchen shines with new cabinets, quartz countertops, an electric glass cooktop, double ovens and a charming breakfast nook, all offering tranquil views of the natural surroundings. Step outside of the back gate onto the private nature hiking trails overlooking the greenbelt and the creek. Reserved for Oak Tree Village resident
USD 400,000
10039 Shadyview Drive
View photo
House · for sale
USD 595,000
USD 300/sq.ft
10039 Shadyview Drive
The Glen at HighPoint
· 1,981 sq.ft · 4 Bedrooms · 3 Baths · House
· Patio · Garden · Fireplace · Equipped kitchen · Parking
The Glen at HighPoint · 1,981 sq.ft · 4 Bedrooms · 3 Baths · House · Patio · Garden · Fireplace · Equipped kitchen · Parking
Location, location, location lake highlands, risd, 1982 sqft home plus guest unit 540 sqft and much more! Remodeled charming traditional, one story home with 4 bedrooms, 3 full baths, 3 living spaces, 2 dining spaces, kitchen, utility room plus guest unit. This great gem has hardwood floors. High ceiling in the L-shape formals and an inviting gas fireplace in the family room off of the kitchen. Beautiful backyard and patio with grassy area. The over-sized garage was converted to a Guest Unit. This home has it all! Foundation work completed with a transferable workmanship warranty
USD 595,000
9440 Amberton Parkway
View photo
Townhouse · for sale
USD 215,000
USD 178/sq.ft
9440 Amberton Parkway
The Glen at HighPoint
· 1,206 sq.ft · 2 Bedrooms · 2 Baths · Townhouse
· Garden · Office room · Equipped kitchen · Swimming pool · Parking
The Glen at HighPoint · 1,206 sq.ft · 2 Bedrooms · 2 Baths · Townhouse · Garden · Office room · Equipped kitchen · Swimming pool · Parking
Beautifully maintained townhome with upgraded finishes throughout. Features include custom cabinetry, designer bathrooms, and a spacious kitchen with granite countertops. The 1.5-story floor plan offers split bedrooms for added privacy and a versatile loft that can be used as a game room, office, or additional living space. Enjoy a low-maintenance backyard that leads to a private parking area with extra outdoor storage. Located in a quiet community with amenities including pools, tennis courts, a clubhouse, basketball court, pickleball courts, and a dog park. Conveniently situated near major highways, shopping, dining, and schools
USD 215,000
8031 Moss Meadows Drive
View photo
House · for sale
USD 749,000
USD 384/sq.ft
8031 Moss Meadows Drive
The Glen at HighPoint
· 1,948 sq.ft · 4 Bedrooms · 3 Baths · House
The Glen at HighPoint · 1,948 sq.ft · 4 Bedrooms · 3 Baths · House
Ideally located in the highly sought-after Moss Haven Elementary attendance area and backing to the Lake Highlands Trail, this beautifully transformed home offers an opportunity to enjoy modern living in an established and desirable neighborhood. Thoughtfully renovated from top to bottom, this four bedroom and three full bath home offers a bright, updated feel with attention to detail throughout. The extensive renovation brings together modern finishes, redesigned living and bedroom spaces, and a cohesive design that is both stunning and functional. Superb location convenient to major freeways, shopping, dining and entertainment
USD 749,000
16106 Shadybank Drive
View photo
House · for sale
USD 995,000
USD 327/sq.ft
16106 Shadybank Drive
The Glen at HighPoint
· 3,035 sq.ft · 4 Bedrooms · 3 Baths · House
· Equipped kitchen · Swimming pool
The Glen at HighPoint · 3,035 sq.ft · 4 Bedrooms · 3 Baths · House · Equipped kitchen · Swimming pool
A rare opportunity to acquire a beautifully reimagined mid-century ranch in Prestonwood, an elegant, light-filled retreat zoned to the award-winning Brentfield and Parkhill schools. Every detail of this one story residence has been curated with sophistication, including white oak flooring, designer tile selections, and luxury appliances create a refined, modern aesthetic. Whole home water softening and reverse-osmosis filtration elevate daily living. The home’s architectural flow centers around expansive living, dining, and kitchen spaces that embrace the resort style pool, allowing natural light to pour in from every angle. A generous living area, four serene bedrooms, and three spa-inspired baths offer both comfort and versatility. The oversized primary suite serves as a private sanctuary, featuring a spacious sitting area, a beautifully appointed ensuite bath with soaking tub, separate shower, dual vanities, and a custom walk-in closet. Outdoors, the sparkling pool is framed by two
USD 995,000
11311 Audelia Road # 122
View photo
Condo · for sale
USD 135,000
USD 152/sq.ft
11311 Audelia Road # 122
The Glen at HighPoint
· 883 sq.ft · 2 Bedrooms · 1 Bath · Condo
· Patio · Deck · Fireplace · Equipped kitchen · Swimming pool
The Glen at HighPoint · 883 sq.ft · 2 Bedrooms · 1 Bath · Condo · Patio · Deck · Fireplace · Equipped kitchen · Swimming pool
Nice updated two story condo, living area with fireplace, dining area off the kitchen, updated kitchen and appliances, both bedrooms are upstairs, lots of closet space, full size washer and dryer connections, nice large patio with wood deck, this condo is located by the club house and pool area. When you turn in off of audelia, take the first right by the club house and park. Walk pass the pool area to the condo. Thank you
USD 135,000
7340 Skillman Street # 702
View photo
Condo · for sale
USD 150,000
USD 176/sq.ft
7340 Skillman Street # 702
The Glen at HighPoint
· 850 sq.ft · 2 Bedrooms · 1 Bath · Condo
· Fireplace · Equipped kitchen · Parking
The Glen at HighPoint · 850 sq.ft · 2 Bedrooms · 1 Bath · Condo · Fireplace · Equipped kitchen · Parking
Welcome to this beautifully remodeled second-floor condo in the desirable Oaks on the Bend community in Lake Highlands! This inviting two-bedroom, one-bath home features soaring vaulted ceilings, abundant natural light and a cozy wood-burning fireplace that creates a warm and welcoming atmosphere. The updated kitchen boasts granite countertops and ample cabinet space, making it both stylish and functional. Enjoy the convenience of a one-car garage, plus the included refrigerator, washer, and dryer—making this home truly move-in ready. Nestled in a peaceful, tree-lined community and zoned to RISD, you'll love the unbeatable location just minutes from White Rock Lake, Lower Greenville, NorthPark Center, shopping, dining and major highways for an easy commute. Whether you're looking for your first home, a low-maintenance lifestyle or an excellent investment opportunity, this charming condo offers the perfect blend of comfort, convenience and location
USD 150,000
6503 Ridgecrest Road # 109I
View photo
Condo · for sale
USD 150,000
USD 169/sq.ft
6503 Ridgecrest Road # 109I
The Glen at HighPoint
· 883 sq.ft · 1 Bedroom · 1 Bath · Condo
· Patio · Office room · Balcony · Fireplace
The Glen at HighPoint · 883 sq.ft · 1 Bedroom · 1 Bath · Condo · Patio · Office room · Balcony · Fireplace
Move-in ready! This spacious two-story condo offers stylish updates, flexible living spaces, and a convenient location near NW Highway and Abrams. The inviting living room features soaring vaulted ceilings and a cozy fireplace, creating a comfortable setting for relaxing or entertaining. The entry level includes a versatile den or home office with an adjoining half bath and access to a private patio, providing additional space to suit a variety of needs. Upstairs, enjoy an added balcony, perfect for taking in the fresh air. Extensive recent improvements include a new sprinkler system, tankless water heater, sinks, bathtub, and custom imported fixtures that add a distinctive touch throughout the home. This residence also offers the added privacy of being the only condo in the community with its own private fenced outdoor area. The HOA covers maintenance of the grounds and structure, management fees, sewer, trash, water, and utilities, helping simplify day-to-day living. 3D tour availabl
USD 150,000
12706 Whispering Hills Drive
View photo
House · for sale
USD 435,000
USD 183/sq.ft
12706 Whispering Hills Drive
The Glen at HighPoint
· 2,368 sq.ft · 4 Bedrooms · 3 Baths · House
· Fireplace · Equipped kitchen
The Glen at HighPoint · 2,368 sq.ft · 4 Bedrooms · 3 Baths · House · Fireplace · Equipped kitchen
This one-owner home has been lovingly maintained and thoughtfully updated over the years, offering the perfect combination of space, comfort, and peace of mind. Located in N Dallas and zoned to Richardson ISD, within walking distance to elementary and Jr High. This home is move-in ready with a brand-new roof, new windows, updated kitchen, renovated bathrooms, and updated lighting throughout. The flexible floor plan features four bedrooms, three full baths, two living areas, and two dining areas, providing plenty of room for everyday living, entertaining, or multi-generational needs. The light and bright kitchen boasts solid surface counters, smooth cooktop, custom tile backsplash and access to both dining areas. The large centrally located family room features a beautiful brick fireplace, built in storage and wet bar too. You will fall in love with the luxurious primary bath with a huge soaking tub, walk in shower, updated Hollywood style vanities and 2 walk in closets! Conveniently lo
USD 435,000
9600 Royal Lane # 604
View photo
Condo · for sale
USD 180,000
USD 170/sq.ft
9600 Royal Lane # 604
The Glen at HighPoint
· 1,055 sq.ft · 2 Bedrooms · 2 Baths · Condo
· Equipped kitchen
The Glen at HighPoint · 1,055 sq.ft · 2 Bedrooms · 2 Baths · Condo · Equipped kitchen
Step into this beautifully updated corner residence, where abundant natural light pours through expansive windows, creating a bright and inviting atmosphere throughout. Thoughtfully renovated, the home features new luxury vinyl plank flooring and plush carpeting, offering both style and comfort in every space. The modern kitchen is designed to impress, showcasing granite countertops, stainless steel appliances, and a sleek new backsplash, perfect for everyday living or entertaining guests. Each bathroom has been tastefully refreshed with tiled showers and updated fixtures, delivering a clean, contemporary feel. Both generously sized bedrooms feature private en-suite bathrooms, providing flexibility for primary suite options on either level, ideal for a variety of living arrangements. Situated in a prime North Dallas location near the prestigious Royal Oaks Country Club, this home offers convenient access to top-tier shopping, dining, and major thoroughfares. A rare combination of natur
USD 180,000
6610 Eastridge Drive # 114
View photo
Townhouse · for sale
USD 289,990
USD 195/sq.ft
Updated
6610 Eastridge Drive # 114
The Glen at HighPoint
· 1,485 sq.ft · 2 Bedrooms · 2 Baths · Townhouse
· Fireplace · Equipped kitchen
The Glen at HighPoint · 1,485 sq.ft · 2 Bedrooms · 2 Baths · Townhouse · Fireplace · Equipped kitchen
10,000 seller credit! Put it toward a rate buy-down, closing costs, lending fees, or use it however you choose. Unbelievable updates at this price! From the moment you walk through the front door, the attention to detail is impossible to miss. A gorgeous hand-carved fireplace mantel imported from Scotland immediately grabs your attention and gives the home a truly distinctive feel. The show-stopping kitchen has been completely transformed with 2026 functionality in mind, featuring an enormous island that practically deserves its own ZIP code! Custom cabinetry, abundant counter space, a wine fridge, and an oversized pantry make this kitchen an entertainer's dream. Finding a kitchen like this under $500k? Good luck! Two oversized bedrooms each offer their own ensuite bathroom, while a beautifully bright and updated third bath adds even more convenience. Located just minutes from NorthPark Mall, White Rock Creek Greenbelt, TopGolf, and countless dining and shopping options. Don't overthin
USD 289,990
12480 Abrams Road # 2805
View photo
Condo · for sale
USD 125,000
USD 161/sq.ft
12480 Abrams Road # 2805
The Glen at HighPoint
· 775 sq.ft · 1 Bedroom · 1 Bath · Condo
· Equipped kitchen · Swimming pool
The Glen at HighPoint · 775 sq.ft · 1 Bedroom · 1 Bath · Condo · Equipped kitchen · Swimming pool
Welcome to this beautiful condo! This cozy 1-bedroom, 1-bathroom condominium in Dallas, TX, is perfect for anyone looking for a convenient and comfortable living space. Creekbend Condominium. The open floor plan allows for easy flow between the living room, dining area, and kitchen. The new laminate wood flooring adds a touch of modern elegance, while the clean, move-in-ready condition makes settling in a breeze. Enjoy the convenience of having a refrigerator, washer, and dryer included in the unit. Plus, unwind and stay active with access to the on-site pool and tennis court for relaxation and recreation. Don't miss out on this fantastic opportunity to call this condominium home!
USD 125,000
11901 Woodbridge Drive
View photo
House · for sale
USD 585,000
USD 213/sq.ft
11901 Woodbridge Drive
The Glen at HighPoint
· 2,734 sq.ft · 4 Bedrooms · 3 Baths · House
· Patio · Garden · Equipped kitchen · Swimming pool
The Glen at HighPoint · 2,734 sq.ft · 4 Bedrooms · 3 Baths · House · Patio · Garden · Equipped kitchen · Swimming pool
11901 Woodbridge is a private retreat in North Lake Highlands offering over 2,700 sq ft, a flexible floor plan, and a beautifully wooded backyard oasis. Situated on a corner lot under mature shade trees, the home features an in-ground pool with fountains, spa, covered patio, and 8-foot privacy fence—rare outdoor living in Northeast Dallas. Inside, soaring ceilings, exposed wood beams, built-ins, floor-to-ceiling windows fill the main living space with natural light and architectural character. The flexible 4-bedroom, 3-bath layout features two bedrooms on the first floor, including the primary suite, providing the convenience of main-floor living with additional bedrooms upstairs. The kitchen offers granite counters, a Bosch gas cooktop, Bosch refrigerator, generous cabinetry, and a dedicated bar. The remodeled primary bath features a freestanding soaking tub, separate shower, dual vanities, and two walk-in closets. MAJOR UPDATES include dual HVAC systems (2023 & 2025), foundation work
USD 585,000
9142 Emberglow Lane
View photo
Townhouse · for sale
USD 219,000
USD 195/sq.ft
9142 Emberglow Lane
The Glen at HighPoint
· 1,119 sq.ft · 2 Bedrooms · 2 Baths · Townhouse
· Fireplace · Equipped kitchen · Parking
The Glen at HighPoint · 1,119 sq.ft · 2 Bedrooms · 2 Baths · Townhouse · Fireplace · Equipped kitchen · Parking
Welcome to this charming single-story townhome, offering a blend of comfort and modern elegance. Located in a desirable, gated community, this residence features a delightful gated porch, perfect for relaxing outdoors in your own privacy. Step inside to discover beautiful wood-style flooring that extends throughout the common areas, adding a touch of sophistication and warmth. The inviting living room boasts a classic wood-burning fireplace, ideal for cozy evenings and built-in shelving provides both functionality and style. The kitchen is a chef’s dream, equipped with sleek SS appliances and an abundance of cabinet space to keep your culinary essentials organized. The bedrooms are thoughtfully designed with plush carpeting for a cozy, restful retreat. Additional highlights include covered parking with convenient storage. This townhome combines practical features with stylish finishes, offering a perfect blend of comfort and convenience. Residents also enjoy fantastic community ameniti
USD 219,000
1008 Clearwater Drive
View photo
House · for sale
USD 549,900
USD 213/sq.ft
1008 Clearwater Drive
The Glen at HighPoint
· 2,573 sq.ft · 4 Bedrooms · 3 Baths · House
· Patio · Garden · Office room · Fireplace · Equipped kitchen · Parking
The Glen at HighPoint · 2,573 sq.ft · 4 Bedrooms · 3 Baths · House · Patio · Garden · Office room · Fireplace · Equipped kitchen · Parking
Home office with French doors set at entry with 12-foot ceiling. Coffered extended entry leads to open family room, kitchen and dining area. Family room features wall of windows and a fireplace. Kitchen features corner walk-in pantry, a 5-burner gas cooktop, and generous island with built-in seating space. Primary bedroom highlights 12-foot ceiling and wall of windows. Double doors lead to primary bath with dual vanities, a freestanding tub and separate glass-enclosed shower with separate walk-in closets. A guest suite with private bath adds to this one-story design. Covered backyard patio. Mud room off two-car garage
USD 549,900
12482 Abrams
View photo
Condo · for sale
USD 179,900
USD 187/sq.ft
12482 Abrams
The Glen at HighPoint
· 958 sq.ft · 2 Bedrooms · 2 Baths · Condo
· Fireplace · Equipped kitchen
The Glen at HighPoint · 958 sq.ft · 2 Bedrooms · 2 Baths · Condo · Fireplace · Equipped kitchen
Total updated 2-bedroom Condo, new bethroom, Woodburing fireplace refreshed kitchen recently installed granite. The property is ready to move in
USD 179,900
1206 Richland Oaks Drive
View photo
House · for sale
USD 370,000
USD 226/sq.ft
1206 Richland Oaks Drive
The Glen at HighPoint
· 1,636 sq.ft · 3 Bedrooms · 2 Baths · House
· Patio · Equipped kitchen · Parking
The Glen at HighPoint · 1,636 sq.ft · 3 Bedrooms · 2 Baths · House · Patio · Equipped kitchen · Parking
Low-Maintenance, Beautifully Maintained & Perfectly Located! This thoughtfully updated C-shaped floor plan offers bright, inviting living spaces centered around a charming patio, with split bedrooms providing privacy and flexibility. Extensively updated following the October 2019 tornado, this home features newer kitchen cabinetry, stainless-steel appliances, quartz countertops in the kitchen and guest bath, and a stylish backsplash. Structural improvements included replacement of select attic joists, beams, and ductwork, along with added insulation. The water heater and furnace were also replaced. The home was freshly painted inside and out and completely re-bricked in 2020. Additional updates include hail-resistant roof shingles, LeafGuard gutters, garage door and opener, rebuilt driveway wall, and a new rear fence, all completed in 2020. Inside, 12x24 tile, durable laminate flooring, and plush carpeting create a comfortable and easy-to-maintain interior. The bright patio-centered de
USD 370,000

Get email alerts

Don't miss out: be the first to know about new properties

The alert was correctly created

On subscribing you accept the conditions of use and the privacy policy
Alert
Receive new ads in your inbox
Save this search
Receive alerts for new listings

We'll send you an email when we have new properties for: "Properties for sale in The Glen at HighPoint"

The alert was correctly created

Vickery Meadows
Vickery Meadows PID
Get email alerts and be the first to see new listings
Required field
On subscribing I accept the terms of the privacy policy
Perfect! You'll soon start receiving new listings via email
Alert
Receive an email when we have new ads for Properties for sale in The Glen at HighPoint
Save this search
Filters

Bedrooms

Size (sq.ft)

sq.ft
sq.ft

Price

USD
USD

Property type

Bathrooms

Clear all filters
Receive notifications when new entries are published.