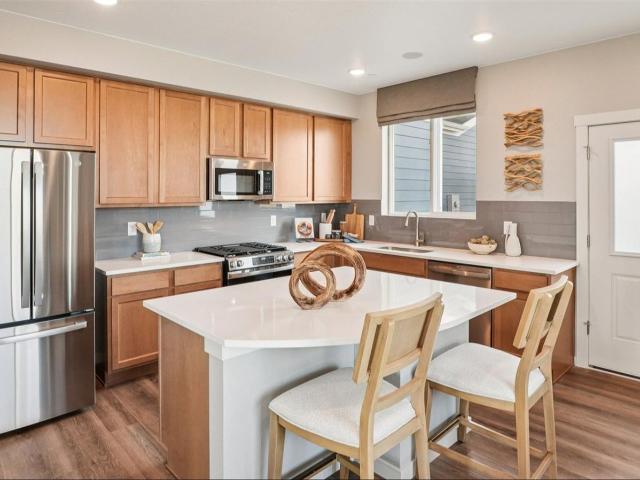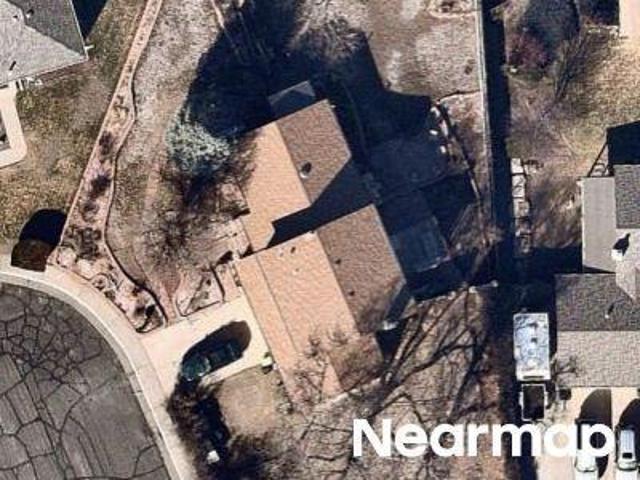
536 houses for sale in The Haven at York Street

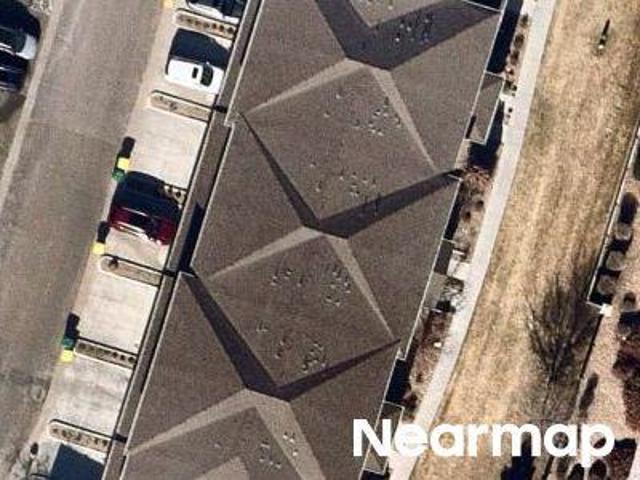
Clermont Dr
View photo
House · for sale
Request Details
Updated
Clermont Dr
The Haven at York Street
· 2,260 sq.ft · 3 Bedrooms · 3 Baths · House
The Haven at York Street · 2,260 sq.ft · 3 Bedrooms · 3 Baths · House
This home is in preforeclosure, which means the homeowner is in default (missed payments). Therefore, there could be an opportunity to strike a great deal with the owner and the bank
Request Details
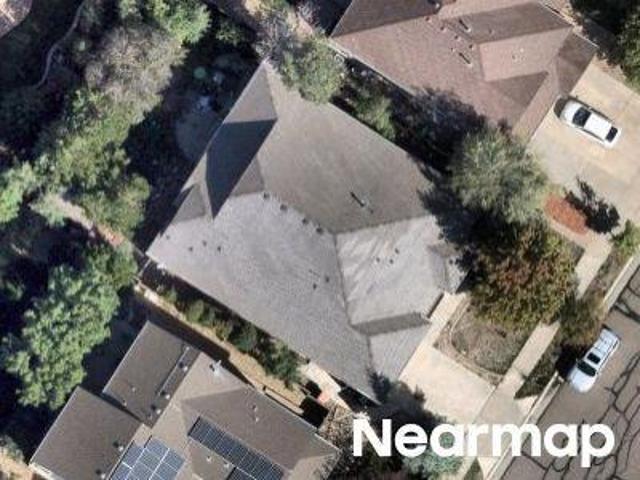
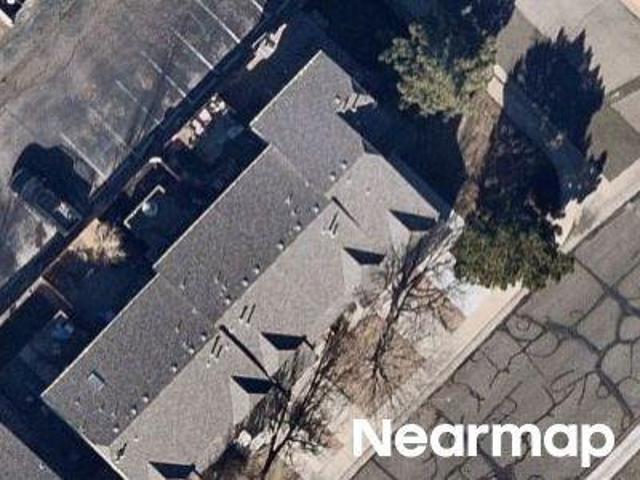
Bayberry Way
View photo
House · for sale
Request Details
Updated
Bayberry Way
The Haven at York Street
· 2,390 sq.ft · 3 Bedrooms · 2 Baths · House
The Haven at York Street · 2,390 sq.ft · 3 Bedrooms · 2 Baths · House
This home is in preforeclosure, which means the homeowner is in default (missed payments). Therefore, there could be an opportunity to strike a great deal with the owner and the bank
Request Details
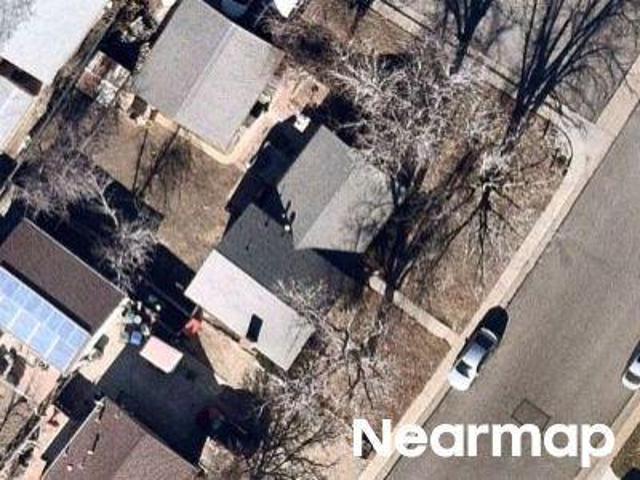
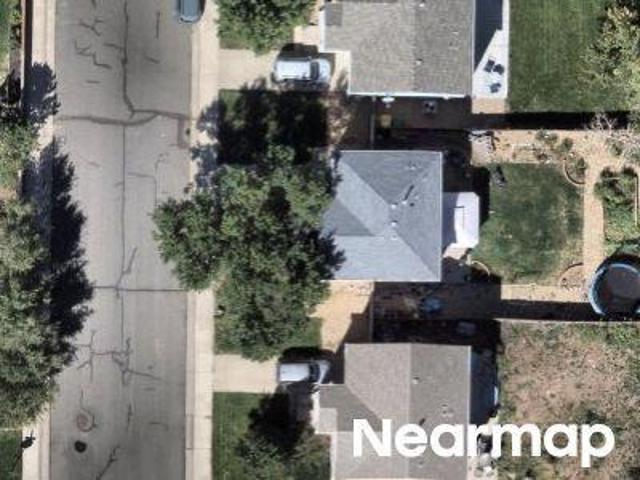
Keough Dr
View photo
House · for sale
Request Details
Updated
Keough Dr
The Haven at York Street
· 1,744 sq.ft · 3 Bedrooms · 3 Baths · House
The Haven at York Street · 1,744 sq.ft · 3 Bedrooms · 3 Baths · House
This home is in preforeclosure, which means the homeowner is in default (missed payments). Therefore, there could be an opportunity to strike a great deal with the owner and the bank
Request Details
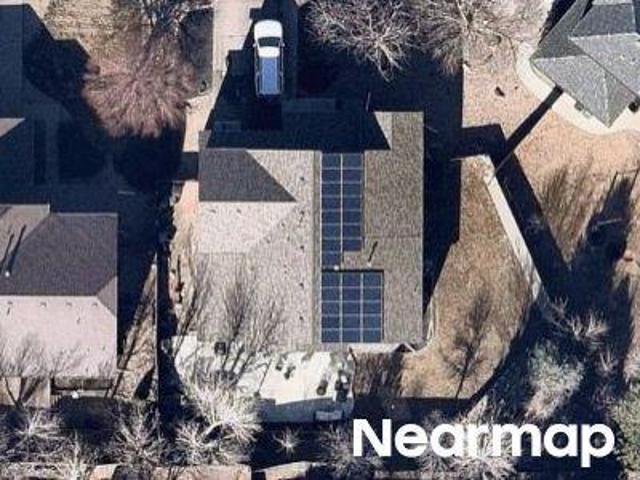
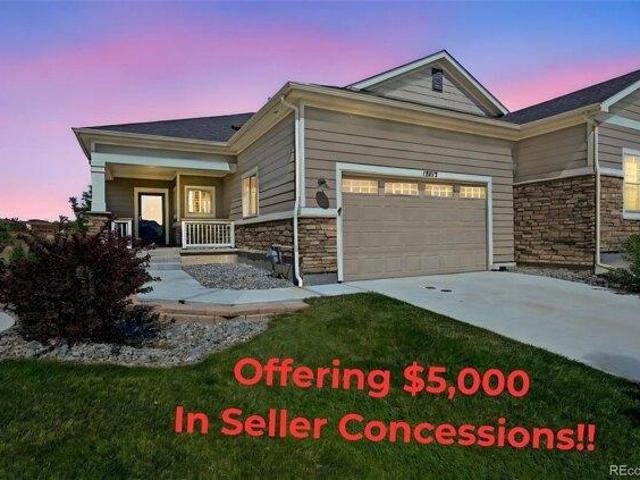
E 101st Ct
View photo
House · for sale
Request Details
Updated
E 101st Ct
The Haven at York Street
· 3,358 sq.ft · 6 Bedrooms · 3 Baths · House
The Haven at York Street · 3,358 sq.ft · 6 Bedrooms · 3 Baths · House
This home is in preforeclosure, which means the homeowner is in default (missed payments). Therefore, there could be an opportunity to strike a great deal with the owner and the bank
Request Details
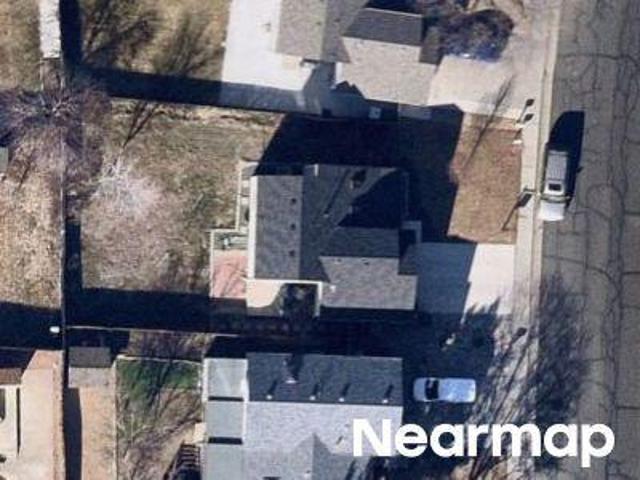
Forest St
View photo
House · for sale
Request Details
Updated
Forest St
The Haven at York Street
· 1,119 sq.ft · 2 Bedrooms · 2 Baths · House
The Haven at York Street · 1,119 sq.ft · 2 Bedrooms · 2 Baths · House
This home is in preforeclosure, which means the homeowner is in default (missed payments). Therefore, there could be an opportunity to strike a great deal with the owner and the bank
Request Details
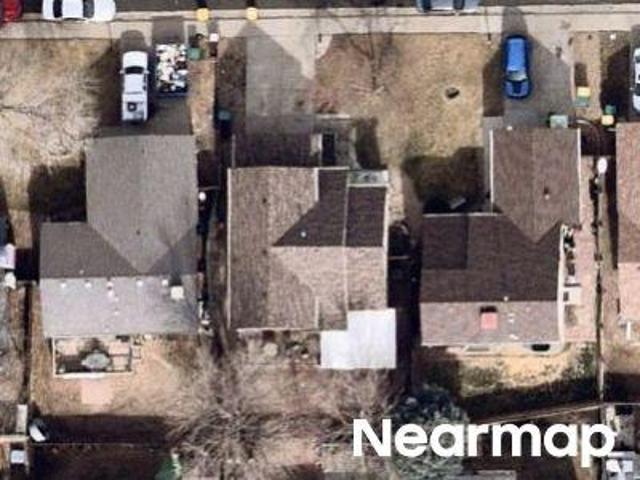
Newport Dr
View photo
House · for sale
Request Details
Updated
Newport Dr
The Haven at York Street
· 1,582 sq.ft · 3 Bedrooms · 2 Baths · House
The Haven at York Street · 1,582 sq.ft · 3 Bedrooms · 2 Baths · House
This is a Real Estate-Owned (REO)/post-foreclosure home owned or managed by a bank. All offers are considered; however, the highest and best will most likely be accepted
Request Details
E 120th Pl
View photo
House · for sale
Request Details
Updated
E 120th Pl
The Haven at York Street
· 1,292 sq.ft · 3 Bedrooms · 3 Baths · House
The Haven at York Street · 1,292 sq.ft · 3 Bedrooms · 3 Baths · House
This home is in preforeclosure, which means the homeowner is in default (missed payments). Therefore, there could be an opportunity to strike a great deal with the owner and the bank
Request Details
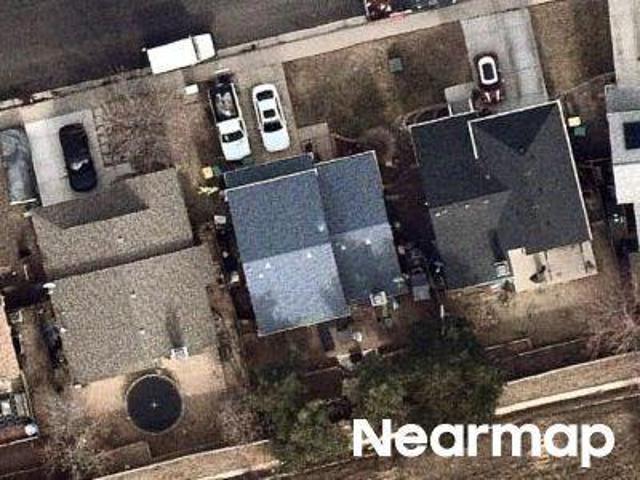
E 109th Ave
View photo
House · for sale
Request Details
Updated
E 109th Ave
The Haven at York Street
· 2,045 sq.ft · 4 Bedrooms · 2 Baths · House
The Haven at York Street · 2,045 sq.ft · 4 Bedrooms · 2 Baths · House
This home is in preforeclosure, which means the homeowner is in default (missed payments). Therefore, there could be an opportunity to strike a great deal with the owner and the bank
Request Details
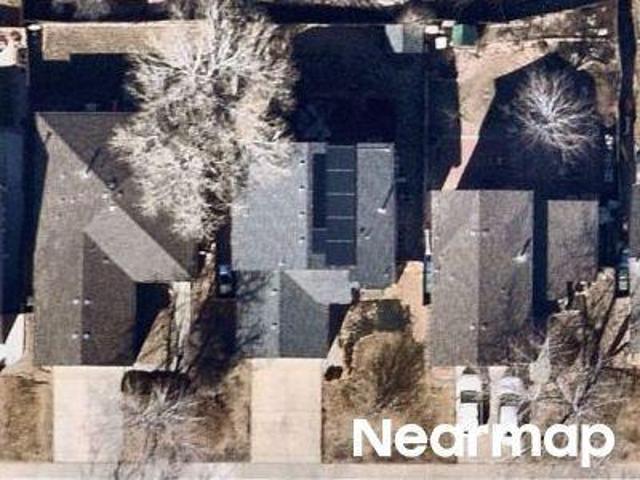
E 109th Dr
View photo
House · for sale
Request Details
Updated
E 109th Dr
The Haven at York Street
· 1,216 sq.ft · 3 Bedrooms · 1 Bath · House
The Haven at York Street · 1,216 sq.ft · 3 Bedrooms · 1 Bath · House
This home is in preforeclosure, which means the homeowner is in default (missed payments). Therefore, there could be an opportunity to strike a great deal with the owner and the bank
Request Details
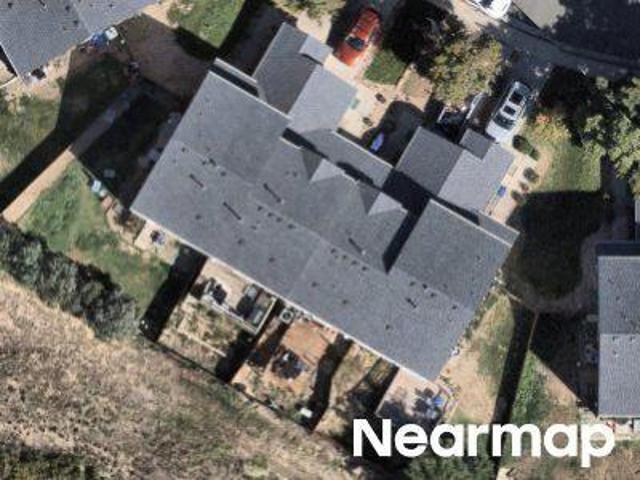
Claude Ct
View photo
House · for sale
Request Details
Updated
Claude Ct
The Haven at York Street
· 990 sq.ft · 3 Bedrooms · 1 Bath · House
The Haven at York Street · 990 sq.ft · 3 Bedrooms · 1 Bath · House
This home is in preforeclosure, which means the homeowner is in default (missed payments). Therefore, there could be an opportunity to strike a great deal with the owner and the bank
Request Details
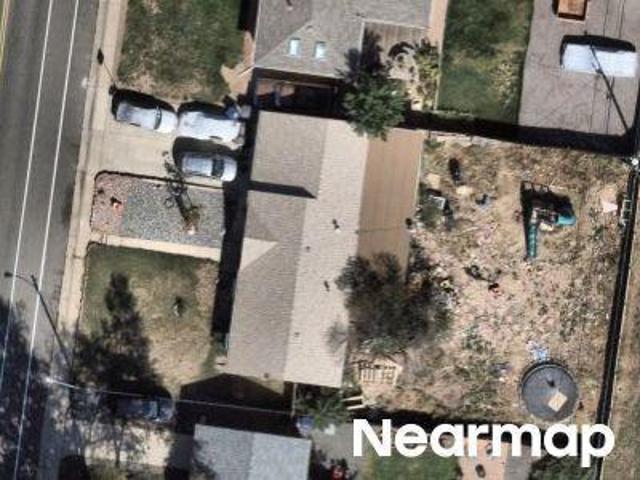
Pearl St
View photo
House · for sale
Request Details
Updated
Pearl St
The Haven at York Street
· 1,173 sq.ft · 3 Bedrooms · 2 Baths · House
The Haven at York Street · 1,173 sq.ft · 3 Bedrooms · 2 Baths · House
This home is in preforeclosure, which means the homeowner is in default (missed payments). Therefore, there could be an opportunity to strike a great deal with the owner and the bank
Request Details
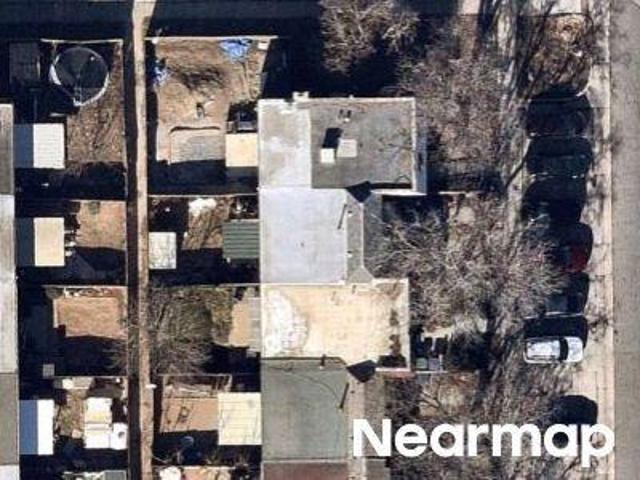
Emerson St
View photo
House · for sale
Request Details
Updated
Emerson St
The Haven at York Street
· 1,399 sq.ft · 3 Bedrooms · 2 Baths · House
The Haven at York Street · 1,399 sq.ft · 3 Bedrooms · 2 Baths · House
This is a Real Estate-Owned (REO)/post-foreclosure home owned or managed by a bank. All offers are considered; however, the highest and best will most likely be accepted
Request Details
Newport Ct
View photo
House · for sale
Request Details
Updated
Newport Ct
The Haven at York Street
· 1,023 sq.ft · 3 Bedrooms · 1 Bath · House
The Haven at York Street · 1,023 sq.ft · 3 Bedrooms · 1 Bath · House
This home is in preforeclosure, which means the homeowner is in default (missed payments). Therefore, there could be an opportunity to strike a great deal with the owner and the bank
Request Details
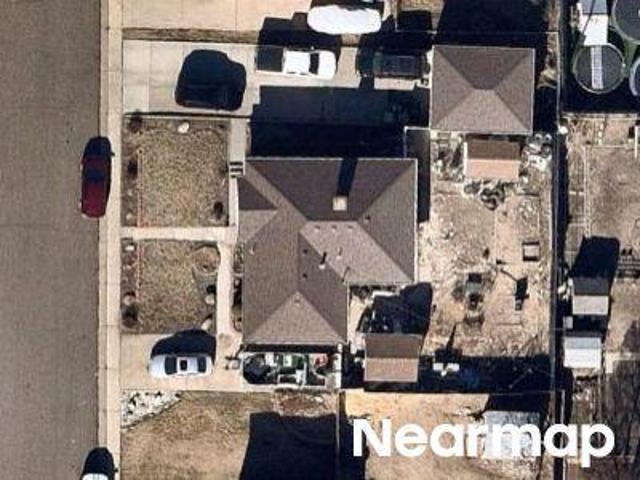
W 133rd Cir
View photo
House · for sale
Request Details
Updated
W 133rd Cir
The Haven at York Street
· 1,367 sq.ft · 3 Bedrooms · 1 Bath · House
The Haven at York Street · 1,367 sq.ft · 3 Bedrooms · 1 Bath · House
This home is in preforeclosure, which means the homeowner is in default (missed payments). Therefore, there could be an opportunity to strike a great deal with the owner and the bank
Request Details
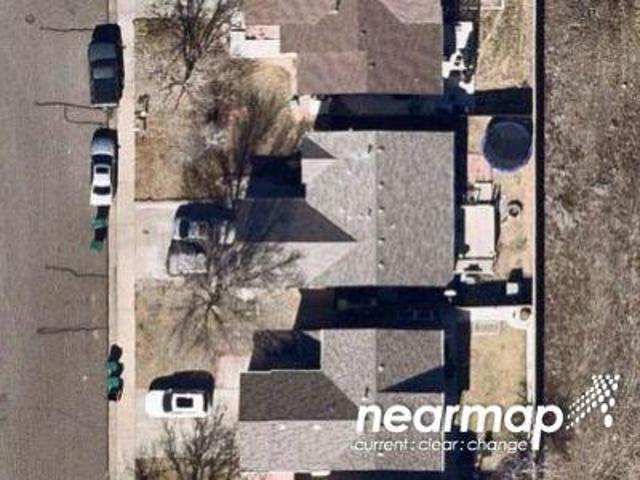
Clermont Way
View photo
House · for sale
Request Details
Updated
Clermont Way
The Haven at York Street
· 1,679 sq.ft · 4 Bedrooms · 3 Baths · House
The Haven at York Street · 1,679 sq.ft · 4 Bedrooms · 3 Baths · House
This home is in preforeclosure, which means the homeowner is in default (missed payments). Therefore, there could be an opportunity to strike a great deal with the owner and the bank
Request Details
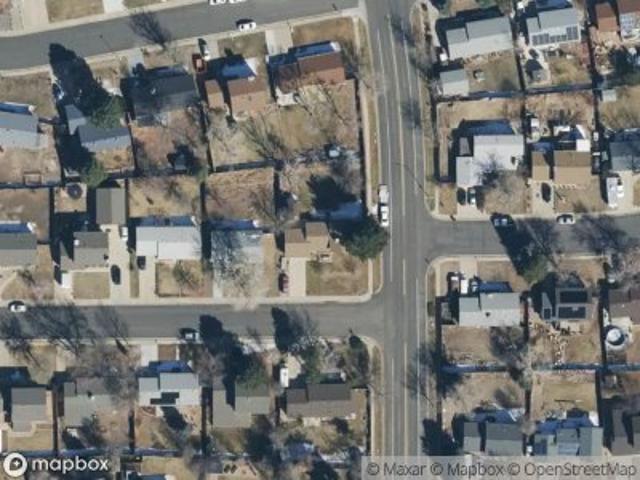
Ironwood Pl
View photo
House · for sale
Request Details
Updated
Ironwood Pl
The Haven at York Street
· 3,143 sq.ft · 4 Bedrooms · 4 Baths · House
The Haven at York Street · 3,143 sq.ft · 4 Bedrooms · 4 Baths · House
This is a Real Estate-Owned (REO)/post-foreclosure home owned or managed by a bank. All offers are considered; however, the highest and best will most likely be accepted
Request Details
Maria Cir
View photo
House · for sale
Request Details
Updated
Maria Cir
The Haven at York Street
· 1,690 sq.ft · 3 Bedrooms · 3 Baths · House
The Haven at York Street · 1,690 sq.ft · 3 Bedrooms · 3 Baths · House
This home is in preforeclosure, which means the homeowner is in default (missed payments). Therefore, there could be an opportunity to strike a great deal with the owner and the bank
Request Details
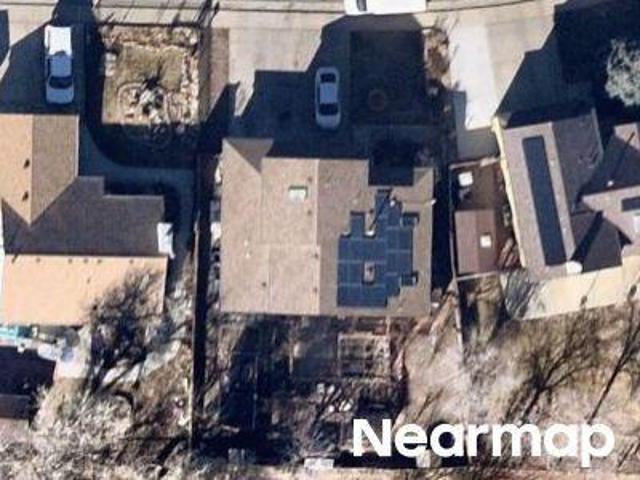
E 98th Ave
View photo
Townhouse · for sale
Request Details
Updated
E 98th Ave
The Haven at York Street
· 1,647 sq.ft · 3 Bedrooms · 2 Baths · Townhouse
The Haven at York Street · 1,647 sq.ft · 3 Bedrooms · 2 Baths · Townhouse
This home is in preforeclosure, which means the homeowner is in default (missed payments). Therefore, there could be an opportunity to strike a great deal with the owner and the bank
Request Details
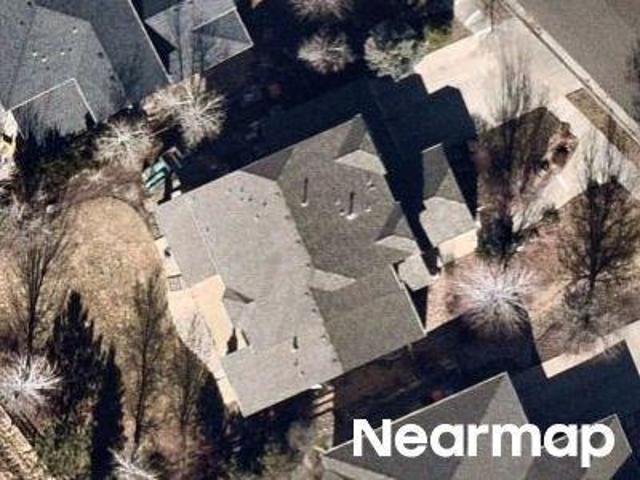
E 103rd Ave
View photo
Townhouse · for sale
Request Details
Updated
E 103rd Ave
The Haven at York Street
· 1,098 sq.ft · 2 Bedrooms · 3 Baths · Townhouse
The Haven at York Street · 1,098 sq.ft · 2 Bedrooms · 3 Baths · Townhouse
This is a Real Estate-Owned (REO)/post-foreclosure home owned or managed by a bank. All offers are considered; however, the highest and best will most likely be accepted
Request Details
Bluebird St
View photo
House · for sale
Request Details
Updated
Bluebird St
The Haven at York Street
· 1,184 sq.ft · 3 Bedrooms · 2 Baths · House
The Haven at York Street · 1,184 sq.ft · 3 Bedrooms · 2 Baths · House
This home is in preforeclosure, which means the homeowner is in default (missed payments). Therefore, there could be an opportunity to strike a great deal with the owner and the bank
Request Details
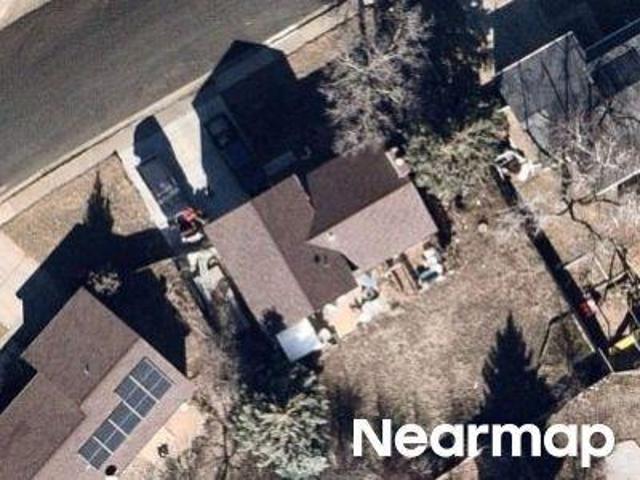
2 bedroom, Thornton CO 80602 103500728
View photo
House · for sale
USD 515,000
USD 409/sq.ft
2 bedroom, Thornton CO 80602 103500728
The Haven at York Street
· 1,259 sq.ft · 2 Bedrooms · 2 Baths · House
· Patio · Garden · Equipped kitchen
The Haven at York Street · 1,259 sq.ft · 2 Bedrooms · 2 Baths · House · Patio · Garden · Equipped kitchen
Welcome to this beautifully maintained 2-bedroom, 2-bath home in Riversdale Ranch. Step inside to find an open-concept living area filled with natural light, ideal for relaxing or entertaining. The modern kitchen features ample cabinetry and counter space, perfect for preparing meals with ease. Retreat to the spacious primary suite, complete with a private en suite bath and generous closet space. A second bedroom offers flexibility for guests, a home office, or creative space, accompanied by a full second bathroom for added convenience. Enjoy outdoor living all day long: start your mornings on the inviting front patio, perfect for sipping coffee or greeting neighbors. Later, unwind or host gatherings on the private back patio with mountain views, an ideal spot for barbecues, lounging, or container gardening. Take advantage of the low-maintenance lifestyle this home offers, the HOA takes care of snow removal and yard maintenance. There is not a house directly behind you so it can feel v
USD 515,000
house with 2 bedroom, Thornton CO ES103500728
View photo
House · for sale
USD 515,000
USD 409/sq.ft
house with 2 bedroom, Thornton CO ES103500728
The Haven at York Street
· 1,259 sq.ft · 2 Bedrooms · House
· Patio · Garden · Equipped kitchen
The Haven at York Street · 1,259 sq.ft · 2 Bedrooms · House · Patio · Garden · Equipped kitchen
Welcome to this beautifully maintained 2-bedroom, 2-bath home in Riversdale Ranch. Step inside to find an open-concept living area filled with natural light, ideal for relaxing or entertaining. The modern kitchen features ample cabinetry and counter space, perfect for preparing meals with ease. Retreat to the spacious primary suite, complete with a private en suite bath and generous closet space. A second bedroom offers flexibility for guests, a home office, or creative space, accompanied by a full second bathroom for added convenience. Enjoy outdoor living all day long: start your mornings on the inviting front patio, perfect for sipping coffee or greeting neighbors. Later, unwind or host gatherings on the private back patio with mountain views, an ideal spot for barbecues, lounging, or container gardening. Take advantage of the low-maintenance lifestyle this home offers, the HOA takes care of snow removal and yard maintenance. There is not a house directly behind you so it can feel v
USD 515,000
6933 E 149th Place
View photo
House · for sale
USD 554,950
USD 278/sq.ft
New
6933 E 149th Place
The Haven at York Street
· 1,991 sq.ft · 3 Bedrooms · 2 Baths · House
· Equipped kitchen
The Haven at York Street · 1,991 sq.ft · 3 Bedrooms · 2 Baths · House · Equipped kitchen
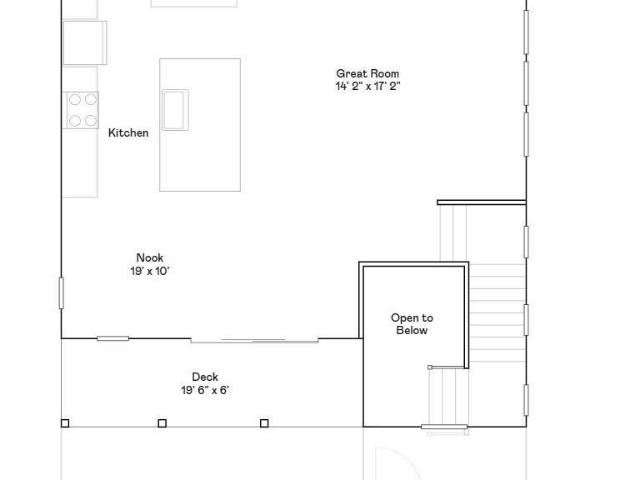
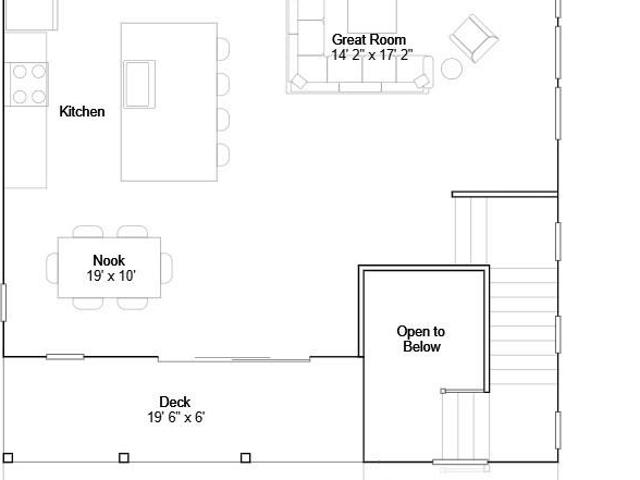
Eligible for 3.99% special financing on eligible clearance homes when using builder’s preferred lender – terms and conditions apply – ask for details. *Discover modern living in the Skyline Collection with the Vista, a thoughtfully designed three-story home that blends style, comfort, and everyday functionality. The open-concept second level creates a bright and welcoming gathering space, seamlessly connecting the kitchen, dining area, and Great Room for effortless living and entertaining. Upstairs, three comfortable bedrooms include a private owner’s suite featuring a spa-inspired en-suite bath and generous walk-in closet. A conveniently located laundry room adds ease to your daily routine. Ideally located near Denver Premium Outlets and Trail Winds Recreation Center, this home provides convenient access to shopping, dining, fitness, and outdoor recreation
USD 554,950
6983 E 149th Place
View photo
House · for sale
USD 528,400
USD 265/sq.ft
New
6983 E 149th Place
The Haven at York Street
· 1,991 sq.ft · 3 Bedrooms · 2 Baths · House
· Equipped kitchen
The Haven at York Street · 1,991 sq.ft · 3 Bedrooms · 2 Baths · House · Equipped kitchen
Eligible for special financing with rates as low as 3.99% when using builder’s preferred lender – terms and conditions apply – ask for details*Welcome to the Skyline Collection and the Vista—a thoughtfully crafted three-story home designed for flexibility at every stage of life. The open-concept second level is the heart of the home, where the kitchen, dining, and living areas flow seamlessly together—perfect for both entertaining and everyday living. Upstairs, you’ll find three comfortable bedrooms, including a serene owner’s suite with a spa-inspired bath and spacious walk-in closet, along with a conveniently located laundry room. Ideally located near Denver Premium Outlets and Trail Winds Recreation Center, this home offers easy access to shopping, dining, and outdoor recreation—blending modern convenience with an active lifestyle. Ready November 2026
USD 528,400
15774 Spruce Street
View photo
House · for sale
USD 990,000
USD 251/sq.ft
Updated
15774 Spruce Street
The Haven at York Street
· 3,929 sq.ft · 4 Bedrooms · 3 Baths · House
· Deck · Fireplace · Equipped kitchen
The Haven at York Street · 3,929 sq.ft · 4 Bedrooms · 3 Baths · House · Deck · Fireplace · Equipped kitchen
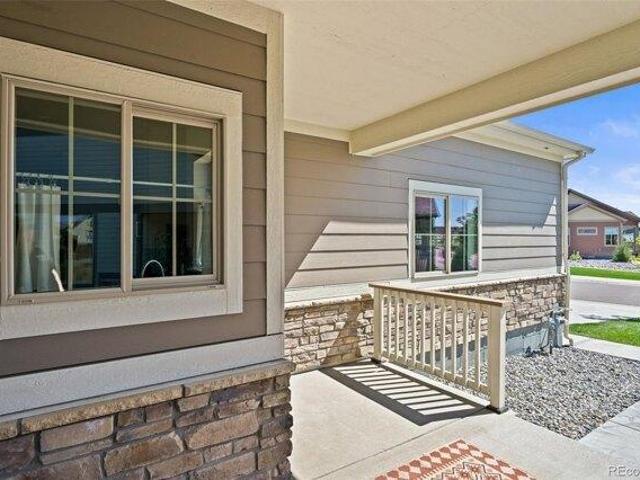
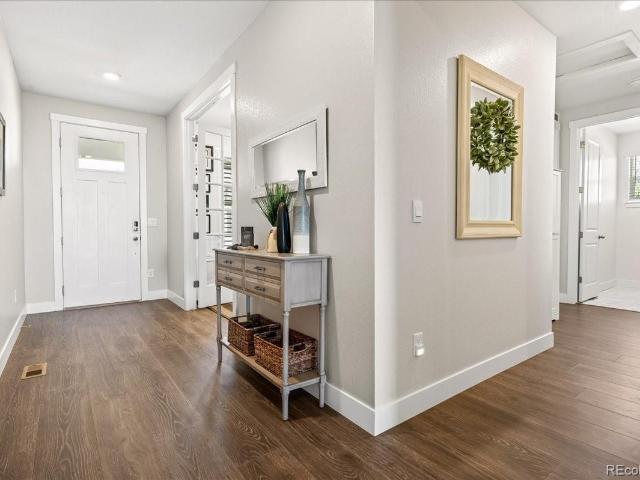
Exceptional Estate-Style Ranch offering the perfect blend of luxury, privacy, & effortless Colorado living. Situated on an impressive half-acre+ corner lot at the end of a quiet cul-de-sac, this better-than-new residence enjoys a premier setting adjacent to a neighborhood park & backing to walking paths & open space. More than $100K in professionally designed landscaping creates a spectacular outdoor setting rarely found in newer construction. Inside, sophisticated finishes & an open, light-filled floorplan immediately impress. The showpiece gourmet kitchen is beautifully appointed with high-end appliances, quartz countertops, abundant cabinetry, & an expansive statement island designed for gathering & entertaining. The kitchen flows seamlessly into the dramatic Great Room, where a gas fireplace creates an inviting focal point & oversized custom sliding doors open to the covered deck for exceptional indoor/outdoor living. Enjoy peaceful mornings, unforgettable sunsets, & beautiful open
USD 990,000
1964 Juniper Way
View photo
House · for sale
USD 774,900
USD 239/sq.ft
New
1964 Juniper Way
The Haven at York Street
· 3,240 sq.ft · 4 Bedrooms · 3 Baths · House
· Garden · Equipped kitchen · Parking
The Haven at York Street · 3,240 sq.ft · 4 Bedrooms · 3 Baths · House · Garden · Equipped kitchen · Parking
This inviting two-story house offers Four spacious bedrooms and Four bathrooms, with an exceptional gourmet kitchen providing a comfortable and functional layout for everyday living. The open concept main level is filled with natural light, creating an ideal space for both relaxing and entertaining. Offering an oversized two-car garage while the private yard offers the perfect setting for pets, play, gardening, and outdoor dining. Extremely well maintained property. The property is located in Erie's desirable Vista Ridge community within the St. Vrain Valley School District, with Black Rock Elementary conveniently located nearby. The home offers easy access to local grocery stores, restaurants, everyday services, and the shops and dining options in Historic Downtown Erie. Outdoor enthusiasts will appreciate the area's neighborhood parks, community trails, Erie Community Park, nearby open-space and recreation opportunities, and the Colorado National Golf Club. Convenient access to Highw
USD 774,900
6863 E 149th Place
View photo
House · for sale
USD 566,850
USD 284/sq.ft
New
6863 E 149th Place
The Haven at York Street
· 1,991 sq.ft · 3 Bedrooms · 2 Baths · House
· Equipped kitchen
The Haven at York Street · 1,991 sq.ft · 3 Bedrooms · 2 Baths · House · Equipped kitchen
Eligible for 3.50% special financing on eligible clearance homes when using builder’s preferred lender – terms and conditions apply – ask for details. Welcome to the Skyline Collection and the Vista, a thoughtfully designed three-story home offering modern comfort and flexibility. The open-concept second level brings the kitchen, dining, and living areas together, creating an inviting space for everyday living and entertaining. Upstairs, you’ll find three bedrooms, including a relaxing owner’s suite with a spa-inspired bath and spacious walk-in closet, plus a conveniently located laundry room. Ideally situated near Denver Premium Outlets and Trail Winds Recreation Center, this home offers easy access to shopping, dining, and outdoor recreation. Estimated completion: November 2026
USD 566,850
3435 E 106th Place
View photo
House · for sale
USD 500,000
USD 271/sq.ft
3435 E 106th Place
The Haven at York Street
· 1,841 sq.ft · 3 Bedrooms · 2 Baths · House
· Equipped kitchen
The Haven at York Street · 1,841 sq.ft · 3 Bedrooms · 2 Baths · House · Equipped kitchen
Welcome to this beautifully updated home in the highly sought-after Fox Run community, where bright, comfortable living meets a neighborhood that makes it easy to feel connected. From the moment your inside abundant natural light, soft neutral paint & beautiful LVP flooring throughout create a space that feels fresh, warm & move-in ready. The easy-to-maintain flooring means less worrying about everyday messes & more time enjoying your home. The open-concept main level was made for gathering whether cooking dinner while hosting game night or bringing everyone together for the holidays. The updated kitchen features stainless steel appliances, warm butcher block countertops & generous cabinet space, combining character, function & plenty of room to cook & entertain. A convenient half bath completes the main level. Upstairs, the large primary suite feels like a private retreat, complete with an upgraded 3/4 bath, updated vanity & abundant storage. Two additional generously sized bedrooms &
USD 500,000
11277 Osage Circle # D
View photo
House · for sale
USD 425,000
USD 274/sq.ft
New
11277 Osage Circle # D
The Haven at York Street
· 1,550 sq.ft · 2 Bedrooms · 2 Baths · House
· Parking · Swimming pool
The Haven at York Street · 1,550 sq.ft · 2 Bedrooms · 2 Baths · House · Parking · Swimming pool
Welcome home to low-maintenance living! Fresh interior paint and new window treatments give this move-in-ready residence a bright, clean feel. The upper level features two private suites, including a primary retreat with a 5-piece bath, plus a second suite with its own full bathroom. Living is easy with an attached two-car garage and an HOA that covers internet, water, trash, snow removal, pool, and clubhouse access. Located just minutes from I-25 and 20 minutes to Downtown Denver, this home is perfect for commuters or anyone wanting a lock-and-leave lifestyle
USD 425,000
159 Ash Circle
View photo
Townhouse · for sale
USD 603,427
USD 539/sq.ft
New
159 Ash Circle
The Haven at York Street
· 1,119 sq.ft · 3 Bedrooms · 2 Baths · Townhouse
· Patio · Office room · Swimming pool · Equipped kitchen
The Haven at York Street · 1,119 sq.ft · 3 Bedrooms · 2 Baths · Townhouse · Patio · Office room · Swimming pool · Equipped kitchen
Discover the Only Low-Maintenance Townhomes in Westerly*The Superior floor plan is a beautiful 3-bedroom, 2.5-bathroom, two-story residence featuring a spacious layout designed for flexibility and comfort. This stunning home is filled with upgrades, from cabinetry to luxury vinyl plank flooring. On the first level, you’ll enjoy a bright and open living space that includes a large flex room, perfect for a home office, playroom, or additional lounge area. The open-concept design flows seamlessly into the kitchen and living areas, covered patio ideal for relaxing or entertaining. Energy-saving features include low-E glazed windows, a thankless water heater, and a 96% efficient furnace. The extra foam insulation ensures your home stays warm in the winter and cool in the summer! This is truly a special home! The community clubhouse is fantastic, featuring a pool, hot tub, workout room, business center, and much more! This well-designed home will be ready March 2027. So make your appointment
USD 603,427

Get email alerts

Don't miss out: be the first to know about new properties

The alert was correctly created

On subscribing you accept the conditions of use and the privacy policy
Alert
Receive new ads in your inbox
Save this search
Receive alerts for new listings

We'll send you an email when we have new properties for: "Houses for sale in The Haven at York Street"

The alert was correctly created

Concord, Thornton city West Adams CCD Adams County Colorado
Gleneagle Estates
Get email alerts and be the first to see new listings
Required field
On subscribing I accept the terms of the privacy policy
Perfect! You'll soon start receiving new listings via email
Alert
Receive an email when we have new ads for Houses for sale in The Haven at York Street
Save this search
Filters

Bedrooms

Size (sq.ft)

sq.ft
sq.ft

Price

USD
USD

Property type

Bathrooms

Clear all filters
Receive notifications when new entries are published.