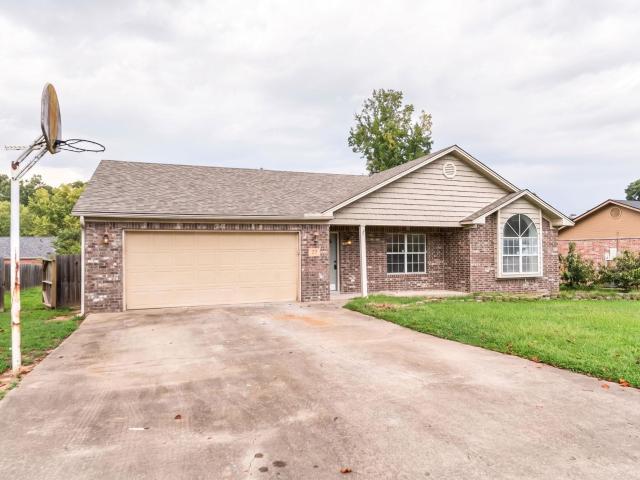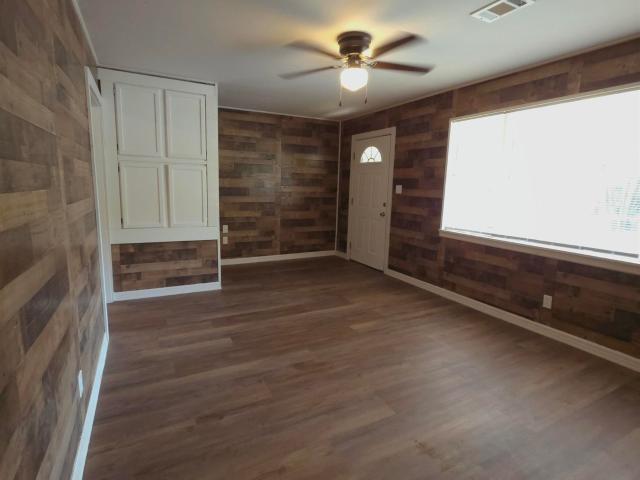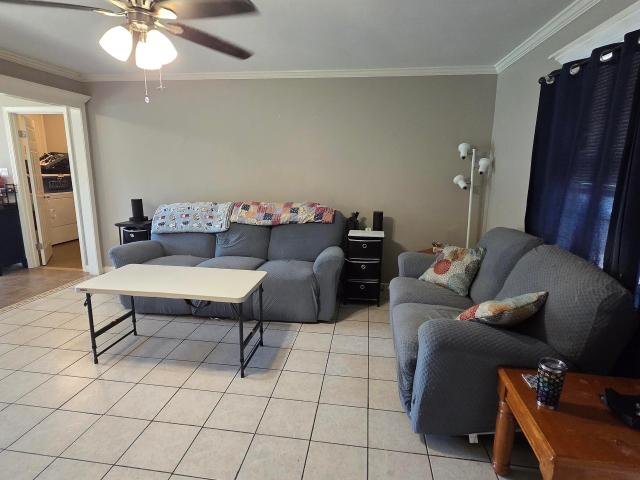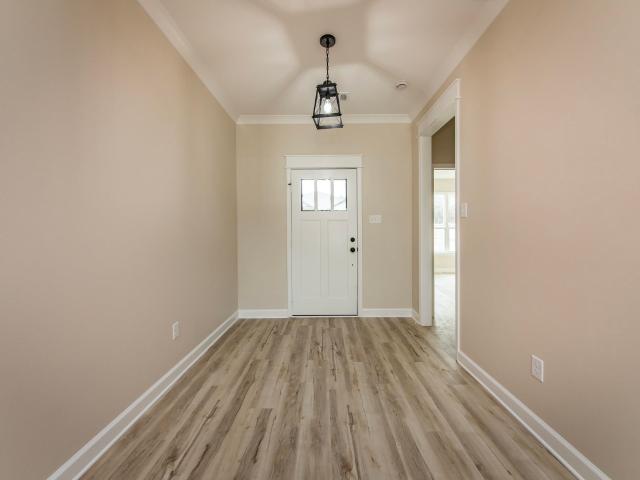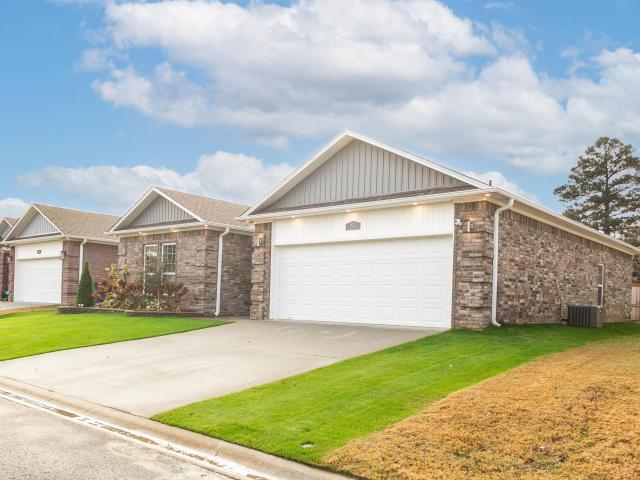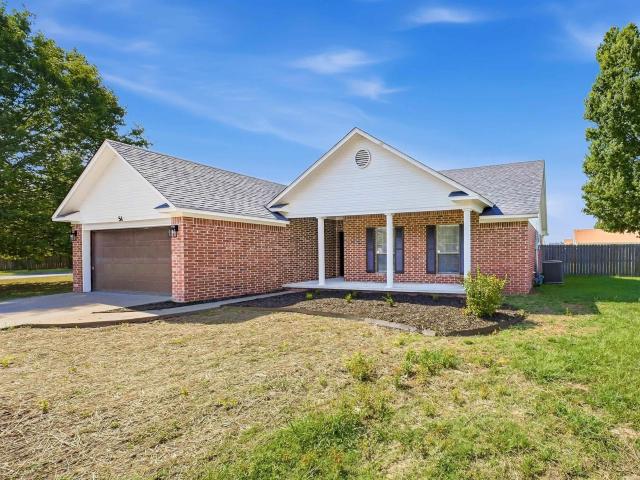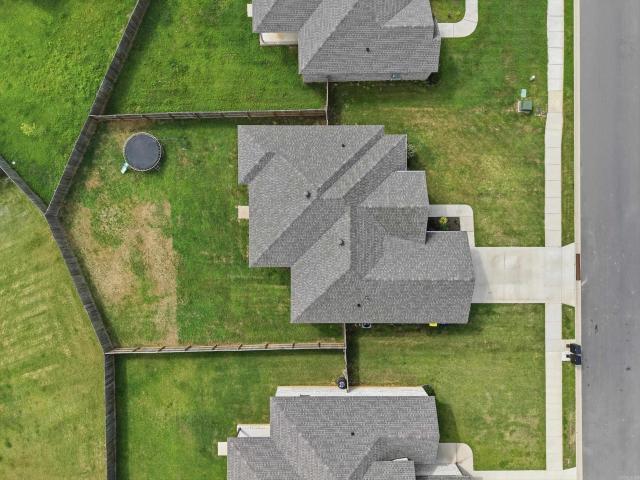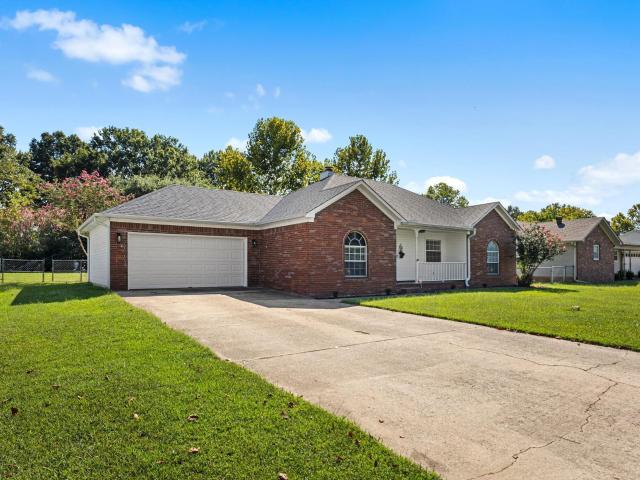
330 houses for sale in The Heights Addition

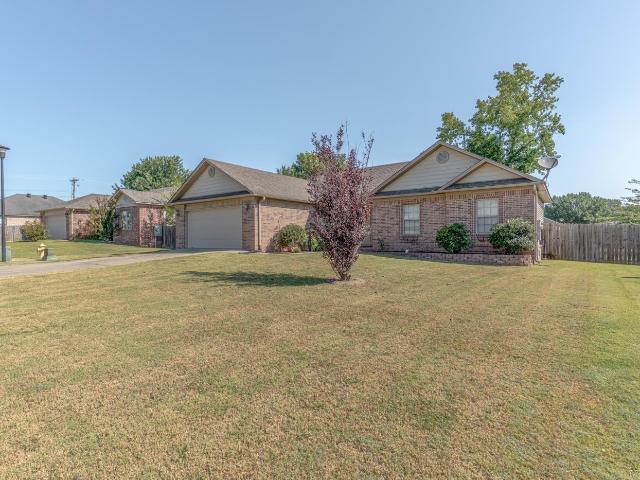
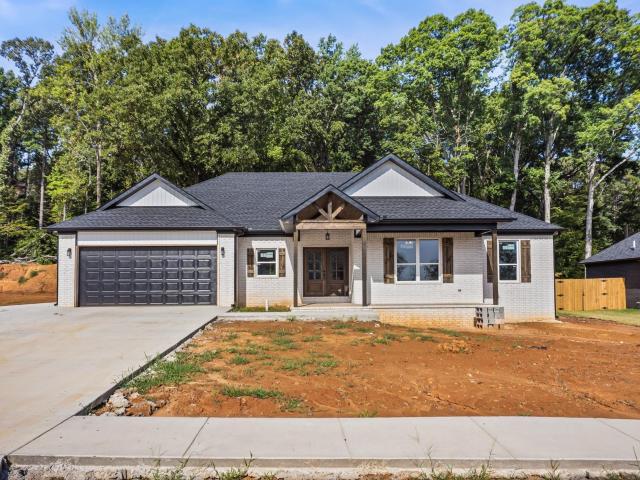
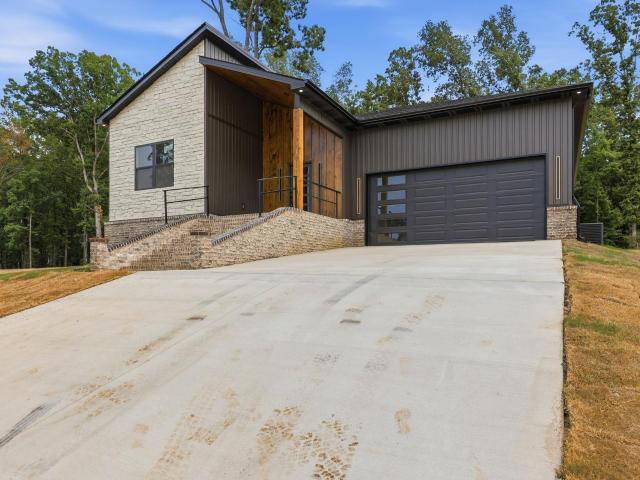
24 Crosswinds Drive
View photo
House · for sale
USD 275,000
USD 125/sq.ft
24 Crosswinds Drive
The Heights Addition
· 2,185 sq.ft · 4 Bedrooms · 2 Baths · House
· Office room · Fireplace · Equipped kitchen
The Heights Addition · 2,185 sq.ft · 4 Bedrooms · 2 Baths · House · Office room · Fireplace · Equipped kitchen
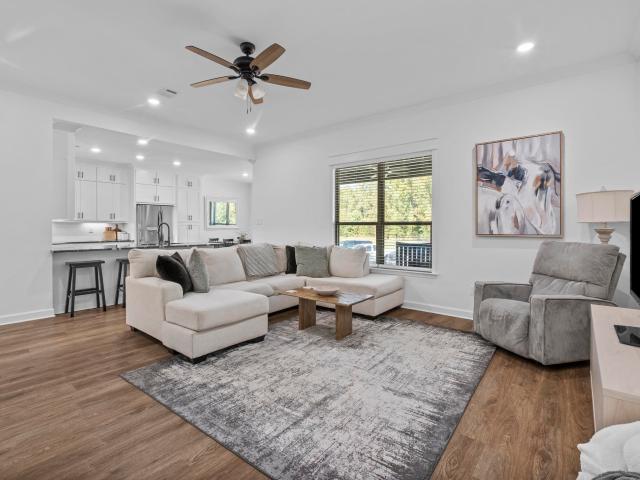
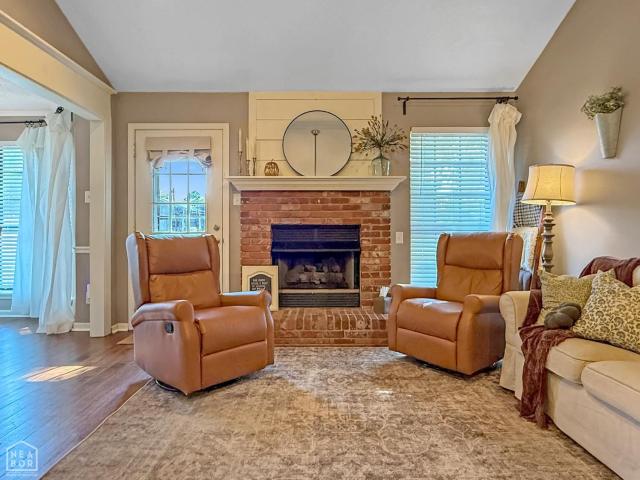
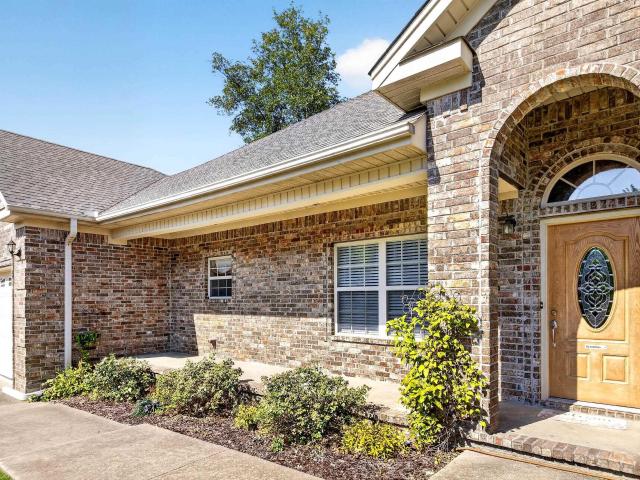
Awesome 4BR 2BA home on the south side of town in Crosswinds subdivision. Featuring split floor plan, large kitchen and dining, good size bedrooms, office space or extra space near kitchen, wood burning fireplace but has gas logs, primary bath has corner tub, double vanities and separate shower, 9 and 10 ft ceilings. This home is in a great location, close to schools and shopping and easy commute to the freeway. Easy to show
USD 275,000
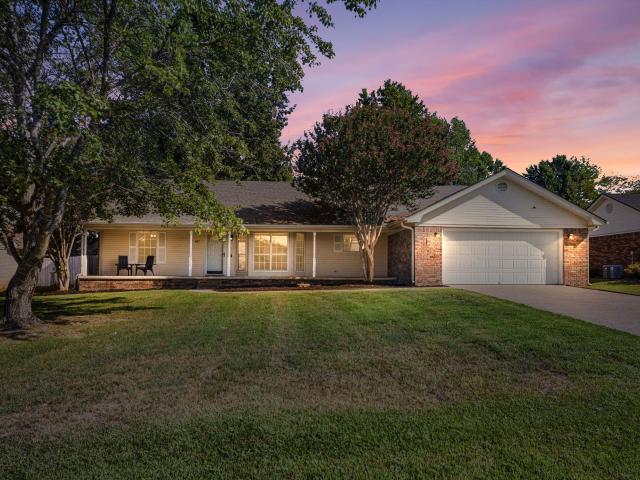
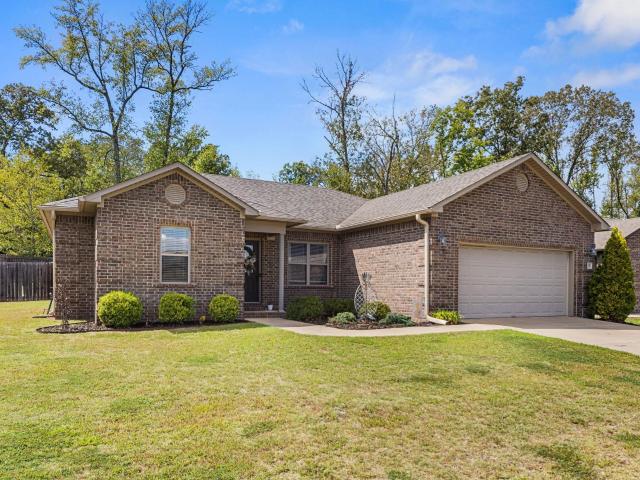
215 Pin Oak Drive
View photo
House · for sale
USD 268,000
USD 138/sq.ft
215 Pin Oak Drive
The Heights Addition
· 1,938 sq.ft · 3 Bedrooms · 2 Baths · House
· Garden · Gym · Equipped kitchen · Parking
The Heights Addition · 1,938 sq.ft · 3 Bedrooms · 2 Baths · House · Garden · Gym · Equipped kitchen · Parking
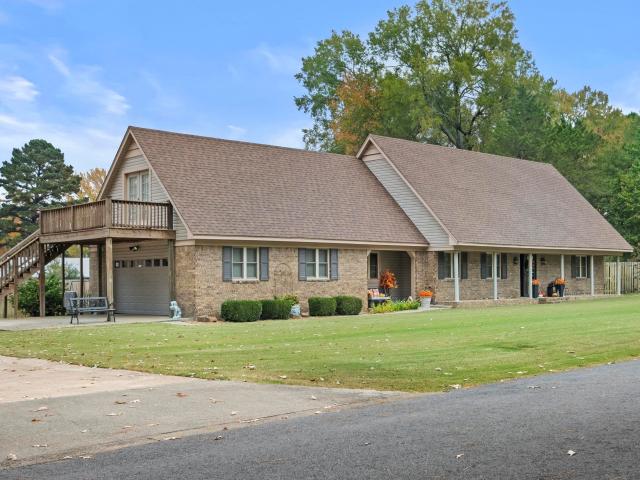
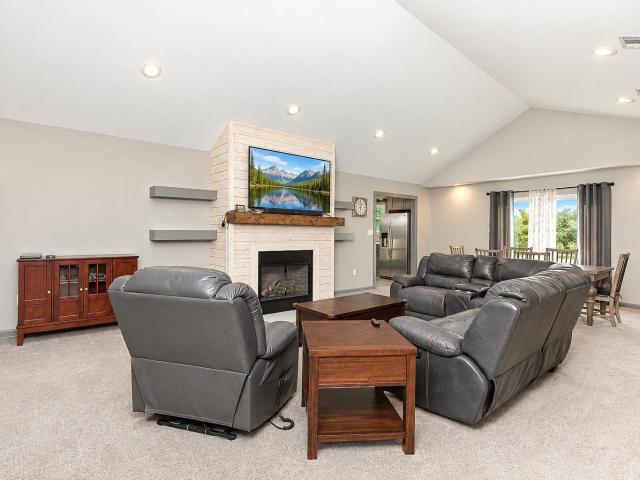
Escape the Ordinary, in town, on 1 Full Acre! Your tranquil, fully-updated Ranch Home awaits at the quiet end of Pin Oak Driveâs cul-de-sac. This move-in ready 3-bed, 2-bath home provides an idyllic country feel with modern convenience. Key features include: A stunning 12x13 add on that creates an oversized bedroom â perfect for a private home office, gym, or hobby room. New triple-pane windows for superior comfort and efficiency. Updated bathrooms and kitchen, featuring fresh tile and convenient slide-out pantry shelves. Brand new carpet throughout. Whole-house water filtration. Enjoy peace of mind with added exterior landscaping, a professional French drain system, and a fully fenced backyard â the ultimate safe haven for children and pets. The RV carport remains for added covered parking. If you're looking for the perfect blend of privacy, updates, and space, this home is for you. Schedule your tour today! *Agents see remarks: more details
USD 268,000
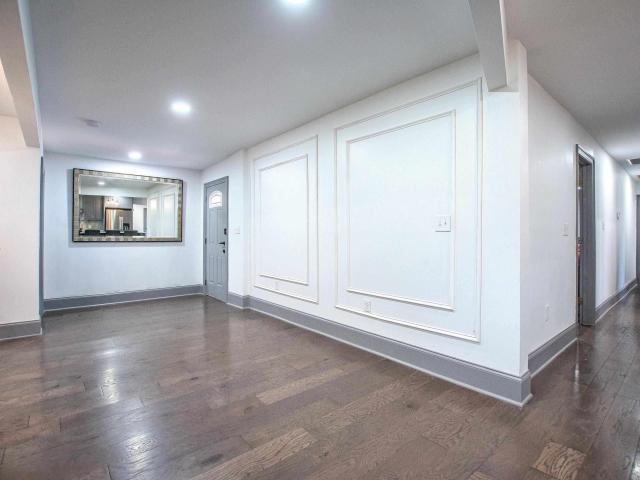
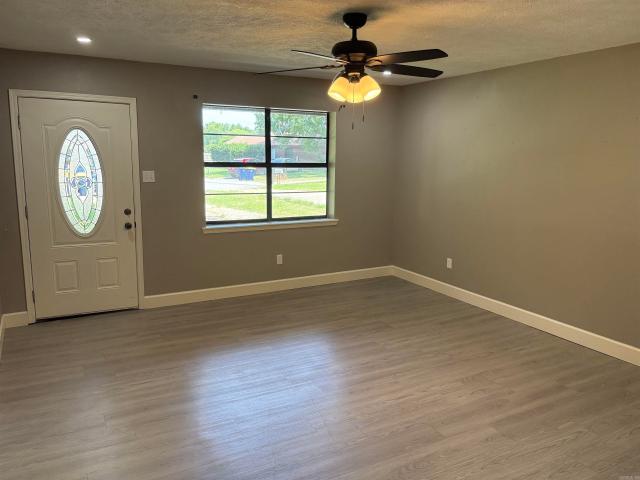
958 Villa Vista Loop
View photo
House · for sale
USD 258,000
USD 166/sq.ft
958 Villa Vista Loop
The Heights Addition
· 1,550 sq.ft · 3 Bedrooms · 2 Baths · House
· Equipped kitchen
The Heights Addition · 1,550 sq.ft · 3 Bedrooms · 2 Baths · House · Equipped kitchen
Better Than New + Seller Perks! This beautifully maintained 3-bedroom, 2-bath home is truly move-in ready and tucked inside a gated community. The bright, open floor plan offers easy everyday living with plenty of space to entertain. Enjoy luxury flooring throughout, no carpet, granite countertops, abundant natural light, and a kitchen with a breakfast bar, generous prep space, and added pantry storage with convenient pull-out drawers. The spacious primary suite features a large walk-in closet and an impressive oversized tiled shower. Outside, youâll find great curb appeal, well-kept landscaping, and a peaceful, low-maintenance setting. And hereâs the bonus, with an acceptable offer, sellers are willing to leave the refrigerator, washer & dryer AND pay one full year of HOA dues! A well-cared-for home with extras already included, come see it for yourself! See agent remarks
USD 258,000
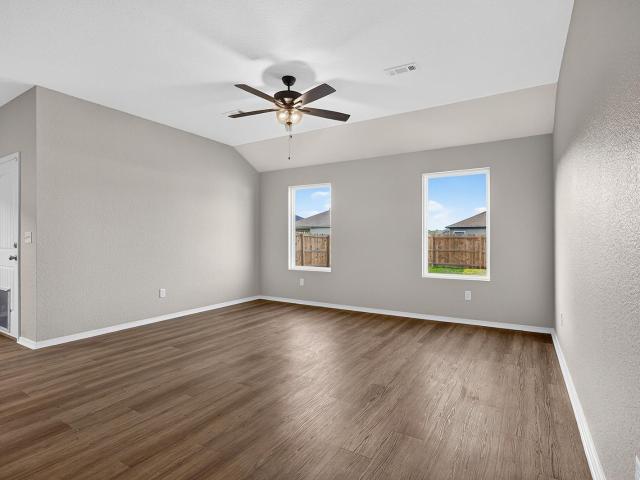
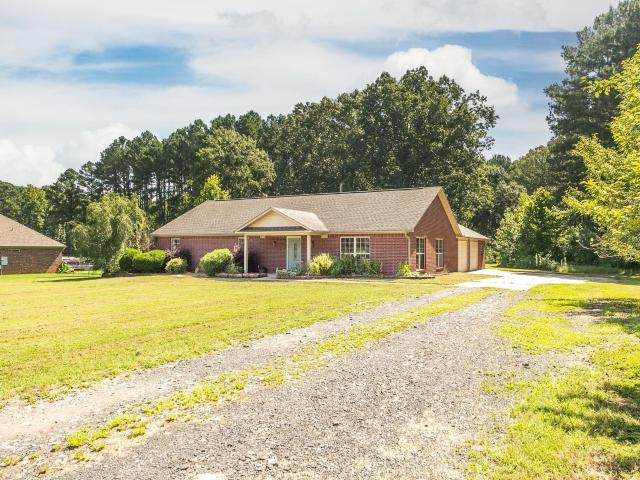
42 Pine Terrace Drive
View photo
House · for sale
USD 325,000
USD 123/sq.ft
42 Pine Terrace Drive
The Heights Addition
· 2,626 sq.ft · 3 Bedrooms · 2 Baths · House
· Garden · Terrace · Deck · Fireplace · Equipped kitchen · Swimming pool
The Heights Addition · 2,626 sq.ft · 3 Bedrooms · 2 Baths · House · Garden · Terrace · Deck · Fireplace · Equipped kitchen · Swimming pool
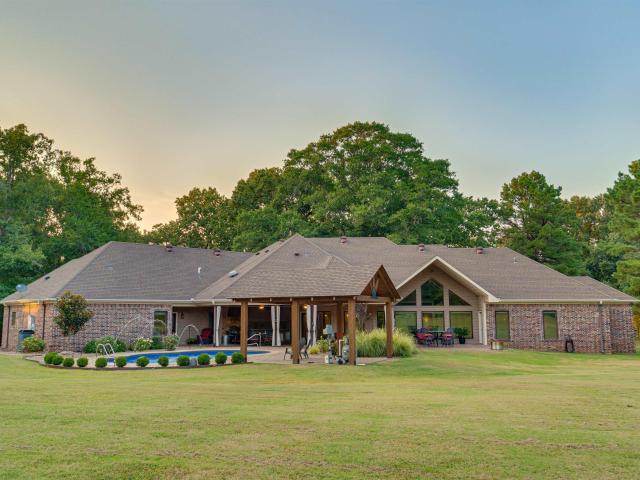
Seller Reduced & Priced to Move! One of Cabot's Staple homes on One acre with an In-Ground swimming pool and 24x24 barn!,The most Well Maintained and taken care of Home by original owners & Updated throughout. Overo 2,600 square feet with 3 bedrooms, 2.5 baths, and an awesome bonus roomâperfect for a growing family! The Kitchen opens to the great room and features gorgeous quartz countertops, stainless steel appliances, tons of cabinets & a Breakfast Bar! The great room is warm and welcoming with a Brick gas fireplace and easy access to the back patioâideal for family gatherings or entertaining friends. The main-level primary suite is Large & includes a large walk-in closet and private bath. Upstairs, youâll find two comfortable bedrooms, a full bath, and the bonus room with a private Deck. Step outside to your private, fenced backyard oasis with an in-ground swimming pool and plenty of room to play, relax, or host summer get-togethers. Located in the heart of Cabotâjust a short walk o
USD 325,000
2705 Campground Road
View photo
House · for sale
USD 985,000
USD 202/sq.ft
2705 Campground Road
The Heights Addition
· 4,855 sq.ft · 4 Bedrooms · 4 Baths · House
· Patio · Office room · Equipped kitchen · Parking · Swimming pool
The Heights Addition · 4,855 sq.ft · 4 Bedrooms · 4 Baths · House · Patio · Office room · Equipped kitchen · Parking · Swimming pool
WOWâthis one truly has it ALL! Welcome to your own private retreat on approximately 9.17 beautiful acres in Cabot Schools! This incredible property offers space, versatility, and amenities that are hard to find. The spacious main home features multiple living and dining areas, theater/media room, office, and a beautiful kitchen with granite countertops, gas range, wall/convection oven, oversized refrigerator/freezer, ice machine, and more. Step outside to an entertainerâs dream with an inground pool, covered porch, patio, and outdoor kitchen! Separate in-law quarters provide fantastic flexibility for family or guests. Additional features include a fully climate-controlled garage, large shop, pond, livestock-friendly acreage, RV parking with RV and sewer hookups, generator, tankless water heater, geothermal/zoned HVAC, fiber internet, gated entrance, and beautiful level acreage. This isnât just a homeâitâs a lifestyle! A truly one-of-a-kind property you have to see! Agents see Agent rem
USD 985,000
914 W Dell Vista Cove
View photo
House · for sale
USD 249,900
USD 163/sq.ft
914 W Dell Vista Cove
The Heights Addition
· 1,528 sq.ft · 3 Bedrooms · 2 Baths · House
· Patio · Equipped kitchen
The Heights Addition · 1,528 sq.ft · 3 Bedrooms · 2 Baths · House · Patio · Equipped kitchen
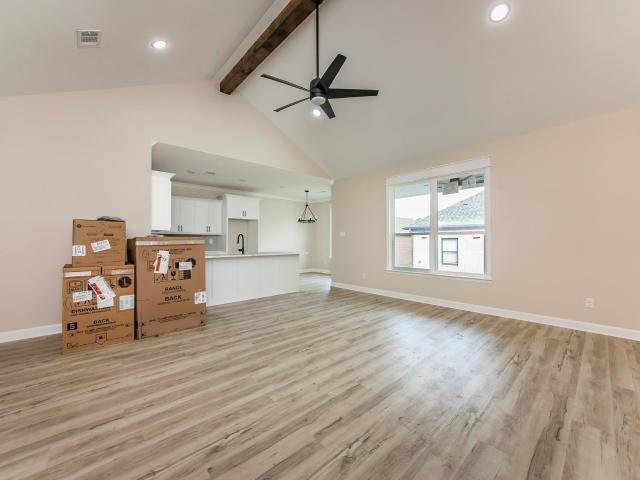
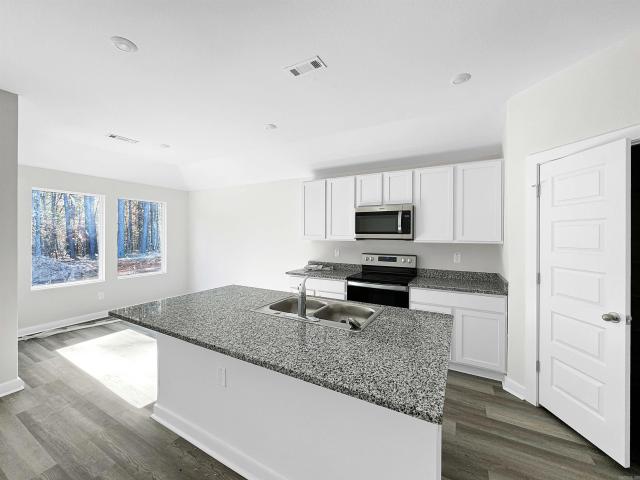
Welcome to this beautiful new construction patio home in Gated Community. This stunning 3-bedroom, 2-bath patio home offering 1,500 square feet of thoughtfully designed living space in a desirable gated community. This brand-new home features an open floor plan that seamlessly connects the kitchen, dining, and living areas-perfect for both everyday living and entertaining. The vaulted ceiling in the living room enhances the spacious feel, while luxury vinyl flooring flows throughout the home for a modern, low-maintenance finish. The kitchen beautifully appointed with granite countertops, a tile backsplash, and plenty of cabinetry for storage. The primary suite is privately located apart from the other bedrooms and features a large walk-in tile shower with generous closet space. Enjoy outdoor living on the covered back patio, and appreciate added convenience with a separate laundry room and energy-efficient HVAC system for year-round comfort. This home offers style, efficiency, and comf
USD 249,900
13 Trinity Drive
View photo
House · for sale
USD 239,900
USD 158/sq.ft
13 Trinity Drive
The Heights Addition
· 1,518 sq.ft · 4 Bedrooms · 2 Baths · House
· Patio · Garden · Equipped kitchen
The Heights Addition · 1,518 sq.ft · 4 Bedrooms · 2 Baths · House · Patio · Garden · Equipped kitchen
Welcome to Market 13 Trinity Dr. In Cabot, AR! Located within the Trinity Place Subdivision and Cabot School District. This well maintained 4 bedroom, 2 bathroom home offering comfortable one level living and a functional, open layout. The spacious kitchen flows seamlessly into the living and dining areas, creating an inviting space for everyday living and entertaining. Enjoy outdoor living in the fenced backyard, complete with a patio. Conveniently located near shopping, restaurants, and interstate access, making travel to Little Rock and surrounding areas easy. This is a great opportunity for anyone looking for space, convenience, and a home designed for comfortable living! Call today to schedule your showing!
USD 239,900
12 Chad Ct
View photo
House · for sale
USD 259,000
USD 152/sq.ft
12 Chad Ct
The Heights Addition
· 1,701 sq.ft · 3 Bedrooms · 2 Baths · House
· Garden · Office room · Fireplace · Parking
The Heights Addition · 1,701 sq.ft · 3 Bedrooms · 2 Baths · House · Garden · Office room · Fireplace · Parking
A great family home with a layout that gives everyone room to spread out while still feeling connected. The main living area is complemented by a formal dining room that could just as easily serve as a sitting area, playroom, office, or whatever fits your family best. A big fenced backyard, two full baths plus an additional half bath, generous pantry, large closets, and extra parking add to the functionality. The big-ticket items have been taken care of, including a new roof and gutters in 2023, HVAC and water heater in 2018, and a new garage door and motor. The primary shower has also been remodeled. The home has gas heat and a gas fireplace, plus a storm shelter in the garage. This one checks a lot of boxes for a family looking for a home that's comfortable, functional, and ready to enjoy
USD 259,000
4 Beechwood DR
View photo
House · for sale
Request Details
4 Beechwood DR
The Heights Addition
· 1,249 sq.ft · 3 Bedrooms · 2 Baths · House
The Heights Addition · 1,249 sq.ft · 3 Bedrooms · 2 Baths · House
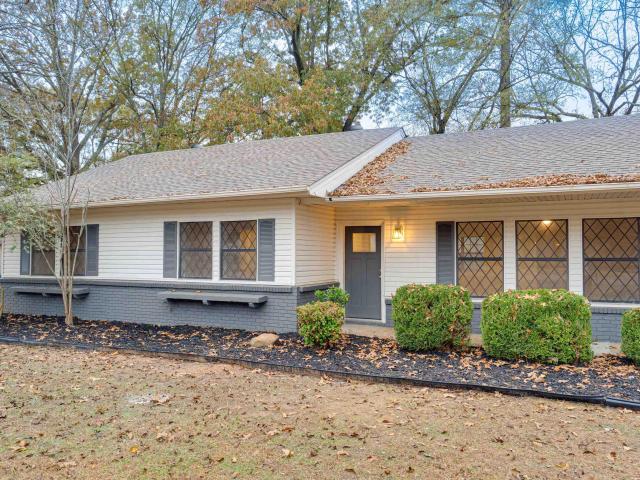
Welcome to this beautifully newly renovated 3Bed 2Bath home that combines modern design, fresh finishes, and comfortable living all in a desirable location. This home has undergone a complete transformation from all new architecture shingles, LVP flooring, fresh paint, granite countertops, and more. Don't miss the opportunity to make this home yours today! Agents please see agent remarks
Request Details
32 Wolfsbridge Loop
View photo
House · for sale
USD 230,000
USD 157/sq.ft
32 Wolfsbridge Loop
The Heights Addition
· 1,464 sq.ft · 3 Bedrooms · 2 Baths · House
· Equipped kitchen
The Heights Addition · 1,464 sq.ft · 3 Bedrooms · 2 Baths · House · Equipped kitchen
Beautiful Bellevue plan in Wolfsbridge at Cabot, located in Cabot, Arkansas! These new construction homes feature modern finishes for comfortable living! Each home has LVP flooring and carpet. In the kitchen and bathrooms, youâll find beautiful quartz countertops. The primary bathroom features a walk-in shower and a quartz vanity! Each home will have 4-sides brick with Hardie siding per plan. These homes come with a programmable thermostat! 10-year limited Homebuyerâs Warranty! Photos may be stock photos, representative of plan only and may vary as built. Annual taxes is an estimate. HOA is $375 per year with a $75 Transfer fee
USD 230,000
3040 Campground Road
View photo
House · for sale
USD 449,900
USD 137/sq.ft
3040 Campground Road
The Heights Addition
· 3,283 sq.ft · 3 Bedrooms · 2 Baths · House
· Fireplace · Equipped kitchen · Parking
The Heights Addition · 3,283 sq.ft · 3 Bedrooms · 2 Baths · House · Fireplace · Equipped kitchen · Parking
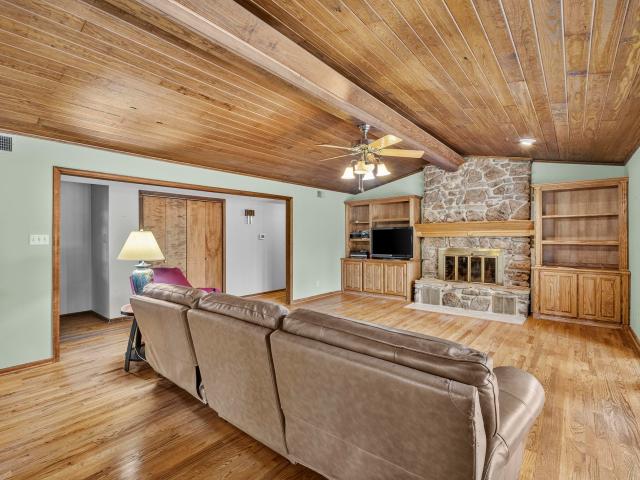
10 acres, horse-ready & just minutes from town! Enjoy the space, privacy and versatility of country living without giving up convenience. This beautiful property offers approximately 2.5 acres surrounding the home, 5 acres of pasture and 2.5 acres of timberland with a gas line available. Step inside to an impressive, oversized living area featuring a stone fireplace, built-ins and windows overlooking the horse pasture. The updated kitchen offers a large breakfast bar an island, with an additional living area nearby. A formal dining room and extra-large bonus room provide even more flexible living and entertaining space. Beautiful hardwoods are in the living room, formal dining and hallway. The home features 3 bedrooms, 2.5 baths and a 3-car garage. Major updates include a roof approximately 3 years old and one of the HVAC units is approximately 2 years old. Horse lovers will appreciate the 4-stall barn complete with water and electricity. Space for horses, hobbies, entertaining and mor
USD 449,900
10 Mallard Cove
View photo
House · for sale
USD 259,999
USD 155/sq.ft
10 Mallard Cove
The Heights Addition
· 1,668 sq.ft · 3 Bedrooms · 2 Baths · House
· Garden
The Heights Addition · 1,668 sq.ft · 3 Bedrooms · 2 Baths · House · Garden
Tired of dirty, poorly maintained homes? This is the unicorn you need! This is not cookie cutter. This is a quality local build where you can see the details stand out among the rest! The oversized back porch is calling you, whether you seek slow mornings or have kiddos to fill the backyard, you will love that space! Then thereâs the convenience â one of the biggest reasons to love this one. You can enjoy quick access to Little Rock Air Force Base, Cabot, schools, shopping, dining, and the places youâre headed every day, you can spend a little less time getting there and a lot more time actually enjoying home. Well maintained, easy to live in, and even easier to get where you need to go â this is the kind of home you want to host in and are proud to call yours! Hurry, priced to sell fast!
USD 259,999
14 Nevada Lane
View photo
House · for sale
USD 237,500
USD 150/sq.ft
14 Nevada Lane
The Heights Addition
· 1,582 sq.ft · 3 Bedrooms · 2 Baths · House
· Patio · Garden · Fireplace · Equipped kitchen · Parking
The Heights Addition · 1,582 sq.ft · 3 Bedrooms · 2 Baths · House · Patio · Garden · Fireplace · Equipped kitchen · Parking
Perfect layout! This beautifully designed home features an open floor plan with a spacious great room with vaulted ceiling and cozy gas fireplace. No need to buy kitchen appliances They All Remain. Just installed a walk in shower for added safety Looks modern with nice tile work and fixtures. Located in a highly desirable neighborhood. You'll enjoy convenient access to shopping and downtown Easy access to I57. Outdoor living is a breeze with fully fenced back yard, and covered patio. While an inground storm shelter provides added piece of mind. An extra parking pad offers plenty of space for guests or additional vehicles. A wonderful combination of comfort, convenience and funtionality
USD 237,500
942 Villa Vista Circle
View photo
House · for sale
USD 255,900
USD 160/sq.ft
942 Villa Vista Circle
The Heights Addition
· 1,593 sq.ft · 3 Bedrooms · 2 Baths · House
· Patio · Parking · Equipped kitchen
The Heights Addition · 1,593 sq.ft · 3 Bedrooms · 2 Baths · House · Patio · Parking · Equipped kitchen
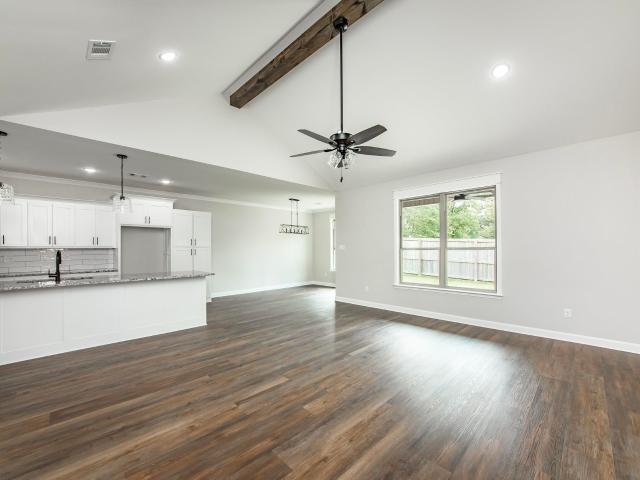
Welcome to this stunning new construction home that perfectly blends modern design with everyday comfort. Featuring 3 spacious. Bedrooms & 2 full baths, this thoughtfully designed split floor plan offers both privacy & functionality. Step inside to an inviting open-concept layout, ideal for entertaining & daily living. The living room showcases a beautiful vaulted ceiling with a striking stained beam. Luxury vinyl flooring throughout the home, complemented by gorgeous granite countertops in the kitchen & baths. Retreat to the primary suite where you'll find a beautifully designed walk-in tiled shower. Situated on a desirable corner lot within a gated community, this home features also covered patio for relaxing and a 2 car garage. With generously sized rooms & high-end finishes throughout, this home offers the perfect combination of style, comfort, and low maintenance living. Home is currently under construction, pictures represent what finished product may look like. Pictures to be up
USD 255,900
12 Red Oak Drive
View photo
House · for sale
USD 229,899
USD 142/sq.ft
12 Red Oak Drive
The Heights Addition
· 1,615 sq.ft · 3 Bedrooms · 2 Baths · House
· Deck · Parking
The Heights Addition · 1,615 sq.ft · 3 Bedrooms · 2 Baths · House · Deck · Parking
Great value for the price with a new roof, new hvac, and cabot schools! Convenient location close to dining, shopping, and an easy commute. If you're looking for a move-in-ready home, this is the place for you. Freshly remodeled and thoughtfully updated, this beautiful 3-bedroom, 2-bath home offers modern style, comfortable living, and a layout designed for everyday ease. The inviting interior features fresh finishes and contemporary updates throughout. The spacious primary suite offers a private retreat with an en-suite bath, dual vanities, and dual walk-in closets. Enjoy seamless outdoor living from the deck overlooking the fenced backyardâperfect for relaxing, entertaining, or letting the kids and pets play. An attached garage provides convenient parking and additional storage. Move-in ready and conveniently located in Cabot, this home blends modern updates with the space and functionality you've been looking for! Custom tile, granite countertops, new floors, paint, and so much more
USD 229,899
507 S Jackson St
View photo
House · for sale
USD 124,900
USD 150/sq.ft
507 S Jackson St
The Heights Addition
· 829 sq.ft · 2 Bedrooms · 1 Bath · House
· Equipped kitchen
The Heights Addition · 829 sq.ft · 2 Bedrooms · 1 Bath · House · Equipped kitchen
This 2 bedroom, 1 bath home is perfect for first-time buyers, downsizers, or investors looking for a turnkey opportunity. Conveniently located in the heart of Cabot, you'll be just minutes from shopping, dining, schools, and parks. Recent updates include a new HVAC system, new flooring throughout, fresh paint, new paneling, new ceiling fans, new range, new dishwasher, and an updated bathroom with a new vanity and toilet. With major improvements already completed, this home offers low-maintenance living and exceptional value. Don't miss your chance to own this charming home in a fantastic location!
USD 124,900
32 Mcarthur Dr
View photo
House · for sale
USD 164,000
USD 121/sq.ft
32 Mcarthur Dr
The Heights Addition
· 1,345 sq.ft · 3 Bedrooms · 1 Bath · House
· Garden · Deck
The Heights Addition · 1,345 sq.ft · 3 Bedrooms · 1 Bath · House · Garden · Deck
Welcome home to this affordable Cabot gem, priced at just $164,000! Offering 3 bedrooms, 1 bathroom, plus an additional versatile room that could be used as an office, playroom, second living area, or whatever fits your needs. The large laundry room provides plenty of extra storage space, and the refrigerator, washer, and dryer all stay for the new owner! A huge bonus is the brand-new Class 3 impact-resistant architectural shingle roof. Step outside to a great-sized, fully fenced backyard featuring a nice deck, perfect for relaxing, grilling, or entertaining, plus a storage shed for all your extras. Affordable homes like this can be hard to find in Cabot, come see this one before it's gone!
USD 164,000
944 Villa Vista Circle
View photo
House · for sale
USD 239,900
USD 165/sq.ft
Updated
944 Villa Vista Circle
The Heights Addition
· 1,453 sq.ft · 3 Bedrooms · 2 Baths · House
· Patio · Equipped kitchen
The Heights Addition · 1,453 sq.ft · 3 Bedrooms · 2 Baths · House · Patio · Equipped kitchen
Welcome to this beautiful new construction patio home in Gated Community with low maintenance living! This stunning 3-bedroom, 2-bath patio home offering 1,460 square feet of thoughtfully designed living space and features an open floor plan that seamlessly connects the kitchen, dining, and living areas-perfect for both everyday living and entertaining. The vaulted ceiling in the living room enhances the spacious feel, while luxury vinyl flooring flows throughout the home for a modern, low-maintenance finish. The kitchen beautifully appointed with granite countertops, a tile backsplash, and plenty of cabinetry for storage. The primary suite is privately located apart from the other bedrooms and features a large walk-in tile shower with generous closet space. Enjoy outdoor living on the covered back patio, and appreciate added convenience with a separate laundry room and energy-efficient HVAC system for year-round comfort. This home offers style, efficiency, and comfort-all within a sec
USD 239,900
1046 Stagecoach Boulevard
View photo
House · for sale
USD 399,900
USD 174/sq.ft
1046 Stagecoach Boulevard
The Heights Addition
· 2,293 sq.ft · 4 Bedrooms · 2 Baths · House
· Patio · Fireplace · Equipped kitchen · Parking
The Heights Addition · 2,293 sq.ft · 4 Bedrooms · 2 Baths · House · Patio · Fireplace · Equipped kitchen · Parking
New construction home welcoming you in with a stunning stained beam in the large living room/kitchen and dining area. Butler's panty(butcher block countertops) & an amazing Costco door. Electric fireplace w/a live edge mantle, covered front porch & back patio. Added privacy with tree line at rear of property. Primary bedroom is enormous, bathroom has a large walk in tiled shower, double vanities and free standing tub, 11x8 closet with access to huge laundry room(hanging area & lots of storage) Extra bedrooms are all 12x12 in size. Ample storage throughout. Oversized garage with floored attic storage
USD 399,900
602 Southhaven Avenue
View photo
House · for sale
USD 239,900
USD 141/sq.ft
602 Southhaven Avenue
The Heights Addition
· 1,701 sq.ft · 3 Bedrooms · 2 Baths · House
· Garden · Deck · Equipped kitchen
The Heights Addition · 1,701 sq.ft · 3 Bedrooms · 2 Baths · House · Garden · Deck · Equipped kitchen
Welcome to 602 Southaven! This spacious 3-bedroom, 2-bath home is located in an established Cabot neighborhood conveniently situated between Cabot Elementary School South and Cabot Middle School South. The split-bedroom floor plan offers privacy and a functional layout, while the spacious living room features a vaulted ceiling that gives the space an open, airy feel. The kitchen offers beautiful granite countertops, ample cabinet storage, and plenty of room for everyday living and entertaining. Enjoy slow mornings sipping coffee on the front porch, then step out back to the deck and backyard for grilling, relaxing, or gathering with friends and family. With a great layout, stylish finishes, and a convenient Cabot location, this home is ready for its next owner. Agents please see remarks
USD 239,900
1620 Mt. Tabor Road
View photo
House · for sale
USD 250,000
USD 106/sq.ft
1620 Mt. Tabor Road
The Heights Addition
· 2,347 sq.ft · 4 Bedrooms · 3 Baths · House
· Office room · Equipped kitchen
The Heights Addition · 2,347 sq.ft · 4 Bedrooms · 3 Baths · House · Office room · Equipped kitchen
This recently updated home in Cabot offers a spacious living area, four bedrooms, three full bathrooms, and a convenient office or small bedroom. A laundry room is also included for added convenience. The beautiful kitchen boasts ample storage and new appliances. Nestled on a lovely 1.97-acre property, the house provides ample outdoor space for relaxation and recreation. Additionally, the house features a large shop, enhancing its charm and functionality. Provided in agent remarks is a detailed list of renovations
USD 250,000
50 Sarah Alyse Lane
View photo
House · for sale
USD 204,900
USD 152/sq.ft
50 Sarah Alyse Lane
The Heights Addition
· 1,345 sq.ft · 3 Bedrooms · 2 Baths · House
· Garden
The Heights Addition · 1,345 sq.ft · 3 Bedrooms · 2 Baths · House · Garden
Welcome home to this adorable 2025-built, gently lived-in home that offers the perfect blend of comfort, convenience and low-maintenance living. Nestled on a dead-end street, this 3-bedroom, 2-bath home features a fenced backyard. A rare and valuable perk in this area where many new construction homes do not include fencing. Inside, youâll find durable LVP flooring in the main living areas, cozy carpet in the bedrooms and a light, fresh feel throughout. Cute, move-in ready and waiting for its next owner to simply bring their furniture!
USD 204,900
921 Villa Vista Loop
View photo
House · for sale
USD 259,900
USD 165/sq.ft
921 Villa Vista Loop
The Heights Addition
· 1,572 sq.ft · 3 Bedrooms · 2 Baths · House
· Garden · Office room · Equipped kitchen
The Heights Addition · 1,572 sq.ft · 3 Bedrooms · 2 Baths · House · Garden · Office room · Equipped kitchen
Beautiful 3-bed, 2-bath home located in the highly sought-after Villa Vista gated subdivision. This inviting layout features a bright living area that flows seamlessly into a well-appointed kitchen with leathered granite countertops, a spacious breakfast bar, and great workspace. Luxury vinyl flooring adds modern style and durability throughout the main areas. The primary suite offers a comfortable retreat, while two additional bedrooms provide flexibility for guests or an office. Enjoy a private backyard ideal for relaxing or outdoor fun. Convenient Cabot location close to schools, shopping, and dining. Move-in ready with standout neighborhood appeal
USD 259,900
54 Fieldcrest Circle
View photo
House · for sale
USD 229,900
USD 182/sq.ft
54 Fieldcrest Circle
The Heights Addition
· 1,259 sq.ft · 3 Bedrooms · 2 Baths · House
· Garden · Equipped kitchen · Parking
The Heights Addition · 1,259 sq.ft · 3 Bedrooms · 2 Baths · House · Garden · Equipped kitchen · Parking
Welcome to 54 Fieldcrest Cir, a beautifully updated home located on a spacious corner lot in a quiet Cabot neighborhood. This move-in-ready property features a brand-NEW roof, NEW HVAC system, new garage door and motor, and added attic insulation to improve energy efficiency and comfort during Arkansasâs hot summer months. Inside, you will find a modern, fully updated interior with an updated kitchen and beautifully renovated bathrooms. The bright, open living area features a vaulted ceiling, creating a spacious and inviting atmosphere. The generously sized bedrooms offers plenty of room to relax and unwind. Outside, enjoy the huge backyard, perfect for entertaining, gardening, play, or recreational vehicles. With stylish updates throughout, excellent curb appeal, and a peaceful corner-lot location, this home is ready to welcome its next owner. Agents see remarks
USD 229,900
13 Aberdeen Drive
View photo
House · for sale
USD 309,000
USD 176/sq.ft
13 Aberdeen Drive
The Heights Addition
· 1,755 sq.ft · 4 Bedrooms · 2 Baths · House
· Fireplace · Equipped kitchen · Parking
The Heights Addition · 1,755 sq.ft · 4 Bedrooms · 2 Baths · House · Fireplace · Equipped kitchen · Parking
Donât miss out on this home located in the desirable Autumn Brooke neighborhood within the Cabot School District. This beautifully maintained home offers a split, open floor plan with 4 bedrooms and 2 bathrooms across 1,765 square feet of living space and is located just minutes from Little Rock Air Force Base. The inviting living area is spacious and welcoming, featuring an electric fireplace and plenty of room for both relaxing and entertaining. The kitchen is thoughtfully designed with granite countertops, stainless steel appliances, tile backsplash, farmhouse sink, under-cabinet lighting, and abundant storage, with convenient access to the laundry room and two-car garage. The primary suite provides a private retreat with generous space, a double-sink vanity, soaking tub, walk-in shower, private toilet, and an oversized walk-in closet with built-in shelving. Additional bedrooms are well-sized and thoughtfully positioned for comfort and privacy. Step outside to enjoy evenings on the
USD 309,000
15 Red Oak Drive
View photo
House · for sale
USD 229,999
USD 150/sq.ft
15 Red Oak Drive
The Heights Addition
· 1,528 sq.ft · 3 Bedrooms · 2 Baths · House
· Patio · Garden
The Heights Addition · 1,528 sq.ft · 3 Bedrooms · 2 Baths · House · Patio · Garden
WAITâthis much house in Cabot for $229,999? !With an oversized lot, you not only get privacy in the heart of Cabot, the backyard will be your favorite spot with the covered patio and fire pit. The location is definitely the star of the show! Youâre right in the heart of Cabot, convenient to schools, shopping, dining and the places that keep your everyday routine from becoming an everyday road trip. Inside, this is a floor plan that earns its keep. Three bedrooms and two full bathrooms are all on one level, the rooms are comfortably sized, and the layout gives you space where youâll actually USE it. The roof is also less than 4 years old which is the cherry on top! Your Cabot search has just gotten a whole lot shorter but if you don't move on it, someone else will move in it!
USD 229,999
1052 Stagecoach Blvd
View photo
House · for sale
USD 405,000
USD 185/sq.ft
1052 Stagecoach Blvd
The Heights Addition
· 2,185 sq.ft · 3 Bedrooms · 2 Baths · House
· Patio · Equipped kitchen · Parking
The Heights Addition · 2,185 sq.ft · 3 Bedrooms · 2 Baths · House · Patio · Equipped kitchen · Parking
Discover this modern new construction home located in the desirable Cabot School District. This stunning property features an open layout perfect for today's lifestyle. The gourmet kitchen boasts ceiling height cabinets, a marble island, a wall oven, and a microwave, along with a large walk-through pantry that provides easy access from the garage. The spacious area allows for a dining table or a cozy sitting space, while accent walls and a built-in desk with lighting add a touch of elegance to the living area. The primary suite is designed with relaxation in mind, featuring a wet room shower with a soaker tub, a double vanity, and a large walk-in shower. Two additional bedrooms are thoughtfully separated from the primary suite, along with an accompanying bathroom. Step outside to the back patio adorned with beautiful wood accents, offering a serene view of the surrounding wooded oasis. This unique home is truly one-of-a-kind, perfect for those seeking luxury and comfort in a family-fri
USD 405,000
28 Timber Lane
View photo
House · for sale
USD 286,000
USD 169/sq.ft
28 Timber Lane
The Heights Addition
· 1,690 sq.ft · 4 Bedrooms · 2 Baths · House
· Patio · Garden · Office room · Fireplace · Equipped kitchen
The Heights Addition · 1,690 sq.ft · 4 Bedrooms · 2 Baths · House · Patio · Garden · Office room · Fireplace · Equipped kitchen
Beautifully Maintained Home with custom finishes and Spacious backyard! Welcome to a home where thoughtful design meets everyday comfort. This Four bedroom home offers a desirable split floor plan, beautiful custom finishes, and a level of care that truly shines throughout. The inviting eat in kitchen is designed to impress, featuring granite countertops, subway tile backsplash, under cabinet lighting, and beautiful cabinetry. Crown molding adds an elegant touch, while the seller added custom fireplace creates a warm and inviting focal point in the living area perfect for cozy evenings. The spacious primary suite offers a private retreat with double vanities, a walk in shower and a large walk in closet. Three additional bedrooms provide plenty of space for family, guests or a home office. Outside enjoy the covered back patio overlooking the large, fully fenced backyard. The previous owners replaced the roof 2023 and hvac 2023. Filled with custom details, this home offers the perfect bl
USD 286,000
20 Stacey Street
View photo
House · for sale
USD 199,900
USD 138/sq.ft
20 Stacey Street
The Heights Addition
· 1,442 sq.ft · 4 Bedrooms · 1 Bath · House
· Garden · Equipped kitchen
The Heights Addition · 1,442 sq.ft · 4 Bedrooms · 1 Bath · House · Garden · Equipped kitchen
Recently Updated Home in 2023 with New Roof, LVP Flooring Throughout, Granite Kitchen & Baths, New Lighting & Plumbing Fixtures. The 4th bedroom is completely separated from the other bedrooms and could be an Office, Playroom, or 2nd Living Room. You will really appreciate the storage in this home, the large kitchen & dining space, utility room & oversized pantry. This home is in a great location very near Westside Elementary School and enjoys a Large, Flat, Shaded Back Yard in a Quiet Cul-De-Sac
USD 199,900
85 Williamsburg Cove
View photo
House · for sale
USD 340,000
USD 167/sq.ft
85 Williamsburg Cove
The Heights Addition
· 2,034 sq.ft · 3 Bedrooms · 2 Baths · House
· Equipped kitchen · Parking
The Heights Addition · 2,034 sq.ft · 3 Bedrooms · 2 Baths · House · Equipped kitchen · Parking
Country charm meets convenience! Located just outside of town and close to schools, shopping, and everyday amenities, this unique 3 bedroom, 2 bath home sits on approximately 3.4 acres. Beautiful rustic pine floors welcome you into a cozy living space featuring a woodburning stove. The ultimate chefâs kitchen is sure to impress with a 6 burner gas cooktop with griddle, 2 ovens, large island with granite slab countertop, custom tile backsplash, and commercial grade vent hood. The spacious drive through garage offers room for up to 4 vehicles, toys, or equipment, plus an attached workshop for projects and extra storage. Enjoy the space and privacy of acreage while staying conveniently close to town. A truly unique property with character, functionality, and plenty of room to live, work, and entertain!
USD 340,000

Get email alerts

Don't miss out: be the first to know about new properties

The alert was correctly created

On subscribing you accept the conditions of use and the privacy policy
Alert
Receive new ads in your inbox
Save this search
Receive alerts for new listings

We'll send you an email when we have new properties for: "Houses for sale in The Heights Addition"

The alert was correctly created

Pheasant Run Addition
Bel-Aire Subdivision
Get email alerts and be the first to see new listings
Required field
On subscribing I accept the terms of the privacy policy
Perfect! You'll soon start receiving new listings via email
Alert
Receive an email when we have new ads for Houses for sale in The Heights Addition
Save this search
Filters

Bedrooms

Size (sq.ft)

sq.ft
sq.ft

Price

USD
USD

Property type

Bathrooms

Clear all filters
Receive notifications when new entries are published.