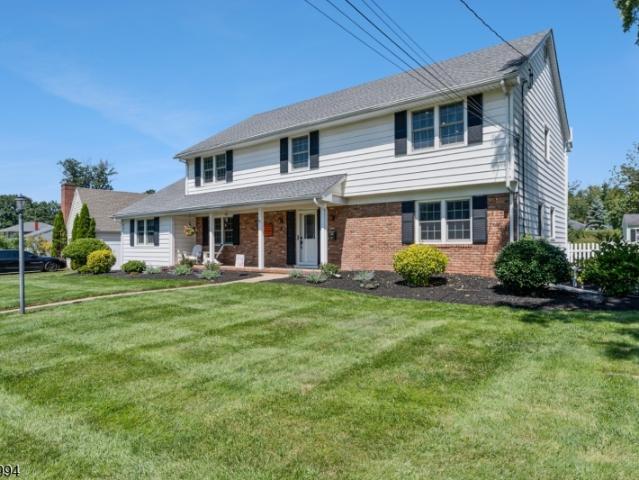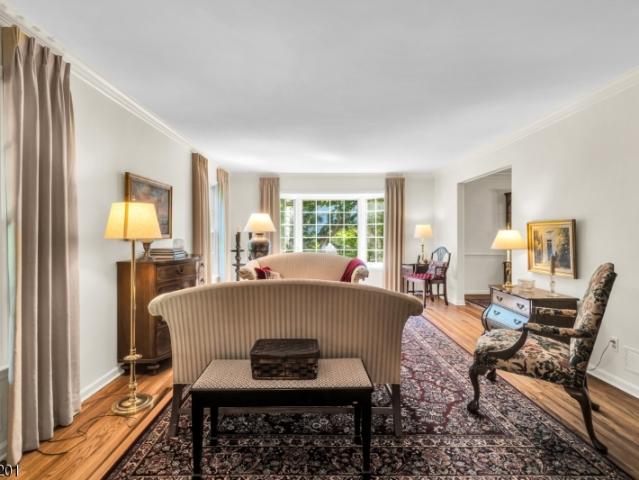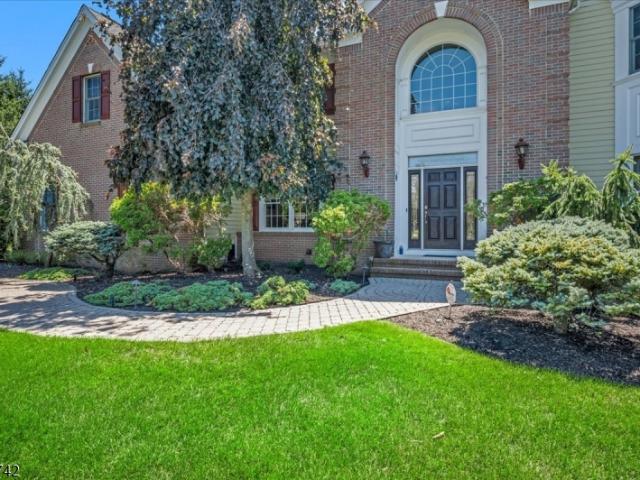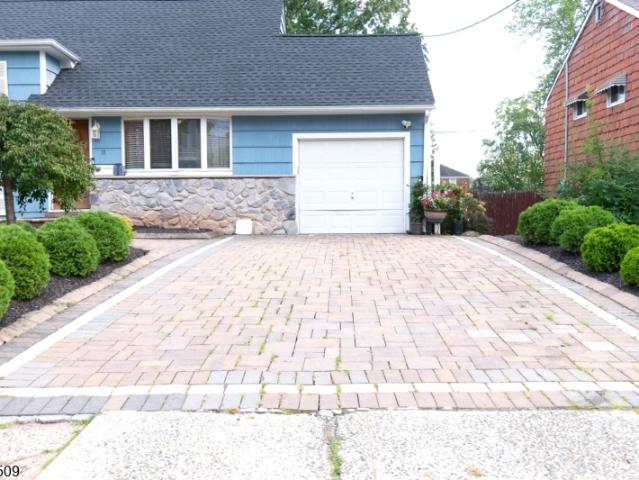
308 houses for sale in The Hills Development

8 Downingtown Ct
View photo
House · for sale
USD 1,795,000
8 Downingtown Ct
The Hills Development
· 4 Bedrooms · 3 Baths · House
· Gym · Fireplace · Equipped kitchen
The Hills Development · 4 Bedrooms · 3 Baths · House · Gym · Fireplace · Equipped kitchen
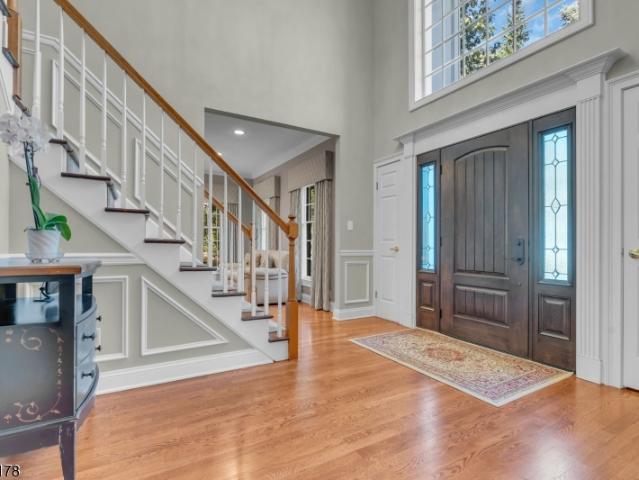
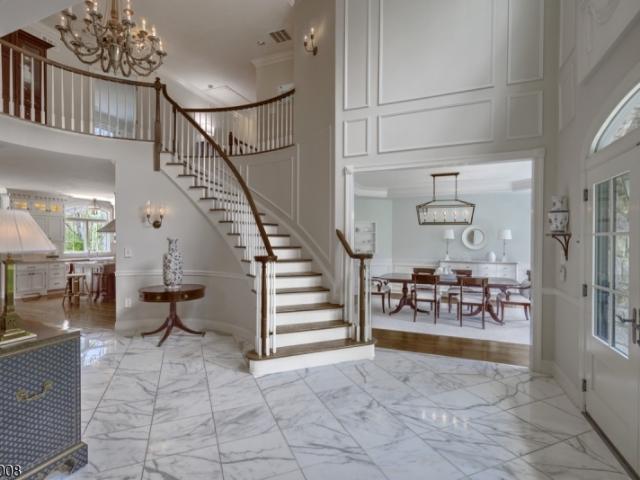
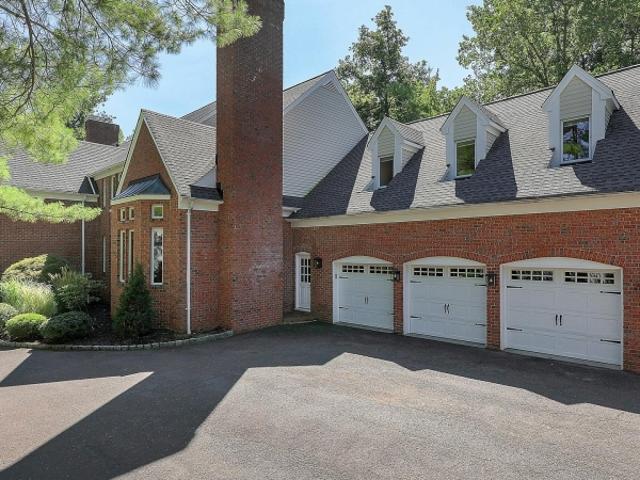
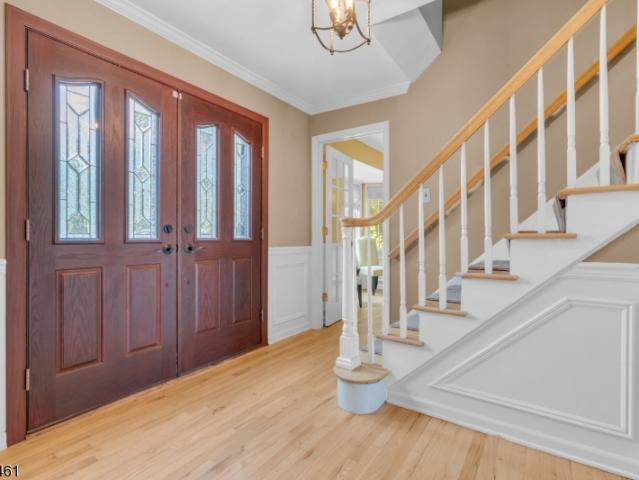
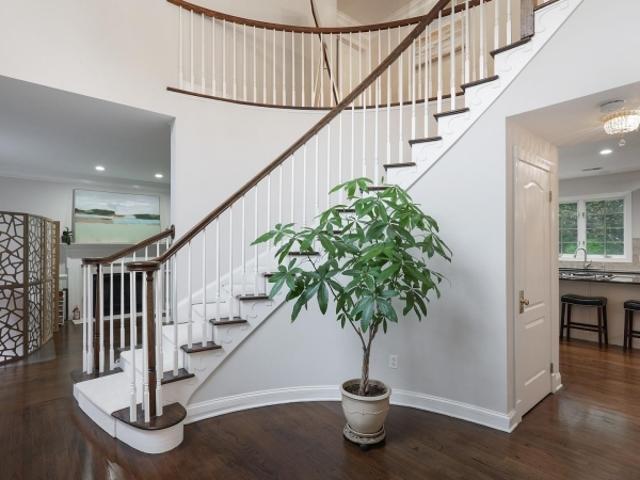
Set beautifully on a peaceful cul-de-sac, this exceptional Colonial offers an elegant blend of sophistication, comfort, and exceptional entertaining spaces. A dramatic two-story entry foyer welcomes you into a home filled with natural light and gracious living spaces. The kitchen flows seamlessly into the spacious family room, featuring an abundance of windows, a skylight and a fireplace, creating a bright and inviting gathering space. The family room leads to the conservatory, extending the living and entertaining experience. The living room, enhanced by its own fireplace, offers an atmosphere of timeless elegance. The luxurious primary suite provides a private retreat with generous walk-in closets and two skylights, bringing an abundance of natural light into the space. The beautifully finished lower level is designed for both relaxation and recreation, featuring an impressive media room, gym, cedar walk-in closet, and temperature-controlled wine closet. Outside, an expansive Azek de
USD 1,795,000
3 Hillandale Dr
View photo
Townhouse · for sale
USD 1,125,000
USD 267/sq.ft
3 Hillandale Dr
The Hills Development
· 4,198 sq.ft · 3 Bedrooms · 3 Baths · Townhouse
· Office room · Deck · Fireplace · Equipped kitchen
The Hills Development · 4,198 sq.ft · 3 Bedrooms · 3 Baths · Townhouse · Office room · Deck · Fireplace · Equipped kitchen
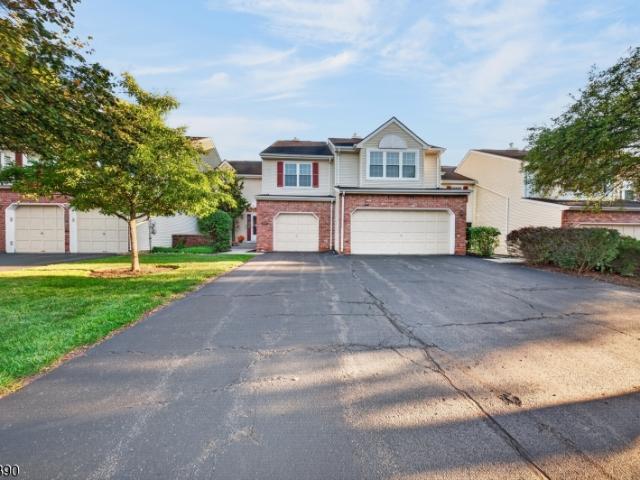
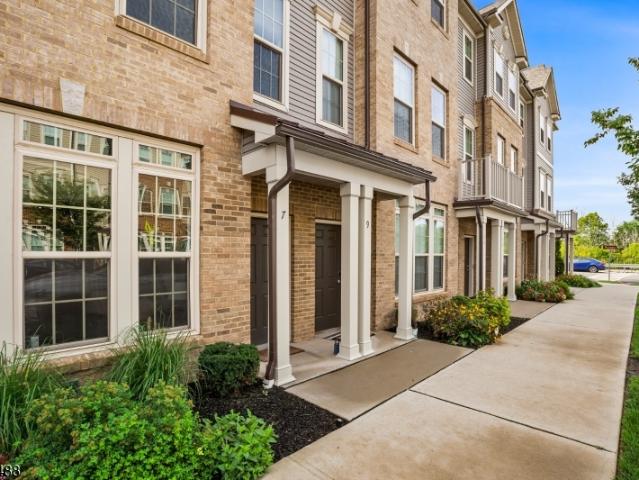
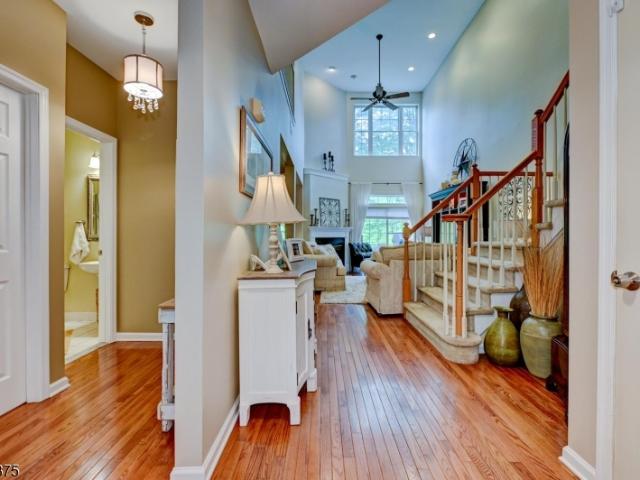
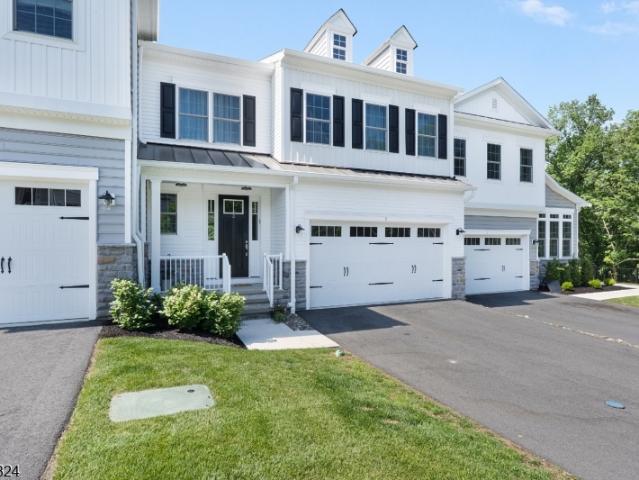
This beautiful well-appointed Enclave at Hillandale residence combines the convenience of luxury townhome living with the space, privacy, and comfort typically associated with a single family home. An exceptional offering in one of Mendham Township's most sought-after communities. Built in 2023, this exceptional Pratt II model offers approximately 4,000 sq ft of finished living space, a highly desirable first floor primary suite, and one of the most private settings at the end of a cul-de-sac. Eight rooms comprising of 3 bedrooms including a coveted first floor primary bedroom; 2 additional bedrooms, comfortable sitting area, home office, and full bath on second floor including a roomy guest bedroom with walk-in closet; powder room; open floor plan living room with soaring 12' ceiling, handsome gas fireplace, and access to an inviting deck; tasteful dining area adjoins the living room; sensational chef's kitchen boasts gleaming quartz countertops, abundant wood cabinetry, pantry closet
USD 1,125,000
49 Liberty Corner Rd
View photo
House · for sale
USD 2,160,000
49 Liberty Corner Rd
The Hills Development
· 6 Bedrooms · 5 Baths · House
· Office room
The Hills Development · 6 Bedrooms · 5 Baths · House · Office room
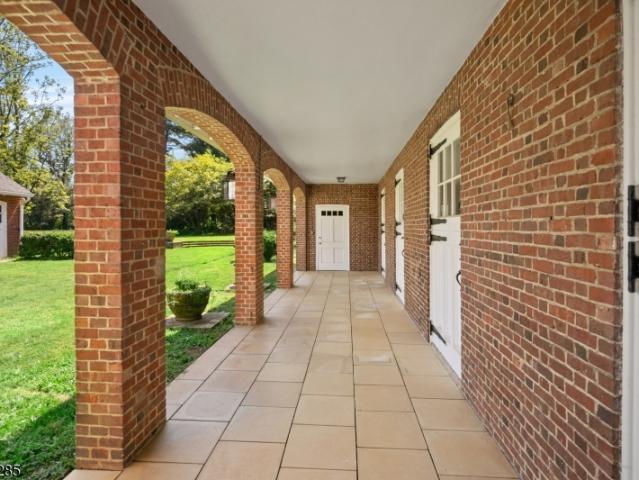
Create a new lifestyle-place this property in farmland assessment and reduce your taxes. Historic 100-year-old carriage house ready for RE-IMAGINING on 8.7 acres of storied property. Originally part of the family compound where the United States Golf Association Museum now resides. The century-old setting frames the converted carriage house with extraordinary character. Designed by John Russell Pope in 1919, this red brick structure with center courtyard was partially renovated in 2010 and is currently a residence with six bedrooms, six baths, office/den, open-concept living grand great room/music area. Two ensuite bedroom suites are located on the first level. The majestic land offers spectacular privacy and an unsurpassed pedigree for the rebirth of a twenty-first century masterpiece. The next steward of the historic site can append new construction to the existing fine design and blend today's desired amenities in perfect harmony with the charm of a century ago. Architectural drawin
USD 2,160,000
702 Porter Way West
View photo
Townhouse · for sale
USD 519,999
702 Porter Way West
The Hills Development
· 2 Bedrooms · 2 Baths · Townhouse
· Office room · Fireplace · Equipped kitchen · Parking · Security · Swimming pool · Cellar
The Hills Development · 2 Bedrooms · 2 Baths · Townhouse · Office room · Fireplace · Equipped kitchen · Parking · Security · Swimming pool · Cellar
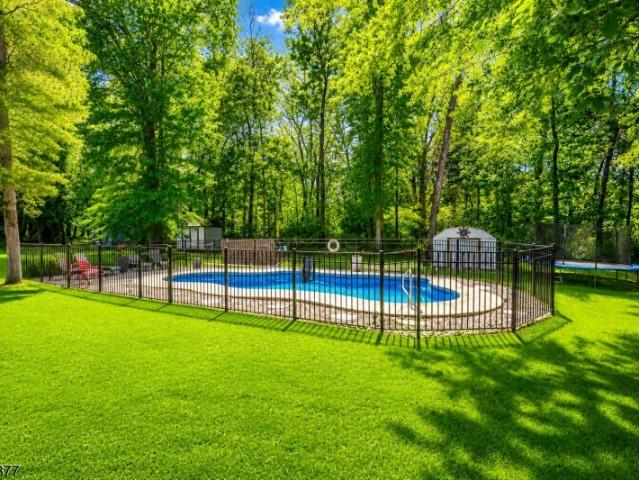
Located in Bridgewater's desirable Bridle Club community, this spacious two-bedroom, two-bath townhome enjoys a quiet cul-de-sac setting and backs to a wooded area for added privacy. High ceilings enhance the bright, open layout, while the expansive great room features hardwood floors and a wood-burning fireplace, creating an inviting space for everyday living and entertaining. The large kitchen offers direct access to the garage. Both generously sized bedrooms feature walk-in closets, with one serving as the primary suite and the second offering the space and privacy of an additional primary-style suite with access to a full bath and walk-in closet. The basement provides ample storage, future finishing potential, and a finished room ideal for a home office or craft room. A brand-new French drain adds peace of mind, along with a one-year home warranty offered by the seller. Residents enjoy community amenities including a pool, clubhouse, tennis courts, playground, and walking paths. Se
USD 519,999
34 Deer Run
View photo
House · for sale
USD 1,029,000
34 Deer Run
The Hills Development
· 4 Bedrooms · 2 Baths · House
· Garden · Fireplace · Equipped kitchen
The Hills Development · 4 Bedrooms · 2 Baths · House · Garden · Fireplace · Equipped kitchen
Set in the highly desirable Colonial Woods neighborhood, this fantastic custom 4-bedroom home offers thoughtful updates inside and out with an inviting layout perfect for everyday living and entertaining. Crown molding on first floor and hardwood floors throughout. The foyer opens to a sun-filled living room with French doors leading to the family room with gas fireplace and custom window treatments. The formal dining room opens directly to the kitchen with quartz countertops, abundant cabinetry, tile backsplash, and stainless-steel appliances (new refrigerator and Bosch dishwasher 2026). Enjoy casual meals in the breakfast area or step through the slider into the sunroom complete with cedar floors and beadboard ceiling with views of the lush yard. Laundry/mud room with double pantries and powder room complete the first floor. Upstairs, the primary suite has two generous walk in closets and spa-like bathroom with jetted tub. Three additional bedrooms and full bath complete this level.
USD 1,029,000
1137 Concord Dr
View photo
House · for sale
USD 899,000
1137 Concord Dr
The Hills Development
· 5 Bedrooms · 3 Baths · House
· Patio · Garden · Parking · Equipped kitchen · Air conditioning
The Hills Development · 5 Bedrooms · 3 Baths · House · Patio · Garden · Parking · Equipped kitchen · Air conditioning
Spectacular Expanded Custom Ranch in desirable Sunset Lake Section of Bridgewater featuring 5 Bedrooms, 3 Full Baths w/ Large Addition making this home very unique in the neighborhood. A spacious Family Room w/ cathedral ceilings, separate formal Living Room, updated Eat-in Kitchen w/ granite counters, S/S appliances, pantry & breakfast bar, dedicated large formal Dining Room, updated Bathrooms, Energy-efficient Central A/C & Heating (2021), upgraded thermal Anderson Windows, Master Bedroom w/ En-Suite Bath & walk-in Closet, Newly refinished Hardwood Flooring (2025), Washer/Gas Dryer (2023), Entire home professionally painted. Additional features include 3 Car Garage, spacious outdoor Storage Shed, Large two-tier (28 x 20 each) paver stone patios perfect for outdoor Entertaining, Serene private Backyard w/ meticulously manicured landscaping & more. Located in close proximity to Bridgewater Mall, Restaurants, Shopping & easy access to Route 22, 202/206, 28 & Interstate 287 & 78
USD 899,000
4 Mcmanus Dr
View photo
House · for sale
USD 1,325,000
4 Mcmanus Dr
The Hills Development
· 5 Bedrooms · 3 Baths · House
· Deck · Equipped kitchen
The Hills Development · 5 Bedrooms · 3 Baths · House · Deck · Equipped kitchen
Grand, gracious and beautifully appointed, this impressive five-bedroom, three-and-a-half-bath residence offers an exceptional blend of elegance, comfort and space. A welcoming foyer introduces the home's sophisticated interior, featuring formal living and dining rooms, an inviting family room and a gorgeous eat-in kitchen designed for both everyday living and effortless entertaining. The thoughtfully arranged first floor also includes a spacious bedroom, full bath, powder room and conveniently located laundry room ideal for guests or additional office space. Upstairs, generously sized bedrooms and beautifully updated baths provide comfort and privacy for everyone. The expansive primary suite is a true private retreat, complete with two large walk-in closets and a separate sitting room that can easily serve as an office or peaceful lounge. Its luxurious bath features separate vanities, a stand-up shower, soaking tub and private water closet. Outdoors, a large deck overlooks the expansi
USD 1,325,000
72 N Bridge St
View photo
House · for sale
USD 625,000
USD 229/sq.ft
72 N Bridge St
The Hills Development
· 2,723 sq.ft · 4 Bedrooms · 2 Baths · House
· Office room · Air conditioning · Cellar
The Hills Development · 2,723 sq.ft · 4 Bedrooms · 2 Baths · House · Office room · Air conditioning · Cellar
Rare Opportunity in the Heart of Somerville! This well-maintained property offers versatility with its coveted Professional Office / Residential (PO-R) Zoning. Perfectly situated just steps from downtown shopping, dining, and the train station, this property is a true gem for investors, business owners, and/or homebuyers with a wide array of professional office uses, multi-family residential configurations (owner/non-owner occupied), or a blended mixed-use layout with a diversified income stream. Each unit has its own separate utilities for Central A/C and Heating, Water heater, Gas meter and Electric meter. Full Basement, Walk up Attic and enclosed Porch provide ample storage space. Don't miss this rare opportunity
USD 625,000
1395 Washington Valley Rd
View photo
House · for sale
USD 1,799,000
1395 Washington Valley Rd
The Hills Development
· 5 Bedrooms · 5 Baths · House
· Garden · Office room · Deck · Equipped kitchen · Parking
The Hills Development · 5 Bedrooms · 5 Baths · House · Garden · Office room · Deck · Equipped kitchen · Parking
Welcome to this exceptional newly constructed custom home, set on a magnificent 1.248-acre private lot in sought-after Bridgewater. Featuring five bedrooms, five & a half bathrooms, soaring vaulted & cathedral ceilings throughout, this home blends luxury, comfort, & timeless design. A dramatic two-story foyer welcomes you into elegant formal living & dining rooms. The open-concept family room flows seamlessly into a chef's eat-in kitchen featuring high-end appliances including a stainless steel wall oven with air-fry feature, two dishwashers, custom cabinetry, a large pantry & wet bar. Step outside to the maintenance-free deck & enjoy peaceful views of the expansive private backyard. The first-floor also features a private home office space, a full bath & convenient garage access. Upstairs, the luxurious primary suite offers two custom-fitted, walk-in closets & a spa-inspired bath with a gorgeous stall shower & relaxing jetted soaking tub. Four additional bedrooms include three with pr
USD 1,799,000
61 Queen Anne Dr
View photo
House · for sale
USD 979,900
61 Queen Anne Dr
The Hills Development
· 4 Bedrooms · 2 Baths · House
· Patio · Garden · Office room · Equipped kitchen
The Hills Development · 4 Bedrooms · 2 Baths · House · Patio · Garden · Office room · Equipped kitchen
Welcome to Queen Anne where location, lifestyle, and space come together. Freshly reintroduced and ready to impress this beautifully updated 4 bdrm, 2.5 bath home offers space, flexibility, and neighborhood lifestyle. All in one of Basking Ridge's most desirable and conveniently located communities. Step inside to a bright, welcoming interior where an updated kitchen flows seamlessly into an expanded family room, creating the perfect heart of the home for everyday living & entertaining. Sliding doors extend the living space outdoors to a private patio and fenced in yard. Additional yard beyond the existing fenced area offers exciting potential for buyers who envision an even larger outdoor space. The versatile first floor also features a bonus room that can easily serve as a home office, playroom, guest space, or flex room. Upstairs find, 4 spacious bdrms along with updated baths, providing plenty of room to settle in and make this home your own. Located in a beautiful walkable neighbo
USD 979,900
444 Garretson Rd
View photo
House · for sale
USD 449,000
444 Garretson Rd
The Hills Development
· 2 Bedrooms · 1 Bath · House
· Parking
The Hills Development · 2 Bedrooms · 1 Bath · House · Parking
Calling all Builders, Investors and Experienced Renovation Specialists. Bungalow style home with over sized detached garage is situated on a 1 acre lot. This home is being sold strictly as-is and offers great potential for renovation, expansion or redevelopment. Adjacent lot also for sale. Being offered at $350,000. Buyer responsible for all building permits and variances if necessary. Conveniently located near major highways, public transportation, area amenities, and fine dining
USD 449,000
94 Woodlawn Ave
View photo
House · for sale
USD 575,000
USD 323/sq.ft
94 Woodlawn Ave
The Hills Development
· 1,776 sq.ft · 3 Bedrooms · 2 Baths · House
· Patio · Garden · Deck · Fireplace · Equipped kitchen · Parking
The Hills Development · 1,776 sq.ft · 3 Bedrooms · 2 Baths · House · Patio · Garden · Deck · Fireplace · Equipped kitchen · Parking
Welcome to this lovely 3-bedroom, 2-bath ranch home situated on a spacious. 46-acre lot in the highly sought-after Bridgewater Township. This property offers a wonderful opportunity for those looking to create their dream home. The primary bedroom features a generous walk-in closet and an ensuite bathroom for your convenience. Enjoy the cozy atmosphere of the family room, complete with a fireplace, perfect for gatherings and relaxation. The eat-in kitchen, along with a formal dining area, provides ample space for dining and entertaining. The additional living room adds to the home's charm and versatility. With hardwood floors throughout and an attached one-car garage, this 1,784 sq ft residence is ready for your personal touch. Step outside to the great backyard, where you'll find a patio and deck ideal for outdoor enjoyment and entertaining. This estate sale is being sold in as-is condition, making it a perfect opportunity to invest in a property with potential. Don't miss out on maki
USD 575,000
82 Woodman Ln
View photo
House · for sale
USD 2,350,000
82 Woodman Ln
The Hills Development
· 5 Bedrooms · 4 Baths · House
· Gym · Fireplace · Equipped kitchen · Swimming pool · Cellar
The Hills Development · 5 Bedrooms · 4 Baths · House · Gym · Fireplace · Equipped kitchen · Swimming pool · Cellar
Set on over seven acres of sweeping lawns and private wooded surroundings, this exceptional five bedroom, four full and one half bath residence offers a refined, design-forward aesthetic with resort-style living. Light-filled interiors feature clean lines, curated finishes, and designer lighting. The gourmet kitchen is outfitted with commercial grade appliances, custom cabinetry, and an expansive center island, opening to inviting gathering spaces for everyday living and entertaining. A richly appointed club-style family room with coffered ceiling and stone fireplace adds warmth and character, while marble baths and fresh neutral interiors create a crisp, modern feel. The luxurious primary suite offers a vaulted tray ceiling, two room layout, spa-like bath, and two walk-in closets. The walkout lower level is designed for entertaining and serves as a pool house, with lounge areas, bar space, full bath, fitness room, custom wine cellar, and a flexible fifth bedroom ideal as a guest suite
USD 2,350,000
467 Bayberry Rd
View photo
House · for sale
USD 555,000
467 Bayberry Rd
The Hills Development
· 2 Bedrooms · 1 Bath · House
The Hills Development · 2 Bedrooms · 1 Bath · House
Discover the potential of this ranch nestled on nearly an acre of picturesque land in a peaceful, park-like setting. Ready for a complete renovation or offering the potential for new construction, this property is ideal for a builder, contractor, investor, or buyer with vision. Located on a desirable residential street in one of Bridgewater's sought-after neighborhoods, the possibilities are endless. Enjoy convenient access to major highways, public transportation, premier shopping, dining, parks, and area amenities, along with the strong academic programs offered by the Bridgewater-Raritan Regional School District. Property is being sold strictly'AS IS. Buyer is responsible for all due diligence, municipal requirements, inspections, and certifications
USD 555,000
12 Hill Hollow Rd
View photo
House · for sale
USD 1,895,000
12 Hill Hollow Rd
The Hills Development
· 5 Bedrooms · 5 Baths · House
· Patio · Office room · Fireplace · Equipped kitchen
The Hills Development · 5 Bedrooms · 5 Baths · House · Patio · Office room · Fireplace · Equipped kitchen
Discover exceptional custom living in this beautifully appointed residence, privately set on a desirable cul-de-sac. Offering 5 bedrooms and 5.1 baths, this sophisticated home is designed for both grand entertaining and comfortable everyday living. Soaring ceilings, walls of windows, abundant natural light, and hardwood floors throughout create an elegant and inviting atmosphere. The sun-drenched sunroom is a stunning retreat. The expansive gourmet kitchen features generous cabinetry, a large breakfast room, and a walk-in pantry. The luxurious primary suite offers a private sitting room with fireplace, spacious walk-in closet and beautifully updated spa-like bath. Four fireplaces add warmth and character throughout the home, including the primary bedroom's sitting room, office, living room, and family room. A private in-law suite with its own bath, sitting room, and separate entrance provides exceptional flexibility and privacy. Step outside to a spectacular stone patio with a built-in
USD 1,895,000
962 Brown Road
View photo
House · for sale
USD 799,000
USD 485/sq.ft
962 Brown Road
The Hills Development
· 1,647 sq.ft · 4 Bedrooms · 3 Baths · House
· Garden · Deck · Fireplace · Equipped kitchen
The Hills Development · 1,647 sq.ft · 4 Bedrooms · 3 Baths · House · Garden · Deck · Fireplace · Equipped kitchen
Beautifully upgraded 4 bedroom, 3 bathroom residence that delivers a seamless mix of style, function, and quality throughout. The upper level presents a bright, open floor plan enhanced by rich hardwood floors, sleek recessed lighting, and a welcoming living space anchored by an electric fireplace. The kitchen is outfitted with quartz surfaces, illuminated custom cabinetry, marble backsplash, high end appliances that feature thoughtful conveniences. The dining area flows onto a Trex deck attracting the thoughts of entertaining or relaxing while overlooking the yard of tranquility. Lastly, the upper floor welcomes a suite complete with a spa sensational bath featuring a glass-enclosed shower, along with two additional bedrooms and an updated full bath. The lower walkout level presents a large recreation space focused on a wood-burning fireplace, beverage cooler, a full bath. As an added bonus there is a 4th bedroom that can be used as a guest room or office. Added bonuses include a new
USD 799,000
2 Ravinn Lane
View photo
House · for sale
USD 2,799,000
USD 400/sq.ft
2 Ravinn Lane
The Hills Development
· 6,997 sq.ft · 6 Bedrooms · 7 Baths · House
· Office room · Fireplace · Equipped kitchen · Cellar
The Hills Development · 6,997 sq.ft · 6 Bedrooms · 7 Baths · House · Office room · Fireplace · Equipped kitchen · Cellar
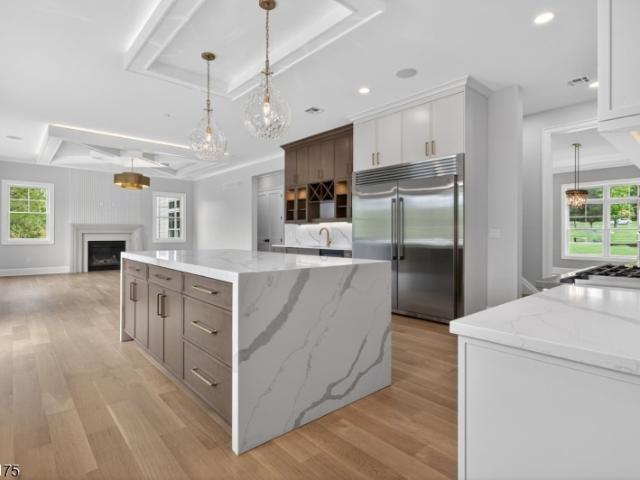
Designed for both comfort and sophistication offering over 7,000 sq. Ft. of finished living space across three levels on a sprawling 4.38-acre property, the home features 6 bedrooms and 7.5 bathrooms, along with a private office and two laundry rooms. The grand two-story foyer leads to open, airy living spaces with 10-foot ceilings on the main level and custom architectural details throughout, including coffered ceilings, crown molding, and wainscoting. The chef's kitchen is a showstopper, complete with quartz countertops, a waterfall island, premium stainless steel appliances, a wet bar with wine cooler, and custom cabinetry. The family room offers a cozy gas fireplace with a custom stone surround, while integrated speakers enhance the main living areas. Upstairs, the luxurious primary suite features a tray ceiling and a spa-like bathroom with a freestanding soaking tub, custom shower, and high-end finishes. The finished walk-out basement expands your living space with a bedroom, full
USD 2,799,000
384 Catherine St
View photo
House · for sale
USD 649,900
384 Catherine St
The Hills Development
· 3 Bedrooms · 2 Baths · House
· Parking · Equipped kitchen
The Hills Development · 3 Bedrooms · 2 Baths · House · Parking · Equipped kitchen
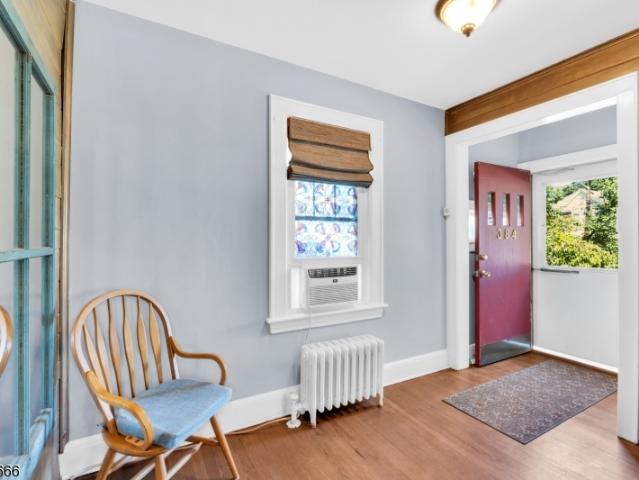
Charming colonial home in the heart of Somerville offers large living room, dining room, kitchen with stainless steel appliances, first floor den and full bath and sunroom with heated floor. Second floor has 3 bedrooms and full bath, third floor walk-up attic. There is a 2 car detached garage, whole house generator, hardwood floors. Home is conveniently located to downtown and NY city train, restaurants, parks and major highways. Property is sold'as is'. Washer, dryer, refrigerator, window air conditioner units, water cooler are included
USD 649,900
97 Reimer St
View photo
House · for sale
USD 889,000
97 Reimer St
The Hills Development
· 6 Bedrooms · 3 Baths · House
The Hills Development · 6 Bedrooms · 3 Baths · House
Welcome to this beautifully updated Somerville residence offering an abundance of living space and exceptional versatility. Featuring six bedrooms and three full bathrooms, this spacious home offers approximately 3,259 square feet of living space and an approximately 8,228-square-foot lot. Thoughtfully and beautifully updated over the past 5'10 years, the home has undergone extensive improvements throughout, creating a refreshed and cohesive living environment while maintaining the character and functionality of the property. The flexible floor plan provides generous space for everyday living, entertaining, work-from-home needs, and a variety of lifestyle arrangements. The substantial interior and outdoor space offer plenty of room to live, gather, and enjoy. Conveniently located in Somerville with access to local shopping, dining, recreation, transportation, and surrounding community amenities. This is an exceptional opportunity to own a spacious, extensively updated home in a desirab
USD 889,000
522 Golf Links Dr
View photo
House · for sale
USD 975,000
USD 415/sq.ft
522 Golf Links Dr
The Hills Development
· 2,347 sq.ft · 4 Bedrooms · 2 Baths · House
· Deck · Fireplace · Equipped kitchen · Parking · Cellar
The Hills Development · 2,347 sq.ft · 4 Bedrooms · 2 Baths · House · Deck · Fireplace · Equipped kitchen · Parking · Cellar
This beautifully maintained 4-bedroom, 2.5-bath home sits on 1.44 acres in the sought-after Golf Links Estates community, offering quality craftsmanship, modern upgrades, and exceptional energy efficiency. Features include Marvin windows, Hardie board siding, an Andersen slider, and a Trex deck with vinyl railings. The gourmet kitchen boasts custom 42' cherry cabinetry, quartz countertops, a center island, Thermador gas cooktop, KitchenAid double wall oven, Miele dishwasher, hardwood floors, and recessed lighting. Formal living and dining rooms feature bay windows, while the family room offers a wood-burning fireplace with a custom mantel and built-in bookshelves. Additional highlights include a first-floor laundry room, oversized 2-car garage with Tesla charging station, Tesla solar panels with two Powerwall batteries, 200-amp electrical service and a lawn sprinkler system. The basement features a French drain, sump pump with battery backup, and 12-course foundation. Enjoy year-round
USD 975,000
5 Presidents Dr
View photo
House · for sale
USD 1,625,000
5 Presidents Dr
The Hills Development
· 5 Bedrooms · 4 Baths · House
· Garden · Office room · Fireplace · Equipped kitchen
The Hills Development · 5 Bedrooms · 4 Baths · House · Garden · Office room · Fireplace · Equipped kitchen
Welcome to this stunning 5-bedroom, 4.1-bath custom Colonial, perfectly situated on a beautifully landscaped, private lot with a resort-style backyard designed for exceptional indoor & outdoor living. A grand two-story foyer welcomes you into an elegant floor plan featuring a private office, formal living & dining rooms, & sun-filled living spaces throughout. The spacious eat-in kitchen offers abundant cabinetry, generous counter space, & a dining area overlooking the backyard. It opens seamlessly to the dramatic family room with soaring vaulted ceilings, a stunning fireplace, & a secondary staircase providing convenient access to the second floor. A powder room & first-floor laundry complete the main level. Upstairs, the luxurious primary suite offers a private sitting area separated by a beautiful see-through fireplace, two walk-in closets, & a spa-like bath with a large soaking tub & shower. Two bedrooms share a Jack-and-Jill bath, while two additional bedrooms are served by another
USD 1,625,000
11 Mastogen Dr
View photo
House · for sale
USD 615,000
USD 426/sq.ft
11 Mastogen Dr
The Hills Development
· 1,442 sq.ft · 3 Bedrooms · 2 Baths · House
· Patio · Garden · Deck · Equipped kitchen · Air conditioning
The Hills Development · 1,442 sq.ft · 3 Bedrooms · 2 Baths · House · Patio · Garden · Deck · Equipped kitchen · Air conditioning
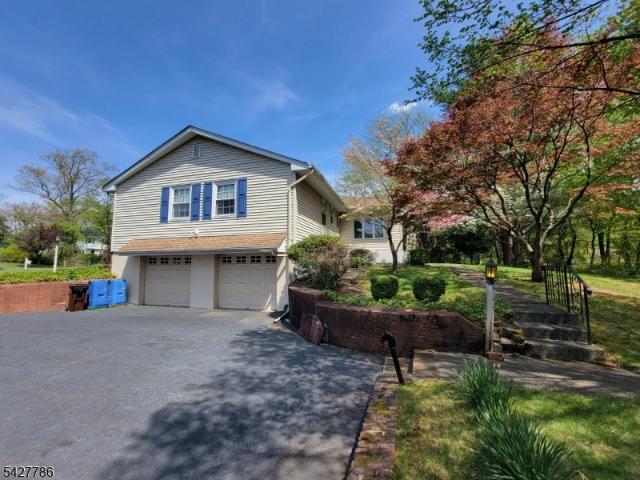
Welcome to this well-maintained Split Level home in a convenient Somerville location! This property offers 3 bedrooms, 2 full baths, and a functional layout with comfortable living spaces throughout. The home has benefited from numerous updates and improvements over the years, including updates to the kitchen, flooring, central air, driveway, landscaping, solar panels, and a recently replaced roof. Step outside to enjoy a beautiful deck overlooking a spacious backyard with a well-maintained garden, complemented by a paver patio area, retaining wall, and storage shed an inviting setting for outdoor enjoyment and relaxation. Conveniently located near schools, public transportation, shopping, and major highways and roadways, providing easy access for commuting and everyday travel. The property is not located in a flood zone. A wonderful opportunity to enjoy a well-cared-for home in a convenient Somerville location
USD 615,000
86 Highland Ave
View photo
House · for sale
USD 1,099,900
USD 314/sq.ft
86 Highland Ave
The Hills Development
· 3,498 sq.ft · 4 Bedrooms · 3 Baths · House
· Office room · Equipped kitchen · Swimming pool · Cellar
The Hills Development · 3,498 sq.ft · 4 Bedrooms · 3 Baths · House · Office room · Equipped kitchen · Swimming pool · Cellar
Don't miss this stunning north-facing 4-bedroom, 3-bathroom center hall Colonial, built by renowned C&H Custom Home Builders and situated on a level 0.41-acre lot in a desirable Green Knoll neighborhood. With over 3,500 square feet of finished space, this exceptional home features hardwood floors throughout and a chef-inspired custom kitchen complete with stainless steel appliances, granite countertops, center island, breakfast bar, along with a double pantry. The spacious layout is designed for both comfortable living and entertaining. Retreat to the luxurious primary suite, complete with a versatile sitting room ideal for a home office or exercise space. The 2 walk-in closets provide abundant storage while the spa like primary bath offers a double-sink vanity with granite countertop, plus a separate tub and frameless glass shower. Additional highlights include a finished basement, all bathrooms with granite countertops, an inviting heated saltwater inground pool, and a beautifully la
USD 1,099,900
7 Sternadori Rd # 7
View photo
Townhouse · for sale
USD 525,000
USD 524/sq.ft
7 Sternadori Rd # 7
The Hills Development
· 1,001 sq.ft · 2 Bedrooms · 2 Baths · Townhouse
The Hills Development · 1,001 sq.ft · 2 Bedrooms · 2 Baths · Townhouse
Welcome to 7 Sternadori Rd, a beautifully maintained 2022-built home offering modern comfort, style, and true move-in-ready convenience in Somerville. This inviting 2-bedroom, 2-full-bath residence features a thoughtfully designed layout with contemporary finishes and an abundance of natural light. Built in 2022, this newer home offers the peace of mind of modern construction while providing a warm and welcoming atmosphere. The open-concept living spaces create an effortless flow for both everyday living and entertaining, while the two generously sized bedrooms provide comfort and privacy. Two full bathrooms add convenience and functionality for residents and guests alike. From its newer construction to its move-in-ready condition, this home is an excellent opportunity for buyers seeking low-maintenance living without sacrificing comfort or style. Ideally located in Somerville, with convenient access to shopping, dining, transportation, and local amenities. Don't miss the opportunity t
USD 525,000
47 loft dr
View photo
Townhouse · for sale
USD 630,000
47 loft dr
The Hills Development
· 2 Bedrooms · 2 Baths · Townhouse
· Patio · Office room · Parking · Fireplace · Equipped kitchen · Air conditioning · Cellar
The Hills Development · 2 Bedrooms · 2 Baths · Townhouse · Patio · Office room · Parking · Fireplace · Equipped kitchen · Air conditioning · Cellar
New price! Don't miss out. Sunny townhome in desirable tree-lined & well manicured Loft Farm Community boasts new Furnace (2021), a/c (2021) &Water Heater (2022), new roof (approx 2024), Oversized 2 car garage, Finished Basement& a 1st floor Family Room/Office/Den. A friendly front porch & generous entryway/Foyer greets guests with space to unwind & a view of the spacious, open floor plan. Soaring ceilings in Living Rm offer floor to ceiling windows, wood flooring, gas fireplace, sliding doors to the private patio & flows seamlessly into the formal dining room w/ designer finishes. Cooking is a joy in the sun drenched eat-in kitchen w/SS appliances, plenty of cabinet & counter space w/access to the patio. Private Patio is accessible from both Kitchen & LR offering a peaceful view as it backs to common land. Laundry Rm w/storage on 1st Fl. The 2nd level hosts a generous Primary suite w/walk-in closet, luxurious bath w/dual sinks, soaking tub plus an additional ample bedroom w/walk-in cl
USD 630,000
484 Stony Brook Dr
View photo
House · for sale
USD 739,900
484 Stony Brook Dr
The Hills Development
· 3 Bedrooms · 1 Bath · House
· Garden · Equipped kitchen · Parking · Air conditioning
The Hills Development · 3 Bedrooms · 1 Bath · House · Garden · Equipped kitchen · Parking · Air conditioning
Nestled on a serene, quiet street close to to-rated schools, local shopping, and convenient NYC train access, this handsome brick-front home sits on an expansive, lush 083 acre property. Step inside to a welcoming entrance hall that opens to main living areas. Hardwood floors are under the wall to wall carpet. The bright eat-in kitchen serves as a perfect everyday gathering space, while the central air conditioning and a water softener ensure year-round comfort and peace of mind. A true highlight of the home is the sun-drenched sunroom, offering sweeping, peaceful views of the beautiful backyard retreat. Completing the picture is an oversized two-car garage equipped with two electric door openers, delivering an ideal blend of classic charm, modern convenience and prime location
USD 739,900
6 Bodine Ave
View photo
House · for sale
USD 599,000
6 Bodine Ave
The Hills Development
· 2 Bedrooms · 1 Bath · House
· Office room · Equipped kitchen · Parking
The Hills Development · 2 Bedrooms · 1 Bath · House · Office room · Equipped kitchen · Parking
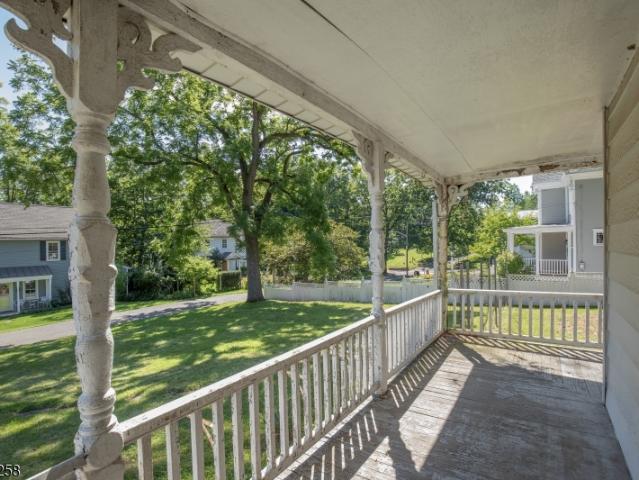
This has never been off the market. Just typo. This Victorian fixer-upper on a quiet, side street in lovely Gladstone is ready for someone to bring it back to life. Sold as-is, this home offers incredible bones and an unbeatable opportunity for the right buyer ready to take on a renovation project, and is a prime candidate for an FHA 203(k) construction loan. A wrap-around porch sets the tone for the character found throughout. The first floor offers an open layout connecting the kitchen, dining, and living areas. Upstairs, you'll find two bedrooms plus a versatile office space. The newer detached barn/garage is wonderfully finished both up and down, with many custom details, and both water and electricity run to the building. The upstairs offers versatile living space with lots of windows and natural light. Enjoy easy access to fine dining, an NYC train station, local parks, town tennis and pickleball courts, trout fishing, and the Somerset County Library branch, one of the community'
USD 599,000
2236 Washington Valley Road
View photo
House · for sale
USD 705,000
USD 477/sq.ft
2236 Washington Valley Road
The Hills Development
· 1,475 sq.ft · 2 Bedrooms · 1 Bath · House
· Garden · Equipped kitchen · Parking · Cellar
The Hills Development · 1,475 sq.ft · 2 Bedrooms · 1 Bath · House · Garden · Equipped kitchen · Parking · Cellar
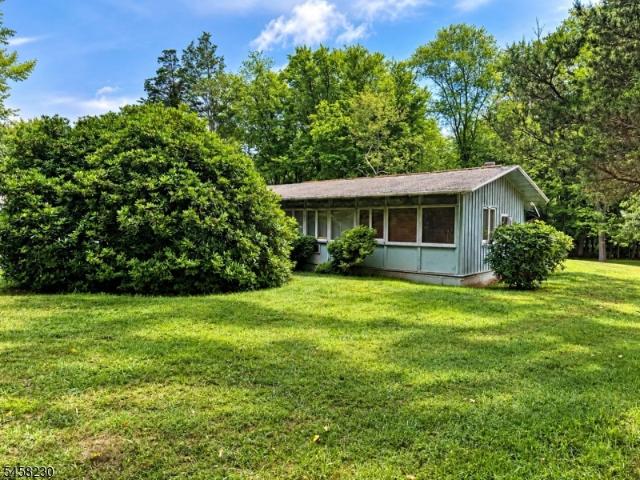
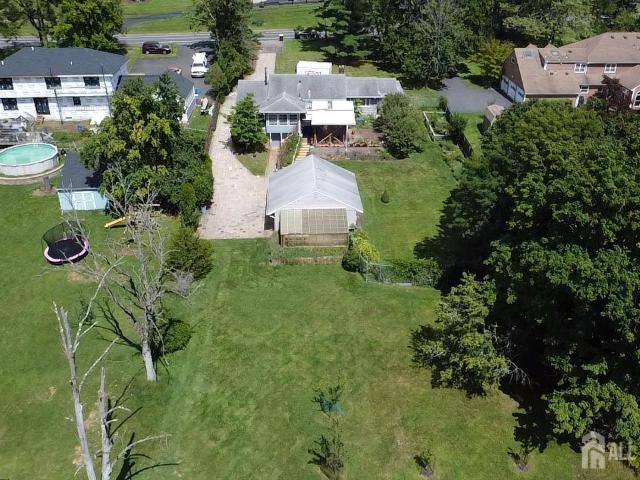
Welcome to this charming 2-bedroom, 1.5-bath ranch nestled on a beautiful 1-acre lot surrounded by beautiful trees and lush greenery. This inviting home offers two sunrooms, a spacious living room with a freestanding wood stove, and a cozy family room featuring a wood-burning fireplaceperfect for relaxing and enjoying the beauty of every season. The formal dining room flows into an updated eat-in kitchen complete with stainless steel appliances, tile backsplash, and granite countertops. Additional highlights include a newer water heater, newer heating and cooling systems, a full walkout basement with laundry facilities, and a detached two-car garage offering ample parking and storage. Step outside and enjoy the peaceful, private setting, complete with a greenhouse and numerous trees planted throughout the backyard. With its spacious lot, versatile living spaces, detached two-car garage, and beautiful outdoor surroundings, this property offers a rare opportunity to enjoy comfort, privac
USD 705,000
452 Lenape Trl
View photo
House · for sale
USD 825,000
452 Lenape Trl
The Hills Development
· 4 Bedrooms · 2 Baths · House
· Patio · Garden · Office room · Swimming pool · Gym · Deck · Fireplace · Equipped kitchen · Cellar
The Hills Development · 4 Bedrooms · 2 Baths · House · Patio · Garden · Office room · Swimming pool · Gym · Deck · Fireplace · Equipped kitchen · Cellar
Price Improved! A beautifully maintained 4 bedroom, 2.5 bath home tucked away on a quiet cul de sac in the highly desirable Country Club neighborhood of Bridgewater. You'll appreciate the professionally manicured lawn, impressive curb appeal, and numerous updates throughout. Hardwood floors add warmth and character, while the large updated kitchen boasts granite countertops, a double oven, and flows seamlessly to the Trex deck. A private entrance leads to a convenient mud room that transitions into a cozy den featuring a beautiful bay window and a gas fireplace. The finished basement provides additional space for a recreation room, home office, or gym. Step outside to your own private backyard retreat featuring a spacious Trex deck and paver patio overlooking the fenced backyard and a covered hot tub, the perfect place to unwind after a long day. A new roof and solar panels provide peace of mind and energy efficiency(monthly electrical cost currently at $120). Conveniently located minu
USD 825,000
19 Heinrick Way
View photo
House · for sale
USD 849,900
19 Heinrick Way
The Hills Development
· 4 Bedrooms · 3 Baths · House
· Garden · Office room · Deck · Fireplace · Cellar
The Hills Development · 4 Bedrooms · 3 Baths · House · Garden · Office room · Deck · Fireplace · Cellar
Nestled in a sought-after Bridgewater neighborhood, this spacious 4 bedroom, 3.1 bath Colonial offers a versatile floor plan designed for today's lifestyle. The home features 3 bedrooms on the second level and a 4th bedroom with a full bath in the finished walk-out basement. The current tax records reflect a 3 bedroom home, and the sellers wish to be fully transparent that the 4th bedroom is located in the finished lower level. Beautiful hardwood floors enhance much of the first floor, where you'll find inviting living and entertaining spaces, a welcoming family room with a fireplace, and a door leading to the deck overlooking the backyard. The convenient first floor laundry room adds everyday functionality. The finished walk-out basement offers exceptional flexibility with a spacious recreation area, private office, full bath, and the 4th bedroom, making it ideal for guests, extended living, or working from home. One of the home's added advantages is the larger lot, as the sellers cho
USD 849,900

Get email alerts

Don't miss out: be the first to know about new properties

The alert was correctly created

On subscribing you accept the conditions of use and the privacy policy
Alert
Receive new ads in your inbox
Save this search
Receive alerts for new listings

We'll send you an email when we have new properties for: "Houses for sale in The Hills Development"

The alert was correctly created

Round Top, Warren township Somerset County New Jersey
Mount Horeb, Warren township Somerset County New Jersey
Get email alerts and be the first to see new listings
Required field
On subscribing I accept the terms of the privacy policy
Perfect! You'll soon start receiving new listings via email
Alert
Receive an email when we have new ads for Houses for sale in The Hills Development
Save this search
Filters

Bedrooms

Size (sq.ft)

sq.ft
sq.ft

Price

USD
USD

Property type

Bathrooms

Clear all filters
Receive notifications when new entries are published.