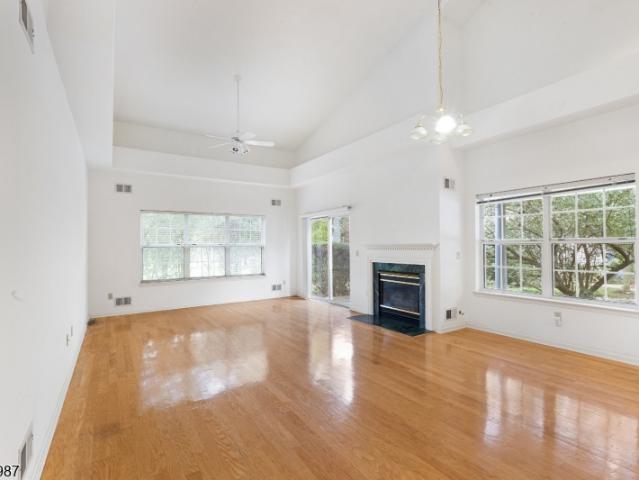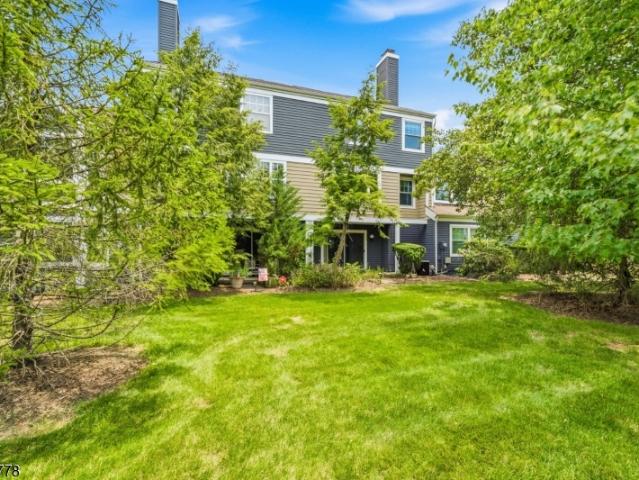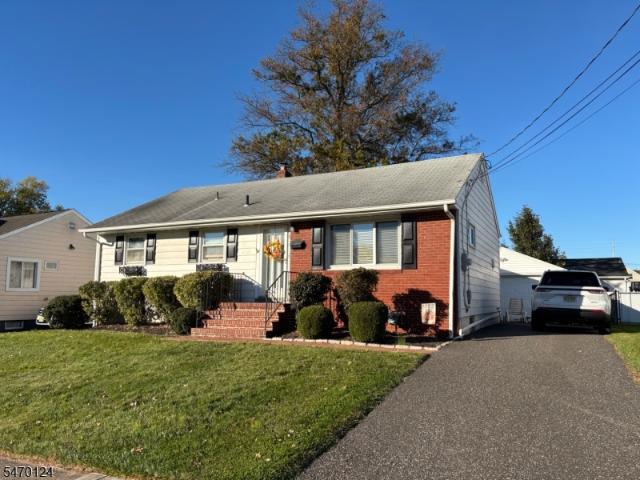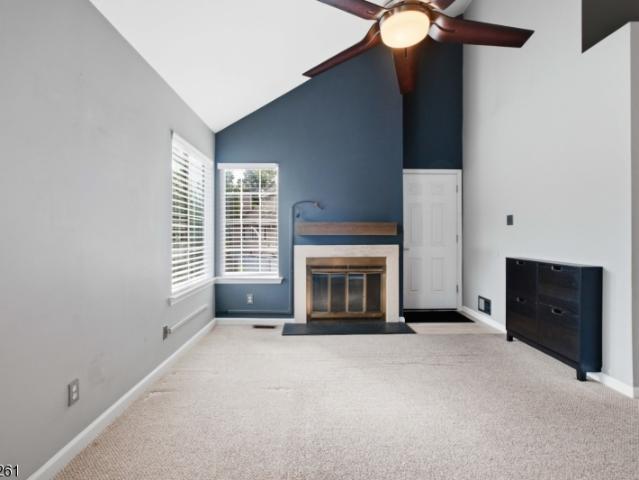
374 houses for sale in The Hills Development

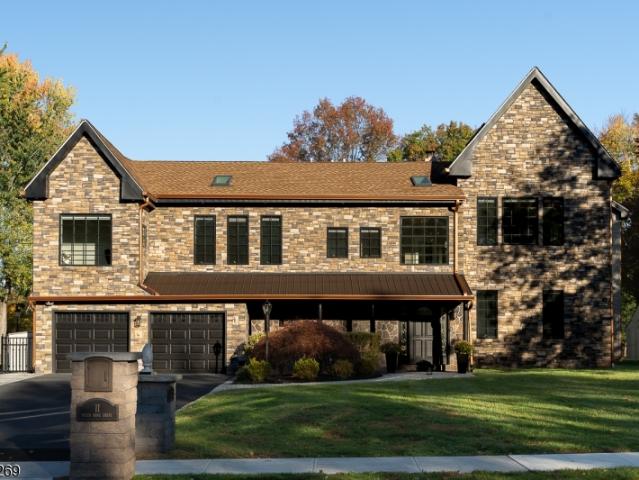
11 Queen Anne Dr
View photo
House · for sale
USD 2,199,000
USD 419/sq.ft
New
11 Queen Anne Dr
The Hills Development
· 5,242 sq.ft · 4 Bedrooms · 4 Baths · House
· Office room · Balcony · Equipped kitchen
The Hills Development · 5,242 sq.ft · 4 Bedrooms · 4 Baths · House · Office room · Balcony · Equipped kitchen
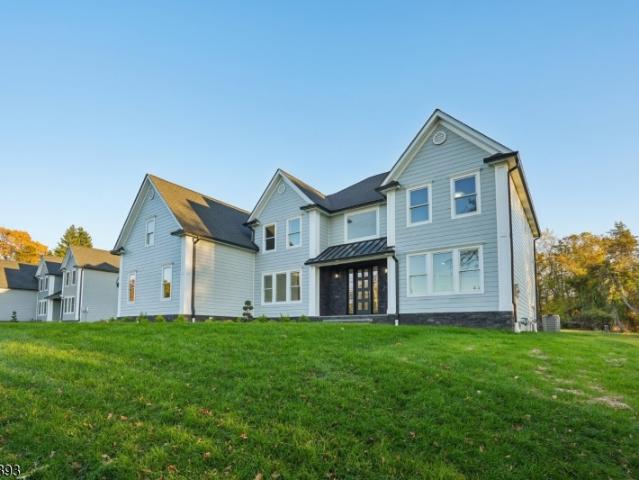
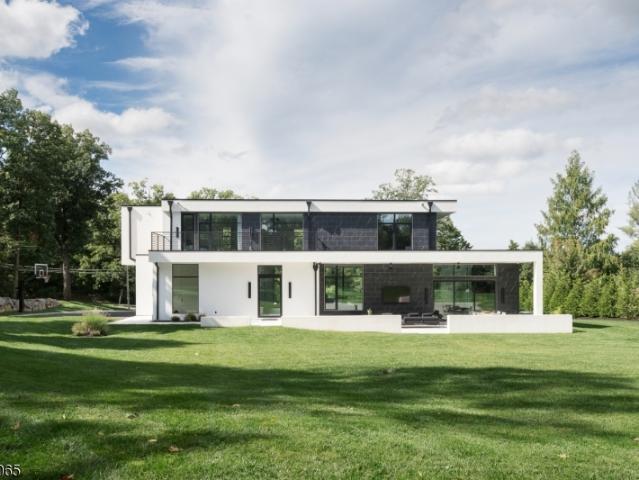
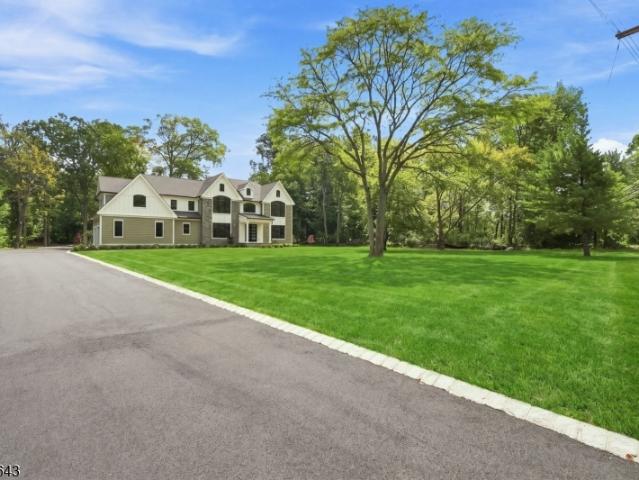
Newly renovated and expanded in 2026, this striking stone-front custom home offers over 5,000 square feet of above-ground living space, with extraordinary proportions unfolding at every turn. Three grand living spaces feature soaring ceilings, hickory wood flooring runs throughout, and oversized black Andersen 400 Series windows bring in abundant natural light. Skylights brighten every upstairs room. The custom kitchen pairs a waterfall counter with bay windows and an adjoining den, while a generously sized dining room sets the scene for large gatherings. A long, gallery-style sitting room leads to an expansive first-floor living room with the flexibility to serve as a primary suite. Upstairs, an enormous family room, a sun-drenched living room, an office and three bedrooms offer exceptional versatility, with a balcony extending from one bedroom. Four full baths and a half bath, plus a laundry room and wet bar on each floor, complement the spacious layout. Outside, granite steps and st
USD 2,199,000
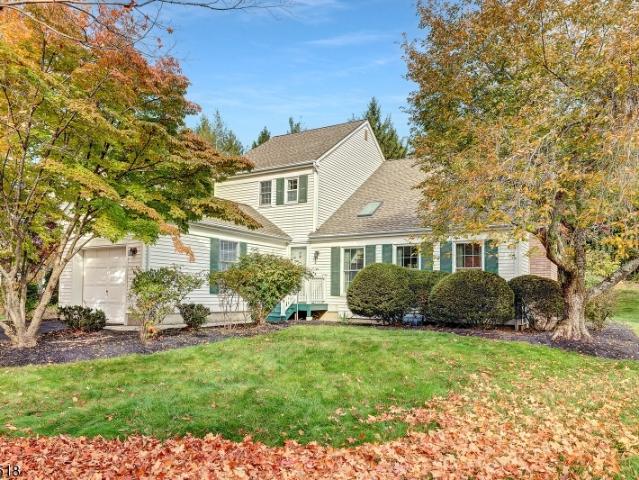
141 Edgewood Dr
View photo
House · for sale
USD 749,000
USD 280/sq.ft
New
141 Edgewood Dr
The Hills Development
· 2,669 sq.ft · 4 Bedrooms · 3 Baths · House
· Fireplace · Equipped kitchen · Parking · Cellar
The Hills Development · 2,669 sq.ft · 4 Bedrooms · 3 Baths · House · Fireplace · Equipped kitchen · Parking · Cellar
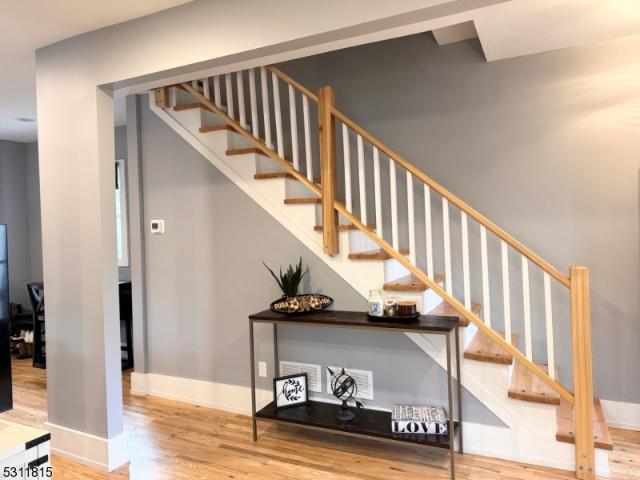
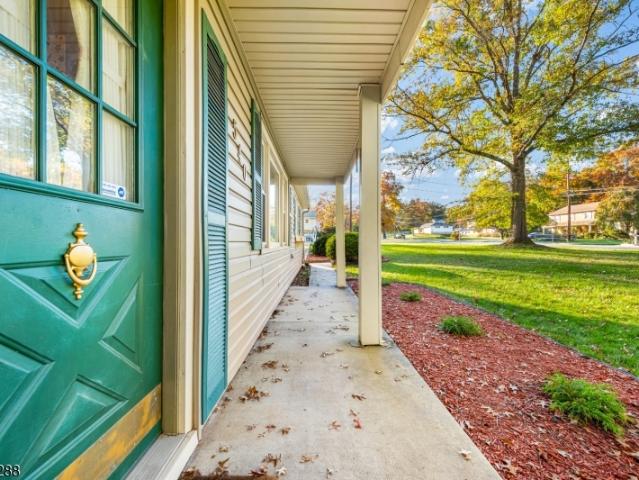
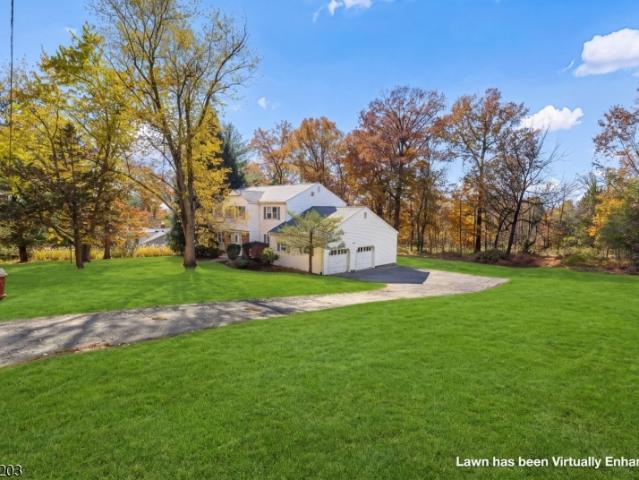
Endless potential awaits in this spacious 4-bedroom, 3-full-bath Colonial situated on nearly an acre along a beautiful, quiet street! Offering a fantastic opportunity for investors or owner-occupants, this cosmetic fixer-upper is ready for someone to bring their vision to life. A grand entry foyer with an open staircase welcomes you inside. The first floor features a spacious living room, separate family room with fireplace, formal dining room, eat-in kitchen, laundry room, full bathroom, and access to an oversized attached two-car garage. Upstairs are four generously sized bedrooms, including a primary suite with private full bath and walk-in closet. Beautiful hardwood floors are preserved beneath the upstairs carpeting. The full unfinished basement offers excellent ceiling height and exciting potential for future recreational or living space. Additional highlights include a roof, two-zone HVAC system, and hot water heater, all believed to have been updated in recent years. Surrounded
USD 749,000
75 Mosle Rd
View photo
House · for sale
USD 2,575,000
New
75 Mosle Rd
The Hills Development
· 5 Bedrooms · 6 Baths · House
· Garden · Terrace · Fireplace · Equipped kitchen
The Hills Development · 5 Bedrooms · 6 Baths · House · Garden · Terrace · Fireplace · Equipped kitchen
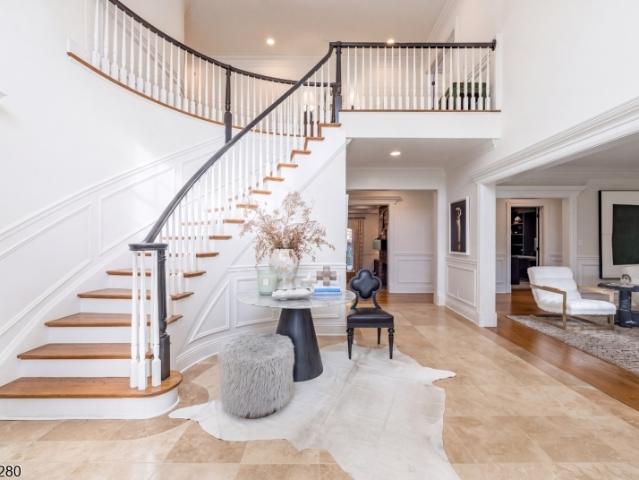
A country manor with a distinctly modern sensibility, this far hills estate pairs timeless stone architecture with refined interiors and a spectacular woodland setting. Beyond the landscaped approach, over 6,800 square feet unfold around a two-story foyer and sweeping circular staircase. Inlaid hardwood floors, detailed millwork and four fireplaces lend warmth and character, while an octagonal sunroom captures the surrounding greenery. Formal living and dining rooms offer elegant gathering spaces; the chef's kitchen, with custom cherry cabinetry and designer appliances, opens to a sunlit breakfast room and coffered-ceiling family room with stone fireplace. French doors lead to an expansive stone terrace, where an outdoor fireplace overlooks layered gardens and mature trees. The 5 bedroom, 6.1 bath layout includes a main-level suite and four ensuite bedrooms upstairs. The primary retreat features a fireplace, sitting room, dual walk-in closets and a full bath with soaking tub and separa
USD 2,575,000
931 Vosseller Avenue
View photo
House · for sale
USD 1,299,999
931 Vosseller Avenue
The Hills Development
· 4 Bedrooms · 2 Baths · House
· Swimming pool · Balcony · Equipped kitchen · Parking · Cellar
The Hills Development · 4 Bedrooms · 2 Baths · House · Swimming pool · Balcony · Equipped kitchen · Parking · Cellar
Private 4BR/2.5BA Retreat on Nearly 2 Acres! Set on 1.95 private acres surrounded by mature woods, this extensively renovated home offers approximately 3,400'3,500 sq. Ft. of above-grade living space. The dramatic great room features soaring cathedral ceilings and an impressive open feel, ideal for entertaining and everyday living. The renovated eat-in kitchen boasts a large center island, newer appliances, and high-end finishes. Upstairs, the primary suite offers a beautifully renovated bath with a Jacuzzi tub, separate shower with multiple shower heads, and upgraded finishes. A standout feature is the massive wraparound balcony, including a covered section perfect for enjoying peaceful wooded and pond views. With no immediately visible rear neighbors, the property offers exceptional privacy. Additional features include a 2-car garage, approximately 1,400'1,500 sq. Ft. of unfinished basement space, walk-up attic, 2-zone heating and cooling, no HOA, and professionally maintained ground
USD 1,299,999
120 Mountain Ave
View photo
House · for sale
USD 649,900
USD 308/sq.ft
120 Mountain Ave
The Hills Development
· 2,110 sq.ft · 5 Bedrooms · 2 Baths · House
· Garden · Fireplace · Equipped kitchen · Parking · Cellar
The Hills Development · 2,110 sq.ft · 5 Bedrooms · 2 Baths · House · Garden · Fireplace · Equipped kitchen · Parking · Cellar
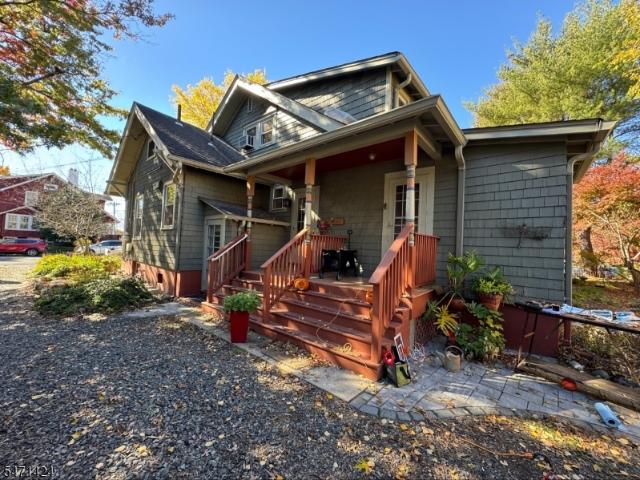
Timeless Arts & Crafts charm and versatile living come together in this well-maintained two-family home in Somerville's desirable Historic District. Make one unit your own while renting the other, or enjoy income potential from both. A custom-painted exterior, inviting covered porch, detached two-car garage, and extensive perennial flower and vegetable gardens set the scene. Inside, hardwood floors, built-in shelving, and abundant windows add warmth and character. Unit 1 spans two floors with three bedrooms, a walk-in closet, formal dining room, spacious living room, and cozy den. Its updated kitchen features stainless steel appliances. Unit 2 offers two bedrooms, a generous living room anchored by a gas fireplace with an original stone mantel, and a bright sun parlor perfect for relaxing. The galley kitchen includes granite countertops, a breakfast bar, tile backsplash, and pantry. Both units feature updated bathrooms. The professionally waterproofed basement offers separate laundry h
USD 649,900
23 Chelsea Way
View photo
Townhouse · for sale
USD 499,000
USD 277/sq.ft
23 Chelsea Way
The Hills Development
· 1,798 sq.ft · 3 Bedrooms · 2 Baths · Townhouse
· Patio · Garden · Office room · Fireplace · Equipped kitchen
The Hills Development · 1,798 sq.ft · 3 Bedrooms · 2 Baths · Townhouse · Patio · Garden · Office room · Fireplace · Equipped kitchen
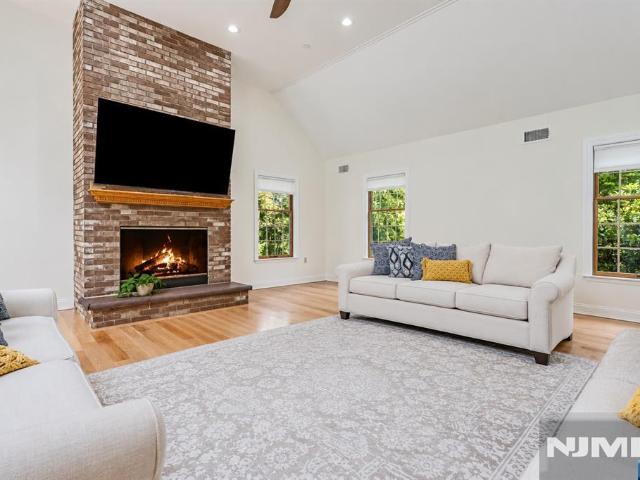
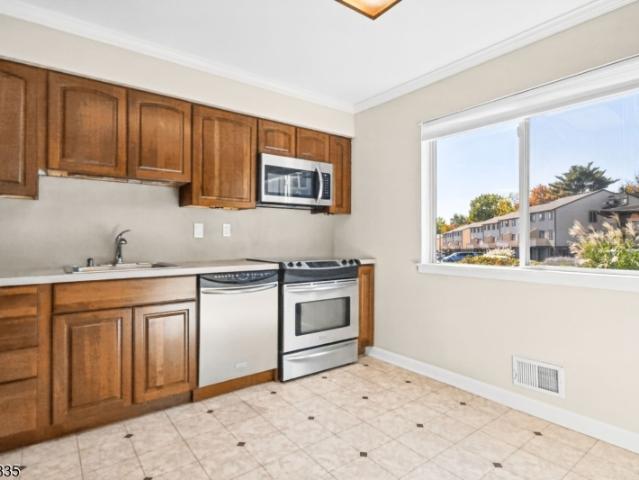
Welcome to this inviting 3-bedroom, 2.5-bath end-unit townhome in Bridgewater, where sunlit spaces and a private fenced backyard make everyday living a pleasure. Hardwood floors, freshly painted neutral tones, and crown molding create a warm backdrop throughout the main living areas. The spacious dining room flows into a welcoming living room centered around a striking floor-to-ceiling brick fireplace, with large windows framing views of the backyard. The bright eat-in kitchen offers abundant wood cabinetry, generous counter space, stainless steel appliances, and a large picture window. A convenient pass-through keeps the kitchen connected to the dining area, making serving and entertaining easy. Glass-paneled doors lead to a versatile room with a ceiling fan and sliding doors to the patio, an inviting spot for a home office, reading room, or casual gathering space. Outside, the private fenced backyard offers room to dine, garden, or unwind amid mature greenery. Upstairs, hardwood floo
USD 499,000
24 Hampton Ct
View photo
House · for sale
USD 869,000
24 Hampton Ct
The Hills Development
· 3 Bedrooms · 2 Baths · House
· Office room · Gym · Deck · Equipped kitchen · Cellar
The Hills Development · 3 Bedrooms · 2 Baths · House · Office room · Gym · Deck · Equipped kitchen · Cellar
Rarely available and highly sought after, this beautiful detached single-family home offersa unique opportunity to own one of the very few standalone properties in the premier SpringRidge development. Blending the space, layout, and privacy of a traditional single-familyhome with the low-maintenance perks and superb amenities of a world-class community, thisturn-key residence has been thoughtfully updated from top to bottom. Extending your livingspace is a massive wood deck and fully finished basement. This versatile lower levelfeatures a recreation room, an additional flex room ideal for a home gym or media center, and a dedicated storage room to keep everything organized. All updated kitchen with pantryand additional storage, LR w/ cathedral ceiling and skylights office are just a fewhighlights of the main floor, and Primary bedroom suite with 2 additional Bedroom are on thesecond floor. Living in Spring Ridge means enjoying access to a premier lifestyle, including an outdoorswimming
USD 869,000
99 W Spring St
View photo
House · for sale
USD 469,000
99 W Spring St
The Hills Development
· 2 Bedrooms · 2 Baths · House
· Garden · Deck · Equipped kitchen · Air conditioning · Parking
The Hills Development · 2 Bedrooms · 2 Baths · House · Garden · Deck · Equipped kitchen · Air conditioning · Parking
Totally renovated Colonial with upscale finishes, beautiful new kitchen, stainless appliances and granite countertop, 2 new renovated bathrooms, first floor laundry, hardwood throughout first floor, master bedroom with walk in closet, lots of opportunity with the 11 x 25 bonus room in the finished attic including heat & electric, newer furnace, hot water heater and central air, oversized deck overlooking large, fenced yard and off-street parking. All this located blocks away from thriving downtown Somerville, close to hospital and major highways, restaurants and shopping
USD 469,000
1003 Buxton Road
View photo
House · for sale
USD 699,000
USD 488/sq.ft
1003 Buxton Road
The Hills Development
· 1,432 sq.ft · 3 Bedrooms · 1 Bath · House
· Patio · Garden · Deck · Fireplace · Equipped kitchen · Parking · Cellar
The Hills Development · 1,432 sq.ft · 3 Bedrooms · 1 Bath · House · Patio · Garden · Deck · Fireplace · Equipped kitchen · Parking · Cellar
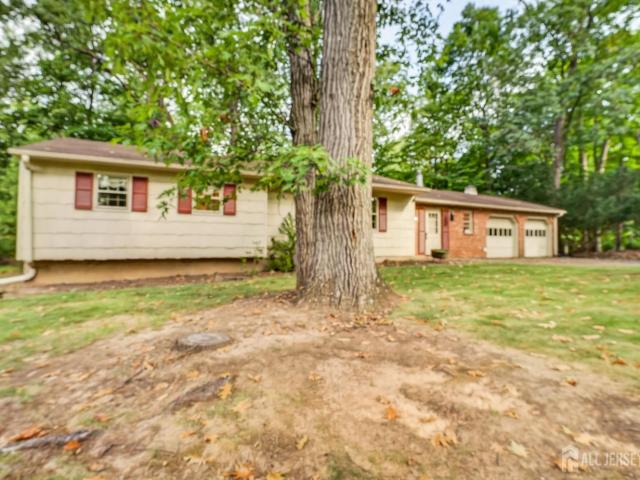
Convenient one-floor living and wooded privacy distinguish this classic Bridgewater ranch home in the desirable Sunset Ridge neighborhood. Rustic, early-US style appears throughout the home: decorative hand-hewn beams, a cast-iron potbelly wood stove, iron-tone light fixtures, and brick hearths. The kitchen features updated appliances and a gas fireplace, adding to the cozy charm. Beautiful original wood floors on the main level, including beneath bedroom carpets. Finished basement recreation room(s) with another brick hearth with wood burning stove. Enjoy the private wooded lot and its peaceful natural surrounding from a back yard deck, which steps down to a brick patio. Two-car garage. This home offers a place to settle in and create a secluded retreat, customized to your taste, yet conveniently located within Bridgewater's highly-rated school district with parks, shopping, restaurants, and commuter options nearby
USD 699,000
5 Casale Dr
View photo
House · for sale
USD 1,199,999
5 Casale Dr
The Hills Development
· 5 Bedrooms · 3 Baths · House
· Patio · Deck · Fireplace · Equipped kitchen · Parking · Cellar
The Hills Development · 5 Bedrooms · 3 Baths · House · Patio · Deck · Fireplace · Equipped kitchen · Parking · Cellar
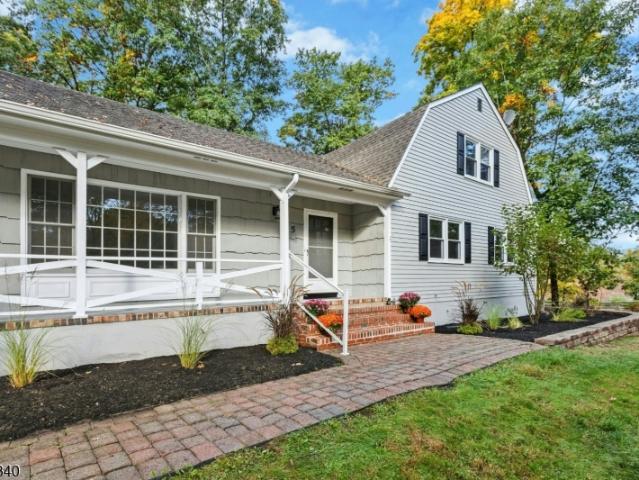
Framed by mature trees and stone walls, this charming turn-key 5-bedroom, 4-bathroom Colonial, perfectly situated on a premium 1.5-acre lot on a quiet dead-end street in the highly desirable Red Hill section of Warren Township. Freshly painted inside and out, enjoy a covered front porch, brick steps and paver walkway. Newly refinished hardwood floors complement generous living and dining rooms and a family room with a wood-burning fireplace and professionally stuccoed, structurally updated exterior chimney. The eat-in kitchen features new quartz countertops, freshly painted white cabinetry and sliders to a deck with built-in seating. A paver patio and open lawn bordered by woods extend the entertaining space. 3 main-level bedrooms, 2 full baths, laundry room, powder room and attached garage access offer convenience. Upstairs are 2 large bedrooms and a full bath. The finished basement adds recreation space and a large unfinished storage area. A whole-house standby generator adds peace o
USD 1,199,999
382 Van Holten Rd
View photo
House · for sale
USD 1,799,000
382 Van Holten Rd
The Hills Development
· 5 Bedrooms · 5 Baths · House
· Office room · Fireplace
The Hills Development · 5 Bedrooms · 5 Baths · House · Office room · Fireplace
Brand-new custom construction masterpiece in Bridgewater, offered at $1,799,000. Seamlessly blending ultra-modern amenities with timeless luxury, this estate offers 4400 sq ft of above-grade living space, plus a massive 2,200 sq ft fully finished lower level with a full bath. Inside, striking wide-plank white oak engineered flooring and extensive custom millwork flow through an expansive, light-filled floor plan. The jaw-dropping family room boasts soaring 18-foot ceilings. The chef's culinary center is equipped with dramatic quartz countertops, floor-to-ceiling custom cabinetry, and premium KitchenAid built-in appliances, complete with a walk-in pantry and an elegant butler's pantry. A highly desirable first-floor guest suite is perfect for visitors or a home office. Second floor boast primary suite featuring recessed ceiling, massive walk-in closet, a sitting area with focal electric fireplace wall. 3 additional bedrooms and a large laundry is conveniently located at this level. The
USD 1,799,000
540 Rolling Hills Rd
View photo
House · for sale
USD 749,900
USD 353/sq.ft
540 Rolling Hills Rd
The Hills Development
· 2,120 sq.ft · 4 Bedrooms · 2 Baths · House
· Patio · Garden · Fireplace · Equipped kitchen
The Hills Development · 2,120 sq.ft · 4 Bedrooms · 2 Baths · House · Patio · Garden · Fireplace · Equipped kitchen
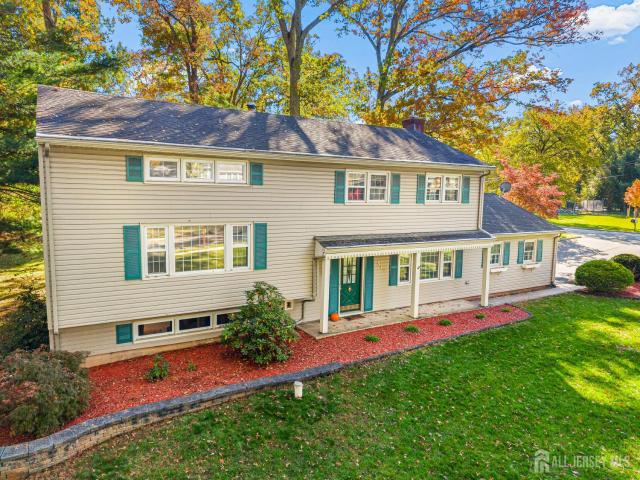
Timeless Charm Meets Modern Comfort! Discover the perfect blend of classic architectural character with some thoughtful modern updates in this spacious 4-bedroom split level home, ideally situated on a desirable corner lot in Bridgewater Township. Rich in charm, the home showcases decorative ceiling beams, elegant crown molding, chair rail accents, hardwood flooring and timeless details throughout. The beautifully renovated kitchen (2023) features a center island, SS appliances, recessed and under-cabinet lighting, abundant cabinetry and pantry storage with pull-out drawers. A sun-filled eat-in area with a charming bay window adds warmth, while the inviting family room offers a cozy gas fireplace and sliding doors to the backyard patio. A remodeled first-floor full bath (2022) and dedicated laundry room add everyday convenience. Three bright bedrooms feature hardwood floors and crown molding, while the spacious fourth bedroom boasts a charming window seat, his-her closets and exception
USD 749,900
540 Rolling Hills Road S
View photo
House · for sale
USD 749,900
USD 353/sq.ft
540 Rolling Hills Road S
The Hills Development
· 2,120 sq.ft · 4 Bedrooms · 2 Baths · House
· Patio · Garden · Fireplace · Equipped kitchen
The Hills Development · 2,120 sq.ft · 4 Bedrooms · 2 Baths · House · Patio · Garden · Fireplace · Equipped kitchen
Timeless Charm Meets Modern Comfort! Discover the perfect blend of classic architectural character with some thoughtful modern updates in this spacious 4-bedroom split level home, ideally situated on a desirable corner lot in Bridgewater Township. Rich in charm, the home showcases decorative ceiling beams, elegant crown molding, chair rail accents, hardwood flooring and timeless details throughout. The beautifully renovated kitchen (2023) features a center island, SS appliances, recessed and under-cabinet lighting, abundant cabinetry and pantry storage with pull-out drawers. A sun-filled eat-in area with a charming bay window adds warmth, while the inviting family room offers a cozy gas fireplace and sliding doors to the backyard patio. A remodeled first-floor full bath (2022) and dedicated laundry room add everyday convenience. Three bright bedrooms feature hardwood floors and crown molding, while the spacious fourth bedroom boasts a charming window seat, his-her closets and exception
USD 749,900
328 Rolling Knolls Way
View photo
House · for sale
USD 925,000
328 Rolling Knolls Way
The Hills Development
· 4 Bedrooms · 2 Baths · House
· Garden · Deck · Equipped kitchen
The Hills Development · 4 Bedrooms · 2 Baths · House · Garden · Deck · Equipped kitchen
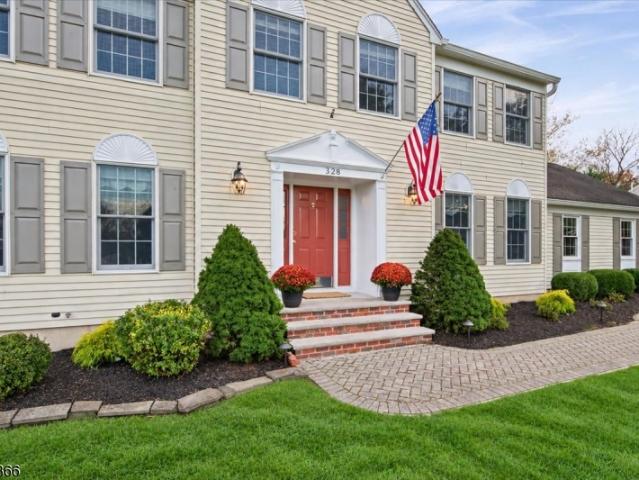
Timeless architectural charm meets modern sophistication in this beautifully updated four bedroom, two and one half bath Colonial. Set back on a lush, expansive lot, the home's classic silhouette and specimen trees create a striking first impression that feels both grand and welcoming. Inside, the layout is designed for a seamless flow. The heart of the home is the eat-in kitchen, where stylish finishes and ample cabinetry cater to everything from quick morning coffees to elaborate dinner prep. Each of the bedrooms offer generous proportions, providing plenty of versatility for guest quarters or a dedicated home office. With updated bathrooms throughout, the interior feels fresh, polished, and entirely move-in ready. The outdoor space is a true showstopper. A spacious deck leads out to a flat, manicured yard that feels like a private retreat, framed by mature greenery and offering endless potential for recreation or quiet relaxation. Whether you're dining al fresco under the stars or s
USD 925,000
62 Geiger Ln
View photo
House · for sale
USD 3,250,000
62 Geiger Ln
The Hills Development
· 4 Bedrooms · 3 Baths · House
· Balcony · Fireplace · Equipped kitchen
The Hills Development · 4 Bedrooms · 3 Baths · House · Balcony · Fireplace · Equipped kitchen
Set on 1.4 private acres along one of Warren Township's most prestigious streets, this exceptional 2023 contemporary residence is a striking expression of modern architecture and refined luxury. Designed by award-winning architect Dan D'Agostino of Plan Architecture, built by Mike Elayan of ECS Homes, and featuring interiors designed by Loren Unfried, this exceptional residence unites visionary design, masterful craftsmanship, and sophisticated technology. Porcelain marble, stone, and stucco elevations complement expansive Kolbe windows, soaring 12-ft ceilings, wide-plank white oak engineered floors, custom millwork, and a floating glass staircase. The chef's kitchen features a 16-foot Neolith island, DOCA cabinetry, Gaggenau appliances, and Dornbracht fixtures. A dramatic linear fireplace, climate-controlled wine wall, and custom wet bar create an exceptional setting for entertaining. Private primary suite offers a balcony, walk-in closet, and spa-inspired bath with heated floors, ste
USD 3,250,000
166 Union Ave
View photo
House · for sale
USD 489,900
166 Union Ave
The Hills Development
· 3 Bedrooms · 2 Baths · House
· Parking · Cellar
The Hills Development · 3 Bedrooms · 2 Baths · House · Parking · Cellar
Welcome home to this charming ranch nestled in the desirable Borough of Somerville! Offering the ease and convenience of single level living with additional space to enjoy, this inviting three-bedroom, two-bath home offers a wonderful combination of comfort, functionality and versatility. Step inside to discover a spacious living room, a separate dining area and three generously sized bedrooms, including a comfortable primary bedroom. An enclosed breezeway adds to the home's appeal, providing a welcoming space to relax and unwind. The partially finished basement offers an expansive open area with plenty of flexibility for recreation, hobbies, entertaining or additional storage. Completing the home is an oversized one car garage, providing ample room for parking and storage. With its spacious layout, versatile living areas and convenient ranch-style design, this delightful home presents a wonderful opportunity to enjoy comfortable living in the heart of Somerville. Don't miss your chanc
USD 489,900
943 Sunset Rdg
View photo
House · for sale
USD 1,200,000
943 Sunset Rdg
The Hills Development
· 5 Bedrooms · 2 Baths · House
· Office room · Equipped kitchen
The Hills Development · 5 Bedrooms · 2 Baths · House · Office room · Equipped kitchen
Step inside a home that perfectly balances modern refinement with a layout that just makes sense. This beautifully renovated residence greets you with stunning wood flooring that flows seamlessly through every room, creating a warm, cohesive aesthetic from the moment you cross the threshold. The heart of the home is the reimagined kitchen, a true showpiece designed for both the serious cook and the entertainer. It features a striking two-toned color scheme that adds depth and designer flair, anchored by a large center island perfect for meal prep or casual conversation. Outfitted with brand-new appliances and a convenient pot filler over the range, this space is as functional as it is stylish. The dining room, sunken family room and living room sit adjacent. The main level also features a spacious bedroom that offers fantastic flexibility for guests or a dedicated home office. Upstairs, four additional well-appointed bedrooms provide plenty of space to retreat at the end of the day. Wi
USD 1,200,000
235 Orchard St
View photo
House · for sale
USD 1,299,000
USD 242/sq.ft
235 Orchard St
The Hills Development
· 5,350 sq.ft · 5 Bedrooms · 4 Baths · House
· Equipped kitchen · Parking · Cellar
The Hills Development · 5,350 sq.ft · 5 Bedrooms · 4 Baths · House · Equipped kitchen · Parking · Cellar
Experience elevated living in this stunning new construction Colonial, perfectly situated on nearly half an acre in desirable Bridgewater Township. Offering an impressive 5,350 square feet of total living space, including a beautifully finished basement, this exceptional residence showcases 5 spacious bedrooms, 4.5 bathrooms, and a thoughtfully designed open-concept layout that seamlessly blends timeless elegance with modern sophistication. Designed for both everyday comfort and effortless entertaining, the home features a gourmet kitchen with an expansive center island, inviting living areas, and an elegant formal dining room. Two generously appointed primary suites offer exceptional versatility. The finished basement provides additional space for entertaining, recreation, or relaxation. Complete with sophisticated finishes, an attached two-car garage, and a prime location near shopping, dining, major highways, and local amenities, this remarkable home delivers the perfect combination
USD 1,299,000
45 Four Oaks Rd
View photo
Townhouse · for sale
USD 599,999
45 Four Oaks Rd
The Hills Development
· 2 Bedrooms · 2 Baths · Townhouse
· Equipped kitchen
The Hills Development · 2 Bedrooms · 2 Baths · Townhouse · Equipped kitchen
Welcome home to this beautiful townhome in the highly sought-after Hills community. First floor master bedroom with second bedroom and large loft on 2nd floor. The spacious eat-in kitchen offers the perfect setting for everyday living and casual dining. Ideally situated near shopping, restaurants, community pools, tennis courts, the clubhouse with fitness center, and miles of scenic walking, jogging, and biking paths. Commuters will appreciate easy access to Routes 78 and 287, with nearby bus and train service. Enjoy a central location just 15 miles from Morristown, 18 miles from New Brunswick, and minutes from premier shopping destinations including Bridgewater Commons and The Mall at Short Hills. Entertainment is close at hand with the Prudential Center only 30 miles away, offering year-round concerts, sporting events, and more. Experience the unique lifestyle that has made The Hills one of Somerset County's most desirable communities a picturesque countryside setting with outstandin
USD 599,999
350 Greenfield Rd
View photo
Townhouse · for sale
USD 650,000
USD 271/sq.ft
350 Greenfield Rd
The Hills Development
· 2,390 sq.ft · 3 Bedrooms · 2 Baths · Townhouse
· Office room · Deck · Fireplace · Equipped kitchen · Cellar
The Hills Development · 2,390 sq.ft · 3 Bedrooms · 2 Baths · Townhouse · Office room · Deck · Fireplace · Equipped kitchen · Cellar
Rare opportunity, a Bentley model townhome with a full finished basement, one of the most sought-after and seldom-available configurations in the community. Freshly painted throughout, this beautifully proportioned 3-level home is truly move-in ready and offers space and upgrades most townhomes simply can't match. The welcoming walk-in level features engineered hardwood floors, a versatile home office room, and a half bath with ample space to convert to a full bath if desired. Upstairs, the main level impresses with a bright, light-filled living room anchored by a cozy fireplace, an elegant formal dining room, and an updated kitchen showcasing a custom-designed center island and sunny eat-in area that flows directly to the deck perfect for morning coffee or effortless entertaining. Sleek laminate flooring runs throughout this level, and a convenient powder room completes the floor. The top level offers engineered hardwood floors, a generous primary suite with spa tub, private bath, and
USD 650,000
5 Halsey St
View photo
House · for sale
USD 499,000
USD 463/sq.ft
5 Halsey St
The Hills Development
· 1,076 sq.ft · 3 Bedrooms · 1 Bath · House
· Garden · Equipped kitchen · Parking · Air conditioning · Cellar
The Hills Development · 1,076 sq.ft · 3 Bedrooms · 1 Bath · House · Garden · Equipped kitchen · Parking · Air conditioning · Cellar
Come see this well-maintained, low maintenance, ranch home located in a quiet residential neighborhood. Features include a beautiful updated eat-in kitchen, with granite counters and all appliances, the full bath is updated, gleaming hardwood floors throughout, Central Air and a few ceiling fans for your perfect comfort zone, insulated windows and updated electric, and a full basement with a den/office has future expansion possibilities, the 3 season sunroom on rear is the perfect spot to unwind, fenced rear yard, and an oversized garage has plenty of storage or workshop area. This home also has lots of natural lighting throughout. Additionally, the home is close to a variety of shopping centers, stores, and restaurants in downtown Somerville
USD 499,000
10 Stevens Ct
View photo
Townhouse · for sale
USD 349,900
10 Stevens Ct
The Hills Development
· 2 Bedrooms · 1 Bath · Townhouse
· Office room · Gym · Fireplace · Equipped kitchen · Parking · Swimming pool
The Hills Development · 2 Bedrooms · 1 Bath · Townhouse · Office room · Gym · Fireplace · Equipped kitchen · Parking · Swimming pool
Beautifully maintained end-unit townhome, tucked into a private corner of the desirable Signal Point community. Designed for easy living and entertaining, the spacious open main level features a sunlit kitchen and a cozy wood-burning fireplace perfect for hosting your first holiday gatherings. Peer out the kitchen window to enjoy a peaceful, private wooded view. Why you'll love living here: Main-Floor Primary Suite: Enjoy the privacy and convenience of a main-floor bedroom and full bath. Flexible Loft Space: for home office, a gaming lounge, or a guest space. The versatile upstairs bedroom/loft space can do it all, and it sits right next to a dedicated laundry room. Attached Garage: Say goodbye to scraping snow off your car with your own one-car attached garage. Resort-Style Amenities: As part of The Hills, you get access to an incredible lifestyle with zero maintenance. Enjoy the outdoor pool, tennis and pickleball courts, a clubhouse, a fitness room, a playground, and miles of scenic
USD 349,900
11 Stevens Court
View photo
Townhouse · for sale
USD 375,000
USD 435/sq.ft
11 Stevens Court
The Hills Development
· 861 sq.ft · 2 Bedrooms · 1 Bath · Townhouse
· Fireplace · Parking · Air conditioning
The Hills Development · 861 sq.ft · 2 Bedrooms · 1 Bath · Townhouse · Fireplace · Parking · Air conditioning
Call Eve with questions 973-632-4- Welcome to this bright and inviting 2-bedroom, 1-bath end-unit in Signal Point. The open, airy feel is enhanced by cathedral ceilings and abundant natural light, creating a warm and comfortable living space. Enjoy cozy evenings by the fireplace, along with the convenience of a dedicated laundry room and one-car garage. NEW HEAT AND AC installed in August 2026. Fireplace'as is' with no known issues. Current owners have never used it. This desirable end unit backs to peaceful woods, offering added privacy and a relaxing natural setting. A wonderful opportunity to enjoy comfortable, low-maintenance living in a welcoming community. Close to major highways, shopping and schools. Comfortable, low-maintenance living in a welcoming community. Close to major highways, shopping and schools
USD 375,000
31 Loft Dr
View photo
Townhouse · for sale
USD 739,000
31 Loft Dr
The Hills Development
· 2 Bedrooms · 2 Baths · Townhouse
· Deck · Fireplace · Equipped kitchen
The Hills Development · 2 Bedrooms · 2 Baths · Townhouse · Deck · Fireplace · Equipped kitchen
Welcome to this beautifully updated & impeccably maintained 2-BR, 2.1-BA end-unit townhouse in the desirable Loft Farm community. This elegant home offers sophisticated living across 3 finished levels, w/ hardwood floors in most rooms & thoughtful updates throughout. The showstopping living rm features a dramatic 2-story ceiling & custom built-ins flanking a gas fireplace. The versatile floor plan includes a spacious dining rm, creating a welcoming setting for everyday meals & special occasions. The kitchen boasts s/s appliances, refaced cabinets w/ new drawers & custom dividers, & separate breakfast nook w/ sliders to a private deck. Upstairs, double doors lead to the primary ste, complete w/ a custom-organized walk-in closet + separate shoe closet. The renovated bath is a spa-like retreat, featuring dual vanities, soaking tub, oversized stall shower & plantation shutters. The second bedrm offers a custom desk/workstation + a full bath w/ stall shower & hallway access. The finished ba
USD 739,000
1 Teal Ln
View photo
Townhouse · for sale
USD 499,800
1 Teal Ln
The Hills Development
· 2 Bedrooms · 2 Baths · Townhouse
· Patio · Gym · Equipped kitchen · Swimming pool
The Hills Development · 2 Bedrooms · 2 Baths · Townhouse · Patio · Gym · Equipped kitchen · Swimming pool
A true value. June 2026. HVAC and August 2026 patio slider! A beautifully appointed end-unit in an optimal location, set atop a hill on a corner, across from a sprawling open green field & walking path. This home sets itself apart from others. Tastefully upgraded throughout with a decorator's flair, and'Great Pride of Ownership' Hardwood Flooring adorns both levels. The updated kitchen is' Light & Bright' and offers newer cabinetry, light Quartz countertops, Stainless Steel Appliances, and soft-close drawers. Tastefully updated bathrooms feature trend-forward, high-end materials and finishes. The newer slider streams in a lot of natural light, opening to a private enclosed patio. Perfect for getting some fresh air, reading, working on your laptop in privacy, or entertaining a friend with a beverage and some appetizers. It is a true extension of your inside space, opening up to the outdoors. Amenities include a well-equipped gym, outdoor pools, tennis & pickleball courts. Plus a rentabl
USD 499,800
1138 Papen Rd
View photo
House · for sale
USD 795,000
1138 Papen Rd
The Hills Development
· 3 Bedrooms · 2 Baths · House
· Deck · Equipped kitchen
The Hills Development · 3 Bedrooms · 2 Baths · House · Deck · Equipped kitchen
Welcome to this inviting ranch-style home, situated on a beautiful. 83-acre corner lot in one of Bridgewater highly sought-after neighborhoods! Offering 2,148 sqft of spacious living, this 3 bedrooms, 2.5 bath home features a thoughtfully designed floor plan, generously sized rooms, and an abundance of natural light enhanced by multiple skylights throughout. Step inside to discover a welcoming living room, formal dining room, spacious eat-in kitchen, comfortable family room, and a spectacular four season sunroom. The primary bedroom features an updated private bath, stall shower, recess lights, while 2 additional bedrooms, an updated main bath complete the bedroom wing. French doors from the formal dining room into the four season sunroom, surrounded by walls of windows brings the outdoors in. Sliders open to an expansive deck, creating a wonderful setting for outdoor dining, entertaining, or relaxing and enjoying the peaceful surroundings. Additional french doors connect the sunroom t
USD 795,000
102 Liberty Corner Rd
View photo
House · for sale
USD 2,499,999
102 Liberty Corner Rd
The Hills Development
· 6 Bedrooms · 6 Baths · House
· Fireplace · Equipped kitchen
The Hills Development · 6 Bedrooms · 6 Baths · House · Fireplace · Equipped kitchen
Experience modern luxury in this newly constructed custom home set on approximately 2 acres in Warren Township. Offering approximately 4,625 sq. Ft. of living space, this 6-bedroom, 6 full and 1 half bath residence features thoughtful design, quality craftsmanship, and refined finishes throughout. A dramatic two-story foyer welcomes you into an open floor plan with soaring ceilings, abundant natural light, custom millwork, and wide-plank white oak flooring. The gourmet kitchen is equipped with Sub-Zero and Wolf appliances, custom cabinetry, an oversized center island, walk-in pantry, built-in wine refrigerator, and a breakfast area overlooking the two-story great room with a gas fireplace and coffered ceiling. A formal dining room and private first-floor office provide additional living and work space. Each bedroom includes a private ensuite bath and walk-in closet. The primary suite offers dual walk-in closets and a spa-inspired bath with heated floors, a soaking tub, and a spacious s
USD 2,499,999
889 Country Club Rd
View photo
House · for sale
USD 1,350,000
889 Country Club Rd
The Hills Development
· 6 Bedrooms · 4 Baths · House
· Garden · Deck · Fireplace · Equipped kitchen · Cellar
The Hills Development · 6 Bedrooms · 4 Baths · House · Garden · Deck · Fireplace · Equipped kitchen · Cellar
Welcome to 889 Country Club Road in desirable Bridgewater Township! This spacious and beautifully maintained home offers 6 bedrooms, 4 full bathrooms, and a fully finished basement, providing exceptional space for comfortable living and entertaining. Step inside to discover an inviting interior featuring hardwood floors, elegant moldings, and generously sized rooms filled with natural light. The spacious family room offers a cozy fireplace and large windows overlooking the backyard. The kitchen features custom cabinetry, granite countertops, stainless steel appliances, a large center island, and a charming breakfast area with sliding doors leading to the outdoor deck. The home offers versatile living spaces, including a formal living room and comfortable bedrooms designed to accommodate a variety of needs. The impressive finished basement provides an additional level of entertainment and relaxation, featuring a spacious recreation area, billiards space, fireplace, and plenty of room fo
USD 1,350,000
10 Quincy Ct
View photo
Townhouse · for sale
USD 359,000
USD 366/sq.ft
10 Quincy Ct
The Hills Development
· 980 sq.ft · 1 Bedroom · 1 Bath · Townhouse
· Fireplace · Equipped kitchen
The Hills Development · 980 sq.ft · 1 Bedroom · 1 Bath · Townhouse · Fireplace · Equipped kitchen
Fabulous location, very quiet, at end of street overlooking scenic wooded area. Great opportunity at a great price! Nice open floor plan with vaulted ceilings, large primary bedroom with spacious walk in closet; second floor loft with full size laundry in closet and skylight; living room with fireplace and palladian window; kitchen with well maintained oak cabinetry and greenhouse window; full bath with additional sink/vanity area off bedroom. Roof 12 years old. C/A 7 years old. Furnace 2 years old. Make it your own home with your cosmetic updates! Well maintained being sold'as is' no known issues
USD 359,000
97 Bonney Ct
View photo
Townhouse · for sale
USD 449,900
97 Bonney Ct
The Hills Development
· 2 Bedrooms · 2 Baths · Townhouse
· Patio · Fireplace · Parking
The Hills Development · 2 Bedrooms · 2 Baths · Townhouse · Patio · Fireplace · Parking
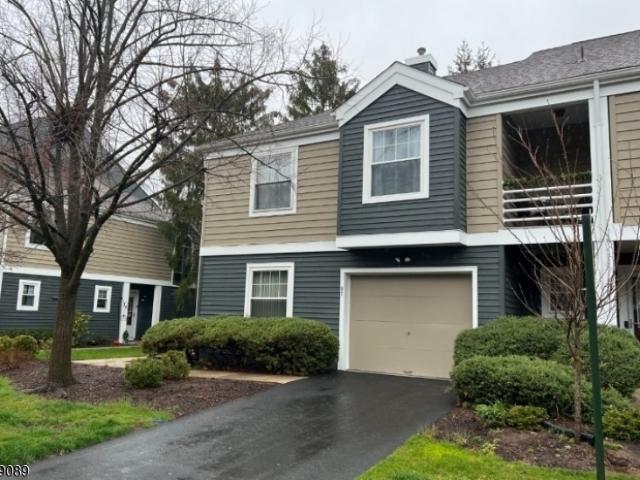
Welcome to Cross Roads at Bridgewater! Offered below market value, this freshly painted & functional 2-bedroom, 2.5-bath end-unit townhome with garage presents an incredible opportunity to build instant equity and customize a light-filled space to your exact personal taste. Designed for low-maintenance daily living, the desirable end-unit location provides extra privacy, windows, and abundant natural light throughout. The main level features a spacious open floor plan with a fluid living and dining area highlighted by a cozy fireplace and sliding glass doors that lead directly to your private outdoor patio. Up the stairs, you will find a serene primary suite complete with a private full bath, a comfortably sized second bedroom, fantastic closet storage, and everyday convenience of second-floor laundry. An attached 1-car garage adds to the functional layout. Situated in a beautifully maintained community, this home is unbeatable for convenience just minutes from top-rated schools, premi
USD 449,900

Get email alerts

Don't miss out: be the first to know about new properties

The alert was correctly created

On subscribing you accept the conditions of use and the privacy policy
Alert
Receive new ads in your inbox
Save this search
Receive alerts for new listings

We'll send you an email when we have new properties for: "Houses for sale in The Hills Development"

The alert was correctly created

Round Top, Warren township Somerset County New Jersey
Mount Horeb, Warren township Somerset County New Jersey
Get email alerts and be the first to see new listings
Required field
On subscribing I accept the terms of the privacy policy
Perfect! You'll soon start receiving new listings via email
Alert
Receive an email when we have new ads for Houses for sale in The Hills Development
Save this search
Filters

Bedrooms

Size (sq.ft)

sq.ft
sq.ft

Price

USD
USD

Property type

Bathrooms

Clear all filters
Receive notifications when new entries are published.