2,268 properties for sale in The Hills village

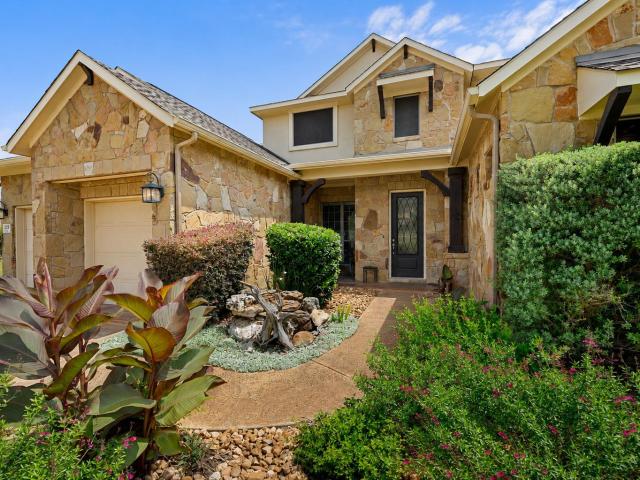
440 Cartwheel Bnd # 95
View photo
Condo · for sale
USD 560,000
USD 279/sq.ft
440 Cartwheel Bnd # 95
The Hills village
· 2,002 sq.ft · 3 Bedrooms · 2 Baths · Condo
· Equipped kitchen
The Hills village · 2,002 sq.ft · 3 Bedrooms · 2 Baths · Condo · Equipped kitchen
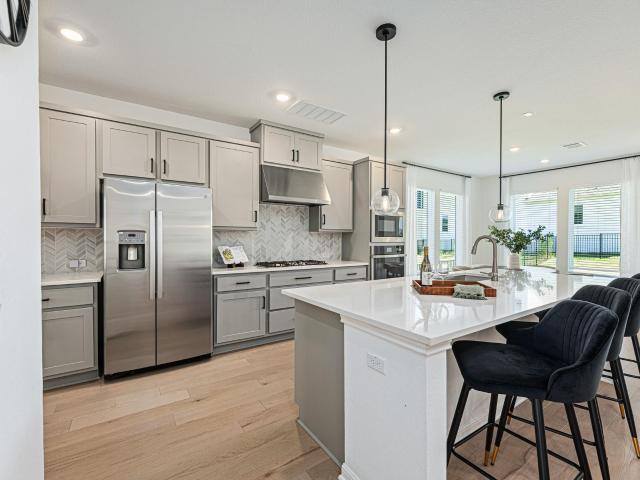
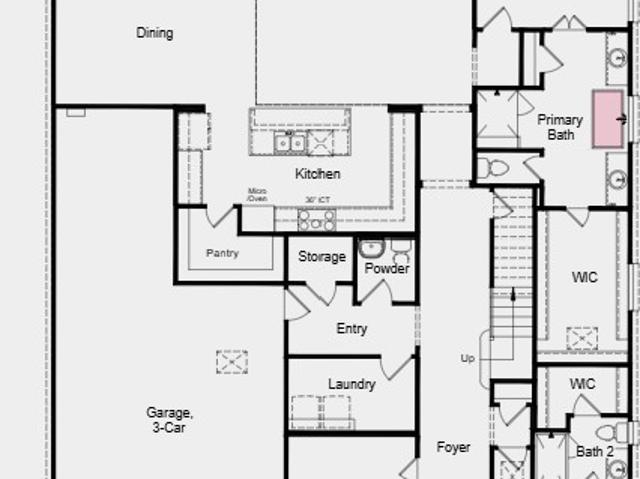
Experience effortless luxury living in this beautifully appointed end-unit condominium in The Vineyards at Rough Hollow. Built by Lennar Homes in 2022, this thoughtfully designed residence offers 3 bedrooms, 2.5 baths, 2,006 square feet, and a desirable lock-and-leave lifestyle in one of Lakeway's premier master-planned communities. Bathed in natural light from expansive windows, the open-concept floor plan seamlessly blends comfort and sophistication. The chef-inspired kitchen features a large center island, quartz countertops, stainless steel appliances, a gas cooktop, and abundant cabinetry, making it ideal for both everyday living and entertaining. The spacious primary suite is conveniently located on the main level and serves as a private retreat with a spa-like bath featuring dual vanities, a soaking tub, separate walk-in shower, and generous walk-in closet. Additional main-floor conveniences include a dedicated laundry room and powder bath. Upstairs, you'll find two secondary be
USD 560,000
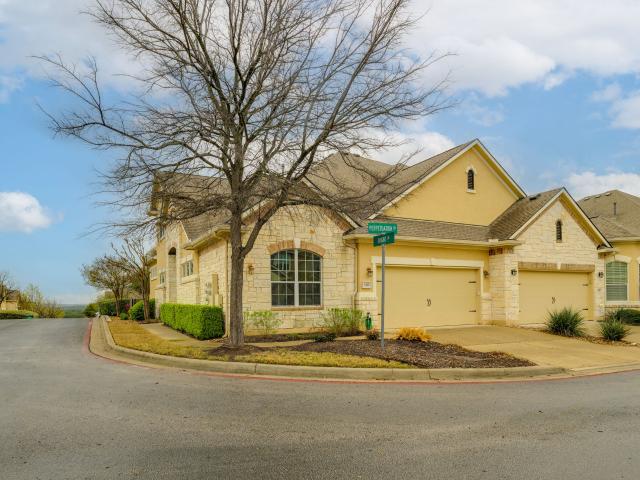
118 Perpetuation Dr, Austin, TX 78738 | MLS #5591
View photo
Condo · for sale
USD 549,000
USD 224/sq.ft
118 Perpetuation Dr, Austin, TX 78738 | MLS #5591
The Hills village
· 2,443 sq.ft · 3 Bedrooms · 3 Baths · Condo
· Office room · Equipped kitchen
The Hills village · 2,443 sq.ft · 3 Bedrooms · 3 Baths · Condo · Office room · Equipped kitchen
Turnkey Hill Country Living — Move-In Ready for Your Austin Relocation Welcome home to The Vistas at Lakeway, where lock-and-leave simplicity meets Hill Country charm — an ideal fit for buyers relocating to Austin from out of state. This beautifully upgraded 3-bedroom, 3-bath condo offers 2,448 sq ft of light-filled living with high ceilings, hardwood floors, and a true open floor plan designed for comfort and easy entertaining. The dedicated home office and spacious upstairs bonus room with large storage closet give remote workers and hybrid commuters the flexibility they need — a growing number of Austin-area employers now support Lakeway commutes, making this an increasingly popular landing spot for relocating professionals. Recent upgrades take the guesswork out of your first year of ownership: new high-efficiency HVAC system, two new water heaters, fresh interior paint, and a chef-ready kitchen with double ovens and a gas cooktop. The HOA covers water, trash, recycling, cable, and
USD 549,000
5217 Cosenza Trce
View photo
House · for sale
USD 649,000
USD 258/sq.ft
5217 Cosenza Trce
The Hills village
· 2,508 sq.ft · 4 Bedrooms · 3 Baths · House
· Garden · Office room · Fireplace · Equipped kitchen
The Hills village · 2,508 sq.ft · 4 Bedrooms · 3 Baths · House · Garden · Office room · Fireplace · Equipped kitchen
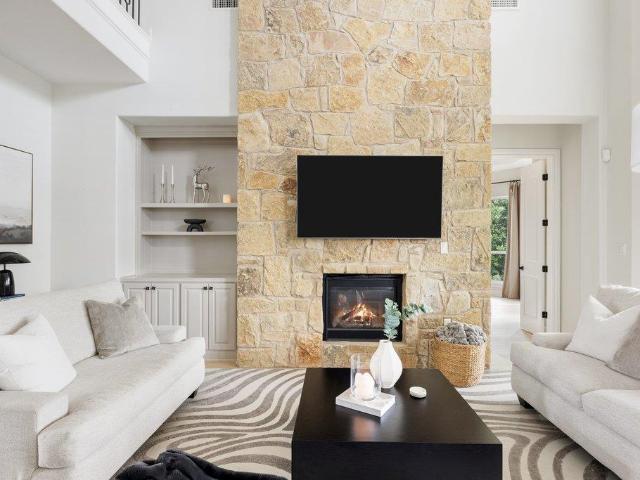
One of the most upgraded Taylor Morrison Terracotta homes in Travisso, this stunning residence showcases premium builder upgrades and thoughtfully curated owner improvements. Situated on one of the largest homesites for this floor plan, it offers 4 bedrooms, 3.5 baths, and approximately 2,500 square feet with a private primary suite on the main level, three secondary bedrooms upstairs, a dedicated study with upgraded glass office doors, a gourmet kitchen, and open-concept living and dining spaces. The heart of the home is the breathtaking great room, where soaring ceilings and a dramatic floor-to-ceiling fireplace create an unforgettable focal point rarely found in the neighborhood. Walls of windows fill the space with natural light, while designer lighting, matte black hardware, upgraded cabinet pulls, and black stair railings create a cohesive, custom aesthetic throughout. The fully fenced backyard is enhanced by a custom iron rod gate for added privacy and curb appeal. Every room fe
USD 649,000
909 Porpoise St
View photo
House · for sale
USD 747,900
USD 227/sq.ft
909 Porpoise St
The Hills village
· 3,283 sq.ft · 3 Bedrooms · 2 Baths · House
· Patio · Fireplace · Equipped kitchen
The Hills village · 3,283 sq.ft · 3 Bedrooms · 2 Baths · House · Patio · Fireplace · Equipped kitchen
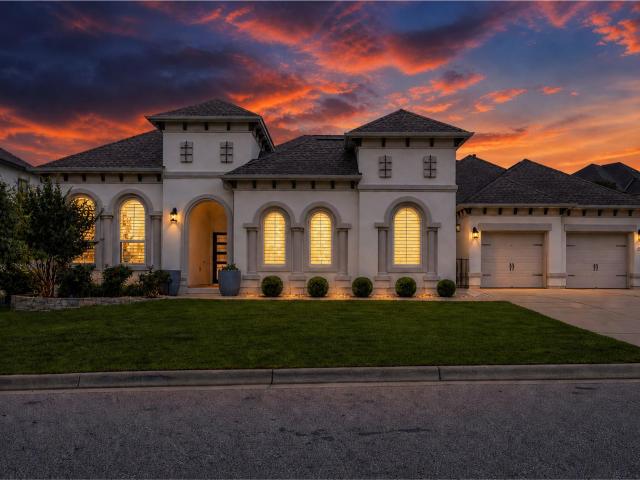
Discover unparalleled living in this prestigious one-story residence, ideally situated on a highly desirable street backing directly onto the 14th Fairway of Live Oak Golf Course. An open floorplan welcomes you with a grand entrance onto beautiful wood floors, leading to a spacious great room featuring a fireplace and a convenient wet bar. The formal dining area boasts a built-in hutch, while the large kitchen is a culinary dream with granite counters, a generous island perfect for meal preparation, a walk-in pantry, and an inviting breakfast area for casual dining. The expansive glassed-in and tiled patio offers ample opportunities for seating, providing breathtaking, expansive views of the golf course and creating an entertainer's paradise. The large primary bedroom offers a private fireplace and serene golf course views, complemented by a luxurious primary bath featuring double vanities, a jetted tub, a separate shower, a private toilet room, ample storage cabinets, and a very large
USD 747,900
2208 Lookout Range Dr
View photo
House · for sale
USD 449,999
USD 215/sq.ft
2208 Lookout Range Dr
The Hills village
· 2,088 sq.ft · 3 Bedrooms · 2 Baths · House
· Swimming pool
The Hills village · 2,088 sq.ft · 3 Bedrooms · 2 Baths · House · Swimming pool
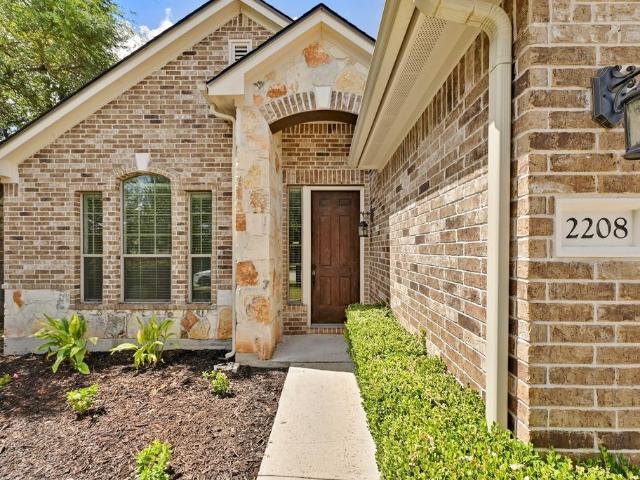
This well-maintained single-story home located in The Bluffs at Crystal Falls features 3 bedrooms, 2 full bathrooms, and approximately 2,040 square feet of living space on a 0.21-acre lot. The functional layout provides comfortable spaces for everyday living and entertaining, with plenty of room to enjoy both indoors and out. The location offers easy access to Lakeline Boulevard and 183A for convenient commuting throughout Leander, Cedar Park, and the greater Austin area. Residents of Crystal Falls enjoy access to community amenities including pools, parks, trails, tennis courts, and other recreational spaces, with Crystal Falls Golf Club nearby. Shopping, dining, and everyday conveniences are also within easy reach, including options along Lakeline Boulevard and nearby Gateway Shopping Center. With its convenient location, established community, and practical single-story layout, this home is a great opportunity to enjoy all that the Leander area has to offer
USD 449,999
15098 Dorothy Dr
View photo
House · for sale
USD 1,044,990
USD 236/sq.ft
15098 Dorothy Dr
The Hills village
· 4,413 sq.ft · 5 Bedrooms · 4 Baths · House
· Fireplace · Equipped kitchen
The Hills village · 4,413 sq.ft · 5 Bedrooms · 4 Baths · House · Fireplace · Equipped kitchen
Welcome to luxury living in the highly sought-after Preserve at Lakeway. This exceptional new construction residence offers approximately 4,415 square feet of thoughtfully designed living space, featuring 5 bedrooms, 4.5 bathrooms, and an impressive floor plan that blends timeless elegance with everyday functionality. A grand foyer with a stunning spiral staircase sets the tone upon entry, leading into an expansive open-concept living area highlighted by soaring ceilings, abundant natural light, and a beautiful fireplace. The gourmet kitchen is designed to impress with double ovens, a 36-inch gas cooktop, an oversized center island with granite countertops, generous pantry storage, and seamless flow into the breakfast area and formal dining room—perfect for entertaining. The luxurious primary suite is a true private retreat, offering dual walk-in closets, separate vanities, a spa-inspired soaking tub, and an impressive circular walk-in shower. A private study provides the ideal work-fr
USD 1,044,990
105 Pennybacker Ln
View photo
House · for sale
USD 735,900
USD 293/sq.ft
105 Pennybacker Ln
The Hills village
· 2,508 sq.ft · 4 Bedrooms · 3 Baths · House
· Office room · Equipped kitchen
The Hills village · 2,508 sq.ft · 4 Bedrooms · 3 Baths · House · Office room · Equipped kitchen
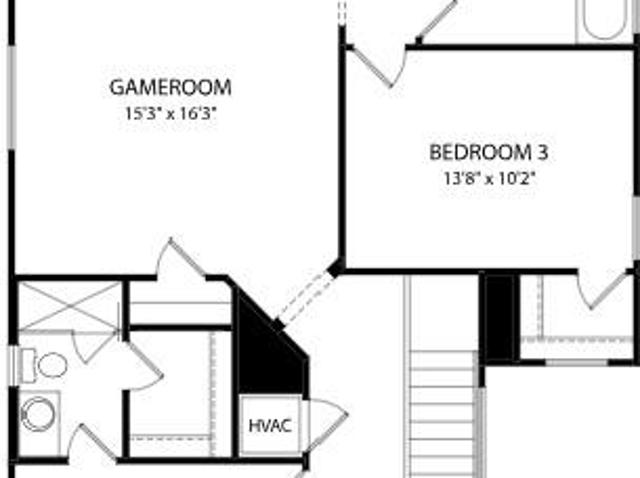
MLS# 2553-. Built by Drees Custom Homes. Nov 2026 completion! New 4 BR, 3.5 BA home in Lakeway, TX. The beautifully designed Bluebonnet floor plan welcomes you with a grand foyer that flows effortlessly into a spacious open-concept layout, featuring a light-filled family room, elegant dining area and gourmet kitchen ideal for both everyday living and entertaining. Thoughtfully designed for comfort and convenience, the private primary suite is tucked away on the main level, creating a peaceful retreat complete with luxurious finishes and ample space to unwind. A dedicated home office provides the flexibility today's homeowners need, whether working remotely or managing daily life. One of the home's most impressive features is the spectacular two-story outdoor living area, offering the perfect setting for relaxing evenings, weekend gatherings, and enjoying the natural beauty of the Texas Hill Country. Upstairs, a versatile gameroom creates additional living space for movie nights, recrea
USD 735,900
3609 Good Night Trl
View photo
House · for sale
USD 1,290,000
USD 241/sq.ft
3609 Good Night Trl
The Hills village
· 5,339 sq.ft · 6 Bedrooms · 3 Baths · House
· Garden · Office room · Fireplace · Equipped kitchen
The Hills village · 5,339 sq.ft · 6 Bedrooms · 3 Baths · House · Garden · Office room · Fireplace · Equipped kitchen
Welcome to Hill Country luxury at its finest. Situated on a sprawling, lot in the highly coveted Grand Mesa at Crystal Falls, this custom-built estate offers a blend of sophisticated interior design and a backyard oasis that rivals a private resort. This property provides the perfect balance of peaceful seclusion and community convenience. Characterized by classic Texas limestone and towering arched windows, step into a bright, open-concept floor plan designed for seamless living. Rich hardwood floors guide you through the main level, featuring a dedicated home office and a magnificent living room centered by a floor-to-ceiling stone fireplace. The chef’s kitchen is a true centerpiece, boasting crisp white cabinetry, premium stainless steel appliances including a built-in double oven, a massive center prep island with a gas cooktop, and a charming breakfast nook. The home’s layout is as functional as it is spacious. The primary suite serves as a true retreat on the main floor, while th
USD 1,290,000
300 S Venture Blvd S
View photo
House · for sale
USD 379,000
USD 249/sq.ft
300 S Venture Blvd S
The Hills village
· 1,518 sq.ft · 3 Bedrooms · 2 Baths · House
· Garden · Swimming pool
The Hills village · 1,518 sq.ft · 3 Bedrooms · 2 Baths · House · Garden · Swimming pool
Charming 3BR, 2BA home on a desirable corner lot in the lakeside community of Point Venture. This inviting home offers a functional floor plan, abundant natural light, and a spacious yard. Enjoy resort-style amenities including a private waterfront park, marina, boat launch, golf course, clubhouse, fitness center, pool, pickleball and tennis courts, playground, and more. Whether you’re looking for a primary home, vacation retreat, or investment property, this is your opportunity to enjoy the Lake Travis lifestyle. Also offered for lease
USD 379,000
5203 Cueva Dr, Austin, TX 78738 | MLS #8949
View photo
House · for sale
USD 999,000
USD 339/sq.ft
5203 Cueva Dr, Austin, TX 78738 | MLS #8949
The Hills village
· 2,939 sq.ft · 5 Bedrooms · 4 Baths · House
· Patio · Office room · Deck · Equipped kitchen · Parking
The Hills village · 2,939 sq.ft · 5 Bedrooms · 4 Baths · House · Patio · Office room · Deck · Equipped kitchen · Parking
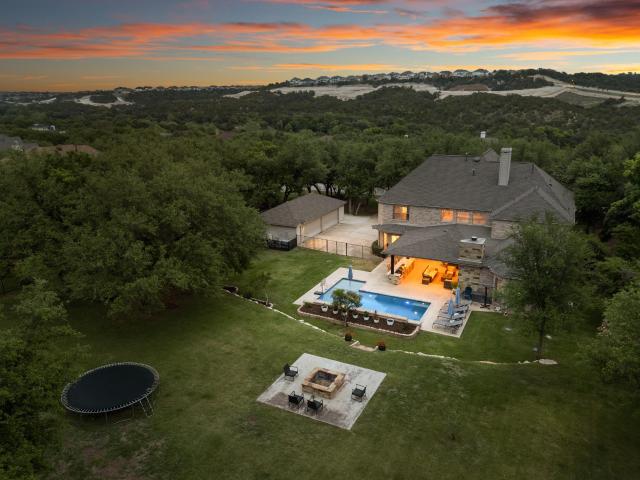
Welcome to this Bee Cave retreat! Sitting on 2.5 usable acres, this gently sloping lot has no steep drop-offs to work around, plenty of room for the next owner's vision. Walk in and you'll quickly see the real star of the show: sweeping views and stunning sunsets. This 5-bedroom, 3.5-bath, 2,944-square-foot home is spread across 3 levels and suits a variety of lifestyles, with a main-level primary suite, 3 additional bedrooms upstairs, and a spacious lower-level suite with its own living area, bedroom, full bath, and private patio! Perfect for long-term guests, multi-generational living, a work-from-home setup, or an income-producing opportunity. The home has been fully updated throughout: new hardwood flooring, tile, and paint; updated kitchen appliances and windows; new decking; new HVAC systems and ductwork; and a standing-seam metal roof. A detached 700-square-foot garage with electricity offers endless possibilities: workshop, studio, fitness space, home office, or extra storage.
USD 999,000
3637 Torcello Cv
View photo
House · for sale
USD 1,749,000
USD 327/sq.ft
New
3637 Torcello Cv
The Hills village
· 5,339 sq.ft · 5 Bedrooms · 5 Baths · House
· Patio · Office room · Fireplace · Equipped kitchen
The Hills village · 5,339 sq.ft · 5 Bedrooms · 5 Baths · House · Patio · Office room · Fireplace · Equipped kitchen
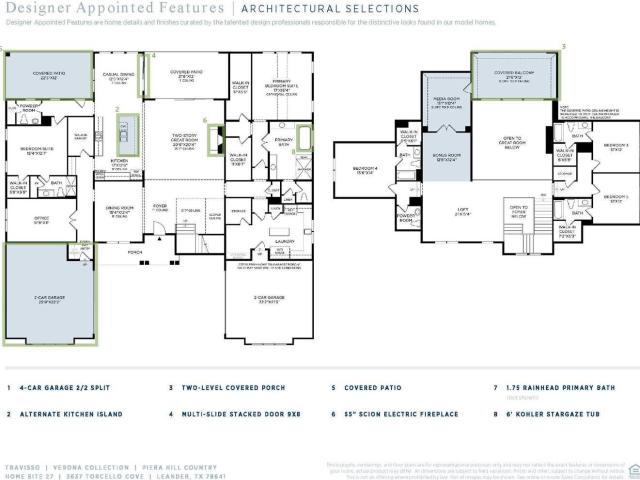
MLS#5061-. Built by Toll Brothers. Ready Now! The luxurious Piera home design has an impressive foyer leading to a stunning two-story great room, which features a fireplace and multi-slide stacked door system that opens to the picturesque covered patio. Adjacent to the gourmet kitchen complete with a large center island and a walk-in pantry is the casual dining area. The elegant primary bedroom suite offers a cathedral ceiling, dual walk-in closets and a spa-like primary bath featuring dual vanities, a soaking tub, a luxe shower with seat, and a private water closet. Also located on this level is a secondary bedroom suite with a walk-in closet, a convenient laundry room, a dining room, and an office. On the second floor is a flexible loft and three additional bedrooms, all of which feature their own bath and walk-in closet. Disclaimer: Photos are images only and should not be relied upon to confirm applicable features
USD 1,749,000
14501 Falcon Head Blvd # 17
View photo
House · for sale
USD 505,000
USD 347/sq.ft
14501 Falcon Head Blvd # 17
The Hills village
· 1,453 sq.ft · 3 Bedrooms · 2 Baths · House
· Garden · Equipped kitchen · Parking
The Hills village · 1,453 sq.ft · 3 Bedrooms · 2 Baths · House · Garden · Equipped kitchen · Parking
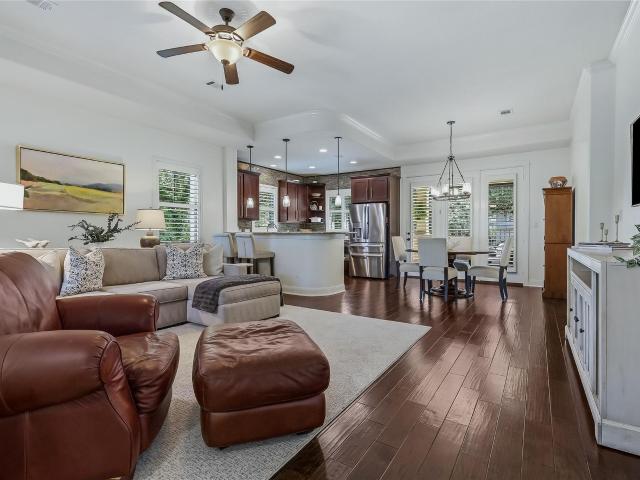
Welcome to 14501 Falconhead Blvd #17, a beautifully maintained single-level garden home tucked into a quiet enclave just off the Falconhead Golf Course and Country Club. Full stone elevation, a manicured streetscape, and an easy two-car garage give you that Hill Country curb appeal without the upkeep, since the HOA handles all the landscaping. It is true lock-and-leave living, ideal whether you travel often or simply want your weekends back. Inside, an open living and kitchen area is finished with rich hardwood floors, crown molding, a tray ceiling detail, and plantation shutters throughout that let in soft natural light. The kitchen is the showpiece: granite counters, a glass mosaic backsplash carried to the ceiling, wood cabinetry, stainless appliances including a built-in oven and French-door refrigerator, and a breakfast bar lit by designer pendants. The primary suite sits privately at the back with a vaulted ceiling, an ensuite bath with a tiled walk-in shower, and a walk-in close
USD 505,000
26 Maybury Way
View photo
House · for sale
USD 715,000
USD 397/sq.ft
26 Maybury Way
The Hills village
· 1,798 sq.ft · 3 Bedrooms · 2 Baths · House
· Balcony · Equipped kitchen
The Hills village · 1,798 sq.ft · 3 Bedrooms · 2 Baths · House · Balcony · Equipped kitchen
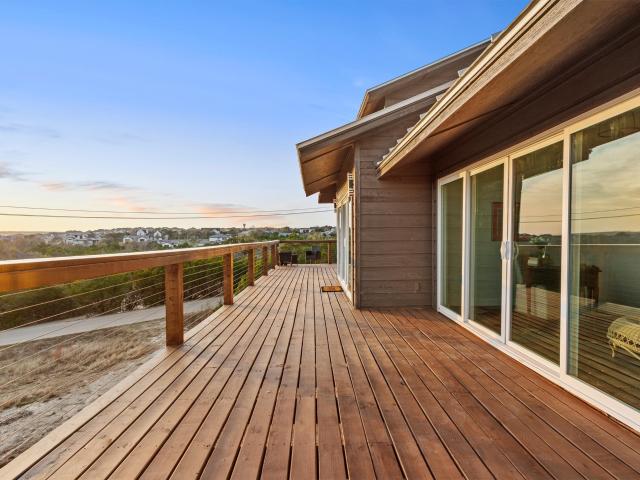
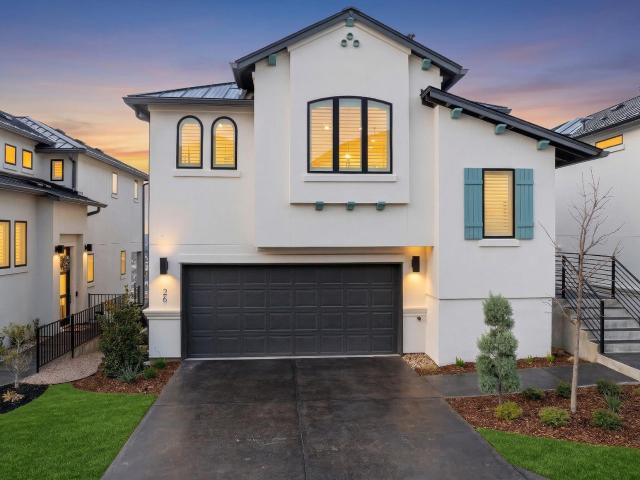
Panoramic views of the rolling Hill Country and the shimmering waters of Lake Travis take center stage in this breathtaking three-bedroom, three-bathroom home. Every single room frames sweeping vistas that stretch across the horizon, flooding the interior with warm, ambient light from sunrise to sunset. Step onto the outdoor balcony and lose yourself in the scenery — with no neighbors behind you, the unobstructed views create a rare sense of peace and privacy that is simply unmatched. Beyond the extraordinary views, this 1,800-square-foot residence delivers a refined living experience with modern minimal styling and a striking Santa Barbara elevation topped by a sleek metal roof. The thoughtfully designed kitchen features a stunning waterfall edge counter and a high-end six-burner Monogram range, perfect for culinary enthusiasts who love cooking with a backdrop of nature's finest canvas. The quality of construction is evident in every detail, from the finished and stained driveway to t
USD 715,000
4513 Vieste Vw
View photo
House · for sale
USD 930,000
USD 251/sq.ft
Updated
4513 Vieste Vw
The Hills village
· 3,692 sq.ft · 4 Bedrooms · 4 Baths · House
· Garden · Equipped kitchen
The Hills village · 3,692 sq.ft · 4 Bedrooms · 4 Baths · House · Garden · Equipped kitchen
Hill Country views. Elevated living. A backyard made for Texas summers. Close to Basis Charter School and charter schools in area. Welcome to 4513 Vieste View—where timeless design meets modern comfort in the heart of Travisso. This Toll Brothers home features 4 bedrooms, 4.5 bathrooms, and 3700 square feet of light-filled living on an oversized lot. From the moment you walk in, you’re greeted by soaring 13-foot ceilings, expansive windows, and a seamless flow designed for both entertaining and everyday life. Plantation shutters and wood-look tile add a refined, yet functional touch throughout. A stunning, bright kitchen complete with built in appliances, a 6 burner stove and plenty of prep space for all your cooking needs. Expanded for added comfort and functionality, this home features dining and primary suite bump-outs, an enlarged primary closet, and a reconfigured front bedroom to accommodate 2 full bathrooms. Step outside to your private retreat—complete with a newly installed po
USD 930,000
4001 Good Night Trl
View photo
House · for sale
USD 469,000
USD 246/sq.ft
4001 Good Night Trl
The Hills village
· 1,905 sq.ft · 3 Bedrooms · 2 Baths · House
· Office room · Fireplace · Equipped kitchen
The Hills village · 1,905 sq.ft · 3 Bedrooms · 2 Baths · House · Office room · Fireplace · Equipped kitchen
Head toward the hill country for this charming home in the acclaimed Travisso community! This well kept residence offers an ideal entry point into Travisso or a perfect right-sizing opportunity with its functional layout and comfortable living spaces wrapped up in a single story home. At the heart of this home is a great room with a fireplace, creating a warm focal point for everyday living. The open concept seamlessly extends into the kitchen complete with a center island, ample cabinetry and effortless sight lines into the living areas. The formal dining area is a charming space accented with a wood shiplap wall. There is an executive office located at the front of the home. Enjoy the covered back porch complete with sunny mornings and shaded afternoons for year round enjoyment. Travisso is tucked away on the edge of the hill country but convenient to all the conveniences of shopping, education, restaurants, and entertainment. Come check out this opportunity for resort style living a
USD 469,000
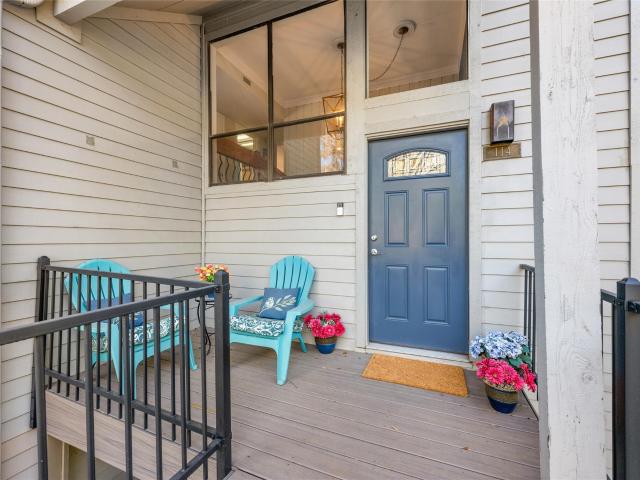
114 World Of Tennis Sq # 114
View photo
Condo · for sale
USD 365,000
USD 160/sq.ft
114 World Of Tennis Sq # 114
The Hills village
· 2,271 sq.ft · 4 Bedrooms · 4 Baths · Condo
· Patio · Fireplace · Equipped kitchen
The Hills village · 2,271 sq.ft · 4 Bedrooms · 4 Baths · Condo · Patio · Fireplace · Equipped kitchen
Sophisticated design meets effortless Lakeway living in this beautifully reimagined four-bedroom residence in World of Tennis. The main level offers an open and inviting flow between kitchen, dining, and living spaces, with a secondary bedroom connected to a Jack-and-Jill bath that also serves guests. The dining room opens to a covered patio overlooking one of the community tennis courts — a peaceful, tree-framed setting ideal for morning coffee or evening unwinding. A striking blue onyx-inspired tile feature wall creates a dramatic focal point in the living room, wrapping the electric fireplace and continuing seamlessly into the kitchen column and backsplash. This architectural element ties the spaces together and gives the home a cohesive, elevated feel. The kitchen has been thoughtfully redesigned for both beauty and function, featuring custom soft-close cabinetry, extensive pull-outs and rotating corner storage, glass display cabinets with interior lighting, under-cabinet lighting,
USD 365,000
625 Robin Dale Court, Lakeway, US, TX
View photo
House · for sale
USD 1,399,000
625 Robin Dale Court, Lakeway, US, TX
The Hills village
· 4 Bedrooms · 5 Baths · House
· Fireplace · Equipped kitchen · Swimming pool
The Hills village · 4 Bedrooms · 5 Baths · House · Fireplace · Equipped kitchen · Swimming pool
Lakeway, Lake Travis. Austin, Texas two-story on a generous. 30-acre corner lot, with private pool, 4 beds, and 4.5 baths! Living in Lakeway means trading the city noise for established, tree-lined streets where the pace naturally slows down. From the moment you pull up, the native limestone and wide porch invite you to slow down. Inside, the heart of the home is a sun-drenched open space where the kitchen and dining area flow right into a living room anchored by a huge stone fireplace. The main floor also keeps life easy with a secluded primary suite and a dedicated wet bar, complete with a built-in ice maker, so you’re always ready to pour a drink. As you move through the house, you’ll find spaces designed for however your day unfolds. An extra-wide staircase leads to a massive, carpeted bonus room upstairs that’s just waiting to become a cozy movie den, a playroom, or a creative studio. If you’re someone who needs a true'getaway' for work, there’s a second, almost hidden staircase i
USD 1,399,000
109 Largo Cv
View photo
House · for sale
USD 2,150,000
USD 469/sq.ft
109 Largo Cv
The Hills village
· 4,575 sq.ft · 4 Bedrooms · 4 Baths · House
· Office room · Balcony · Equipped kitchen · Swimming pool
The Hills village · 4,575 sq.ft · 4 Bedrooms · 4 Baths · House · Office room · Balcony · Equipped kitchen · Swimming pool
Welcome to a private resort-style retreat in the prestigious gated Enclave section of Rough Hollow. Perfectly positioned on a quiet cul-de-sac and situated on a beautifully landscaped. 39-acre homesite, this exceptional 4,580-square-foot residence seamlessly blends luxury, comfort, and recreation. Built in 2007 and extensively updated, the thoughtfully designed floor plan features a private downstairs primary suite, three additional bedrooms upstairs, 4.5 bathrooms, a dedicated office, sunroom, media room, and an expansive game room with wet bar. An upstairs balcony captures scenic lake views, providing the perfect place to relax and unwind. Recent improvements include GE Monogram appliances, updated kitchen cabinetry, hardwood flooring, carpet, and a complete interior paint refresh, creating a move-in-ready blend of elegance and modern comfort. Designed for entertaining on a grand scale, the resort-inspired outdoor living spaces are truly unmatched. Enjoy a spectacular pool with water
USD 2,150,000
219 grant cannon ln
View photo
House · for sale
USD 939,900
USD 265/sq.ft
219 grant cannon ln
The Hills village
· 3,541 sq.ft · 5 Bedrooms · 4 Baths · House
· Fireplace · Equipped kitchen · Swimming pool
The Hills village · 3,541 sq.ft · 5 Bedrooms · 4 Baths · House · Fireplace · Equipped kitchen · Swimming pool
Located on a quiet cul-de-sac in the highly sought-after Rough Hollow community, this meticulously maintained one-owner home offers the perfect blend of luxury, functionality, and Hill Country tranquility. Set on an oversized 0.5+ acre lot backing onto scenic Graham Canyon with no rear neighbors, the property offers exceptional privacy and ample room to add a future pool while still enjoying expansive outdoor living space. Designed with both everyday living and entertaining in mind, the open-concept floor plan is filled with natural light and features soaring two-story ceilings in the living room, a gas fireplace, wood and tile flooring throughout most of the home, and an oversized chef’s kitchen with abundant prep space and storage. The flexible layout includes two spacious living areas, a dedicated study, four full baths, and ideal guest or multigenerational accommodations with a secondary bedroom and full bath on the main level. The primary suite is privately positioned downstairs a
USD 939,900
5233 Brunelli Pass, Leander, TX 78641 | MLS #3888
View photo
House · for sale
USD 739,212
USD 203/sq.ft
5233 Brunelli Pass, Leander, TX 78641 | MLS #3888
The Hills village
· 3,627 sq.ft · 4 Bedrooms · 5 Baths · House
· Patio · Equipped kitchen · Parking
The Hills village · 3,627 sq.ft · 4 Bedrooms · 5 Baths · House · Patio · Equipped kitchen · Parking
What's Special: Close to Amenity | Dedicated Study | Media Room | 3-Car Garage. New Construction – September Completion! Built by Taylor Morrison, America's Most Trusted Home Builder. Welcome to the Rainey at 5233 Brunelli Pass at Travisso! The 2-story Rainey floor plan offers 4 bedrooms, 4.5 bathrooms, a 3-car garage, and 3,628 square feet of thoughtful living space. Just off the foyer, a private bedroom suite provides comfort and convenience for guests or family. Across the way, the study, laundry room, powder room, and garage entry come together to create a smooth, functional flow. The great room opens to the casual dining area, kitchen, and covered patio, offering a bright, relaxed space perfect for gathering or unwinding. The tucked-away primary suite sits quietly at the back of the home, giving you a peaceful place to settle in and recharge. Upstairs, a spacious game room and media room offer room to spread out, along with two additional bedrooms—one of which enjoys its own priva
USD 739,212
5 Sunset Park Cv
View photo
House · for sale
USD 699,900
USD 248/sq.ft
5 Sunset Park Cv
The Hills village
· 2,820 sq.ft · 3 Bedrooms · 2 Baths · House
· Garden · Deck · Balcony · Equipped kitchen · Swimming pool
The Hills village · 2,820 sq.ft · 3 Bedrooms · 2 Baths · House · Garden · Deck · Balcony · Equipped kitchen · Swimming pool
Gated lakefront Waterfront community with private marina, boat slip conveys, walk to Sundancer Grille, lock and leave, HOA maintains yards and marina, well maintained higher end quality home built by Russell Eppright, new Marvin windows and spray foam insulation in 2023. Exterior paint 2024. Interior paint 2026 Kitchen aide stainless built in stove, gas cook top and dishwasher in 2025. Perhaps the prettiest home on the street, very private tropical backyard with inground pool, second floor very large master suite with private balcony overlooking hill country, Lakeway park and water, large den or second living with same view and additional covered deck/balcony. Tall ceilings, travertine flooring downstairs in 2014. Well maintained with mild cosmetic updates throughout, master bathroom mild updates to walls and lighting
USD 699,900
108 Aruba Ct
View photo
House · for sale
USD 1,500,000
USD 354/sq.ft
108 Aruba Ct
The Hills village
· 4,230 sq.ft · 5 Bedrooms · 4 Baths · House
· Office room · Fireplace · Equipped kitchen
The Hills village · 4,230 sq.ft · 5 Bedrooms · 4 Baths · House · Office room · Fireplace · Equipped kitchen
Tucked on a quiet cul-de-sac in Rough Hollow’s gated Enclave, this exquisitely renovated home is surrounded by mature trees and captures sweeping Hill Country views that make everyday living feel like a getaway. You’re welcomed by a stunning foyer with a dramatic, curved staircase—complete with detailed spindles—that gracefully wraps around the space, setting the tone the moment you walk in. Just beyond, the living room opens up with soaring ceilings, a striking stone fireplace, and walls of windows that flood the home with natural light and frame the greenery outside. The kitchen is both functional and elevated, featuring a GE Monogram six-burner gas cooktop, double ovens, wine fridge, and generous counter space, all flowing seamlessly into the main living areas. The primary suite offers a peaceful retreat with a spa-like bath, soaking tub, double-head shower, and an oversized closet, while additional spaces like a dedicated office, den, game room, and theater give you room to spread
USD 1,500,000
3141 Pale Rider Pass
View photo
House · for sale
USD 389,990
USD 202/sq.ft
3141 Pale Rider Pass
The Hills village
· 1,927 sq.ft · 3 Bedrooms · 2 Baths · House
· Office room · Equipped kitchen
The Hills village · 1,927 sq.ft · 3 Bedrooms · 2 Baths · House · Office room · Equipped kitchen
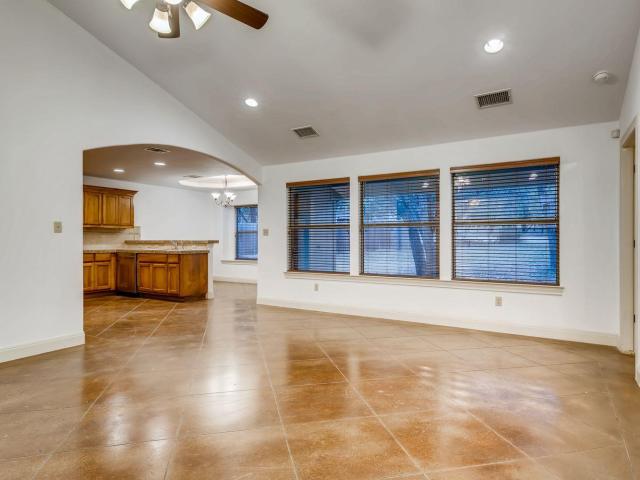
Seller to provide concessions for closing cost coverage or rate buy down with the use of their in-house lender. *. Welcome to 3141 Pale Rider Pass in the desirable Crystal Falls community of Leander. This well-maintained 3 bedroom, 2 bathroom home offers comfortable living with a functional layout and thoughtful upgrades throughout. Inside, the home features an open living and dining area designed for both everyday living and entertaining. The kitchen flows easily into the main living space, creating a central gathering area filled with natural light. The primary bedroom offers a private retreat with an ensuite bathroom, while two additional bedrooms provide flexibility for guests, office space, or hobbies. The home offers direct access to walking and biking trails, providing an easy connection to the surrounding natural Hill Country landscape. The property also includes a full gutter system, landscape enhancements with river rock, a water softener, and fully paid-off solar panels for
USD 389,990
104 El Norte Ct
View photo
House · for sale
USD 620,000
USD 254/sq.ft
104 El Norte Ct
The Hills village
· 2,433 sq.ft · 4 Bedrooms · 2 Baths · House
· Patio · Deck
The Hills village · 2,433 sq.ft · 4 Bedrooms · 2 Baths · House · Patio · Deck
Nestled on a quiet, heavily treed cul-de-sac on a large lot, this home boasts numerous mature Oak trees creating a relaxing, peacuful and private oasis. Featuring 4 bedrooms and 2.5 baths with the primary suite located on the main floor there is also a formal dining area as well as an enclosed patio. The large rear deck is perfect for entertaining or just relaxing, and the enclosed rear patio is perfect for warmer days. No hoa! Numerous upgrades include a new roof and new wood flooring and a new irrigation system in 2023 along with a new air conditioner in 2022 (see the attached list for additional upgrades)
USD 620,000
2918 Ranch Road 620 Rd N # G127
View photo
Condo · for sale
USD 299,000
USD 272/sq.ft
2918 Ranch Road 620 Rd N # G127
The Hills village
· 1,098 sq.ft · 2 Bedrooms · 2 Baths · Condo
· Balcony · Fireplace · Equipped kitchen
The Hills village · 1,098 sq.ft · 2 Bedrooms · 2 Baths · Condo · Balcony · Fireplace · Equipped kitchen
Lake view that can't be beat! Imagine ending every day with sweeping Lake Travis views from your private balcony. This beautifully updated 2-bedroom, 2-bath condo at The Villas on Lake Travis offers the perfect blend of comfort, style, and lake living. The moment you step inside, you'll notice the fresh paint, new flooring, elegant 5-inch baseboards, and an extra-wide glass door that fills the home with natural light while drawing your eyes toward the stunning lake views. The inviting living room features a cozy fireplace, creating the perfect space to relax after a day on the water. The kitchen has been refreshed with granite countertops, a new stove, ample cabinetry, and an open layout that flows seamlessly into the dining and living areas, making entertaining effortless. The spacious primary suite provides a peaceful retreat, while the second bedroom and full bath offer flexibility for guests, a home office, or a weekend getaway destination. Beyond the condo itself, The Villas on La
USD 299,000

Get email alerts

Don't miss out: be the first to know about new properties

The alert was correctly created

On subscribing you accept the conditions of use and the privacy policy
Alert
Receive new ads in your inbox
Save this search
Receive alerts for new listings

We'll send you an email when we have new properties for: "Properties for sale in The Hills village"

The alert was correctly created

Wells Branch, Austin CCD Travis County Texas
Brushy Creek, Round Rock-Georgetown CCD Williamson County Texas
Get email alerts and be the first to see new listings
Required field
On subscribing I accept the terms of the privacy policy
Perfect! You'll soon start receiving new listings via email
Alert
Receive an email when we have new ads for Properties for sale in The Hills village
Save this search
Filters

Bedrooms

Size (sq.ft)

sq.ft
sq.ft

Price

USD
USD

Property type

Bathrooms

Clear all filters
Receive notifications when new entries are published.