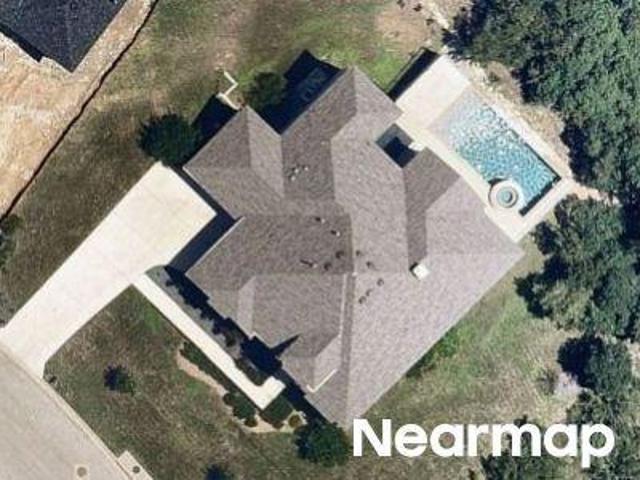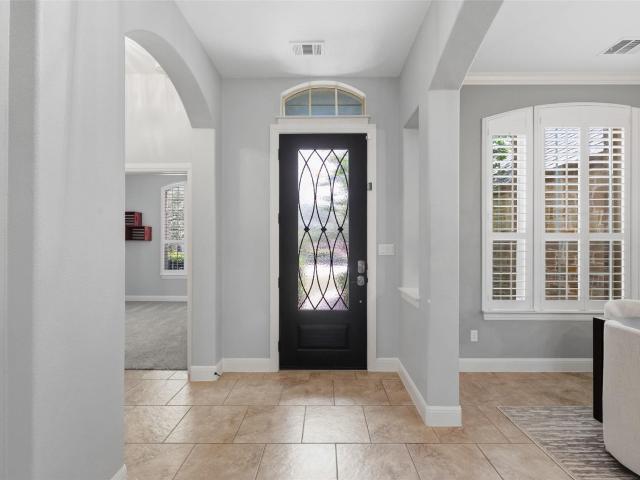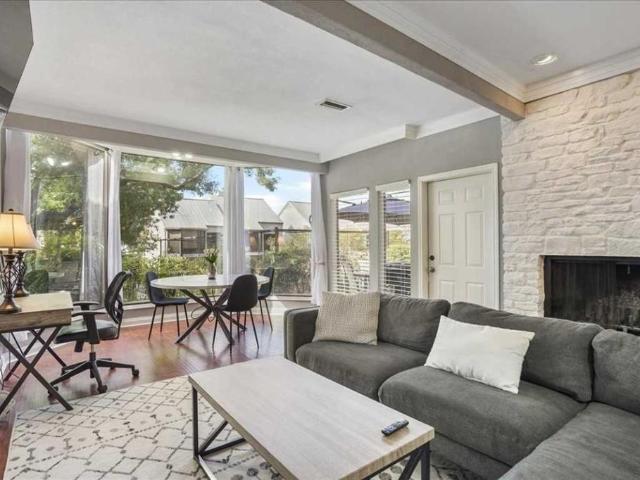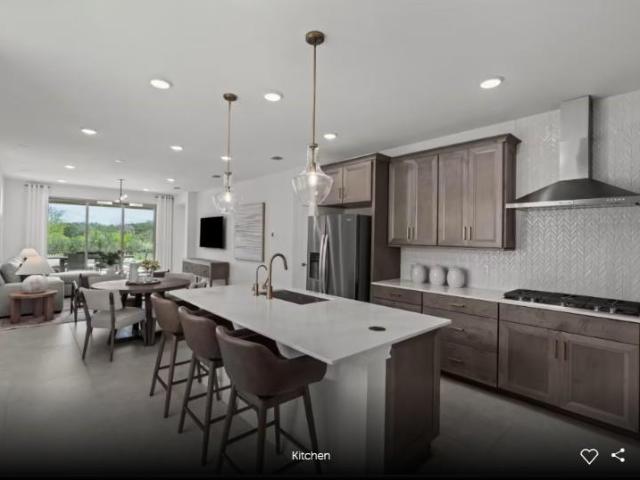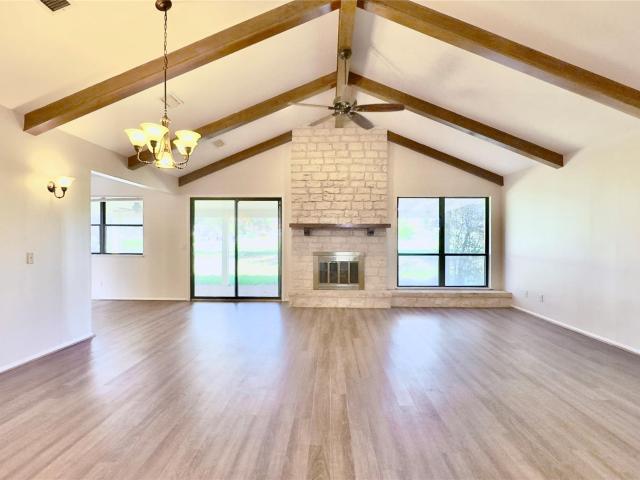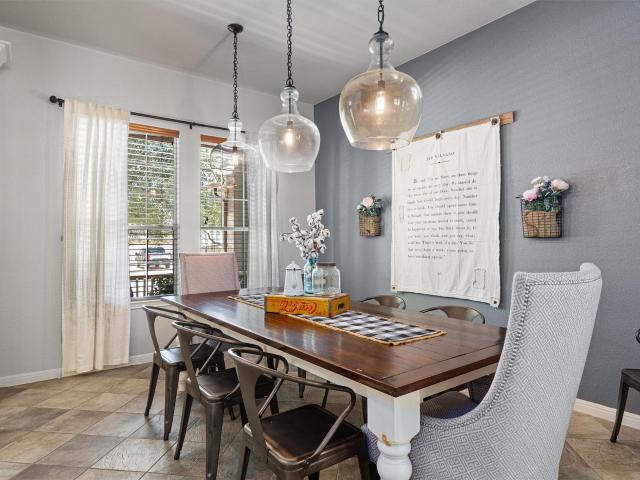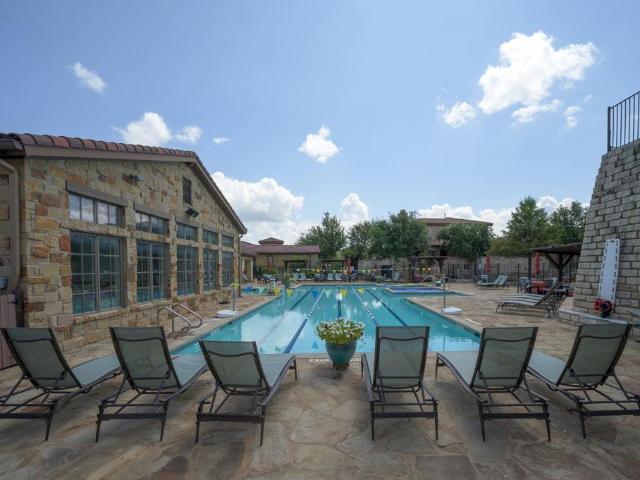
2,268 properties for sale in The Hills village

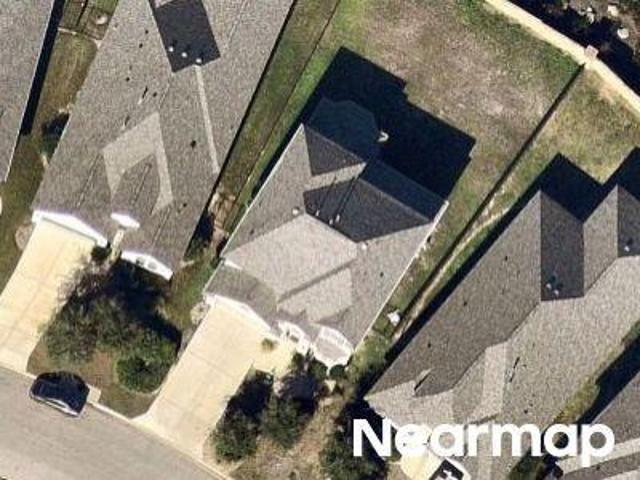
Seawind
View photo
House · for sale
Request Details
Updated
Seawind
The Hills village
· 1,948 sq.ft · 2 Baths · House
The Hills village · 1,948 sq.ft · 2 Baths · House
This home is in preforeclosure, which means the homeowner is in default (missed payments). Therefore, there could be an opportunity to strike a great deal with the owner and the bank
Request Details
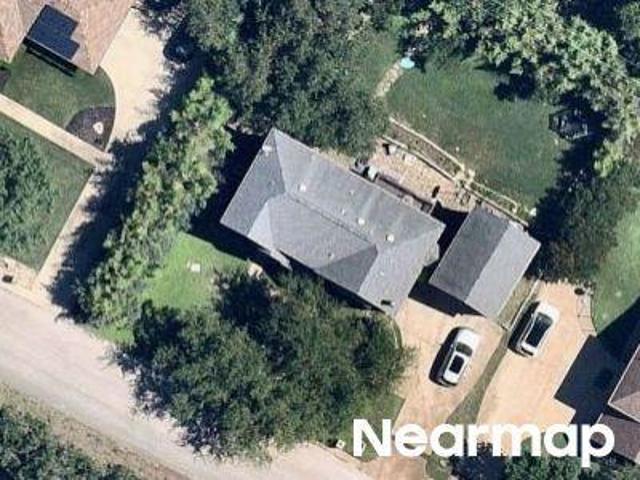
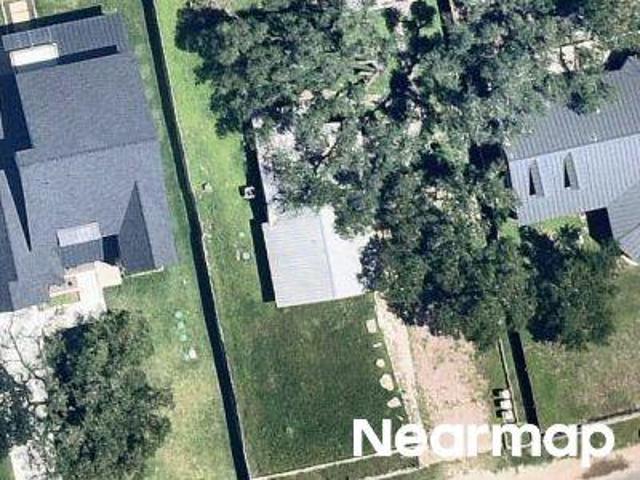
Bowling Ln
View photo
House · for sale
Request Details
Updated
Bowling Ln
The Hills village
· 2,476 sq.ft · 3 Bedrooms · 3 Baths · House
The Hills village · 2,476 sq.ft · 3 Bedrooms · 3 Baths · House
This home is in preforeclosure, which means the homeowner is in default (missed payments). Therefore, there could be an opportunity to strike a great deal with the owner and the bank
Request Details
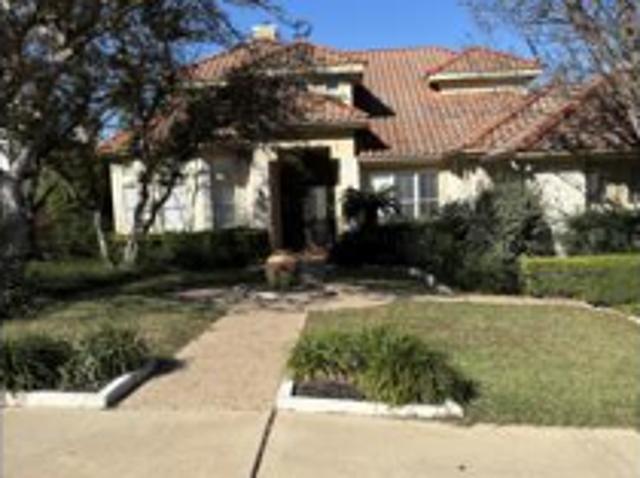
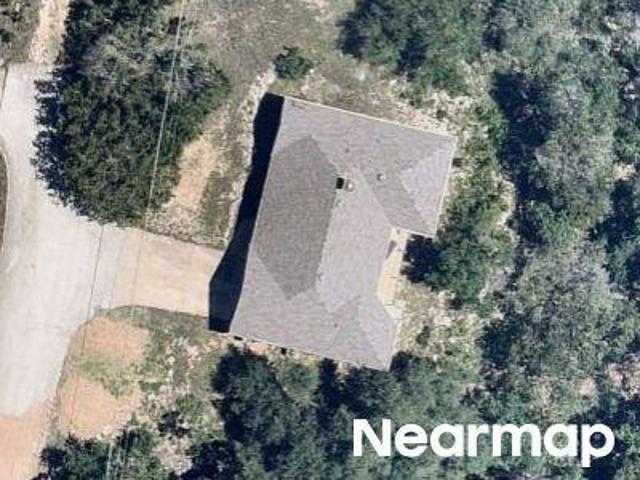
Lakeway Blvd
View photo
House · for sale
USD 990,000
USD 277/sq.ft
Updated
Lakeway Blvd
The Hills village
· 3,563 sq.ft · 4 Bedrooms · 4 Baths · House
The Hills village · 3,563 sq.ft · 4 Bedrooms · 4 Baths · House
This is a Real Estate-Owned (REO)/post-foreclosure home owned or managed by a bank. All offers are considered; however, the highest and best will most likely be accepted
USD 990,000
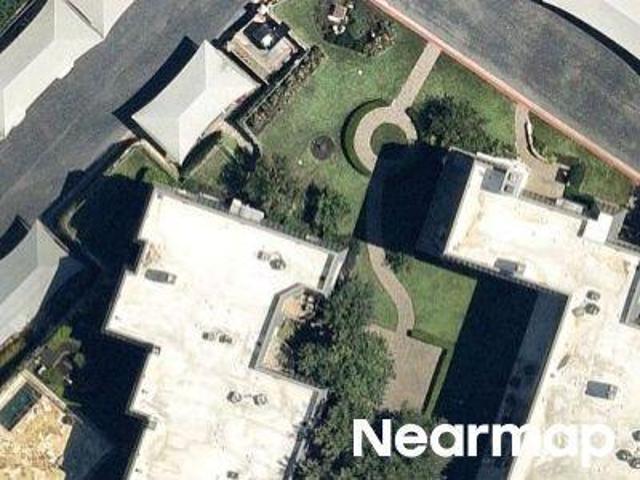
Champions Cir
View photo
House · for sale
Request Details
Updated
Champions Cir
The Hills village
· 1,281 sq.ft · 2 Bedrooms · 2 Baths · House
The Hills village · 1,281 sq.ft · 2 Bedrooms · 2 Baths · House
This is a Real Estate-Owned (REO)/post-foreclosure home owned or managed by a bank. All offers are considered; however, the highest and best will most likely be accepted
Request Details
Summit Ridge Dr N
View photo
House · for sale
Request Details
Updated
Summit Ridge Dr N
The Hills village
· 2,239 sq.ft · 3 Bedrooms · 2 Baths · House
The Hills village · 2,239 sq.ft · 3 Bedrooms · 2 Baths · House
This is a Real Estate-Owned (REO)/post-foreclosure home owned or managed by a bank. All offers are considered; however, the highest and best will most likely be accepted
Request Details
Fencerail Rd
View photo
House · for sale
Request Details
Updated
Fencerail Rd
The Hills village
· 1,916 sq.ft · 2 Baths · House
The Hills village · 1,916 sq.ft · 2 Baths · House
This home is in preforeclosure, which means the homeowner is in default (missed payments). Therefore, there could be an opportunity to strike a great deal with the owner and the bank
Request Details
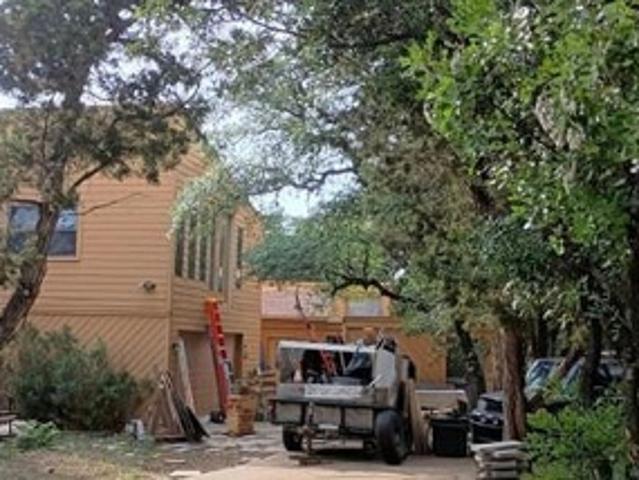
Ficuzza Way
View photo
House · for sale
Request Details
Updated
Ficuzza Way
The Hills village
· House
The Hills village · House
This is a Real Estate-Owned (REO)/post-foreclosure home owned or managed by a bank. All offers are considered; however, the highest and best will most likely be accepted
Request Details
Arrowhead Dr
View photo
House · for sale
Request Details
Updated
Arrowhead Dr
The Hills village
· 1,173 sq.ft · 1 Bath · House
The Hills village · 1,173 sq.ft · 1 Bath · House
This is a Real Estate-Owned (REO)/post-foreclosure home owned or managed by a bank. All offers are considered; however, the highest and best will most likely be accepted
Request Details
Farris Dr
View photo
House · for sale
Request Details
Updated
Farris Dr
The Hills village
· House
The Hills village · House
This is a Real Estate-Owned (REO)/post-foreclosure home owned or managed by a bank. All offers are considered; however, the highest and best will most likely be accepted
Request Details
Ranch Road 620 N
View photo
Condo · for sale
Request Details
Updated
Ranch Road 620 N
The Hills village
· 1,808 sq.ft · 3 Bedrooms · 3 Baths · Condo
The Hills village · 1,808 sq.ft · 3 Bedrooms · 3 Baths · Condo
This home is in preforeclosure, which means the homeowner is in default (missed payments). Therefore, there could be an opportunity to strike a great deal with the owner and the bank
Request Details
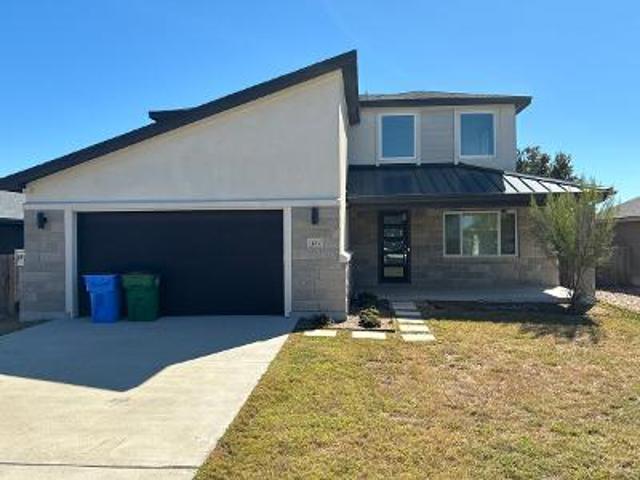
Normandy Vw
View photo
House · for sale
Request Details
Updated
Normandy Vw
The Hills village
· 3,638 sq.ft · 5 Bedrooms · 4 Baths · House
The Hills village · 3,638 sq.ft · 5 Bedrooms · 4 Baths · House
This home is in preforeclosure, which means the homeowner is in default (missed payments). Therefore, there could be an opportunity to strike a great deal with the owner and the bank
Request Details
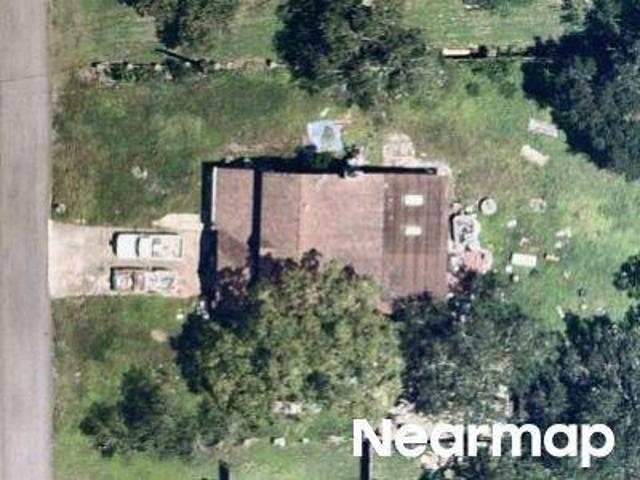
4928 Julian Alps
View photo
House · for sale
USD 849,900
USD 250/sq.ft
4928 Julian Alps
The Hills village
· 3,391 sq.ft · 4 Bedrooms · 4 Baths · House
· Patio · Garden · Office room · Fireplace · Equipped kitchen · Parking
The Hills village · 3,391 sq.ft · 4 Bedrooms · 4 Baths · House · Patio · Garden · Office room · Fireplace · Equipped kitchen · Parking
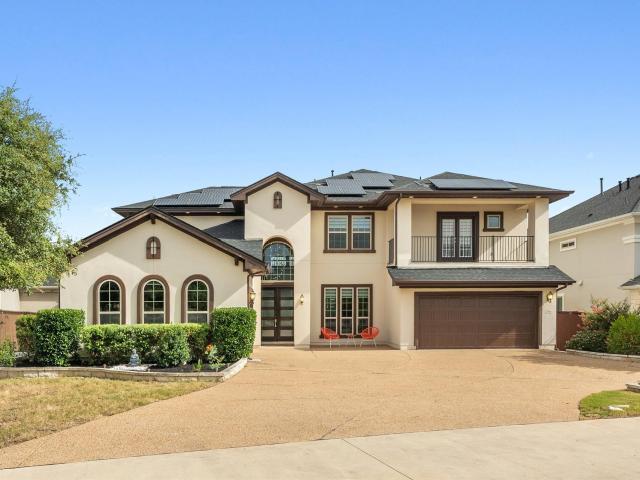
Discover this glamorous 1.5 story home in the desirable Falconhead West community of Bee Cave, TX. With 4 bedrooms, 4 baths, 2 living areas, and an office, this home offers walls of windows with breathtaking hill country views. An open foyer leads to a formal dining room and executive office. The gourmet kitchen features a large island, custom cabinetry, quartz countertops, stainless steel appliances with gas cooktop and built-in oven, and a walk-in pantry. It opens to the living room with a stone fireplace and expansive windows overlooking the backyard and covered patio. The secluded primary suite includes tranquil views through a bay window and a spa-like bath with double vanity, oversized tub, and glass-enclosed shower. Two additional bedrooms and two full baths complete the main level. Upstairs offers a versatile bonus room—ideal for a game room, media center, or second living area—plus a full guest suite and bath. Additional highlights include a 3-car garage and oversized third-ac
USD 849,900
156 World Of Tennis Sq
View photo
Condo · for sale
USD 350,000
USD 154/sq.ft
156 World Of Tennis Sq
The Hills village
· 2,271 sq.ft · 4 Bedrooms · 4 Baths · Condo
· Equipped kitchen
The Hills village · 2,271 sq.ft · 4 Bedrooms · 4 Baths · Condo · Equipped kitchen
Experience effortless Lakeway living in this beautifully updated condominium, offering the perfect blend of comfort, convenience, and resort-style amenities. Whether you're seeking a full-time residence, lock-and-leave second home, or income-producing investment opportunity, this spacious 4-bedroom, 4-bath retreat is ready to impress. Filled with natural light and designed in a bright, neutral palette, the home features an open and inviting layout with thoughtful updates throughout. The kitchen showcases stainless steel appliances, granite countertops, and abundant storage, while all four bathrooms have been tastefully remodeled with updated vanities, designer tile showers, and modern flooring. The flexible floor plan includes a spacious primary suite upstairs, accompanied by two additional bedrooms and baths, while a secondary suite on the main level offers ideal accommodations for guests or multigenerational living. Generous closet space and exterior storage closets provide practical
USD 350,000
1009 Ranch Road 620 N # 409
View photo
Condo · for sale
USD 1,299,999
USD 483/sq.ft
1009 Ranch Road 620 N # 409
The Hills village
· 2,691 sq.ft · Condo
· Balcony · Equipped kitchen · Parking · Lift
The Hills village · 2,691 sq.ft · Condo · Balcony · Equipped kitchen · Parking · Lift
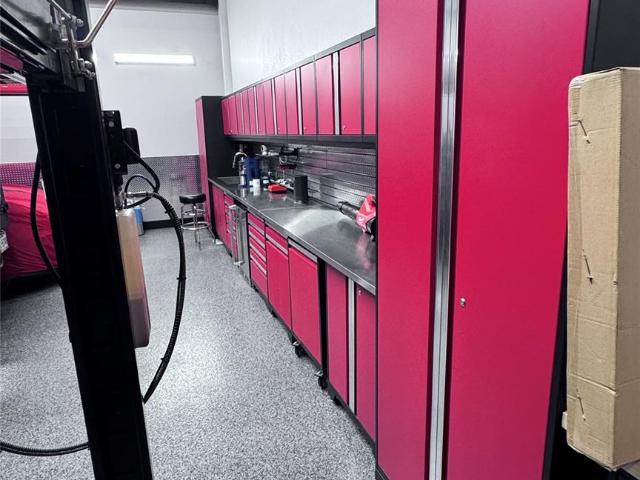
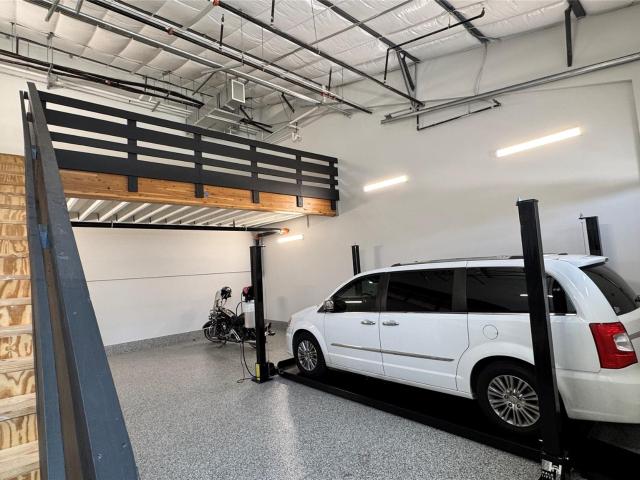
Garages of Texas – Luxury Car Condo | Unit 409 Rare opportunity to own the largest unit in this premier gated car condo community on N FM 620 in Lakeway. This 2,700 SF, climate-controlled garage condo (built 2022) features ±20' clear height with oversized insulated overhead doors, a 33% mezzanine buildout with private balcony views, and high-end finishes throughout. Includes car lifts, custom cabinetry, 125A/240V metered power, plumbing stub, LED lighting, and high-speed internet. 24/7 gated access, cameras, and fencing, plus a full-amenity clubhouse with lounge, kitchenette, and ADA facilities. Utilities (water, internet, trash) included. Perfect for car collectors, hobbyists, or a private workshop/office retreat with 50' drive aisles to accommodate large vehicles. Minutes from Lake Travis and Lakeway City Center
USD 1,299,999
4917 Pyrenees Pass
View photo
House · for sale
USD 640,000
USD 260/sq.ft
4917 Pyrenees Pass
The Hills village
· 2,454 sq.ft · 4 Bedrooms · 3 Baths · House
· Patio · Garden · Office room · Fireplace · Equipped kitchen · Parking
The Hills village · 2,454 sq.ft · 4 Bedrooms · 3 Baths · House · Patio · Garden · Office room · Fireplace · Equipped kitchen · Parking
Discover unparalleled tranquility in this beautiful one-story residence, perfectly situated with a private backyard that seamlessly merges with serene green space in Falconhead West. This exceptional home offers a unique blend of privacy and convenience, mere moments from the vibrant Hill Country Galleria and the charm of Bee Caves. Step inside to a thoughtfully designed interior featuring a desirable mother-in-law plan, offering flexible living arrangements. Beyond the four spacious bedrooms, a dedicated separate office provides an ideal space for productivity or quiet contemplation. The gourmet kitchen is a chef's delight, boasting propane cooking facilities that elevate every culinary experience, along with a new refrigerator. Hardwood floors flow throughout, adding warmth and sophistication, while a cozy fireplace invites relaxation. The expansive shaded patio extends the living space outdoors, perfect for entertaining or simply unwinding in the fresh air. The garage features durab
USD 640,000
1424 Castalo Ln
View photo
House · for sale
USD 550,000
USD 245/sq.ft
1424 Castalo Ln
The Hills village
· 2,239 sq.ft · 4 Bedrooms · 3 Baths · House
· Garden · Office room · Equipped kitchen · Parking
The Hills village · 2,239 sq.ft · 4 Bedrooms · 3 Baths · House · Garden · Office room · Equipped kitchen · Parking
Step into the lifestyle you’ve been waiting for in the highly sought-after Travisso master-planned community, known for its resort-style amenities and scenic Hill Country surroundings. This stunning one-story home offers 4 bedrooms, 3 bathrooms, and a bright, open-concept design filled with natural light. At the heart of the home, the spacious kitchen features a spacious eat-in island and flows effortlessly into the family and dining areas—perfect for entertaining or enjoying everyday moments. A versatile flex room adds even more options, whether you need a second dining space, media room, or home office. The fourth bedroom also offers flexibility for guests or a private workspace. The extended primary suite creates a relaxing retreat, complete with a spa-like soaking tub. Thoughtful upgrades throughout include solar panels, whole-house water softener, reverse osmosis system, epoxy-coated garage floors, and a ceiling fans in every bedroom. Step outside and discover a backyard that offe
USD 550,000
212 Cartwheel Bnd # 135
View photo
Condo · for sale
USD 429,900
USD 248/sq.ft
212 Cartwheel Bnd # 135
The Hills village
· 1,733 sq.ft · 3 Bedrooms · 2 Baths · Condo
· Fireplace · Equipped kitchen · Parking
The Hills village · 1,733 sq.ft · 3 Bedrooms · 2 Baths · Condo · Fireplace · Equipped kitchen · Parking
Under contract but accepting back up offers. Exceptional condo in The Vineyards at Rough Hollow, one of Lakeway’s most coveted resort-style communities. This elegantly designed residence offers 3 bedrooms, 2.5 baths, and 1,736 square feet of living space. Light-filled open-concept living/dining/kitchen floor plan with 12’ coffered ceilings and 8’ doors. The gas-log fireplace surrounded by gorgeous mantle creates instant ambiance with the flick of a switch. The gourmet kitchen features an oversized center island, granite countertops, premium stainless-steel appliances, gas cooktop, and abundant cabinetry. Main level owner’s suite includes a private spa bath with dual vanities, oversized soaking tub, large walk-in shower and a spacious walk-in closet. Main level also features attached 2-car garage with built in storage, well-appointed laundry room and an elegant powder bath. Large windows line the first floor back wall for seamless indoor/outdoor Hill Country living. Step outside to the
USD 429,900
2720 Rain Song Dr
View photo
House · for sale
USD 899,999
USD 221/sq.ft
2720 Rain Song Dr
The Hills village
· 4,069 sq.ft · 5 Bedrooms · 4 Baths · House
· Patio · Equipped kitchen
The Hills village · 4,069 sq.ft · 5 Bedrooms · 4 Baths · House · Patio · Equipped kitchen
Privately situated on an oversized lot backing to a serene greenbelt, this exceptional residence seamlessly blends grand architecture with everyday luxury. Towering mature oak trees shade the expansive covered patio, creating a tranquil Texas Hill Country retreat with unparalleled privacy. Inside the home, a dramatic foyer welcomes you with a sweeping curved staircase, updated designer lighting, and a stunning two-story living room highlighted by floor-to-ceiling windows and custom built-ins. Designed for both entertaining and daily living, the gourmet chef’s kitchen features an oversized center island, 42-inch Shaker-style cabinetry with under-cabinet lighting, and an exceptionally large walk-in pantry. This home offers a highly sought-after floor plan, with both a luxurious primary suite and a private guest suite with a full bath on the main level. Upstairs, you'll find a spacious loft, a built-in homework/study station, two secondary bedrooms connected by a Jack-and-Jill bath, and a
USD 899,999
113 Edinburgh Isle Ct
View photo
House · for sale
USD 435,548
USD 277/sq.ft
113 Edinburgh Isle Ct
The Hills village
· 1,572 sq.ft · 2 Bedrooms · 2 Baths · House
· Equipped kitchen
The Hills village · 1,572 sq.ft · 2 Bedrooms · 2 Baths · House · Equipped kitchen
New construction by del webb homes! Available September 2026! Relax in Hallmark floor plan's open kitchen, spacious gathering room, and private owner's suite. Explore this welcoming home design from Del Webb
USD 435,548
843 Sunfish St
View photo
House · for sale
USD 599,000
USD 212/sq.ft
843 Sunfish St
The Hills village
· 2,820 sq.ft · 4 Bedrooms · 3 Baths · House
· Garden · Fireplace · Equipped kitchen
The Hills village · 2,820 sq.ft · 4 Bedrooms · 3 Baths · House · Garden · Fireplace · Equipped kitchen
Experience the joys of lake living at this remarkable Lakeway home! This stunning 4 bedroom, 3.5 bath home boasts a bright, open floor plan with breathtaking views of the Live Oak Golf Course. Enjoy the convenience of single-story living with 3 bedrooms on the main floor, while the 4th bedroom complete with a full bathroom is upstairs. For entertaining, multiple living and dining areas await, with a kitchen featuring granite countertops, a cooktop, a built-in oven, and a breakfast area. The formal dining room offers a built-in buffet and an adjacent wet bar. Relax in the family room with its cozy stone fireplace, cathedral ceiling adorned with wood beams, and abundant natural light. The first floor also includes a bonus room off the kitchen with direct backyard access. The spacious primary suite features an ensuite bathroom with dual vanities, a custom walk-in shower, and a soaking tub. With easy access to Lake Travis, you can cool off at the Lakeway Swim Center, explore the trails in
USD 599,000
2610 Raindance
View photo
House · for sale
USD 563,000
USD 188/sq.ft
2610 Raindance
The Hills village
· 2,982 sq.ft · 4 Bedrooms · 3 Baths · House
· Office room · Equipped kitchen · Parking
The Hills village · 2,982 sq.ft · 4 Bedrooms · 3 Baths · House · Office room · Equipped kitchen · Parking
Value opportunity! Appraised at $610,000 in January 2025 — now offered at $563,000. Nearly $50K below its prior appraised value, giving buyers an opportunity to step into this home at a fabulous price. Brand new carpet and vinyl flooring! Nearly 3,000 square feet of thoughtfully designed living space, a tandem 3-car garage, and no rear neighbors. One of the upstairs bedrooms features its own private en-suite bathroom—perfect for guests or multigenerational living-2610 Raindance Drive checks all the boxes. This exceptionally well-maintained home offers 4 bedrooms, a dedicated office, an oversized upstairs loft, and a floor plan that gives everyone room to spread out. The primary suite is conveniently located on the main floor, while the spacious kitchen features stainless steel appliances, a huge 45-degree angled island, abundant counter space, and a dedicated nook for a mini fridge—perfect for entertaining or everyday living. Brand-new carpet upstairs and new luxury vinyl flooring in t
USD 563,000
106 Bella Toscana Ave # 3101
View photo
Condo · for sale
USD 399,900
USD 292/sq.ft
106 Bella Toscana Ave # 3101
The Hills village
· 1,367 sq.ft · 2 Bedrooms · 2 Baths · Condo
· Patio · Office room · Equipped kitchen · Parking
The Hills village · 1,367 sq.ft · 2 Bedrooms · 2 Baths · Condo · Patio · Office room · Equipped kitchen · Parking
Experience refined, low-maintenance living in this stunning 2-bedroom, 2-bathroom loft-style residence, perfectly positioned on the first floor of Tuscan Village—a premier 55+ active adult community in Lakeway. This end unit light-filled home offers enhanced privacy and serene, open views through expansive walls of windows This large ground floor end unit uniquely offers windows on 3 sides. The seamless open-concept kitchen/living/dining space flows out to a private covered patio, ideal for relaxing or entertaining. The thoughtfully designed layout features a private primary suite (with his/hers walk-in closets) separated from the secondary bedroom, perfect for accommodating guests. A bonus space (makes a great hobby room, dedicated home office or separate media room) is a popular addition. As a special feature, loft owners receive exclusive access to community rooms, providing extra flexibility for private events and gatherings. Loft residents have a private gated parking garage and e
USD 399,900
1009 Ranch Road 620 N # 401
View photo
Condo · for sale
USD 345,000
USD 296/sq.ft
1009 Ranch Road 620 N # 401
The Hills village
· 1,163 sq.ft · Condo
· Lift
The Hills village · 1,163 sq.ft · Condo · Lift
Improved full HVAC car condo ready for the next owner to make it their own. 4 post car lift is included in the sale. Prior owner did flooring, texture and paint. This unit is right next to the clubhouse with a full bathroom
USD 345,000
2504 Long Lasso Pass
View photo
House · for sale
USD 1,000,000
USD 243/sq.ft
2504 Long Lasso Pass
The Hills village
· 4,112 sq.ft · 4 Bedrooms · 4 Baths · House
· Patio · Office room · Balcony · Fireplace · Equipped kitchen
The Hills village · 4,112 sq.ft · 4 Bedrooms · 4 Baths · House · Patio · Office room · Balcony · Fireplace · Equipped kitchen
Located near Crystal Falls Golf Club, this home in the Bluffs at Crystal Falls offers an opportunity to wake up to beautiful views, walk out to a balcony for morning coffee, and enjoy the massive utility savings of fully paid-off solar panels, all from a beautiful 4-bedroom, 4-bath home. Inside the front door, the foyer connects to an office that can also serve as a 5th bedroom, with a full guest bath situated just down the hallway. The formal dining room features a built-in dry bar that flows naturally into the main living area. This central space features two-story ceilings, a fireplace, and a wall of windows that fills the entire main level with natural light. The kitchen offers a center island with a breakfast bar, quartz countertops, a tile backsplash, shaker cabinetry, and stainless appliances. A bright breakfast area sits right off the kitchen, complete with a bay window. The primary suite occupies its own private wing on the main floor, offering direct access to the back patio
USD 1,000,000
26 Maybury Way, Austin, TX 78738 | MLS #1048
View photo
House · for sale
USD 715,000
USD 397/sq.ft
26 Maybury Way, Austin, TX 78738 | MLS #1048
The Hills village
· 1,798 sq.ft · 3 Bedrooms · 3 Baths · House
· Balcony · Equipped kitchen
The Hills village · 1,798 sq.ft · 3 Bedrooms · 3 Baths · House · Balcony · Equipped kitchen
Panoramic views of the rolling Hill Country and the shimmering waters of Lake Travis take center stage in this breathtaking three-bedroom, three-bathroom home. Every single room frames sweeping vistas that stretch across the horizon, flooding the interior with warm, ambient light from sunrise to sunset. Step onto the outdoor balcony and lose yourself in the scenery — with no neighbors behind you, the unobstructed views create a rare sense of peace and privacy that is simply unmatched. Beyond the extraordinary views, this 1,800-square-foot residence delivers a refined living experience with modern minimal styling and a striking Santa Barbara elevation topped by a sleek metal roof. The thoughtfully designed kitchen features a stunning waterfall edge counter and a high-end six-burner Monogram range, perfect for culinary enthusiasts who love cooking with a backdrop of nature's finest canvas. The quality of construction is evident in every detail, from the finished and stained driveway to t
USD 715,000

Get email alerts

Don't miss out: be the first to know about new properties

The alert was correctly created

On subscribing you accept the conditions of use and the privacy policy
Alert
Receive new ads in your inbox
Save this search
Receive alerts for new listings

We'll send you an email when we have new properties for: "Properties for sale in The Hills village"

The alert was correctly created

Wells Branch, Austin CCD Travis County Texas
Brushy Creek, Round Rock-Georgetown CCD Williamson County Texas
Get email alerts and be the first to see new listings
Required field
On subscribing I accept the terms of the privacy policy
Perfect! You'll soon start receiving new listings via email
Alert
Receive an email when we have new ads for Properties for sale in The Hills village
Save this search
Filters

Bedrooms

Size (sq.ft)

sq.ft
sq.ft

Price

USD
USD

Property type

Bathrooms

Clear all filters
Receive notifications when new entries are published.