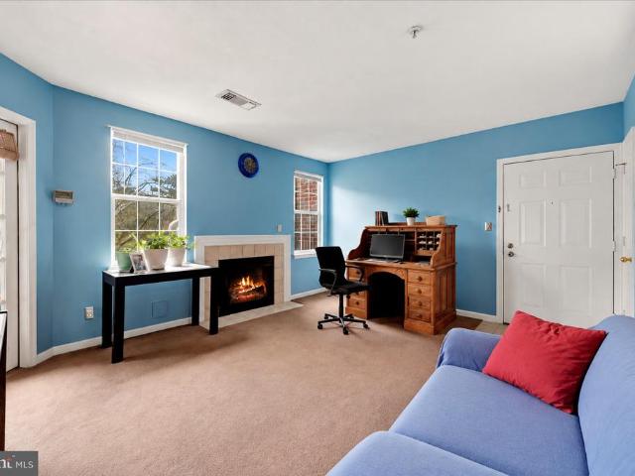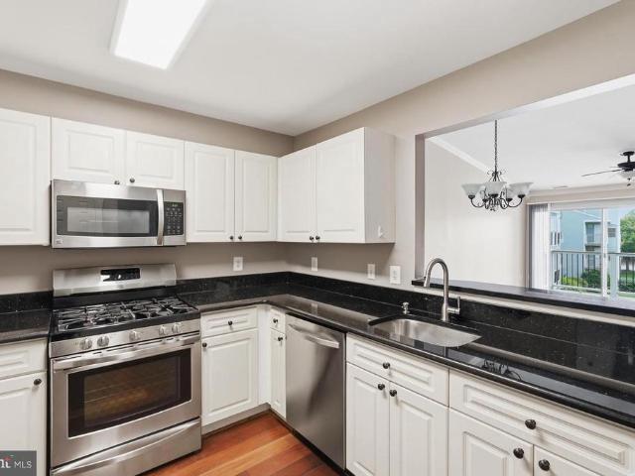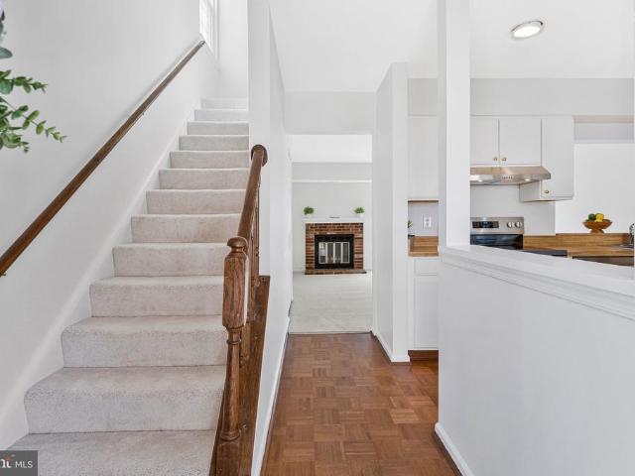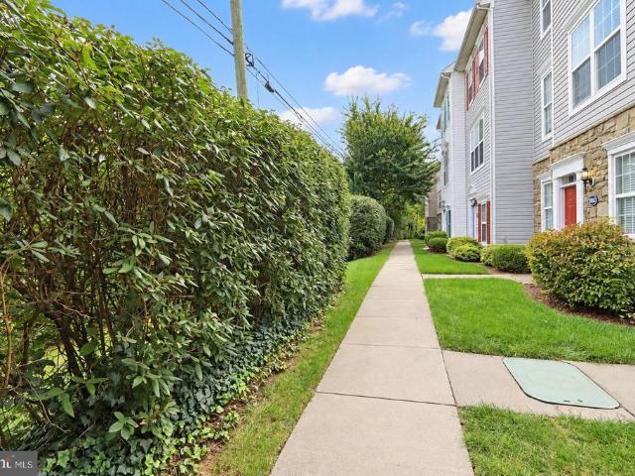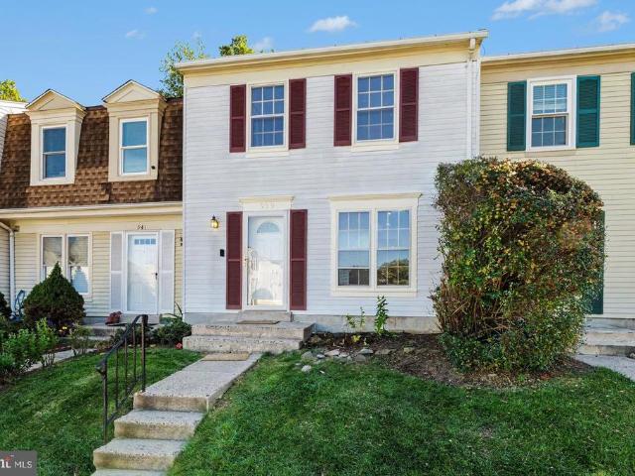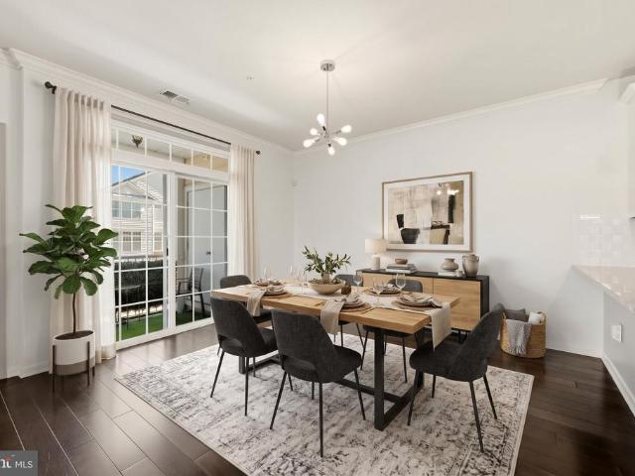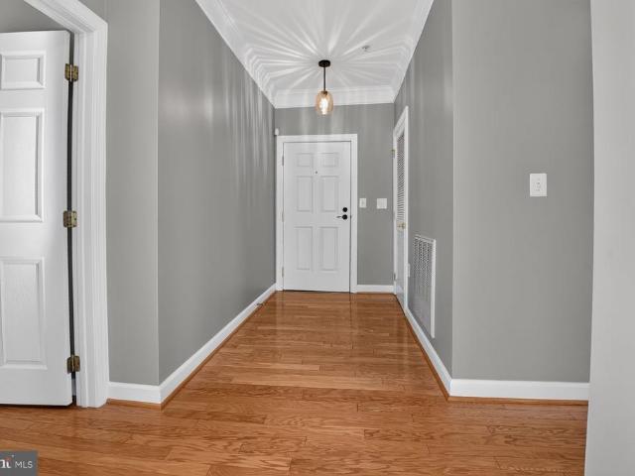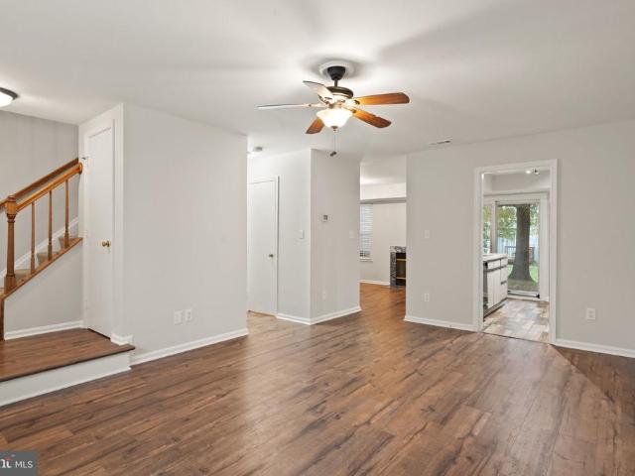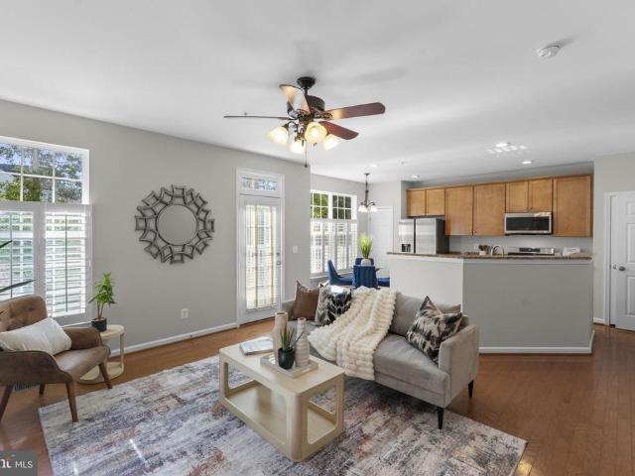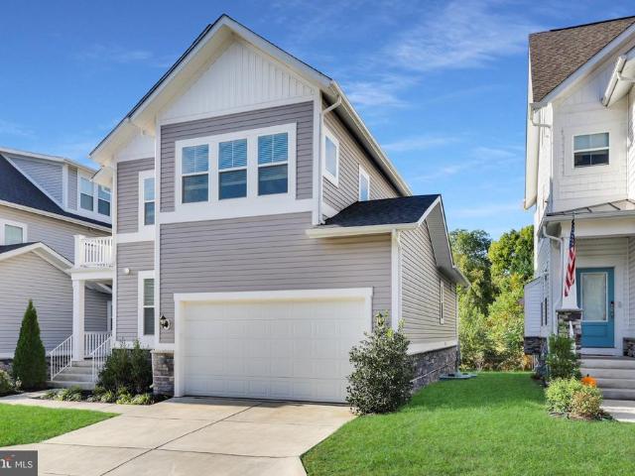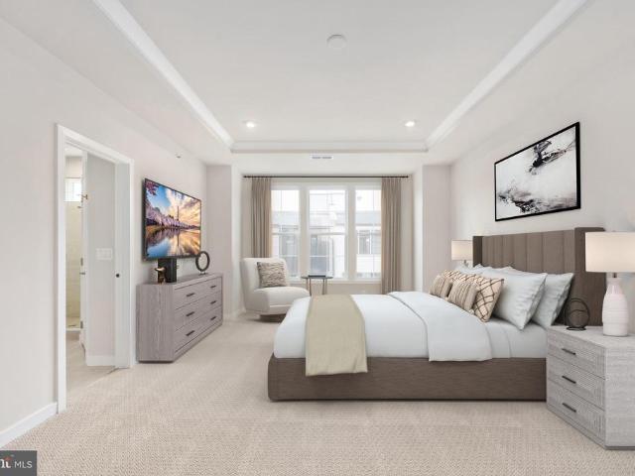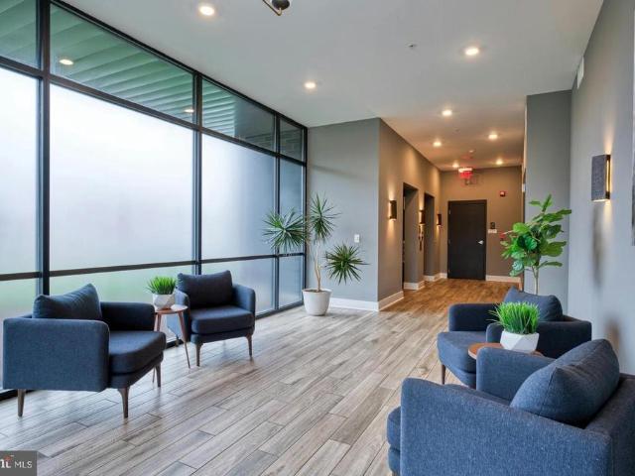
167 apartments for sale in The Hunt At Belmont Country Club

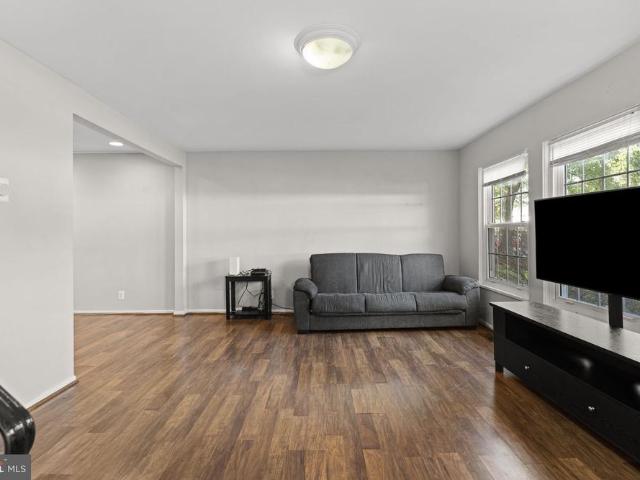
44691 Wellfleet Drive # 206
View photo
Condo · for sale
USD 674,900
USD 460/sq.ft
44691 Wellfleet Drive # 206
The Hunt At Belmont Country Club
· 1,464 sq.ft · 2 Bedrooms · 2 Baths · Condo
· Fireplace · Equipped kitchen · Lift
The Hunt At Belmont Country Club · 1,464 sq.ft · 2 Bedrooms · 2 Baths · Condo · Fireplace · Equipped kitchen · Lift
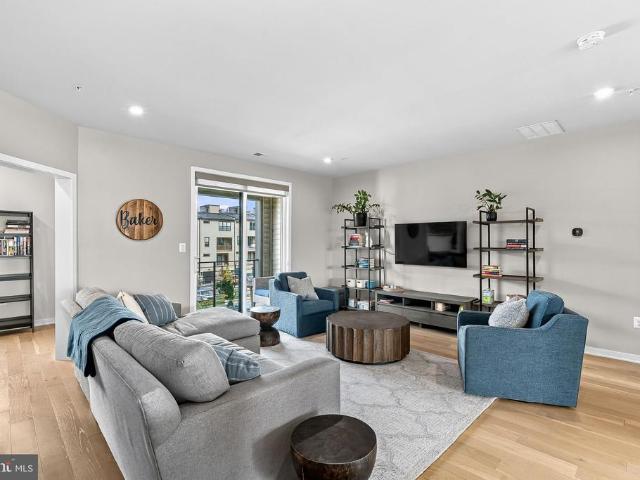
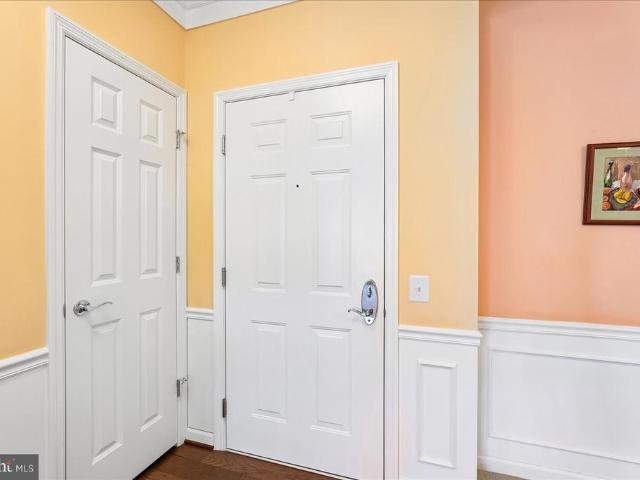
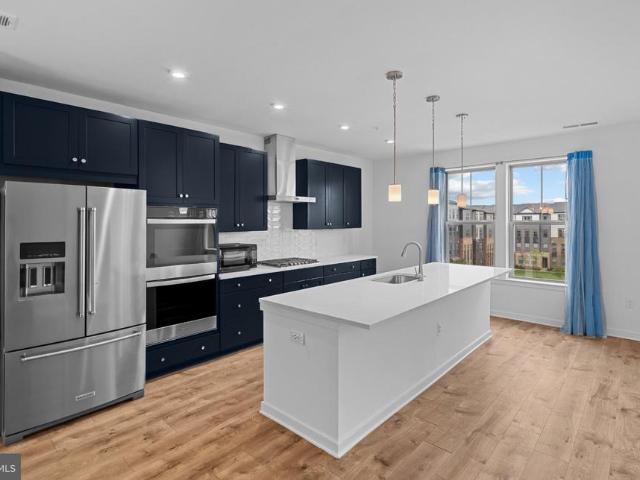
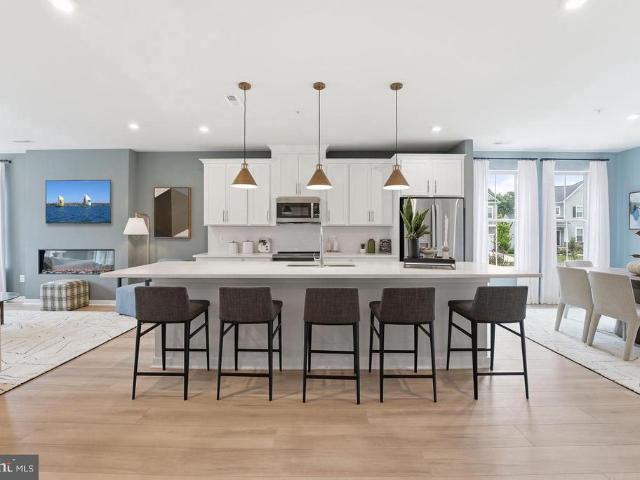
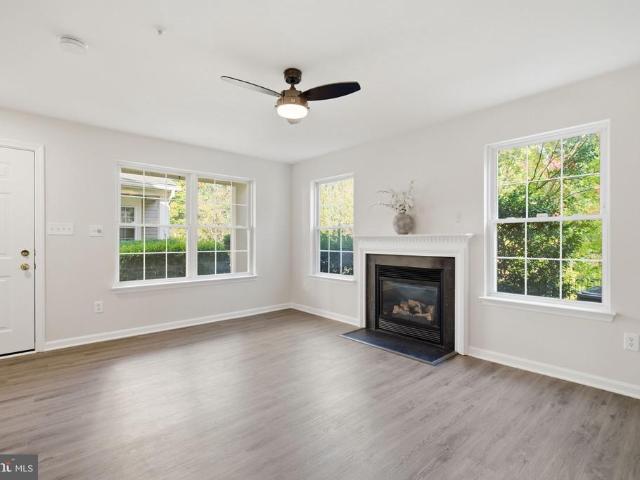
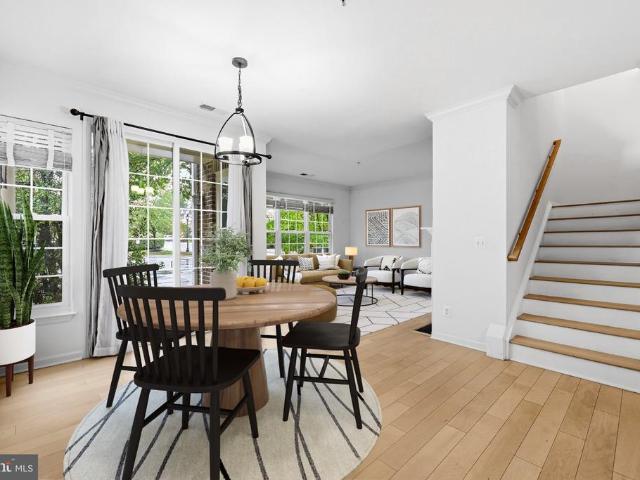
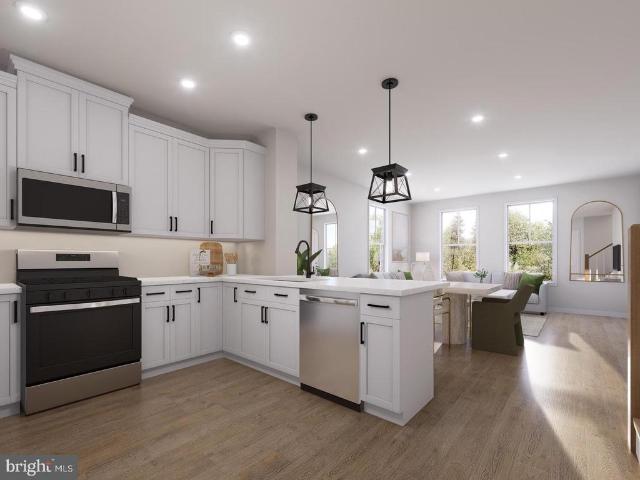
Luxury, convenience, and low-maintenance living collide in the heart of One Loudoun! Located in the secure-entry One Central Park building with an elegant lobby and elevator access, this spectacular 2-bedroom, 2-bath plus large den residence offers 1,464 sq ft of sophisticated single-level living. Inside Unit 206, feel the instant airiness of 10-foot ceilings, upgraded wide-plank hardwood floors, and oversized windows with custom shades that flood the home with natural light. The open-concept living area features a modern linear gas fireplace and flows seamlessly into a gourmet chefs kitchen. The kitchen is fully equipped with premium Jenn-Air stainless steel appliances, quartz countertops, sleek soft-close cabinetry, a built-in workspace, and an oversized multi-seat center island perfect for entertaining. The primary suite serves as a private retreat, boasting a custom walk-in closet system from Capitol Closet Design and a spa-inspired walk-in shower with floor-to-ceiling tile and a d
USD 674,900
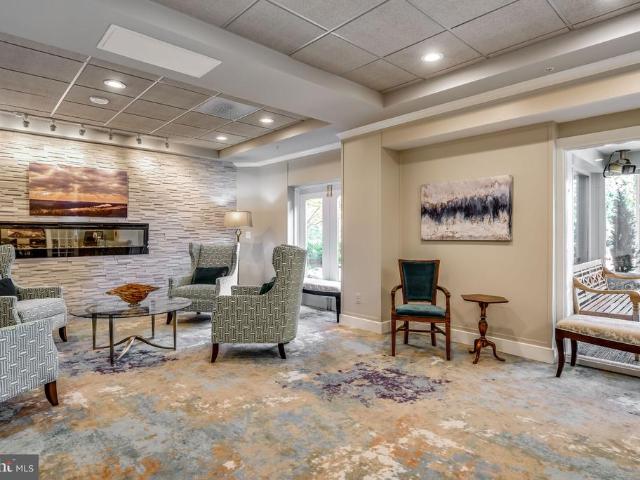
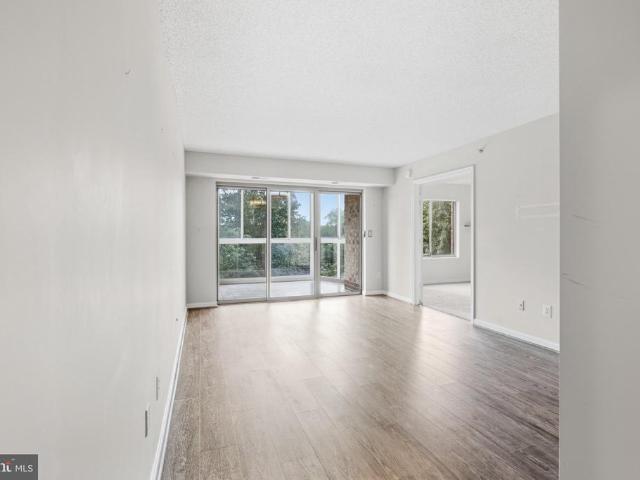
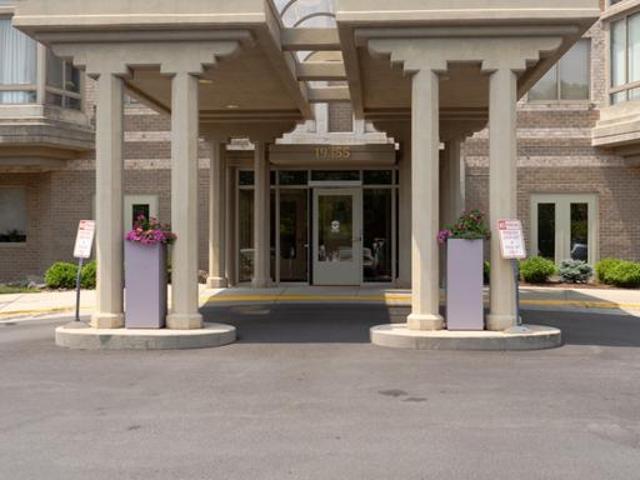
19355 Cypress Ridge Terrace # 219
View photo
Condo · for sale
USD 475,000
USD 317/sq.ft
19355 Cypress Ridge Terrace # 219
The Hunt At Belmont Country Club
· 1,496 sq.ft · 2 Bedrooms · 2 Baths · Condo
· Terrace · Equipped kitchen
The Hunt At Belmont Country Club · 1,496 sq.ft · 2 Bedrooms · 2 Baths · Condo · Terrace · Equipped kitchen
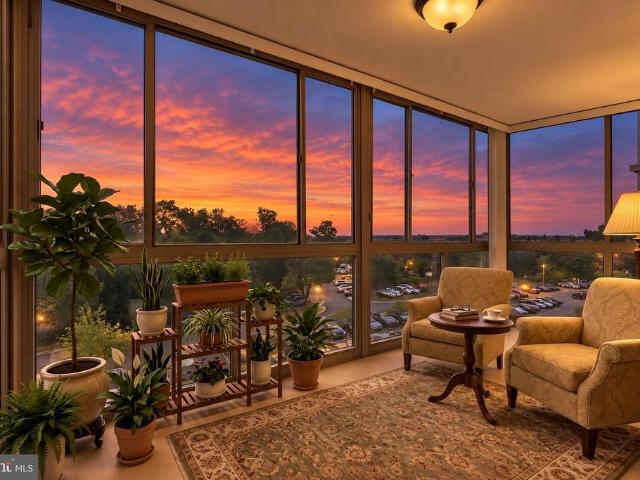
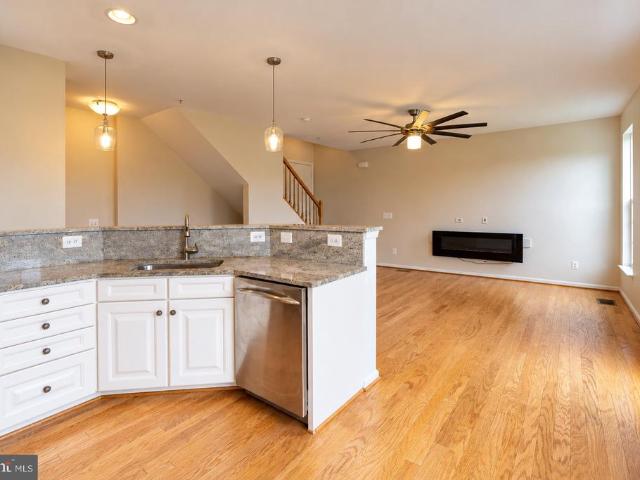
Welcome to Unit 219, a beautifully updated residence in the sought-after Lansdowne Woods community. This two-bedroom plus den condo greets you with gleaming hardwood floors and a fresh, sophisticated palette that flows effortlessly from room to room. The bright eat-in kitchen serves as the heart of the home, featuring timeless white cabinetry, sleek granite countertops, and plenty of space to enjoy a quiet morning coffee. The standout feature of this home is the expansive sunroom, a true four-season retreat. Recently enhanced with brand-new shades, this space allows you to perfectly tailor the natural light while taking in serene views of the lush landscaping and the nearby Lansdowne Resort. Its the ideal spot to settle in with a book or host friends for an afternoon drink. The primary suite is a private haven, boasting two generous walk-in closets and an en-suite bath designed for relaxation, complete with a soaking tub and a separate step-in shower. On the opposite side of the home,
USD 475,000
20330 Beechwood Terrace # 201
View photo
Condo · for sale
USD 275,000
USD 473/sq.ft
20330 Beechwood Terrace # 201
The Hunt At Belmont Country Club
· 581 sq.ft · 1 Bedroom · 1 Bath · Condo
· Terrace · Fireplace · Equipped kitchen
The Hunt At Belmont Country Club · 581 sq.ft · 1 Bedroom · 1 Bath · Condo · Terrace · Fireplace · Equipped kitchen
The best of Ashburn living is right at your fingertips! Enjoy nearby dining, shopping, entertainment, and outdoor recreation while coming home to a welcoming space designed for everyday living. The kitchen offers countertops and cabinetry for meal preparation and storage, while the inviting living room features a fireplace, creating a comfortable setting to relax, entertain, or unwind. Explore the restaurants, shops, Alamo Drafthouse Cinema, and seasonal events at One Loudoun. Trader Joe's, Belmont Chase, and Ashburn Village Center put everyday essentials within easy reach. Spend time outdoors at Bles Park, Ashburn Park, or along the W&OD Trail, with opportunities for walking, jogging, and cycling. For a change of pace, enjoy a round of golf-inspired entertainment at nearby Topgolf. Travel throughout Northern Virginia with access to Route 28, Route 7, and the Dulles Greenway (Route 267). The Ashburn Silver Line Metro station provides an alternative for reaching Reston, Tysons, and Wash
USD 275,000
20583 Snowshoe Square # 301
View photo
Condo · for sale
USD 380,000
USD 312/sq.ft
20583 Snowshoe Square # 301
The Hunt At Belmont Country Club
· 1,216 sq.ft · 2 Bedrooms · 2 Baths · Condo
· Office room · Balcony · Fireplace · Swimming pool · Parking
The Hunt At Belmont Country Club · 1,216 sq.ft · 2 Bedrooms · 2 Baths · Condo · Office room · Balcony · Fireplace · Swimming pool · Parking
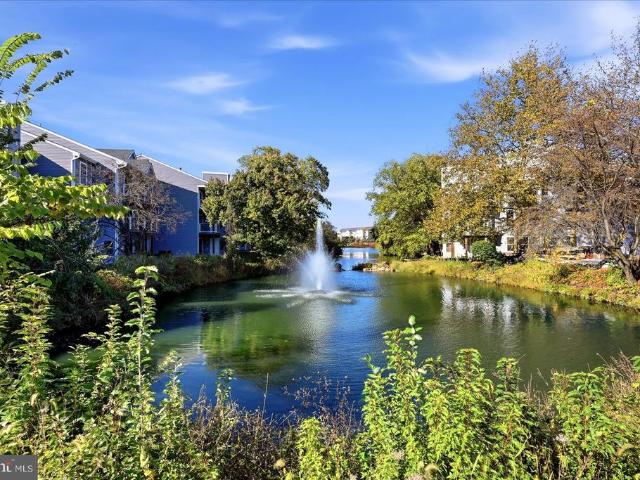
Top-floor Ashburn Village condo with breathtaking lake views! This beautifully updated 2-bedroom, 2-bath home features soaring vaulted ceilings, abundant natural light, newer paint, newer flooring throughout, and two fully renovated bathrooms. The open-concept living and dining areas are anchored by a cozy gas fireplace and open to two private balconies overlooking the serene lakeperfect for relaxing or enjoying your morning coffee. The thoughtfully designed layout offers two spacious bedroom suites, each with its own newly renovated full bathroom, providing exceptional privacy and flexibility for guests, roommates, or a home office. This unit also includes a large private storage unit and one assigned parking space conveniently located directly in front of the building entrance, with ample visitor parking just steps away. Enjoy Ashburn Village's exceptional lifestyle with access to the renowned Sports Pavilion featuring indoor and outdoor pools, fitness center, tennis, pickleball, bas
USD 380,000
218 Saint Johns Square
View photo
Condo · for sale
USD 324,900
USD 301/sq.ft
218 Saint Johns Square
The Hunt At Belmont Country Club
· 1,076 sq.ft · 2 Bedrooms · 1 Bath · Condo
· Patio · Fireplace · Equipped kitchen
The Hunt At Belmont Country Club · 1,076 sq.ft · 2 Bedrooms · 1 Bath · Condo · Patio · Fireplace · Equipped kitchen
Professional Photos Coming Saturday, Oct. 24*This corner-unit, bi-level condo in Providence Village combines charming curb appeal with the peace of mind that comes from major recent updates. The home feels bright and airy from the moment you step inside, with 1,078 square feet of thoughtfully arranged living space designed for easy, modern living. The entire interior has been freshly painted in a crisp, clean palette, making it feel brand new and ready for your personal touch. The heart of the home is a sun-drenched, open-concept living and dining area, where a cozy fireplace serves as the perfect centerpiece for colder months. Large sliding glass doors lead out to a private patio and storage shed, offering a seamless connection to the surrounding common green space. The kitchen is ready for its next chef, featuring a dedicated eat-in area and a suite of brand-new appliances, including a stove, refrigerator, and dishwasher. Comfort is the priority here, with a brand-new HVAC and heat p
USD 324,900
21840 Goodwood Terrace # 21840
View photo
Condo · for sale
USD 475,000
USD 290/sq.ft
21840 Goodwood Terrace # 21840
The Hunt At Belmont Country Club
· 1,636 sq.ft · 3 Bedrooms · 3 Baths · Condo
· Terrace · Fireplace · Equipped kitchen · Parking
The Hunt At Belmont Country Club · 1,636 sq.ft · 3 Bedrooms · 3 Baths · Condo · Terrace · Fireplace · Equipped kitchen · Parking
Open house Sunday 25th oct 11am till 5 pm. Totally renovated townhouse, new hvac, new garage door, renovated bathrooms, new appliances, Breakfast Area, Combination Dining/Living, Crown Moldings, Floor Plan-Traditional, Kitchen. Eat-In, Kitchen. Table Space, Primary Bath(s), Window Treatments; No Fireplace; Dishwasher, Disposal, Dryer, Icemaker, Microwave, Oven. Self Cleaning, Oven/Range. Gas, Refrigerator, Stove, Washer; Accessibility Features: None; Door Features: Insulated, Six Panel, Sliding Glass; Window Features: Vinyl Clad
USD 475,000
19355 Cypress Ridge Terrace # 314
View photo
Condo · for sale
USD 330,000
USD 319/sq.ft
19355 Cypress Ridge Terrace # 314
The Hunt At Belmont Country Club
· 1,033 sq.ft · 2 Bedrooms · 2 Baths · Condo
· Terrace · Balcony · Fireplace · Equipped kitchen
The Hunt At Belmont Country Club · 1,033 sq.ft · 2 Bedrooms · 2 Baths · Condo · Terrace · Balcony · Fireplace · Equipped kitchen
Well maintained 2-bedroom, 2-bath condo in sought-after Riverview at Lansdowne Woods. This third-floor unit offers peaceful views of trees, the golf course, and the river, all enjoyed from the glass-enclosed balconyperfect for year-round relaxation. The kitchen features maple cabinetry and newer luxury vinyl plank flooring and opens to a dedicated dining room, ideal for everyday living and entertaining. The living room features a fireplace and built ins with access to the glass-enclosed balcony. The primary suite is ideally situated to capture the views and offers multiple closets, a convenient in-unit laundry area, and a private full bath with a shower. The secondary bedroom includes its own en suite bath with a tub/shower combination and also provides direct balcony access through sliding doors. This home has been well cared for and offers a great opportunity to personalize and update to your taste. Lansdowne Woods is a gated, resort-style community featuring a recently renovated clu
USD 330,000
21736 Indian Summer Terrace
View photo
Condo · for sale
USD 550,000
USD 255/sq.ft
21736 Indian Summer Terrace
The Hunt At Belmont Country Club
· 2,153 sq.ft · 3 Bedrooms · 2 Baths · Condo
· Terrace · Deck · Fireplace · Equipped kitchen · Parking
The Hunt At Belmont Country Club · 2,153 sq.ft · 3 Bedrooms · 2 Baths · Condo · Terrace · Deck · Fireplace · Equipped kitchen · Parking
Enjoy wooded views and versatile living at 21736 Indian Summer Terrace! Located in Sterlings Cascades Place community, this three-bedroom townhome-style condominium offers four finished levels, two full and two half baths, and an attached one-car garage. Hardwood floors enhance the main living level, where an open layout connects spaces for gathering, dining, and everyday living. The kitchen features granite countertops, stainless steel appliances, and an island, with an adjoining family room featuring an electric fireplace. Step outside onto the expansive deck overlooking the wooded backdropan inviting spot for morning coffee or unwinding at the end of the day. The top-floor primary suite offers a private retreat with an en-suite bath. A separate recreation room with a gas fireplace and built-in beverage refrigerator provides additional space for movie nights, entertaining, or relaxing at home. With a flexible layout, inviting outdoor space, and the convenience of garage parking, this
USD 550,000
43548 Centergate Drive
View photo
Condo · for sale
USD 715,000
USD 268/sq.ft
43548 Centergate Drive
The Hunt At Belmont Country Club
· 2,659 sq.ft · 3 Bedrooms · 2 Baths · Condo
· Office room · Deck · Equipped kitchen
The Hunt At Belmont Country Club · 2,659 sq.ft · 3 Bedrooms · 2 Baths · Condo · Office room · Deck · Equipped kitchen
Welcome to this 4 year young upscale townhome-style condo in Ashburn's Moorefield Station community. Just steps from the Ashburn Metro stop, this upper level home offers 2,662 square feet of refined, low-maintenance living. The light-filled main level, with expansive windows and high ceilings, features wide-plank luxury vinyl floors and an inviting open floor plan. At the heart of the home, the kitchen is as functional as it is stylish, featuring an oversized island with seating, quartz countertops, stainless steel appliances and range hood, and a large walk-in pantry. The dining area overlooks trees and open space and provides an ideal spot for hosting meals. A dedicated main-level home office offers space for working from home, while the covered deck, one of two private outdoor spaces, is a peaceful nook off the living space. Upstairs, the primary suite offers a true retreat, complete with a beautifully finished private bath, and an oversized closet. Two additional bedrooms share the
USD 715,000
1039 A Brixton Court # A
View photo
Condo · for sale
USD 250,000
USD 239/sq.ft
1039 A Brixton Court # A
The Hunt At Belmont Country Club
· 1,044 sq.ft · 2 Bedrooms · 1 Bath · Condo
· Equipped kitchen · Parking
The Hunt At Belmont Country Club · 1,044 sq.ft · 2 Bedrooms · 1 Bath · Condo · Equipped kitchen · Parking
Investor alert! Priced aggressively for a quick, clean sale, this 2-bedroom, 1-bath condo in Newberry Condominiums offers an excellent opportunity for an investor, first-time buyer, or anyone looking to build equity with cosmetic updates. The unit has a traditional, functional floor plan with comfortable living spaces, in-unit laundry, assigned parking, and a fully equipped kitchen. The major systems and several key components have already been updated, including windows, interior doors, HVAC, and water heater (2017). More recent improvements include the stove, dishwasher, and washer/dryer. The home does need cosmetic updating, but the bones are solid and the big-ticket items are in placegiving the next owner a great foundation to make it their own. The condo fee includes water, trash, and lawn care, helping keep ownership costs manageable. Enjoy easy access to community trails and a convenient location close to everyday amenities. Seller is dealing with medical issues and is seeking a
USD 250,000
939 Holborn Court
View photo
Condo · for sale
USD 415,000
USD 401/sq.ft
939 Holborn Court
The Hunt At Belmont Country Club
· 1,033 sq.ft · 3 Bedrooms · 1 Bath · Condo
· Equipped kitchen
The Hunt At Belmont Country Club · 1,033 sq.ft · 3 Bedrooms · 1 Bath · Condo · Equipped kitchen
Theres an easy, comfortable feel to 939 Holborn Ct that comes through as soon as you walk in. This 3-bedroom, 1.5-bath home offers a practical two-level layout, thoughtful updates, and a private outdoor space that makes it feel like more than just another townhouse-style condo. The home has been freshly painted and updated for 2026 with new carpet throughout the upstairs and a new dishwasher, giving it a clean, fresh start for the next owner. On the main level, the living and dining spaces flow naturally into the eat-in kitchen, where youll find a tile backsplash, pantry, and room for a breakfast table. A half bath and main-level laundry make the layout especially convenient for everyday living. Upstairs, all three bedrooms are thoughtfully arranged on one level. Two bedrooms are located toward the rear of the home, while the third sits at the front. The full bath serves all three bedrooms, with direct access from the primary bedroom as well as access from the hallway a small detail th
USD 415,000
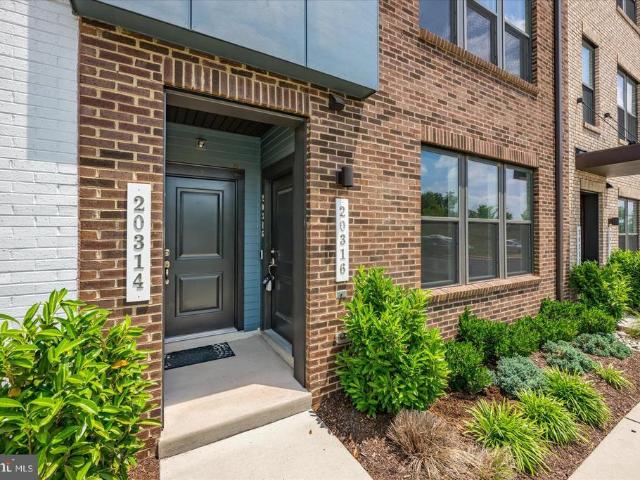
20316 Newfoundland Square
View photo
Condo · for sale
USD 549,900
USD 331/sq.ft
20316 Newfoundland Square
The Hunt At Belmont Country Club
· 1,658 sq.ft · 3 Bedrooms · 2 Baths · Condo
· Balcony · Parking
The Hunt At Belmont Country Club · 1,658 sq.ft · 3 Bedrooms · 2 Baths · Condo · Balcony · Parking
Very Popular Tessa Model with Enhanced Technology Package! Alexa-Powered Lights and Blinds! Upgraded Tile in the Primary Bath! SmartLock (Front Door)! New Paint! Freshly Cleaned Carpet! Great Location with Guest Parking! Just Blocks Away from One Loudoun and Community Amenities! Furnished Interior and Balcony Photos Have Been Virtually Staged.
USD 549,900
23297 Southdown Manor Terrace # 106
View photo
Condo · for sale
USD 500,000
USD 341/sq.ft
23297 Southdown Manor Terrace # 106
The Hunt At Belmont Country Club
· 1,464 sq.ft · 2 Bedrooms · 2 Baths · Condo
· Office room · Terrace · Equipped kitchen
The Hunt At Belmont Country Club · 1,464 sq.ft · 2 Bedrooms · 2 Baths · Condo · Office room · Terrace · Equipped kitchen
Natural light, peaceful green views, and thoughtfully designed living spaces come together in this beautifully maintained Toll Brothers residence in Ashburn. Lovingly cared for by its original owners, this multi-level home offers an inviting combination of comfort, flexibility, and everyday convenience. From the moment you step inside, the open floor plan and 9-foot ceilings create an airy, welcoming atmosphere, while the spacious kitchen features upgraded cabinetry and flows seamlessly into the main living areas, making it easy to enjoy quiet evenings or entertain guests. A versatile main-level den offers flexibility for a home office, guest room, or additional living space. Upstairs, the primary bedroom provides a relaxing retreat with views of greenery, while the second bedroom features its own ensuite bath. Upgraded bathroom vanities add a refreshed touch, and conveniently located bedroom-level laundry makes daily routines easier. What truly sets this home apart is the beautiful gr
USD 500,000
44485 Chamberlain Terrace # 102
View photo
Condo · for sale
USD 525,000
USD 308/sq.ft
44485 Chamberlain Terrace # 102
The Hunt At Belmont Country Club
· 1,701 sq.ft · 2 Bedrooms · 2 Baths · Condo
· Office room · Terrace · Equipped kitchen
The Hunt At Belmont Country Club · 1,701 sq.ft · 2 Bedrooms · 2 Baths · Condo · Office room · Terrace · Equipped kitchen
Spacious 2-Bedroom Condo in Ashburns Four Seasons Community Welcome to this inviting 2-bedroom, 2-bathroom residence offering approximately 1,710 square feet of living space in the desirable Ashburn area. Designed for comfortable everyday living, this home features a spacious layout with generous living and dining areas, a well-appointed kitchen, and a bright sunroom that provides additional space to relax, read, or enjoy the surrounding views. The primary suite offers a private retreat, while the second bedroom and full bathroom provide flexibility for guests or a home office. Enjoy convenient condo living with access to the surrounding Ashburn Village amenities and nearby shopping, dining, and recreation. A wonderful opportunity to enjoy space, comfort, and convenience in a sought-after community
USD 525,000
20515 Little Creek Terrace # 203
View photo
Condo · for sale
USD 425,000
USD 315/sq.ft
20515 Little Creek Terrace # 203
The Hunt At Belmont Country Club
· 1,345 sq.ft · 2 Bedrooms · 2 Baths · Condo
· Office room · Terrace · Balcony · Equipped kitchen · Parking
The Hunt At Belmont Country Club · 1,345 sq.ft · 2 Bedrooms · 2 Baths · Condo · Office room · Terrace · Balcony · Equipped kitchen · Parking
Welcome to the highly coveted 55+ community of potomac green, where comfort, convenience, and an exceptional active-adult lifestyle come together! This inviting second-floor condo offers two bedrooms, two full bathrooms, a private balcony, and one covered parking space as well as a storage unit. The thoughtfully designed open floor plan seamlessly connects the living, dining, and kitchen areas, creating an ideal setting for both everyday living and entertaining. The kitchen features a cozy breakfast area for casual dining, while the separate dining space is perfect for hosting family and friends. Natural light fills the spacious living area, which opens to a private balconyan ideal retreat for enjoying your morning coffee or unwinding at the end of the day. The primary suite offers a walk-in closet and private en-suite bathroom, while the second bedroom provides versatility for guests, a home office, or additional living space. An in-unit washer and dryer add to the homes everyday conv
USD 425,000
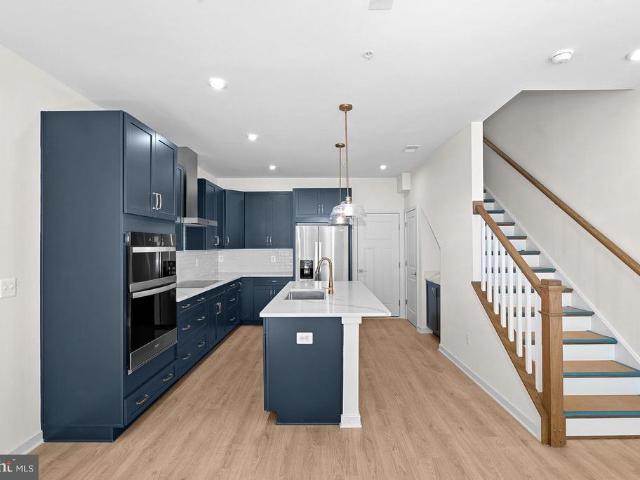
45948 Swallow Terrace
View photo
Condo · for sale
USD 600,000
USD 231/sq.ft
45948 Swallow Terrace
The Hunt At Belmont Country Club
· 2,594 sq.ft · 4 Bedrooms · 2 Baths · Condo
· Terrace · Equipped kitchen · Parking
The Hunt At Belmont Country Club · 2,594 sq.ft · 4 Bedrooms · 2 Baths · Condo · Terrace · Equipped kitchen · Parking
Why wait for new construction when you can move into a nearly new home with all the upgrades already in place? Built in late 2024, this spacious, 4-bedroom, 2.5-bathroom, 1-car garage townhome offers a modern and well-designed floor plan that's both functional and beautiful. The garage is on the first floor, with the main living spaces situated across floors two and three. This home has been meticulously maintained and is completely move-in ready. Luxury vinyl plank flooring runs throughout the main level, upper hallways, and all four bedrooms, giving the entire home a clean, cohesive look that's easy to maintain. The expansive main level offers plenty of room to spread out, entertain, or simply enjoy everyday living, with abundant natural light and an easy flow between the living and dining spaces. The kitchen features luxury dark navy cabinetry that is beautifully complemented by sleek quartz countertops and a full suite of stainless steel gas appliances, including double wall ovens,
USD 600,000
21100 Southbank Street
View photo
Condo · for sale
USD 730,055
USD 309/sq.ft
21100 Southbank Street
The Hunt At Belmont Country Club
· 2,357 sq.ft · 3 Bedrooms · 2 Baths · Condo
· Terrace
The Hunt At Belmont Country Club · 2,357 sq.ft · 3 Bedrooms · 2 Baths · Condo · Terrace
Welcome to 1794 Cascades in Potomac Falls, VA. A brand-new community where luxury, convenience, and modern design come together to create an exceptional lifestyle. This is a rare opportunity to own a beautifully crafted home in one of Loudoun Countys most desirable locations, combining sophisticated finishes, thoughtfully designed living spaces, and the peace of mind that comes with NEW construction. Enjoy easy access to premier shopping, dining, recreation, commuter routes, and everyday conveniences, all while coming home to beautifully designed residences featuring spacious layouts, designer-inspired finishes, and exceptional outdoor living opportunities. Experience an entirely new level of luxury with The Julianne Terrace at 1794 Cascades. This spacious townhome-style condominium offers over 2,300 square feet of stylish living space along with a private rooftop terrace that transforms every day into an extraordinary experience. Inside, enjoy an open-concept design centered around a
USD 730,055
43414 Edgecliff Terrace
View photo
Condo · for sale
USD 7,750,000
USD 5,374/sq.ft
43414 Edgecliff Terrace
The Hunt At Belmont Country Club
· 1,442 sq.ft · 3 Bedrooms · 2 Baths · Condo
· Patio · Terrace · Fireplace · Equipped kitchen
The Hunt At Belmont Country Club · 1,442 sq.ft · 3 Bedrooms · 2 Baths · Condo · Patio · Terrace · Fireplace · Equipped kitchen
Beautifully updated and ideally situated in sought-after Ashburn Farm, this inviting end-unit townhome offers the perfect blend of style, comfort, and privacy, with a peaceful wooded backdrop that makes it feel like a true retreat. Thoughtfully renovated in 2018 and freshly painted in 2026, the home welcomes you with warm luxury vinyl plank flooring throughout the main level and an inviting, light-filled layout designed for both everyday living and effortless entertaining. The beautifully updated kitchen features granite countertops, stainless steel appliances, and refreshed cabinetry, while the adjoining dining room provides a welcoming space for everything from casual meals to special gatherings. The family room offers a cozy gas fireplace and a comfortable place to unwind. Just outside, a private patio overlooks a picturesque wooded common area, creating a lovely setting for morning coffee, outdoor dining, or relaxing at the end of the day. A conveniently located laundry room and po
USD 7,750,000
216 N Auburn Drive
View photo
Condo · for sale
USD 309,000
USD 292/sq.ft
216 N Auburn Drive
The Hunt At Belmont Country Club
· 1,055 sq.ft · 2 Bedrooms · 1 Bath · Condo
· Garden · Equipped kitchen · Air conditioning · Parking
The Hunt At Belmont Country Club · 1,055 sq.ft · 2 Bedrooms · 1 Bath · Condo · Garden · Equipped kitchen · Air conditioning · Parking
Welcome to 216 N Auburn Drive, an updated end-unit townhome-style condo featuring 2 bedrooms and 1 bathroom in a convenient location. The spacious living room offers plenty of natural light, while the kitchen features maple cabinetry, granite countertops, stainless steel appliances, and a breakfast bar. The adjoining dining area opens through sliding glass doors to a private, fenced-in backyard, creating an easy extension of the living space for relaxing and entertaining. Upstairs are two generously sized bedrooms and a full bathroom with a granite-top vanity and ceramic tile flooring. The home has also benefited from significant improvements, including a new roof, all new windows throughout, HVAC system, and hot water heater in 2020, along with a new AC unit. Additional features include front-load laundry, updated switches and outlets, one assigned parking space, and an additional visitor space. The condo fee includes water and sewer. With major updates already completed and easy acce
USD 309,000
19385 Cypress Ridge Terrace # 604
View photo
Condo · for sale
USD 374,900
USD 362/sq.ft
19385 Cypress Ridge Terrace # 604
The Hunt At Belmont Country Club
· 1,033 sq.ft · 2 Bedrooms · 2 Baths · Condo
· Terrace · Sauna · Gym · Parking
The Hunt At Belmont Country Club · 1,033 sq.ft · 2 Bedrooms · 2 Baths · Condo · Terrace · Sauna · Gym · Parking
Fabulous Two Bedroom, two bath condo in the Riverbend Building at Lansdowne Woods. Garage parking space! Upgrades include: all stainless appliances, new luxury vinyl plank floors, HVAC replaced in 2021, electric blinds in primary suite, fan in sunroom. Life here extends well beyond your front door. A staffed entrance and on-site property management offer added peace of mind, while scenic walking trails, a welcoming clubhouse, and an array of amenities invite you to relax, connect, and enjoy each day including restaurants, gym, sauna, pickleball, library, events daily and so much more! Discover the possibilities and make this home your own and join the lifestyle living at Lansdowne Woods
USD 374,900
19355 Cypress Ridge Terrace # 905
View photo
Condo · for sale
USD 349,000
USD 400/sq.ft
19355 Cypress Ridge Terrace # 905
The Hunt At Belmont Country Club
· 872 sq.ft · 1 Bedroom · 1 Bath · Condo
· Garden · Terrace · Balcony · Equipped kitchen · Parking · Swimming pool
The Hunt At Belmont Country Club · 872 sq.ft · 1 Bedroom · 1 Bath · Condo · Garden · Terrace · Balcony · Equipped kitchen · Parking · Swimming pool
55+ community. Capital contribution fee at the closing. Needs to verify. 1 Assigned Garage Parking. Enjoy spectacular sunset views from this 9th-floor condo in the sought-after Riverview building at Lansdowne Woods, Loudoun Countys premier gated 55+ community. This 1 BR, 1.5 BA home features a marble foyer, newly installed hardwood flooring, an eat-in kitchen with Corian countertops, and an enclosed balcony overlooking the scenic Loudoun countryside. Lansdowne Woods offers an exceptional active adult lifestyle with a clubhouse, indoor pool, fitness center, restaurant, ballroom, theater, library, art and woodworking studios, tennis and pickleball courts, walking trails, gardens, and a full calendar of clubs and social activities. Adjacent to Lansdowne Resort and Golf Club and just minutes from One Loudoun, Leesburg Premium Outlets, Inova Loudoun Hospital, shopping, dining, and major commuter routes including Rt. 7 and Rt. 15, this home combines comfort, convenience, and resort-style liv
USD 349,000
19763 Sepia Square
View photo
Condo · for sale
USD 580,999
USD 372/sq.ft
19763 Sepia Square
The Hunt At Belmont Country Club
· 1,561 sq.ft · 3 Bedrooms · 2 Baths · Condo
· Parking · Equipped kitchen
The Hunt At Belmont Country Club · 1,561 sq.ft · 3 Bedrooms · 2 Baths · Condo · Parking · Equipped kitchen
New construction. Special All-In Price, for Immediate Move-In. Enjoy a monthly payment as low as $3,735. Using a 5.25% 5/1 ARM [5.59% apr] FHA & VA Rate with a Choice Lender on Quick Move-In Homes! See New Home Counselor for details. Introducing this Monroe, a brand-new stacked townhome condo in the highly desirable Belmont Park community in Ashburn, VA ready for immediate move in. This 2-level luxury home with a 1. Car garage is perfect for those ready to move quickly! Featuring 3 bedrooms and 2.5 baths, this thoughtfully designed floor plan offers an open-concept layout ideal for modern living. The chef-inspired kitchen boasts 42 cabinets, LED lighting, quartz countertops, and stainless-steel Whirlpool appliancesperfect for entertaining or everyday convenience. Upstairs, the spacious primary suite includes a generous walk-in closet and a luxury bathroom with double vanities and a walk-in spa shower. Hometown heroes get $2,500 (restrictions apply; see New Home Counselor for details).
USD 580,999
46706 Atwood Square # 115
View photo
Condo · for sale
USD 399,900
USD 343/sq.ft
46706 Atwood Square # 115
The Hunt At Belmont Country Club
· 1,163 sq.ft · 3 Bedrooms · 2 Baths · Condo
· Patio · Fireplace · Equipped kitchen
The Hunt At Belmont Country Club · 1,163 sq.ft · 3 Bedrooms · 2 Baths · Condo · Patio · Fireplace · Equipped kitchen
Great location*terrific layout*best value*. Must see this well maintained and freshly painted home with family room fireplace adjoining kitchen and direct walk out to patio backing to common area/trees with large storage shed. Vaulted ceiling and walk-in closet in primary bedroom and adjoining full bath too. Pull down stairs to attic storage and linen closet at top of the stairs. Conveniently located with easy access to Rt. 7 and Rt. 28, close to public transportation and Dulles Airport but not in the flight path. Shopping, schools, recreation and entertainment all nearby for quality living day and night!
USD 399,900
21721 Indian Summer Terrace
View photo
Condo · for sale
USD 535,000
USD 242/sq.ft
21721 Indian Summer Terrace
The Hunt At Belmont Country Club
· 2,207 sq.ft · 3 Bedrooms · 2 Baths · Condo
· Garden · Terrace · Deck · Equipped kitchen · Parking · Swimming pool
The Hunt At Belmont Country Club · 2,207 sq.ft · 3 Bedrooms · 2 Baths · Condo · Garden · Terrace · Deck · Equipped kitchen · Parking · Swimming pool
Move-in ready, spacious and contemporary 4-level townhome featuring 3 bedrooms, 2 full and 2 half baths in a fantastic location! EXCELLENT condition, shows very well. The large kitchen offers granite countertops, updated appliances, and plenty of cabinet space. Enjoy a spacious living room, dining area, and access to a newer Trex deck overlooking the trees. The entire top floor is dedicated to the primary suite, featuring a walk-in closet and large bathroom with soaking tub, separate shower, and double wide vanity. Two additional bedrooms and a full bath occupy the level below the primary. The finished lower level offers a very spacious family room, half bath, walkout to the backyard, and attached garage with some storage. Enjoy low-maintenance living! The condo association covers exterior maintenance, including roof, siding, gutters, exterior stairs, road upkeep, snow removal, water, and sewer. Community amenities include a swimming pool, playground, and sports courts. Unbeatable loca
USD 535,000
20755 Jenkins Corner Terrace
View photo
Condo · for sale
USD 850,000
USD 254/sq.ft
20755 Jenkins Corner Terrace
The Hunt At Belmont Country Club
· 3,337 sq.ft · 4 Bedrooms · 3 Baths · Condo
· Terrace · Fireplace · Equipped kitchen · Parking
The Hunt At Belmont Country Club · 3,337 sq.ft · 4 Bedrooms · 3 Baths · Condo · Terrace · Fireplace · Equipped kitchen · Parking
Welcome home to this lovely almost new single family home with 4 bedrooms, 3.5 bathrooms, 3-finished levels and 2-car garage! Open floor concept adorns the main level featuring motorized blinds in the living area, luxury vinyl plank flooring on main and upper levels including the staircase leading to the 2nd level. The upgraded gourmet Chefs kitchen offers a large center island with pendulum lighting, farmhouse sink, stainless steel appliances and granite countertops and overlooks the breakfast/dining area and cozy family room with built-in gas fireplace. The upper level has 3 bedrooms, 2 full bathrooms and a separate laundry area. The primary bedroom features a large walk-in closet and an en-suite primary bathroom with dual vanity, soaking tub and separate seamless glass dual-headed shower. Entertain in the lower level with large rec room, the 4th bedroom, 3rd full bathroom. Conveniently located close to major commuter routes, shopping and restaurants and the W&OD trail
USD 850,000
43445 Old Ryan Road
View photo
Condo · for sale
USD 707,000
USD 283/sq.ft
43445 Old Ryan Road
The Hunt At Belmont Country Club
· 2,497 sq.ft · 3 Bedrooms · 2 Baths · Condo
· Equipped kitchen · Parking · Swimming pool
The Hunt At Belmont Country Club · 2,497 sq.ft · 3 Bedrooms · 2 Baths · Condo · Equipped kitchen · Parking · Swimming pool
Steps from Ashburn Metro | The Walney Greensboro Move-In Ready October 2026 Discover contemporary elegance and everyday convenience in the Walney, ideally situated just a short walk from the Ashburn Metro Station. This 3-bedroom, 2.5-bath, one-car garage home is located within a vibrant community featuring exceptional amenities, including a resort-style pool, state-of-the-art fitness center, stylish clubhouse, and playgroundoffering the perfect blend of lifestyle and location. Designed with a warm contemporary aesthetic, the home showcases thoughtfully curated finishes and designer details throughout. The gourmet kitchen features bright white cabinetry, quartz countertops with a matching full-height backsplash, a coordinating white center island, and warm brass hardware. Premium KitchenAid stainless steel appliances complete the space, delivering both style and performance. The adjoining dining area includes a convenient butler's pantry with an additional sink and extra cabinetry for e
USD 707,000
45090 Brae Terrace # 105
View photo
Condo · for sale
USD 465,000
USD 315/sq.ft
45090 Brae Terrace # 105
The Hunt At Belmont Country Club
· 1,475 sq.ft · 2 Bedrooms · 2 Baths · Condo
· Terrace · Balcony · Fireplace · Equipped kitchen · Parking
The Hunt At Belmont Country Club · 1,475 sq.ft · 2 Bedrooms · 2 Baths · Condo · Terrace · Balcony · Fireplace · Equipped kitchen · Parking
Open House 1PM-4PM Sunday October 18. Welcome Home to this spacious 2-bedroom, 2.5-bath town-home style condo located in the highly desirable Chelsea Courts community. This charming end-of-row townhouse offers a perfect blend of comfort and modern living. The home was tastefully renovated from top to bottom in 2018 and the roof, windows, HVAC, and appliances were all replaced at that time. The main level features luxury vinyl plank flooring, 9' ceilings, a cozy gas fireplace and a well-appointed kitchen. A covered porch off the dining room is ideal for hosting gatherings or relaxing after a long day. Enjoy the convenience of a powder room and front-load laundry, both located on the main level for your ease and comfort. The Upper Level boasts two large bedrooms with en-suite bathrooms in each room and the primary suite also features a private balcony for added comfort. An attached one-car garage with a driveway for extra parking provides easy access to the home. Located in the heart of
USD 465,000
43841 Venetian Square
View photo
Condo · for sale
USD 559,999
USD 358/sq.ft
43841 Venetian Square
The Hunt At Belmont Country Club
· 1,561 sq.ft · 3 Bedrooms · 2 Baths · Condo
· Parking · Equipped kitchen
The Hunt At Belmont Country Club · 1,561 sq.ft · 3 Bedrooms · 2 Baths · Condo · Parking · Equipped kitchen
New construction. Special All-In Price, home of the week for immediate move in! Enjoy a monthly payment as low as $3,735. Using a 5.25% 5/1 ARM [5.59% apr] FHA & VA Rate with a Choice Lender on Quick Move-In Homes! See New Home Counselor for details. Introducing this Monroe, a brand-new stacked townhome condo in the highly desirable Belmont Park community in Ashburn, VA ready for immediate move in. This 2-level luxury home with a 1. Car garage is perfect for those ready to move quickly! Featuring 3 bedrooms and 2.5 baths, this thoughtfully designed floor plan offers an open-concept layout ideal for modern living. The chef-inspired kitchen boasts 42 cabinets, LED lighting, quartz countertops, and stainless-steel Whirlpool appliancesperfect for entertaining or everyday convenience. Upstairs, the spacious primary suite includes a generous walk-in closet and a luxury bathroom with double vanities and a walk-in spa shower. Hometown heroes get $2,500 (restrictions apply; see New Home Counsel
USD 559,999
44118 Natalie Terrace # 302
View photo
Condo · for sale
USD 399,000
USD 301/sq.ft
44118 Natalie Terrace # 302
The Hunt At Belmont Country Club
· 1,324 sq.ft · 3 Bedrooms · 2 Baths · Condo
· Terrace · Deck · Balcony · Fireplace · Equipped kitchen · Cellar · Parking
The Hunt At Belmont Country Club · 1,324 sq.ft · 3 Bedrooms · 2 Baths · Condo · Terrace · Deck · Balcony · Fireplace · Equipped kitchen · Cellar · Parking
A True'Wow' & $10k Towards Your Buyer's Closing Costs/Rate Buydown! Absolutely Lovely 3BR, 2BA Lakeshore Condo Penthouse in Ashburn Village. This unit is extraordinary. Fresh, Neutral Paint*Gleaming Hardwood Floors*3 Spacious Bedrooms*2 Full Baths*Primary BR Balcony*Wrap Around Deck off of Living Area*Updated Kitchen w/Upgraded Cabinets, Stainless Appliances, Pantry, Granite Counters & Breakfast Bar/Pass Thru to Dining Area*Living Area w/Cozy Gas Fireplace*Updated Primary Bathroom*Loads of Closets*Stunning Pond View*Adjacent to Ashburn Sports Pavilion & Shopping Center*Mere Minutes to Additional Shopping, Dining, Commuter Routes/Metro & Inova Loudoun Hospital*One Assigned Parking Space & Loads of Visitor Parking*Secure Basement Storage Space Conveys w/Unit. This truly stunning penthouse condo lives like a dream. A comfortable, smart layout with fresh paint, incredible outdoor living space, amazing location and so much storage. Truly move in ready. Seller is offer $10k for rate buydown/
USD 399,000
HOMESITE 9 Atwater Drive
View photo
Condo · for sale
USD 629,990
USD 390/sq.ft
HOMESITE 9 Atwater Drive
The Hunt At Belmont Country Club
· 1,615 sq.ft · 3 Bedrooms · 2 Baths · Condo
· Deck · Equipped kitchen · Parking
The Hunt At Belmont Country Club · 1,615 sq.ft · 3 Bedrooms · 2 Baths · Condo · Deck · Equipped kitchen · Parking
2 Level Condo with Deck! End of year delivery. Discover the Rosslyn floor plan, a perfect blend of luxury, comfort, and functionality designed for modern living. Located in the sought-after One Loudoun community, this low-maintenance, 2-level condo offers both a welcoming front entrance and private access through the rear 1-car garage. The main level is thoughtfully designed with a rear kitchen featuring stainless GE appliances, a spacious walk-in pantry and peninsula island, providing open views to the expansive great room. A conveniently located powder room adds to the ease and comfort of this space. Upstairs, the luxurious primary suite stands out with two separate walk-in closets and an ensuite bathroom that includes a dual sink vanity, walk-in Roman shower with two shower heads, frameless doors and tiled seat and floor in addition to a private water closet. The second level also includes two generously sized secondary bedrooms, a full bathroom with a dual sink vanity, a convenient
USD 629,990

Get email alerts

Don't miss out: be the first to know about new properties

The alert was correctly created

On subscribing you accept the conditions of use and the privacy policy
Alert
Receive new ads in your inbox
Save this search
Receive alerts for new listings

We'll send you an email when we have new properties for: "Apartments for sale in The Hunt At Belmont Country Club"

The alert was correctly created

Canterbury, Ashburn Broad Run district Loudoun County Virginia
Ridges At Ashburn
Get email alerts and be the first to see new listings
Required field
On subscribing I accept the terms of the privacy policy
Perfect! You'll soon start receiving new listings via email
Alert
Receive an email when we have new ads for Apartments for sale in The Hunt At Belmont Country Club
Save this search
Filters

Bedrooms

Size (sq.ft)

sq.ft
sq.ft

Price

USD
USD

Property type

Bathrooms

Clear all filters
Receive notifications when new entries are published.