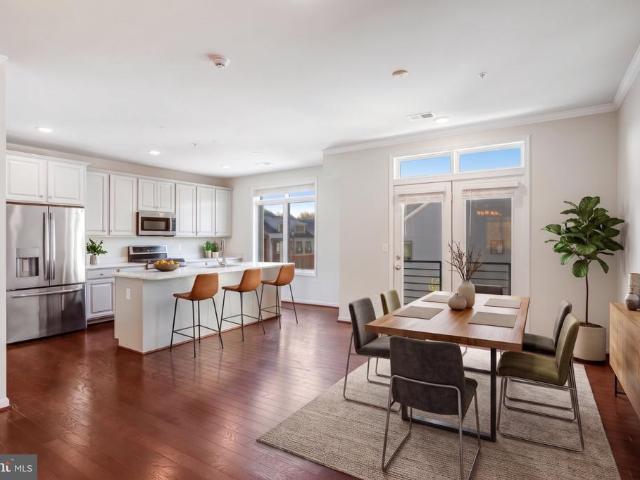
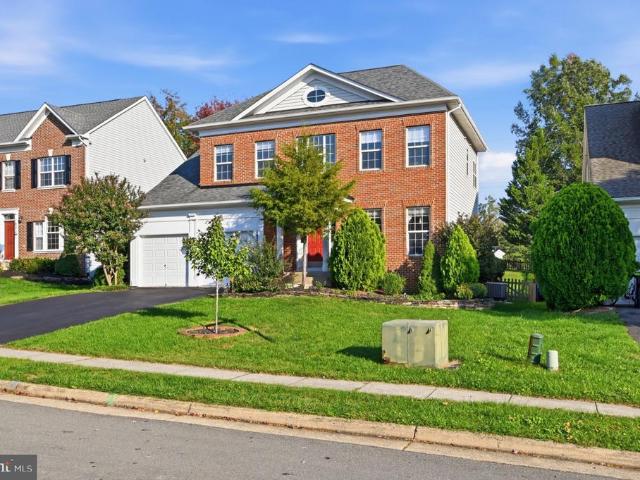
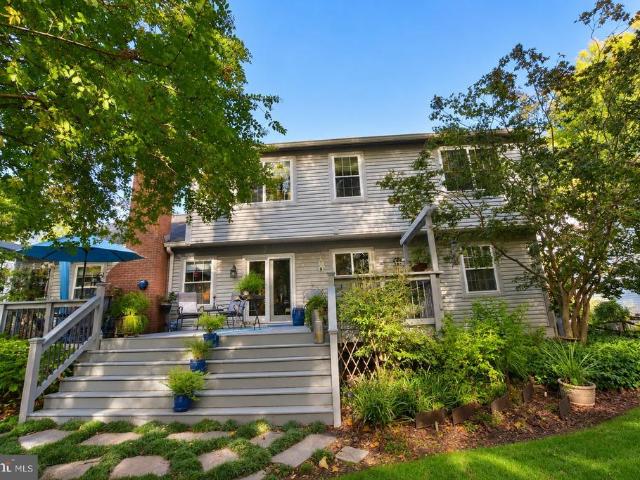
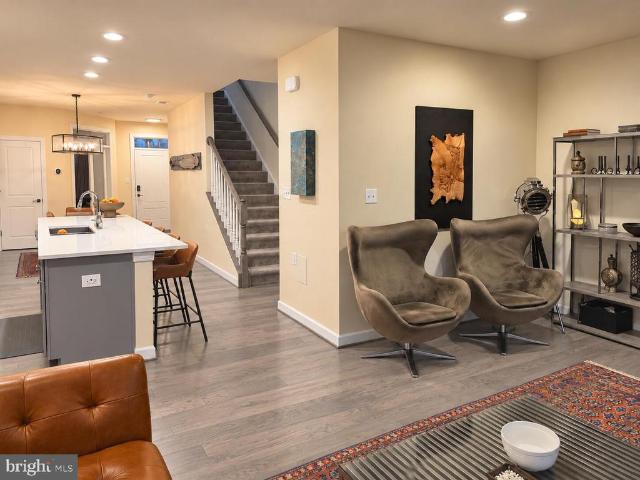
538 properties for sale in The Hunt At Belmont Country Club

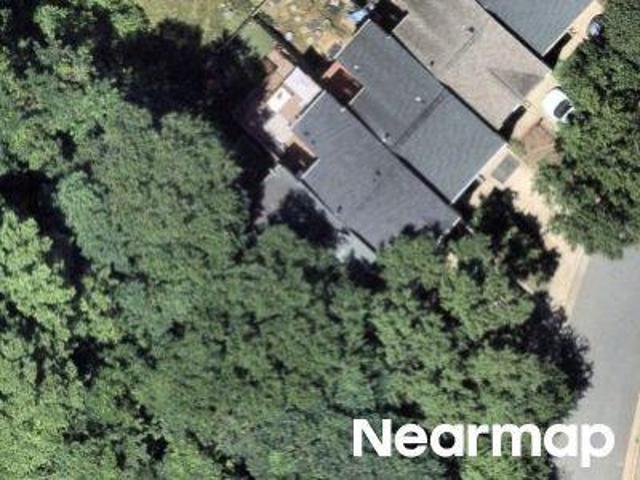
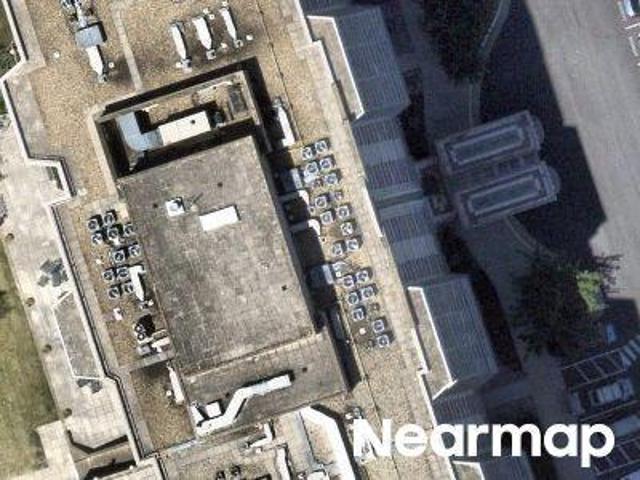
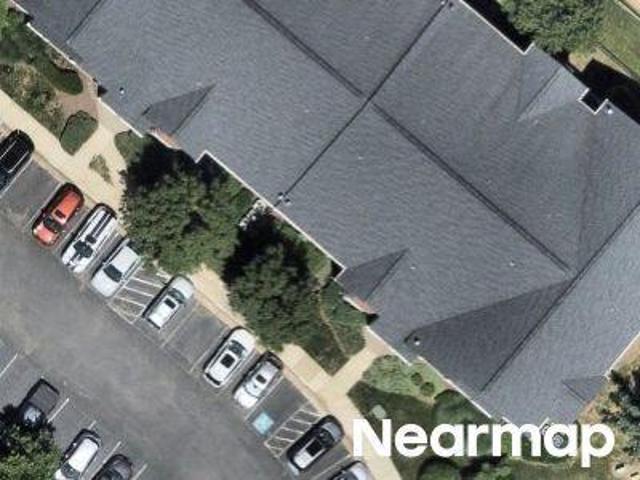
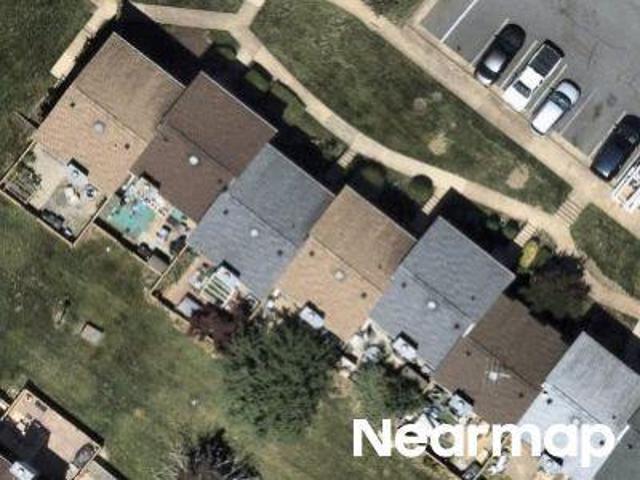
Watson Rd
View photo
House · for sale
Request Details
Updated
Watson Rd
The Hunt At Belmont Country Club
· 3,595 sq.ft · 3 Bedrooms · 2 Baths · House
The Hunt At Belmont Country Club · 3,595 sq.ft · 3 Bedrooms · 2 Baths · House
This home is in preforeclosure, which means the homeowner is in default (missed payments). Therefore, there could be an opportunity to strike a great deal with the owner and the bank
Request Details
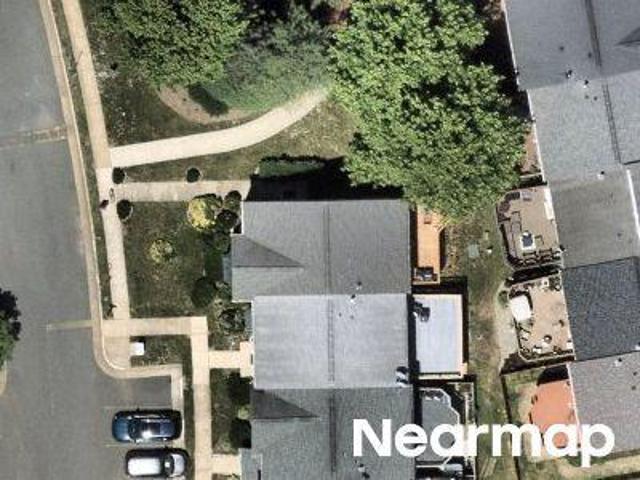
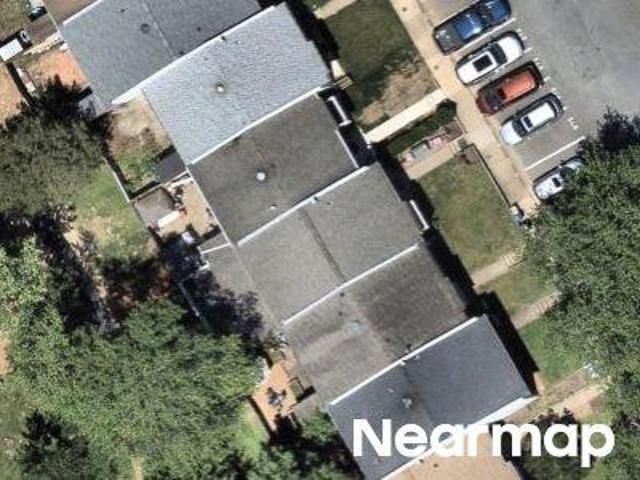
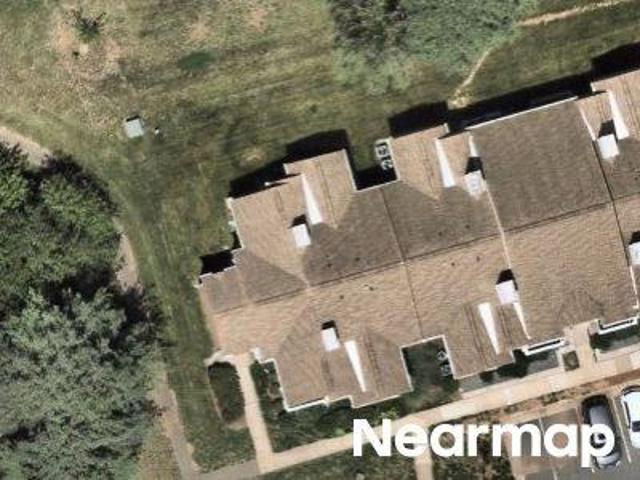
Upland Ter
View photo
Townhouse · for sale
Request Details
Updated
Upland Ter
The Hunt At Belmont Country Club
· 2,314 sq.ft · 3 Baths · Townhouse
The Hunt At Belmont Country Club · 2,314 sq.ft · 3 Baths · Townhouse
This is a Real Estate-Owned (REO)/post-foreclosure home owned or managed by a bank. All offers are considered; however, the highest and best will most likely be accepted
Request Details
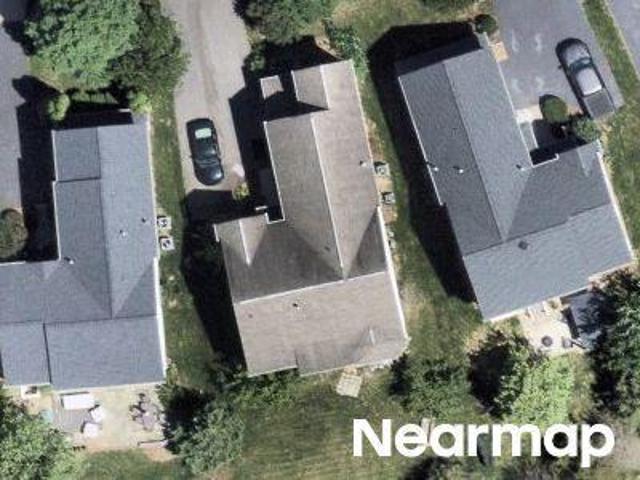
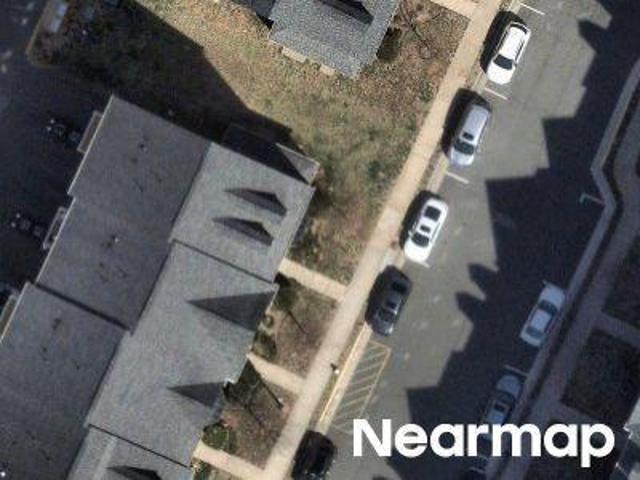
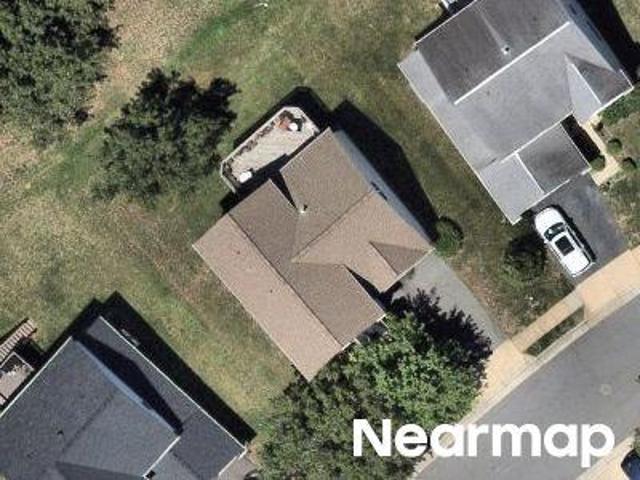
Bar Harbor Ter
View photo
House · for sale
Request Details
Updated
Bar Harbor Ter
The Hunt At Belmont Country Club
· 2,486 sq.ft · 3 Baths · House
The Hunt At Belmont Country Club · 2,486 sq.ft · 3 Baths · House
This home is in preforeclosure, which means the homeowner is in default (missed payments). Therefore, there could be an opportunity to strike a great deal with the owner and the bank
Request Details
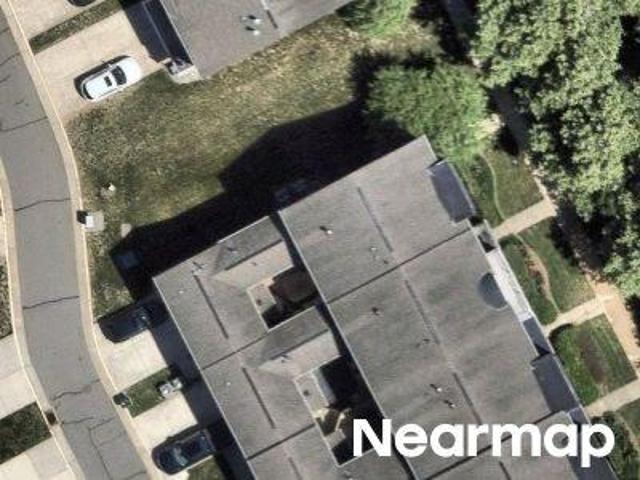
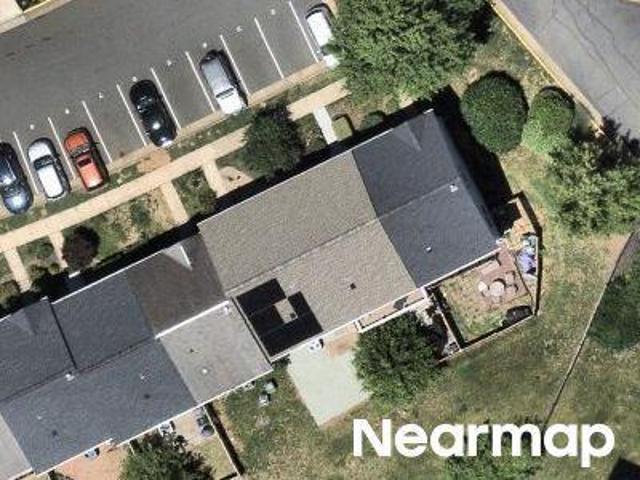
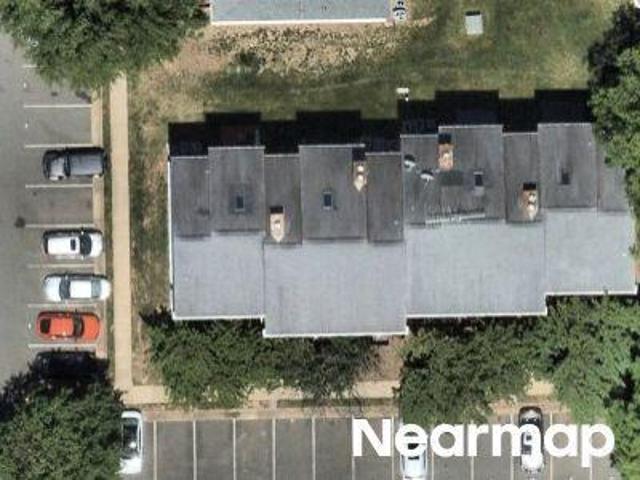
Park Brooke Ct
View photo
House · for sale
Request Details
Updated
Park Brooke Ct
The Hunt At Belmont Country Club
· 3,132 sq.ft · 4 Baths · House
The Hunt At Belmont Country Club · 3,132 sq.ft · 4 Baths · House
This home is in preforeclosure, which means the homeowner is in default (missed payments). Therefore, there could be an opportunity to strike a great deal with the owner and the bank
Request Details
Gardner View Sq
View photo
Townhouse · for sale
Request Details
Updated
Gardner View Sq
The Hunt At Belmont Country Club
· 3,423 sq.ft · 3 Baths · Townhouse
The Hunt At Belmont Country Club · 3,423 sq.ft · 3 Baths · Townhouse
This is a Real Estate-Owned (REO)/post-foreclosure home owned or managed by a bank. All offers are considered; however, the highest and best will most likely be accepted
Request Details
Cypress Ridge Ter
View photo
Condo · for sale
Request Details
Updated
Cypress Ridge Ter
The Hunt At Belmont Country Club
· Condo
The Hunt At Belmont Country Club · Condo
This is a Real Estate-Owned (REO)/post-foreclosure home owned or managed by a bank. All offers are considered; however, the highest and best will most likely be accepted
Request Details
Greenfield Ct
View photo
House · for sale
Request Details
Updated
Greenfield Ct
The Hunt At Belmont Country Club
· 1,539 sq.ft · 2 Baths · House
The Hunt At Belmont Country Club · 1,539 sq.ft · 2 Baths · House
This home is in preforeclosure, which means the homeowner is in default (missed payments). Therefore, there could be an opportunity to strike a great deal with the owner and the bank
Request Details
Romans Dr
View photo
Condo · for sale
Request Details
Updated
Romans Dr
The Hunt At Belmont Country Club
· Condo
The Hunt At Belmont Country Club · Condo
This is a Real Estate-Owned (REO)/post-foreclosure home owned or managed by a bank. All offers are considered; however, the highest and best will most likely be accepted
Request Details
Lake Haven Ter
View photo
Townhouse · for sale
Request Details
Updated
Lake Haven Ter
The Hunt At Belmont Country Club
· 1,798 sq.ft · 3 Baths · Townhouse
The Hunt At Belmont Country Club · 1,798 sq.ft · 3 Baths · Townhouse
This is a Real Estate-Owned (REO)/post-foreclosure home owned or managed by a bank. All offers are considered; however, the highest and best will most likely be accepted
Request Details
Drysdale Ter
View photo
Condo · for sale
Request Details
Updated
Drysdale Ter
The Hunt At Belmont Country Club
· Condo
The Hunt At Belmont Country Club · Condo
This is a Real Estate-Owned (REO)/post-foreclosure home owned or managed by a bank. All offers are considered; however, the highest and best will most likely be accepted
Request Details
Westwick Ct
View photo
Condo · for sale
Request Details
Updated
Westwick Ct
The Hunt At Belmont Country Club
· Condo
The Hunt At Belmont Country Club · Condo
This is a Real Estate-Owned (REO)/post-foreclosure home owned or managed by a bank. All offers are considered; however, the highest and best will most likely be accepted
Request Details
Victoria Station Dr
View photo
House · for sale
Request Details
Updated
Victoria Station Dr
The Hunt At Belmont Country Club
· 2,960 sq.ft · 2 Baths · House
The Hunt At Belmont Country Club · 2,960 sq.ft · 2 Baths · House
This is a Real Estate-Owned (REO)/post-foreclosure home owned or managed by a bank. All offers are considered; however, the highest and best will most likely be accepted
Request Details
Huntmaster Ter NE
View photo
Condo · for sale
Request Details
Updated
Huntmaster Ter NE
The Hunt At Belmont Country Club
· Condo
The Hunt At Belmont Country Club · Condo
This is a Real Estate-Owned (REO)/post-foreclosure home owned or managed by a bank. All offers are considered; however, the highest and best will most likely be accepted
Request Details
Sherwood Ct
View photo
Condo · for sale
Request Details
Updated
Sherwood Ct
The Hunt At Belmont Country Club
· 1,399 sq.ft · 3 Bedrooms · 1 Bath · Condo
The Hunt At Belmont Country Club · 1,399 sq.ft · 3 Bedrooms · 1 Bath · Condo
This is a Real Estate-Owned (REO)/post-foreclosure home owned or managed by a bank. All offers are considered; however, the highest and best will most likely be accepted
Request Details
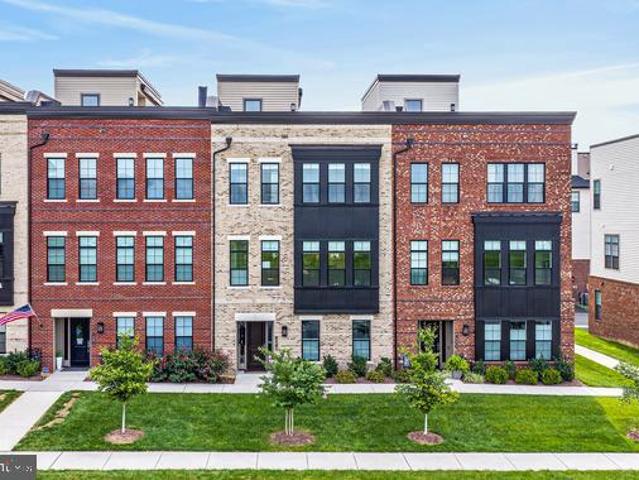
19818 Bodmer Drive
View photo
Townhouse · for sale
USD 1,035,000
USD 318/sq.ft
New
19818 Bodmer Drive
The Hunt At Belmont Country Club
· 3,251 sq.ft · 4 Bedrooms · 3 Baths · Townhouse
· Terrace · Equipped kitchen · Lift
The Hunt At Belmont Country Club · 3,251 sq.ft · 4 Bedrooms · 3 Baths · Townhouse · Terrace · Equipped kitchen · Lift
Welcome to the beautifully appointed Dylan Woodbury model by Toll Brothers, located in Regency at Belmont, Ashburns sought-after 55+ active-adult community. Designed for sophisticated, low-maintenance living, this exceptional elevator townhome combines timeless luxury with thoughtful owner enhancements. A private elevator serves every levelincluding the garagewhile the expansive rooftop terrace creates an impressive setting for relaxing and entertaining. Inside, upgraded 7.5-inch-wide engineered hardwood flooring extends throughout the home, with carpeting thoughtfully added to the staircases for comfort. Ceiling fans with dimmable lighting have been installed in every bedroom, along with a ceiling fan in the living room, while window treatments throughout the home provide added style and privacy. The gourmet kitchen is a true showpiece, featuring soft-close white perimeter cabinetry extending to the 10-foot ceiling, an expanded center island, a recently replaced refrigerator, and stun
USD 1,035,000
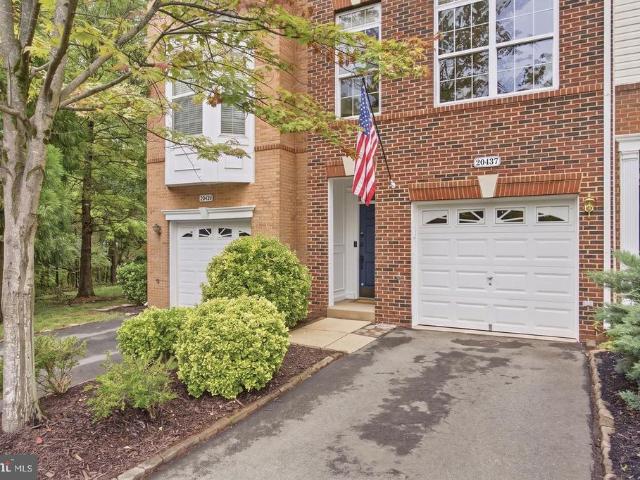
20437 Chetwood Terrace
View photo
Townhouse · for sale
USD 550,000
USD 321/sq.ft
New
20437 Chetwood Terrace
The Hunt At Belmont Country Club
· 1,711 sq.ft · 2 Bedrooms · 3 Baths · Townhouse
· Patio · Garden · Terrace · Deck · Equipped kitchen · Parking · Swimming pool
The Hunt At Belmont Country Club · 1,711 sq.ft · 2 Bedrooms · 3 Baths · Townhouse · Patio · Garden · Terrace · Deck · Equipped kitchen · Parking · Swimming pool
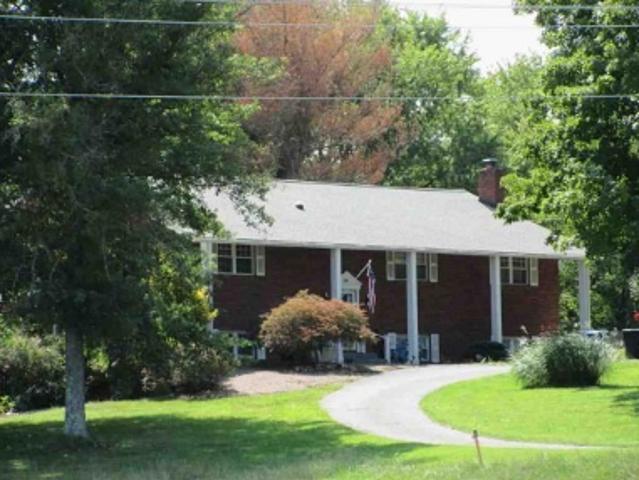
Seller is offering $20,000 towards closing cost or rate buydown with a full price offer! Elegant brick-front, meticulously maintained 3-level townhome in desirable Belmont Country Club (The Greens). Over 1,700 sq. ft. Of light-filled living space featuring gleaming hardwood floors across all three levels, 2 spacious primary suites with private en-suite bathrooms, and a fully finished walkout lower level complete with a recreation room, 3rd full bathroom, patio, deck, and fenced backyard. The main level offers a seamless open floor plan with oversized windows, a combined living and dining area, and a gourmet kitchen featuring a center island, newer stainless steel appliances, and tiled flooring. The 1-car garage is equipped with a newly installed 2025 EV charger. Major updates include HVAC (2025), EV Charger (2025), Washer & Dryer (2022), Kitchen Appliances (2020), and Refrigerator (2016). Enjoy resort-style community amenities including clubhouse, pool, tennis courts, tot lots, and wal
USD 550,000
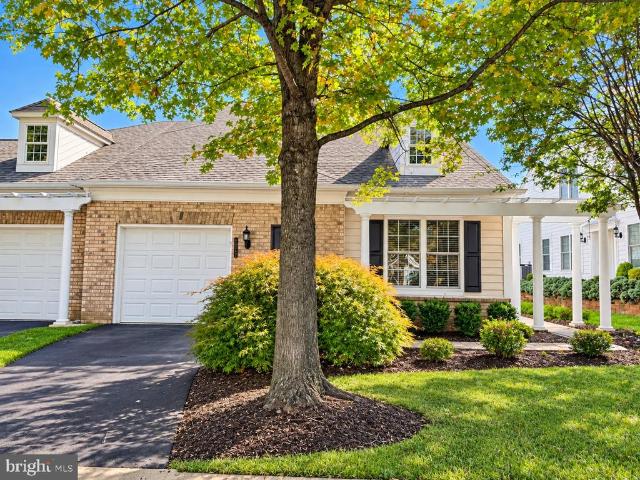
44397 Maltese Falcon Square
View photo
Townhouse · for sale
USD 749,999
USD 322/sq.ft
New
44397 Maltese Falcon Square
The Hunt At Belmont Country Club
· 2,325 sq.ft · 3 Bedrooms · 3 Baths · Townhouse
· Patio · Equipped kitchen · Parking
The Hunt At Belmont Country Club · 2,325 sq.ft · 3 Bedrooms · 3 Baths · Townhouse · Patio · Equipped kitchen · Parking
Welcome Home to Potomac Green, Ashburn's sought-after gated 55+ active adult community! Offering over 2,300 square feet of living space, this beautiful Burlington model end-unit villa features three bedrooms, three full bathrooms, a one-car garage, soaring two-story ceilings, and abundant natural sunlight throughout. Freshly painted throughout and featuring brand-new carpet on the main level, this home is move-in ready! The spacious living and dining areas showcase dramatic two-story ceilings, elegant architectural columns, crown molding, and sliding glass doors leading to a private patio overlooking peaceful common space. The bright kitchen offers ample cabinetry and generous counter space. The main-level primary suite features a tray ceiling, large windows, a walk-in closet, and an en-suite bath with dual vanities and an oversized shower. An additional bedroom and full bath complete the main level. Upstairs, the expansive loft with its own full bath offers versatile space for a recre
USD 749,999
19829 Sleepy Orange Terrace
View photo
Townhouse · for sale
USD 869,000
USD 311/sq.ft
New
19829 Sleepy Orange Terrace
The Hunt At Belmont Country Club
· 2,788 sq.ft · 3 Bedrooms · 3 Baths · Townhouse
· Patio · Garden · Terrace · Fireplace · Equipped kitchen
The Hunt At Belmont Country Club · 2,788 sq.ft · 3 Bedrooms · 3 Baths · Townhouse · Patio · Garden · Terrace · Fireplace · Equipped kitchen
Desirable Lexington 7 Active Adult community with great lot backing to trees. Located at the end of the street with no through traffic. Immaculately maintained including new carpet in the bedrooms. Main-level living with numerous upgrades. Wide-plank hardwoods on main, upgraded gourmet kitchen with stainless appliances, 5 burner gas cooktop and wall oven. Located off the kitchen is the laundry room with barn door, mudroom with built-in bench. Open concept with great flow including dining off the kitchen and family room with optional coffered ceiling at nearly 12 feet, gas fireplace. Primary bedroom with remote controlled blinds, upgraded bath with Quartz counters, large format tile. Upstairs with loft/media are, unfinished storage room and two additional bedrooms with the third optional bath. Two spacious en-suite bathrooms for guests. Great outdoor living with fenced backyard and patio with stone pillars. Located just minutes to One Loudoun, Ashburn, shopping, restaurants. HOA include
USD 869,000
20880 Fowlers Mill Circle
View photo
House · for sale
USD 950,000
USD 307/sq.ft
New
20880 Fowlers Mill Circle
The Hunt At Belmont Country Club
· 3,089 sq.ft · 4 Bedrooms · 3 Baths · House
The Hunt At Belmont Country Club · 3,089 sq.ft · 4 Bedrooms · 3 Baths · House
A very special offering coming soon! Goes Active/Live Friday, 11/6. Professional pics and floor plans will be uploaded Wednesday, 11/4. Open Saturday, 11/7 and Sunday, 11/8 from 2-4pm each day
USD 950,000
21240 Hedgerow Terrace
View photo
Townhouse · for sale
USD 619,900
USD 349/sq.ft
New
21240 Hedgerow Terrace
The Hunt At Belmont Country Club
· 1,776 sq.ft · 4 Bedrooms · 3 Baths · Townhouse
· Patio · Terrace
The Hunt At Belmont Country Club · 1,776 sq.ft · 4 Bedrooms · 3 Baths · Townhouse · Patio · Terrace
Nestled in the beautiful Ashburn Farm community, this exquisite property offers a unique blend of luxury and tranquility, perfectly complemented by its stunning water features. Imagine stepping into your own private oasis, where the gentle sounds of flowing water create a serene backdrop for everyday living. This charming residence, built in 1988, showcases timeless masonry construction that exudes both elegance and durability. The thoughtfully designed layout spans 1,780 square feet, providing ample space for relaxation and entertainment. The property is situated on a beautifully landscaped lot of 0.04 acres, where lush greenery meets the soothing presence of water, inviting you to unwind and enjoy the natural beauty that surrounds you. As you explore the exterior, you'll discover enchanting water features that enhance the property's allure. Picture yourself enjoying peaceful mornings by a tranquil pond or taking in the picturesque views from your patio, where the gentle ripples of wa
USD 619,900
20562 Coppersmith Drive
View photo
House · for sale
USD 949,000
USD 215/sq.ft
New
20562 Coppersmith Drive
The Hunt At Belmont Country Club
· 4,413 sq.ft · 5 Bedrooms · 4 Baths · House
· Office room · Gym · Cellar
The Hunt At Belmont Country Club · 4,413 sq.ft · 5 Bedrooms · 4 Baths · House · Office room · Gym · Cellar
Over 4,000 finished square feet, 5 bedrooms, and 4 full bathrooms deliver the space and flexibility you've been searching for! From the moment you step inside, soaring vaulted ceilings, expansive windows, and incredible natural light make this home feel bright, open, and inviting. With over 3,000 square feet above grade, there's room to spread out and enjoy every inch! Fresh paint throughout gives the home a crisp, refreshed feel, while the finished basement features brand-new flooring and a versatile bonus room, perfect for a home office, gym, guest retreat, or whatever your lifestyle demands. And let's talk LOCATION! Belmont Station Elementary, Trailside Middle, and Stone Bridge High make this one of the most desirable school trees in the area. Dual zone air conditioning in this 5 BEDROOMS. 4 full baths. Over 4,000 finished sq. FT. Space, style, and a fantastic location
USD 949,000
1018 Ribbon Limestone Terrace SE
View photo
Townhouse · for sale
USD 565,000
USD 213/sq.ft
New
1018 Ribbon Limestone Terrace SE
The Hunt At Belmont Country Club
· 2,648 sq.ft · 3 Bedrooms · 2 Baths · Townhouse
· Office room · Terrace · Balcony · Equipped kitchen · Parking
The Hunt At Belmont Country Club · 2,648 sq.ft · 3 Bedrooms · 2 Baths · Townhouse · Office room · Terrace · Balcony · Equipped kitchen · Parking
This condo townhouse unit is the highly desirable upper level loft style, with contemporary open floor plan. The highlights begin with the gourmet kitchen quartz countertops, stainless appliances and oversized island. With 2650 sqft, there is plenty of space for dining and relaxing. If you work from home there is plenty open office space, plus a secluded space for a den. The French doors open to the balcony on the rear side and floor to ceiling windows on the front providing so much natural lighting. The owner's bedroom suite features a balcony, walk-in closets, dual sinks, soaking tub and tile shower. There is a one stall attached garage, driveway and street parking included. Live within walking distance to the Village of Leesburg. Minutes to shopping, the movies, restaurants, grocery stores and walking trails. Pets welcome, plus there is a dog park across the street. Great location! Minutes to Route 7, the Greenway and metro
USD 565,000
18278 Maple Spring Court
View photo
House · for sale
USD 1,000,000
USD 246/sq.ft
New
18278 Maple Spring Court
The Hunt At Belmont Country Club
· 4,058 sq.ft · 4 Bedrooms · 3 Baths · House
· Patio · Garden · Equipped kitchen
The Hunt At Belmont Country Club · 4,058 sq.ft · 4 Bedrooms · 3 Baths · House · Patio · Garden · Equipped kitchen
Welcome to Maple Spring Court, where comfort, space, and entertainment come together in the heart of Leesburg! Offering approximately 4,080 square feet of living space, this beautifully refreshed home features new carpeting, updated finishes, and an inviting layout designed for everyday living and entertaining. Step inside to discover spacious living areas, an inviting kitchen, and a bright sunroom perfect for relaxing year-round. The home's entertainment spaces are a standout, featuring a private home theater and a finished lower level ideal for hosting family and friends. Step outside and enjoy the backyard patio, outdoor entertaining areas, and basketball court. Whether you're hosting gatherings, enjoying movie nights, or simply unwinding at home, this property offers something for every occasion. Conveniently situated in Leesburg with access to shopping, dining, parks, and major commuter routes, this home offers an exceptional opportunity to enjoy spacious Northern Virginia living.
USD 1,000,000
56 Christopher Lane
View photo
House · for sale
USD 840,000
USD 271/sq.ft
New
56 Christopher Lane
The Hunt At Belmont Country Club
· 3,089 sq.ft · 4 Bedrooms · 3 Baths · House
· Patio · Deck · Fireplace · Equipped kitchen
The Hunt At Belmont Country Club · 3,089 sq.ft · 4 Bedrooms · 3 Baths · House · Patio · Deck · Fireplace · Equipped kitchen
The care and pride of ownership are immediately apparent in this beautifully maintained home, ideally situated on a premium lot bordering an expansive wooded area. Thoughtful landscaping creates an inviting outdoor retreat while minimizing maintenance. A beautiful hardscaped walkway, retaining wall, slate patio, and two-level deck provide multiple spaces for relaxing and entertaining, all surrounded by the peaceful natural setting. Landscape lighting and an irrigation system further enhance these outdoor spaces, creating a truly private oasis. Inside, the home offers a wonderful combination of comfortable living spaces and tasteful updates. The renovated kitchen features abundant cabinetry and storage, generous workspace, and an island with room for casual dining or gathering with family and friends. Overlooking the cozy family room with its fireplace, the kitchen provides an ideal setting for everyday living and entertaining. The main level also features beautifully maintained hardwoo
USD 840,000
22557 Welborne Manor Square
View photo
Townhouse · for sale
USD 700,000
USD 267/sq.ft
New
22557 Welborne Manor Square
The Hunt At Belmont Country Club
· 2,616 sq.ft · 3 Bedrooms · 2 Baths · Townhouse
· Patio · Office room · Gym · Deck · Equipped kitchen · Parking
The Hunt At Belmont Country Club · 2,616 sq.ft · 3 Bedrooms · 2 Baths · Townhouse · Patio · Office room · Gym · Deck · Equipped kitchen · Parking
Three finished levels, a two-car garage, and flexible living space give this Loudoun Valley Estates townhome the room of a larger home without the maintenance of one. The main level features hardwood floors, generous living and dining spaces, a spacious kitchen, and a deck for outdoor living. Upstairs are three bedrooms, including a spacious primary suite with a private bath, plus a second full bath. The finished lower level adds even more flexibility for a family room, office, gym, or hobby space, with access to the rear patio and garage. Conveniently located near Ashburn shopping, dining, everyday conveniences, and major commuter routes. If you want the ease of townhome living without giving up space, a garage, or flexibility, this one delivers
USD 700,000
21114 Southbank Street
View photo
Condo · for sale
USD 567,370
USD 363/sq.ft
New
21114 Southbank Street
The Hunt At Belmont Country Club
· 1,561 sq.ft · 2 Bedrooms · 2 Baths · Condo
· Office room · Balcony · Equipped kitchen · Parking
The Hunt At Belmont Country Club · 1,561 sq.ft · 2 Bedrooms · 2 Baths · Condo · Office room · Balcony · Equipped kitchen · Parking
Enjoy low-maintenance living in Potomac Falls! This townhome-style condo offers a rare opportunity to own new construction in charming Cascades Marketplace, steps from Paris Baguette, Local Provisions, the Sunday Farmers Market, Giant, OneLife Fitness, Shake Shack, and more. The Tessa blends open-concept living with private retreats, featuring a stunning kitchen with quartz countertops, designer finishes, abundant cabinetry, and a walk-in pantry. The spacious dining and family room creates an inviting space for entertaining or relaxing at home. Upstairs, the luxurious owners suite features dual walk-in closets and a spa-inspired bath with double vanities. A versatile loft is perfect for a home office, media room, or wellness space and leads to a private balcony for morning coffee or evening sunset views. A rear-load garage and additional driveway parking add everyday convenience. Enjoy easy access to Algonkian Regional Park, Cascades Library, Route 7, Route 28, and Dulles International
USD 567,370
106 Magnolia Road
View photo
House · for sale
USD 850,000
USD 219/sq.ft
New
106 Magnolia Road
The Hunt At Belmont Country Club
· 3,875 sq.ft · 4 Bedrooms · 3 Baths · House
· Equipped kitchen
The Hunt At Belmont Country Club · 3,875 sq.ft · 4 Bedrooms · 3 Baths · House · Equipped kitchen
Professional pictures/drone and floor plan coming soon! Welcome Home! Beautifully Renovated Main Living Home with over 3800 square feet offering true move-in ready living on a private lot backing to woods and Cabin Branch stream! Perfect option for anyone that wants or needs main level living but doesn't want to live in a 55+ community. Main Level Living at Its Best: Enjoy the ease of single-level living with 3 bedrooms on the main floor, including a spacious primary suite with a walk-in closet and a fully renovated en-suite bathroom. Two additional bedrooms share a renovated full bath. Hardwood floors have been freshly sanded and stained, with new hardwood added in the living room and family room. New lighting, outlets, switches, and fresh paint throughout the main level make every room feel brand new. A stackable washer and dryer on the main level adds everyday convenience. Gourmet Kitchen: The heart of the home features granite countertops, a center island, stainless steel appliance
USD 850,000
23698 Cypress Glen Square
View photo
Townhouse · for sale
USD 1,000,000
USD 224/sq.ft
New
23698 Cypress Glen Square
The Hunt At Belmont Country Club
· 4,456 sq.ft · 3 Bedrooms · 4 Baths · Townhouse
· Garden · Fireplace · Equipped kitchen · Swimming pool
The Hunt At Belmont Country Club · 4,456 sq.ft · 3 Bedrooms · 4 Baths · Townhouse · Garden · Fireplace · Equipped kitchen · Swimming pool
Beautiful end unit townhome in the award-winning Birchwood at Brambleton 55+ community! This Winchester Homes Patuxent model features 3 bedrooms, 4 full bathrooms, 2 inviting porches, and 2 fireplaces. This beautiful home offers the perfect blend of comfort, style, and entertaining space: Chefs Kitchen with gorgeous high-end quartz countertops, a spacious center island, and a large pantry. A spacious upstairs loftwith screened in porch and fireplace plus an additional bedroom and full bath, make hosting family and friends a breeze! Enjoy a lovely, hardscaped, fenced-in backyard as well as a main level screened in porch. Perfect for relaxing or entertaining. Whether you're enjoying a quiet evening by the fireplace or gathering with loved ones, this home has so much to offer. Enjoy resort-style amenities exclusive to Birchwood residents, including a clubhouse, fitness center, indoor and outdoor pools, tennis and pickleball courts, and a full calendar of social clubs and activities, all w
USD 1,000,000
46352 Mount Kellogg Terrace
View photo
Townhouse · for sale
USD 719,900
USD 308/sq.ft
New
46352 Mount Kellogg Terrace
The Hunt At Belmont Country Club
· 2,336 sq.ft · 4 Bedrooms · 3 Baths · Townhouse
· Garden · Office room · Terrace · Deck · Equipped kitchen
The Hunt At Belmont Country Club · 2,336 sq.ft · 4 Bedrooms · 3 Baths · Townhouse · Garden · Office room · Terrace · Deck · Equipped kitchen
Stunning four-level end-unit townhome with breathtaking mountain views! Perfect Location! Welcome to this beautiful end-unit townhome in the desirable Mount Sterling community, built in 2022 and offering approximately 2,340 square feet of living space, 4 bedrooms, 3 full baths, 2 half baths, and a private fenced-in backyard! The entry level features a welcoming foyer, spacious recreation room, and convenient powder room, perfect for entertaining, a home office, or additional living space. Upstairs, the sun-filled main level offers a wonderful open-concept layout with a spacious kitchen, large center island, dining area, and inviting living room. Step outside onto your private deck and take in the breathtaking views of the Shenandoah Mountains, a truly spectacular feature of this home and to be enjoyed on all floors/levels! The third level features a spacious owner's suite with a walk-in closet and private bath with dual sinks, along with two generously sized bedrooms and a second full
USD 719,900
46404 Rilassare Terrace # 113
View photo
Condo · for sale
USD 599,990
USD 671/sq.ft
New
46404 Rilassare Terrace # 113
The Hunt At Belmont Country Club
· 893 sq.ft · 3 Bedrooms · 2 Baths · Condo
· Office room · Terrace · Equipped kitchen
The Hunt At Belmont Country Club · 893 sq.ft · 3 Bedrooms · 2 Baths · Condo · Office room · Terrace · Equipped kitchen
Enjoy beautiful open views and breathtaking sunsets from this upgraded 3-bedroom, 2.5-bath, two-level condo in the desirable Cascade Overlook community. Filled with natural light and designed for both comfort and style, this spacious residence combines scenic views, modern finishes, flexible living space, and exceptional walkability. The home features a separate den/office, well-suited to working from home, a study, or additional living space. Elegant grey-tone engineered wood flooring runs throughout, creating a clean and contemporary look. The upgraded kitchen includes modern appliances, stylish finishes, and a functional layout for everyday living and entertaining. The location is another major highlight. Cascade Overlook overlooks a vibrant shopping center with Harris Teeter, restaurants, shops, and everyday conveniences just steps away. Target, Office Depot, Homesense, HomeGoods, and many additional stores are also approximately a five-minute walk from the community. With its spac
USD 599,990

Get email alerts

Don't miss out: be the first to know about new properties

The alert was correctly created

On subscribing you accept the conditions of use and the privacy policy
Alert
Receive new ads in your inbox
Save this search
Receive alerts for new listings

We'll send you an email when we have new properties for: "Properties for sale in The Hunt At Belmont Country Club"

The alert was correctly created

Canterbury, Ashburn Broad Run district Loudoun County Virginia
Wild Meadow, Ashburn Broad Run district Loudoun County Virginia
Get email alerts and be the first to see new listings
Required field
On subscribing I accept the terms of the privacy policy
Perfect! You'll soon start receiving new listings via email
Alert
Receive an email when we have new ads for Properties for sale in The Hunt At Belmont Country Club
Save this search
Filters

Bedrooms

Size (sq.ft)

sq.ft
sq.ft

Price

USD
USD

Property type

Bathrooms

Clear all filters
Receive notifications when new entries are published.