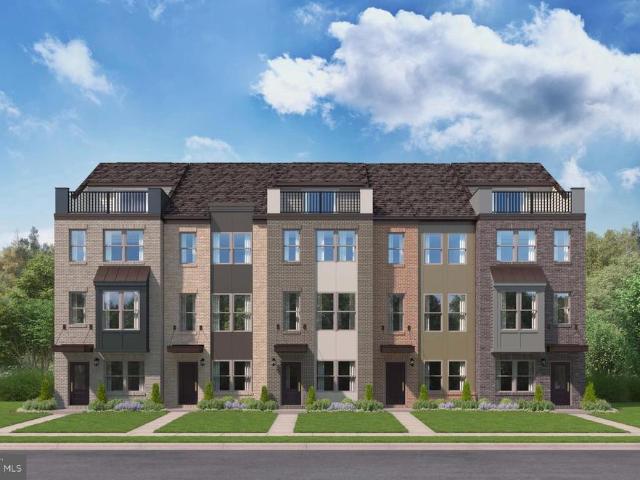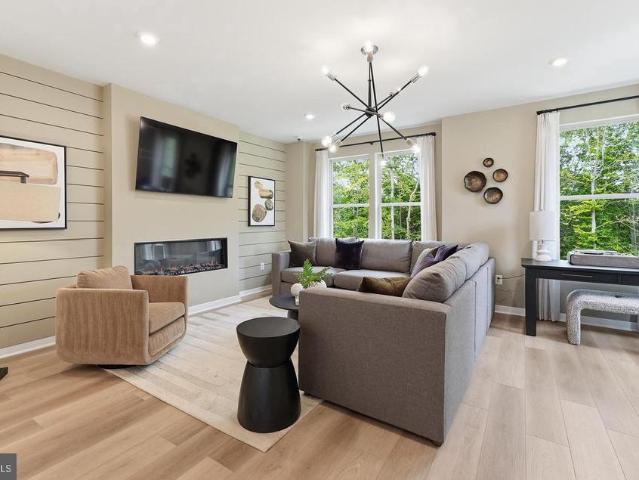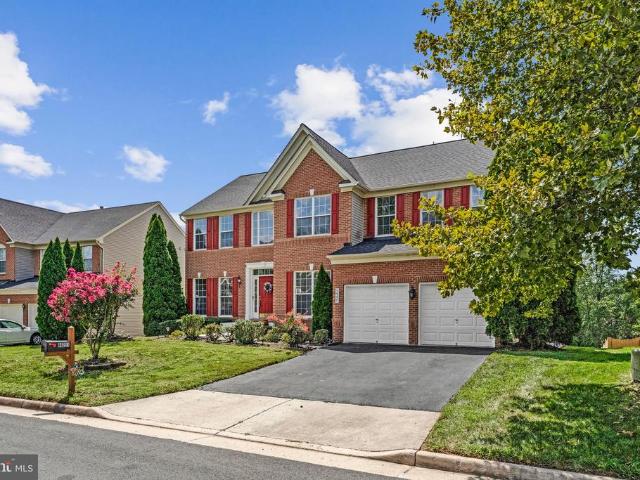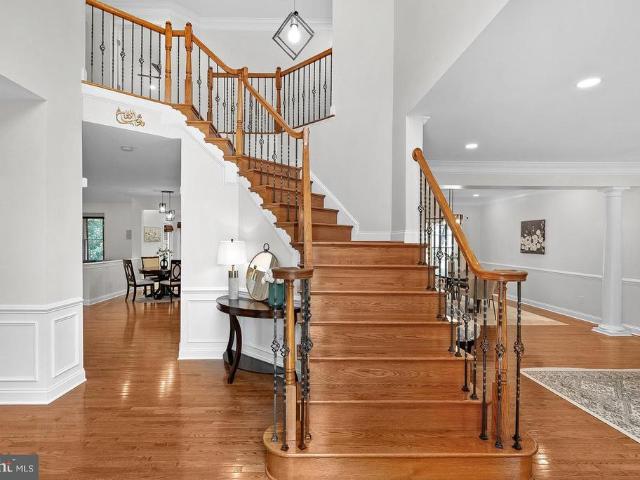
350 houses for sale in The Hunt At Belmont Country Club

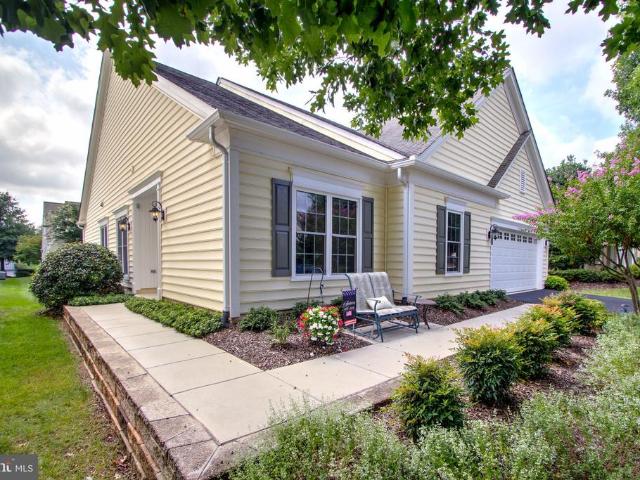
20674 Crescent Pointe
View photo
House · for sale
USD 895,000
USD 314/sq.ft
New
20674 Crescent Pointe
The Hunt At Belmont Country Club
· 2,842 sq.ft · 3 Bedrooms · 3 Baths · House
· Office room
The Hunt At Belmont Country Club · 2,842 sq.ft · 3 Bedrooms · 3 Baths · House · Office room
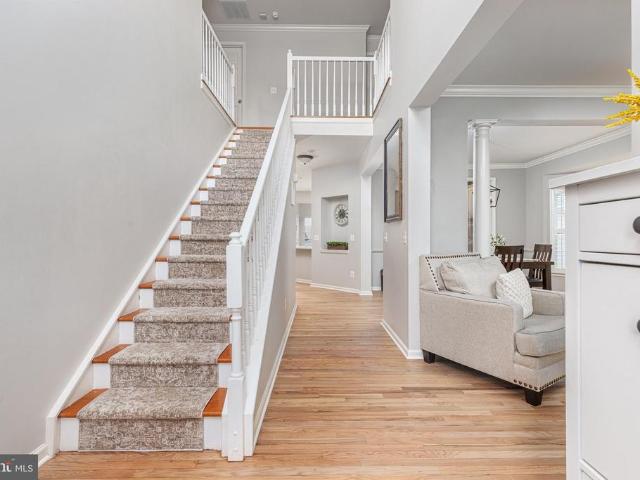
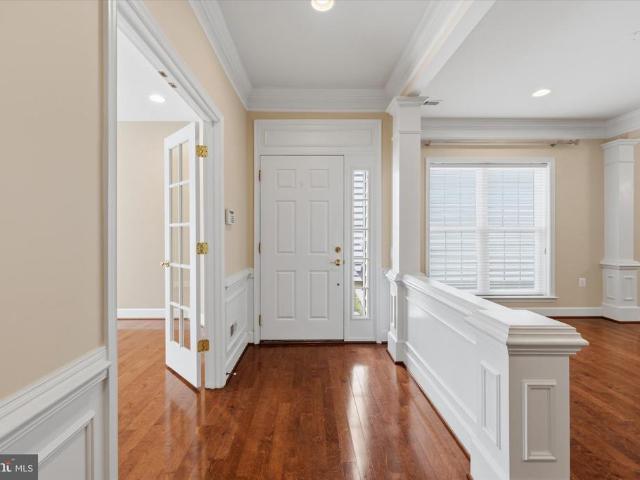
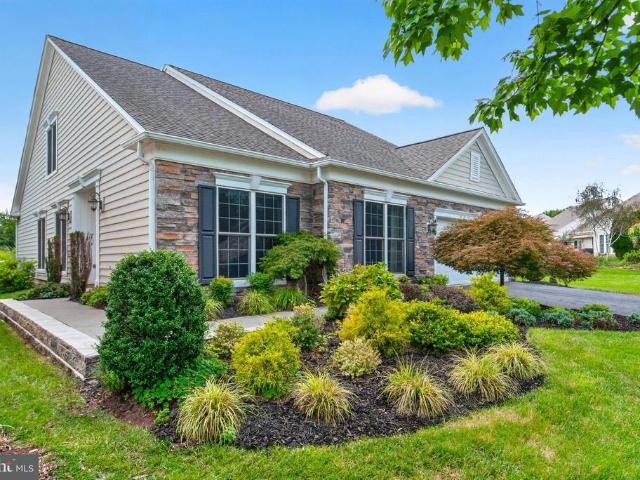
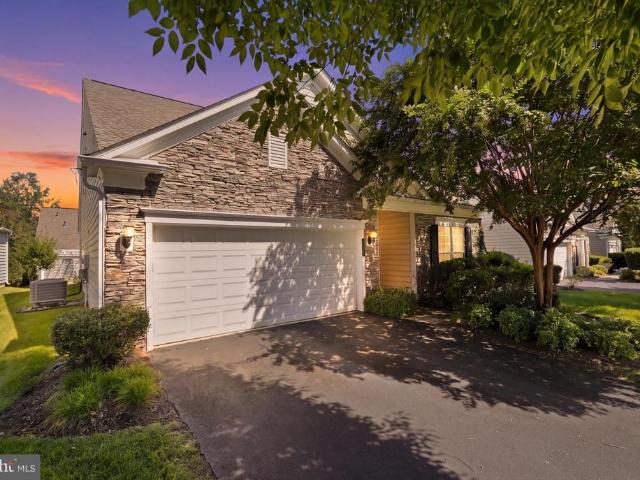
Welcome to Potomac Green, one of Northern Virginias premier 55+ active adult gated communities, ideally located in Ashburn near the Dulles Tech Corridor. This beautifully appointed Cape Cod Wilson model with loft has been lovingly maintained by its original and only owner, who used the home primarily as a vacation-style retreat. Although built in 2008, the home has been occupied in total for less than two years, offering a rare opportunity to own a remarkably lightly lived-in residence. The home offers nearly 3,000 square feet of thoughtfully designed living space, featuring three spacious bedrooms, three full bathrooms, and an abundance of flexible living areas. From the moment you enter the welcoming foyer, youll appreciate the homes open, light-filled layout and beautiful combination of hardwood and ceramic tile flooring. French doors open to a private office complete with built-in desk and cabinetry, creating the perfect space for working from home or pursuing your favorite hobbies
USD 895,000
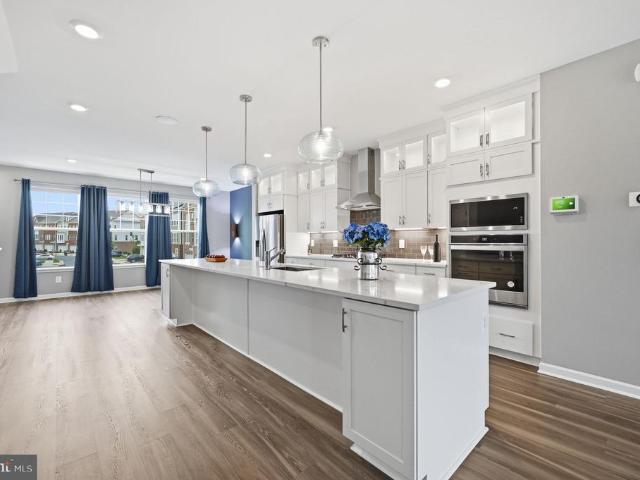
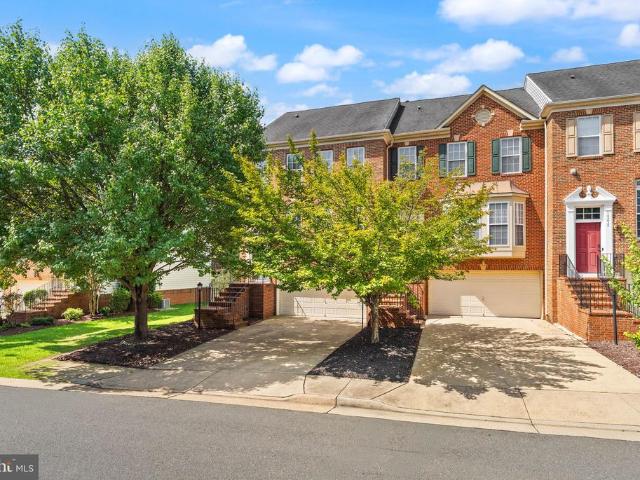
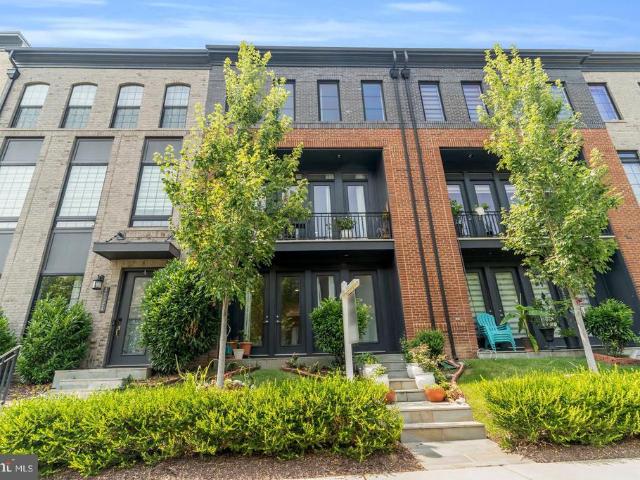
19328 Brookwater Terrace
View photo
Townhouse · for sale
USD 810,000
USD 265/sq.ft
New
19328 Brookwater Terrace
The Hunt At Belmont Country Club
· 3,046 sq.ft · 3 Bedrooms · 3 Baths · Townhouse
· Terrace · Parking · Equipped kitchen
The Hunt At Belmont Country Club · 3,046 sq.ft · 3 Bedrooms · 3 Baths · Townhouse · Terrace · Parking · Equipped kitchen
Why wait for new construction when you can own this home today? This gorgeous 2022-built home features 9' ceilings, and a 10' extension on all three levels, with more than $200,000 in upgrades totaling more than 3,000 SF. Ideally located on a premium lot backing to a nature preserve and Goose Creek. The open floor plan on the main level provides a generous space to entertain, dine, and play in the kitchen, living, and dining area featuring quartz countertops, glass subway tile, upgraded appliances, and views of wildlife all around. Extensive hardwood and LVP flooring, and upgraded plush carpeting in the secondary bedrooms, with designer light fixtures, and ceiling fans are just a few of the many thoughtful enhancements. The front-entry two car garage features epoxy flooring and bonus storage, with direct access to the lower-level recreation room. This versatile space is an entertainer's dream, featuring a full bath, walk-in closet, impressive custom wet bar, and walk-out access to the
USD 810,000
19232 Kepharts Mill Terrace
View photo
Townhouse · for sale
USD 770,000
USD 287/sq.ft
New
19232 Kepharts Mill Terrace
The Hunt At Belmont Country Club
· 2,680 sq.ft · 3 Bedrooms · 2 Baths · Townhouse
· Terrace · Equipped kitchen
The Hunt At Belmont Country Club · 2,680 sq.ft · 3 Bedrooms · 2 Baths · Townhouse · Terrace · Equipped kitchen
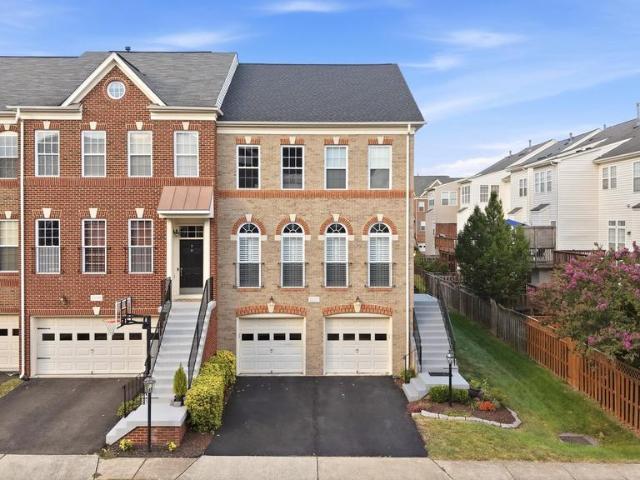
Beautifully maintained end-unit townhome in lansdowne on the potomac! Welcome home to this spacious Amherst model end-unit townhouse in the sought-after Lansdowne on the Potomac community. This colonial-style brick home offers 2,688 square feet of finished living space across three levels, with 3 bedrooms, 2 full baths, and 2 half baths. A 24-foot-wide floorplan and desirable second-level bumpout create generous, open living areas throughout, while extra end-unit windows fill the home with natural light and add a peaceful, private setting rarely found in townhome living. A two-story foyer with hardwood flooring and a wood staircase welcomes you inside. The formal living room is filled with light from arched Palladian-style windows and finished with crown molding, flowing into a formal dining room detailed with chair rail and crown molding. Beyond the dining room, a comfortable family room opens directly into the eat-in kitchen, which features cherry cabinetry, a center island with a do
USD 770,000
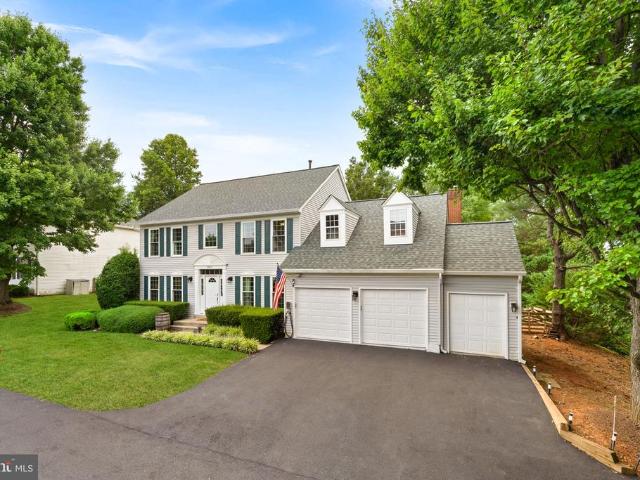
46415 Hampshire Station Drive
View photo
House · for sale
USD 965,000
USD 265/sq.ft
New
46415 Hampshire Station Drive
The Hunt At Belmont Country Club
· 3,638 sq.ft · 4 Bedrooms · 3 Baths · House
· Garden · Office room · Deck · Fireplace · Equipped kitchen · Parking
The Hunt At Belmont Country Club · 3,638 sq.ft · 4 Bedrooms · 3 Baths · House · Garden · Office room · Deck · Fireplace · Equipped kitchen · Parking
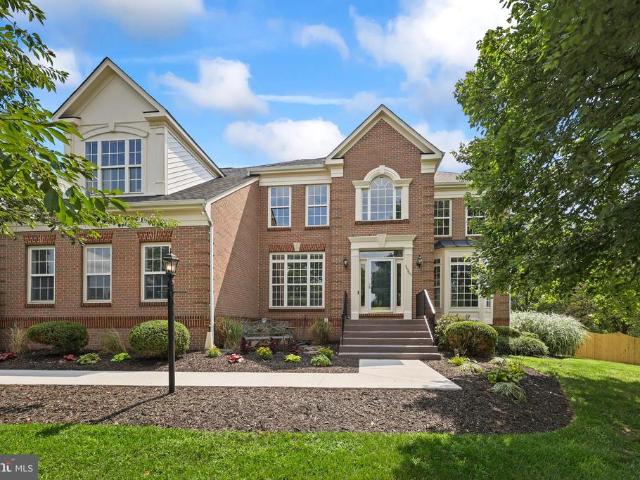
Updated 4BR Colonial in Cascades on a. 24-acre lot with fenced rear yard, expansive deck, parking for 6, and a bonus toy garage! Welcoming front walk leads to an impressive two-story foyer, gleaming hardwood floors on main, plus 3 freshly painted and fully finished levels of room to roam! Elegant formal living and dining rooms with moldings, a main level office, updated kitchen with SS appliances, new Quartz countertops, butcher block topped center island, painted cabinets and new LVP flooring. The family room just off the kitchen features a woodburning fireplace and the adjoining breakfast area leads to the expansive deck and rear fenced yard. The powder room with granite vanity, laundry area and garage access complete the main level. Upstairs you will find a spacious primary bedroom with walk in closet, new carpet and paint, leading to the updated primary bathroom with dual sink vanity, touch mirror, separate shower and soaking tub. 3 additional bedrooms up feature new carpet and pai
USD 965,000
43421 Spring Cellar Court
View photo
House · for sale
USD 965,000
USD 256/sq.ft
New
43421 Spring Cellar Court
The Hunt At Belmont Country Club
· 3,757 sq.ft · 5 Bedrooms · 3 Baths · House
· Office room · Fireplace · Equipped kitchen · Cellar
The Hunt At Belmont Country Club · 3,757 sq.ft · 5 Bedrooms · 3 Baths · House · Office room · Fireplace · Equipped kitchen · Cellar
Welcome home to Lansdowne on the Potomac! Offering almost 3,800 square feet of finished living space across three levels, this beautifully updated 5-bedroom, 3.5-bath home combines a spacious, flexible floor plan with an exceptional location. The main level features hardwood flooring, formal living and dining rooms, and an open kitchen and family room perfect for everyday living and entertaining. The kitchen has been refreshed with freshly painted cabinetry and new quartz countertops, while the main-level hardwood floors have been beautifully refinished. The light-filled family room features a cozy gas fireplace and opens to the kitchen and breakfast area. Upstairs, hardwood floors continue throughout all four bedrooms, including the spacious primary suite, along with two full baths. The fully finished walk-out lower level offers even more room to spread out, with a large recreation area, new carpet, newly added bar, full bath, and bedroomideal for guests, movie nights, a home office,
USD 965,000
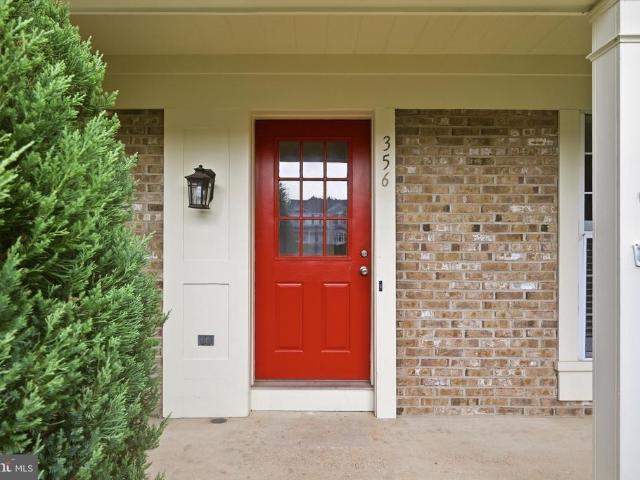
356 Millbrook Terrace NE
View photo
Townhouse · for sale
USD 549,900
USD 276/sq.ft
New
356 Millbrook Terrace NE
The Hunt At Belmont Country Club
· 1,991 sq.ft · 3 Bedrooms · 3 Baths · Townhouse
· Garden · Terrace · Equipped kitchen
The Hunt At Belmont Country Club · 1,991 sq.ft · 3 Bedrooms · 3 Baths · Townhouse · Garden · Terrace · Equipped kitchen
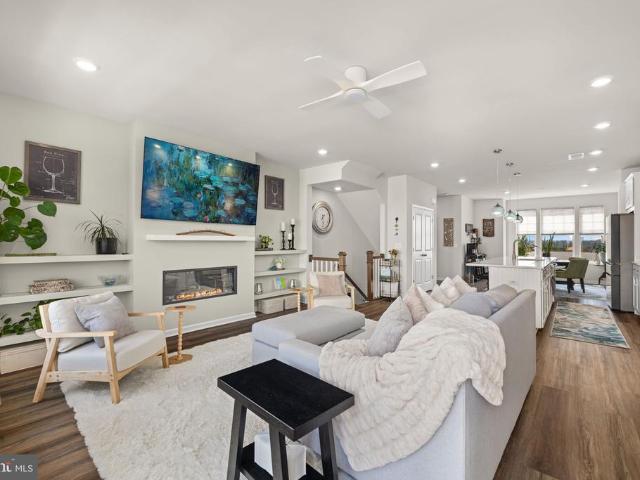
Welcome to 356 Millbrook Terrace NE, a spacious three-level townhome in the sought-after Exeter community of Leesburg! Offering 3 bedrooms, 3.5 baths, and nearly 2,000 square feet of finished living space, this home combines a wonderfully functional layout with an outstanding in-town location. The bright, open main level features hardwood floors and a generous living area with beautiful built-ins. The spacious kitchen offers an island, abundant cabinet space, and plenty of room for everyday dining. Upstairs, the primary suite features a vaulted ceiling, walk-in closet, and private bath, along with two additional bedrooms and another full bath. The fully finished walkout lower level adds tremendous flexibility, with additional living space, a full bathroom, storage, and direct access to the backyard. Outside, enjoy a fully fenced yard backing to trees and common areaa surprisingly private setting this close to the heart of Leesburg. And the location is hard to beat: walk to Ida Lee Park
USD 549,900
721 Wirt Street SW
View photo
House · for sale
USD 370,000
USD 252/sq.ft
New
721 Wirt Street SW
The Hunt At Belmont Country Club
· 1,464 sq.ft · 3 Bedrooms · 1 Bath · House
· Deck · Equipped kitchen
The Hunt At Belmont Country Club · 1,464 sq.ft · 3 Bedrooms · 1 Bath · House · Deck · Equipped kitchen
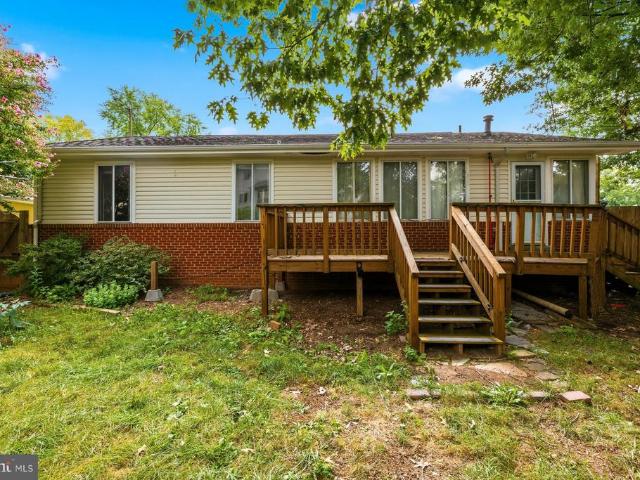
Opportunity awaits in one of Leesburgs most convenient in-town locations. Priced to reflect its current condition, this handyman special offers the perfect opportunity for a buyer with vision to renovate, customize, and create a home that truly reflects their style. Bring your ideas and unlock the possibilities this property has to offer. This one level, 3-bedroom, 1-bath rancher sits on a flat, fully fenced lot with mature shade trees and a large rear deck made for summer evenings. The floor plan already works: a 16 foot living room with hardwood floors, a separate family room off the kitchen, three nice sized bedrooms, and an oversized 20 foot mudroom and sun space stretching across the back. Kitchen and bath are original and the carpet is already up in several rooms, so you are starting closer to the studs than most. Sold strictly AS IS and priced to reflect condition. Minutes from historic downtown Leesburg's King Street shops, restaurants, and events, with quick access to Route 7,
USD 370,000
44309 Oldetowne Place
View photo
House · for sale
USD 1,550,000
USD 307/sq.ft
New
44309 Oldetowne Place
The Hunt At Belmont Country Club
· 5,038 sq.ft · 5 Bedrooms · 4 Baths · House
· Fireplace · Equipped kitchen
The Hunt At Belmont Country Club · 5,038 sq.ft · 5 Bedrooms · 4 Baths · House · Fireplace · Equipped kitchen
Elegant Estate Living in the Heart of Ashburn. Welcome to Oldetowne Place, a sophisticated single-family residence nestled on a private 1-acre lot in the desirable Cameron Chase community. Surrounded by more than 60 mature trees and enclosed by a brand-new wood privacy fence, this exceptional home offers the perfect blend of seclusion and convenience in the heart of Ashburn. Spanning over 5,000 square feet, the residence features gleaming hardwood floors throughout the main and upper levels, creating a warm and inviting flow. The updated marble kitchen is a true showpiece, with expansive counters, a large island, stainless-steel appliances, and abundant cabinetryideal for both everyday living and entertaining. All bathrooms have been thoughtfully updated, while the primary suite boasts a 3-sided fireplace, a renovated en-suite bath surrounded with Calcutta Crystal and a generous custom walk-in custom closet, complemented by two additional walk-in closets for ultimate organization. Desi
USD 1,550,000
42831 Delphinium Circle
View photo
House · for sale
USD 1,200,000
USD 244/sq.ft
New
42831 Delphinium Circle
The Hunt At Belmont Country Club
· 4,898 sq.ft · 4 Bedrooms · 4 Baths · House
· Sauna · Gym · Equipped kitchen · Parking · Cellar
The Hunt At Belmont Country Club · 4,898 sq.ft · 4 Bedrooms · 4 Baths · House · Sauna · Gym · Equipped kitchen · Parking · Cellar
Welcome to 42831 Delphinium Circle, where exceptional updates meet effortless living. Thoughtfully maintained and enhanced, this home offers the rare advantage of having the big-ticket items already taken care of. Highlights include a new roof (2022), TWO new HVAC systems (2023), new pond (2022), upgraded irrigation system (2021), garage with epoxy flooring and fresh paint (2023), new fence (2024), new sump pump (2024), and new water heater (2025). With so much already done, all thats left to do is move in, settle in, and add your own personal touch. The beautifully maintained grounds, custom goldfish pond, and fenced outdoor space are just the beginning. This spacious home also features a finished walkup basement with a sauna, theatre room, a gym space fit for a triathlete, and a wet/dry bar kitchenette. With an impressive level of recent investment, unmatched location and virtually all the major updates already taken care of, 42831 Delphinium Circle is a truly move-in-ready opportuni
USD 1,200,000
803 Sawback Square NE
View photo
Townhouse · for sale
USD 724,750
USD 320/sq.ft
New
803 Sawback Square NE
The Hunt At Belmont Country Club
· 2,260 sq.ft · 3 Bedrooms · 3 Baths · Townhouse
· Office room · Balcony · Equipped kitchen
The Hunt At Belmont Country Club · 2,260 sq.ft · 3 Bedrooms · 3 Baths · Townhouse · Office room · Balcony · Equipped kitchen
Welcome to 803 Sawback Square NE, a striking modern townhouse in the heart of Leesburg with four finished levels and standout indoor-outdoor spaces. The entry level delivers a private office and powder room, while the main level makes an immediate impression with an open layout, fireplace-centered living room, private balcony, dining area, sleek kitchen with expansive island and breakfast bar, and an additional powder rooman ideal setting for gathering, hosting, and everyday life. The upper levels offer exceptional flexibility: a spacious primary bedroom with walk-in closet and en-suite bath, plus a second bedroom outfitted with a Murphy bed for guests, work, or a media space. On the top floor, a third bedroom and full bath lead to the roof deckyour elevated escape for sunset views, al fresco dinners, and a memorable Leesburg lifestyle
USD 724,750
22017 Dilworth Square
View photo
Townhouse · for sale
USD 825,000
USD 281/sq.ft
New
22017 Dilworth Square
The Hunt At Belmont Country Club
· 2,928 sq.ft · 4 Bedrooms · 3 Baths · Townhouse
· Deck · Fireplace · Equipped kitchen · Parking
The Hunt At Belmont Country Club · 2,928 sq.ft · 4 Bedrooms · 3 Baths · Townhouse · Deck · Fireplace · Equipped kitchen · Parking
Gorgeous Brick-Front End-Unit Townhome with Extensive Upgrades and Three Levels of Expanded Living Space! This beautifully appointed Van Metre Mosby model offers nearly 3,000 square feet of living space, a two-car garage, and thoughtful extensions on all three levels. The main level features Brazilian cherry hardwood flooring, 9-foot ceilings, vaulted ceilings, and elegant Palladian windows with plantation shutters that fill the home with natural light. The gourmet kitchen is appointed with granite countertops, upgraded cabinetry, stainless-steel appliances, and a cozy fireplace just off the kitchen, creating an inviting space for everyday living and entertaining. Step outside from the main level onto the new Trex deck, an ideal spot for outdoor dining, relaxing, or enjoying your morning coffee. The spacious primary suite offers a comfortable sitting area, a luxurious primary bath, and a custom-designed walk-in closet. The fully finished lower level provides additional living space wit
USD 825,000
251 Golden Larch Terrace NE
View photo
Townhouse · for sale
USD 550,000
USD 277/sq.ft
New
251 Golden Larch Terrace NE
The Hunt At Belmont Country Club
· 1,981 sq.ft · 3 Bedrooms · 2 Baths · Townhouse
· Garden · Terrace · Equipped kitchen · Parking · Swimming pool
The Hunt At Belmont Country Club · 1,981 sq.ft · 3 Bedrooms · 2 Baths · Townhouse · Garden · Terrace · Equipped kitchen · Parking · Swimming pool
Discover a home that brings together comfortable living spaces, everyday functionality, private outdoor space, and convenient Leesburg living. The kitchen features generous counter space and cabinetry, providing plenty of room for meal preparation, organization, and gathering. Comfortable bedrooms offer dedicated spaces to unwind and recharge, complementing a layout designed for everyday living. An attached garage adds convenience for parking, storage, and unloading groceries, while the fenced yard creates a defined outdoor space for relaxing, gardening, entertaining, or enjoying time outside. Beyond the home, Potomac Station offers community amenities including a swimming pool, tennis and pickleball courts, basketball, walking paths, playground areas, a picnic pavilion, and clubhouse. Everyday shopping and dining are nearby, along with Leesburg Premium Outlets and Village at Leesburg. Historic Downtown Leesburg provides even more opportunities to enjoy local restaurants, shops, and ev
USD 550,000
20901 Cosworth Terrace
View photo
Townhouse · for sale
USD 679,000
USD 280/sq.ft
New
20901 Cosworth Terrace
The Hunt At Belmont Country Club
· 2,422 sq.ft · 3 Bedrooms · 2 Baths · Townhouse
· Garden · Terrace · Fireplace · Equipped kitchen · Swimming pool
The Hunt At Belmont Country Club · 2,422 sq.ft · 3 Bedrooms · 2 Baths · Townhouse · Garden · Terrace · Fireplace · Equipped kitchen · Swimming pool
Glamorous 3 Bedroom 2 Full Bath, 2 Half Bath Townhome in Sterling! Entering this amazing space you are welcomed by the spacious family room, boasting wall to wall carpeting and access to the open backyard. Heading upstairs you are met by the stunning hardwood flooring, found throughout the main level. Entering further, you will find the kitchen, which holds ample counter & cabinet space, breakfast nook & leads to the formal dining room. The spacious living room follows featuring plenty of natural light and a gas burning fireplace. Heading upstairs you will find the bedrooms, each boasting wall to wall carpeting, generous closet space & ample natural light. The Master Bedroom holds a walk-in closet, sitting room, as well as a Master Bath with double vanity & large soak-in tub. Enjoy some of the amenities the community offers such as pool, tennis courts, clubhouse & fitness center! Must see! Available Now!
USD 679,000
46325 Cranston Street
View photo
Townhouse · for sale
USD 758,690
USD 391/sq.ft
New
46325 Cranston Street
The Hunt At Belmont Country Club
· 1,938 sq.ft · 4 Bedrooms · 3 Baths · Townhouse
The Hunt At Belmont Country Club · 1,938 sq.ft · 4 Bedrooms · 3 Baths · Townhouse
Welcome to 1794 Cascades in Potomac Falls, VA. A brand-new community where luxury, convenience, and modern design come together to create an exceptional lifestyle. This is a rare opportunity to own a beautifully crafted home in one of Loudoun Countys most desirable locations, combining sophisticated finishes, thoughtfully designed living spaces, and the peace of mind that comes with NEW construction. Enjoy easy access to premier shopping, dining, recreation, commuter routes, and everyday conveniences, all while coming home to beautifully designed residences featuring spacious layouts, designer-inspired finishes, and exceptional outdoor living opportunities. Designed for today's evolving lifestyles, The Jenkins with Lower-Level Bedroom Suite offers unmatched versatility and modern comfort. Whether accommodating extended family, welcoming overnight guests, or creating a private workspace, the entry-level bedroom suite with full bath delivers endless possibilities. The open-concept main l
USD 758,690
46327 Cranston Street
View photo
Townhouse · for sale
USD 668,070
USD 416/sq.ft
New
46327 Cranston Street
The Hunt At Belmont Country Club
· 1,604 sq.ft · 3 Bedrooms · 3 Baths · Townhouse
The Hunt At Belmont Country Club · 1,604 sq.ft · 3 Bedrooms · 3 Baths · Townhouse
Welcome to 1794 Cascades in Potomac Falls, VA. A brand-new community where luxury, convenience, and modern design come together to create an exceptional lifestyle. This is a rare opportunity to own a beautifully crafted home in one of Loudoun Countys most desirable locations, combining sophisticated finishes, thoughtfully designed living spaces, and the peace of mind that comes with NEW construction. Enjoy easy access to premier shopping, dining, recreation, commuter routes, and everyday conveniences, all while coming home to beautifully designed residences featuring spacious layouts, designer-inspired finishes, and exceptional outdoor living opportunities. Discover The Hugo, an innovative townhome designed to grow with your lifestyle at 1794 Cascades. Offering three finished levels with the opportunity to expand even further, this thoughtfully designed home delivers flexibility, style, and low-maintenance convenience. The open-concept main living level is centered around an impressive
USD 668,070
46349 Cranston Street
View photo
Townhouse · for sale
USD 795,040
USD 410/sq.ft
New
46349 Cranston Street
The Hunt At Belmont Country Club
· 1,938 sq.ft · 4 Bedrooms · 3 Baths · Townhouse
· Terrace
The Hunt At Belmont Country Club · 1,938 sq.ft · 4 Bedrooms · 3 Baths · Townhouse · Terrace
Welcome to 1794 Cascades in Potomac Falls, VA. A brand-new community where luxury, convenience, and modern design come together to create an exceptional lifestyle. This is a rare opportunity to own a beautifully crafted home in one of Loudoun Countys most desirable locations, combining sophisticated finishes, thoughtfully designed living spaces, and the peace of mind that comes with NEW construction. Enjoy easy access to premier shopping, dining, recreation, commuter routes, and everyday conveniences, all while coming home to beautifully designed residences featuring spacious layouts, designer-inspired finishes, and exceptional outdoor living opportunities. Designed for growing households and buyers who value flexibility, this expanded Jenkins floorplan offers four spacious bedrooms across four thoughtfully designed levels. The private bedroom suite on the entry level creates the perfect guest retreat while the fourth-level loft and rooftop terrace offer additional living and entertain
USD 795,040
44221 Navajo Drive
View photo
House · for sale
USD 1,100,000
USD 276/sq.ft
44221 Navajo Drive
The Hunt At Belmont Country Club
· 3,972 sq.ft · 5 Bedrooms · 3 Baths · House
· Office room · Parking · Swimming pool · Fireplace · Equipped kitchen
The Hunt At Belmont Country Club · 3,972 sq.ft · 5 Bedrooms · 3 Baths · House · Office room · Parking · Swimming pool · Fireplace · Equipped kitchen
Offer deadline 09/01 1 PM*. Welcome to this spectacular, naturally sun-drenched home featuring 5 spacious bedrooms, 3.5 baths, 2 car garage and an incredible open-concept layout in Ashburns premier Ashbrook community! An impressive two-story entry foyer welcomes you into the residence, which features a dedicated main-level office, Spacious Living Room, Dining Room with crown molding & wainscotting, living room and a grand family room anchored by a cozy fireplace. Gorgeous gleaming hardwood floors span the entire main and upper levelsboasting freshly stained floors, Premium designer touches shine through the new kitchen, with granite counters, New Stainless Steel appliances, Breakfast Area, newer chandeliers (2023). Upstairs boasts of magnificent Primary Suite complete with a private sitting lounge, spacious walk in closet plus updated Master bath with Jacuzzi tub & shower, a convenient bedroom-level laundry room. Three other spacious bedrooms with ceiling fans, walk in closets in two o
USD 1,100,000
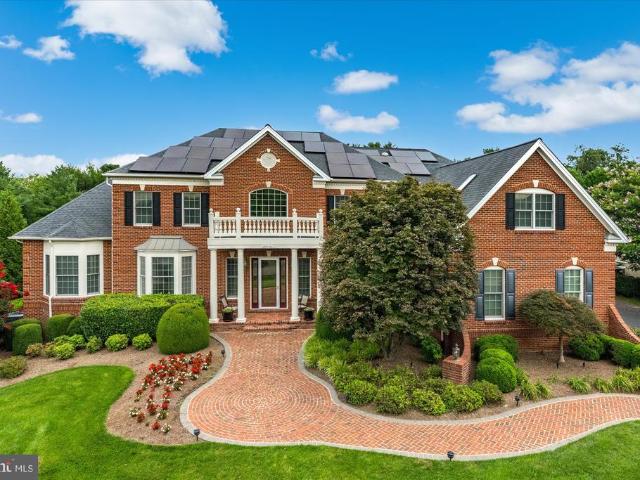
20230 Kentucky Oaks Court
View photo
House · for sale
USD 1,199,900
USD 235/sq.ft
20230 Kentucky Oaks Court
The Hunt At Belmont Country Club
· 5,091 sq.ft · 4 Bedrooms · 4 Baths · House
· Equipped kitchen
The Hunt At Belmont Country Club · 5,091 sq.ft · 4 Bedrooms · 4 Baths · House · Equipped kitchen
Welcome to this exquisite Columbia model in the prestigious, gated community of Belmont Country Club, offering over 5,100 square feet of luxury living across three finished levels. Located in the sought-after Sawgrass Village of The Estates, this home greets you with an impressive two-story foyer and large windows that flood every room with natural light. Freshly painted top two floors and brand-new recessed lighting give the entire home a crisp, move-in-ready polish. The main level offers a private study with built-in cabinetry, custom trim work and molding throughout, and spacious formal living and dining rooms for elegant entertaining. A convenient main-level laundry/mudroom adds everyday ease. At the heart of the home, the gourmet kitchen, sunroom, and family room with a dramatic cathedral ceiling flow together flawlessly in an open layout ideal for both daily living and entertaining. The kitchen features granite countertops, stainless steel appliances, gas cooking, and a reverse o
USD 1,199,900
42322 Sillas Square
View photo
Townhouse · for sale
USD 829,990
USD 278/sq.ft
New
42322 Sillas Square
The Hunt At Belmont Country Club
· 2,982 sq.ft · 4 Bedrooms · 3 Baths · Townhouse
· Office room · Equipped kitchen
The Hunt At Belmont Country Club · 2,982 sq.ft · 4 Bedrooms · 3 Baths · Townhouse · Office room · Equipped kitchen
Experience luxury, convenience, and exceptional upgrades in this beautifully appointed townhome located in the highly desirable Brambleton community. Perfectly positioned near Brambleton Town Center, you'll enjoy easy access to restaurants, shopping, entertainment, parks, trails, top-rated schools, and all the amenities that make Brambleton one of Northern Virginia's premier neighborhoods. Designed with both style and functionality in mind, this home features hardwood flooring throughout every level, including the upper and lower floors, creating a timeless and cohesive look. The versatile floor plan includes a bedroom and full bathroom on the entry level, making it ideal for guests, multigenerational living, or a private home office. The open main living area is highlighted by soaring ceilings, abundant natural light, and a gourmet kitchen featuring premium finishes, ample cabinetry, generous counter space, and an ideal layout for both everyday living and entertaining. Beautifully upd
USD 829,990
19605 Northampton Lane
View photo
House · for sale
USD 1,950,000
USD 288/sq.ft
New
19605 Northampton Lane
The Hunt At Belmont Country Club
· 6,749 sq.ft · 4 Bedrooms · 4 Baths · House
· Deck · Equipped kitchen
The Hunt At Belmont Country Club · 6,749 sq.ft · 4 Bedrooms · 4 Baths · House · Deck · Equipped kitchen
There's a feeling you get turning onto our cul-de-sac, past the open fields and trails, like the rest of the world just quiets down. That's what got us the first time we saw it, and it never wore off. The house has a real presence from the street, stone front with a stone water table wrapping the whole foundation, hardi plank siding, and over 6,500 square feet spread across three levels with four bedrooms and four and a half baths. You walk in through a two story foyer with a Palladian window and tray ceiling, and the curved hardwood staircase with iron spindles gives you a sense right away of how much care went into this place, crown molding and custom paint carrying through nearly every room. We spent most of our life in the kitchen, which is huge and was refreshed with a big island, 42 inch white shaker cabinets, granite counters, a tile backsplash, a gas cooktop and dual wall ovens, plus an eat in breakfast area with French doors out to one of the two Trex decks. A butler's pantry
USD 1,950,000
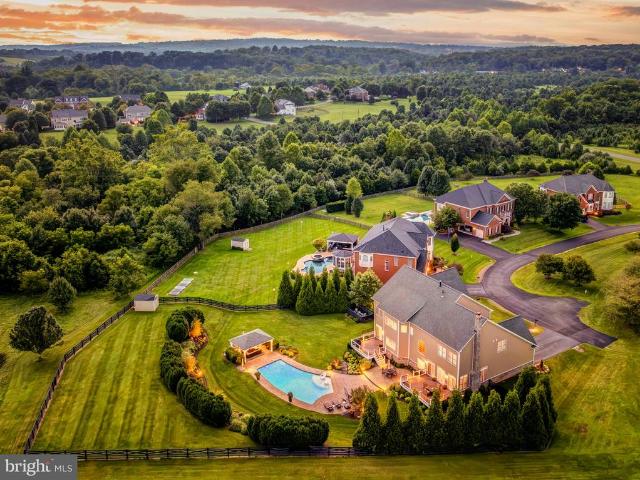
43126 Meadow Grove Drive
View photo
House · for sale
USD 2,300,000
USD 257/sq.ft
43126 Meadow Grove Drive
The Hunt At Belmont Country Club
· 8,923 sq.ft · 6 Bedrooms · 6 Baths · House
· Equipped kitchen
The Hunt At Belmont Country Club · 8,923 sq.ft · 6 Bedrooms · 6 Baths · House · Equipped kitchen
Discover a masterpiece of architectural elegance nestled in the prestigious Chase at Belmont Country. This stunning Colonial home, boasts 8,930 square feet of meticulously crafted living space, showcasing exceptional design and craftsmanship throughout. Step inside to find a grand entryway featuring a curved staircase and exquisite crown moldings that set the tone for the luxurious interior. The heart of the home is a chef's dream kitchen, equipped with a commercial range, built-in microwave, and a butler's pantry, perfect for entertaining. The open-concept layout flows seamlessly into spacious living areas adorned with hardwood and ceramic tile flooring, complemented by recessed lighting and custom built-ins. With six generous bedrooms and six full bathrooms, including an entry-level suite & lower level suite, this home offers ample space for relaxation and privacy. Enjoy the numerous spaces for gathering and entertaining. The custom designed lower level features a large wet bar, nume
USD 2,300,000
20663 Golden Ridge Drive
View photo
House · for sale
USD 835,000
USD 389/sq.ft
20663 Golden Ridge Drive
The Hunt At Belmont Country Club
· 2,142 sq.ft · 3 Bedrooms · 2 Baths · House
· Patio · Garden · Parking · Fireplace · Equipped kitchen · Swimming pool
The Hunt At Belmont Country Club · 2,142 sq.ft · 3 Bedrooms · 2 Baths · House · Patio · Garden · Parking · Fireplace · Equipped kitchen · Swimming pool
This residence boasts an impressive 2,150 sq. Ft. of meticulously maintained living space, all on one level! It's the largest single level floorplan in Potomac Green! There are 3 bedrooms and 2 full baths, plus an oversized 2 car garage. Step inside to find a gourmet kitchen adorned with beautiful cabinetry, granite countertops, a spacious breakfast area, and a family room with a cozy gas fireplace perfect for relaxing evenings. The primary suite features a luxurious bath withTaj Mahal Quartzite countertops and a generous walk-in closet. The owners recently invested $20,000 in beautiful new hardwood and porcelain tile floors and wait until you see all of the extra storage! Enjoy the outdoors with beautifully landscaped front and rear yards, complete with a patio for entertaining. No need to mow your lawn. The HOA does it for you! The community offers an array of amenities, including a clubhouse with indoor and outdoor pools, a fitness center, tennis courts, and walking paths, ensuring
USD 835,000
20724 Rock Harbor Circle
View photo
House · for sale
USD 895,000
USD 309/sq.ft
20724 Rock Harbor Circle
The Hunt At Belmont Country Club
· 2,895 sq.ft · 3 Bedrooms · 3 Baths · House
· Patio · Garden · Office room · Fireplace · Equipped kitchen · Parking
The Hunt At Belmont Country Club · 2,895 sq.ft · 3 Bedrooms · 3 Baths · House · Patio · Garden · Office room · Fireplace · Equipped kitchen · Parking
Abundant natural light fills the second-largest floor plan in the 55+ community of Potomac Green. This 2,897-square-foot Zachary with Loft model features a gourmet kitchen open to a two-story family room with vaulted ceilings, hardwood floors, built-ins, a gas fireplace, and a ceiling fan. Just off the family room is a newer paver patio with an awning and fenced rear yard. *. The kitchen is highlighted by 42-inch raised-panel maple cabinetry, granite countertops, and stainless steel appliances, including a double wall oven and gas cooktop. In addition to the main-level primary suite, this level offers a second bedroom with an adjoining full bath, an office, living and dining rooms, a laundry room, and a two-car garage. *. The primary bedroom features a tray ceiling with a ceiling fan, walk-in closet, and en-suite bath with a soaking tub, separate shower, and dual sinks. The upper level is ideal for hobbies or guests, offering a spacious 22-by-17-foot loft, third bedroom, and full bath.
USD 895,000
20780 Rock Harbor Circle
View photo
House · for sale
USD 960,000
USD 331/sq.ft
20780 Rock Harbor Circle
The Hunt At Belmont Country Club
· 2,895 sq.ft · 3 Bedrooms · 3 Baths · House
· Patio · Office room · Parking · Fireplace · Swimming pool
The Hunt At Belmont Country Club · 2,895 sq.ft · 3 Bedrooms · 3 Baths · House · Patio · Office room · Parking · Fireplace · Swimming pool
Space, privacy, and views. This Potomac Green home has it all. This nearly 3,000 square foot detached home offers a main level primary suite, office, second bedroom suite and plenty of room of entertaining. The family room features soaring ceilings with a fireplace and built-in shelving. The main level baths have been elegantly renovated with marble tile. Upstairs, there is a large loft space that can be customized to meet your needs, plus a third bedroom and third full bath. The private lot backs to common area, not other homes, offering a peaceful setting with trail and tree views. Enjoy morning coffee on the back paver patio under the pergola. A two car garage, private driveway, and nearby guest parking add everyday convenience. Enjoy resort style 55+ living in Potomac Green with its 29,000 square-foot clubhouse offering indoor and outdoor pools, a fitness center, aerobics studio, tennis and pickleball courts and more. There is a full calendar or activities, classes and social clubs
USD 960,000
20970 Killawog Terrace
View photo
Townhouse · for sale
USD 575,000
USD 344/sq.ft
20970 Killawog Terrace
The Hunt At Belmont Country Club
· 1,668 sq.ft · 3 Bedrooms · 2 Baths · Townhouse
· Garden · Office room · Terrace · Equipped kitchen
The Hunt At Belmont Country Club · 1,668 sq.ft · 3 Bedrooms · 2 Baths · Townhouse · Garden · Office room · Terrace · Equipped kitchen
Move-in ready and beautifully refreshed, this spacious three-level townhouse offers 3 bedrooms, 2.5 bathrooms, and plenty of flexible living space. Recent improvements include new flooring, new washer, fresh interior and exterior paint, new door hardware, updated light fixtures, and refreshed kitchen and bathrooms. The bright eat-in kitchen features stainless steel appliances, island, and ample cabinet space. Generously sized bedrooms and vaulted ceiling, the walk-out lower level provides versatile space for a family room, home office, or additional living space. Outside, enjoy a freshly repaired and painted fenced backyard along with updated landscaping and new grass in both the front and rear yards. With numerous updates throughout and a backyard overlooking an open area, this home is ready for its next owner
USD 575,000

Get email alerts

Don't miss out: be the first to know about new properties

The alert was correctly created

On subscribing you accept the conditions of use and the privacy policy
Alert
Receive new ads in your inbox
Save this search
Receive alerts for new listings

We'll send you an email when we have new properties for: "Houses for sale in The Hunt At Belmont Country Club"

The alert was correctly created

Canterbury, Ashburn Broad Run district Loudoun County Virginia
Wild Meadow, Ashburn Broad Run district Loudoun County Virginia
Get email alerts and be the first to see new listings
Required field
On subscribing I accept the terms of the privacy policy
Perfect! You'll soon start receiving new listings via email
Alert
Receive an email when we have new ads for Houses for sale in The Hunt At Belmont Country Club
Save this search
Filters

Bedrooms

Size (sq.ft)

sq.ft
sq.ft

Price

USD
USD

Property type

Bathrooms

Clear all filters
Receive notifications when new entries are published.