1,172 houses for sale in The Lakes in Bay Colony

2730 Mary Lane
View photo
House · for sale
USD 425,000
USD 268/sq.ft
2730 Mary Lane
The Lakes in Bay Colony
· 1,582 sq.ft · 3 Bedrooms · 2 Baths · House
· Equipped kitchen
The Lakes in Bay Colony · 1,582 sq.ft · 3 Bedrooms · 2 Baths · House · Equipped kitchen
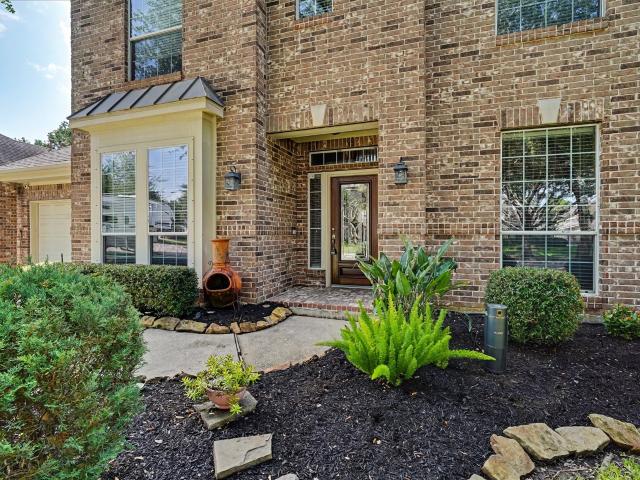
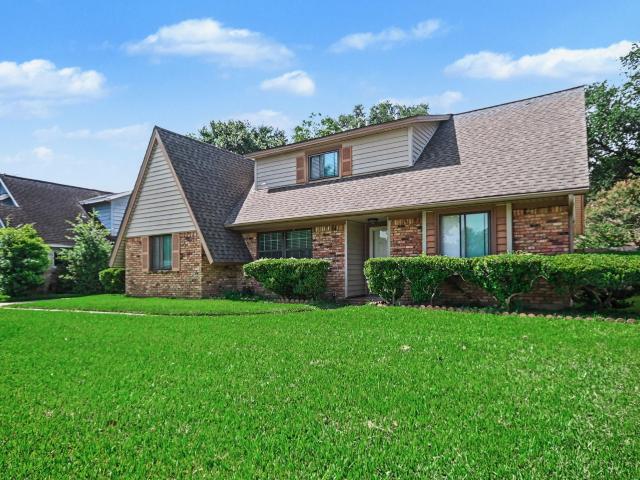
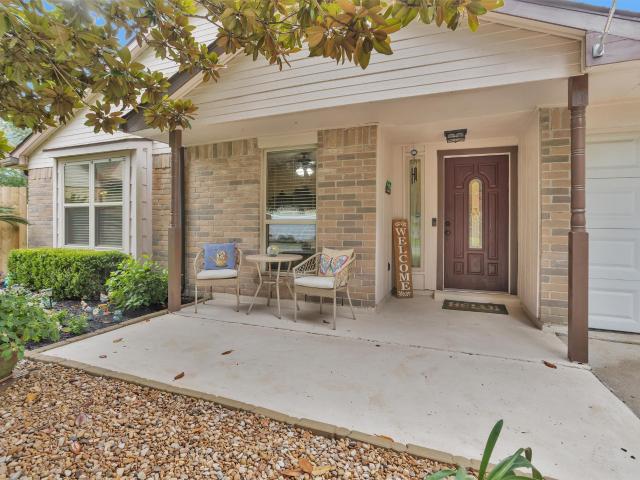
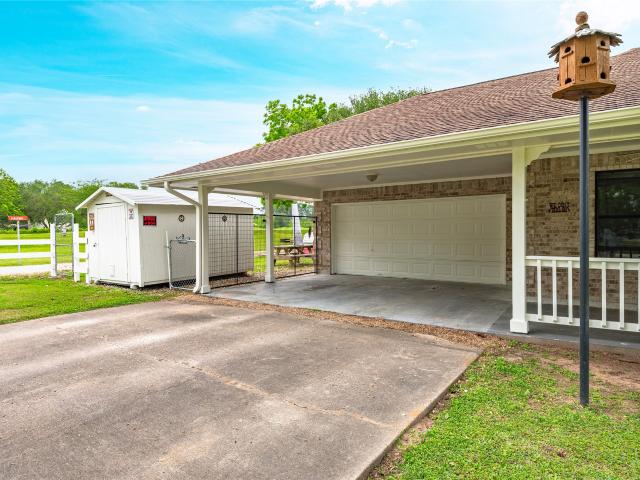
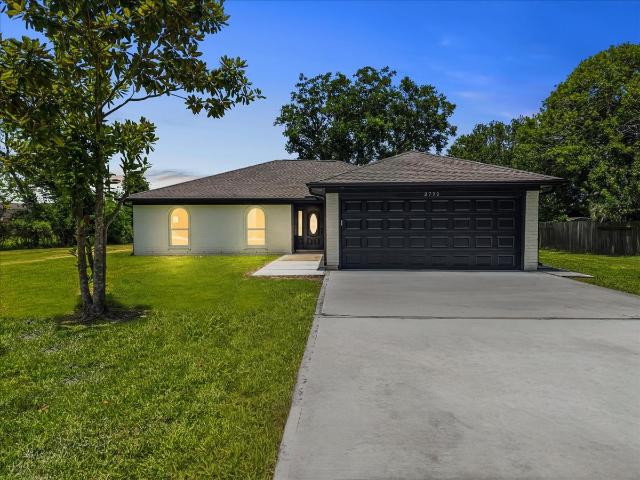
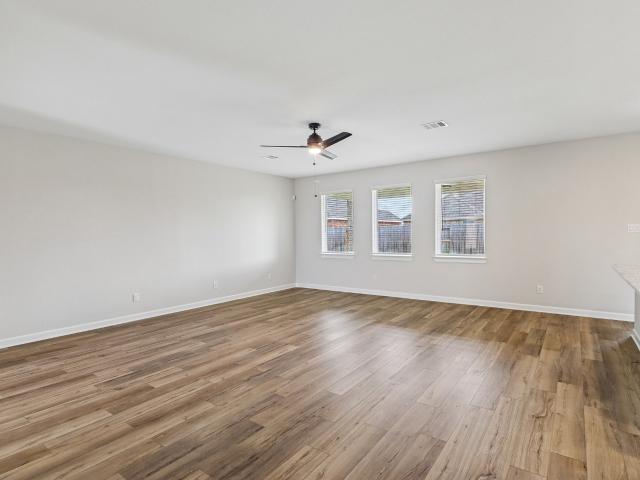
Welcome home to peaceful, worry-free living on a spacious half-acre lot! This 3-bdrm, 2-bath residence has been completely transformed from top to bottom with an extensive 2026 remodel. The ultimate peace of mind with a roof installed 2026, updated windows, a full HVAC system installed 2024 updated insulation, modern electrical, and updated plumbing. A gorgeous, light-filled interior featuring a beautiful 2026 kitchen remodel complete with updated cabinets, a stove installed 2026, fresh interior paint, updated flooring, updated interior doors, and modern lighting throughout. The exterior boasts crisp, fresh paint and a driveway freshly installed in July. Flood Zone X (per previous owners, the home did not flood during Harvey! ), this property offers the perfect blend of country comfort and city convenience. Best of all, there are NO HOA fees and NO MUD! Located with easy access to I-45 and Highway 35, just minutes from a local DISD elementary school. Move right in, unpack, and relax!
USD 425,000
3202 Bolt Rope Drive
View photo
House · for sale
USD 677,000
USD 507/sq.ft
3202 Bolt Rope Drive
The Lakes in Bay Colony
· 1,335 sq.ft · 3 Bedrooms · 2 Baths · House
· Patio · Equipped kitchen · Parking
The Lakes in Bay Colony · 1,335 sq.ft · 3 Bedrooms · 2 Baths · House · Patio · Equipped kitchen · Parking
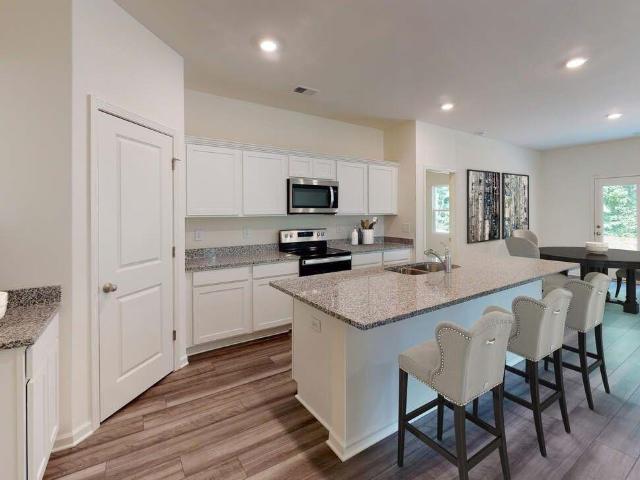
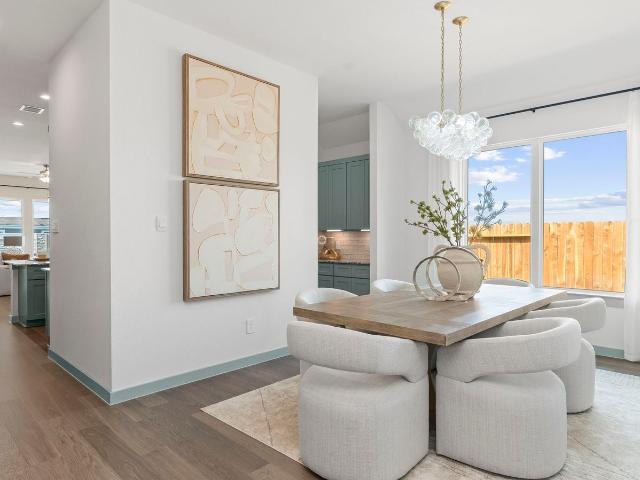
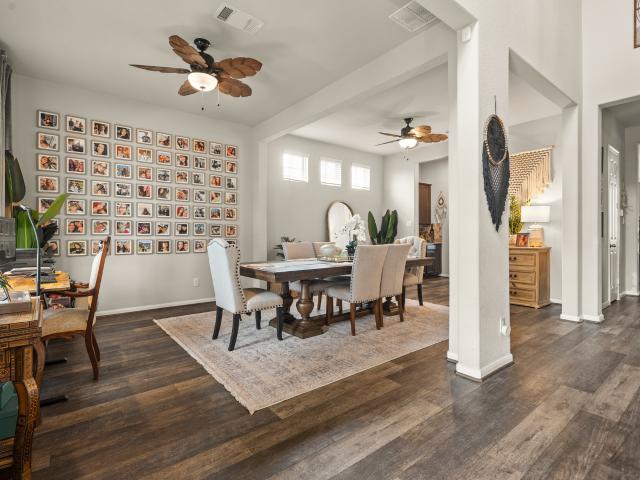
Nestled in the master-planned community of Lago Mar, this stunning home with a side loading garage is located on a highly desirable corner lot and boasts curb appeal and a versatile layout. This spacious home includes a chef-ready kitchen with granite countertops, large center island, white wood cabinetry and stainless-steel appliances, including a fridge with an ice maker and water dispenser. The master suite showcases double vanity, a walk-in shower, and a large walk-in closet. Each of the secondary bedrooms also feature sizeable walk-in closets. Enjoy quiet evenings relaxing on your covered patio, the perfect space to unwind after a long day. In addition to well-crafted homes, Lago Mar offers its residents incredible on-site amenities, including a 12-acre Crystal Lagoon, a playground, and a splash pad. With easy access to I-45S, you are only minutes away from the Tanger Outlets, premium dining, and entertainment. Don’t miss the opportunity to make this stunning property your own!
USD 677,000
2419 Spoonbill Drive
View photo
House · for sale
USD 5,140,000
USD 1,591/sq.ft
2419 Spoonbill Drive
The Lakes in Bay Colony
· 3,229 sq.ft · 4 Bedrooms · 3 Baths · House
· Garden · Equipped kitchen · Parking · Swimming pool
The Lakes in Bay Colony · 3,229 sq.ft · 4 Bedrooms · 3 Baths · House · Garden · Equipped kitchen · Parking · Swimming pool
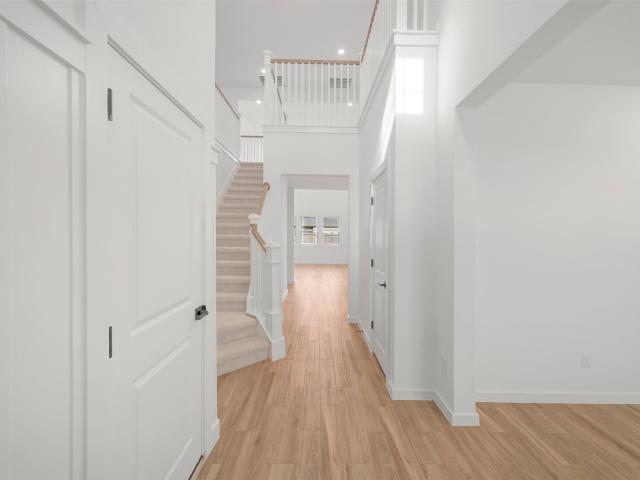
Where every day feels like a vacation! Welcome to this move-in ready 2-story home in the highly sought-after Marina Palms section of South Shore Harbour. Offering 3,235 sq. ft. Of well-designed living space, this exceptionally maintained home features an open floor plan with a spacious family room, formal dining room, private study, and oversized game room. The kitchen opens seamlessly to the family room and offers an island bar, abundant cabinetry, and a large walk-in pantry. Generously sized bedrooms provide plenty of room for everyone. Step outside to your private backyard oasis featuring a sparkling pool and palapas, perfect for entertaining or relaxing year-round. Additional highlights include an oversized garage, a roof replaced just 4 years ago, a low tax rate, and true move-in-ready condition. Schedule your private tour today and experience firsthand everything this exceptional home has to offer!
USD 5,140,000
13021 Sapphire Lake Lane
View photo
House · for sale
USD 435,000
USD 175/sq.ft
13021 Sapphire Lake Lane
The Lakes in Bay Colony
· 2,476 sq.ft · 5 Bedrooms · 3 Baths · House
· Equipped kitchen · Parking · Swimming pool
The Lakes in Bay Colony · 2,476 sq.ft · 5 Bedrooms · 3 Baths · House · Equipped kitchen · Parking · Swimming pool
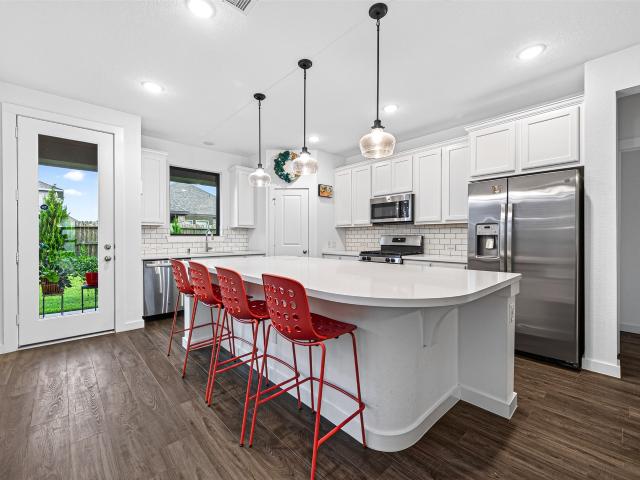
Well-appointed 2-story home with 5 bedrooms, 3 full baths, and an attached 2-car garage. Open-concept layout featuring a spacious kitchen with a large island, quartz countertops, stainless steel appliances, subway tile backsplash, and ample cabinetry. Conveniently located near outstanding community amenities, including a crystal lagoon, resort-style pool, playgrounds, sports courts, and walking trails
USD 435,000
13517 Emerald Mallard Drive
View photo
House · for sale
USD 315,000
USD 130/sq.ft
13517 Emerald Mallard Drive
The Lakes in Bay Colony
· 2,411 sq.ft · 3 Bedrooms · 2 Baths · House
· Garden · Office room · Equipped kitchen
The Lakes in Bay Colony · 2,411 sq.ft · 3 Bedrooms · 2 Baths · House · Garden · Office room · Equipped kitchen
Pride of ownership! COURTESY OF SELLER hm professionally certified pre-inspected. North facing, backyard privacy no home to be built directly behind. Tucked in a CUL DE SAC, 3bd/2.5ba bright loft/media rm, lrg separate downstairs designated rm for other needs such as a personal office/sitting rm. Multiple walk-in closets. Custom interior paint, 1st floor offers a kitchen centered as the heart of the home, cabinetry includes 42'uppers all in the highly desired espresso color, walk-in pantry w/overflow storage, upgraded granite, ss farm sink. Luxurious walnut tone WOOD FLOORING. Sought after 1st floor private primary suite w/oval tub, separate shower, dual basins. Owned security system, custom wpi-8 certified storm shutter system included for peace of mind. Community amenities & events on another level starting with an incredible 12 ACRE LAGOON all surrounded by fresh NEW EATERIES & SHOPPING minutes away! NO WAITING ON A NEW BUILD w/unknown cost add-ons or higher taxes. Move in ready!
USD 315,000
3314 Nautical Mile Drive
View photo
House · for sale
USD 366,490
USD 239/sq.ft
3314 Nautical Mile Drive
The Lakes in Bay Colony
· 1,528 sq.ft · 4 Bedrooms · 2 Baths · House
· Garden · Equipped kitchen · Parking
The Lakes in Bay Colony · 1,528 sq.ft · 4 Bedrooms · 2 Baths · House · Garden · Equipped kitchen · Parking
Spacious One-Story Living with LVP Flooring and Four Bedrooms The Firefly is a beautifully designed one-story home offering 1,827 square feet with 4 bedrooms, 2 bathrooms, and a 2-car garage. A large living room anchors the open-concept layout, enhanced by LVP flooring throughout the main living areas for both style and durability. The modern kitchen features granite countertops, a large island, soft close cabinets and drawers, and stainless steel appliances, seamlessly connecting to the dining and living spaces. The private primary suite includes a walk-in closet and en suite bath, creating a comfortable retreat. A fully fenced backyard adds inviting outdoor space for relaxing or entertaining. Located in the Vida Mar Community, residents enjoy full gutters, a gas stove and dryer, a community pool, park, and walking trails, offering a lifestyle designed for comfort, convenience, and connection
USD 366,490
2505 Desert Island Drive
View photo
House · for sale
USD 564,990
USD 184/sq.ft
2505 Desert Island Drive
The Lakes in Bay Colony
· 3,057 sq.ft · 4 Bedrooms · 3 Baths · House
· Patio
The Lakes in Bay Colony · 3,057 sq.ft · 4 Bedrooms · 3 Baths · House · Patio
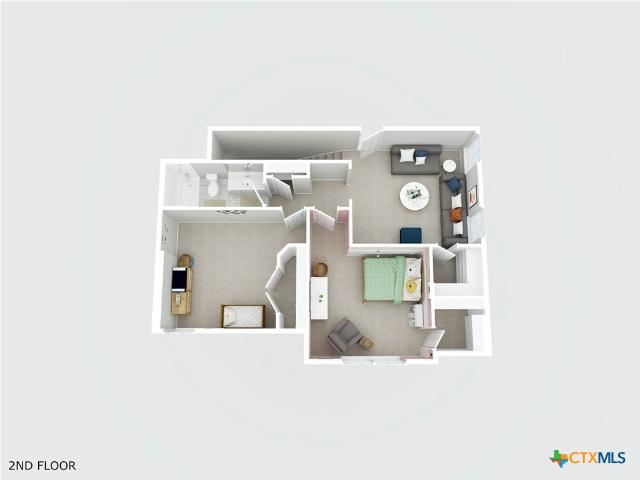
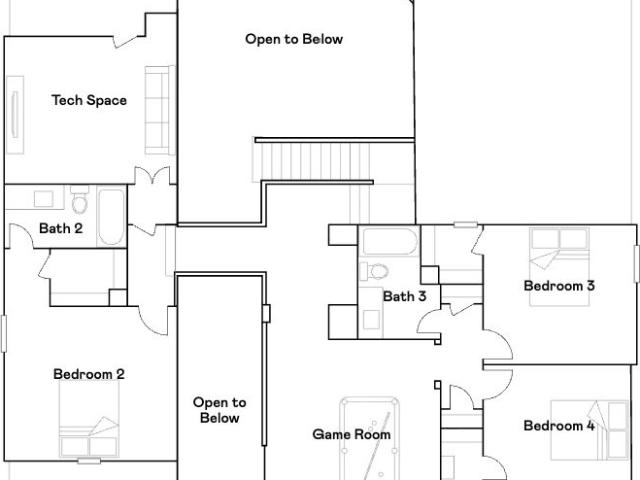
New Construction Lennar Houston Home. The Rocklin Floor Plan. Upon entry, this new two-story home features two bedrooms sharing a full bathroom, steps from a convenient and flexible study. An open plan at the back of the home encourages simple everyday transitions with easy access to a patio, while a dining room offers the ideal setting for hosting meals and celebrations. A generous first-floor owner’s suite provides a serene retreat with an en-suite bathroom and walk-in closet, with an additional bedroom on the second floor. The completion date, prices and features may vary and are subject to change. Please verify with Lennar directly. Photos are for illustrative purposes only
USD 564,990
1056 Cabot Cove
View photo
House · for sale
USD 315,000
USD 127/sq.ft
1056 Cabot Cove
The Lakes in Bay Colony
· 2,476 sq.ft · 4 Bedrooms · 2 Baths · House
· Patio · Garden · Equipped kitchen · Air conditioning
The Lakes in Bay Colony · 2,476 sq.ft · 4 Bedrooms · 2 Baths · House · Patio · Garden · Equipped kitchen · Air conditioning
Nestled on a quiet cul-de-sac street in Bentwood at Bay Colony, this spacious two story home offers 4 bedrooms, 2.5 baths, and a functional layout designed for everyday living. The inviting family room showcases upgraded flooring and flows seamlessly into the beautifully updated kitchen, complete with upgraded cabinetry, stainless steel appliances, neutral finishes, a center island, and an adjoining dining area. The private 1st floor primary suite is tucked away for added privacy, while upstairs you'll find a large gameroom & generously sized secondary bedrooms. Step outside to enjoy the covered patio overlooking the spacious backyard. Additional updates include a new roof (2020) & new A/C (2021). Residents of Bentwood at Bay Colony enjoy a peaceful setting with green space, walking trails, and a fishing pier on Dickinson Bayou, all while being conveniently located near shopping, dining, and I45
USD 315,000
2708 Hidden Gold Court
View photo
House · for sale
USD 3,340,000
USD 1,599/sq.ft
2708 Hidden Gold Court
The Lakes in Bay Colony
· 2,088 sq.ft · 4 Bedrooms · 3 Baths · House
· Patio
The Lakes in Bay Colony · 2,088 sq.ft · 4 Bedrooms · 3 Baths · House · Patio
New Construction Lennar Houston Home. The Clearwater Floor Plan. This new single-level home is host to an inviting open-concept floorplan with convenient access to a covered patio, ready for seamless entertaining and multitasking. Three secondary bedrooms are located off the foyer, with the luxe owner’s suite tucked into a private rear corner, complete with a spa-inspired bathroom and walk-in closet. The completion date, prices and features may vary and are subject to change. Please verify with Lennar directly. Photos are for illustrative purposes only
USD 3,340,000
2511 Desert Island Drive
View photo
House · for sale
USD 686,990
USD 162/sq.ft
2511 Desert Island Drive
The Lakes in Bay Colony
· 4,230 sq.ft · 5 Bedrooms · 4 Baths · House
· Equipped kitchen
The Lakes in Bay Colony · 4,230 sq.ft · 5 Bedrooms · 4 Baths · House · Equipped kitchen
New Construction Lennar Houston Home. The New Haven II Floor Plan. This two-story home features a rotunda entry that leads to a large Great Room, adjoining the kitchen and dining room. The tucked away first-floor owner’s suite offers a luxe bathroom, while three bedrooms near the foyer provide private space. Upstairs hosts a spacious game room and an optional media room addition on select homesites. The completion date, prices and features may vary and are subject to change. Please verify with Lennar directly. Photos are for illustrative purposes only
USD 686,990
2207 Pacific Current Way
View photo
House · for sale
USD 453,990
USD 162/sq.ft
2207 Pacific Current Way
The Lakes in Bay Colony
· 2,788 sq.ft · 4 Bedrooms · 3 Baths · House
· Patio · Equipped kitchen
The Lakes in Bay Colony · 2,788 sq.ft · 4 Bedrooms · 3 Baths · House · Patio · Equipped kitchen
New Construction Lennar Houston Home. The Wakefield II Floor Plan. The first level of this two-story home is host to a generous open floorplan shared between the family room, kitchen and dining area, with access to a covered patio. A versatile study is situated at the front of the home off the foyer. The owner’s suite can be found at the back of the home, which is made up of a restful bedroom, en-suite bathroom and generous walk-in closet. Three secondary bedrooms surround a game room on the home’s second floor. The completion date, prices and features may vary and are subject to change. Please verify with Lennar directly. Photos are for illustrative purposes only
USD 453,990
1104 Hackberry Branch Lane
View photo
House · for sale
USD 1,175,000
USD 268/sq.ft
1104 Hackberry Branch Lane
The Lakes in Bay Colony
· 4,381 sq.ft · 5 Bedrooms · 5 Baths · House
· Patio · Garden · Deck · Fireplace · Equipped kitchen · Swimming pool
The Lakes in Bay Colony · 4,381 sq.ft · 5 Bedrooms · 5 Baths · House · Patio · Garden · Deck · Fireplace · Equipped kitchen · Swimming pool
Stunning Partners In Building home with upgrades in West Ranch— 5 Beds, 4.5 Baths & Over 10,000 Sq Ft! Welcome to West Ranch— where high-style living meets exceptional space and design! A striking stone façade and 8-foot ornamental front door set a grand tone. Soaring vaulted ceilings and an open foyer flow into the spacious family room, anchored by a warm fireplace that opens to the gourmet kitchen and breakfast area. The chef's kitchen impresses with built-in stainless steel appliances, a large island, custom cabinetry, and ample counter space. At the center of this beautifully designed retreat sits a sparkling heated pool, anchored by a dramatic, elevated zero-edge zen spa wrapped in modern mosaic tile. The expansive pool deck is finished with premium travertine pavers, perfect for lounging, dining, and entertaining. Surrounded by mature palm trees, this cozy backyard delivers ultimate relaxation and luxury, finished with an outdoor kitchen, grand patio with elegant stucco arches
USD 1,175,000
3209 Captain's Grove
View photo
House · for sale
USD 315,825
USD 206/sq.ft
3209 Captain's Grove
The Lakes in Bay Colony
· 1,528 sq.ft · 3 Bedrooms · 2 Baths · House
· Garden · Equipped kitchen · Parking
The Lakes in Bay Colony · 1,528 sq.ft · 3 Bedrooms · 2 Baths · House · Garden · Equipped kitchen · Parking
Open-Concept Living with LVP Flooring in Main Areas The Glimmer is a beautifully designed one-story home offering 1,536 square feet with 3 bedrooms, 2 bathrooms, and a 2-car garage. This inviting layout features LVP flooring throughout the main living areas and an open-concept kitchen, dining, and living space ideal for everyday living and entertaining. The modern kitchen showcases granite countertops, a large island, soft close cabinets and drawers, and stainless steel appliances. The private primary suite includes a walk-in closet and en suite bath, creating a comfortable retreat. A fully fenced backyard adds outdoor space to relax and enjoy. Located in the Vida Mar Community, residents enjoy full gutters, a gas stove and dryer, a community pool, park, and walking trails, offering a lifestyle designed for comfort, convenience, and connection
USD 315,825
2623 Swift Sail Drive
View photo
House · for sale
USD 3,990,000
USD 1,431/sq.ft
2623 Swift Sail Drive
The Lakes in Bay Colony
· 2,788 sq.ft · 4 Bedrooms · 3 Baths · House
· Patio · Equipped kitchen
The Lakes in Bay Colony · 2,788 sq.ft · 4 Bedrooms · 3 Baths · House · Patio · Equipped kitchen
New Construction Lennar Houston Home. The Bridle Floor Plan. This new two-story home features a secluded first-floor owner’s suite, a private retreat with a spa-inspired bathroom and walk-in closet. An open plan blends a modern kitchen with the living and dining areas, adjacent to a spacious covered patio for year-round outdoor enjoyment. Upon entry is a secondary bedroom with an en-suite bathroom, and two additional bedrooms are located on the second floor. This home provides desirable features such as a first-floor study and a flexible game room on the upper level. The completion date, prices and features may vary and are subject to change. Please verify with Lennar directly. Photos are for illustrative purposes only
USD 3,990,000
2503 Desert Island Drive
View photo
House · for sale
USD 649,990
USD 165/sq.ft
2503 Desert Island Drive
The Lakes in Bay Colony
· 3,929 sq.ft · 4 Bedrooms · 3 Baths · House
· Equipped kitchen
The Lakes in Bay Colony · 3,929 sq.ft · 4 Bedrooms · 3 Baths · House · Equipped kitchen
New Construction Lennar Houston Home. The Berkshire Floor Plan. This spacious two-story home features a grand entry foyer that flows into the kitchen, dining nook and Great Room. The first-floor owner’s suite offers separate vanities and a large shower with seating. Three bedrooms, a game room and an optional media room on the second floor offer endless possibilities. The completion date, prices and features may vary and are subject to change. Please verify with Lennar directly. Photos are for illustrative purposes only
USD 649,990
5113 Cottonwood Circle
View photo
House · for sale
USD 289,900
USD 123/sq.ft
5113 Cottonwood Circle
The Lakes in Bay Colony
· 2,347 sq.ft · 3 Bedrooms · 2 Baths · House
· Garden · Fireplace · Equipped kitchen · Parking
The Lakes in Bay Colony · 2,347 sq.ft · 3 Bedrooms · 2 Baths · House · Garden · Fireplace · Equipped kitchen · Parking
Come and see this move-in ready three-bedroom, two-bathroom home with a two-car garage is perfectly situated in the desirable Oak Land neighborhood. The home features an inviting open floor plan accented by a beautiful mix of tile and hardwood flooring throughout. Tall ceilings and a cozy fireplace serve as the focal point of the living room, creating a seamless and airy flow that connects right to the heart of the home. The updated kitchen is both functional and stylish, boasting stunning granite countertops and sleek stainless steel appliances. For your comfort and privacy, the home includes a dedicated primary suite complete with an attached primary bathroom. Step outside to enjoy your fully fenced-in, southwest-facing backyard—offering a great private space for relaxing or outdoor entertaining. Located in a quiet and peaceful community, this home provides easy access to local schools, shopping, dining, and major highways, making commuting and daily errands incredibly
USD 289,900
2310 Poseidon Street
View photo
House · for sale
USD 445,090
USD 146/sq.ft
2310 Poseidon Street
The Lakes in Bay Colony
· 3,035 sq.ft · 4 Bedrooms · 3 Baths · House
· Patio · Equipped kitchen
The Lakes in Bay Colony · 3,035 sq.ft · 4 Bedrooms · 3 Baths · House · Patio · Equipped kitchen
New construction home by D. R. Horton at Davis Harbor in League City. The Colby is a beautifully designed one-story home with an open-concept layout that offers both comfort & functionality. The kitchen is equipped with a large island, a walk-in pantry & plenty of counter space, making it ideal for entertaining & everyday living. The family room offers a bright & inviting space. The back door leads to a covered patio, providing a seamless indoor-outdoor living experience. The primary suite, tucked away at the rear of the home for privacy, features a large walk-in closet & an en-suite bath with dual vanities, a soaking tub & a separate walk-in shower, creating a luxurious retreat. One of the guest bedrooms has an en-suite bath, providing a private retreat for guests or family members. With its thoughtful design & modern features, the Colby floor plan is an excellent choice for those seeking style, comfort, & convenience. Zoned to Clear Creek ISD
USD 445,090
315 Thistlewood Court
View photo
House · for sale
USD 319,000
USD 174/sq.ft
315 Thistlewood Court
The Lakes in Bay Colony
· 1,830 sq.ft · 3 Bedrooms · 2 Baths · House
· Patio · Garden · Deck · Equipped kitchen
The Lakes in Bay Colony · 1,830 sq.ft · 3 Bedrooms · 2 Baths · House · Patio · Garden · Deck · Equipped kitchen
Nestled on a quiet cul-de-sac in the established Meadow Bend community, this beautifully updated home sits on one of the neighborhood's largest lots. Over one-third of an acre. Inside, you'll find a spacious layout with formal living and dining areas, perfect for everyday living and entertaining. The recently remodeled kitchen features abundant cabinetry, generous prep space, dimmable recessed lighting, and a walk-in pantry. Additional highlights include updated bathrooms, double-pane windows, six-panel interior doors, and updated light switches and outlets. Step outside to your backyard retreat with a large patio, expansive pergola-covered deck, and a sprawling fenced yard ideal for entertaining, gardening, or pets. Dual side gates and a storage shed add convenience. Exterior updates include a 2024 roof, attic fans, gutters, and a 50-year transferable warranty. Conveniently located near schools, shopping, and grocery stores, this move-in-ready home offers exceptional outdoor living
USD 319,000
1231 Abigail Lane
View photo
House · for sale
USD 299,000
USD 140/sq.ft
1231 Abigail Lane
The Lakes in Bay Colony
· 2,131 sq.ft · 6 Bedrooms · 3 Baths · House
· Patio · Garden · Office room · Fireplace · Equipped kitchen
The Lakes in Bay Colony · 2,131 sq.ft · 6 Bedrooms · 3 Baths · House · Patio · Garden · Office room · Fireplace · Equipped kitchen
Thoughtfully designed for the way you live, this home blends timeless style w/ everyday functionality. You'll love the chef-inspired kitchen featuring granite countertops, stainless steel appliances, abundant cabinetry, and an extended breakfast bar that keeps everyone connected. Your soaring 2-story entry, tray ceilings, crown molding, cozy fireplace, dedicated home office & versatile upstairs game room create flexible spaces for work, entertaining & relaxing, while your spacious primary suite offers a spa-like bath w/ dual vanities, soaking tub, separate shower & oversized walk-in closet. Enjoy evenings under the covered backyard patio overlooking the fenced yard. Located in Autumn Lakes, you'll appreciate access to neighborhood amenities, nearby parks, shopping, dining & convenient routes to FM 528, I-45 & everything League City has to offer
USD 299,000
6532 Geisler Crossing Lane
View photo
House · for sale
USD 319,900
USD 164/sq.ft
6532 Geisler Crossing Lane
The Lakes in Bay Colony
· 1,948 sq.ft · 4 Bedrooms · 3 Baths · House
The Lakes in Bay Colony · 1,948 sq.ft · 4 Bedrooms · 3 Baths · House
Investors only. Has a current tenant through april 2027! Great opportunity to add to your portfolio and will sign lease over with sale. Negotiable. Great tenant! Message agent for details
USD 319,900
6905 Heirloom Drive
View photo
House · for sale
USD 571,900
USD 254/sq.ft
6905 Heirloom Drive
The Lakes in Bay Colony
· 2,250 sq.ft · 3 Bedrooms · 2 Baths · House
· Patio · Garden · Office room · Equipped kitchen · Parking
The Lakes in Bay Colony · 2,250 sq.ft · 3 Bedrooms · 2 Baths · House · Patio · Garden · Office room · Equipped kitchen · Parking
Entry welcomes with 12-foot ceiling. Home office with French doors off extended entry. Open kitchen offers corner walk-in pantry and inviting island with built-in seating space. Dining area flows into open family room with wall of windows. Secluded primary suite includes primary bath with dual vanities, garden tub, separate glass-enclosed shower and two large walk-in closets. Abundant closet space throughout. Covered backyard patio. Mud room off three-car garage
USD 571,900
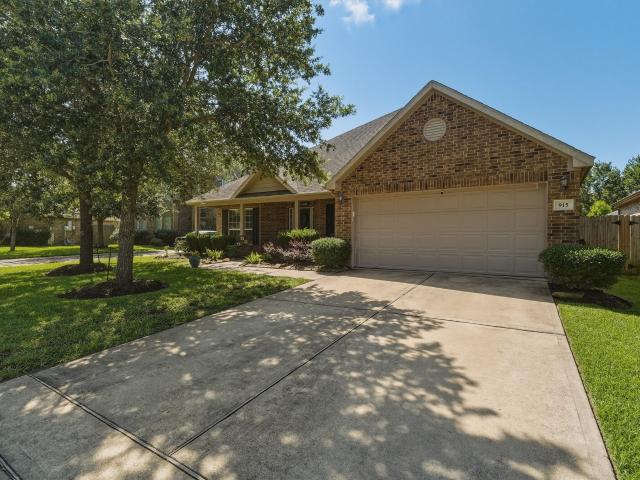
915 Misty Cliff
View photo
House · for sale
USD 475,000
USD 166/sq.ft
915 Misty Cliff
The Lakes in Bay Colony
· 2,852 sq.ft · 4 Bedrooms · 2 Baths · House
· Patio · Garden · Balcony · Equipped kitchen · Swimming pool
The Lakes in Bay Colony · 2,852 sq.ft · 4 Bedrooms · 2 Baths · House · Patio · Garden · Balcony · Equipped kitchen · Swimming pool
Welcome to your private backyard paradise! Situated on a premium lot with no back neighbors, this beautifully maintained home offers resort-style living with a sparkling pool, waterfall, covered patio, outdoor pavilion with lighting and ceiling fan, lush lawn, and utility shed! Inside, luxury vinyl plank flooring runs throughout with no carpet. The open-concept layout features a spacious family room, kitchen with granite countertops, private study, three bedrooms, and two full baths downstairs. Upstairs offers a versatile flex room or fourth bedroom, half bath, and private balcony overlooking the backyard oasis! The primary suite is a true retreat with a spa-like bath, soaking tub, oversized walk-in shower, dual vanities, and a large walk-in closet. Conveniently located near I-45, shopping, dining, and grocery stores. Never flooded! A rare opportunity to enjoy comfort, privacy, and exceptional outdoor living!
USD 475,000
2517 Avenue L
View photo
House · for sale
USD 375,000
USD 268/sq.ft
2517 Avenue L
The Lakes in Bay Colony
· 1,399 sq.ft · 3 Bedrooms · 2 Baths · House
· Garden
The Lakes in Bay Colony · 1,399 sq.ft · 3 Bedrooms · 2 Baths · House · Garden
Discover your next home at 2517 Ave L in Santa Fe, Texas! This single-family 3-bedroom, 2-bath residence sits on a generous 0.5 acre lot that includes a fenced yard with beautiful trees, offering space and privacy for everyday living. If you’re searching homes for sale in Santa Fe TX this is a must-see opportunity. This newly painted interior and exterior, creates a fresh, bright feel throughout the home along with the custom cabinetry. Buyers will love the added convenience and safety benefit of a Generac generator included, providing extra peace of mind during storm season and unexpected outages—an important feature for Gulf Coast living. A first-time home buyer looking for a starter home or a family wanting a comfortable family-friendly layout this Santa Fe TX house for sale checks many boxes. With space, fencing, and smart storm-ready value, this is an excellent choice for buyers looking in Galveston County. Rare half-acre property with room to relax, play, and entertain
USD 375,000
3214 Red Pebble Lane
View photo
House · for sale
USD 360,000
USD 123/sq.ft
3214 Red Pebble Lane
The Lakes in Bay Colony
· 2,917 sq.ft · 4 Bedrooms · 3 Baths · House
· Patio · Swimming pool · Balcony · Equipped kitchen
The Lakes in Bay Colony · 2,917 sq.ft · 4 Bedrooms · 3 Baths · House · Patio · Swimming pool · Balcony · Equipped kitchen
This award-winning builder Ashton Woods home features 4 bedrooms, 3.5 baths, and a 2-story brick and stone design. With the gorgeous open concept floor plan, 8' doors on the 1st floor, and a spacious kitchen with granite countertops and 42' cabinets, stainless appliances, a large butlers pantry connected to a coffee bar this home is perfect for entertaining. The oversized game room includes a refrigerator and cabinets for a fantastic media room experience. Enjoy natural light from the large windows, high ceilings, and exterior balcony. Relax on the covered patio with new hot tub or upstairs balcony overlooking the lagoon. Located in a cul da sac with amenities like 2 resort-style pools, fitness center, splash pad, soccer field, Lagoon, trails and more. Easy access to restaurants and shopping. Schedule your showing today! Back on the market! Buyer financing fell through…take advantage of this short sale
USD 360,000
3321 Wickfield Pass Lane
View photo
House · for sale
USD 519,045
USD 179/sq.ft
3321 Wickfield Pass Lane
The Lakes in Bay Colony
· 2,895 sq.ft · 4 Bedrooms · 3 Baths · House
· Patio · Equipped kitchen · Parking · Swimming pool
The Lakes in Bay Colony · 2,895 sq.ft · 4 Bedrooms · 3 Baths · House · Patio · Equipped kitchen · Parking · Swimming pool
Move in Ready! Welcome to Westland Ranch located in League City, TX! This community features K. Hovnanian's Looks: professionally curated interiors. The stunning two-story Omaha in our Farmhouse Look features 4 bedrooms, 3.5 baths, and a 3-car garage. A welcoming foyer with a custom feature wall leads you into a formal dining room. Beyond the entry, you’ll find an impressive great room with soaring ceilings. The stylish island kitchen shines with grey cabinets and quartz countertops. The private primary suite is a true retreat, boasting its own feature wall and a massive walk-in closet. The spa-like primary bath features a trendy barn door, a freestanding tub, and dual sinks. With a versatile loft upstairs and a covered patio out back, there is plenty of room to relax and entertain. Located close to Downtown Houston and Galveston Island. Students are zoned to Clear Creek ISD. Amenities include a resort style pool, playground, and more! Offered by: K. Hovnanian of Houston II, L. L.C
USD 519,045

Get email alerts

Don't miss out: be the first to know about new properties

The alert was correctly created

On subscribing you accept the conditions of use and the privacy policy
Alert
Receive new ads in your inbox
Save this search
Receive alerts for new listings

We'll send you an email when we have new properties for: "Houses for sale in The Lakes in Bay Colony"

The alert was correctly created

Bay View, League City Texas City-League City CCD Galveston County Texas
The Enclave in Bay COlony
Get email alerts and be the first to see new listings
Required field
On subscribing I accept the terms of the privacy policy
Perfect! You'll soon start receiving new listings via email
Alert
Receive an email when we have new ads for Houses for sale in The Lakes in Bay Colony
Save this search
Filters

Bedrooms

Size (sq.ft)

sq.ft
sq.ft

Price

USD
USD

Property type

Bathrooms

Clear all filters
Receive notifications when new entries are published.