463 houses for sale in The Links at Heritage Club

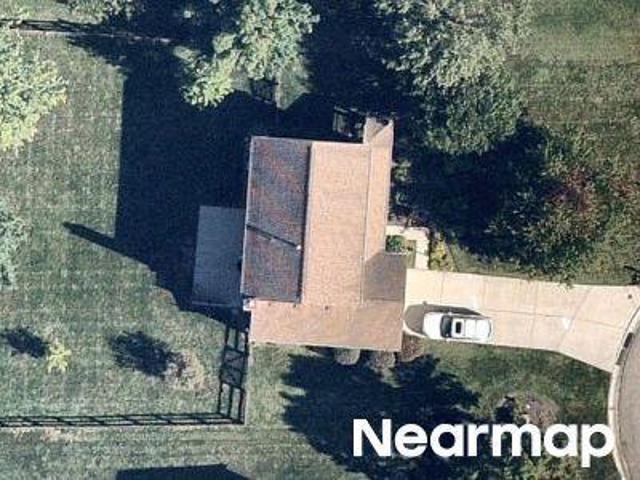
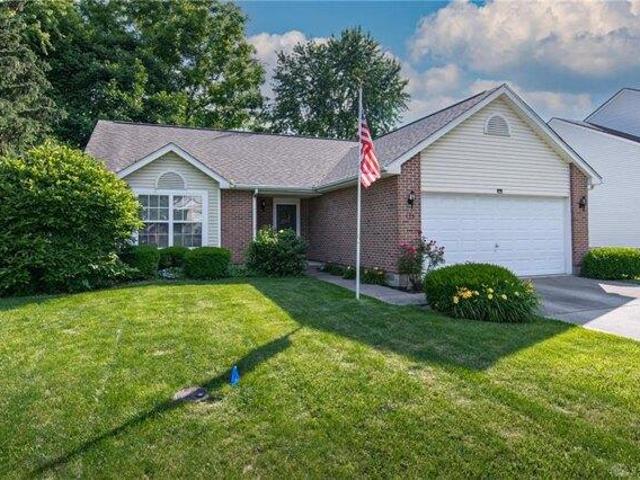
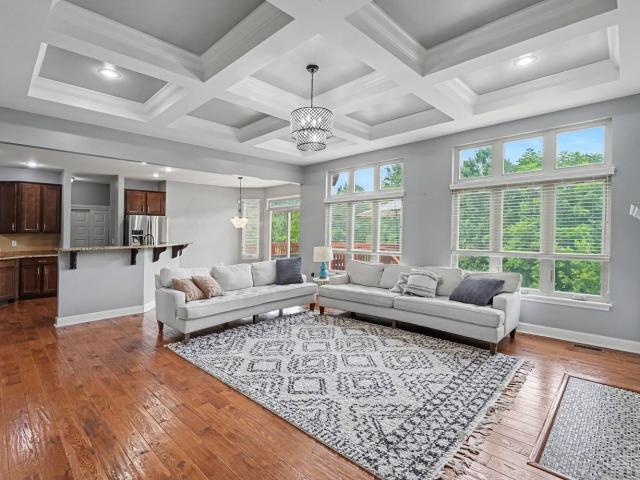
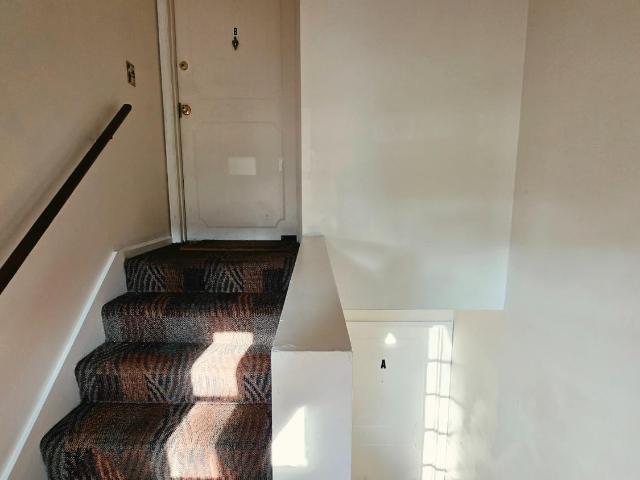
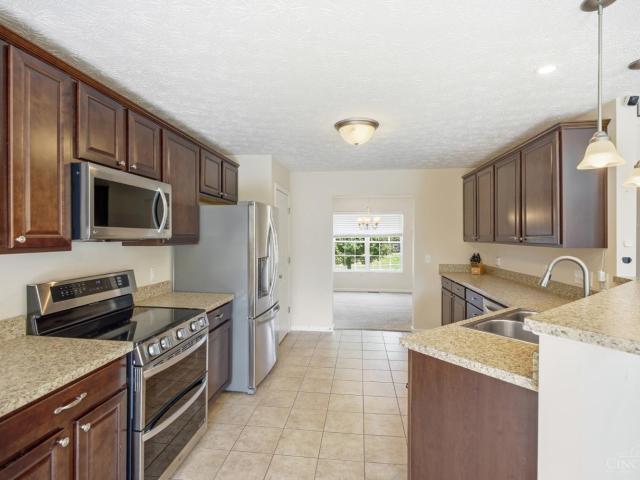
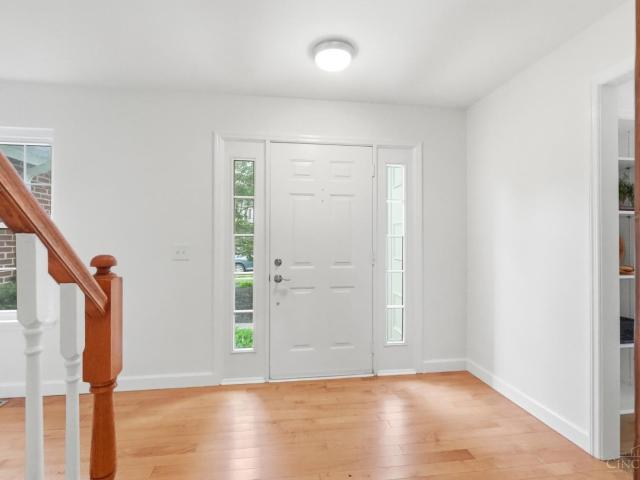
Shadow Ridge Dr
View photo
House · for sale
Request Details
Updated
Shadow Ridge Dr
The Links at Heritage Club
· 2,207 sq.ft · 4 Bedrooms · 3 Baths · House
The Links at Heritage Club · 2,207 sq.ft · 4 Bedrooms · 3 Baths · House
This home is in preforeclosure, which means the homeowner is in default (missed payments). Therefore, there could be an opportunity to strike a great deal with the owner and the bank
Request Details
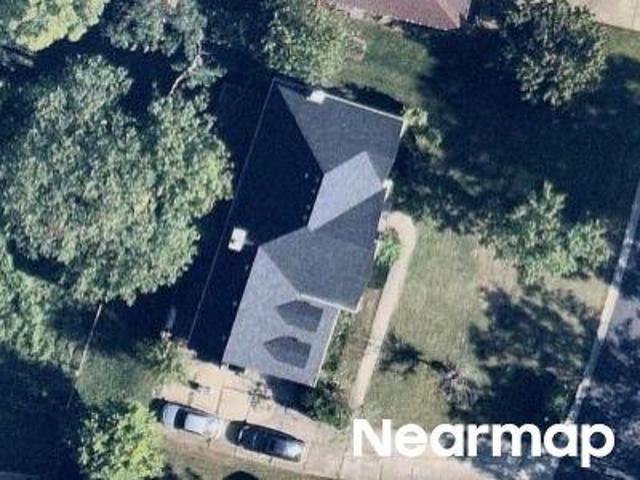
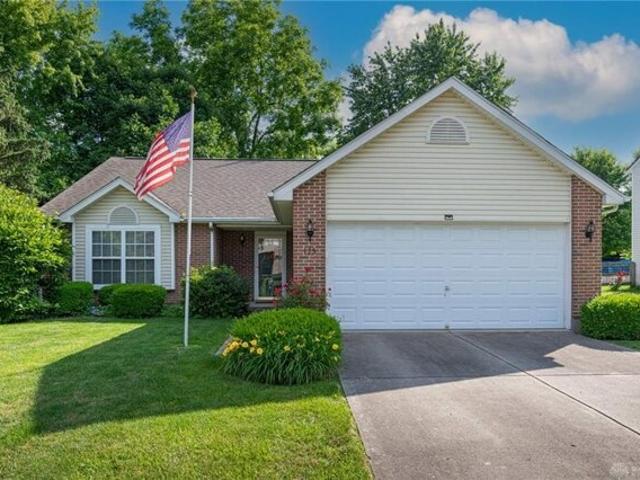
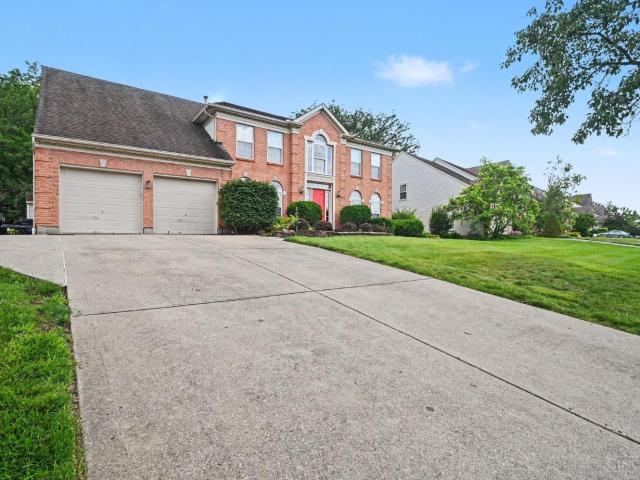
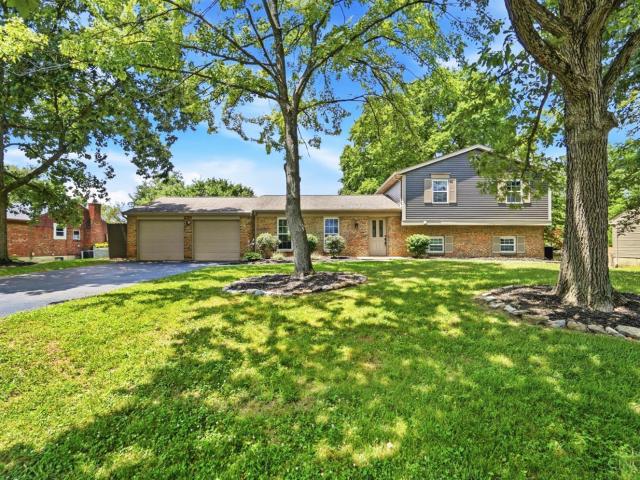
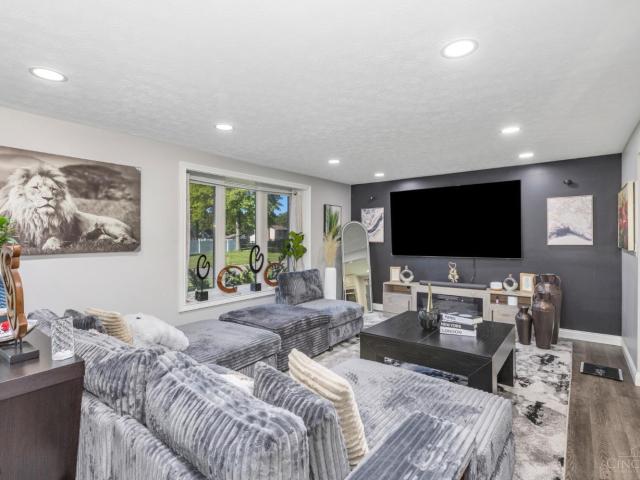
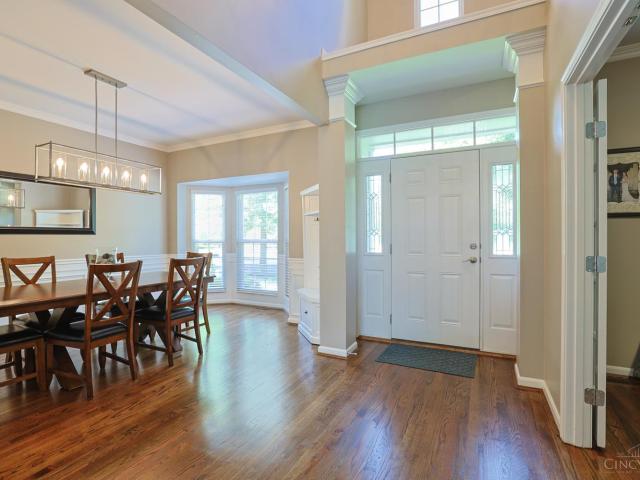
Cedar Knoll Dr
View photo
House · for sale
Request Details
Updated
Cedar Knoll Dr
The Links at Heritage Club
· 1,916 sq.ft · 4 Bedrooms · 3 Baths · House
The Links at Heritage Club · 1,916 sq.ft · 4 Bedrooms · 3 Baths · House
This home is in preforeclosure, which means the homeowner is in default (missed payments). Therefore, there could be an opportunity to strike a great deal with the owner and the bank
Request Details
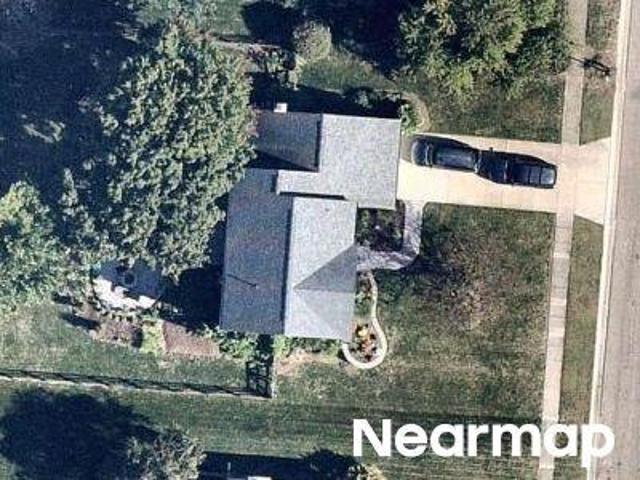
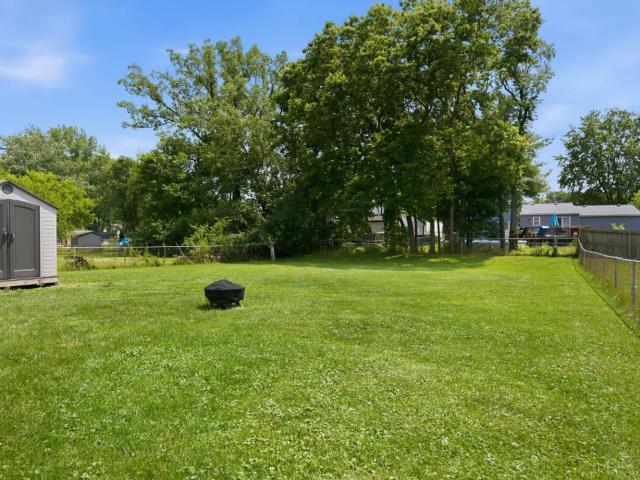
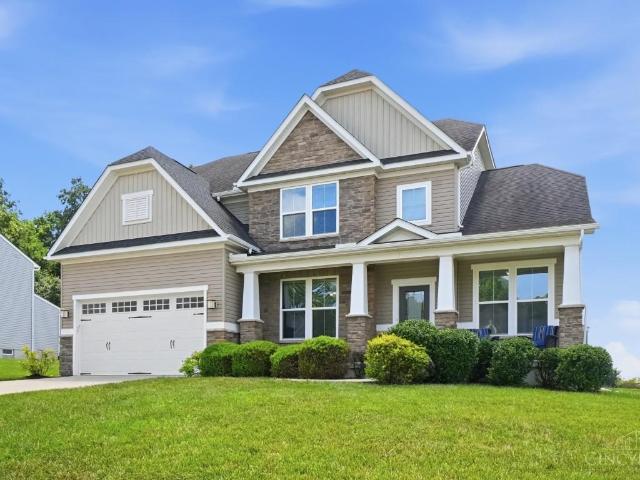
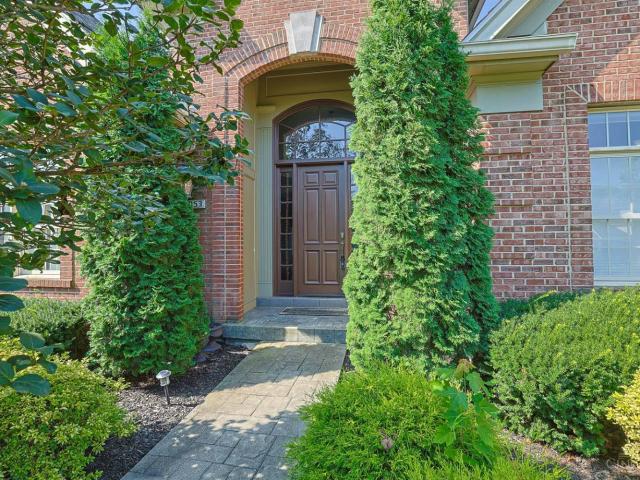
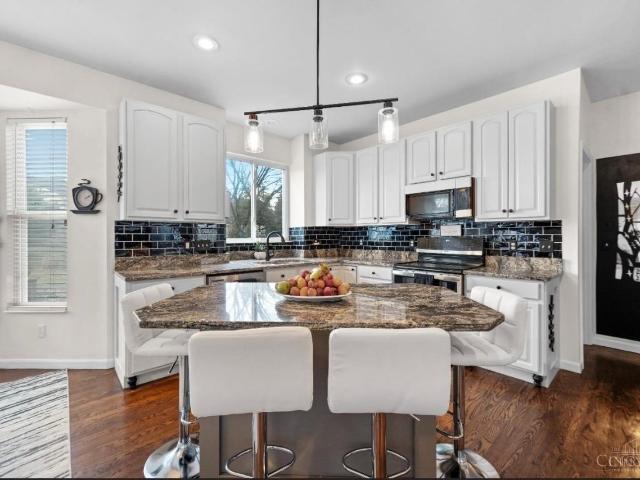
Bear Valley Ct
View photo
House · for sale
Request Details
Updated
Bear Valley Ct
The Links at Heritage Club
· 2,960 sq.ft · 4 Bedrooms · 3 Baths · House
The Links at Heritage Club · 2,960 sq.ft · 4 Bedrooms · 3 Baths · House
This home is in preforeclosure, which means the homeowner is in default (missed payments). Therefore, there could be an opportunity to strike a great deal with the owner and the bank
Request Details
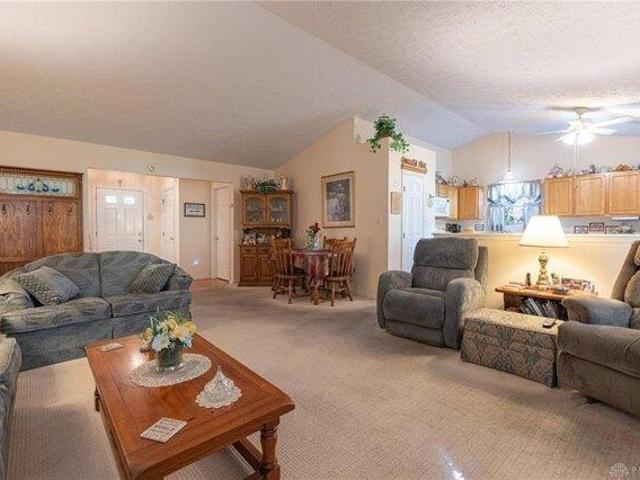
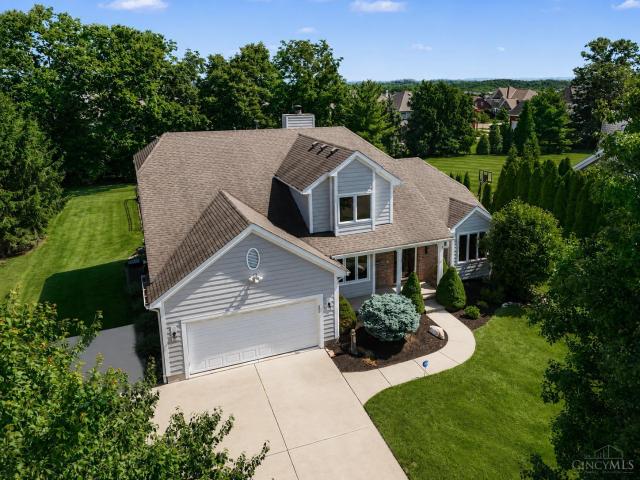
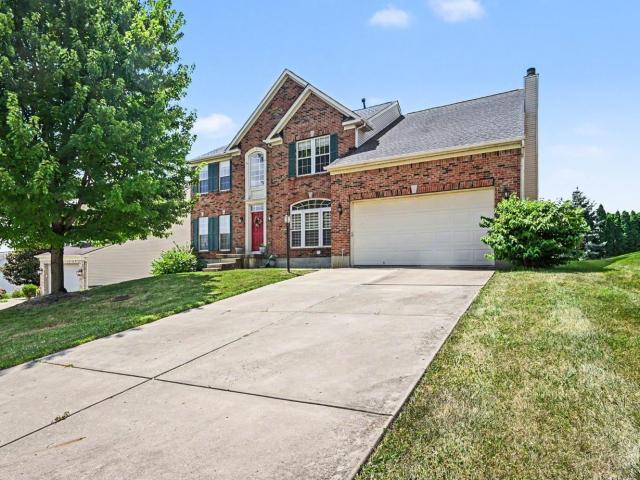
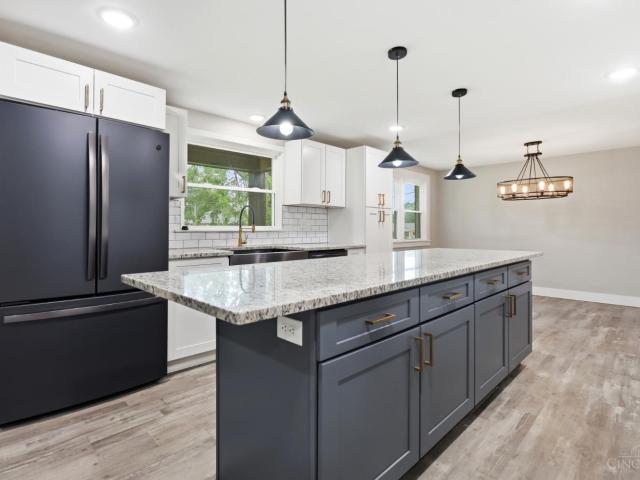
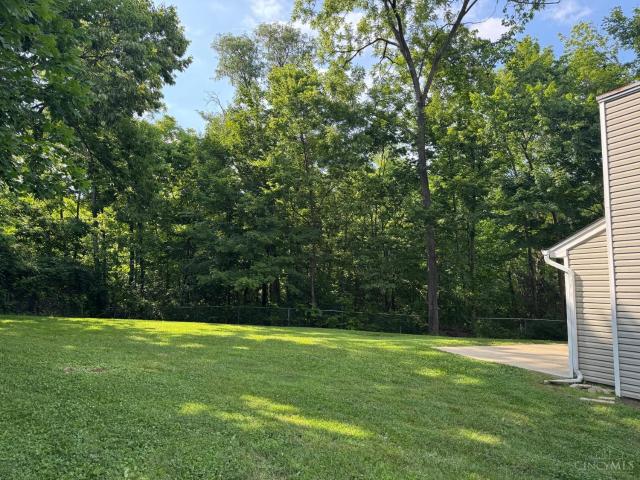
Montclaire Dr
View photo
House · for sale
Request Details
Updated
Montclaire Dr
The Links at Heritage Club
· 2,196 sq.ft · 4 Bedrooms · 3 Baths · House
The Links at Heritage Club · 2,196 sq.ft · 4 Bedrooms · 3 Baths · House
This home is in preforeclosure, which means the homeowner is in default (missed payments). Therefore, there could be an opportunity to strike a great deal with the owner and the bank
Request Details
house with 3 bedroom, Monroe OH ES103501375
View photo
House · for sale
USD 279,000
USD 197/sq.ft
house with 3 bedroom, Monroe OH ES103501375
The Links at Heritage Club
· 1,410 sq.ft · 3 Bedrooms · House
· Patio · Fireplace · Equipped kitchen
The Links at Heritage Club · 1,410 sq.ft · 3 Bedrooms · House · Patio · Fireplace · Equipped kitchen
Don't miss out on this lovingly cared for brick and vinyl ranch style home, and the convenient location of Monroe/Monroe Meadows. Open (split) floor plan with cathedral ceilings, bright and open eat in kitchen (appliances convey) with newer sliding door to your private rear patio. A great room with Cathedral ceilings and gas fireplace. Some of the many improvements; dimensional roof shingles, HVAC, water heater and more. You will want to make this HOME your own
USD 279,000
house with 3 bedroom, Monroe OH DS103501375
View photo
House · for sale
USD 279,000
USD 197/sq.ft
house with 3 bedroom, Monroe OH DS103501375
The Links at Heritage Club
· 1,410 sq.ft · 3 Bedrooms · 2 Baths · House
· Patio · Fireplace · Equipped kitchen
The Links at Heritage Club · 1,410 sq.ft · 3 Bedrooms · 2 Baths · House · Patio · Fireplace · Equipped kitchen
Don't miss out on this lovingly cared for brick and vinyl ranch style home, and the convenient location of Monroe/Monroe Meadows. Open (split) floor plan with cathedral ceilings, bright and open eat in kitchen (appliances convey) with newer sliding door to your private rear patio. A great room with Cathedral ceilings and gas fireplace. Some of the many improvements; dimensional roof shingles, HVAC, water heater and more. You will want to make this HOME your own
USD 279,000
Home For Sale In Monroe, Ohio
View photo
House · for sale
USD 279,000
USD 197/sq.ft
Home For Sale In Monroe, Ohio
The Links at Heritage Club
· 1,410 sq.ft · 3 Bedrooms · 2 Baths · House
· Patio · Fireplace · Equipped kitchen
The Links at Heritage Club · 1,410 sq.ft · 3 Bedrooms · 2 Baths · House · Patio · Fireplace · Equipped kitchen
Don't miss out on this lovingly cared for brick and vinyl ranch style home, and the convenient location of Monroe/Monroe Meadows. Open (split) floor plan with cathedral ceilings, bright and open eat in kitchen (appliances convey) with newer sliding door to your private rear patio. A great room with Cathedral ceilings and gas fireplace. Some of the many improvements; dimensional roof shingles, HVAC, water heater and more. You will want to make this HOME your own
USD 279,000
1281 Laura Lane
View photo
House · for sale
USD 320,000
USD 210/sq.ft
New
1281 Laura Lane
The Links at Heritage Club
· 1,518 sq.ft · 3 Bedrooms · 2 Baths · House
· Deck · Parking
The Links at Heritage Club · 1,518 sq.ft · 3 Bedrooms · 2 Baths · House · Deck · Parking
Affordable Mason home! Mason Schools. Close proximity to 71/75 and VOA Park. New water heater'21, New Deck and stain'24. New appliances'24, New Garage Door Opener'22, New LVP and Carpet upstairs'22. Priced to Sell! Schedule your showing today!
USD 320,000
3416 Surrey Lane
View photo
House · for sale
USD 779,000
USD 253/sq.ft
New
3416 Surrey Lane
The Links at Heritage Club
· 3,068 sq.ft · 4 Bedrooms · 3 Baths · House
· Garden · Deck · Equipped kitchen · Swimming pool · Cellar
The Links at Heritage Club · 3,068 sq.ft · 4 Bedrooms · 3 Baths · House · Garden · Deck · Equipped kitchen · Swimming pool · Cellar
Beautiful 4-bedroom home with first floor primary suite in Mason's Trailside Acres! This custom-built home offers an impressive list of features, including a luxuriously renovated primary bathroom, beautiful hardwood floors, a living room with a cathedral ceiling, and a spacious kitchen with granite countertops and high-quality wood cabinetry. The backyard is perfect for entertaining, featuring a new composite deck (2025) and an in-ground pool with a brand-new liner (2025) and sand filter. You'll love the freshly painted finished basement with new carpeting (2026) and appreciate the abundant storage space throughout the home. Additional major updates include a new Trane furnace and air conditioner (2023). Be sure to review the feature sheet for a complete list of improvements, though you'll quickly see how exceptionally well this home has been maintained and cared for over the years. Make this your forever home!
USD 779,000
4464 Brookview Place
View photo
House · for sale
USD 849,000
USD 240/sq.ft
New
4464 Brookview Place
The Links at Heritage Club
· 3,531 sq.ft · 5 Bedrooms · 5 Baths · House
· Equipped kitchen · Cellar
The Links at Heritage Club · 3,531 sq.ft · 5 Bedrooms · 5 Baths · House · Equipped kitchen · Cellar
Stunning 5-bedroom home, almost 4800 sqft in the highly sought-after Carmelle community, located in the award-winning Mason School District! Hardwood floors throughout the first and second floors. Gourmet kitchen with granite countertops opens to a dramatic 10' great room featuring elegant coffered ceilings. Luxurious primary suite with a spa-like bath. Rare first-floor full bathroom and five true bedrooms provide exceptional flexibility. Finished walkout basement includes a home theater, full bedroom, and full bathroom perfect for guests, multi-generational living, or entertaining. Enjoy the perfect blend of neighborhood living and a private natural setting. Conveniently located just minutes from Kroger, downtown Mason, the dog park, and scenic walking and biking trails
USD 849,000
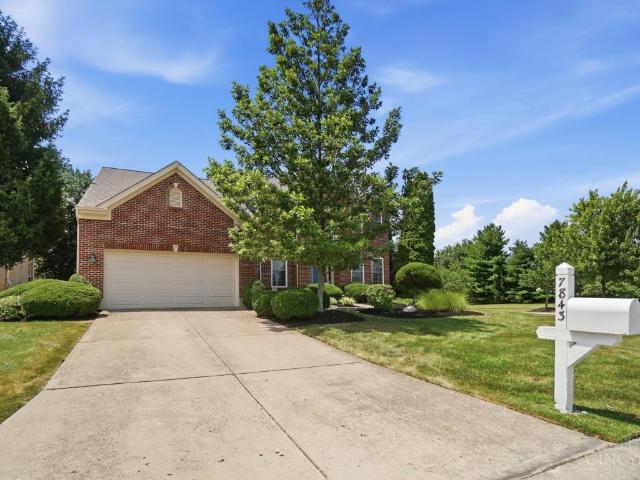
7843 Lake Field Court
View photo
House · for sale
USD 699,000
USD 193/sq.ft
New
7843 Lake Field Court
The Links at Heritage Club
· 3,606 sq.ft · 4 Bedrooms · 2 Baths · House
· Patio · Deck · Fireplace · Equipped kitchen · Swimming pool
The Links at Heritage Club · 3,606 sq.ft · 4 Bedrooms · 2 Baths · House · Patio · Deck · Fireplace · Equipped kitchen · Swimming pool
Experience elevated living in Hunters Green in the award winning Mason School District! This exceptional floor plan offers 3615 sq ft of living Space including a radiant 16' x 12' sunroom with cathedral ceiling, tile flooring & dramatic floor-to-ceiling stone fireplace. The grand 2-story entry, 1st floor study & formal dining room with tray ceiling set an upscale tone. The gourmet stainless & granite kitchen opens to the warm family rm with gas fireplace. Breakfast area with bay window walks out to the low maintenance 21' composite deck & fire pit patio. Enjoy the cathedral primary suite that boasts luxury bath & an impressive 18' x 8' dressing closet. The finished lower level with recreation room, craft space & half bath add to the home's attraction. Enhanced by 9' ceilings & hardwood floors, this professionally landscaped home blends comfort & timeless luxury. Enjoy the Hunters Green Pool, Clubhouse and Tennis plus easy access to shopping, dining & highways
USD 699,000
4903 White Blossom Boulevard
View photo
House · for sale
USD 699,900
USD 197/sq.ft
New
4903 White Blossom Boulevard
The Links at Heritage Club
· 3,552 sq.ft · 4 Bedrooms · 3 Baths · House
· Deck · Fireplace · Equipped kitchen
The Links at Heritage Club · 3,552 sq.ft · 4 Bedrooms · 3 Baths · House · Deck · Fireplace · Equipped kitchen
Beautiful 4-bedroom, 3.5-bath home offering over 3,500 finished sq ft in the desirable White Blossom community. Features include hardwood floors, a spacious kitchen open to the family room with gas fireplace, private study, four-season room, and a finished lower level with rec room, theater, and full bath. The generous primary suite offers a sitting area, walk-in closet, and ensuite bath. Enjoy the deck, community pool, playground, and a prime location in the award-winning Mason City School District close to shopping, dining, and parks
USD 699,900
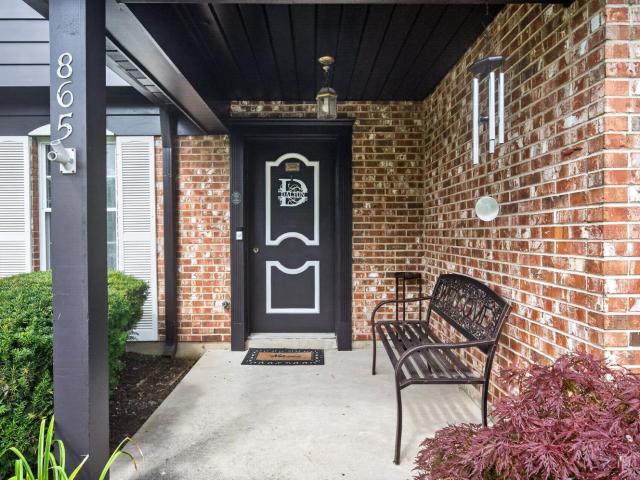
865 Old Orchard Lane
View photo
House · for sale
USD 299,900
USD 174/sq.ft
New
865 Old Orchard Lane
The Links at Heritage Club
· 1,722 sq.ft · 4 Bedrooms · 1 Bath · House
· Parking
The Links at Heritage Club · 1,722 sq.ft · 4 Bedrooms · 1 Bath · House · Parking
Welcome home to this beautifully well-maintained, 1,700+ square foot property that perfectly balances comfort and convenience. Featuring four bedrooms and 1.5 baths, this charming residence features a generous layout and a two-car garage with plenty of storage space. Step outside to enjoy the large front and back yardsperfect for weekend gatherings, gardening, or just relaxing. Nestled in a prime location just moments from the Monroe Community Park, you'll also enjoy effortless access to I-75, excellent local dining, and premier shopping at the outlet mall
USD 299,900
161 Wyndcrest Court
View photo
House · for sale
USD 350,000
New
161 Wyndcrest Court
The Links at Heritage Club
· 6 Bedrooms · 2 Baths · House
· Equipped kitchen · Parking
The Links at Heritage Club · 6 Bedrooms · 2 Baths · House · Equipped kitchen · Parking
Desirable duplex in Monroe! Each unit offers 3 bed/1 bath, a living/ dining combo, full kitchen, washer/ dryer hook-ups, and appliances that stay. Roof is less that 4 ys old. Attaches garage provides additional storage. Conveniently located minutes from 1-75, shopping, restaurants, and entertainment. Long term tenants (7-10 yrs) with rents well below market value. Each unit is rentable as. Is, with opportunity for cosmetic updates to maximize rental income. Ideal for investors or owner. Occupants seeking income potential! Don't wait, this one want last long. Schedule your showing today! Property being sold As-Is, measurements may not be exact, rely on your own measurements
USD 350,000
7599 Tanglewood Lane
View photo
House · for sale
USD 375,000
USD 203/sq.ft
New
7599 Tanglewood Lane
The Links at Heritage Club
· 1,841 sq.ft · 3 Bedrooms · 2 Baths · House
· Garden · Office room · Deck · Fireplace · Equipped kitchen · Parking
The Links at Heritage Club · 1,841 sq.ft · 3 Bedrooms · 2 Baths · House · Garden · Office room · Deck · Fireplace · Equipped kitchen · Parking
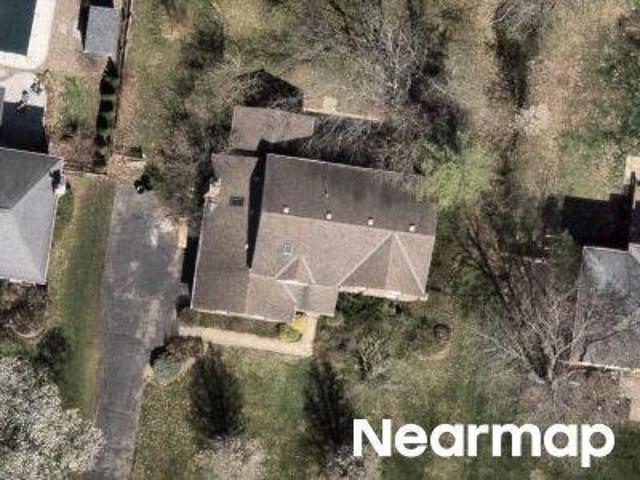
Move right into this beautifully updated 3/4 BR, 2.5 BA home on a quiet cul-de-sac in West Chester Twp with NO HOA! Situated on a. 35-acre fully fenced lot with a large deck, privacy wall & storage shed, it's perfect for entertaining, pets & outdoor living. Inside, soaring ceilings highlight the vaulted living room, dining room & eat-in kitchen. Kitchen complete w/all appliances, abundant cabinetry & breakfast area. Fresh paint, new carpet, remodeled baths, updated windows, siding & neutral dcor make this home truly move-in ready. The lower level features a spacious family room with brick fireplace, built-ins & a study/home office that can easily serve as a 4th BR, plus laundry, storage & an oversized 2-car garage. The private primary suite offers an updated full bath. Minutes to I-75, SR-129, Liberty Center, Union Centre, parks, trails, shopping & dining. Flexible living, an open floor plan, large backyard & outstanding commuter location make this home a must-see! Close and Move in!
USD 375,000
5935 Brunswick Court
View photo
House · for sale
USD 650,000
USD 164/sq.ft
New
5935 Brunswick Court
The Links at Heritage Club
· 3,950 sq.ft · 4 Bedrooms · 3 Baths · House
· Garden · Office room · Equipped kitchen
The Links at Heritage Club · 3,950 sq.ft · 4 Bedrooms · 3 Baths · House · Garden · Office room · Equipped kitchen
Welcome home to this beautifully refreshed 4-bedroom, 3.5-bath home offering over 2,900 sq ft. Plus an additional 1,000+ sq ft of finished lower-level living space. Situated on a quiet cul-de-sac, this home combines generous living spaces with modern updates and a great backyard. New flooring throughout, new baseboards, fresh paint, and a brand-new dishwasher. Creating a move-in-ready home you'll love from day one. The expansive kitchen offers an abundance of cabinet and counter space, making it ideal for everyday living and entertaining. A dedicated first-floor study provides the perfect space for working from home or a quiet retreat. Upstairs, you'll find an oversized primary suite complete with a spacious ensuite bath, while the guest bath features convenient double vanities. The second-floor laundry room adds everyday convenience. The finished lower level provides additional living space with endless possibilities for a 2nd office, excerise rm, hobbies or more. Ovesized 3 car tande
USD 650,000
195 Brittony Woods Drive
View photo
House · for sale
USD 450,000
USD 129/sq.ft
New
195 Brittony Woods Drive
The Links at Heritage Club
· 3,477 sq.ft · 4 Bedrooms · 3 Baths · House
· Garden · Fireplace · Equipped kitchen
The Links at Heritage Club · 3,477 sq.ft · 4 Bedrooms · 3 Baths · House · Garden · Fireplace · Equipped kitchen
Brittony Woods! Don't wait to see this 3400+ square foot home featuring a bright, open kitchen with large island and morning room. The warm, inviting family room features a wood burning fireplace. The first floor study w/ french doors is perfect for working from home. Formal living & dining rooms. The primary bedroom features a large sitting room, tray ceiling and garden bath with soaking tub & separate shower. There are three additional bedrooms, all spacious in size and two additional full baths. Walkout lower level and much more! Close to schools, shopping & expressway!
USD 450,000
5053 Joy
View photo
House · for sale
USD 485,000
New
5053 Joy
The Links at Heritage Club
· 4 Bedrooms · 2 Baths · House
· Patio · Garden · Office room · Equipped kitchen · Cellar
The Links at Heritage Club · 4 Bedrooms · 2 Baths · House · Patio · Garden · Office room · Equipped kitchen · Cellar
Located in Lakota School District and close to shopping and highways. You will be welcomed by a darling front porch which leads to the inside where you will see a dining room to the right and a very grand living room with tons of windows and light straight ahead. The kitchen features lots of great counter space, upgraded cabinets, all stainless steel appliances and tile floors. Breakfast nook leads out to your gorgeous private back yard with an added pavered patio. As you go to the upstairs, you will stop on the first upstairs level and witness your Huge primary bedroom with an ensuite bathroom and walk in closet. Up to the 2nd upstairs level you will come to a large laundry room, 3 more bedrooms, and a full bath. As you start to the basement, you will be stopped by a large room great for a family room, office, or hang out space. Then finally to the basement where you will have even more space. This home is loaded with space! HOA fee is 255 per yr. This home is a Must SEE!
USD 485,000
8147 Woodward Drive
View photo
House · for sale
USD 440,000
USD 212/sq.ft
8147 Woodward Drive
The Links at Heritage Club
· 2,067 sq.ft · 4 Bedrooms · 2 Baths · House
· Garden · Deck · Equipped kitchen · Swimming pool
The Links at Heritage Club · 2,067 sq.ft · 4 Bedrooms · 2 Baths · House · Garden · Deck · Equipped kitchen · Swimming pool
Welcome to this beautifully updated 4-bedroom, 2.5-bath home in desirable West Chester! The thoughtfully redesigned first floor features an open entryway, stairwell, and living space, creating a bright, modern layout perfect for everyday living and entertaining. Enjoy updated flooring throughout the first and second floors, a remodeled kitchen with new cabinets, countertops, and a brand-new refrigerator, plus updated lighting throughout. The first-floor half bath and primary bath have been tastefully renovated. Upstairs offers four spacious bedrooms. Step outside to a large Trex deck overlooking the spacious backyard and above-ground pool with an updated liner and 2026 pump. Additional updates include HVAC (2019), radon mitigation, and a shed with a transferable warranty. Move-in ready and waiting for you! Play set conveys with the home
USD 440,000
4053 Royal Dornoch Lane
View photo
House · for sale
USD 837,500
USD 234/sq.ft
4053 Royal Dornoch Lane
The Links at Heritage Club
· 3,574 sq.ft · 3 Bedrooms · 3 Baths · House
· Patio · Garden · Fireplace · Equipped kitchen · Air conditioning
The Links at Heritage Club · 3,574 sq.ft · 3 Bedrooms · 3 Baths · House · Patio · Garden · Fireplace · Equipped kitchen · Air conditioning
Custom built brick & stone ranch on cul-de-sac in one of Mason's desired neighborhoods. 3,600 sq ft! Amazing backyard features gorgeous covered patio, pond, professional landscaping overlooking Pine Run Golf Course. Gourmet kitchen opens up to Great Room with gas fireplace, bookcases and walks out to patio. 1st floor study with French doors, open foyer with transom windows. Primary suite with walk-in closet & full bath. Lower level finished with family room & kids play area or exercise room. 9ft ceilings, ornate crown molding, fresh paint, neutral decor, wood floors, security system, new roof, new HWH, new washer & dryer, AC 5.5 yrs old, Closets By Design, refinished HW. Move in today! Close to all of Masons amenities! Don't miss this rare find!
USD 837,500
124 Lynnview Drive
View photo
House · for sale
USD 425,000
USD 195/sq.ft
124 Lynnview Drive
The Links at Heritage Club
· 2,174 sq.ft · 4 Bedrooms · 2 Baths · House
· Equipped kitchen
The Links at Heritage Club · 2,174 sq.ft · 4 Bedrooms · 2 Baths · House · Equipped kitchen
Tucked away on a peaceful street, this beautifully updated ranch combines modern finishes with the ease of one-level living. The kitchen features gorgeous granite countertops, contemporary cabinetry, and finishes that make it perfect for entertaining. The primary bedroom includes an attached den, providing endless possibilities; Private home office, library, fitness space, etc. This home also boasts an oversized, tree-lined lot with mature trees. Located in Mason City School District. This move-in-ready gem is ready for its next owner
USD 425,000
6558 Glen Arbor Drive
View photo
House · for sale
USD 46,900
USD 17/sq.ft
6558 Glen Arbor Drive
The Links at Heritage Club
· 2,702 sq.ft · 4 Bedrooms · 2 Baths · House
· Garden · Office room · Swimming pool · Deck · Fireplace · Parking · Air conditioning
The Links at Heritage Club · 2,702 sq.ft · 4 Bedrooms · 2 Baths · House · Garden · Office room · Swimming pool · Deck · Fireplace · Parking · Air conditioning
Welcome home to this beautifully updated 4-bedroom, 4-bath home in the highly desirable West Chester area! Perfect for entertaining, the spacious backyard features a newly refinished deck and hot tub, creating the ideal space to relax or host family and friends. Inside, you'll find a renovation (2016-2017) with stylish finishes throughout. The impressive living room offers soaring ceilings and a cozy fireplace, while the spacious primary suite includes a walk-in closet, updated en-suite bath, and a versatile flex space ideal for a home office or reading nook. Additional updates include a new roof (2020), central A/C (2021), HVAC system (2025), and a two-car garage. With modern updates, generous living space, and an unbeatable location, this move-in-ready home is one you won't want to miss. Schedule your showing today!
USD 46,900
8372 Oakdale Court
View photo
House · for sale
USD 825,000
USD 269/sq.ft
8372 Oakdale Court
The Links at Heritage Club
· 3,057 sq.ft · 5 Bedrooms · 3 Baths · House
· Garden · Deck · Equipped kitchen
The Links at Heritage Club · 3,057 sq.ft · 5 Bedrooms · 3 Baths · House · Garden · Deck · Equipped kitchen
Welcome to this stunning, meticulously maintained home in sought-after Deerfield Township, located within the acclaimed Mason City School District! With over 4,000 square feet of stylish living space, this residence boasts a newly renovated kitchen featuring 42' cabinetry, elegant quartz countertops, and modern appliances. Entertain effortlessly in the sunlit two-story great room with a dramatic wall of windows, or retreat to the private study for quiet productivity. Step out onto the newer composite deck overlooking a tranquil backyard oasis. The spacious primary suite offers a luxurious bathroom and custom-designed walk-in closet. The finished lower level provides a bright rec room, fifth bedroom with egress, kitchenette, and full bath-ideal for guests or a home theater. Numerous updates, including a brand-new roof (2023), refinished hardwood floor, new carpet. Too many others to list. This move-in ready home truly has it all-schedule your private showing today
USD 825,000
7873 Plumfield Court
View photo
House · for sale
USD 750,000
USD 241/sq.ft
7873 Plumfield Court
The Links at Heritage Club
· 3,111 sq.ft · 4 Bedrooms · 3 Baths · House
· Swimming pool
The Links at Heritage Club · 3,111 sq.ft · 4 Bedrooms · 3 Baths · House · Swimming pool
Beautiful 4 bedroom 3.5 bath home in the desirable Greenfield Place community. Light and airy open floor plan. Expansive primary suite The finished lower level with wetbar, full bath creates a great space for entertaining family and friends. Pool and tennis community. Quick to everything. Mason Schools
USD 750,000
905 Ferncliff Court
View photo
House · for sale
USD 239,000
USD 144/sq.ft
905 Ferncliff Court
The Links at Heritage Club
· 1,658 sq.ft · 3 Bedrooms · 2 Baths · House
· Garden
The Links at Heritage Club · 1,658 sq.ft · 3 Bedrooms · 2 Baths · House · Garden
Move right in! 3 bed/2 bath ranch, Lakota schools, private setting located on a cul-de-sac with wooded backyard. Fresh paint, new flooring, new appliances, & brand new vinyl windows with transferable lifetime warranty. Seller is a licensed real estate agent
USD 239,000

Get email alerts

Don't miss out: be the first to know about new properties

The alert was correctly created

On subscribing you accept the conditions of use and the privacy policy
Alert
Receive new ads in your inbox
Save this search
Receive alerts for new listings

We'll send you an email when we have new properties for: "Houses for sale in The Links at Heritage Club"

The alert was correctly created

Birchwood, Mason city Warren County Ohio
Twenty Mile Stand
Get email alerts and be the first to see new listings
Required field
On subscribing I accept the terms of the privacy policy
Perfect! You'll soon start receiving new listings via email
Alert
Receive an email when we have new ads for Houses for sale in The Links at Heritage Club
Save this search
Filters

Bedrooms

Size (sq.ft)

sq.ft
sq.ft

Price

USD
USD

Property type

Bathrooms

Clear all filters
Receive notifications when new entries are published.