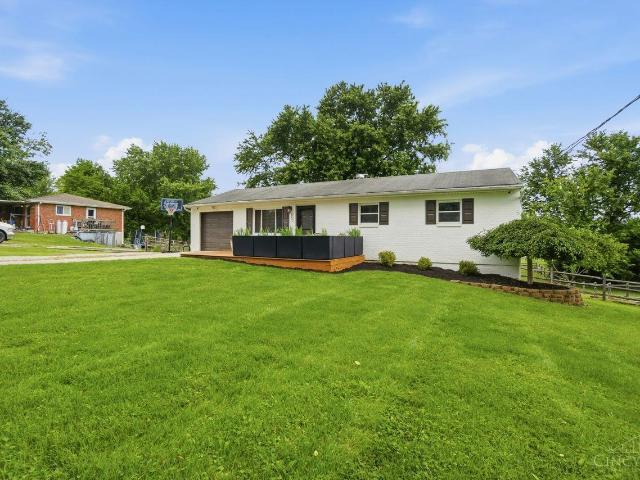
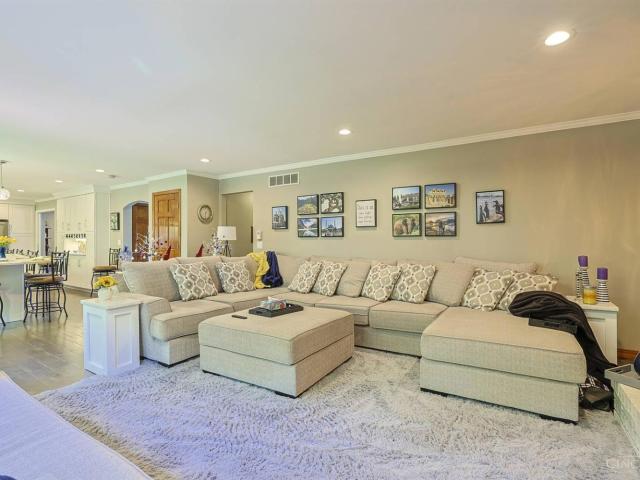
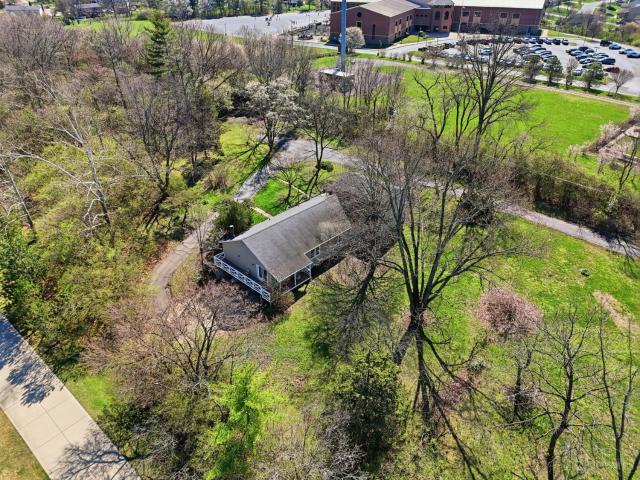
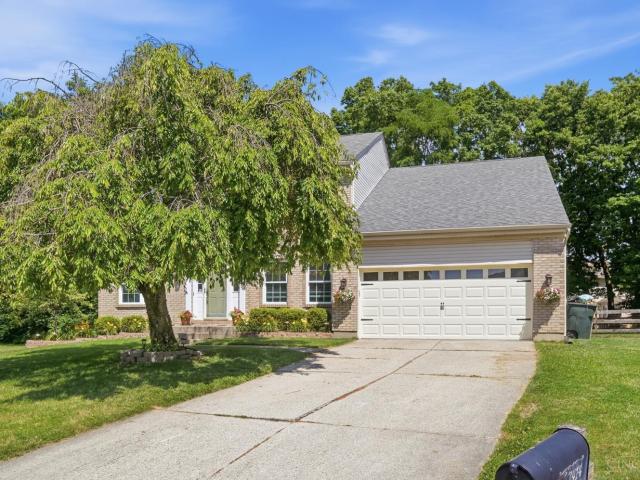
459 houses for sale in The Links at Heritage Club

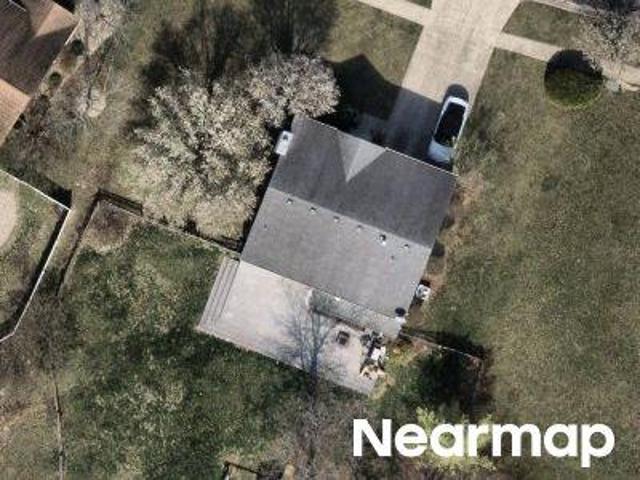
W Pike St
View photo
House · for sale
Request Details
Updated
W Pike St
The Links at Heritage Club
· 441 sq.ft · 1 Bedroom · 1 Bath · House
The Links at Heritage Club · 441 sq.ft · 1 Bedroom · 1 Bath · House
This home is in preforeclosure, which means the homeowner is in default (missed payments). Therefore, there could be an opportunity to strike a great deal with the owner and the bank
Request Details
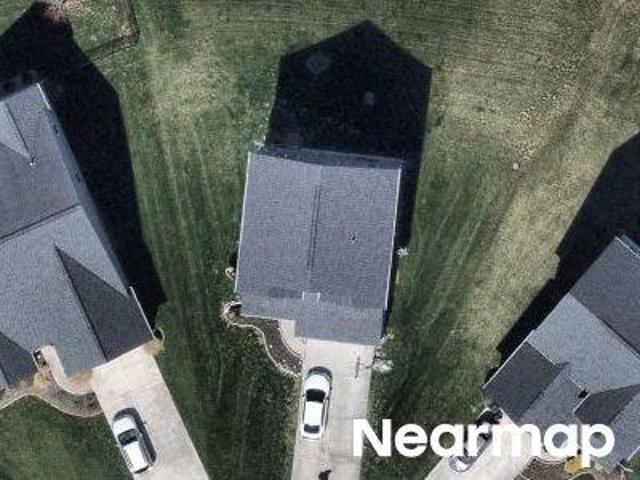
E Senour Dr
View photo
House · for sale
Request Details
Updated
E Senour Dr
The Links at Heritage Club
· 3,369 sq.ft · 4 Bedrooms · 2 Baths · House
The Links at Heritage Club · 3,369 sq.ft · 4 Bedrooms · 2 Baths · House
This home is in preforeclosure, which means the homeowner is in default (missed payments). Therefore, there could be an opportunity to strike a great deal with the owner and the bank
Request Details
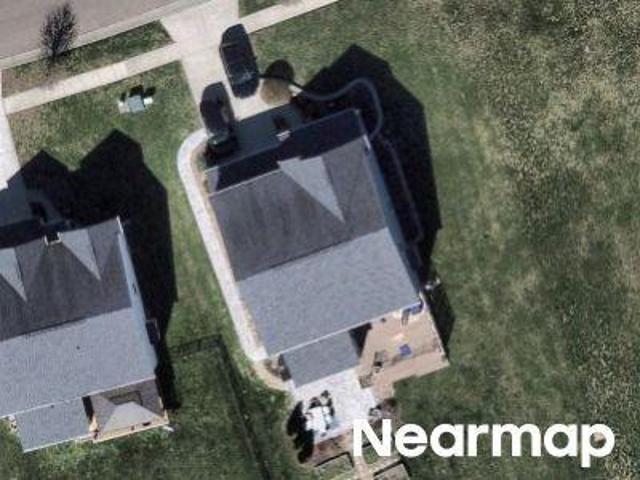
Trovillo Dr
View photo
House · for sale
Request Details
Updated
Trovillo Dr
The Links at Heritage Club
· 646 sq.ft · 4 Bedrooms · 3 Baths · House
The Links at Heritage Club · 646 sq.ft · 4 Bedrooms · 3 Baths · House
This home is in preforeclosure, which means the homeowner is in default (missed payments). Therefore, there could be an opportunity to strike a great deal with the owner and the bank
Request Details
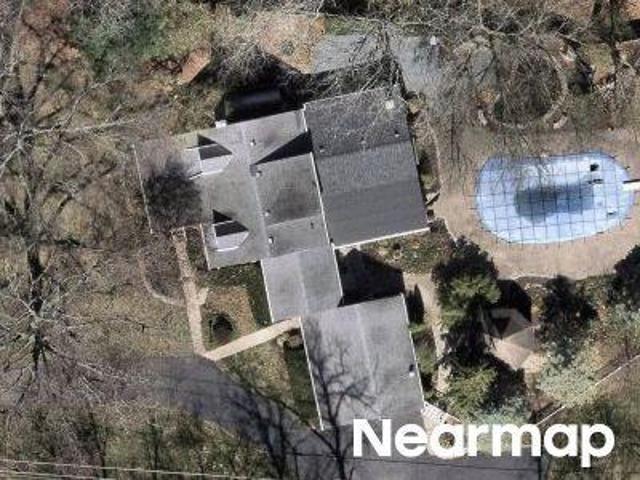
Brant Pl
View photo
House · for sale
Request Details
Updated
Brant Pl
The Links at Heritage Club
· 570 sq.ft · 4 Bedrooms · 3 Baths · House
The Links at Heritage Club · 570 sq.ft · 4 Bedrooms · 3 Baths · House
This home is in preforeclosure, which means the homeowner is in default (missed payments). Therefore, there could be an opportunity to strike a great deal with the owner and the bank
Request Details
Columbia Rd
View photo
House · for sale
Request Details
Updated
Columbia Rd
The Links at Heritage Club
· 2,960 sq.ft · 3 Bedrooms · 2 Baths · House
The Links at Heritage Club · 2,960 sq.ft · 3 Bedrooms · 2 Baths · House
This home is in preforeclosure, which means the homeowner is in default (missed payments). Therefore, there could be an opportunity to strike a great deal with the owner and the bank
Request Details
6702 Eldorado Dr
12 pictures
House · for sale
USD 515,000
USD 225/sq.ft
6702 Eldorado Dr
The Links at Heritage Club
· 2,282 sq.ft · 4 Bedrooms · 2 Baths · House
· Patio · Equipped kitchen · Cellar
The Links at Heritage Club · 2,282 sq.ft · 4 Bedrooms · 2 Baths · House · Patio · Equipped kitchen · Cellar
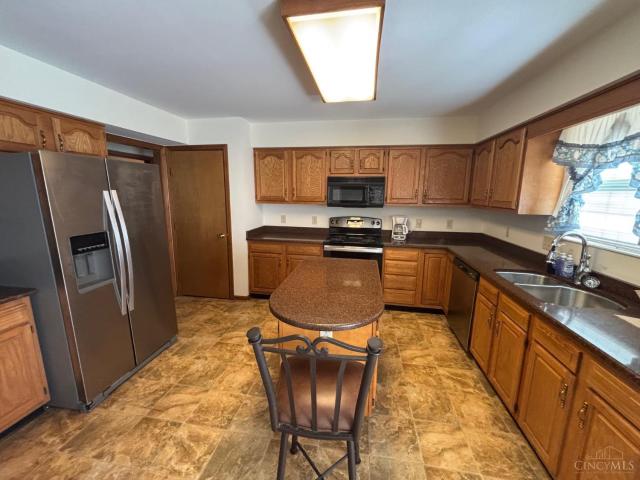
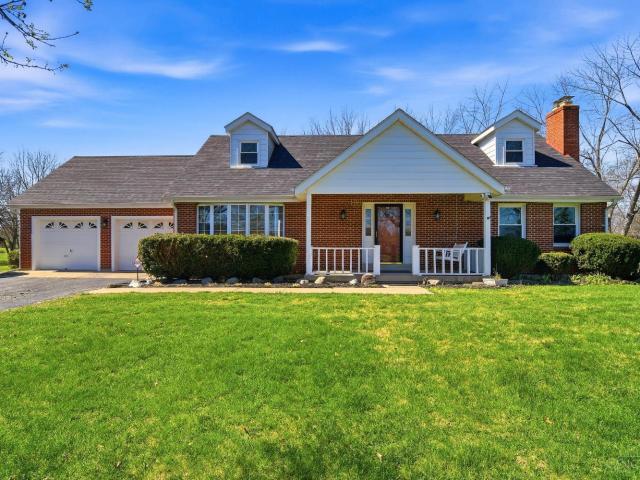
This beautifully maintained four-bedroom home, located on a cul-de-sac, is in sought-after Liberty Township, conveniently situated near schools, restaurants, the YMCA, grocery stores, and Liberty Center, and much more! The property features numerous updates and upgrades throughout. The spacious kitchen offers granite countertops for ample workspace, and there's a bright breakfast nook ideal for daily meals. First-floor laundry for added convenience. Outdoors, you'll find a large patio with a decorative pond, providing the perfect spot to relax by the fire ring with your favorite drink. The full basement also boasts a dedicated craft room
USD 515,000
6356 Strathaven Drive
12 pictures
House · for sale
USD 439,000
USD 189/sq.ft
6356 Strathaven Drive
The Links at Heritage Club
· 2,314 sq.ft · 4 Bedrooms · 2 Baths · House
· Patio · Garden · Fireplace · Equipped kitchen · Cellar
The Links at Heritage Club · 2,314 sq.ft · 4 Bedrooms · 2 Baths · House · Patio · Garden · Fireplace · Equipped kitchen · Cellar
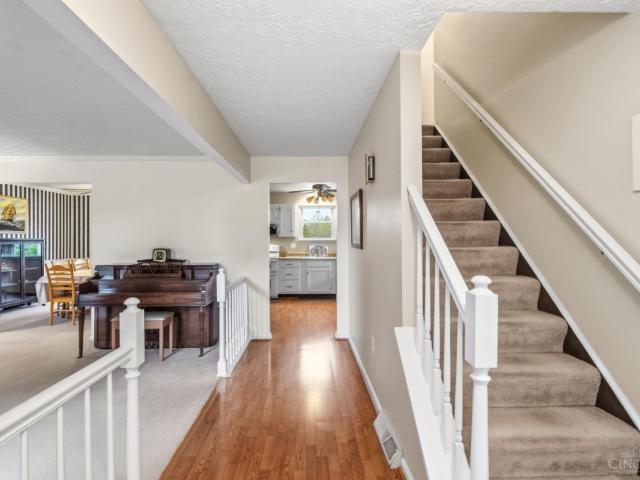
Stop the search! This move-in ready 3,200+ sqft beauty in the heart of West Chester's Lakota SD is ready to become yours. This home's interior features 4 beds, 3 baths, refinished hardwood floors (2026), fresh paint, eat-in kitchen with granite countertops, island, and SS Whirlpool appliances (2026), dining room, 1st floor laundry, and comfortable vaulted-ceiling family room with gas fireplace. Enjoy your spacious owner's suite with walk-in closet and adjoining bath with a double vanity. Have peace of mind from major updates, including high-efficiency HVAC (2022) and triple-pane windows. The large, unfinished basement offers immediate customization potential. Outside, this spacious corner lot provides a level, wooded, fenced-in backyard with a large patio. Just minutes from I-75 and West Chester amenities, this is the one! Properties like this do not last. Schedule your showing TODAY! Offers due by 2pm Monday 5/11. Sellers reserve the right to accept any offer at any time
USD 439,000
6716 Silver Skate Drive
12 pictures
House · for sale
USD 319,900
USD 220/sq.ft
6716 Silver Skate Drive
The Links at Heritage Club
· 1,453 sq.ft · 3 Bedrooms · 1 Bath · House
· Office room · Equipped kitchen · Cellar
The Links at Heritage Club · 1,453 sq.ft · 3 Bedrooms · 1 Bath · House · Office room · Equipped kitchen · Cellar
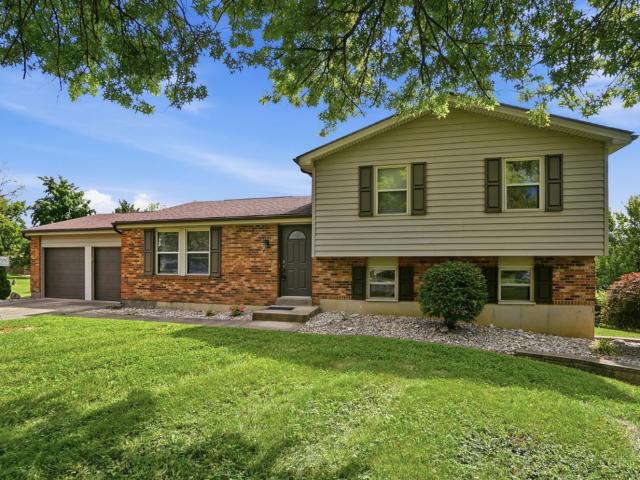
Welcome to this beautifully updated home offering modern finishes and flexible living space in a convenient location. Recent improvements include new kitchen cabinets, butcher block countertops, updated flooring, a newer furnace, and a brand new main water line with a transferable warranty, giving you peace of mind on major interior updates. The open layout provides versatile living options, including a loft area that can easily be finished into an 4th bedroom, office, or private retreat. The home's unique design offers character and flexibility to suit a variety of lifestyles. The seller has taken a proactive approach by obtaining professional quotes for basement waterproofing (~$9,500) and driveway improvements, providing buyers with transparency and the ability to plan ahead or incorporate into their purchase
USD 319,900
8081 Lawrence Drive
12 pictures
House · for sale
USD 249,999
USD 255/sq.ft
8081 Lawrence Drive
The Links at Heritage Club
· 980 sq.ft · 3 Bedrooms · 1 Bath · House
· Equipped kitchen
The Links at Heritage Club · 980 sq.ft · 3 Bedrooms · 1 Bath · House · Equipped kitchen
Beautiful 3 bed 1 bath home. The kitchen features modern appliances and brand new countertops& cabinets. Home is move in ready. Agent is owner
USD 249,999
7109 Maple Creek Drive
12 pictures
House · for sale
USD 449,900
USD 180/sq.ft
7109 Maple Creek Drive
The Links at Heritage Club
· 2,497 sq.ft · 4 Bedrooms · 2 Baths · House
· Garden · Equipped kitchen
The Links at Heritage Club · 2,497 sq.ft · 4 Bedrooms · 2 Baths · House · Garden · Equipped kitchen
Location Location! Highly sought after NO HOA community! 1st floor master! 1st floor laundry! Generous size bedrooms, covered porch, chef dream kitchen, spacious floor plan! Covered rear porch overlooking park like yard!
USD 449,900
5756 Forge Bridge Drive
12 pictures
House · for sale
USD 400,000
USD 216/sq.ft
5756 Forge Bridge Drive
The Links at Heritage Club
· 1,851 sq.ft · 3 Bedrooms · 2 Baths · House
· Garden · Deck · Equipped kitchen · Parking
The Links at Heritage Club · 1,851 sq.ft · 3 Bedrooms · 2 Baths · House · Garden · Deck · Equipped kitchen · Parking
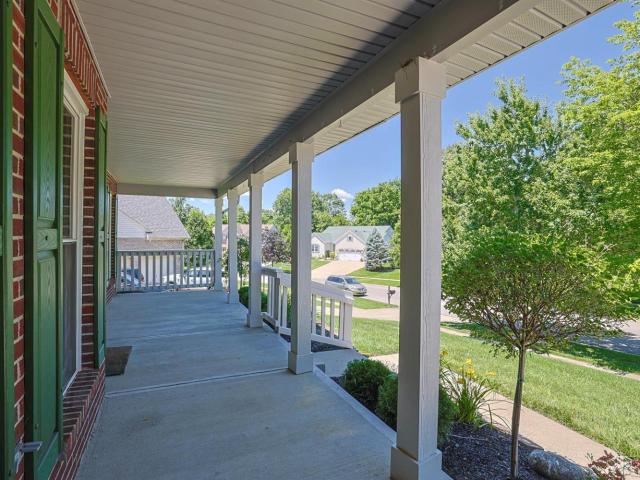
This inviting ranch home offers 3 bedrooms, 2.5 baths, and easy single-level living. The bright main level features a spacious living room, breakfast room, kitchen, and convenient first-floor laundry room. The primary suite includes a private full bath with jetted tub. The partially finished lower level with walkout provides flexible space for a family room, office, or guests. Outside, relax on the large screened-in back deck or the covered front porch. Enjoy the backyard with the extra shed for storage. Additional highlights include a 2-car garage and mature landscaping. Perfect for families or downsizers in a convenient West Chester location. Move-in ready with room to grow!
USD 400,000
8042 Quail Meadow Lane
View photo
House · for sale
USD 489,000
USD 191/sq.ft
New
8042 Quail Meadow Lane
The Links at Heritage Club
· 2,551 sq.ft · 4 Bedrooms · 3 Baths · House
· Garden · Office room · Gym · Cellar
The Links at Heritage Club · 2,551 sq.ft · 4 Bedrooms · 3 Baths · House · Garden · Office room · Gym · Cellar
Welcome to this spacious 4-bedroom, 4-bath home in the desirable Becket Ridge community of West Chester! Offering close to 3,000 square feet of finished living space, this home features fresh interior paint, a finished basement perfect for a recreation room, home office, gym, or guest suite, and a beautiful wooded lot that provides privacy and a peaceful setting. Enjoy the tree-lined backyard, ideal for relaxing or entertaining. Conveniently located near shopping, dining, parks, golf, and major highways, this move-in-ready home combines generous living space, comfort, and an exceptional location
USD 489,000
6537 Countryside Trail
12 pictures
House · for sale
USD 370,000
USD 179/sq.ft
6537 Countryside Trail
The Links at Heritage Club
· 2,067 sq.ft · 3 Bedrooms · 2 Baths · House
The Links at Heritage Club · 2,067 sq.ft · 3 Bedrooms · 2 Baths · House
Welcome home to this well-maintained 3-bedroom, 2.5-bath home located in the sought-after Dutchland Woods subdivision of Liberty Township. Situated on a large lot, this home offers space, comfort, and a true neighborhood lifestyle. The floor plan features generous living areas ideal for both everyday living and entertaining, while the upstairs bedrooms provide comfortable retreats, including a spacious primary with a private bath. Enjoy the convenience of the community pool, complete with a swim club and lifeguards, along with access to neighborhood clubhouse, tennis and basketball courts, playground, and a fishing pond. With Lakota schools, shopping, dining, and easy highway access nearby, this home delivers the perfect balance of comfort, amenities, and location. Furniture and furnishings may be purchased separately. One-year home warranty included
USD 370,000
80 Snook Road
View photo
House · for sale
USD 310,000
USD 313/sq.ft
80 Snook Road
The Links at Heritage Club
· 990 sq.ft · 3 Bedrooms · 2 Baths · House
· Patio · Deck · Equipped kitchen · Parking
The Links at Heritage Club · 990 sq.ft · 3 Bedrooms · 2 Baths · House · Patio · Deck · Equipped kitchen · Parking
This Gem is located in the Kings School District! Experience refined living at 80 Snook Rd, where thoughtful updates and serene surroundings create a truly elevated retreat! This beautifully refreshed 3-bed, 2-bath home offers 2,000 sq ft of finished space, including a sophisticated walkout lower level. The customized kitchen impresses with quartz countertops and new cabinetry, complemented by LVP flooring and fresh designer paint. Enjoy effortless indoor-outdoor living with a front deck, covered rear patio, and a spacious. 61-acre lot. A 12'x 16' shed and attached garage add convenience, while updated trim, modern bath tile, and curated exterior enhancements complete this polished, move-in ready home
USD 310,000
6559 Karincrest Drive
View photo
House · for sale
USD 580,000
USD 189/sq.ft
6559 Karincrest Drive
The Links at Heritage Club
· 3,068 sq.ft · 4 Bedrooms · 2 Baths · House
· Garden · Deck · Equipped kitchen
The Links at Heritage Club · 3,068 sq.ft · 4 Bedrooms · 2 Baths · House · Garden · Deck · Equipped kitchen
Beautifully updated from top to bottom, this home in Stonehenge offers style and convenience just minutes from shopping. Entry welcomes you with newer engineered hardwood flooring throughout the first floor and staircase. The dream kitchen features a 14-ft. Island, high-end range with large vent hood, second wall oven, microwave, and oversized stainless steel refrigerator. The family rooms walks out to a deck overlooking a private, tree-lined backyard. Upstairs, the spacious primary suite includes a walk-in closet and updated bath with double sinks. Updated hall bath. The finished lower level abundance of storage
USD 580,000
7628 Lesourdsville West Chester Road
12 pictures
House · for sale
USD 624,900
USD 210/sq.ft
7628 Lesourdsville West Chester Road
The Links at Heritage Club
· 2,971 sq.ft · 4 Bedrooms · 2 Baths · House
· Fireplace
The Links at Heritage Club · 2,971 sq.ft · 4 Bedrooms · 2 Baths · House · Fireplace
Set on more than 6 acres of scenic, private land, this 4-bedroom home offers over 2,900 sq. Ft. of living space surrounded by peaceful views and abundant wildlife. Freshly painted in 2026 with new carpet in the dining room and main floor bedrooms, the home feels refreshed. The family room features warm wood flooring and a fireplace. A cozy spot to unwind while taking in the natural beauty just outside. Two new water heaters were installed in 2025 for added peace of mind. Enjoy the best of both worlds with quiet country living just minutes from shopping, dining, and highways, all within the Lakota East School District. With its serene setting and expansive grounds, this property offers an exceptional opportunity to create your dream retreat!
USD 624,900
7414 Stonerun Place
View photo
House · for sale
USD 500,000
USD 142/sq.ft
7414 Stonerun Place
The Links at Heritage Club
· 3,509 sq.ft · 4 Bedrooms · 2 Baths · House
· Patio · Garden · Office room · Parking
The Links at Heritage Club · 3,509 sq.ft · 4 Bedrooms · 2 Baths · House · Patio · Garden · Office room · Parking
Nestled on a quiet cul-de-sac in Liberty Township, this well-maintained 4-bedroom, 2.5-bath home combines space, updates & a fantastic location. The large fenced, tree-lined backyard provides plenty of room to relax, entertain, or play, while easy access to I-75 makes commuting a breeze. You'll love being just minutes from Liberty Center, shopping, dining, parks, trails & outdoor recreation and less than a mile from the YMCA, Putters, Kroger & Liberty Collective. Numerous recent improvements add both value & style, including new laminate flooring in the hallway, office, landing, dining and living rooms. Faux wood blinds in the dining room, and new gutters and downspouts (2026). Major 2024 updates include a remodeled primary bathroom, refinished stairs and railings, some new carpet, new patio door, fire-rated garage-to-house door, new garage door, and water heater. Offering a great blend of comfort, functionality, and convenience, this move-in ready home is one you won't want to miss
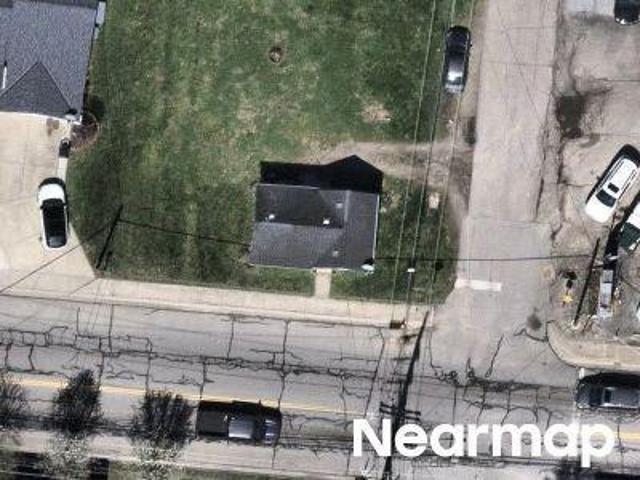
USD 500,000
7225 Lesourdsville West Chester Road
12 pictures
House · for sale
USD 675,000
USD 227/sq.ft
7225 Lesourdsville West Chester Road
The Links at Heritage Club
· 2,971 sq.ft · 4 Bedrooms · 2 Baths · House
· Deck · Fireplace · Cellar · Parking
The Links at Heritage Club · 2,971 sq.ft · 4 Bedrooms · 2 Baths · House · Deck · Fireplace · Cellar · Parking
Country serenity meets modern convenience. 4 acres of peace, spacious 4-bed, 2-bath home with nearly 3,000 sq. Ft. finished living, & a massive 1,500 sq. Ft. insulated Amish pole barn. Inside, character abounds with hardwood floors, 2 fireplaces, and natural woodwork. Unique first-floor primary suite adjoins full bath for added convenience. Updates in 5 years: roof (home & barn), gutters with guards, hot water heater, sump pump, electric, and modernized bathrooms with subway tile. The finished basement boasts a rec room (pool table stays), fireplace, and two bonus rooms. Enjoy gorgeous views from the covered deck. A long driveway and extra parking pads complete this country retreat. Just needs your finishing cosmetic touches to make this beauty shine again. Being sold to settle estate, so sold as-is. Agent is related to the sellers
USD 675,000
5881 Kearny Court
View photo
House · for sale
USD 429,000
USD 187/sq.ft
5881 Kearny Court
The Links at Heritage Club
· 2,282 sq.ft · 4 Bedrooms · 2 Baths · House
· Garden · Deck · Parking · Swimming pool · Cellar
The Links at Heritage Club · 2,282 sq.ft · 4 Bedrooms · 2 Baths · House · Garden · Deck · Parking · Swimming pool · Cellar
Loved by the same owners for 23 years, this beautifully maintained 4-bedroom, 2.5-bath home is tucked away on a peaceful cul-de-sac and filled with natural light. Generously sized rooms provide plenty of space to live and entertain, while the updated bathrooms add a stylish, move-in-ready feel. The stunning four-season room overlooks a private backyard oasis featuring an inground pool, composite deck, and lush landscaping. Major updates include Champion replacement windows, HVAC, driveway and garage floor replacement, basement drainage system with sump pump, radon mitigation system, and more. A rare opportunity to enjoy privacy, space, and exceptional pride of ownership in a truly special setting
USD 429,000
7660 Topridge Drive
View photo
House · for sale
USD 349,900
USD 225/sq.ft
7660 Topridge Drive
The Links at Heritage Club
· 1,550 sq.ft · 3 Bedrooms · 2 Baths · House
· Garden · Deck · Equipped kitchen
The Links at Heritage Club · 1,550 sq.ft · 3 Bedrooms · 2 Baths · House · Garden · Deck · Equipped kitchen
Nestled at the end of a quiet cul-de-sac, this inviting 3 BR, 2.5-bath home offers the perfect combination of updates, space, & convenience. The centerpiece of the home is the stunning kitchen renovation completed in 2020, featuring custom Amish-built cabinetry & modern finishes that seamlessly flow into the updated living room, creating a warm &and welcoming atmosphere. Major updates include HVAC & water heater replacement in 2017, providing added peace of mind. Enjoy outdoor living in the large backyard with a deck & fence just installed in 2018, ideal for entertaining, relaxing, or family gatherings. Brand-new carpet installed in June 2026 adds a fresh, move-in-ready touch throughout. Conveniently located near highly rated Lakota Schools, shopping, dining, parks, & easy access to I-75, I-275, & other major highways. Motivated seller offers an excellent opportunity for buyers seeking value in a desirable location. This home combines comfort, functionality, and convenience!
USD 349,900
6507 Hughes Ridge Lane
View photo
House · for sale
USD 590,000
USD 155/sq.ft
6507 Hughes Ridge Lane
The Links at Heritage Club
· 3,800 sq.ft · 5 Bedrooms · 3 Baths · House
· Office room · Equipped kitchen
The Links at Heritage Club · 3,800 sq.ft · 5 Bedrooms · 3 Baths · House · Office room · Equipped kitchen
Enjoy your morning or evenings on either the covered front porch or under the pergola on the back porch. This home is freshly pained and has lots to offer, large kitchen with double oven/convection and gas cook top, breakfast room. Kitchen is open to Family room, there is an office on first floor, large master with large bath attached, ceiling fans in all bedrooms, finished lower level with full bath, rec room and workout room, and still lots of unfinished area for storage. Tankless hot water heater for endless hot water
USD 590,000
287 W Forest Avenue
View photo
House · for sale
USD 580,000
USD 297/sq.ft
287 W Forest Avenue
The Links at Heritage Club
· 1,948 sq.ft · 4 Bedrooms · 2 Baths · House
· Patio · Parking · Deck · Equipped kitchen · Lift
The Links at Heritage Club · 1,948 sq.ft · 4 Bedrooms · 2 Baths · House · Patio · Parking · Deck · Equipped kitchen · Lift
Beautifully maintained family home. Nestled in a gorgeous private country setting minutes from I-71, Kings Island, TPC Golf course, shopping, dining, entertainment. Updated thru-out. Liv room w/WBFP, bay window. Lg eat-in kitchen w/wood cabinetry/pantry. Counter bar open to Liv room. Walk-out to enclosed sun-room/deck. Master w/additional room/Cathedral ceiling/skylight great as a sitting/dressing area, huge walk-in closet or study. Walk-out to covered patio. Pole barn 24x32 metal roof newer. Detached garage 28x28 w/lift, utility shed 12x22. Mechanic's dream. All garage & house roof's 1 1/2 yrs age. Too much to mention! All furniture conveys w/house. Bsmt partially finished
USD 580,000
4620 Kibbey Lane
View photo
House · for sale
USD 500,000
4620 Kibbey Lane
The Links at Heritage Club
· 4 Bedrooms · 3 Baths · House
· Patio · Garden · Deck · Equipped kitchen
The Links at Heritage Club · 4 Bedrooms · 3 Baths · House · Patio · Garden · Deck · Equipped kitchen
Just Hit the Market! Welcome home to this beautifully maintained 4 bedroom, 3.5 bath home in Riverside in Kings Schools! Built in 2017 and offering 2,769 square feet of finished living space, this move-in ready home features exceptional indoor and outdoor living. The inviting main level features an open-concept layout with spacious living and family rooms, a well-appointed kitchen with morning room, convenient laundry, and powder room. Upstairs, the spacious primary suite offers a tray ceiling, walk-in closet, and private bath. Three additional bedrooms, and full hall bath, provide plenty of space for today's lifestyle needs. The Finished LL features a rec rm and a full bath-perfect for entertaining, play space, or fitness. Step outside to enjoy the deck, custom patio, and fenced backyard. Updates: LVP Flooring, Carpet, Whole house Painted, Paneled Walls, New Patio. AGENTS: Relocation (See Agent Remarks & Attached Docs)
USD 500,000
6535 Woodstone
12 pictures
House · for sale
USD 519,900
USD 136/sq.ft
6535 Woodstone
The Links at Heritage Club
· 3,800 sq.ft · 5 Bedrooms · 3 Baths · House
· Garden · Deck · Cellar
The Links at Heritage Club · 3,800 sq.ft · 5 Bedrooms · 3 Baths · House · Garden · Deck · Cellar
Welcome home to this beautifully updated ranch offering the perfect blend of space, comfort and location in one of Liberty Twp's most desirable neighborhoods! Tucked away on a quiet cul de sac with NO HOA, this 5 bedroom (potentially 6), 3 full bath home features an open, functional floorplan perfectly designed for everyday living and entertaining! Inside, you'll love the hardwood & tile flooring throughout as well as the abundant natural light from the skylights! The convenient 1st floor laundry and spacious layout make one level living easy, while the finished walk up basement adds incredible flexibility and entertaining space! The show stopping basement bar area is ready for game days and memorable nights with family and friends! Step outside to enjoy the expansive deck overlooking a private tree lined backyard complete with a dedicated area perfect for a fire pit! Ideally located just mins from Liberty Center & I-75, this home offers peaceful living with unbeatable convenience!
USD 519,900
6831 Bromley Drive
12 pictures
House · for sale
USD 600,000
USD 149/sq.ft
6831 Bromley Drive
The Links at Heritage Club
· 4,015 sq.ft · 4 Bedrooms · 2 Baths · House
· Patio · Equipped kitchen · Parking · Cellar
The Links at Heritage Club · 4,015 sq.ft · 4 Bedrooms · 2 Baths · House · Patio · Equipped kitchen · Parking · Cellar
Custom built full brick home within Lakota SD on a private. 67-acre cul-de-sac lot with a 3-car side-entry garage and no HOA! This beautifully maintained home features 9-ft ceilings throughout all 3 levels, hardwood flooring on the main level, crown molding, wainscoting, custom trim work throughout, and updated designer lighting. The remodeled primary bath offers upgraded tile, custom shower, and custom closet features, while all additional bathrooms have also been updated. Spacious kitchen includes granite & Corian countertops, custom island, built-in pantry, tiled backsplash, and stainless steel appliances. Finished basement completed in 2020 with entertainment setup and plumbing for future full bath. Exterior highlights include professional landscaping, firepit area, expanded patio, upgraded front door, shutters, window boxes, and Phantom screen door. Plantation shutters, newer carpet, and numerous updates throughout!
USD 600,000

Get email alerts

Don't miss out: be the first to know about new properties

The alert was correctly created

On subscribing you accept the conditions of use and the privacy policy
Alert
Receive new ads in your inbox
Save this search
Receive alerts for new listings

We'll send you an email when we have new properties for: "Houses for sale in The Links at Heritage Club"

The alert was correctly created

Birchwood, Mason city Warren County Ohio
Twenty Mile Stand
Get email alerts and be the first to see new listings
Required field
On subscribing I accept the terms of the privacy policy
Perfect! You'll soon start receiving new listings via email
Alert
Receive an email when we have new ads for Houses for sale in The Links at Heritage Club
Save this search
Filters

Bedrooms

Size (sq.ft)

sq.ft
sq.ft

Price

USD
USD

Property type

Bathrooms

Clear all filters
Receive notifications when new entries are published.