660 houses for sale in The Meadows North

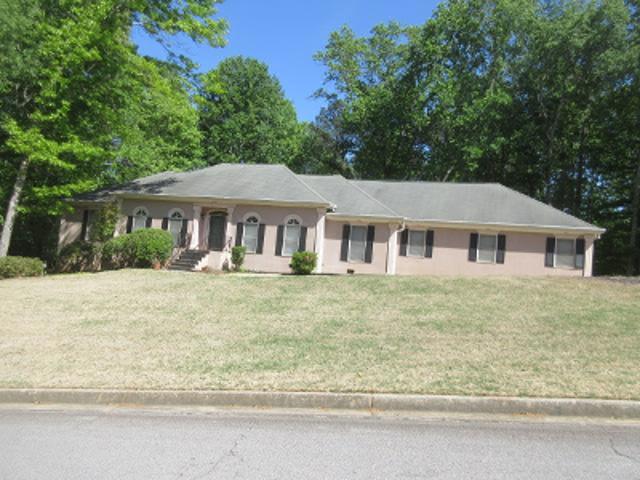
5008 chapel lake circle
View photo
House · for sale
USD 499,900
5008 chapel lake circle
The Meadows North
· 7 Bedrooms · 4 Baths · House
· Garden · Office room · Deck · Fireplace · Equipped kitchen · Parking
The Meadows North · 7 Bedrooms · 4 Baths · House · Garden · Office room · Deck · Fireplace · Equipped kitchen · Parking
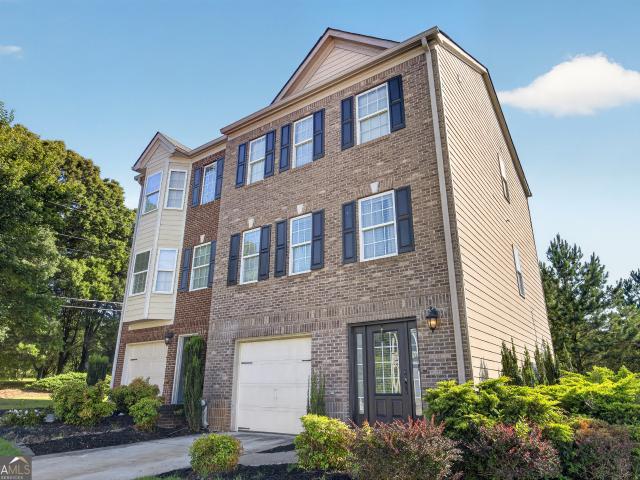
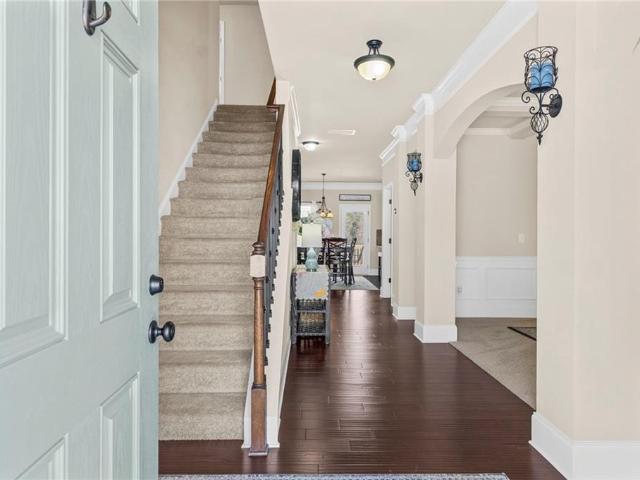
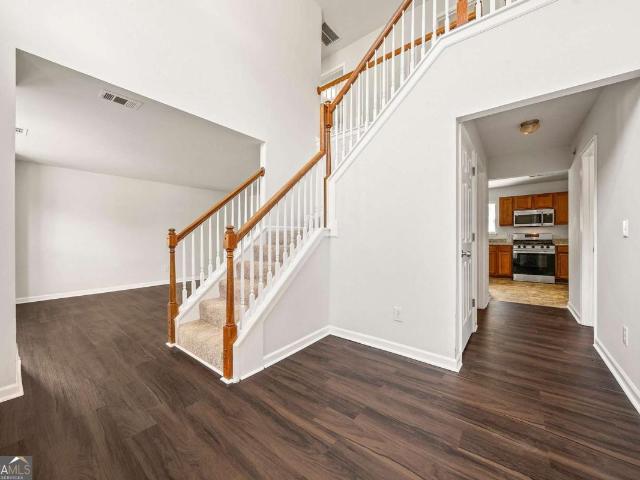
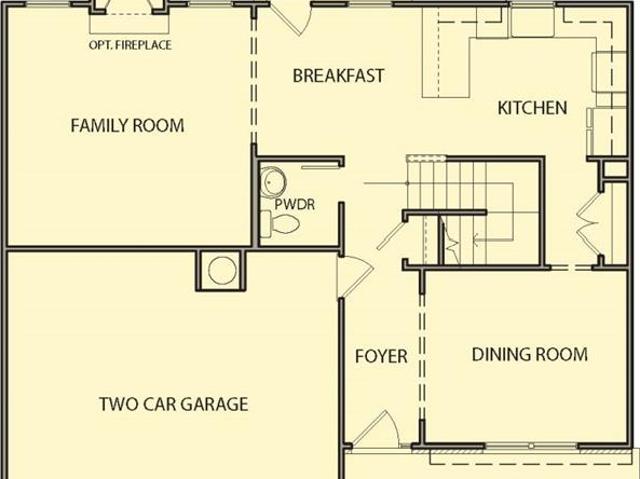
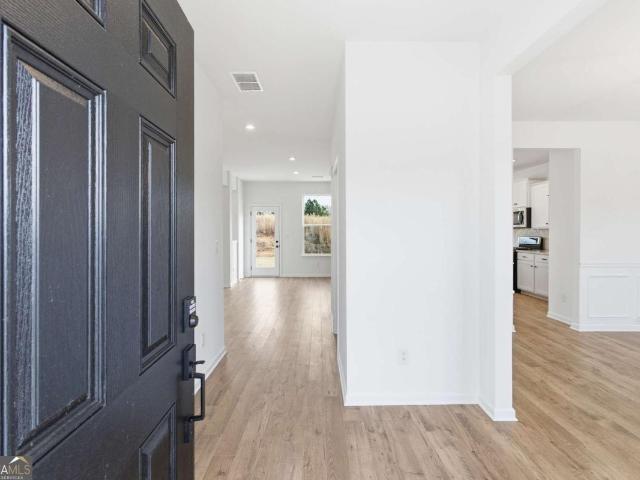
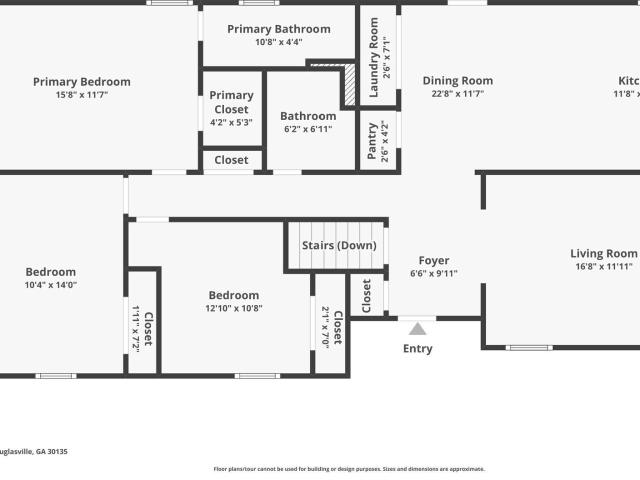
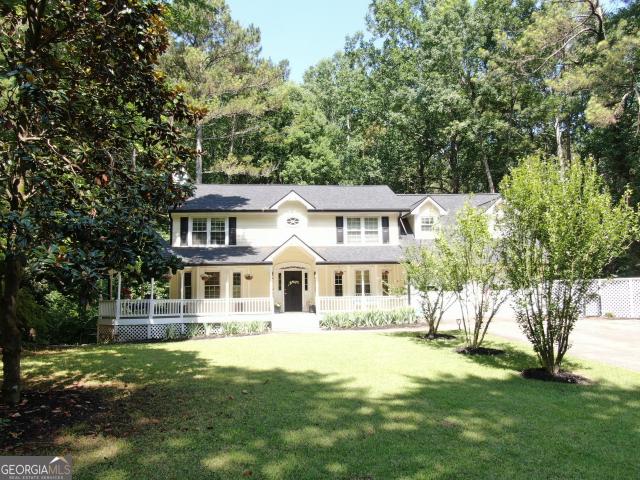
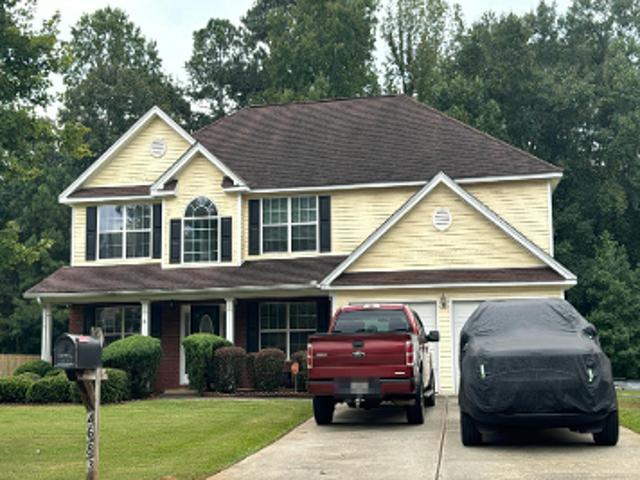
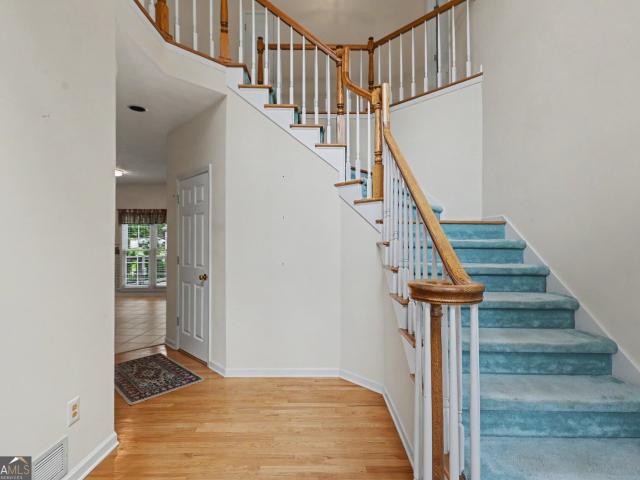
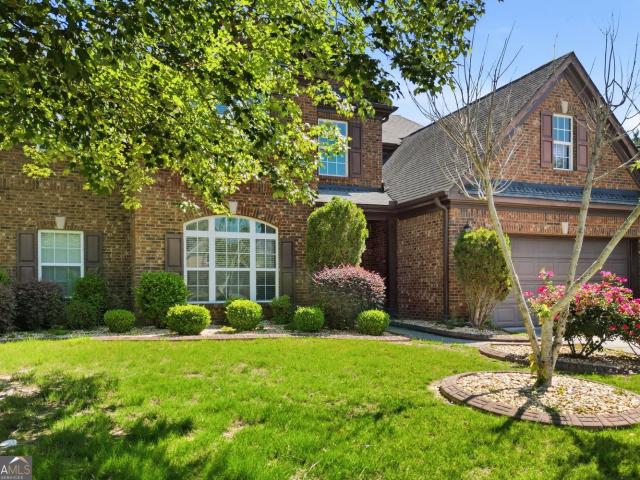
Welcome to this beautifully appointed 3-sided brick home offering exceptional space, thoughtful design, and incredible versatility. A grand two-story hardwood foyer welcomes you into elegant formal living and dining rooms, while the spacious family room features hardwood flooring, a tile fireplace with gas logs. The well-equipped kitchen with tile flooring offers a breakfast bar, pantry and breakfast area that has access to a bright sunroom overlooking the backyard. Off of the sunroom, is a deck for grilling. This home offers such as perfect space for everyday living and entertaining. A sought-after main-level bedroom with direct access to a full bath provides an ideal guest suite or home office. For convenience, the laundry room/mudroom has built-in cabinets, solid surface counters with a sink and is located right off of the family room. The laundry room/mudroom also connects to the 2 car side entry garage with automatic openers. Upstairs, hardwood stairs lead to four generously sized
USD 499,900
2986 Olde Tabby Drive
View photo
House · for sale
USD 419,000
USD 137/sq.ft
2986 Olde Tabby Drive
The Meadows North
· 3,046 sq.ft · 4 Bedrooms · 2 Baths · House
· Office room · Fireplace · Equipped kitchen
The Meadows North · 3,046 sq.ft · 4 Bedrooms · 2 Baths · House · Office room · Fireplace · Equipped kitchen
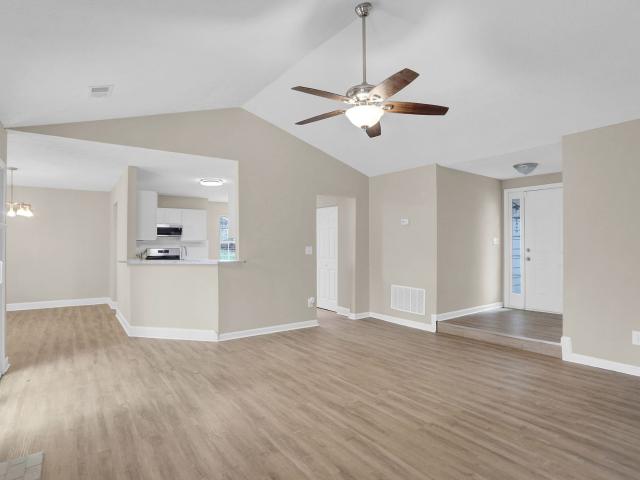
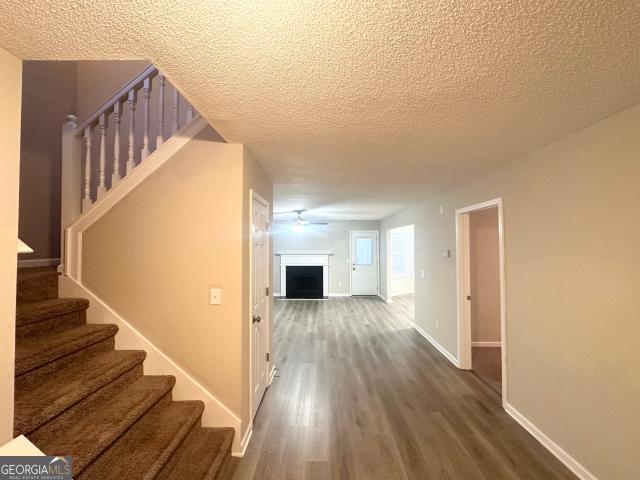
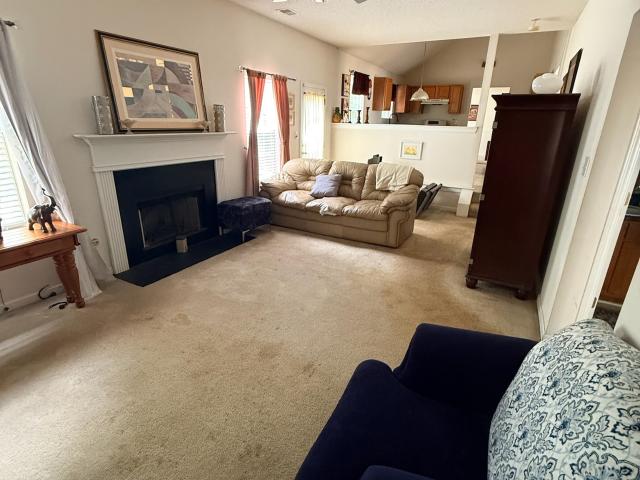
Welcome to 2986 Olde Tabby Drive in Douglasville. This well-kept 4 bedroom, 2.5 bath home offers over 3,000 square feet of comfortable living space with a great layout and plenty of room for the whole family. The main level features high vaulted ceilings, separate dining space, and an open flow that makes the home feel both spacious and inviting. The kitchen includes stainless steel appliances, double ovens, and overlooks the living room, making it perfect for entertaining. The large living room offers a cozy fireplace and a beautiful staircase leading to the upper level and secondary bedrooms. The oversized primary suite is conveniently located on the main floor and includes a spacious bathroom to match! Upstairs, you'll find generously sized secondary bedrooms and additional space for guests, family, or a home office setup. Conveniently located near shopping, dining, schools, and easy access to major highways
USD 419,000
2940 Frederica Court
View photo
Townhouse · for sale
USD 290,000
New
2940 Frederica Court
The Meadows North
· 3 Bedrooms · 3 Baths · Townhouse
· Office room · Terrace · Parking · Deck · Equipped kitchen
The Meadows North · 3 Bedrooms · 3 Baths · Townhouse · Office room · Terrace · Parking · Deck · Equipped kitchen
Gorgeous end unit town-home located in the prestige community of Brookmont! Step into a warm & inviting terrace level foyer with a convenient bedroom suite perfect for guests or a home office. The main level features a Gourmet Chef's Kitchen w/ white cabinetry, backsplash & sleek black appliances. An open Dining Room area that flows effortlessly into the spacious & bright Family Room. The main level also offers a rear deck suited for grilling & entertaining. Upstairs you'll find a generous sized primary suite w/dual walk in closets, dual vanities & tub/shower combo. An additional secondary bedroom suite w/walk in closet & the laundry room also on the upper level. The 1 car garage is deep enough for extra storage space. Amazing amenities. Swim, tennis, fitness center & more. This is an excellent opportunity that you won't want to miss! To fully appreciate the details of this home, we invite you to schedule a private viewing today
USD 290,000
5291 Clingman Court
View photo
House · for sale
USD 499,999
USD 117/sq.ft
5291 Clingman Court
The Meadows North
· 4,252 sq.ft · 4 Bedrooms · 4 Baths · House
· Garden · Office room · Deck · Equipped kitchen · Cellar
The Meadows North · 4,252 sq.ft · 4 Bedrooms · 4 Baths · House · Garden · Office room · Deck · Equipped kitchen · Cellar
Where lifestyle meets practicality welcome home to this spacious 4-bedroom, 4.5-bath residence designed for both everyday comfort and effortless entertaining. The main level offers a warm and inviting layout where the living area flows seamlessly into the dining space and open-concept kitchen featuring granite countertops, stainless steel appliances, abundant cabinetry, and plenty of room to gather. Upstairs, the generous primary suite provides a private retreat, while the additional bedrooms offer flexibility for family, guests, home offices, or hobbies. The fully finished basement expands the possibilities with a full bathroom, bonus room, media room, and bar area-perfect for movie nights, game days, multi-generational living, or hosting overnight guests. Step outside and enjoy the deck overlooking the backyard, creating the perfect setting for relaxing evenings, morning coffee, and outdoor entertaining. Conveniently located near shopping, dining, schools, parks, and major commuter r
USD 499,999
3161 Berthas Overlook
View photo
House · for sale
USD 17,900,000
USD 4,066/sq.ft
Updated
3161 Berthas Overlook
The Meadows North
· 4,402 sq.ft · 5 Bedrooms · 3 Baths · House
· Garden · Fireplace · Equipped kitchen
The Meadows North · 4,402 sq.ft · 5 Bedrooms · 3 Baths · House · Garden · Fireplace · Equipped kitchen
This beautiful home is a must-see and checks all the boxes: Clean in and out-check, fresh paint-check, new faux blinds throughout the home-check, New Kitchen with solid countertop and stainless steel appliances-check, New flooring, entire home top to bottom-check. In addition to the formal living room and dining room, you find a massive family room with fire place and open to the kitchen, for an open floorplan effect, with yet some privacy in the formal living room when it is needed. Bedroom and full bathroom on main level. Conveniently located at downstairs hallway between the entrance foyer and the kitchen. Upstairs, you will find three very generously sized bedrooms. There is a fourth bedroom which is the massive primary bedroom with ample seating area. A good-sized front and back yard for your family cookouts and great outdoor space for your furry friends. Anneewakee Trails is a beautiful, sought-after swim/tennis neighborhood. It is well maintained with park-like amenities such as
USD 17,900,000
3351 Forest Green Dr, Douglasville, GA 30135 | MLS #7799
View photo
House · for sale
USD 495,000
Updated
3351 Forest Green Dr, Douglasville, GA 30135 | MLS #7799
The Meadows North
· 4 Bedrooms · 3 Baths · House
· Balcony · Equipped kitchen · Cellar
The Meadows North · 4 Bedrooms · 3 Baths · House · Balcony · Equipped kitchen · Cellar
Move In Ready —Welcome home to The Chatsworth FH1 Farmhouse by Obie Award-Winning Builder, Kerley Family Homes! This beautifully designed home features 4 bedrooms and 2.5 baths with an open-concept layout, charming front porch, and a private front balcony just off the guest suite. The gourmet kitchen offers a large island, abundant cabinet and counter space, and opens to the spacious family room with beautiful golf course views. Spacious primary suite with a well-appointed bath and generously sized secondary bedrooms. Private unfinished basement offering endless possibilities for future expansion. Conveniently located near I-20, Arbor Place Mall, shopping, and dining. Every Kerley Family Home includes a builder's warranty and an in-wall Pestban system for added peace of mind
USD 495,000
4170 Chapel Hill Reserve
View photo
House · for sale
USD 399,990
USD 192/sq.ft
4170 Chapel Hill Reserve
The Meadows North
· 2,077 sq.ft · 4 Bedrooms · 2 Baths · House
· Patio · Equipped kitchen · Parking
The Meadows North · 2,077 sq.ft · 4 Bedrooms · 2 Baths · House · Patio · Equipped kitchen · Parking
Welcome home to The Axley Plan by Obie Award-Winning Builder, Kerley Family Homes! This beautifully designed home features 4 bedrooms and 2.5 baths with an open-concept layout, 9' ceilings on the main level, and laminate plank flooring throughout the first floor. The gourmet kitchen offers soft-close cabinets, a gas range with double ovens, stainless steel microwave and dishwasher, upgraded black light fixtures, and luxury finishes. Spacious primary suite with a large walk-in closet and well-appointed bath. Three additional bedrooms, a full bath, and an upstairs laundry room. Rear patio with a gas grill line and a two-car garage. Conveniently located near I-20, Arbor Place Mall, shopping, and dining. Every Kerley Family Home includes a builder's warranty and an in-wall Pestban system for added peace of mind
USD 399,990
3840 Willow Tree Circle, Douglasville, US, GA
View photo
House · for sale
Request Details
Updated
3840 Willow Tree Circle, Douglasville, US, GA
The Meadows North
· 3 Bedrooms · 2 Baths · House
· Patio · Garden · Office room · Fireplace · Equipped kitchen
The Meadows North · 3 Bedrooms · 2 Baths · House · Patio · Garden · Office room · Fireplace · Equipped kitchen
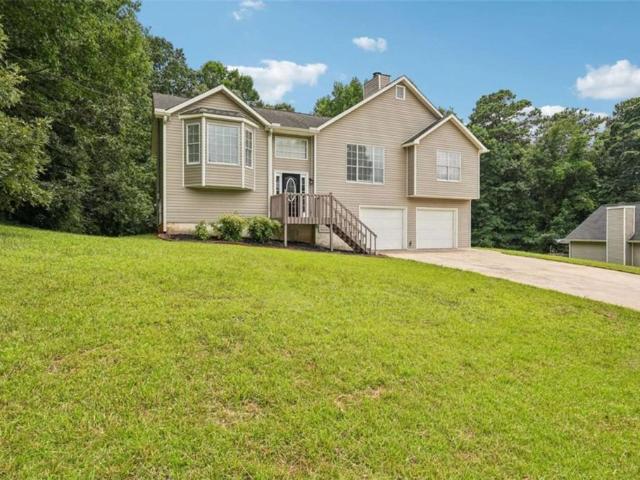
The spacious living room features vaulted ceilings, a cozy fireplace, and large windows that fill the space with natural light, creating a warm and welcoming atmosphere. The main living areas, dining space, and kitchen feature durable luxury vinyl plank flooring that adds both style and easy maintenance. The kitchen is designed for everyday living and entertaining with white cabinetry, granite countertops, subway tile backsplash, stainless steel appliances, and a bright dining area that flows seamlessly into the living room. The primary suite offers a relaxing retreat with vaulted ceilings, a walk-in closet, and an ensuite bathroom featuring dual vanities, a soaking tub, and separate shower. Two additional bedrooms provide flexibility for guests, family, or a home office. Step outside to enjoy the backyard patio and peaceful outdoor space, perfect for relaxing or gathering with friends. Located in a quiet, established neighborhood just minutes from shopping, dining, and everyday conven
Request Details
5810 Langdale
View photo
House · for sale
USD 749,900
5810 Langdale
The Meadows North
· 5 Bedrooms · 4 Baths · House
· Garden · Deck · Equipped kitchen · Parking · Cellar
The Meadows North · 5 Bedrooms · 4 Baths · House · Garden · Deck · Equipped kitchen · Parking · Cellar
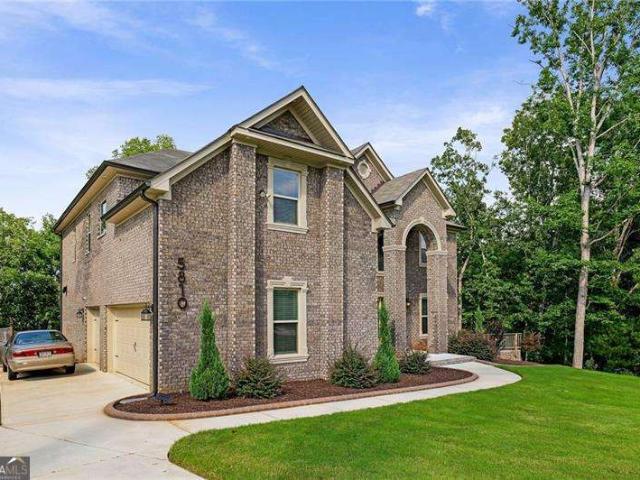
Welcome to this like-new, 4-sided brick home nestled in Douglasville's highly sought-after'Windermere' neighborhood. This home spans 3,782 square feet with an additional 1,824 square feet in the unfinished basement. Upon entry, you're greeted with a generous two-story foyer. Presented in the entry is an elegant formal living room, followed by a formal dining room, offering plenty of space for hosting and intimate family gatherings. The lovely fireside living room has large windows, spanning 10 feet tall for an inflow of natural light, with an open floor plan leading into the chef's kitchen. The kitchen area offers an enormous amount of counter and cabinet space, a center island, gas cooktop, stainless steel appliances, and large walk-in pantry. The main level also features a large guest bedroom with an en-suite bath, and access to the attached 3-car garage and outdoor deck with second story views of the expansive backyard. Upstairs you are met with an oversized private owner's suite, w
USD 749,900
3351 Forest Green Drive
View photo
House · for sale
USD 495,900
USD 223/sq.ft
3351 Forest Green Drive
The Meadows North
· 2,217 sq.ft · 4 Bedrooms · 2 Baths · House
· Balcony · Equipped kitchen · Cellar
The Meadows North · 2,217 sq.ft · 4 Bedrooms · 2 Baths · House · Balcony · Equipped kitchen · Cellar
Move In Ready —Welcome home to The Chatsworth FH1 Farmhouse by Obie Award-Winning Builder, Kerley Family Homes! This beautifully designed home features 4 bedrooms and 2.5 baths with an open-concept layout, charming front porch, and a private front balcony just off the guest suite. The gourmet kitchen offers a large island, abundant cabinet and counter space, and opens to the spacious family room with beautiful golf course views. Spacious primary suite with a well-appointed bath and generously sized secondary bedrooms. Private unfinished basement offering endless possibilities for future expansion. Conveniently located near I-20, Arbor Place Mall, shopping, and dining. Every Kerley Family Home includes a builder's warranty and an in-wall Pestban system for added peace of mind
USD 495,900
2940 Highland Hill Pkwy, Douglasville, GA 30135 | MLS #10492
View photo
House · for sale
USD 325,851
USD 155/sq.ft
Updated
2940 Highland Hill Pkwy, Douglasville, GA 30135 | MLS #10492
The Meadows North
· 2,099 sq.ft · 5 Bedrooms · 3 Baths · House
· Equipped kitchen
The Meadows North · 2,099 sq.ft · 5 Bedrooms · 3 Baths · House · Equipped kitchen
A beautifully renovated 5-bedroom, 2.5-bathroom ranch home. This home features stylish updates including stainless steel kitchen appliances, granite countertops, and updated flooring throughout. Situated on a large level lot. Conveniently located near shopping, dining, and more! Do not miss this great opportunity!
USD 325,851
4098 Lost Springs Trail
View photo
House · for sale
USD 222,000
USD 107/sq.ft
4098 Lost Springs Trail
The Meadows North
· 2,056 sq.ft · 3 Bedrooms · 3 Baths · House
· Swimming pool
The Meadows North · 2,056 sq.ft · 3 Bedrooms · 3 Baths · House · Swimming pool
Welcome home to this well-maintained 3-bedroom, 3-bathroom home nestled in the established Anneewakee Trails community of Douglasville. Boasting over 2,000 square feet of living space, this 2003-built home offers a functional layout with room to spread out perfect for everyone. Community amenities include a swimming pool, clubhouse, and tennis courts. Easy access to I-20 puts shopping, dining, and Atlanta commuters in a strong position
USD 222,000
2791 Willow Tree Overlook
View photo
House · for sale
USD 300,000
USD 154/sq.ft
2791 Willow Tree Overlook
The Meadows North
· 1,948 sq.ft · 4 Bedrooms · 3 Baths · House
· Garden · Office room · Equipped kitchen
The Meadows North · 1,948 sq.ft · 4 Bedrooms · 3 Baths · House · Garden · Office room · Equipped kitchen
Welcome to 2791 Willow Tree Overlook in Douglasville-an inviting home that perfectly blends comfort, style, and functionality. This newly renovated property offers a spacious, open-concept layout with abundant natural light, creating a warm and welcoming atmosphere throughout. The kitchen features ample cabinetry, generous counter space, and overlooks the main living area, making it ideal for both everyday living and entertaining. The primary suite provides a relaxing retreat with a private en-suite bath and spacious closet, while the additional bedrooms offer flexibility for family, guests, or a home office. Step outside to enjoy the private backyard, perfect for grilling, gatherings, or simply unwinding after a long day. Conveniently located near shopping, dining, parks, schools, and major highways, this home offers the perfect combination of peaceful neighborhood living and everyday convenience. Whether you're a first-time homebuyer, growing family, or looking to downsize, this move
USD 300,000
3535 Greenshire Court
View photo
House · for sale
USD 595,000
USD 116/sq.ft
3535 Greenshire Court
The Meadows North
· 5,091 sq.ft · 7 Bedrooms · 5 Baths · House
· Office room · Gym · Equipped kitchen · Cellar
The Meadows North · 5,091 sq.ft · 7 Bedrooms · 5 Baths · House · Office room · Gym · Equipped kitchen · Cellar
Buy this home and I will buy yours. Unlock the door to your future with an exclusive offer featuring a ZERO down payment for those who qualify. Awesome Home in Douglasville For Sale Or Trade! Have a home to sell? Buy this home and we'll buy yours! Discover the space and flexibility you've been searching for in this impressive 7-bedroom, 5-bath home offering over 5,000 square feet of living space. The open-concept layout features a spacious kitchen overlooking the main living area, a formal dining room, a main-level bedroom with a full bath, and a generous primary suite. The finished basement provides even more living space with endless possibilities for a media room, home gym, recreation room, home office, or multigenerational living. With generously sized rooms, abundant space for entertaining, and a layout designed to fit a variety of lifestyles, this home offers the perfect opportunity to make it your own. Schedule your private showing today!
USD 595,000
3851 N Shelby Lane
View photo
House · for sale
USD 184,000
USD 101/sq.ft
3851 N Shelby Lane
The Meadows North
· 1,808 sq.ft · 3 Bedrooms · 2 Baths · House
· Equipped kitchen · Cellar
The Meadows North · 1,808 sq.ft · 3 Bedrooms · 2 Baths · House · Equipped kitchen · Cellar
3851 N Shelby Lane is a well-located ranch-style home offering 3 bedrooms and 2 full bathrooms on a spacious, wooded lot in Douglasville. The home features a functional layout with an open living area, eat-in kitchen, and comfortable bedroom spaces, along with an unfinished basement providing potential for future expansion or storage. Conveniently situated near shopping, dining, Sweetwater Creek Park, and major commuter routes, this property offers a balance of privacy and accessibility, making it suitable for owner-occupants or investors alike
USD 184,000
4194 Yancey Road
View photo
House · for sale
USD 325,000
USD 172/sq.ft
4194 Yancey Road
The Meadows North
· 1,884 sq.ft · 3 Bedrooms · 2 Baths · House
· Office room · Deck · Fireplace
The Meadows North · 1,884 sq.ft · 3 Bedrooms · 2 Baths · House · Office room · Deck · Fireplace
Calling all investors, builders, and visionaries! This unique offering features two contiguous parcels totaling 12.73 acres (Add'l Parcel ID: 00280150-. 4194 Yancey Road. MLS 10725-) being sold together as a package. Nestled back from the road for maximum privacy, the property includes a 3-bedroom, 2-bathroom'true fixer-upper' constructed with authentic West Coast Cedar. The home offers a solid starting point for a custom renovation, featuring an all-electric layout, a cozy fireplace, an elevated rear deck, and a classic rocking-chair front porch. The upstairs bedroom includes a spacious adjoining room perfect for a primary suite conversion, home office, or nursery. Whether you choose to restore the cedar home to its former glory or utilize the expansive 13-acre canvas to build a private family compound or multiple new homes, the value is undeniable. Property is on a septic system with county water. Sold As-Is. No blind offers gain instant equity with the right vision! PLEASE NOTE: Lis
USD 325,000
2861 Knoll View Place
View photo
House · for sale
USD 549,949
USD 219/sq.ft
Updated
2861 Knoll View Place
The Meadows North
· 2,508 sq.ft · 4 Bedrooms · 2 Baths · House
· Fireplace · Equipped kitchen
The Meadows North · 2,508 sq.ft · 4 Bedrooms · 2 Baths · House · Fireplace · Equipped kitchen
3% fha assumable loan! Beautiful well kept 4 bedroom 2.5 bath home with enough room to spare! This home features a formal living room and dining room, family room with gas fireplace, elegant style eat in kitchen with breakfast bar. Upstairs are big secondary bedrooms and Main suites with sitting area. Plenty of room for guests and entertaining. Minutes from Boundary Waters Aquatic Center, Sweetwater State Park. Amazing low assumably interest rate. This will not LAST! Bring your savvy buyers
USD 549,949
3155 Laura Lane
View photo
House · for sale
USD 449,000
USD 135/sq.ft
3155 Laura Lane
The Meadows North
· 3,315 sq.ft · 4 Bedrooms · 3 Baths · House
· Patio · Garden · Deck · Equipped kitchen
The Meadows North · 3,315 sq.ft · 4 Bedrooms · 3 Baths · House · Patio · Garden · Deck · Equipped kitchen
Welcome to 3155 Laura Lane, a rare opportunity to own a spacious home on approximately 3 private acres with no subdivision restrictions with a fence and a roof that is only one years old. Quietly tucked away on a peaceful street, this property offers the privacy, flexibility, and outdoor lifestyle buyers are searching for. Enjoy a full front porch with a swing, along with both covered and uncovered decks that create multiple spaces for relaxing, entertaining, or enjoying the natural surroundings. The back patio provides an ideal setting for grilling, gatherings, or quiet evenings outdoors, while the additional serene outdoor space beyond the backyard offers the feel of a private retreat. Inside, the home the primary bedroom offers a sitting area, built in bookshelves and his and her full bathrooms! There are also three secondary bedrooms upstairs and additional bath. The large kitchen has an informal eat-in area main floor laundry. Separate Dining, Living and family rooms and a half ba
USD 449,000
Holly Springs Dr
View photo
House · for sale
Request Details
New
Holly Springs Dr
The Meadows North
· 2,400 sq.ft · 3 Bedrooms · 2 Baths · House
The Meadows North · 2,400 sq.ft · 3 Bedrooms · 2 Baths · House
This is a Real Estate-Owned (REO)/post-foreclosure home owned or managed by a bank. All offers are considered; however, the highest and best will most likely be accepted
Request Details
Wallace Lake Rd
View photo
House · for sale
Request Details
New
Wallace Lake Rd
The Meadows North
· 1,292 sq.ft · 3 Bedrooms · 1 Bath · House
The Meadows North · 1,292 sq.ft · 3 Bedrooms · 1 Bath · House
This is a Real Estate-Owned (REO)/post-foreclosure home owned or managed by a bank. All offers are considered; however, the highest and best will most likely be accepted
Request Details
Adair St
View photo
House · for sale
Request Details
New
Adair St
The Meadows North
· 1,023 sq.ft · 2 Bedrooms · 2 Baths · House
The Meadows North · 1,023 sq.ft · 2 Bedrooms · 2 Baths · House
This is a Real Estate-Owned (REO)/post-foreclosure home owned or managed by a bank. All offers are considered; however, the highest and best will most likely be accepted
Request Details
Pope Rd
View photo
House · for sale
Request Details
Updated
Pope Rd
The Meadows North
· 2,411 sq.ft · 3 Bedrooms · 2 Baths · House
The Meadows North · 2,411 sq.ft · 3 Bedrooms · 2 Baths · House
This is a Real Estate-Owned (REO)/post-foreclosure home owned or managed by a bank. All offers are considered; however, the highest and best will most likely be accepted
Request Details
Whispering Winds Pl
View photo
House · for sale
Request Details
Updated
Whispering Winds Pl
The Meadows North
· 2,691 sq.ft · 4 Bedrooms · 3 Baths · House
The Meadows North · 2,691 sq.ft · 4 Bedrooms · 3 Baths · House
This is a Real Estate-Owned (REO)/post-foreclosure home owned or managed by a bank. All offers are considered; however, the highest and best will most likely be accepted
Request Details
Stretford Rd
View photo
House · for sale
Request Details
Updated
Stretford Rd
The Meadows North
· House
The Meadows North · House
This is a Real Estate-Owned (REO)/post-foreclosure home owned or managed by a bank. All offers are considered; however, the highest and best will most likely be accepted
Request Details
S Lake Dr
View photo
House · for sale
Request Details
Updated
S Lake Dr
The Meadows North
· 1,776 sq.ft · 3 Bedrooms · 2 Baths · House
The Meadows North · 1,776 sq.ft · 3 Bedrooms · 2 Baths · House
This home is in preforeclosure, which means the homeowner is in default (missed payments). Therefore, there could be an opportunity to strike a great deal with the owner and the bank
Request Details

Get email alerts

Don't miss out: be the first to know about new properties

The alert was correctly created

On subscribing you accept the conditions of use and the privacy policy
Alert
Receive new ads in your inbox
Save this search
Receive alerts for new listings

We'll send you an email when we have new properties for: "Houses for sale in The Meadows North"

The alert was correctly created

Brookmont, Douglasville city Bill Arp CCD Douglas County Georgia
Kensington, Douglasville city Bill Arp CCD Douglas County Georgia
Get email alerts and be the first to see new listings
Required field
On subscribing I accept the terms of the privacy policy
Perfect! You'll soon start receiving new listings via email
Alert
Receive an email when we have new ads for Houses for sale in The Meadows North
Save this search
Filters

Bedrooms

Size (sq.ft)

sq.ft
sq.ft

Price

USD
USD

Property type

Bathrooms

Clear all filters
Receive notifications when new entries are published.