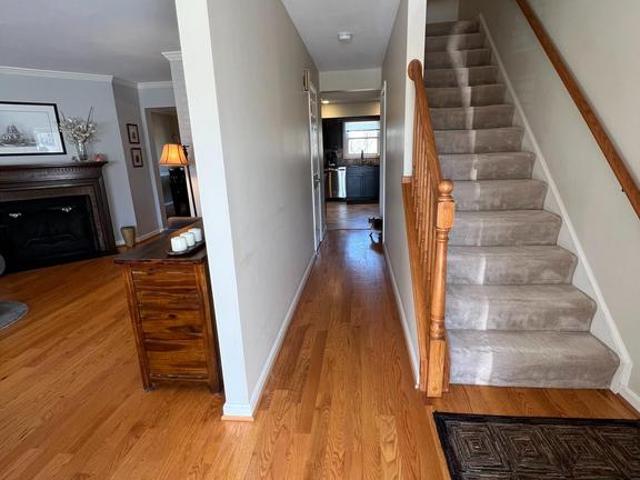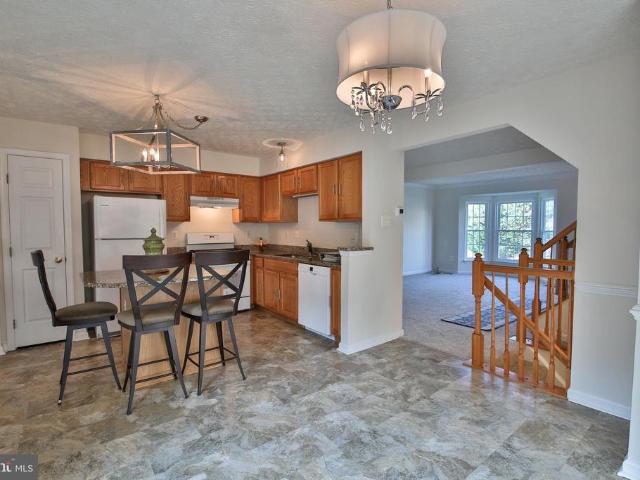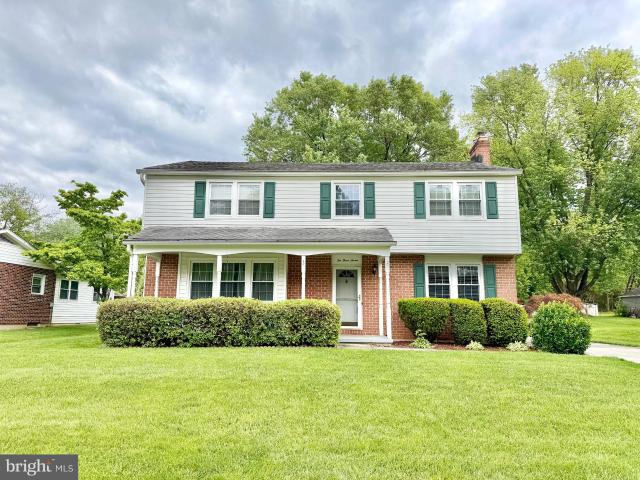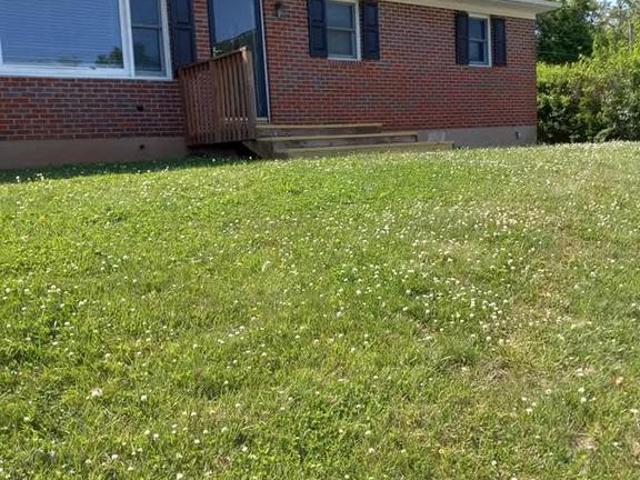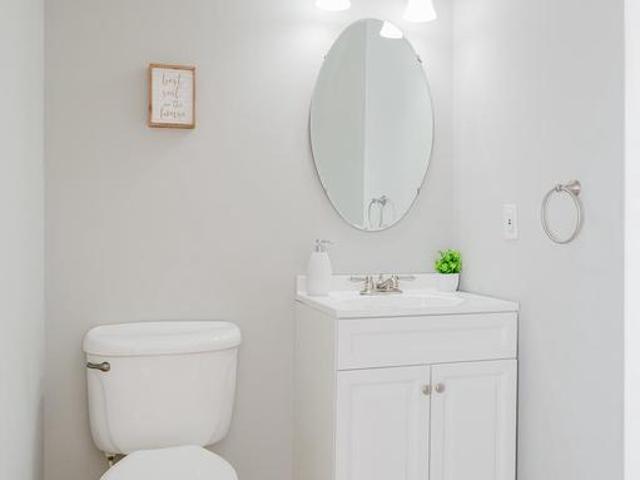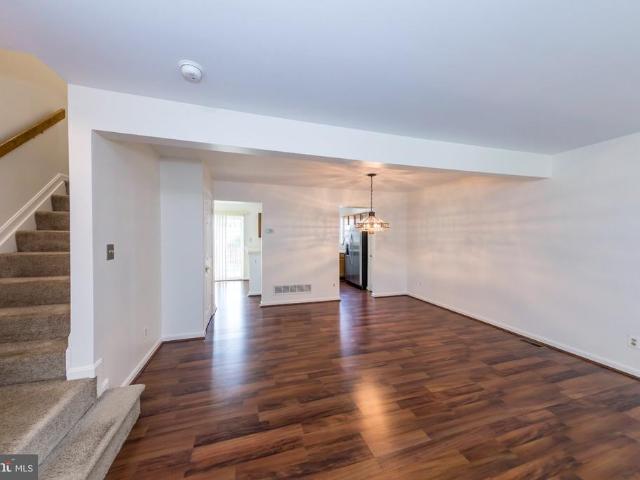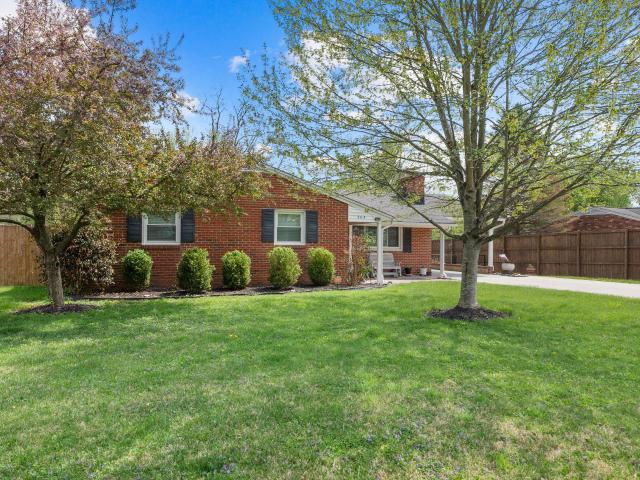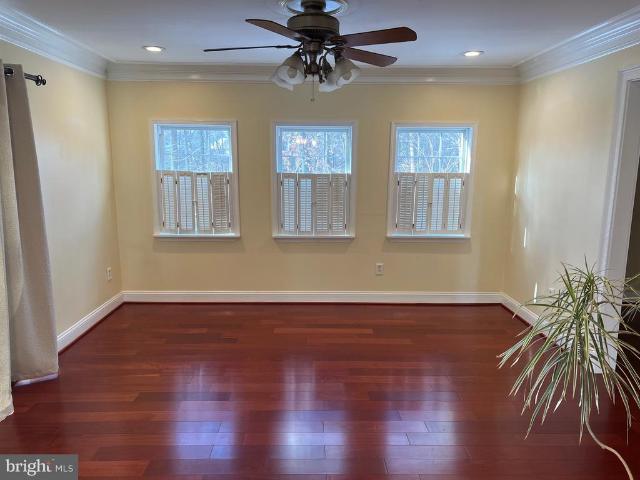
428 properties for sale in The Park at Irwin's Choice

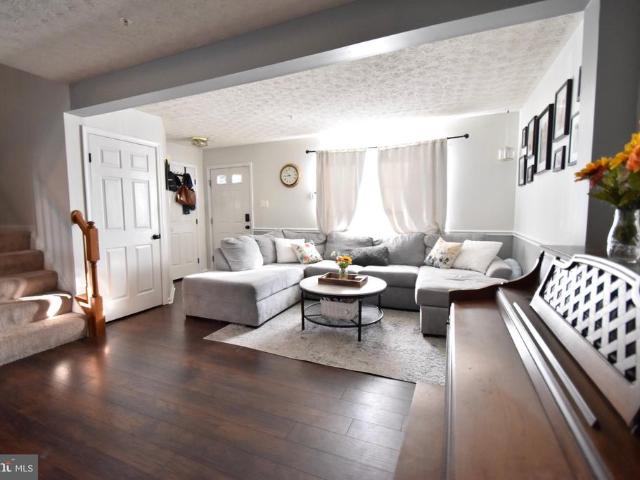
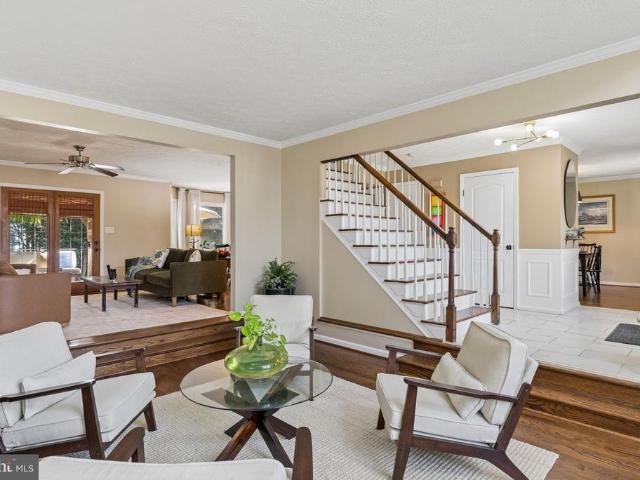
404 C Harrison Court # 3
12 pictures
Condo · for sale
USD 247,500
USD 221/sq.ft
404 C Harrison Court # 3
The Park at Irwin's Choice
· 1,119 sq.ft · 3 Bedrooms · 2 Baths · Condo
· Patio · Equipped kitchen
The Park at Irwin's Choice · 1,119 sq.ft · 3 Bedrooms · 2 Baths · Condo · Patio · Equipped kitchen
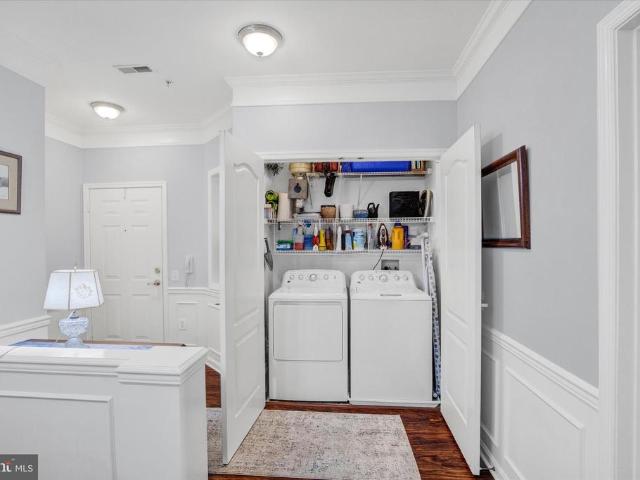
Welcome to 404-C Harrison Road! This turn-key 3 bed, 2 bath first floor condo in desirable Irwins Choice is ready for its new owner with a functional modern layout boasting many quality upgrades, fresh paint, new carpet and charming touches throughout. Inside you will find a broad entry foyer with decorative recessed wall niche, elegant wainscoting and handsome luxury vinyl plank floors extending into the open living and dining rooms, kitchen and hall. The beautifully renovated kitchen with quartz countertops, tile backsplash and stainless steel appliances flows smoothly into the home's gathering spaces for effortless mealtimes and entertaining. Sliders in the living room to your private patio provide an outdoor retreat overlooking a manicured common area with plenty of room to run and play. Three bedrooms include a generous primary with romantic window seat and en-suite full bath with oversized walk-in shower, and another window seat with bonus storage in the second bedroom. Other com
USD 247,500
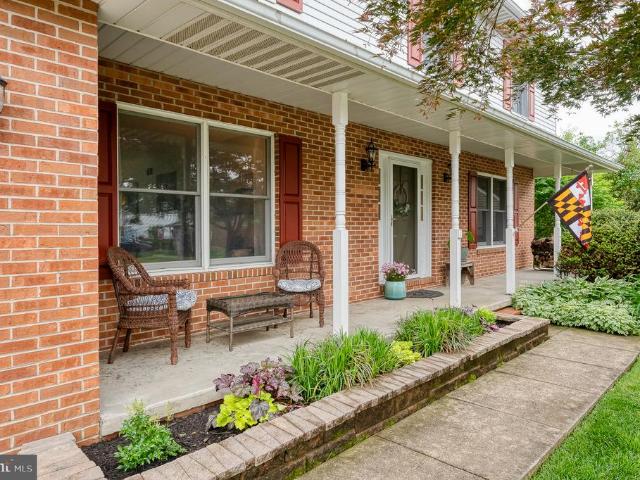
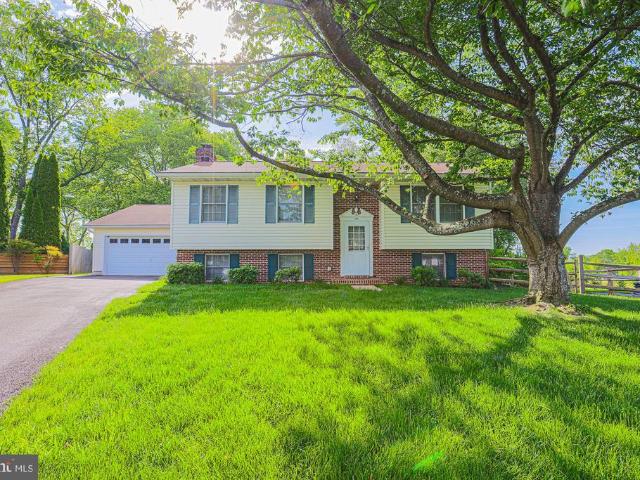
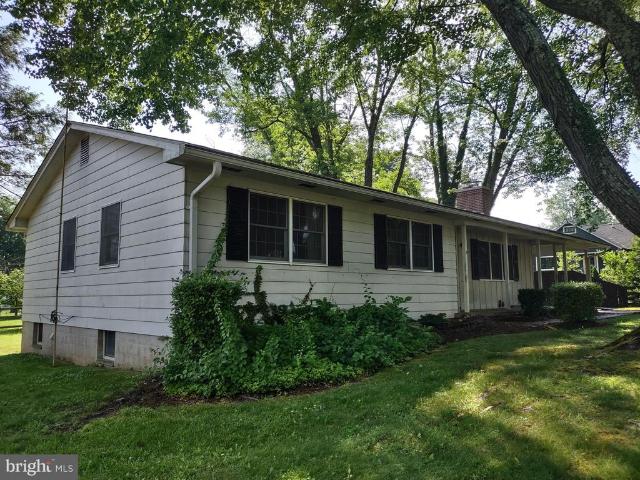
805 Hayden Court
12 pictures
House · for sale
USD 539,900
USD 198/sq.ft
805 Hayden Court
The Park at Irwin's Choice
· 2,723 sq.ft · 4 Bedrooms · 2 Baths · House
· Fireplace
The Park at Irwin's Choice · 2,723 sq.ft · 4 Bedrooms · 2 Baths · House · Fireplace
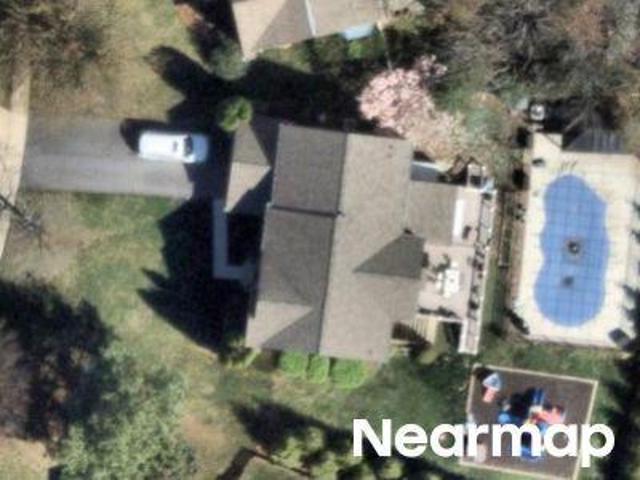
Welcome to this lovely 4-bedroom, 2.5-bath colonial nestled on an ideal cul-de-sac in Bel Air! Situated on a spacious fenced lot with mature landscaping, this home offers both charm and convenience in a sought-after community featuring two ponds and two playgrounds. Inside, you'll find hardwood floors throughout the bedroom level, updated main-level LVP flooring, stainless steel appliances, and a cozy wood-burning fireplace perfect for relaxing evenings at home. The sellers have thoughtfully updated the washer, dryer, refrigerator, sliding glass door, and main-level flooring within the last three years. Enjoy being within walking distance to Shamrock Park, local parades, and the popular farmers market, making it easy to enjoy everything downtown Bel Air has to offer
USD 539,900
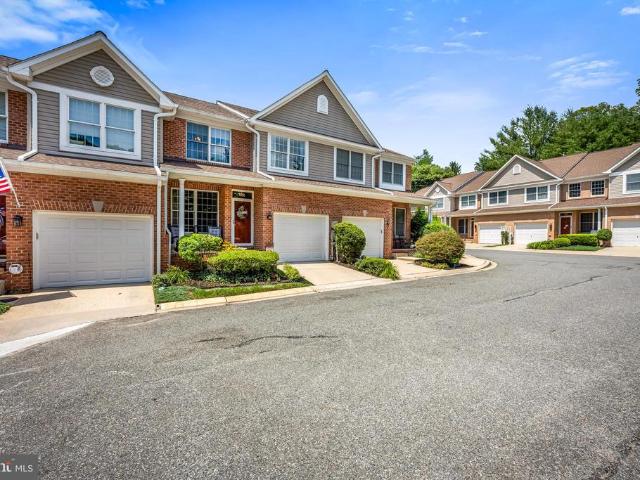
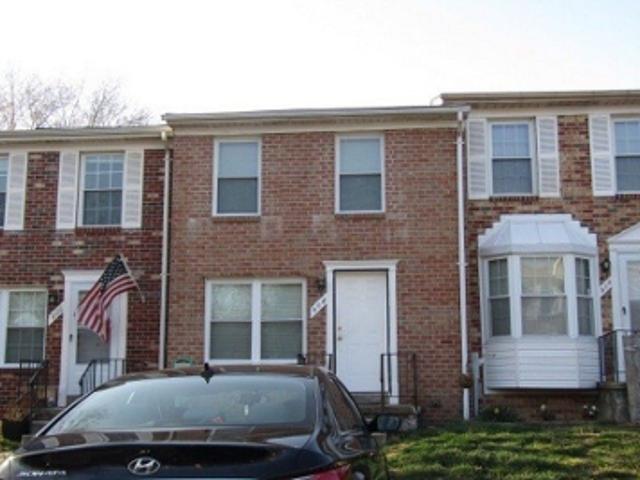
400 Chadford Court
12 pictures
Townhouse · for sale
USD 349,900
USD 191/sq.ft
400 Chadford Court
The Park at Irwin's Choice
· 1,830 sq.ft · 3 Bedrooms · 2 Baths · Townhouse
· Office room · Fireplace · Equipped kitchen
The Park at Irwin's Choice · 1,830 sq.ft · 3 Bedrooms · 2 Baths · Townhouse · Office room · Fireplace · Equipped kitchen
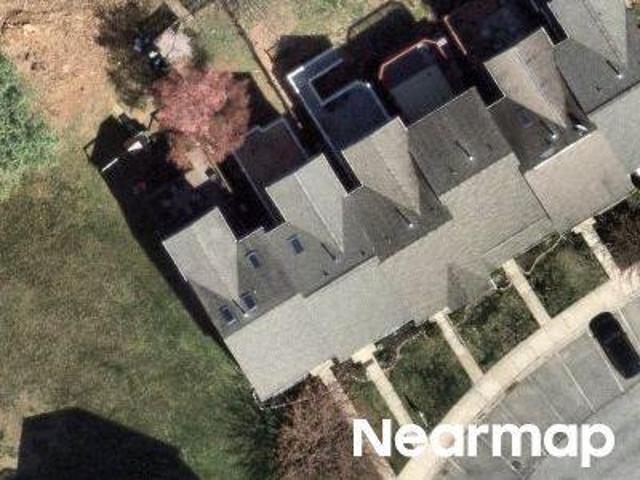
Step inside to discover gleaming hardwood floors and a cozy fireplace that anchors the main living area with warmth and character. The stunning granite kitchen features stainless steel appliances, creating an inviting space ideal for entertaining or preparing weeknight dinners. Upstairs, three generously sized bedrooms provide peaceful retreats with ample closet space, while the primary bath, beautifully updated in 2021, blends modern style with everyday functionality. The convenient half bath on the main level adds practicality for guests and family alike. The finished lower level elevates this home beyond typical townhouse living, offering a spacious family room perfect for movie nights or a home office. A finished laundry area with sliders provides seamless access and added convenience. Major updates include a new roof installed in 2022 and new windows in 2020, delivering peace of mind and energy efficiency for years to come. The location truly sets this property apart. Situated foo
USD 349,900
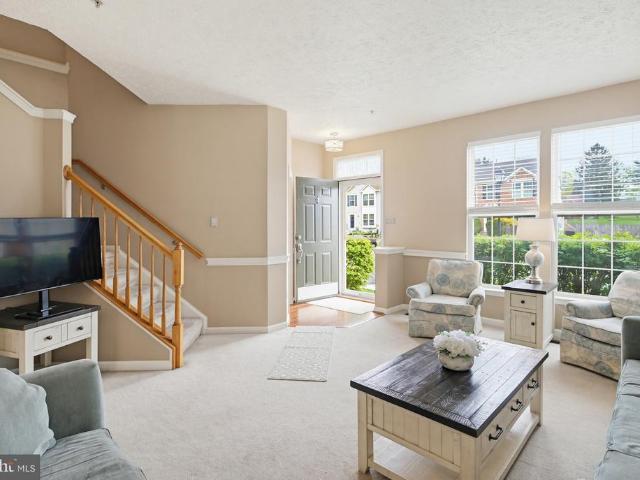
1009 Jeanett Way
View photo
Townhouse · for sale
USD 350,000
USD 181/sq.ft
1009 Jeanett Way
The Park at Irwin's Choice
· 1,927 sq.ft · 3 Bedrooms · 1 Bath · Townhouse
· Garden · Office room · Deck · Fireplace · Equipped kitchen
The Park at Irwin's Choice · 1,927 sq.ft · 3 Bedrooms · 1 Bath · Townhouse · Garden · Office room · Deck · Fireplace · Equipped kitchen
Well maintained townhome in desirable Irwins Choice community. This home has just been updated with fresh paint, and all new carpet. The main level features a large living room, a half bath, and a large eat-in kitchen with island, granite counters, and a pantry; and a great bump-out family room with gas fireplace! Sliders exit to a newly stained rear deck to enjoy the large backyard with storage shed, and wooded view. The upper level features a large primary with walk-in closet, two other nice sized bedrooms, and a large full bath. The lower level is more beautiful living space with a family room, and an extra room that can be a home office or bedroom, and an additional half bath. There is also a utility room with washer and dryer, and storage space. Important upgrades include a new roof installed in 2018, new HVAC in 2019, new windows and front door in 2022, all new appliances in the last five years, and a new hot water heater in 2025. The front porch railing was also replaced in 2024
USD 350,000
Could you also be interested in
Homes for sale in Shamrock, Bel Air town District 3 Bel Air Harford County Maryland, Homes for sale in Majors Choice, Homes for sale in Moores Mill, Bel Air North District 3 Bel Air Harford County Maryland, Homes for sale in Allendale, Bel Air town District 3 Bel Air Harford County Maryland, Homes for sale in Roland Place, Bel Air town District 3 Bel Air Harford County Maryland, Homes for sale in North Bel Air, Bel Air town District 3 Bel Air Harford County Maryland, Homes for sale in Harlan Square, Bel Air town District 3 Bel Air Harford County Maryland, Homes for sale in Roland Heights, Bel Air town District 3 Bel Air Harford County Maryland, Homes for sale in Warwick, Bel Air town District 3 Bel Air Harford County Maryland, Homes for sale in Brentwood Park, Bel Air North District 3 Bel Air Harford County Maryland, Homes for sale in Old Fields, Bel Air North District 3 Bel Air Harford County Maryland, Homes for sale in Harford Dale, Homes for sale in Marywood, Bel Air North District 3 Bel Air Harford County Maryland, Homes for sale in Stonehedge, Bel Air North District 3 Bel Air Harford County Maryland, Homes for sale in Kelly Glen, Bel Air North District 3 Bel Air Harford County Maryland, Homes for sale in Drexel, Bel Air North District 3 Bel Air Harford County Maryland, Homes for sale in Blake's Legacy, Homes for sale in Frogtown, Bel Air North District 3 Bel Air Harford County Maryland, Homes for sale in Harford Estates, Homes for sale in Bynum, Bel Air North District 3 Bel Air Harford County Maryland
237 Bynum Ridge Rd, Forest Hill, MD 21050 | MLS #MDHR2053
View photo
House · for sale
USD 424,900
USD 209/sq.ft
237 Bynum Ridge Rd, Forest Hill, MD 21050 | MLS #MDHR2053
The Park at Irwin's Choice
· 2,024 sq.ft · 5 Bedrooms · 3 Baths · House
· Fireplace · Equipped kitchen · Cellar
The Park at Irwin's Choice · 2,024 sq.ft · 5 Bedrooms · 3 Baths · House · Fireplace · Equipped kitchen · Cellar
Rare 5-bedroom colonial featuring all 5 bedrooms and 2 full baths on the upper level—an exceptional and hard-to-find layout! The main level offers a formal living room, formal dining room, eat-in kitchen, laundry room, half bath, and a spacious family room with a cozy gas fireplace. Unimproved basement with exterior side entrance and windows provides endless potential. Enjoy gas heat, replacement windows, and a welcoming covered front porch. Located in Forest Hill with generously sized rooms throughout
USD 424,900
202 Marshall Drive
4 pictures
House · for sale
USD 325,000
USD 255/sq.ft
202 Marshall Drive
The Park at Irwin's Choice
· 1,270 sq.ft · 3 Bedrooms · 2 Baths · House
· Air conditioning
The Park at Irwin's Choice · 1,270 sq.ft · 3 Bedrooms · 2 Baths · House · Air conditioning
Professional pictures and remarks coming soon. New roof installed in 2021, new AC compressor last year, and new appliances. As-Is sale
USD 325,000
434 Rose Way
View photo
Townhouse · for sale
USD 385,000
USD 153/sq.ft
434 Rose Way
The Park at Irwin's Choice
· 2,508 sq.ft · 3 Bedrooms · 3 Baths · Townhouse
· Patio · Garden · Office room · Deck · Equipped kitchen
The Park at Irwin's Choice · 2,508 sq.ft · 3 Bedrooms · 3 Baths · Townhouse · Patio · Garden · Office room · Deck · Equipped kitchen
Welcome home to this beautifully upgraded townhouse featuring a desirable 3-story bump-out, offering the largest model in the community. The gourmet kitchen offers granite countertops, a custom island, tiled backsplash, stainless steel appliances and a spacious breakfast area with additional counter space. Perfect for a coffee bar. The open sunroom has easy access to the maintenance-free deck, paver patio, shed and fenced rear yard. Upstairs, you'll find two primary suites, including the owner's suite with a huge custom walk-in closet, sitting room and en-suite bath featuring dual vanities, a soaking tub, and a separate shower. The fully finished lower level includes a recreation room, a third bedroom, a full bath, laundry and a den that could serve as a potential fourth bedroom, home office, or flex space
USD 385,000
760 Reedy Circle
View photo
Townhouse · for sale
USD 325,000
USD 192/sq.ft
760 Reedy Circle
The Park at Irwin's Choice
· 1,690 sq.ft · 3 Bedrooms · 2 Baths · Townhouse
· Office room · Equipped kitchen · Cellar
The Park at Irwin's Choice · 1,690 sq.ft · 3 Bedrooms · 2 Baths · Townhouse · Office room · Equipped kitchen · Cellar
Nestled in the coveted Majors Choice community, this exquisite townhouse embodies the perfect blend of traditional elegance and modern comfort. Built in 1988, this charming residence has been thoughtfully designed to create a warm and inviting atmosphere, making it an ideal sanctuary for those seeking a refined lifestyle. As you step inside, you are greeted by a spacious and airy layout that seamlessly flows from room to room. The fully finished basement offers a versatile space that can be transformed into a cozy family room, a home office, or a personal gym-tailoring to your unique lifestyle needs. With a total of 1,690 square feet, this home provides ample room for relaxation and entertainment. The heart of the home features a well-appointed kitchen, perfect for culinary enthusiasts. Imagine hosting intimate gatherings or festive celebrations in the adjoining dining area, where laughter and memories are sure to be made. The living room, bathed in natural light, invites you to unwind
USD 325,000
205 Marshall Drive
12 pictures
House · for sale
USD 435,000
USD 185/sq.ft
205 Marshall Drive
The Park at Irwin's Choice
· 2,347 sq.ft · 3 Bedrooms · 2 Baths · House
· Patio · Garden · Gym · Deck · Equipped kitchen
The Park at Irwin's Choice · 2,347 sq.ft · 3 Bedrooms · 2 Baths · House · Patio · Garden · Gym · Deck · Equipped kitchen
Welcome to 205 Marshall Drive 3-bedroom, 2-bath home in Forest Hill. Offering the perfect combination of comfort, upgrades, and move-in ready convenience. Featuring 1,425 sq ft above grade, this home includes a primary suite with private en suite bath, along with a fully renovated kitchen and bathrooms (2020). The kitchen is equipped with stainless steel appliances (2021), making it both stylish and functional. The finished lower level adds an additional 925 sq ft of living space perfect for a family room, home office, gym, or guest area plus plenty of storage. Enjoy the flat backyard and large deck perfect for entertaining as well as a front paver patio for added curb appeal. Recent updates include roof and gutters (2023), new double-hung windows and slider (2024), sump pump with backup (2024), water heater (2021), washer and dryer (2021). The home also includes a dual fuel generator with transfer setup (2024). Come see this well-maintained, move-in ready home in a great location!
USD 435,000
800 May Court
View photo
House · for sale
USD 515,333
USD 291/sq.ft
800 May Court
The Park at Irwin's Choice
· 1,765 sq.ft · 3 Bedrooms · 2 Baths · House
· Patio · Office room · Parking · Deck · Equipped kitchen
The Park at Irwin's Choice · 1,765 sq.ft · 3 Bedrooms · 2 Baths · House · Patio · Office room · Parking · Deck · Equipped kitchen
End of court location. Backs to protected wooded area. Watch nature at its best from your huge brick paver patio and observation deck. Great for outdoor parties and Barbeques. 3 bedrooms. 2.5 baths. Updated kitchen with granite counters and stainless-steel exhaust hood, secretary and breakfast bar. Tile and hardwood throughout. 1st floor laundry with extra cabinet storage. Vaulted ceiling in the 1st floor family room with adjoining office or den. Formal dining room and living room leave plenty of room to spread out. Wide base, crown, chair and picture frame moldings throughout. Extra-long concrete drive to oversized storage shed. Plenty of off-street parking for 6 cars. Brick and Vinyl siding. Architectural roof. Covered front porch. 1 car garage with auto opener. Call today for appointment
USD 515,333
1032 Jeanett Way
View photo
Townhouse · for sale
USD 725,000
USD 403/sq.ft
1032 Jeanett Way
The Park at Irwin's Choice
· 1,798 sq.ft · 3 Bedrooms · 2 Baths · Townhouse
· Office room · Deck · Equipped kitchen · Cellar
The Park at Irwin's Choice · 1,798 sq.ft · 3 Bedrooms · 2 Baths · Townhouse · Office room · Deck · Equipped kitchen · Cellar
Location, location, location! This well-maintained and updated townhouse is mere minutes from downtown Bel Air in the highly desired neighborhood of Irwin's Choice. It features a bricked-front facade, updated kitchen floors, new roof, new flooring in the large master bedroom, and new countertops! The back deck also offers beautiful sunsets and open views of the common grounds. With an open floor plan, the basement provides a great bonus space for a home office, theatre, game room, etc. The subdivision also has direct access to part of the MA & PA Heritage Trail
USD 725,000
315 Catherine Court
12 pictures
House · for sale
USD 339,000
USD 297/sq.ft
315 Catherine Court
The Park at Irwin's Choice
· 1,141 sq.ft · 3 Bedrooms · 1 Bath · House
· Garden · Deck · Fireplace · Equipped kitchen · Parking
The Park at Irwin's Choice · 1,141 sq.ft · 3 Bedrooms · 1 Bath · House · Garden · Deck · Fireplace · Equipped kitchen · Parking
Multiple offers received. *the estate has established a final offer deadline of tuesday, may 19th at 6:00 pm. All offers must be submitted by the deadline. Agents who have already submitted may revise or strengthen terms before the deadline. Seller prefers strong terms. Welcome to 315 catherine ct in the heart of bel air. Situated on a quiet cul-de-sac, this very well-maintained probate sale offers exceptional value and the perfect opportunity to add your own personal touches. Charming curb appeal welcomes you home, while inside youll find a spacious living room, dining room, and eat-in kitchen with access to a wonderful deck overlooking the fenced, manicured rear yard perfect for relaxing or entertaining. A custom-built 2-car garage addition provides ample storage, workspace, and everyday convenience. The finished lower level features a cozy wood-burning fireplace and convenient half bath. Upstairs offers 3 comfortable bedrooms and a full bath. Affordable living just footsteps from sh
USD 339,000
522 Dallam Court # 11
View photo
Condo · for sale
USD 439,000
USD 158/sq.ft
522 Dallam Court # 11
The Park at Irwin's Choice
· 2,766 sq.ft · 3 Bedrooms · 2 Baths · Condo
· Fireplace · Equipped kitchen · Parking
The Park at Irwin's Choice · 2,766 sq.ft · 3 Bedrooms · 2 Baths · Condo · Fireplace · Equipped kitchen · Parking
Welcome home to this beautifully updated, meticulously maintained interior condominium townhome offering over 3,100 square feet of comfortable, low-maintenance living! With 3 spacious bedrooms, 2 full baths, and 2 half baths, this home is the perfect blend of style, space, and convenience. The main level features soaring two-story ceilings, a bright and open family room with a cozy gas fireplace, a separate living room, breakfast area with custom cabinetry, a beautifully updated kitchen (2022), a convenient half bath, and access to the attached one-car garage and private driveway. Upstairs, you'll find a spacious primary suite featuring a large walk-in closet and an impressive en-suite bath with double vanity sinks, a soaking tub, and a separate walk-in shower. Two additional generously sized bedrooms and a full hall bath complete the upper level. The finished lower level offers even more living space with a large recreation room, an additional half bath, and a custom wet bar with a mi
USD 439,000
938 Felicia Court
12 pictures
Townhouse · for sale
USD 339,900
USD 175/sq.ft
938 Felicia Court
The Park at Irwin's Choice
· 1,938 sq.ft · 3 Bedrooms · 2 Baths · Townhouse
· Equipped kitchen
The Park at Irwin's Choice · 1,938 sq.ft · 3 Bedrooms · 2 Baths · Townhouse · Equipped kitchen
Beautifully updated and filled with natural light, this three-level townhome offers a bright, airy feel and a layout that lives larger than expected. High ceilings, updated flooring, an improved kitchen with stainless steel appliances and granite countertops, refreshed baths, and updated hardware and fixtures all come together to create a home that feels polished, comfortable, and easy to enjoy. Out back, the setting is a standout, backing to woods and open space for a more peaceful and private feel than you typically find. All of this in a highly convenient Bel Air area location close to shopping, dining, everyday essentials, and easy access for getting around town or heading north or south
USD 339,900
404 Crofton Court
View photo
House · for sale
USD 495,000
USD 215/sq.ft
404 Crofton Court
The Park at Irwin's Choice
· 2,293 sq.ft · 4 Bedrooms · 2 Baths · House
· Patio · Fireplace · Equipped kitchen
The Park at Irwin's Choice · 2,293 sq.ft · 4 Bedrooms · 2 Baths · House · Patio · Fireplace · Equipped kitchen
Step into lovely living as you enter the gracious foyer of this beautifully maintained home. Glass french doors open to a charming breakfast area and foodie kitchen. A recessed bar area offers the perfect spot the to prepare your morning beverage or evening cocktails. The living room has been thoughtfully opened to the family room creating the perfect space for entertaining. Warm yourself by the gas fireplace on chilly days. In the warmer months, step out on to the patio which has been lovingly transformed into a private oasis soothed by the sound of a private fountain. The spacious dining room completes the first floor. The second level features a primary bedroom with a cathedral ceiling and two large double closets. The primary bath is a dream with a free standing clawfoot tub and a large separate walk in shower. Two individual vanities provide personal space. Three additional bedrooms and a large hall bath with separate vanity area complete the second level. *Welcome to your new hom
USD 495,000
211 Richardson Street
View photo
House · for sale
USD 365,000
USD 196/sq.ft
211 Richardson Street
The Park at Irwin's Choice
· 1,862 sq.ft · 3 Bedrooms · 2 Baths · House
· Garden · Office room · Fireplace · Equipped kitchen · Cellar · Parking
The Park at Irwin's Choice · 1,862 sq.ft · 3 Bedrooms · 2 Baths · House · Garden · Office room · Fireplace · Equipped kitchen · Cellar · Parking
Classic mid-20thC Frame Rancher with 3 bedrooms, 2 baths, eat-in kitchen, living room/dining room'L' with fireplace. The basement level includes a paneled club room with bar, laundry room and storage room with workbench and shelving. There is screened porch, carport, driveway and spacious rear yard with garden shed. This is Bel Air In-town living at its best! Quiet tree-lined side street just 1 block from the MA & PA hiking/biking trail & Liriodendron Park/Mansion. Walk to schools, shopping, churches, business offices and restaurants in downtown Bel Air! The home is ready for you to update and make your own! See MLS docs for detailed brochure and Seller disclosures
USD 365,000
Pentwood Ct
View photo
House · for sale
Request Details
Updated
Pentwood Ct
The Park at Irwin's Choice
· 1,356 sq.ft · 2 Bedrooms · 1 Bath · House
The Park at Irwin's Choice · 1,356 sq.ft · 2 Bedrooms · 1 Bath · House
This home is in preforeclosure, which means the homeowner is in default (missed payments). Therefore, there could be an opportunity to strike a great deal with the owner and the bank
Request Details
Robin Hill Ct
View photo
House · for sale
Request Details
Updated
Robin Hill Ct
The Park at Irwin's Choice
· 1,668 sq.ft · 2 Baths · House
The Park at Irwin's Choice · 1,668 sq.ft · 2 Baths · House
This home is in preforeclosure, which means the homeowner is in default (missed payments). Therefore, there could be an opportunity to strike a great deal with the owner and the bank
Request Details
Court Of Fiddlers Grn
View photo
House · for sale
Request Details
Updated
Court Of Fiddlers Grn
The Park at Irwin's Choice
· 2,293 sq.ft · 2 Baths · House
The Park at Irwin's Choice · 2,293 sq.ft · 2 Baths · House
This home is in preforeclosure, which means the homeowner is in default (missed payments). Therefore, there could be an opportunity to strike a great deal with the owner and the bank
Request Details
Brandy Dr
View photo
Townhouse · for sale
Request Details
Updated
Brandy Dr
The Park at Irwin's Choice
· 1,798 sq.ft · 3 Baths · Townhouse
The Park at Irwin's Choice · 1,798 sq.ft · 3 Baths · Townhouse
This is a Real Estate-Owned (REO)/post-foreclosure home owned or managed by a bank. All offers are considered; however, the highest and best will most likely be accepted
Request Details
Martin Meadows Dr
View photo
House · for sale
Request Details
Updated
Martin Meadows Dr
The Park at Irwin's Choice
· 6,060 sq.ft · 3 Baths · House
The Park at Irwin's Choice · 6,060 sq.ft · 3 Baths · House
This is a Real Estate-Owned (REO)/post-foreclosure home owned or managed by a bank. All offers are considered; however, the highest and best will most likely be accepted
Request Details
Wallingford Rd
View photo
Condo · for sale
Request Details
Updated
Wallingford Rd
The Park at Irwin's Choice
· Condo
The Park at Irwin's Choice · Condo
This is a Real Estate-Owned (REO)/post-foreclosure home owned or managed by a bank. All offers are considered; however, the highest and best will most likely be accepted
Request Details
Pepperwood Springs Way
View photo
House · for sale
Request Details
Updated
Pepperwood Springs Way
The Park at Irwin's Choice
· 3,326 sq.ft · 2 Baths · House
The Park at Irwin's Choice · 3,326 sq.ft · 2 Baths · House
This home is in preforeclosure, which means the homeowner is in default (missed payments). Therefore, there could be an opportunity to strike a great deal with the owner and the bank
Request Details
Helton Ave
View photo
House · for sale
Request Details
Updated
Helton Ave
The Park at Irwin's Choice
· 1,141 sq.ft · 2 Baths · House
The Park at Irwin's Choice · 1,141 sq.ft · 2 Baths · House
This home is in preforeclosure, which means the homeowner is in default (missed payments). Therefore, there could be an opportunity to strike a great deal with the owner and the bank
Request Details
Spencer Cir
View photo
House · for sale
Request Details
Updated
Spencer Cir
The Park at Irwin's Choice
· 2,077 sq.ft · 2 Baths · House
The Park at Irwin's Choice · 2,077 sq.ft · 2 Baths · House
This home is in preforeclosure, which means the homeowner is in default (missed payments). Therefore, there could be an opportunity to strike a great deal with the owner and the bank
Request Details

Get email alerts

Don't miss out: be the first to know about new properties

The alert was correctly created

On subscribing you accept the conditions of use and the privacy policy
Alert
Receive new ads in your inbox
Save this search
Receive alerts for new listings

We'll send you an email when we have new properties for: "Properties for sale in The Park at Irwin's Choice"

The alert was correctly created

Shamrock, Bel Air town District 3 Bel Air Harford County Maryland
Majors Choice
Get email alerts and be the first to see new listings
Required field
On subscribing I accept the terms of the privacy policy
Perfect! You'll soon start receiving new listings via email
Alert
Receive an email when we have new ads for Properties for sale in The Park at Irwin's Choice
Save this search
Filters

Bedrooms

Size (sq.ft)

sq.ft
sq.ft

Price

USD
USD

Property type

Bathrooms

Clear all filters
Receive notifications when new entries are published.