2,950 properties for sale in The Pinery

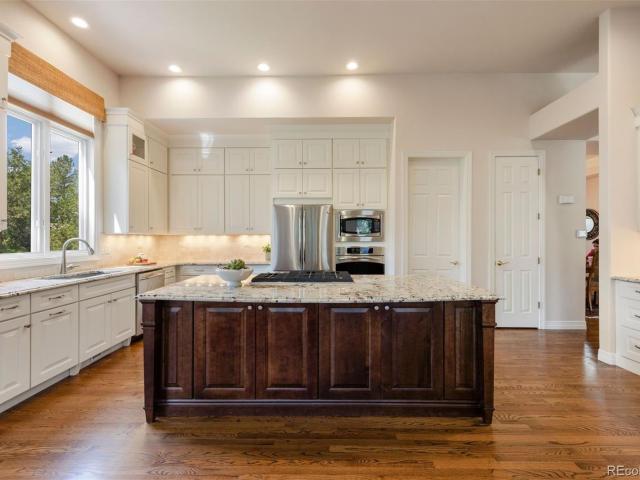
10955 Puma Cliff
View photo
House · for sale
USD 1,375,000
USD 254/sq.ft
10955 Puma Cliff
The Pinery
· 5,403 sq.ft · 5 Bedrooms · 4 Baths · House
· Deck · Fireplace · Equipped kitchen · Cellar
The Pinery · 5,403 sq.ft · 5 Bedrooms · 4 Baths · House · Deck · Fireplace · Equipped kitchen · Cellar
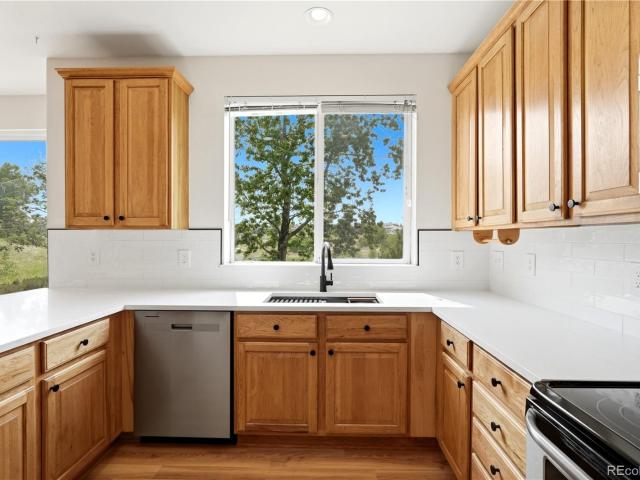
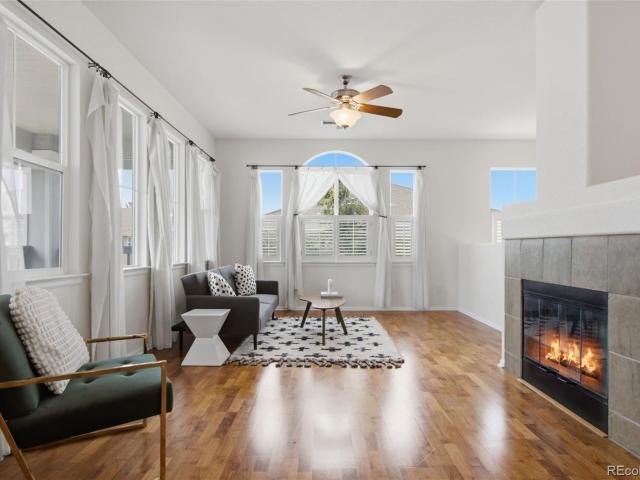
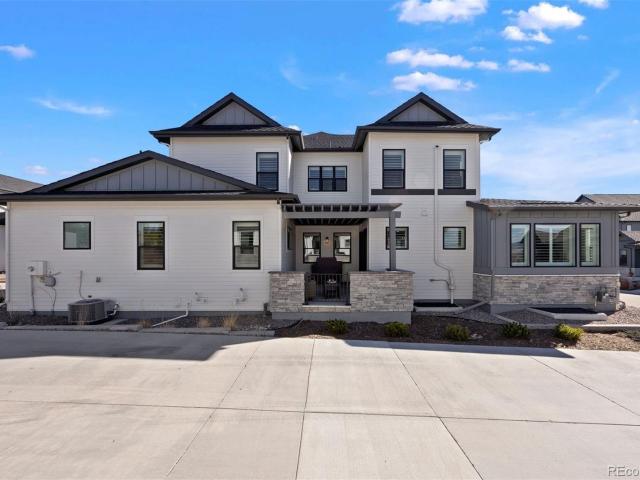
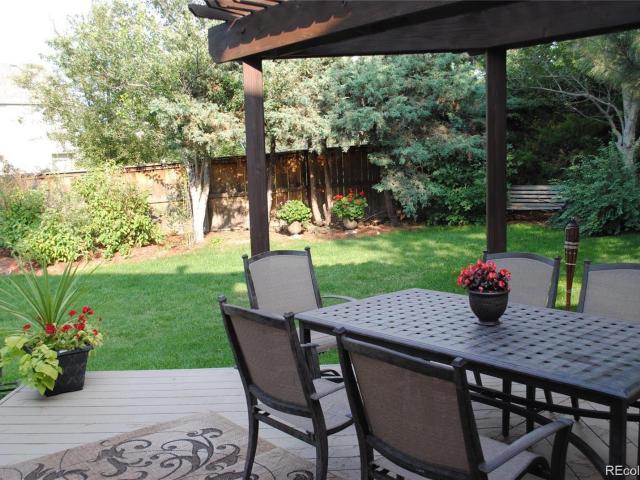
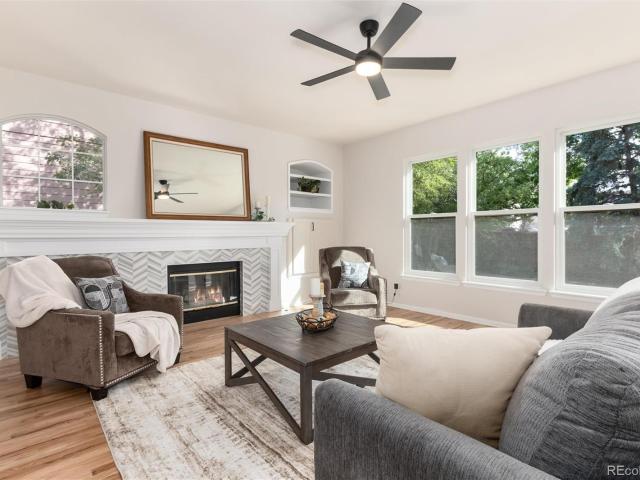
Beautiful Wildcat Ridge neighborhood on a quiet cul-de-sac with walking access to Bluffs Regional Park and East/West Regional Trail. This stunning home brings the beauty of the outside in and is meticulously maintained with upgrades galore. The open kitchen features hickory cabinetry, quartz countertops, stainless steel appliances and a large breakfast nook that opens up to the deck. The kitchen leads to a Butlers Pantry which opens up to the elegant Dining Room. The grand two-story Great Room features a gas fireplace and is ideal for entertainment. The spiral staircase leads to the Primary Bedroom retreat with a 5 piece bathroom, large soaking tub, shower, a dual sided fireplace and reading area. There are 3 additional bedrooms on the upper level. Two bedrooms share a Jack-n-Jill full bathroom and one has its own en-suite bath. The large 5th bedroom is in the basement coming off a huge Flex Space with plenty of room for a pool table and a complete bar/kitchen area. The bathroom has a
USD 1,375,000
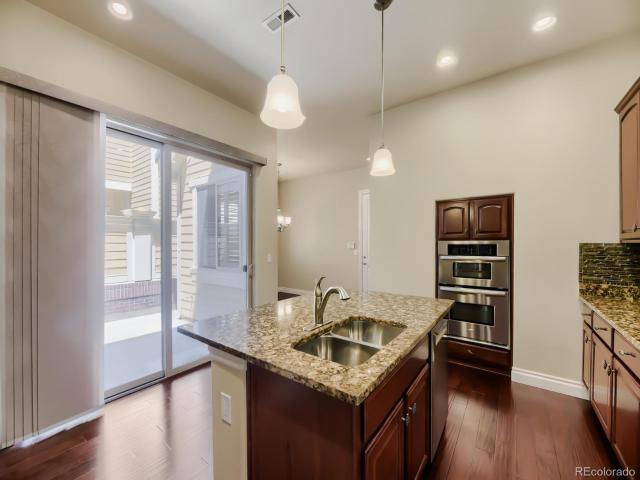
9241 Grafton Drive
View photo
Townhouse · for sale
USD 700,000
USD 312/sq.ft
9241 Grafton Drive
The Pinery
· 2,239 sq.ft · 3 Bedrooms · 2 Baths · Townhouse
· Patio · Office room · Equipped kitchen · Parking
The Pinery · 2,239 sq.ft · 3 Bedrooms · 2 Baths · Townhouse · Patio · Office room · Equipped kitchen · Parking
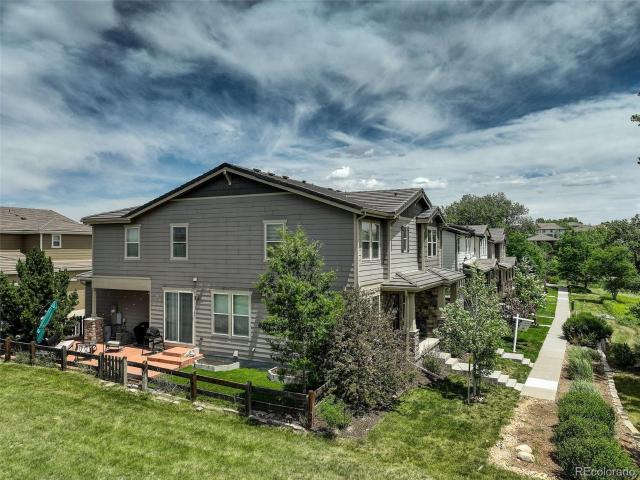
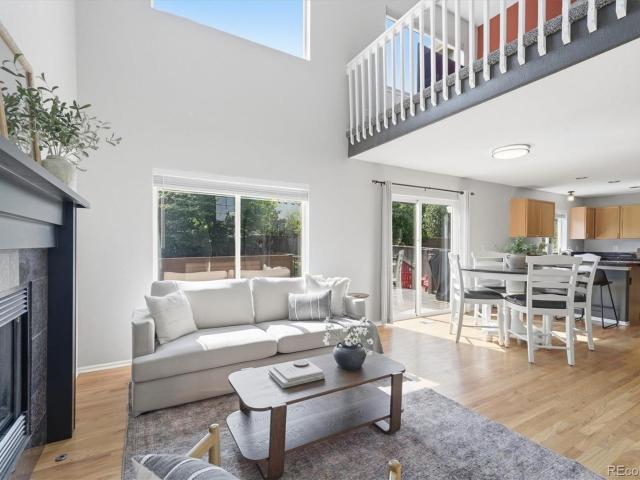
9241 Grafton Drive is nestled in the heart of Lone Tree's highly sought-after RidgeGate community. This beautifully maintained residence offers the perfect blend of modern comfort, low-maintenance living, and an unbeatable location with 2-car garage attached. Very few steps at either entrance gives access to an inviting floor plan filled with natural light, featuring spacious living areas, high ceilings, and stylish finishes throughout. The well-appointed kitchen is designed for both everyday living and entertaining, with ample cabinetry, generous counter space, and seamless flow into the dining and private patio area. The private primary suite provides a relaxing retreat with en-suite bath, and walk-in closet that connects to laundry rm. 2 additional bedrooms offer flexibility for guests, a home office, or growing household needs. The loft has options: quiet book nook, TV/Gaming spot or cozy conversational space. Enjoy outdoor living on the private patio, perfect for morning coffee or
USD 700,000
10089 Astorbrook Lane
View photo
House · for sale
USD 774,900
USD 283/sq.ft
10089 Astorbrook Lane
The Pinery
· 2,734 sq.ft · 4 Bedrooms · 4 Baths · House
· Cellar
The Pinery · 2,734 sq.ft · 4 Bedrooms · 4 Baths · House · Cellar
Welcome to this beautifully remodeled four-bedroom home with an office, where modern updates and an exceptional setting come together seamlessly. Thoughtfully renovated throughout, this move-in-ready residence showcases stylish new countertops, updated flooring, fresh interior paint, contemporary hardware, modern light fixtures, and beautifully updated faucets and sinks. Additionally, there are abundant windows which fill the home with tons of natural light, creating a bright, warm, and inviting atmosphere throughout. The spacious floor plan offers comfortable living and effortless entertaining, featuring a desirable main-floor office and convenient 3/4 bath, ideal for today's flexible lifestyle. The finished basement expands the home's versatility with an additional bedroom and full bathroom—perfect for guests, multi-generational living, or added privacy. One of the property's most desirable features is its incredible location backing to an expansive open space, providing peaceful vie
USD 774,900
10312 Tall Oaks Circle
View photo
Townhouse · for sale
USD 609,000
USD 211/sq.ft
10312 Tall Oaks Circle
The Pinery
· 2,874 sq.ft · 3 Bedrooms · 3 Baths · Townhouse
· Gym · Cellar
The Pinery · 2,874 sq.ft · 3 Bedrooms · 3 Baths · Townhouse · Gym · Cellar
Live the Colorado lifestyle in this beautifully updated 2,804 SF end-unit townhome backing to open space and scenic trails. Nestled on a private corner lot in Parker, this 3–4 bedroom, 3.5 bath home combines space, style, and location. The main living areas feature granite countertops, while the finished basement provides versatile bonus space for guests, a gym, or media room. Enjoy peaceful surroundings with quick access to quaint downtown Parker, shopping, dining, and major commuter routes. Privacy, updates, and trail access—this one has it all!
USD 609,000
104 Whitehaven Circle
View photo
Townhouse · for sale
USD 484,995
USD 341/sq.ft
104 Whitehaven Circle
The Pinery
· 1,421 sq.ft · 2 Bedrooms · 2 Baths · Townhouse
· Balcony · Fireplace · Parking
The Pinery · 1,421 sq.ft · 2 Bedrooms · 2 Baths · Townhouse · Balcony · Fireplace · Parking
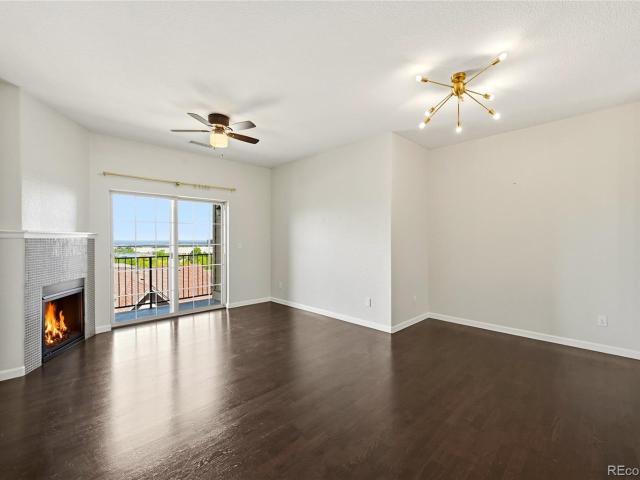
Welcome to Highlands Ranch’s Indigo Hills neighborhood. This 2-bedroom, 2-bath townhome offers 1,422 square feet of low-maintenance living plus a 2-car attached garage. Bright, inviting spaces drenched in natural light. Enhanced by a working gas fireplace in the living area, hardwood floors and new carpet and new bathroom luxury vinyl flooring. The two covered balconies extend the living space outdoors for morning coffee, evening relaxation, or container gardening. The generous primary suite features an en-suite bathroom and a walk-in closet, creating a private retreat. A second bedroom and full bath add versatility for guests, a home office, or shared living. A dedicated laundry area and attached garage provide everyday convenience and storage. This Indigo Hills townhome stands out for its quiet feel, practical layout, and solid HOA value. Monthly dues of $368 cover exterior maintenance, including snow removal, landscaping, exterior painting, and roof care, making it an attractive opt
USD 484,995
7032 Fireside Way
View photo
House · for sale
USD 899,000
USD 228/sq.ft
7032 Fireside Way
The Pinery
· 3,940 sq.ft · 3 Bedrooms · 3 Baths · House
· Equipped kitchen · Parking
The Pinery · 3,940 sq.ft · 3 Bedrooms · 3 Baths · House · Equipped kitchen · Parking
Never before offered on the open market, this gorgeous low-maintenance home offers effortless luxury living nestled within the exclusive gates of The Village at Castle Pines. Perfectly situated on a quiet interior lot with fantastic mountain views and just a short walk from premier restaurants, boutique shops, and community amenities, this beautifully finished home blends comfort, convenience, and elevated style. The location of this home is arguably the best in the neighborhood with abundant guest parking out front and a fantastic street appeal with a rare street-facing front door. Showcasing over $100K in incredible aftermarket upgrades, this property offers refined enhancements throughout—delivering a truly turnkey experience for the discerning buyer. Every surface is upgraded from the lighting. Featuring two art lights and dimmer switches on all lights, countertops, and cabinets, and the outlets in the kitchen are thoughtfully tucked up under the cabinets. Inline tankless hot water
USD 899,000
9659 Queenscliffe Drive
View photo
House · for sale
USD 579,900
USD 296/sq.ft
9659 Queenscliffe Drive
The Pinery
· 1,959 sq.ft · 3 Bedrooms · 2 Baths · House
· Office room · Equipped kitchen · Cellar
The Pinery · 1,959 sq.ft · 3 Bedrooms · 2 Baths · House · Office room · Equipped kitchen · Cellar
Light, Bright and beautifully maintained, this inviting home offers an open floor plan designed for comfortable living and effortless entertaining! This move-in ready home combines style, convenience and value! The updated kitchen features a light and airy mist grey cabinetry, Corian countertops, recessed lighting, an updated sink, modern hardware and refreshed fixtures! All kitchen appliances are included, with the stove and microwave being less than 3 years old. Newer luxury vinyl plank flooring extends thru the main level, adding both beauty and durability. The spacious primary suite includes a private full bathroom, while two additional bedrooms provide flexibility for family, guests or a home office. Upstairs, a versatile loft creates the perfect space for a second living area, media room or work space. The unfinished basement offers endless possibilities with egress windows and plumbing rough-in, making it ready for your custom finishing touches! Outside, enjoy a peaceful backyar
USD 579,900
10492 Rivington Court
View photo
House · for sale
USD 1,595,000
USD 239/sq.ft
10492 Rivington Court
The Pinery
· 6,652 sq.ft · 5 Bedrooms · 5 Baths · House
· Deck · Equipped kitchen
The Pinery · 6,652 sq.ft · 5 Bedrooms · 5 Baths · House · Deck · Equipped kitchen
Luxury, elegance, and timeless design paired with exceptional privacy and breathtaking views! Stunning Toll Brothers Home. Perfectly positioned on an oversized lot backing to open space in the exclusive Bluffmont Heights enclave. Rare opportunity to enjoy serene Colorado living while still being close to everything. From your expansive deck, take in sweeping views of the Bluffs and even enjoy the 4th of July fireworks. Inside, the home showcases impeccable craftsmanship and thoughtful design throughout. A dramatic family room with soaring 19-foot ceilings, a striking wall of windows, and a built-in entertainment center creates a bright and inviting gathering space that seamlessly flows into the gourmet kitchen. The kitchen is a chef’s dream, featuring 10-foot ceilings, slab granite countertops, upgraded cabinetry, stainless steel appliances, a gas cooktop, an oversized center island, and a spacious morning room filled with natural light and great view. With 5 bedrooms and 7 bathrooms,
USD 1,595,000
9937 Gwendelyn Place
View photo
House · for sale
USD 749,900
USD 232/sq.ft
9937 Gwendelyn Place
The Pinery
· 3,229 sq.ft · 3 Bedrooms · 2 Baths · House
· Equipped kitchen
The Pinery · 3,229 sq.ft · 3 Bedrooms · 2 Baths · House · Equipped kitchen
Welcome to this beautifully maintained David Weekley home in the highly sought-after Mansion Pointe neighborhood of Highlands Ranch. Lovingly cared for and thoughtfully updated, this residence offers the perfect combination of comfort, functionality, and future potential. The light-filled floorplan features spacious living and dining areas, an inviting family room, and a dedicated main-floor office ideal for working from home, studying, or creating a private retreat. The kitchen serves as the heart of the home with abundant workspace, generous storage, and seamless flow into the main living areas, making everyday living and entertaining effortless. Upstairs, the spacious primary suite offers a relaxing escape, highlighted by an updated spa-inspired bathroom and ample closet space. Two additional bedrooms provide flexibility for family, guests, or hobbies. Major improvements have already been completed, including newer windows, roof, and mechanical systems, allowing the next owner to mo
USD 749,900
4718 Rock Pipit Court
View photo
House · for sale
USD 585,000
USD 316/sq.ft
4718 Rock Pipit Court
The Pinery
· 1,851 sq.ft · 3 Bedrooms · 2 Baths · House
· Garden · Fireplace · Equipped kitchen · Cellar
The Pinery · 1,851 sq.ft · 3 Bedrooms · 2 Baths · House · Garden · Fireplace · Equipped kitchen · Cellar
Welcome home to this beautifully updated 3-bedroom, 3-bath home on a quiet cul-de-sac in the highly desirable Province Center neighborhood of Littleton right next to Highlands Ranch. With over 1,400 finished square feet and an unfinished basement ready for future expansion this move-in ready home has all the major updates already completed for you. The current owners have invested extensively throughout the home. The main level features new hardwood flooring while the kitchen has been completely refreshed with professionally refinished cabinets, new hardware, quartz countertops, a new sink and newer stainless steel appliances. The inviting family room is anchored by a custom stone fireplace with a reclaimed wood mantel creating the perfect gathering space. Upstairs you'll find all three bedrooms including the spacious primary suite with vaulted ceilings, a walk-in closet and a beautifully updated 5-piece bath with a soaking tub, dual sink vanity and separate shower. The backyard is des
USD 585,000
4515 Silver Cliff Court
View photo
House · for sale
USD 1,250,000
USD 265/sq.ft
New
4515 Silver Cliff Court
The Pinery
· 4,715 sq.ft · 3 Bedrooms · 3 Baths · House
· Office room · Deck · Fireplace · Equipped kitchen
The Pinery · 4,715 sq.ft · 3 Bedrooms · 3 Baths · House · Office room · Deck · Fireplace · Equipped kitchen
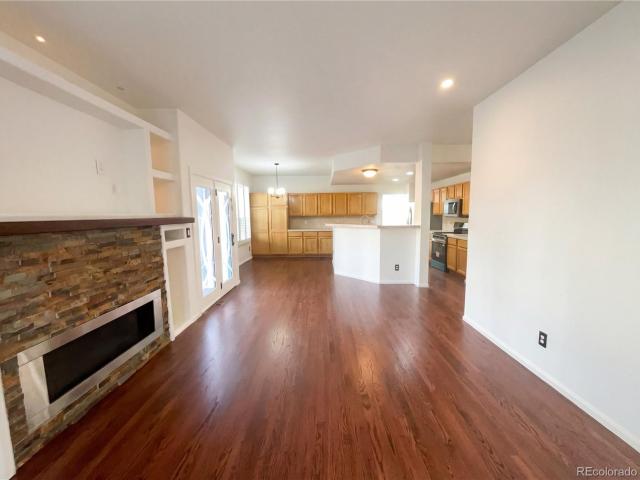
Located on a quiet cul-de-sac in the revered Village at Castle Pines, this light and bright 3 bedroom | 4 bathroom residence offers generous living and entertaining spaces and a desirable low-maintenance, lock-and-leave lifestyle. With hardwood floors throughout the main level, large windows that bring the outside in, 3 separate access doors to the huge back deck, and soaring ceilings, this home is a perfect gathering spot for everyone you want to spend quality time with. An inviting foyer opens to a comfortable living room that sits adjacent to the dining room. Perfect for entertaining. With a useful office nearby. Day-to-day life is centered around the updated open concept family room | kitchen combo. Complemented by a dual-sided fireplace with linear stone surround, granite counters, large center island, abundant cabinets, and stainless steel appliances. Enjoy morning tea in the cozy breakfast nook or meander out to the spacious deck as hummingbirds flutter back and forth through th
USD 1,250,000
1162 Rockhurst Drive # 401
View photo
Condo · for sale
USD 314,500
USD 449/sq.ft
1162 Rockhurst Drive # 401
The Pinery
· 700 sq.ft · 1 Bedroom · 1 Bath · Condo
· Equipped kitchen
The Pinery · 700 sq.ft · 1 Bedroom · 1 Bath · Condo · Equipped kitchen
Buyer's financing fell through. Don't miss this rare opportunity to own a home with a large office, spectacular mountain views, and one of the most convenient locations in Highlands Ranch Welcome to 1162 Rockhurst Drive #401, a beautifully appointed top-floor residence offering breathtaking, unobstructed mountain views and an exceptional Highlands Ranch lifestyle. From the moment you step inside, you'll be drawn to the abundance of natural light and stunning Front Range vistas visible from the main living spaces. Whether enjoying your morning coffee or unwinding at sunset, the panoramic mountain backdrop creates a truly special setting that can be enjoyed every day. Designed with today's lifestyle in mind, this home features a spacious dedicated office, providing the perfect environment for remote work, creative pursuits, or a quiet retreat away from the main living areas. The open-concept floor plan seamlessly connects the living room, dining area, and kitchen, creating an inviting sp
USD 314,500
7135 Leopard Drive
View photo
House · for sale
USD 698,000
USD 292/sq.ft
7135 Leopard Drive
The Pinery
· 2,390 sq.ft · 5 Bedrooms · 3 Baths · House
· Patio · Garden · Fireplace · Equipped kitchen · Parking · Cellar
The Pinery · 2,390 sq.ft · 5 Bedrooms · 3 Baths · House · Patio · Garden · Fireplace · Equipped kitchen · Parking · Cellar
Back on the market, no fault of the seller. Buyers couldn't sell their home and second Buyer got cold feet. Property has had a clean inspection all issues being addressed. Updated kitchen with stainless steel appliances, granite countertops, recessed lighting, and open sight lines to the vaulted great room with gas log fireplace, art niche, ceiling fan, and new custom blinds create a warm, welcoming hub of the home. The vaulted primary suite feels like a retreat with a walk-in closet and updated five-piece bath, joined by two additional main-floor bedrooms and an updated hall bath. The finished basement adds two more bedrooms, a full bath, flex space, storage with shelving, a large crawl space, and radon mitigation. An oversized two-car garage offers extra storage, and the washer and dryer are conveniently located in the mudroom. Roof is 2 years old, inspected and in good condition, HVAC replaced in 2025. Outside, enjoy a low-maintenance backyard with a newly stained fence, patio with
USD 698,000
9344 Wolfe Street
View photo
House · for sale
USD 585,000
USD 301/sq.ft
9344 Wolfe Street
The Pinery
· 1,938 sq.ft · 4 Bedrooms · 2 Baths · House
· Equipped kitchen · Cellar
The Pinery · 1,938 sq.ft · 4 Bedrooms · 2 Baths · House · Equipped kitchen · Cellar
Location, Location, Location! Welcome home to this beautifully maintained property in the heart of Highlands Ranch! Ideally situated within walking distance to shopping, restaurants, schools, parks, and more, this home offers the perfect combination of convenience and comfort. Step inside to discover soaring vaulted ceilings in the spacious great room, creating an open and inviting atmosphere. The great room flows seamlessly into the dining area and functional kitchen, which features a stainless steel refrigerator, abundant cabinet storage, generous counter space, and a conveniently located powder room nearby. Upstairs, you’ll find a versatile loft area, a private primary suite complete with a full bathroom and walk-in closet, plus two additional bedrooms and a full bathroom. The finished basement expands the living space with a large family room or game room—perfect for movie nights, entertaining, or relaxing. This level also includes a laundry area, an additional bedroom, and plenty
USD 585,000
1721 Mountain Maple Avenue
View photo
House · for sale
USD 767,000
USD 224/sq.ft
1721 Mountain Maple Avenue
The Pinery
· 3,423 sq.ft · 6 Bedrooms · 3 Baths · House
· Patio · Garden · Fireplace · Equipped kitchen
The Pinery · 3,423 sq.ft · 6 Bedrooms · 3 Baths · House · Patio · Garden · Fireplace · Equipped kitchen
Welcome to 1721 Mountain Maple Ave, a home that exudes warmth and charm. The living room is graced with a cozy fireplace, perfect for those chilly evenings. The kitchen is a chef's dream, boasting an accent backsplash and all stainless steel appliances. The primary bathroom is a sanctuary with double sinks, and a separate tub and shower for ultimate relaxation. Step outside to a lovely patio overlooking a fenced-in backyard, ideal for outdoor entertaining. The home has been recently updated with fresh interior paint and partial flooring replacement, enhancing its appeal. This property is a perfect blend of comfort and style, waiting for you to make it your own. Included 100-Day Home Warranty with buyer activation
USD 767,000
482 Panorama Drive
View photo
House · for sale
USD 660,000
USD 437/sq.ft
482 Panorama Drive
The Pinery
· 1,507 sq.ft · 4 Bedrooms · 2 Baths · House
· Parking
The Pinery · 1,507 sq.ft · 4 Bedrooms · 2 Baths · House · Parking
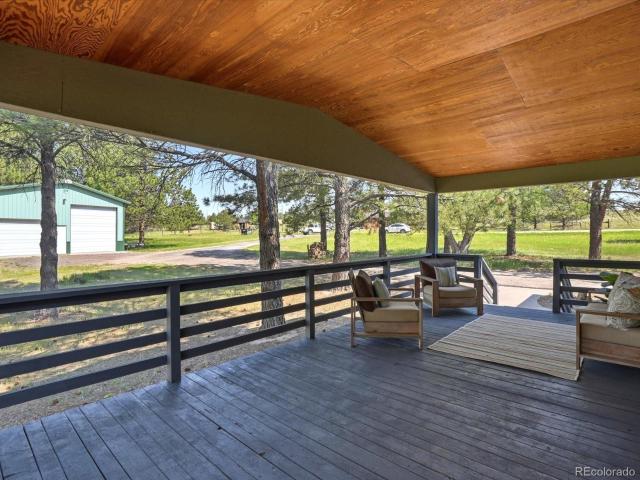
Welcome to Ponderosa Park Estates! This fully remodeled ranch sits on a serene, flat 3.57-acre lot surrounded by mature trees and offers the perfect blend of country living and modern updates. With 3 bedrooms, a dedicated office, and 2 baths, this home has been transformed from top to bottom and is truly move-in ready! Major updates include a new roof & gutters (Class 4 shingles), new well, new septic (2025), new HVAC & venting, updated electrical, and new PEX-A plumbing throughout. The finished, heated & air conditioned sunroom adds valuable living space and brings the beauty of the outdoors in year-round. The property is an outdoor enthusiast's dream featuring a chicken coop, oversized 2-car garage with ample storage, and an impressive 1,200 sq ft shop with concrete floors, abundant lighting, an oversized garage door for equipment access, and a newly built loft/mezzanine (30x8). Zoned RA-2, allowing 1 animal unit per ½ acre (1 horse = 1 unit). Bring your animals! Tucked away in a qui
USD 660,000
8373 Colonial Drive
View photo
House · for sale
USD 2,500,000
USD 401/sq.ft
8373 Colonial Drive
The Pinery
· 6,222 sq.ft · 5 Bedrooms · 5 Baths · House
· Equipped kitchen
The Pinery · 6,222 sq.ft · 5 Bedrooms · 5 Baths · House · Equipped kitchen
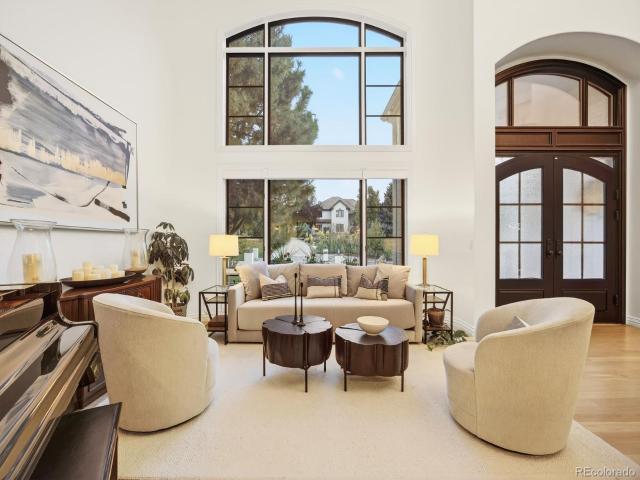
Experience elevated living in the prestigious gated community of Heritage Estates, where timeless architecture meets modern sophistication. Meticulously reimagined from top to bottom with more than $750,000 in renovations by award-winning Michelle Cutter Designs, this estate showcases a level of craftsmanship and design rarely found in today’s market. From the moment you arrive, the striking exterior and grand entryway set an unforgettable tone. Step inside to discover soaring vaulted ceilings, a breathtaking custom staircase, and designer finishes at every turn. The chef’s kitchen features custom cabinetry, a grand center island, and top-tier appliances framed by natural light and open flow. Just steps away, the glass-enclosed wine bar and living room lounge transform ordinary evenings into extraordinary moments. The main floor office offers refined privacy, while the open living and dining areas connect seamlessly to the outdoors. Upstairs, every bedroom is en-suite, including a luxu
USD 2,500,000
10184 Park Meadows Drive # 1407
View photo
Condo · for sale
USD 399,900
USD 312/sq.ft
10184 Park Meadows Drive # 1407
The Pinery
· 1,281 sq.ft · 2 Bedrooms · 2 Baths · Condo
· Swimming pool · Balcony · Equipped kitchen · Parking
The Pinery · 1,281 sq.ft · 2 Bedrooms · 2 Baths · Condo · Swimming pool · Balcony · Equipped kitchen · Parking
Spacious and well-located, this 2-bedroom condo is an excellent opportunity for all buyers! Set on the 4th floor with no one above, this unit offers peace, privacy, and beautiful views from both the private balcony and bedroom. Inside you’ll find two generously sized bedrooms, each with dual closets. The primary features a large en suite bath, while the second bedroom enjoys its own bathroom with dual access from both the bedroom and the living area. The open layout flows naturally to the kitchen and living space, while community amenities add to the lifestyle: a fitness center, pool, hot tub, and clubhouse. A dedicated space in the underground garage and a private storage locker complete the package. This home offers an easy sweat equity opportunity with recent sales into the upper 400's! BRAND NEW carpet and freshly painted walls give you a clean slate to come in and make it your own. Hot water heater is newer and the roof for the building was recently replaced. Just four blocks from
USD 399,900
8798 Forrest Drive
View photo
House · for sale
USD 964,800
USD 237/sq.ft
8798 Forrest Drive
The Pinery
· 4,069 sq.ft · 4 Bedrooms · 4 Baths · House
· Garden · Deck · Fireplace · Equipped kitchen · Cellar
The Pinery · 4,069 sq.ft · 4 Bedrooms · 4 Baths · House · Garden · Deck · Fireplace · Equipped kitchen · Cellar
Fabulous Highlands Ranch Home! 4 bedrooms, 4.5 bathrooms, Loft, Main Floor Study, finished basement with/Rec Rm & Wet Bar*Across from Award winning Cougar Run Elementary and Park*High End Custom Upgrades throughout*Main floor Primary with spa like bathroom, walk in closet with washer/dryer hookups behind linen cabinet if needed*4th bedroom with on-suite bathroom*Grand Foyer w/Stone arched wall. Rod Iron French doors to the main floor study. Gleaming hardwoods on the main level. Gorgeous rare blown out kitchen with highest grade granite countertops, large entertainers Island, stainless steel appliances, gas stove and large Pantry. Soaring ceilings and windows in the Family Rm with 3 sided stone fireplace. Finished basement with recreational room/family room, exercise or open 5th bedroom, 3/4 bath, large laundry rm and stone wall full cabinets wet bar. Upstairs boast 3 bedroom plus a loft. Elegant rod iron staircase. Lush private backyard with arbor cover deck. Close to C470, Park Meadow
USD 964,800
2358 Weatherstone Circle
View photo
House · for sale
USD 850,000
USD 223/sq.ft
2358 Weatherstone Circle
The Pinery
· 3,810 sq.ft · 5 Bedrooms · 3 Baths · House
· Patio · Parking · Swimming pool · Fireplace · Equipped kitchen · Air conditioning
The Pinery · 3,810 sq.ft · 5 Bedrooms · 3 Baths · House · Patio · Parking · Swimming pool · Fireplace · Equipped kitchen · Air conditioning
Absolutely stunning remodeled home. This homes shows so light and bright. Brand new cream shaker kitchen cabinets w/quartz countertops and elegant backsplash, stainless appliances, fabulous kitchen island for lots of seating, formal dining room, new paint inside and out, new carpet, new black modern railing, hardwood flooring on almost the entire main floor, gorgeous gas log fireplace, brand new concrete back patio and new front stoop and sidewalk leading up to it. Higher ceilings throughout. Newer farmhouse lights and ceiling fans. Brand new furnace. And hot water heater. Central air has been clean serviced. 2024 new installation of high impact roof and gutters. Brand new garage doors and one new garage door opener. Almost all new windows throughout. 2.5 car garage! Highlands ranch community association has so much to offer. Four recreation centers throughout the community offering, basketball courts, work-out facilities, spas, hot tubs, tennis courts, pickle ball, miles and miles of
USD 850,000
752 Hughes Lane
View photo
House · for sale
USD 969,900
USD 251/sq.ft
752 Hughes Lane
The Pinery
· 3,864 sq.ft · 5 Bedrooms · 3 Baths · House
· Parking · Fireplace · Equipped kitchen
The Pinery · 3,864 sq.ft · 5 Bedrooms · 3 Baths · House · Parking · Fireplace · Equipped kitchen
5 Bedrooms | 4 Bathrooms | 3 Car Garage | Owned Solar | Mountain Views | Backing to Open Space. Perfectly positioned on a quiet lot, this beautifully updated home captures mountain views and offers an exceptional balance of refined comfort, modern efficiency, and timeless elegance. Fresh exterior paint, updated lighting, mature landscaping, and inviting curb appeal welcome you home. Inside, rich hardwood floors extend throughout the main level, complemented by abundant natural light from newer front windows. Designed for both everyday living and entertaining, the spacious floor plan features a welcoming living room with a gas fireplace and a well-appointed kitchen with generous cabinetry, ample workspace, and all kitchen appliances included. A dedicated main floor office easily serves as a guest bedroom when needed. Upstairs, the private primary suite features a relaxing jetted tub, spacious walk-in closet, and an ensuite bath. A versatile loft provides additional living space, while s
USD 969,900
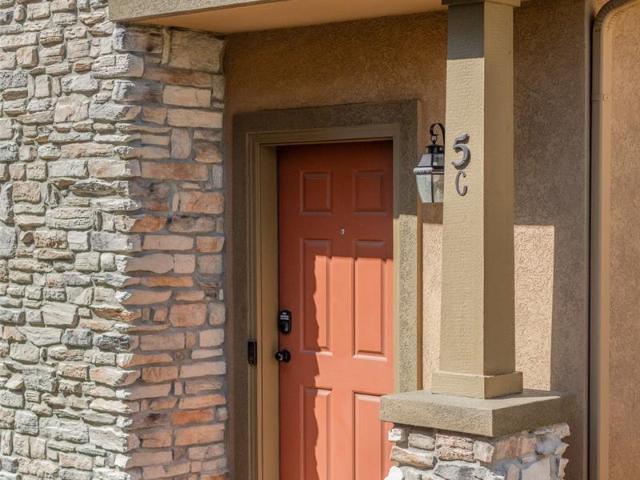
10523 Ashfield Street # 5C
View photo
Condo · for sale
USD 539,000
USD 318/sq.ft
10523 Ashfield Street # 5C
The Pinery
· 1,690 sq.ft · 2 Bedrooms · 2 Baths · Condo
· Fireplace · Equipped kitchen · Air conditioning
The Pinery · 1,690 sq.ft · 2 Bedrooms · 2 Baths · Condo · Fireplace · Equipped kitchen · Air conditioning
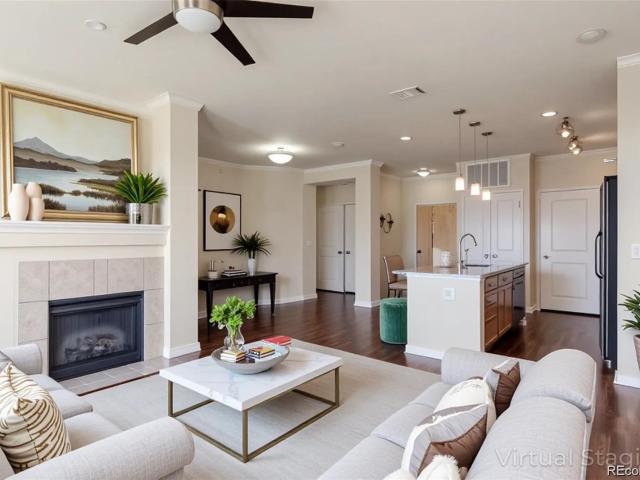
Quality recent renovation in the delightful neighborhood of Highland Walk in east Highlands Ranch. Renovations in 2020/2021 include all new Luxury Vinyl Plank floors throughout, quartzite countertops in kitchen and bathrooms, tile backsplash in kitchen and entire feature wall on gas fireplace, all metal railings, full interior paint, kitchen appliances, modern lighting fixtures and hardware, West Elm drapes, and more. Also new in September 2021 is the AC unit and in 2024/2025 a high efficiency furnace and tankless water heater! The ultra-high ceilings in the main living area and gas fireplace make this home feel both warm and expansive. Meticulously cared for and loved, this low maintenance home is move-in ready. The oversized primary bedroom has plenty of room for a sitting area or Peloton. The Highland Walk HOA provides gorgeous landscaping throughout the community, and is well-funded with no special assessments currently or planned. Highland Walk has a very charming pocket park just
USD 539,000
15951 Parkside Drive
View photo
House · for sale
USD 715,900
USD 199/sq.ft
15951 Parkside Drive
The Pinery
· 3,584 sq.ft · 4 Bedrooms · 2 Baths · House
· Fireplace · Equipped kitchen · Parking
The Pinery · 3,584 sq.ft · 4 Bedrooms · 2 Baths · House · Fireplace · Equipped kitchen · Parking
Beautifully maintained and thoughtfully updated, this exceptional four bedroom home is located in Parker's highly desirable Stonegate community. Offering over 2,700 finished square feet, and a three-car garage, this home combines timeless design with comfortable everyday living. The spacious kitchen is the heart of the home, featuring granite countertops, subway tile backsplash, gas cooktop, double ovens, an oversized center island, abundant cabinetry, and the rare convenience of three separate pantries. The kitchen flows seamlessly into the inviting family room with rich wood floors, high ceiling and a cozy gas fireplace, creating the perfect gathering space for family and friends. A dedicated main-floor office with French doors provides an ideal work-from-home space, while the formal living room with a second fireplace, dramatic 17' ceiling and elegant dining room offer additional areas for entertaining and special occasions. Upstairs, you'll find four generously sized bedrooms, incl
USD 715,900
83 Castle Pines Drive N
View photo
House · for sale
USD 3,000,000
USD 504/sq.ft
83 Castle Pines Drive N
The Pinery
· 5,952 sq.ft · 5 Bedrooms · 5 Baths · House
· Patio · Garden · Deck · Fireplace · Equipped kitchen · Swimming pool
The Pinery · 5,952 sq.ft · 5 Bedrooms · 5 Baths · House · Patio · Garden · Deck · Fireplace · Equipped kitchen · Swimming pool
Welcome to your 5 bedroom | 7 bathroom mountain modern sanctuary in the coveted, gated Village at Castle Pines. This stunning gem is nestled on a private corner lot and offers exceptional mountain and sunset views. With a design that emphasizes quality, grandeur and comfort, this residence is both an entertainer's dream and a family haven. Step inside the grand foyer to discover an open concept layout accented by natural stone, wood beams, and custom features. The great room boasts soaring vaulted ceilings and a gas fireplace with stone surround. The kitchen, equipped with upgraded appliances, granite counters, and custom cabinets, is the heart of the home and extends to a dining area that opens to an expansive mountain view deck. The main floor primary bedroom is a true sanctuary with private deck and patio access and a huge en suite bathroom and walk-in closet. An incredible exterior courtyard with gas fireplace and 2nd yard, perfect for a dog or pool, is an ideal spot for cozy eveni
USD 3,000,000
3345 Cascina Circle # C
View photo
Condo · for sale
USD 480,000
USD 299/sq.ft
3345 Cascina Circle # C
The Pinery
· 1,604 sq.ft · 2 Bedrooms · 2 Baths · Condo
· Patio · Equipped kitchen · Parking
The Pinery · 1,604 sq.ft · 2 Bedrooms · 2 Baths · Condo · Patio · Equipped kitchen · Parking
Welcome to 3345 Cascina Circle Unit C Nestled in the coveted Tresana community, this beautifully appointed townhome offers the perfect blend of low-maintenance living and Colorado lifestyle. From the moment you arrive, the Italian-inspired architecture and manicured surroundings set the tone for the elegance that awaits inside. The open main living level features a spacious family room, a well-appointed kitchen, and a dining area — all flowing seamlessly together for easy entertaining. Step out onto your private covered patio and take in the peaceful neighborhood views, with stunning Front Range mountain scenery close at hand. Retreat to generously sized bedrooms and well-designed bathrooms that make everyday living feel effortless. An attached garage provides convenience and extra storage, rounding out everything you need on one thoughtfully designed level. Beyond your front door, Highlands Ranch makes everyday life easy. Top-rated Douglas County schools are minutes away, along with n
USD 480,000

Get email alerts

Don't miss out: be the first to know about new properties

The alert was correctly created

On subscribing you accept the conditions of use and the privacy policy
Alert
Receive new ads in your inbox
Save this search
Receive alerts for new listings

We'll send you an email when we have new properties for: "Properties for sale in The Pinery"

The alert was correctly created

Pradera, The Pinery Parker CCD Douglas County Colorado
Pinery Glen
Get email alerts and be the first to see new listings
Required field
On subscribing I accept the terms of the privacy policy
Perfect! You'll soon start receiving new listings via email
Alert
Receive an email when we have new ads for Properties for sale in The Pinery
Save this search
Filters

Bedrooms

Size (sq.ft)

sq.ft
sq.ft

Price

USD
USD

Property type

Bathrooms

Clear all filters
Receive notifications when new entries are published.