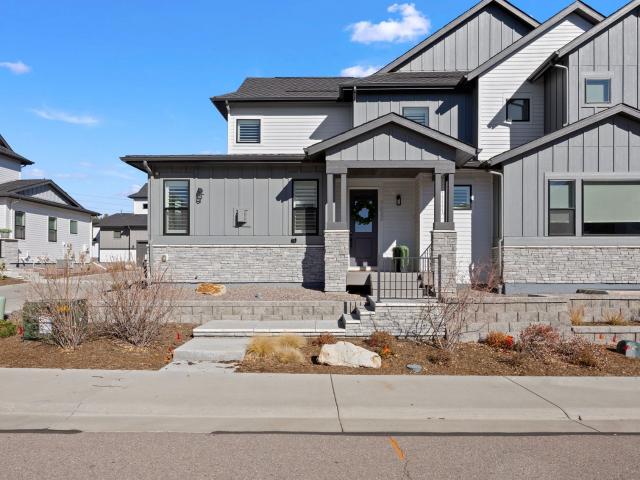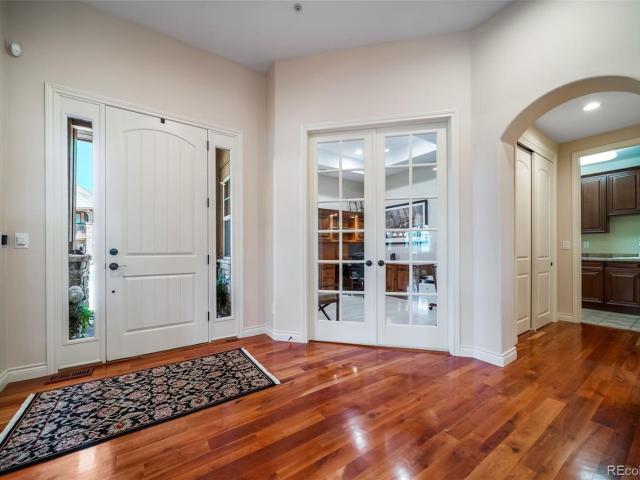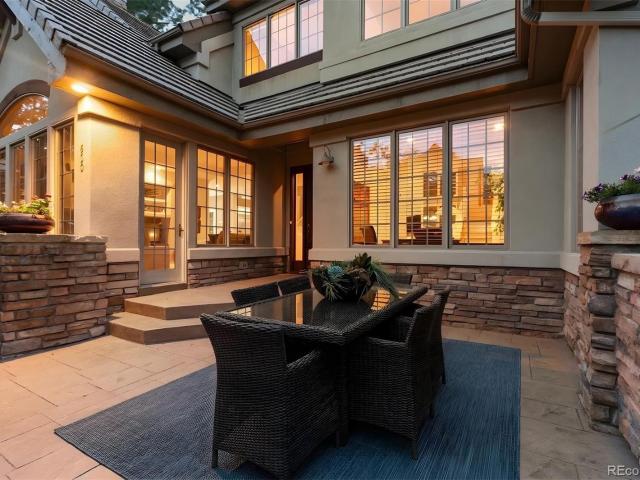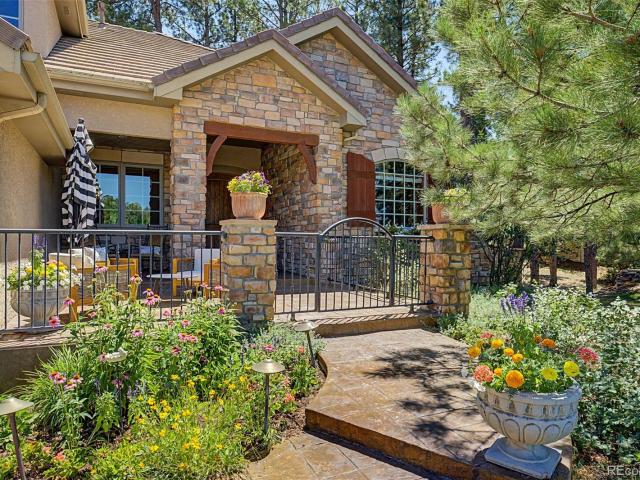
3,381 properties for sale in Castle Pines Village

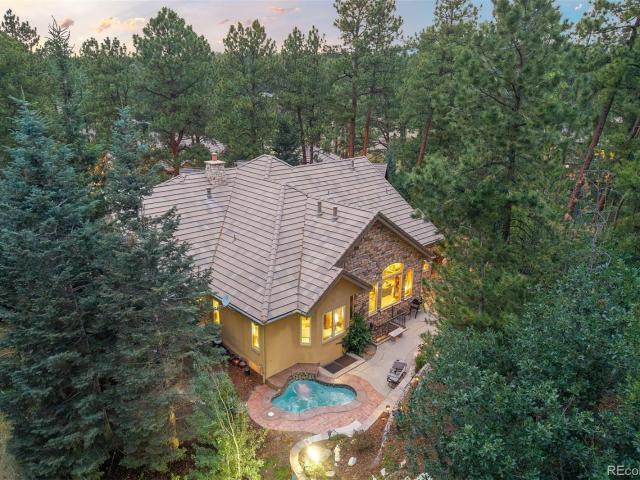
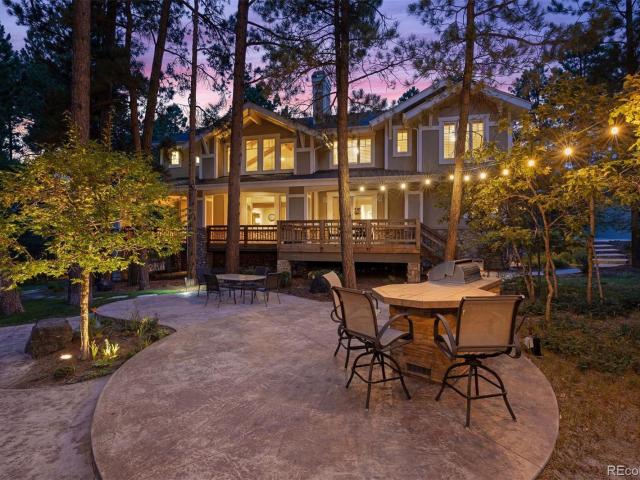
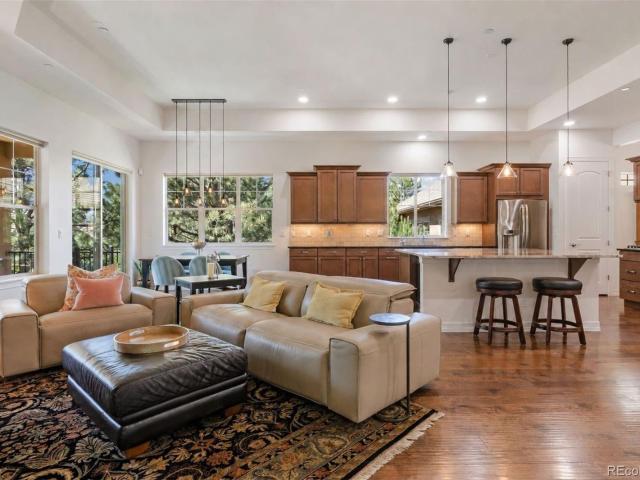
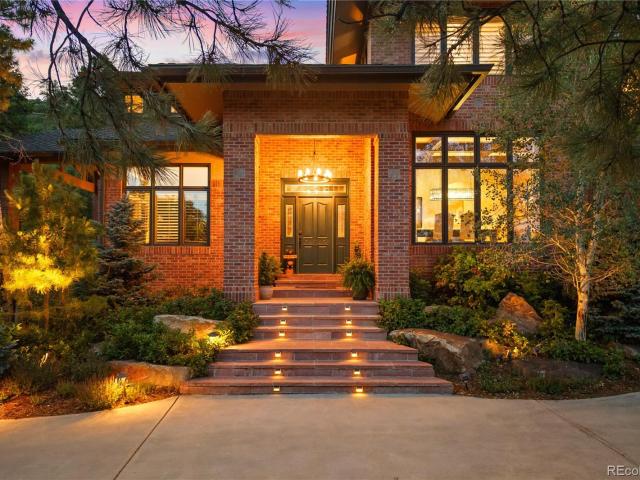
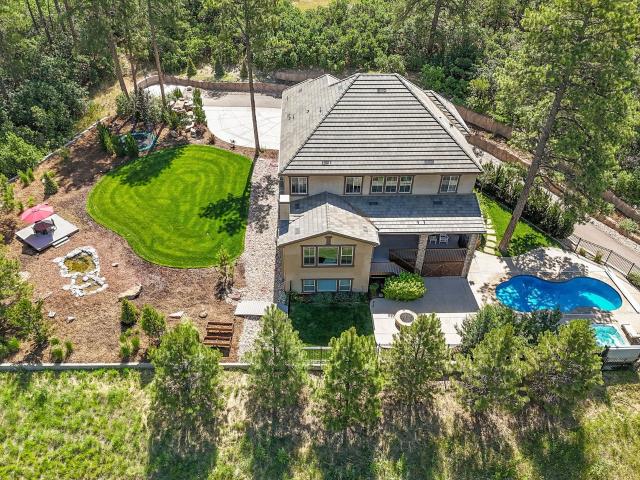
5270 Red Pass Lane
View photo
House · for sale
USD 1,800,000
USD 294/sq.ft
5270 Red Pass Lane
Castle Pines Village
· 6,114 sq.ft · 4 Bedrooms · 3 Baths · House
· Patio · Fireplace · Equipped kitchen
Castle Pines Village · 6,114 sq.ft · 4 Bedrooms · 3 Baths · House · Patio · Fireplace · Equipped kitchen
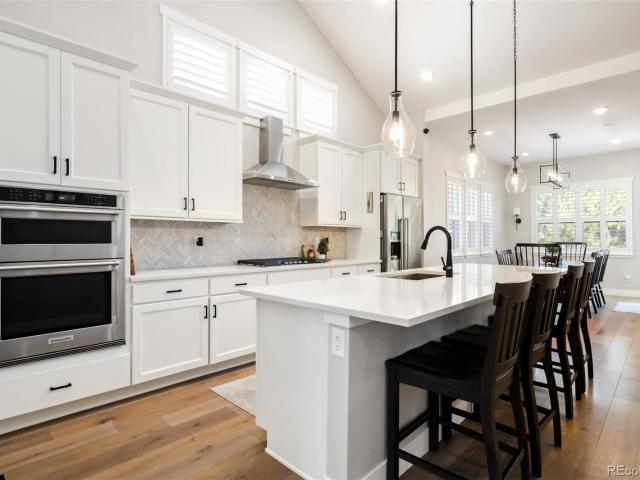
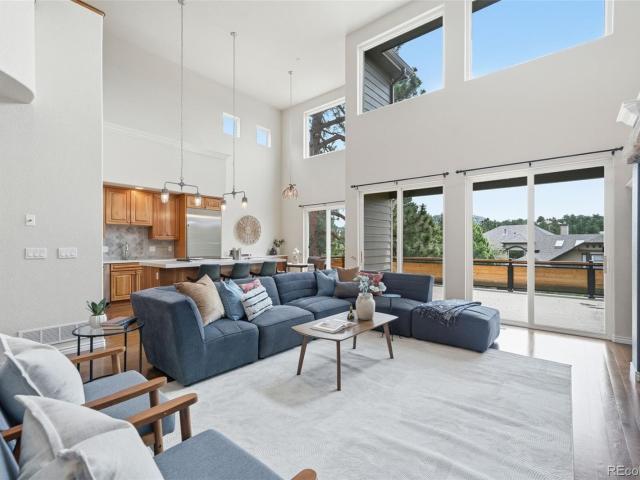
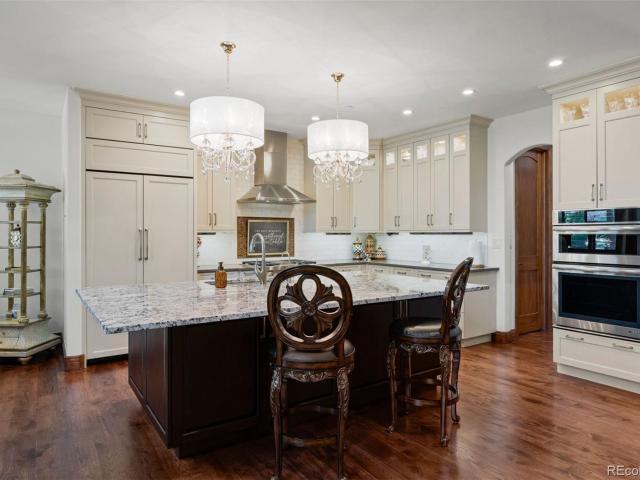
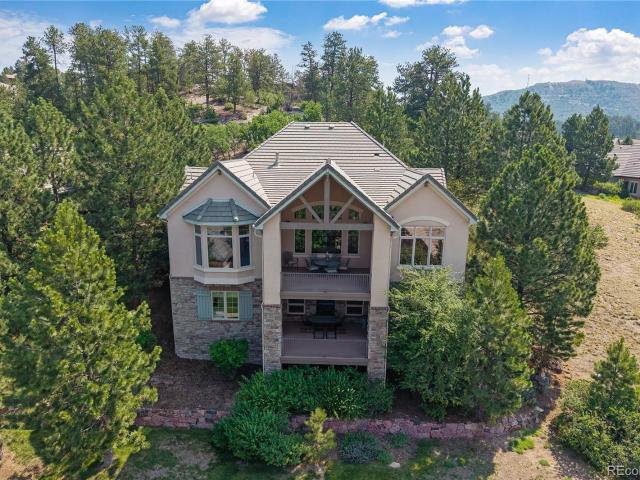
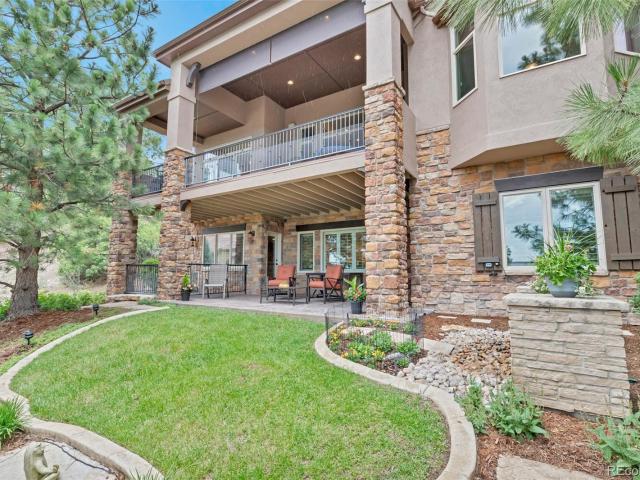
Welcome to an exceptional opportunity to purchase a recently updated home in the highly sought-after gated Castle Pines Village, where timeless design, thoughtful updates, and effortless living come together in one remarkable home. This home is perfectly positioned on a corner end lot among mature pines and surrounded by Colorado's natural beauty, this elegant residence offers the ideal balance of luxury and comfort. Right outside your front door you have access to mountain views and miles of trails. Immediately upon entering the home, you are greeted with. New.wood curved staircases, updated floor stain and immense natural light flowing into the living room. The gourmet kitchen allows for everyday easy living, with an eat-in island, sitting space by fireplace and kitchen table while quick access to outside patio and grill. The main-level primary suite offers a private retreat with a beautifully remodeled spa-inspired bathroom, oversized walk-in closet, double sided fireplace between r
USD 1,800,000
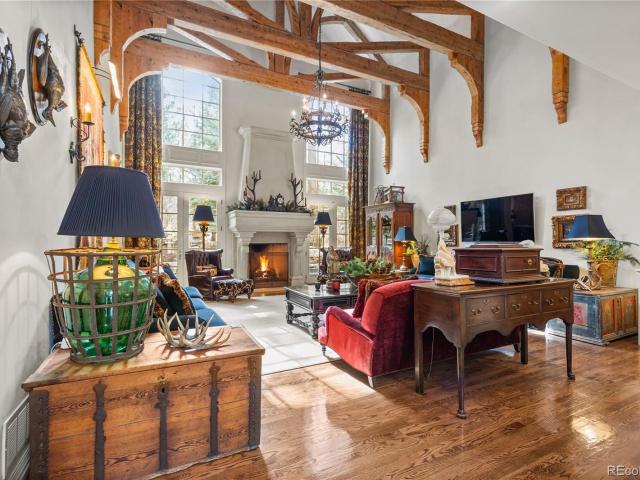
331 Paragon Way
View photo
House · for sale
USD 3,750,000
USD 400/sq.ft
331 Paragon Way
Castle Pines Village
· 9,365 sq.ft · 5 Bedrooms · 6 Baths · House
· Patio · Office room · Fireplace · Equipped kitchen
Castle Pines Village · 9,365 sq.ft · 5 Bedrooms · 6 Baths · House · Patio · Office room · Fireplace · Equipped kitchen
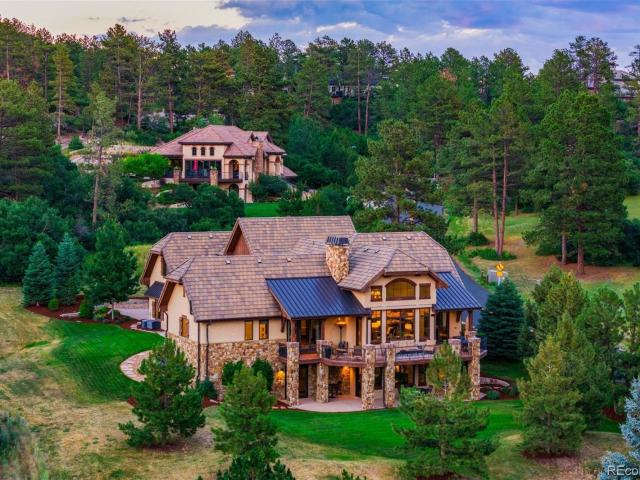
A European cottage quietly hidden among the pines of Castle Pines. Set among mature trees in the gated community of The Village at Castle Pines, this 8,920 sq ft European-inspired estate blends architectural character, privacy, and refined Colorado living in one of the most sought-after neighborhoods in Castle Pines and the greater Castle Rock area. The Library A true standout space, the wood-paneled library features rich timber walls, a fireplace, and its own private bath. With views of the surrounding pines, it evokes the charm of an English countryside study—perfect as an executive office, reading retreat, or quiet sanctuary. The Great Room Soaring beams and a dramatic fireplace anchor the great room, where expansive windows frame woodland views and doors open to the patio and water feature, creating seamless indoor-outdoor living. The Kitchen Designed for gathering, the spacious kitchen offers generous prep space, a cozy sitting area, and an inviting dining nook that flows naturall
USD 3,750,000
5276 Red Pass Court
View photo
House · for sale
USD 1,750,000
USD 388/sq.ft
5276 Red Pass Court
Castle Pines Village
· 4,510 sq.ft · 4 Bedrooms · 3 Baths · House
· Office room · Fireplace · Equipped kitchen
Castle Pines Village · 4,510 sq.ft · 4 Bedrooms · 3 Baths · House · Office room · Fireplace · Equipped kitchen
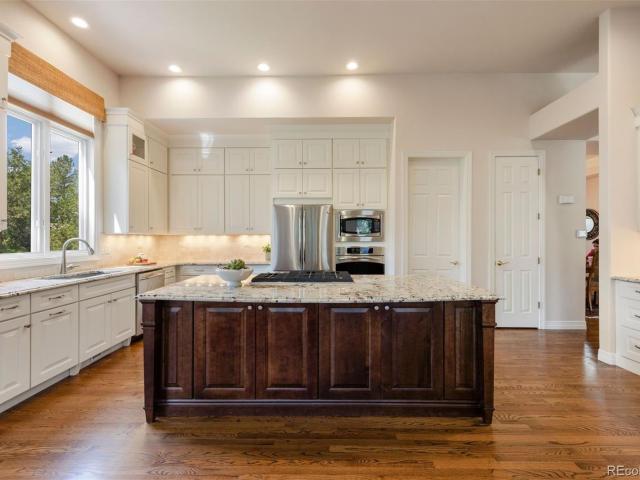
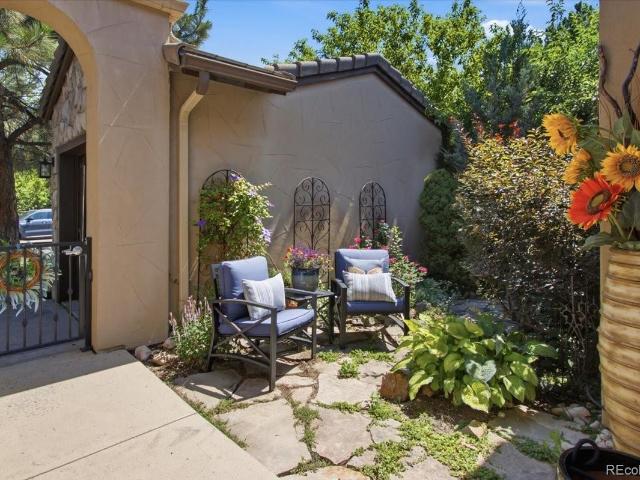
From the moment you arrive, this home makes an impression — a private courtyard with multiple sitting areas welcomes you before you step through the stunning wrought iron and glass front door. Tucked back among the pines on a fully fenced lot within The Village at Castle Pines, the privacy here is exceptional. Cathedral ceilings soar throughout the main floor, where hardwood floors extend from the foyer through the dining room, kitchen, and breakfast nook. The dining room flows into the kitchen through a wine bar with wine chiller and walk-in cabinetry pantry, and the kitchen itself features granite countertops, a large island with counter seating, and a beautiful window over the sink looking out into the trees. The breakfast nook, wrapped in windows, flows into the great room, anchored by a gas fireplace and entertainment built-ins. A private office with French doors sits just off the foyer, and a well-appointed laundry room connects directly to the primary closet — a favorite feature
USD 1,750,000
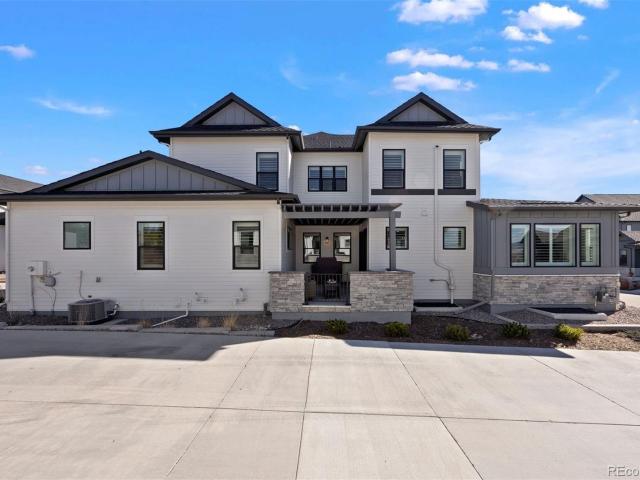
7032 Fireside Way
View photo
House · for sale
USD 899,000
USD 228/sq.ft
7032 Fireside Way
Castle Pines Village
· 3,940 sq.ft · 3 Bedrooms · 3 Baths · House
· Equipped kitchen · Parking
Castle Pines Village · 3,940 sq.ft · 3 Bedrooms · 3 Baths · House · Equipped kitchen · Parking
Never before offered on the open market, this gorgeous low-maintenance home offers effortless luxury living nestled within the exclusive gates of The Village at Castle Pines. Perfectly situated on a quiet interior lot with fantastic mountain views and just a short walk from premier restaurants, boutique shops, and community amenities, this beautifully finished home blends comfort, convenience, and elevated style. The location of this home is arguably the best in the neighborhood with abundant guest parking out front and a fantastic street appeal with a rare street-facing front door. Showcasing over $100K in incredible aftermarket upgrades, this property offers refined enhancements throughout—delivering a truly turnkey experience for the discerning buyer. Every surface is upgraded from the lighting. Featuring two art lights and dimmer switches on all lights, countertops, and cabinets, and the outlets in the kitchen are thoughtfully tucked up under the cabinets. Inline tankless hot water
USD 899,000
4515 Silver Cliff Court
View photo
House · for sale
USD 1,250,000
USD 265/sq.ft
New
4515 Silver Cliff Court
Castle Pines Village
· 4,715 sq.ft · 3 Bedrooms · 3 Baths · House
· Office room · Deck · Fireplace · Equipped kitchen
Castle Pines Village · 4,715 sq.ft · 3 Bedrooms · 3 Baths · House · Office room · Deck · Fireplace · Equipped kitchen
Located on a quiet cul-de-sac in the revered Village at Castle Pines, this light and bright 3 bedroom | 4 bathroom residence offers generous living and entertaining spaces and a desirable low-maintenance, lock-and-leave lifestyle. With hardwood floors throughout the main level, large windows that bring the outside in, 3 separate access doors to the huge back deck, and soaring ceilings, this home is a perfect gathering spot for everyone you want to spend quality time with. An inviting foyer opens to a comfortable living room that sits adjacent to the dining room. Perfect for entertaining. With a useful office nearby. Day-to-day life is centered around the updated open concept family room | kitchen combo. Complemented by a dual-sided fireplace with linear stone surround, granite counters, large center island, abundant cabinets, and stainless steel appliances. Enjoy morning tea in the cozy breakfast nook or meander out to the spacious deck as hummingbirds flutter back and forth through th
USD 1,250,000
83 Castle Pines Drive N
View photo
House · for sale
USD 3,000,000
USD 504/sq.ft
83 Castle Pines Drive N
Castle Pines Village
· 5,952 sq.ft · 5 Bedrooms · 5 Baths · House
· Patio · Garden · Deck · Fireplace · Equipped kitchen · Swimming pool
Castle Pines Village · 5,952 sq.ft · 5 Bedrooms · 5 Baths · House · Patio · Garden · Deck · Fireplace · Equipped kitchen · Swimming pool
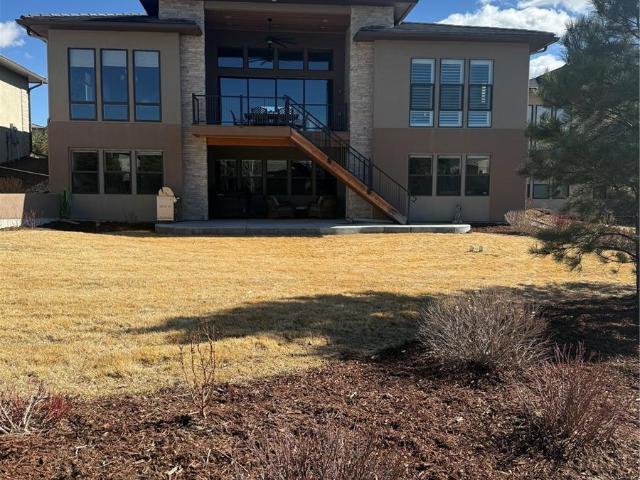
Welcome to your 5 bedroom | 7 bathroom mountain modern sanctuary in the coveted, gated Village at Castle Pines. This stunning gem is nestled on a private corner lot and offers exceptional mountain and sunset views. With a design that emphasizes quality, grandeur and comfort, this residence is both an entertainer's dream and a family haven. Step inside the grand foyer to discover an open concept layout accented by natural stone, wood beams, and custom features. The great room boasts soaring vaulted ceilings and a gas fireplace with stone surround. The kitchen, equipped with upgraded appliances, granite counters, and custom cabinets, is the heart of the home and extends to a dining area that opens to an expansive mountain view deck. The main floor primary bedroom is a true sanctuary with private deck and patio access and a huge en suite bathroom and walk-in closet. An incredible exterior courtyard with gas fireplace and 2nd yard, perfect for a dog or pool, is an ideal spot for cozy eveni
USD 3,000,000
7008 Homeplace Point
View photo
House · for sale
USD 875,000
USD 292/sq.ft
7008 Homeplace Point
Castle Pines Village
· 2,992 sq.ft · 3 Bedrooms · 2 Baths · House
· Patio · Garden · Fireplace · Equipped kitchen · Parking · Swimming pool · Cellar
Castle Pines Village · 2,992 sq.ft · 3 Bedrooms · 2 Baths · House · Patio · Garden · Fireplace · Equipped kitchen · Parking · Swimming pool · Cellar
Situated on the largest lot in the Homestead at Castle Pines Village — with no major street behind — this residence offers resort-caliber community living. Vaulted ceilings expand the scale of the kitchen, featuring all-white cabinetry, a center island and stainless steel appliances. A statement fireplace anchors the bright living area. Sliding glass doors in the dining room open to a private backyard patio. The primary suite offers patio access, a walk-in closet and a spa-inspired bath with a large walk-in shower. A finished basement with a rec room, fireplace, guest suite and plumbing roughed in for a second kitchen adds remarkable multigenerational flexibility. A 14kW owned solar array with Enphase battery backup and an epoxy-floored garage reflects a home built for lasting efficiency. Castle Pines Village's 24/7 gated security, Jack Nicklaus–designed golf course, pools, a fitness center, tennis and pickleball and miles of private trails complete an extraordinary lifestyle offering
USD 875,000
4205 Morning Star Drive
View photo
Townhouse · for sale
USD 1,150,000
USD 242/sq.ft
4205 Morning Star Drive
Castle Pines Village
· 4,747 sq.ft · 4 Bedrooms · 4 Baths · Townhouse
· Deck · Fireplace · Equipped kitchen
Castle Pines Village · 4,747 sq.ft · 4 Bedrooms · 4 Baths · Townhouse · Deck · Fireplace · Equipped kitchen
Tucked behind the gates of Castle Pines Village, this contemporary mountain residence sits on a private, tree-framed parcel with direct trail access and the kind of quiet that's genuinely hard to find. Inside, over 4,700 square feet of thoughtfully designed space unfolds across hardwood floors under soaring two-story ceilings — built for both everyday living and effortless entertaining. The great room centers on a stacked-stone fireplace with a 19th-century railroad-tie mantel — a piece with real history, surrounded by abundant natural light. The gourmet kitchen is the home's true gathering place: an oversized island anchors the space, with Wolf, Sub-Zero, and Miele appliances, quartz countertops, and 42' cabinetry. Wide sliding glass doors dissolve the line between indoors and out, opening onto a TimberTech composite deck that overlooks natural grasses and the wildlife corridor beyond. The main-floor primary suite is a genuine retreat — tray ceilings, a custom walk-in closet, spa-cali
USD 1,150,000
5271 Red Pass Lane
View photo
House · for sale
USD 2,150,000
USD 373/sq.ft
5271 Red Pass Lane
Castle Pines Village
· 5,759 sq.ft · 4 Bedrooms · 4 Baths · House
· Patio · Fireplace · Equipped kitchen
Castle Pines Village · 5,759 sq.ft · 4 Bedrooms · 4 Baths · House · Patio · Fireplace · Equipped kitchen
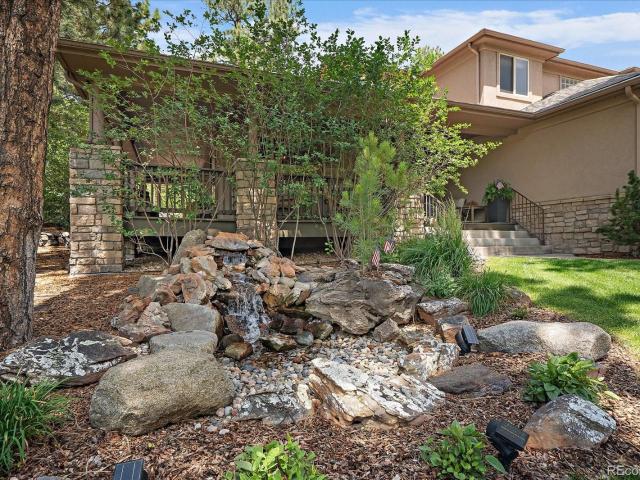
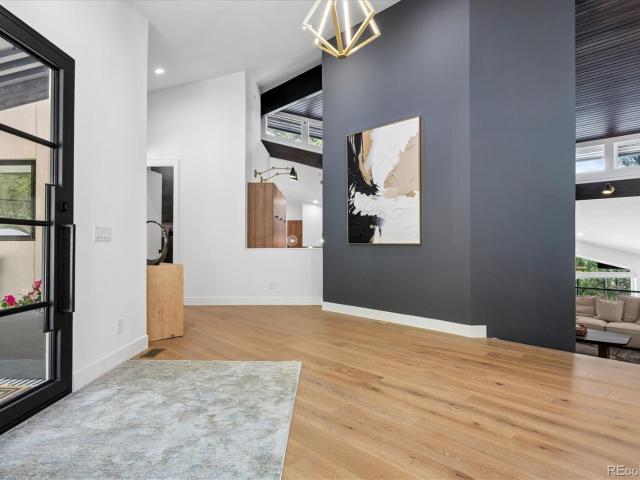
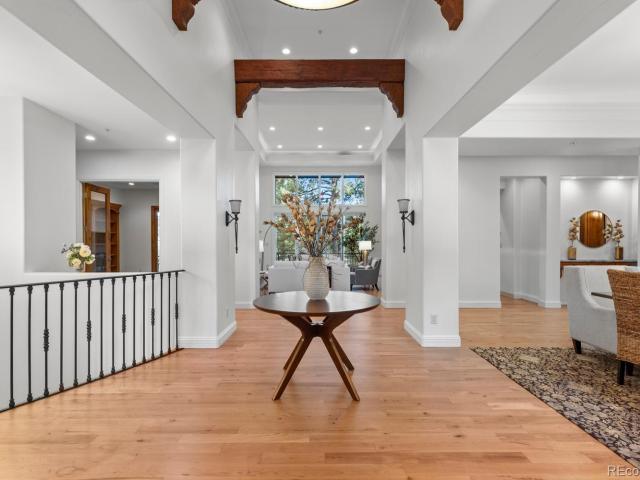
In the exclusive Red Pass enclave of the Village Lake area within The Village at Castle Pines, a distinguished, fine luxury home offers no-maintenance living with a main-floor primary suite. Views over 13 acres of open meadow, and shade from 29 mature pines create a beautiful setting. A remodel touches nearly everything, from a brand-new kitchen to a dreamy primary bath. The back private patio showcases a stacked stone gas fireplace and a quiet water feature spilling into a small pond. An iron gate with stone columns create a courtyard at the entry. A two-story foyer opens overhead, curved staircase, lighted art nooks, and a crystal chandelier catching light from every angle. Polished, natural 6-inch plank hickory floors stretch across the main level. The great room's carved travertine fireplace and soaring ceiling carry the scale outward to a kitchen that opens onto it all. Jenn-Air appliances, a gas cooktop with griddle, convection ovens, and a 10-foot island complete the space, with
USD 2,150,000
5112 Pine River Trail
View photo
House · for sale
USD 1,650,000
USD 290/sq.ft
5112 Pine River Trail
Castle Pines Village
· 5,683 sq.ft · 3 Bedrooms · 3 Baths · House
· Patio · Fireplace · Equipped kitchen
Castle Pines Village · 5,683 sq.ft · 3 Bedrooms · 3 Baths · House · Patio · Fireplace · Equipped kitchen
Perfectly positioned in one of the most desirable locations along Pine River Trail, this exceptional Beau Village Villa by Forest Glen, built in 2006, offers breathtaking, unobstructed views of Colorado’s Front Range and an unparalleled low-maintenance lifestyle within the prestigious gated golf course community of The Village at Castle Pines. Designed with both elegance and comfort in mind, this ranch-style walkout patio home features a distinctive yet highly livable floor plan ideal for everyday living and gracious entertaining. Expansive windows frame stunning panoramic views while filling the home with natural light. Thoughtfully customized throughout, the residence showcases exquisite craftsmanship and attention to detail, including coffered ceilings, architectural niches, custom woodwork, built-in bookcases, closet systems, and three inviting fireplaces. The gourmet kitchen is designed to inspire, offering high-end finishes and seamless flow into the home's welcoming gathering sp
USD 1,650,000
524 S Castle Pines Drive
View photo
House · for sale
USD 14,500,000
USD 2,131/sq.ft
524 S Castle Pines Drive
Castle Pines Village
· 6,803 sq.ft · 5 Bedrooms · 5 Baths · House
· Garden · Deck · Fireplace · Equipped kitchen · Parking
Castle Pines Village · 6,803 sq.ft · 5 Bedrooms · 5 Baths · House · Garden · Deck · Fireplace · Equipped kitchen · Parking
This traditional mountain-style home on a rare, flat lot in The Village at Castle Pines greets you with beautiful curb appeal — a side-load garage, circle drive, winding walkway, towering pines, and a covered front porch. Inside, an open foyer separates the living room and dining room. The living room is divided by a fireplace, with the front side opening to the covered porch and the back transformed into a sunroom with tiled floors and wraparound windows — ideal as a music room. Across the foyer, the dining room is finished with coffered ceilings and crown molding, and connects through a butler's pantry into a gourmet kitchen. A mudroom, walk-in-pantry and laundry room complete this wing. The family room boasts two-story ceilings, cathedral beams, and backyard views, sharing a double-sided fireplace with the kitchen's eat-in area. A private study connects to the family room through French doors, to the living room via a pocket door, and opens to the back deck. The backyard is built fo
USD 14,500,000
5043 Vermillion Drive
View photo
House · for sale
USD 1,375,000
USD 337/sq.ft
5043 Vermillion Drive
Castle Pines Village
· 4,069 sq.ft · 4 Bedrooms · 3 Baths · House
· Patio · Garden · Office room · Deck · Fireplace · Equipped kitchen
Castle Pines Village · 4,069 sq.ft · 4 Bedrooms · 3 Baths · House · Patio · Garden · Office room · Deck · Fireplace · Equipped kitchen
Within walking distance of the Village Shops, Canyon Club, and Village Lakes Fitness Center, this beautifully maintained 4 bedroom | 3 bathroom residence combines exceptional convenience with thoughtful owner upgrades throughout. Surrounded by mature pine trees, the home offers a private setting while placing dining, fitness, and community amenities just moments away. Beyond the foyer, hand troweled wood floors lead to an inviting living room anchored by a floor-to-ceiling stone fireplace. The adjoining kitchen serves as the heart of the home with granite counters, a large center island, 5-burner gas cooktop with pot filler, beverage refrigerator, abundant cabinets, pantry, breakfast nook, and access to a covered deck overlooking the wooded setting with newly installed stairs to the yard below. A secluded paver patio beneath the deck provides another outdoor retreat. A formal dining room with plantation shutters and an elegant chandelier sits nearby, while a private office with dual gl
USD 1,375,000
10 Castle Pines Drive N
View photo
House · for sale
USD 2,950,000
USD 507/sq.ft
10 Castle Pines Drive N
Castle Pines Village
· 5,813 sq.ft · 4 Bedrooms · 5 Baths · House
· Equipped kitchen
Castle Pines Village · 5,813 sq.ft · 4 Bedrooms · 5 Baths · House · Equipped kitchen
10 Castle Pines Drive North is privately set on 2.3 acres backing to a 29-acre protected wildlife corridor, this beautifully remodeled home offers rare privacy, exceptional landscaping, refined indoor comfort, and convenient access to the Village’s “Main Gate. ” The professionally designed grounds feature custom waterfalls, multiple outdoor living areas, a fire feature bar, a built-in BBQ kitchen, and heated pavers for year-round enjoyment. Inside, a dramatic entrance opens to a seamless blend of formal and casual living spaces, highlighted by a soaring great room and an inviting kitchen and family room ideal for everyday living or entertaining. The fully remodeled upper level includes three ensuite bedrooms and a luxurious, spa-inspired primary retreat with radiant heated floors, a steam shower, and stunning front and back views. The lower level transforms into a true entertainment destination, complete with a stylish bar, wine room, full bath, and a non-conforming bedroom—perfect for
USD 2,950,000
6881 Northstar Court, Castle Rock, US, CO
View photo
House · for sale
USD 1,695,000
6881 Northstar Court, Castle Rock, US, CO
Castle Pines Village
· 7 Bedrooms · 8 Baths · House
· Patio · Garden · Swimming pool · Deck · Equipped kitchen
Castle Pines Village · 7 Bedrooms · 8 Baths · House · Patio · Garden · Swimming pool · Deck · Equipped kitchen
Expansive custom home perfectly positioned on a massive 0.80 of an acre with mature trees and landscaping in the coveted Village at Castle Pines community. The is a truly special home that has been completely renovated and upgraded featuring 7 bedrooms (4 on the upper level), 8 baths, 2 primary suites, mountain views, restoration hardware lighting, 2 laundry rooms, sound proof windows, engineered flooring throughout, automatic blinds, concrete tile roof. The outdoor space is phenomenal and a true oasis. Heated saltwater pool w/ automated cover, hot tub, two water features, 2 fire pits, flagstone patio, lower level patio, large composite covered deck and professionally landscaped yard that is fenced which is unheard of in this community. Stunning kitchen w/ Quartz counters, stainless appliances, double oven, gas cook-top, an abundance of high end glass front cabinetry, butlers pantry which enters into the large formal dining. Dramatic 2-story foyer and family room w/ 3 walls of windows,
USD 1,695,000
5083 Hidden Pond Place
View photo
House · for sale
USD 1,495,000
USD 326/sq.ft
5083 Hidden Pond Place
Castle Pines Village
· 4,575 sq.ft · 4 Bedrooms · 4 Baths · House
· Patio · Deck · Equipped kitchen
Castle Pines Village · 4,575 sq.ft · 4 Bedrooms · 4 Baths · House · Patio · Deck · Equipped kitchen
Move-in ready and extensively renovated, this exceptional ranch-style home in The Village at Castle Pines offers thoughtfully updated living spaces with stunning mountain view, quality finishes, and low-maintenance living. Renovated top to bottom in 2022, with a fully covered outdoor patio completed in 2026, this home blends modern design with everyday functionality. The main level features an open-concept floor plan with hardwood flooring throughout, a beautifully remodeled gourmet kitchen with quartz countertops, center island, Bosch gas cooktop, new appliances, and abundant cabinetry. The kitchen flows into the dining and living areas, with access to a spacious covered wraparound deck ideal for outdoor dining, entertaining or simply overlooking the mountains. The main-level primary suite includes a fully remodeled en-suite bathroom with custom tile, dual vanities, a walk-in closet and direct access to the covered patio. Also on the main level are a secondary bedroom, dedicated offic
USD 1,495,000
492 Tolland Drive
View photo
House · for sale
USD 1,545,000
USD 327/sq.ft
492 Tolland Drive
Castle Pines Village
· 4,715 sq.ft · 6 Bedrooms · 4 Baths · House
· Office room · Fireplace · Equipped kitchen
Castle Pines Village · 4,715 sq.ft · 6 Bedrooms · 4 Baths · House · Office room · Fireplace · Equipped kitchen
Experience true Colorado luxury in the Village at Castle Pines, home to the 2025 BMW PGA Golf Championship. Framed by mature pine trees on one of the most idyllic streets in CPV, this stunning 6 bd/5 bth home offers unparalleled privacy on a. 5 acre lot. The property captivates with a peaceful front water feature, wrap-around porch, and great curb appeal. Step through the grand foyer to find an impressive staircase and upgraded designer lighting. The main floor features a vaulted living room that transitions into the dining room. Culinary enthusiasts will love the gourmet kitchen with upgraded cabinetry, slab granite countertops, and gas cooktop. Anchored by a cozy stone fireplace, the family room serves as the perfect central gathering hub. New windows in both the family and dining rooms! A main-floor bedroom with custom built-ins functions beautifully as a private home office. Nearby, a spacious mudroom with custom lockers, shoe storage, and hooks provides an organized drop zone dire
USD 1,545,000
1198 Lost Elk Loop
View photo
House · for sale
USD 2,195,000
USD 430/sq.ft
1198 Lost Elk Loop
Castle Pines Village
· 5,102 sq.ft · 4 Bedrooms · 4 Baths · House
· Equipped kitchen
Castle Pines Village · 5,102 sq.ft · 4 Bedrooms · 4 Baths · House · Equipped kitchen
Now offered with an $80,000 price adjustment, this expansive ranch delivers unmatched space in the neighborhood, with more bedrooms and bathrooms than comparable homes at an incredible price point. Welcome to effortless living in this exclusive gated, secured community where the HOA handles your landscaping and snow removal, allowing you to simply lock the door and go while your home is always beautifully maintained. This is not just a home, it’s a lifestyle. This stunning residence blends modern design with Colorado’s breathtaking natural beauty. Inside, wide-plank 8” engineered hardwood floors flow throughout, setting the tone for the home’s refined elegance. A dramatic glass-wall study offers a private, light-filled space perfect for working or creating. At the heart of the home is a chef’s kitchen featuring all Viking appliances, including a powerful eight-burner gas cooktop, designed for both serious cooking and entertaining. The kitchen opens seamlessly to the dining and living a
USD 2,195,000
22 Borealis Way
View photo
House · for sale
USD 2,850,000
USD 628/sq.ft
22 Borealis Way
Castle Pines Village
· 4,532 sq.ft · 4 Bedrooms · 4 Baths · House
· Office room
Castle Pines Village · 4,532 sq.ft · 4 Bedrooms · 4 Baths · House · Office room
Tucked in one of the area’s most coveted enclaves, this architecturally significant residence has been completely transformed through a meticulous down-to-the-studs renovation, blending striking contemporary design with exceptional craftsmanship. Set on a private 1.29-acre lot surrounded by mature trees, the home offers a rare combination of architectural character, modern luxury, and serene outdoor living in the center of the Village at Castle Pines. Originally celebrated for its angular rooflines, soaring tongue-and-groove ceilings, and natural stone accents, the residence has been thoughtfully reimagined into a sophisticated contemporary retreat. The newly redesigned floor plan now features 4 spacious bedrooms, a dedicated office/study, and expansive living spaces curated for both elevated entertaining and everyday comfort. Flooded with natural light, the dramatic great room showcases soaring ceilings and walls of glass that seamlessly connect the indoors to the surrounding landscap
USD 2,850,000
5101 Ten Mile Place
View photo
House · for sale
USD 1,775,000
USD 352/sq.ft
5101 Ten Mile Place
Castle Pines Village
· 5,038 sq.ft · 4 Bedrooms · 3 Baths · House
· Patio · Office room · Deck · Equipped kitchen
Castle Pines Village · 5,038 sq.ft · 4 Bedrooms · 3 Baths · House · Patio · Office room · Deck · Equipped kitchen
This beautifully maintained, low-maintenance patio home offers an exceptional blend of comfort, privacy, outdoor living, and upscale finishes in one of Colorado’s most sought-after communities. A rare opportunity in Castle Pines Village, this home features quality updates, stunning views, and an outstanding floor plan. The main level showcases soaring vaulted ceilings, newly refinished hardwood floors, updated woodwork, designer lighting, and custom window treatments throughout. The open-concept kitchen and great room capture beautiful views and provide direct access to an expansive covered deck. The kitchen is equipped with high-end appliances, bar seating, walk-in pantry, and a sunny breakfast nook. Also on the main floor are a spacious private office and an impressive primary suite featuring a fully remodeled luxury five-piece bath and large walk in closet. Thoughtfully designed for convenient main-level living, the home offers step-free access from both the front entry and attached
USD 1,775,000
645 Ruby Trust Way
View photo
House · for sale
USD 2,550,000
USD 403/sq.ft
645 Ruby Trust Way
Castle Pines Village
· 6,318 sq.ft · 4 Bedrooms · 4 Baths · House
· Patio · Deck · Fireplace · Equipped kitchen
Castle Pines Village · 6,318 sq.ft · 4 Bedrooms · 4 Baths · House · Patio · Deck · Fireplace · Equipped kitchen
Nestled among the pines in Castle Pines Village, this mountain contemporary ranch pairs gracious main-floor living with a warm, refined sense of retreat. A striking entrance foyer sets the tone for beautifully scaled interiors, where tray ceilings, rustic exposed beams, generous windows, and abundant natural light create an inviting backdrop for everyday living and memorable entertaining. Floor-to-ceiling windows in the living room frame the surrounding trees, while the kitchen opens to light-filled gathering spaces and a covered Trex deck with a fireplace, ideal for dining al fresco, grilling, and relaxed evenings outdoors. Set on a heavily wooded. 59-acre lot, the rear patio, fire pit, water feature, and pond further extend the living experience into the serene natural setting. The main-level primary suite offers a quiet escape, while the finished walk-out lower level adds three bedroom suites, a recreation room, wet bar, and additional fireplace for guests, hobbies, and casual night
USD 2,550,000
504 Providence Drive
View photo
House · for sale
USD 2,000,000
USD 340/sq.ft
504 Providence Drive
Castle Pines Village
· 5,866 sq.ft · 5 Bedrooms · 4 Baths · House
· Office room · Equipped kitchen
Castle Pines Village · 5,866 sq.ft · 5 Bedrooms · 4 Baths · House · Office room · Equipped kitchen
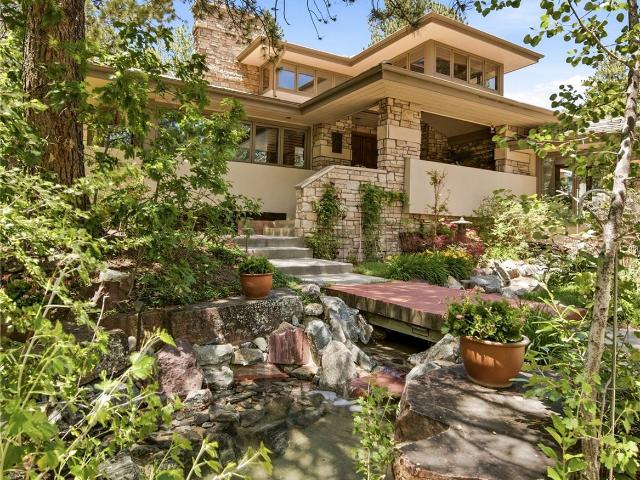
Architectural significance meets everyday luxury in one of Castle Pines Village's most distinctive custom residences. Inspired by Frank Lloyd Wright's timeless design philosophy, this exceptional home is privately nestled into the hillside on an oversized, professionally landscaped lot within Colorado's premier gated golf community. A tranquil Japanese-inspired waterfall and stream welcome you beneath a covered walkway, creating an unforgettable arrival. Inside, dramatic rooflines, expansive walls of glass and thoughtfully designed living spaces blur the line between indoors and nature while filling the home with natural light. The recently reimagined chef's kitchen, featuring premium appliances, generous prep space and seamless flow into the great room, dining area and outdoor living spaces—ideal for both entertaining and everyday living. Offering 5 spacious bedrooms, including three with private en-suite baths, the flexible floorplan also features a dedicated executive office, a newl
USD 2,000,000
4204 Morning Star Drive
View photo
House · for sale
USD 1,060,000
USD 245/sq.ft
4204 Morning Star Drive
Castle Pines Village
· 4,316 sq.ft · 4 Bedrooms · 3 Baths · House
· Deck · Fireplace · Equipped kitchen · Parking
Castle Pines Village · 4,316 sq.ft · 4 Bedrooms · 3 Baths · House · Deck · Fireplace · Equipped kitchen · Parking
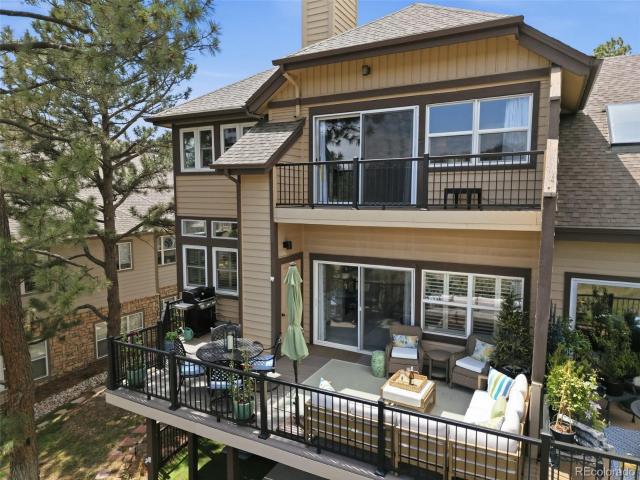
Experience refined low-maintenance living in the exclusive Morning Star enclave, a private collection of 23 residences. Discover the best of Colorado luxury living at a great Castle Pines Village price point. Backing to open space, surrounded by towering ponderosa pines, this tastefully updated former model home offers privacy, natural beauty and exceptional comfort. Inside, modern elegance meets comfort. Designed for everyday living and entertaining. Step into a dramatic foyer and dining room with skylights and a sweeping staircase. The remodeled kitchen features custom cabinetry, quartz countertops, gas cooktop, like-new SS appliances, pantry and generous workspace. Additional highlights include plantation shutters throughout, a cozy den/hearth room framed by an ancient ponderosa. Creating a treehouse feel, newer hardwood floors, a spacious living room with gas fireplace, a chic powder room and access to the garage featuring pebble-tec flooring. Outside, a Trex deck with new gas hook
USD 1,060,000
7032 Fireside Way, Castle Rock, US, CO
View photo
House · for sale
USD 899,000
7032 Fireside Way, Castle Rock, US, CO
Castle Pines Village
· 3 Bedrooms · 4 Baths · House
· Equipped kitchen · Parking
Castle Pines Village · 3 Bedrooms · 4 Baths · House · Equipped kitchen · Parking
Never before offered on the open market, this gorgeous low-maintenance home offers effortless luxury living nestled within the exclusive gates of The Village at Castle Pines. Perfectly situated on a quiet interior lot with fantastic mountain views and just a short walk from premier restaurants, boutique shops, and community amenities, this beautifully finished home blends comfort, convenience, and elevated style. The location of this home is arguably the best in the neighborhood with abundant guest parking out front and a fantastic street appeal with a rare street-facing front door. Showcasing over $100K in incredible aftermarket upgrades, this property offers refined enhancements throughout—delivering a truly turnkey experience for the discerning buyer. Every surface is upgraded from the lighting. Featuring two art lights and dimmer switches on all lights, countertops, and cabinets, and the outlets in the kitchen are thoughtfully tucked up under the cabinets. Inline tankless hot water
USD 899,000
4316 Chateau Ridge Road
View photo
House · for sale
USD 1,150,000
USD 289/sq.ft
4316 Chateau Ridge Road
Castle Pines Village
· 3,972 sq.ft · 3 Bedrooms · 3 Baths · House
· Office room · Deck · Fireplace · Equipped kitchen
Castle Pines Village · 3,972 sq.ft · 3 Bedrooms · 3 Baths · House · Office room · Deck · Fireplace · Equipped kitchen
Luxury Main-Floor Living on a Premium Lot in Castle Pines Village! Prepare to be impressed by 4316 Chateau Ridge Road—a striking 3-bed, 4-bath ranch-style oasis offering 3,976 sq ft of low-maintenance luxury. Gorgeous plantation shutters throughout the entire home and gleaming cherry hardwood floors set a sophisticated tone the moment you step inside. Flanking the foyer is a private executive office and a formal dining room serviced by a sleek butler’s pantry. The culinary heart of the home is a dream kitchen, boasting rich cherry cabinetry, granite countertops, a walk-in pantry, and high-end Viking appliances. The sunlit eat-in dinette transitions seamlessly to an expansive deck—ideal for entertaining and dining al fresco overlooking your serene lot. Unwind in the adjacent great room around the cozy fireplace or retreat to the main-floor primary sanctuary featuring a massive walk-in closet and a spa ensuite with dual vanities, a jetted soaking tub, and a walk-in shower. The fully fini
USD 1,150,000
630 Country Club Lane
View photo
House · for sale
USD 1,329,000
USD 273/sq.ft
630 Country Club Lane
Castle Pines Village
· 4,865 sq.ft · 3 Bedrooms · 3 Baths · House
· Office room · Fireplace · Equipped kitchen
Castle Pines Village · 4,865 sq.ft · 3 Bedrooms · 3 Baths · House · Office room · Fireplace · Equipped kitchen
Tucked within one of the Village at Castle Pines' most charming enclaves, this beautifully maintained 3 bedroom | 4 bathroom residence offers the ease of main level living in an exceptional location adjacent to Gate 1. Surrounded by mature pine trees this home combines remarkable privacy, low-maintenance living, and lock-and-leave convenience: all just minutes from I-25. A welcoming foyer opens to a great room where vaulted ceilings, a floor-to-ceiling stone fireplace, and expansive windows overlook the private courtyard. Nearby, the kitchen features professionally painted cabinets, high-end stainless appliances, a pot filler, breakfast nook, and access to one of three outdoor entertaining areas. The adjoining dining room is perfect for entertaining. The main level primary suite overlooks the courtyard and offers dual walk-in closets plus an updated en suite bathroom with heated floors, a soaking tub, glass-enclosed shower, and dual vanities. A private office, powder room, spacious lau
USD 1,329,000

Get email alerts

Don't miss out: be the first to know about new properties

The alert was correctly created

On subscribing you accept the conditions of use and the privacy policy
Alert
Receive new ads in your inbox
Save this search
Receive alerts for new listings

We'll send you an email when we have new properties for: "Properties for sale in Castle Pines Village"

The alert was correctly created

Holly Hills, South Aurora CCD Arapahoe County Colorado
Cherry Hills Village city
Get email alerts and be the first to see new listings
Required field
On subscribing I accept the terms of the privacy policy
Perfect! You'll soon start receiving new listings via email
Alert
Receive an email when we have new ads for Properties for sale in Castle Pines Village
Save this search
Filters

Bedrooms

Size (sq.ft)

sq.ft
sq.ft

Price

USD
USD

Property type

Bathrooms

Clear all filters
Receive notifications when new entries are published.