23 houses for rent in The Plains town

1 bedroom, Aldie VA 20105 106115250
View photo
House · for rent
USD 1,150
New
1 bedroom, Aldie VA 20105 106115250
The Plains town
· 1 Bedroom · 1 Bath · House
· Deck · Equipped kitchen · Swimming pool · Parking
The Plains town · 1 Bedroom · 1 Bath · House · Deck · Equipped kitchen · Swimming pool · Parking
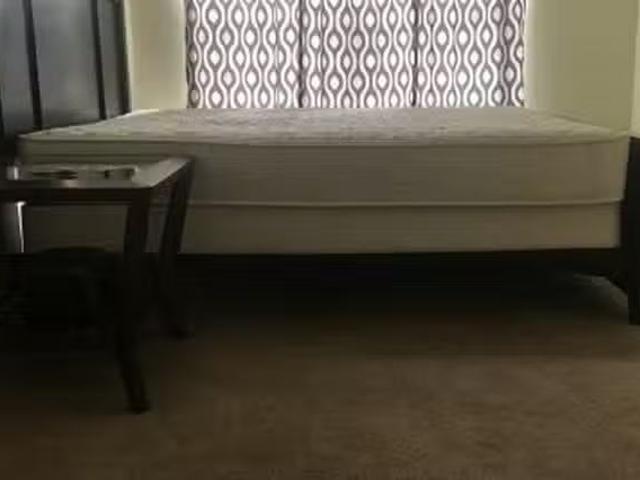
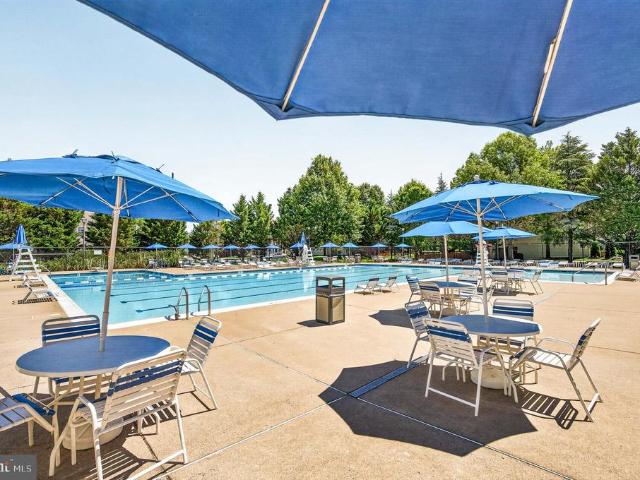
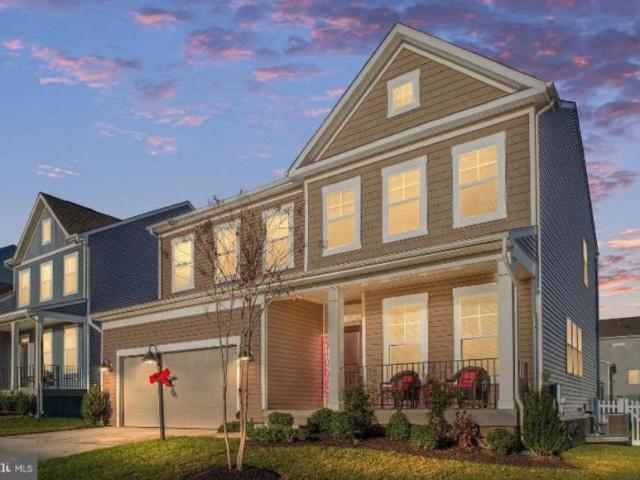
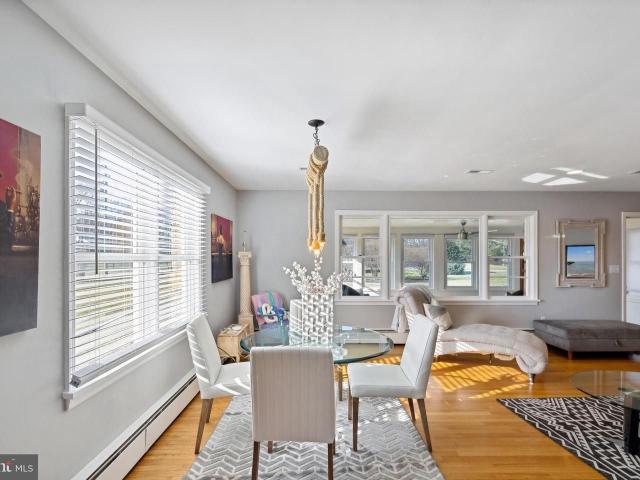
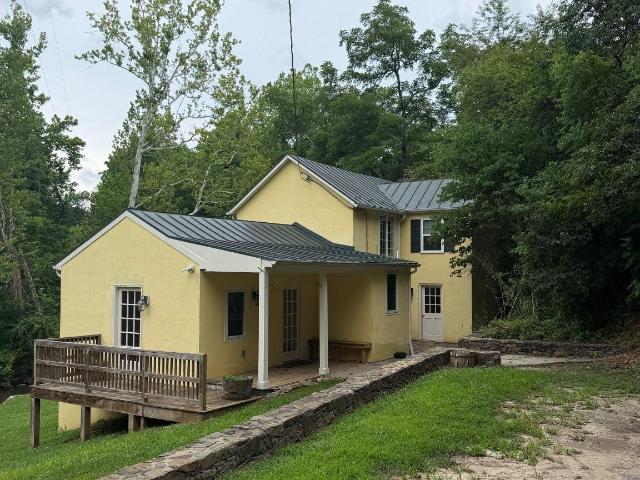
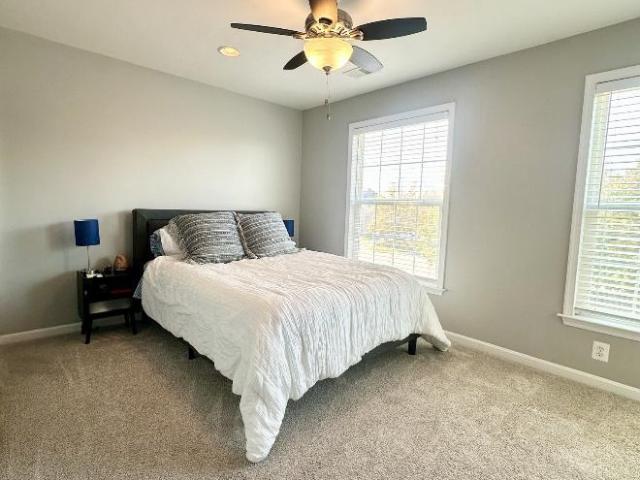
Property Id: 2951508 Available October 24, 2026 Minimum 3-Month Lease Looking for a female professional to rent a beautifully furnished private bedroom with a newly remodeled private bathroom in the desirable Stone Ridge community in Aldie, VA. This is a perfect setup for a traveling nurse, healthcare professional, or working professional seeking a comfortable, quiet, and convenient place to call home. The house is currently shared with two professional women. The bedroom includes a queen-size bed, two nightstands, a large dresser, spacious closet, and ceiling fan with remote. Tenants enjoy full access to the equipped kitchen, living room with TV, and brand-new furnished deck, along with community amenities including three swimming pools, a fitness center, tennis courts, and scenic walking trails. On-street parking is available. Fantastic location! Just minutes from StoneSprings Hospital Center, Harris Teeter, Gum Spring Library, restaurants, shopping, and urgent care. Convenient acces
USD 1,150
4 bedroom, Bristow VA 20136 105664260
View photo
Townhouse · for rent
USD 2,800
4 bedroom, Bristow VA 20136 105664260
The Plains town
· 4 Bedrooms · 3 Baths · Townhouse
· Patio · Garden · Deck · Fireplace · Equipped kitchen · Parking
The Plains town · 4 Bedrooms · 3 Baths · Townhouse · Patio · Garden · Deck · Fireplace · Equipped kitchen · Parking
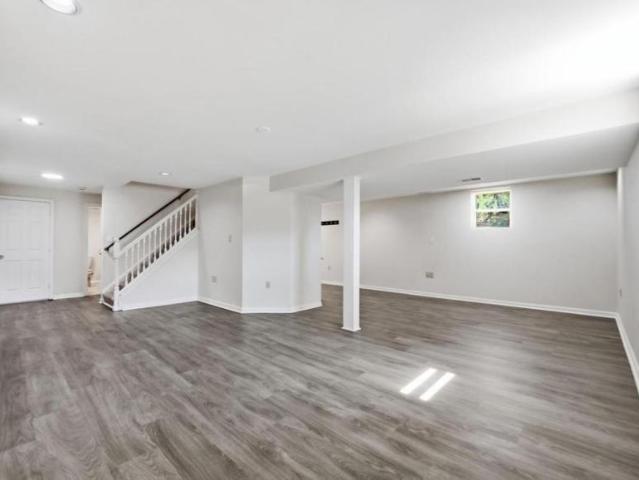
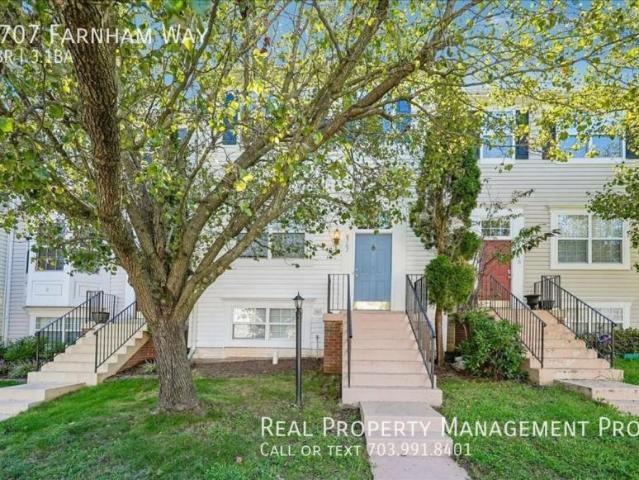
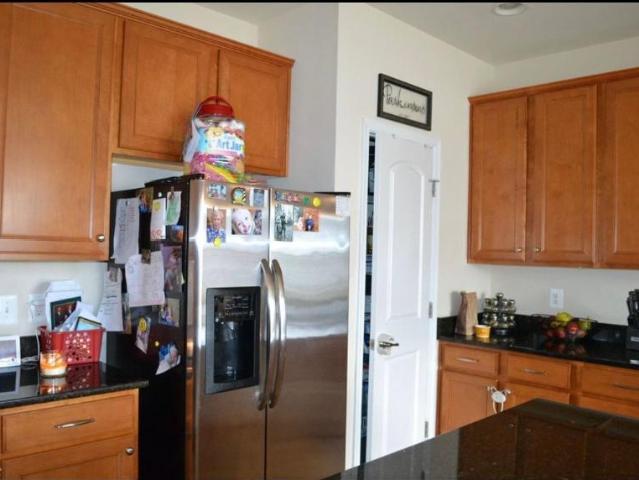
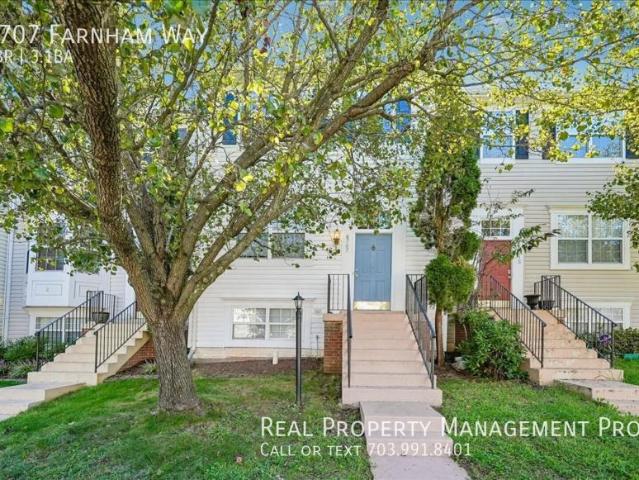
New Paint. - SCHEDULE A SHOWING ONLINE AT: showmojo.com/llz/dda9e1409b - Spacious townhome with new paint and LVP flooring. Hardwood flooring covers the dining area, tiled kitchen floors, and LVP flooring in the bedrooms, family room and recreation room. The kitchen with granite countertops opens to both the dining area and the family room. A deck backing to common area is accessible from the family room. The primary bedroom offers vaulted ceilings, a private bath with separate soaking tub and shower, along with a large walk-in closet. Bedrooms 2 and 3 share the upper hall full bath. The walk out lower-level features a recreation room w/ a fireplace and direct access to the fenced backyard with patio. Bedroom #4, full bathroom #3, and laundry completed the lower level. Convenient to shopping, dining, major commuter routes, and more. Two assigned parking spaced #12 in front of home. One pet under 50 pounds considered. Some photos are virtually staged. Bathroom Ceramic Tile Crown M
USD 2,800
3 bedroom, Manassas VA 20109 105429418
View photo
Townhouse · for rent
USD 3,000
3 bedroom, Manassas VA 20109 105429418
The Plains town
· 3 Bedrooms · 3 Baths · Townhouse
· Deck · Equipped kitchen · Parking
The Plains town · 3 Bedrooms · 3 Baths · Townhouse · Deck · Equipped kitchen · Parking
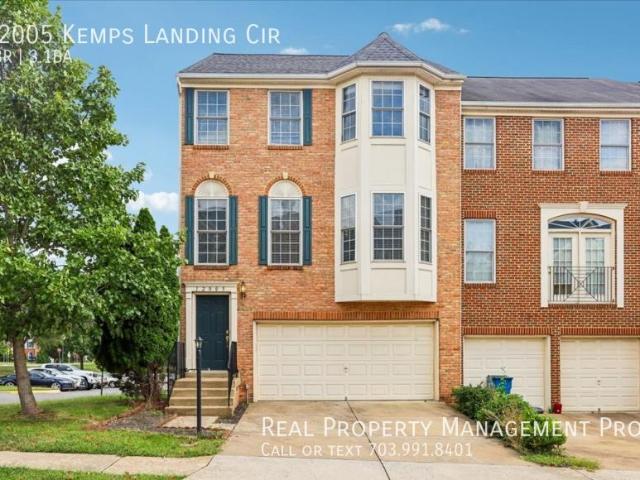
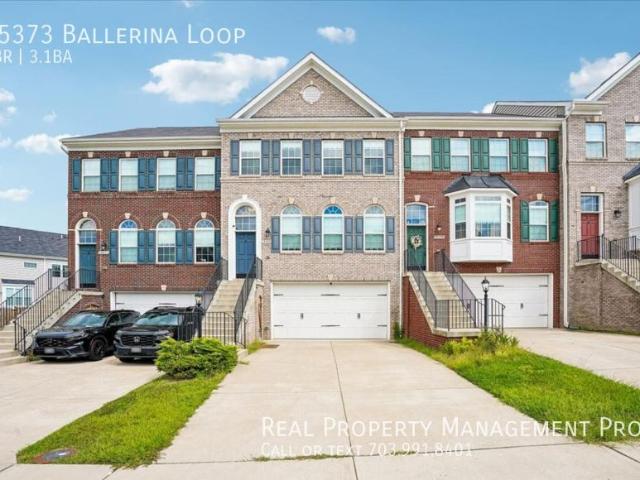
Two Car End Unit With Deck. - SCHEDULE A SHOWING ONLINE AT: showmojo.com/llz/c67c747037 - Freshly painted two-car garage end-unit townhome with a newer composite deck in the amenity-filled Independence community, conveniently located just minutes from Prince William Parkway, I-66, shopping, dining, and more. The main living level features LVP flooring throughout the living room, dining room, family room, and kitchen. The spacious kitchen offers gas cooking, plenty of cabinet and counter space, and opens to the family room with direct access to the composite deck. Upstairs, the vaulted primary suite features LVP flooring, two walk-in closets, and a private tiled bath with dual vanities, soaking tub, and separate shower. Bedrooms two and three also feature LVP flooring and share the tiled hall bath. Laundry is conveniently located on the bedroom level. The finished walkout lower level provides a spacious recreation room, full bath, and direct access to the two-car garage. Additiona
USD 3,000
3 bedroom, Manassas VA 20109 105989532
View photo
House · for rent
USD 2,850
3 bedroom, Manassas VA 20109 105989532
The Plains town
· 1,475 sq.ft · 3 Bedrooms · 3 Baths · House
· Patio · Garden · Deck · Equipped kitchen · Cellar · Parking
The Plains town · 1,475 sq.ft · 3 Bedrooms · 3 Baths · House · Patio · Garden · Deck · Equipped kitchen · Cellar · Parking
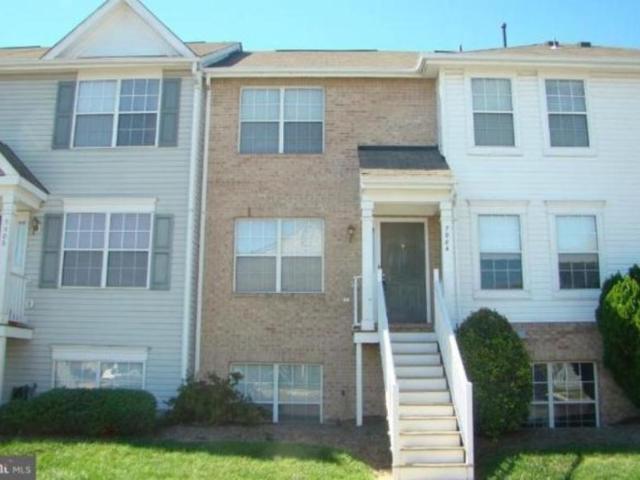
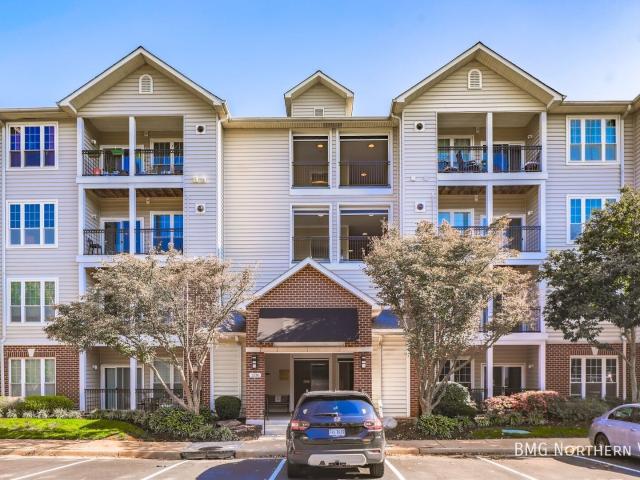
Property Id: 72596 Three levels brick townhouse with a basement in popular Sentry Ridge with new paint & carpet through-out the house. Eat-in kitchen w/dinning room pass through & patio door to deck. Walk out lower level w/third bedroom, full bath & family room. Master bedroom w/vaulted ceilings, organized closet wall & private bath. Easy access to PW Parkway & I-66. Within walking distance to shopping and restaurants and just a few miles from the Manassas Line Commuter Train (VRE) in Old Town/historic Manassas Battlefield, and 18 miles from Washington Dulles International Airport (IAD). Abundance of community amenities. New paint & carpet throughout the unit. Pets/smoking not allowed. Security deposit equal to one rent month is required ($2,850). Unit features: dishwasher, disposal, full size washer & dryer, oven/stove, Ref Kit-table space, wood-fenced yard, two reserved parking space. Community Amenities: clubhouse, basketball court, exercise room, jog/wal
USD 2,850
3 bedroom, Bristow VA 20136 105324557
View photo
House · for rent
USD 3,350
3 bedroom, Bristow VA 20136 105324557
The Plains town
· 1,981 sq.ft · 3 Bedrooms · 3 Baths · House
· Balcony · Fireplace · Equipped kitchen · Parking
The Plains town · 1,981 sq.ft · 3 Bedrooms · 3 Baths · House · Balcony · Fireplace · Equipped kitchen · Parking
SCHEDULE A SHOWING ONLINE AT: showmojo.com/lrbe/7a5fa81084 - *Coming Soon*Welcome to this spacious three-level townhouse featuring three bedrooms, two full baths, two half baths, and a two-car garage. The lower level includes a bright family room with a columned entry, making it an excellent space for additional living or entertainment. On the main level, you'll find a welcoming living room with a gas fireplace, along with a formal dining area enhanced by crown molding and wainscoting. The eat-in kitchen boasts a large island with a breakfast bar, double sink, abundant cabinetry, and a generous pantry. The adjoining breakfast area opens to a private balcony, perfect for enjoying your morning coffee or relaxing in the evening. Upstairs, the spacious primary bedroom features a walk-in closet and a private bath that includes a large tiled shower, a dual-sink vanity, and a water closet. A full-size washer and dryer are conveniently located in the upper-level laundry area. Outside, a large
USD 3,350
4 bedroom, Bristow VA 20136 105209745
View photo
House · for rent
USD 3,650
4 bedroom, Bristow VA 20136 105209745
The Plains town
· 4 Bedrooms · 3 Baths · House
· Parking · Deck · Fireplace · Equipped kitchen
The Plains town · 4 Bedrooms · 3 Baths · House · Parking · Deck · Fireplace · Equipped kitchen
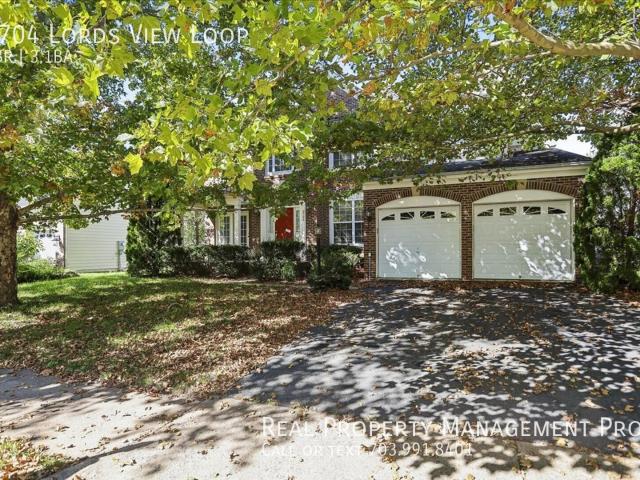
New Paint*Qualify for a zero deposit' New Paint. - SCHEDULE A SHOWING ONLINE AT: showmojo.com/llz/907bc46082 - $0 Security Deposit Option for Qualified Residents! See resident brochure or property manager website for more details. - New paint in this well maintained 2 car garage home conveniently located within minutes from major commuter routes, VRE, shopping, dining, and more. The main level features both formal living rooms and dining rooms with hardwood flooring. The eat in kitchen with with granite counters, stainless steel appliances, and and island opens seamlessly into the family room with a gas fireplace, and provides easy access to the spacious deck and fenced rear. The large primary suite features a walk in closet, and a private bath with a double vanity, separate shower, and soaking tub. Bedrooms 2-4 share the upper hall tiled full bath. The lower level provides a recreation room, laundry and storage space. The TV's in the family room and recreation room convey in as
USD 3,650
1 bedroom, Gainesville VA 20155 105920940
View photo
House · for rent
USD 1,800
1 bedroom, Gainesville VA 20155 105920940
The Plains town
· 1,238 sq.ft · 1 Bedroom · 1 Bath · House
· Equipped kitchen · Cellar · Parking
The Plains town · 1,238 sq.ft · 1 Bedroom · 1 Bath · House · Equipped kitchen · Cellar · Parking
Property Id: 2612125 This walk-up basement includes living room and dining areas, full size kitchen with all stainless steel appliances, oversized full bathroom, and laundry with washer and dryer. Located just minutes away from Virginia Oaks which offers shopping, restaurants, theater, commuter parking, ride share, express buses, VRE to DC and I66 access. *1 year lease period. *No smoking. *Utilities included *No pets *Renters insurance required *Background check required *Credit check required *Income verification required
USD 1,800
25202 Prairie Fire Square, Aldie, US, VA
View photo
Townhouse · for rent
USD 3,300
25202 Prairie Fire Square, Aldie, US, VA
The Plains town
· 3 Bedrooms · 4 Baths · Townhouse
· Parking · Deck · Equipped kitchen
The Plains town · 3 Bedrooms · 4 Baths · Townhouse · Parking · Deck · Equipped kitchen
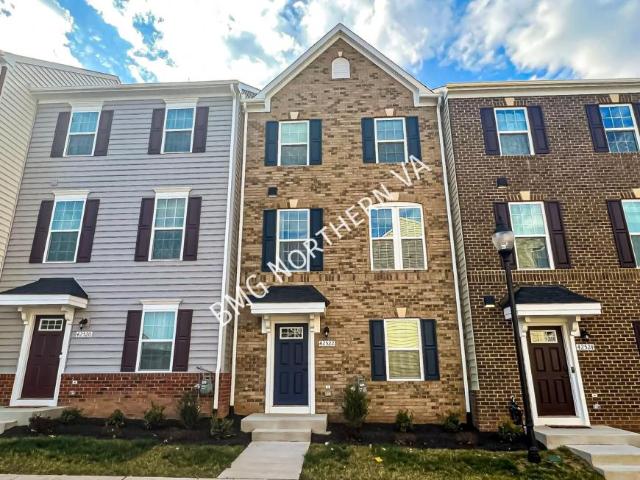
Beautiful 3 bedroom, 3.5 townhome, move in ready! So close to Dulles and Leesburg amenities and commuter routes. Lovely updated kitchen with center island. Spacious primary bedroom with large bath, separate soaking tub, double vanities. Sunny living room with nice hardwoods and large walkout lower level. Deck off kitchen overlooking gorgeous common green space. Two car garage and great guest parking! Pets case by case with deposit. No more than two incomes to qualify. Qualifying income is $148,500
USD 3,300
42795 Shaler Street, Chantilly, US, VA
View photo
Townhouse · for rent
USD 3,250
42795 Shaler Street, Chantilly, US, VA
The Plains town
· 3 Bedrooms · 4 Baths · Townhouse
· Deck · Parking · Swimming pool
The Plains town · 3 Bedrooms · 4 Baths · Townhouse · Deck · Parking · Swimming pool
Welcome home to this stunning Kentwell-model townhome in sought-after South Riding! Offering 3 bedrooms, 3.5 baths, and a 2-car garage, this spacious home lives large across every level. Entertain effortlessly on the low-maintenance Trex deck — perfect for morning coffee or weekend cookouts. Beyond your front door, enjoy everything South Riding is known for: multiple outdoor pools, tennis and basketball courts, miles of walking trails, playgrounds, stocked fishing ponds, and year-round community events. Golf lovers will appreciate the nearby South Riding Golf Club, while shopping and dining at South Riding Market Square and Dulles Landing are just minutes away. Commuters will love easy access to Routes 50 and 28, Dulles Airport, and major employment corridors. Move-in ready and packed with lifestyle perks
USD 3,250
Room for rent in Bristow
View photo
House · for rent
USD 600
Room for rent in Bristow
The Plains town
· 484 sq.ft · 2 Bedrooms · House
· Parking
The Plains town · 484 sq.ft · 2 Bedrooms · House · Parking
Rooms available for rent near to all the major highway and VRE station. It is very clean and safe community. major shopping stores and restaurants are close by. If interest please call or text. Get the best price at ListedBuy! Amenities: parking, washing_machine, internet
USD 600
4 bedroom, Sterling VA 20166 105969228
View photo
House · for rent
USD 3,580
4 bedroom, Sterling VA 20166 105969228
The Plains town
· 4 Bedrooms · 4 Baths · House
· Office room · Balcony · Equipped kitchen · Parking
The Plains town · 4 Bedrooms · 4 Baths · House · Office room · Balcony · Equipped kitchen · Parking
Gorgeous 4 Level, 4 BR/3.5 BA Townhome In Prestigious Arcola. - SCHEDULE A SHOWING ONLINE AT: showmojo.com/llz/cc1667d098 - Bright and spacious main level features an open floor plan, elegant wood finishes, and remote-controlled curtains. Gourmet eat-in kitchen boasts granite countertops, premium stainless-steel appliances, subway tile backsplash, and an oversized center island ideal for meal prep and casual dining. Adjacent dining area offers direct access to the balcony. Spacious carpeted primary suite includes a large walk-in closet and en-suite bath with glass-enclosed shower and dual sinks. Two additional bedrooms and a full hall bath provide comfortable accommodations. Private top-level bedroom features its own full bath and balcony, with an en-suite bath offering a glass-enclosed shower and built-in shower seats. Lower-level den with dual French doors offers flexible space for an office, study, or additional living area. Attached rear-entry garage and paved driveway. Commu
USD 3,580
4 bedroom, Bristow VA 20136 LS105698847
View photo
House · for rent
USD 3,000
4 bedroom, Bristow VA 20136 LS105698847
The Plains town
· 2,013 sq.ft · 4 Bedrooms · 4 Baths · House
· Patio · Garden · Deck · Fireplace · Equipped kitchen · Parking
The Plains town · 2,013 sq.ft · 4 Bedrooms · 4 Baths · House · Patio · Garden · Deck · Fireplace · Equipped kitchen · Parking
SCHEDULE A SHOWING ONLINE AT: showmojo.com/lrbe/dda9e1409b - Spacious townhome with new paint and LVP flooring. Hardwood flooring covers the dining area, tiled kitchen floors, and LVP flooring in the bedrooms, family room and recreation room. The kitchen with granite countertops opens to both the dining area and the family room. A deck backing to common area is accessible from the family room. The primary bedroom offers vaulted ceilings, a private bath with separate soaking tub and shower, along with a large walk-in closet. Bedrooms 2 and 3 share the upper hall full bath. The walk out lower-level features a recreation room w/ a fireplace and direct access to the fenced backyard with patio. Bedroom #4, full bathroom #3, and laundry completed the lower level. Convenient to shopping, dining, major commuter routes, and more. Two assigned parking spaced #12 in front of home. One pet under 50 pounds considered. Bathroom Ceramic Tile Crown Molding Fireplace Gas Insert Master Bathroom Separate
USD 3,000
12351 Penzance Lane
View photo
Townhouse · for rent
Request Details
12351 Penzance Lane
The Plains town
· 2,013 sq.ft · 4 Bedrooms · 3 Baths · Townhouse
· Office room · Equipped kitchen · Cellar
The Plains town · 2,013 sq.ft · 4 Bedrooms · 3 Baths · Townhouse · Office room · Equipped kitchen · Cellar
Located in the sought-after Sheffield Manor community, this beautifully maintained home offers the perfect blend of comfort, style, and functionality. The main level features an updated kitchen with granite countertops and stainless steel appliances, laminate flooring, and fresh paint throughout. Upstairs, enjoy new Berber carpeting and spacious bedrooms. Major updates include HVAC (2022), water heater (2022), and roof (2018), The fully finished walkout basement features a private entrance, bedroom, and full bathroom, offering an ideal space for guests, extended family, a home office, or additional living space. Conveniently located near Gainesville, Manassas, shopping, dining, entertainment, and major commuter routes. Dont miss this opportunity. Schedule your showing today!
Request Details
New paint 4000SF of living space
View photo
House · for rent
USD 4,000
New paint 4000SF of living space
The Plains town
· 4 Bedrooms · 3 Baths · House
· Garden · Fireplace · Equipped kitchen
The Plains town · 4 Bedrooms · 3 Baths · House · Garden · Fireplace · Equipped kitchen
SCHEDULE A SHOWING ONLINE AT: showmojo.com/ltr/da639a3095 - Your new home in Glenkirk Estates comes with new paint throughout and new carpet on the main and upper levels. You step through an arched-transom front door into a two-story foyer with hardwood floors and an oak staircase. Formal living and dining rooms with crown molding sit on either side, and French doors in the living room open to a covered front porch. The family room rises two full stories to a floor-to-ceiling stone gas fireplace and two rows of windows overlooking the backyard. It opens to a kitchen with granite counters, maple cabinetry, a center island, double wall ovens, a cooktop, a built-in microwave, a dishwasher, and a side-by-side refrigerator with water and ice. The breakfast room adds a bay window, a built-in desk, a pantry closet and a door to the backyard. The main level also has an office with French doors, a powder room, and a laundry room with a washer and dryer. Upstairs, a hallway overlooks the f
USD 4,000
1 bedroom, Haymarket VA 20169 106164898
View photo
House · for rent
USD 900
New
1 bedroom, Haymarket VA 20169 106164898
The Plains town
· 1 Bedroom · 1 Bath · House
· Gym · Swimming pool
The Plains town · 1 Bedroom · 1 Bath · House · Gym · Swimming pool
Property Id: 2013771 Gated community, quiet neighborhood, access to gym and pool, nice views
USD 900
1 bedroom, Warrenton VA 20186 106113329
View photo
House · for rent
USD 1,900
New
1 bedroom, Warrenton VA 20186 106113329
The Plains town
· 893 sq.ft · 1 Bedroom · 1 Bath · House
· Equipped kitchen · Parking
The Plains town · 893 sq.ft · 1 Bedroom · 1 Bath · House · Equipped kitchen · Parking
Property Id: 1378237 Above garage,1bed 1 full bath apartment with living room and full kitchen. Peaceful, off-street parking, and utilities included
USD 1,900
1608 zulla rd, middleburg, va
View photo
House · for rent
USD 2,000
1608 zulla rd, middleburg, va
The Plains town
· 2 Bedrooms · 1 Bath · House
· Patio · Garden · Office room · Fireplace · Equipped kitchen · Parking
The Plains town · 2 Bedrooms · 1 Bath · House · Patio · Garden · Office room · Fireplace · Equipped kitchen · Parking
Fox Meadow' provides a wonderful opportunity to live just one mile West of the historic village of Middleburg. Sited on 2+ open acres in hunt country, this middle unit offers one main level bedroom with a den or potential second bedroom upstairs. Open kitchen, spacious living room with cathedral ceilings and a brick fireplace on the main level. The upstairs loft bedroom can also be used for an office or storage. Private rear patio overlook a large, open backyard. Each unit has its own parking spaces
USD 2,000
23766 Champe Ford barn Unit Road, Middleburg, US, VA
View photo
House · for rent
USD 2,200
23766 Champe Ford barn Unit Road, Middleburg, US, VA
The Plains town
· 1 Bedroom · 1 Bath · House
· Deck · Parking
The Plains town · 1 Bedroom · 1 Bath · House · Deck · Parking
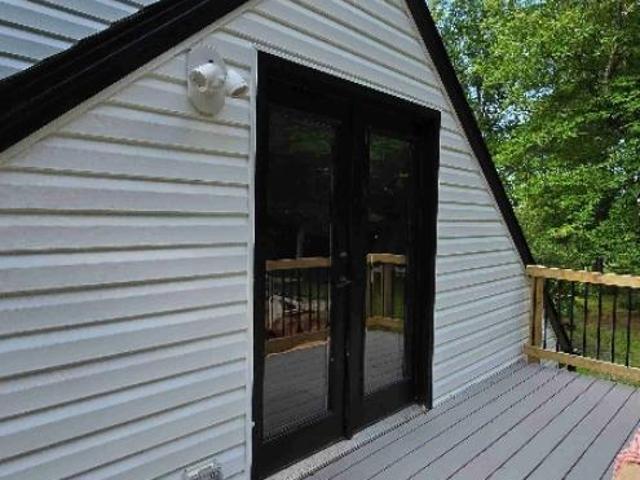
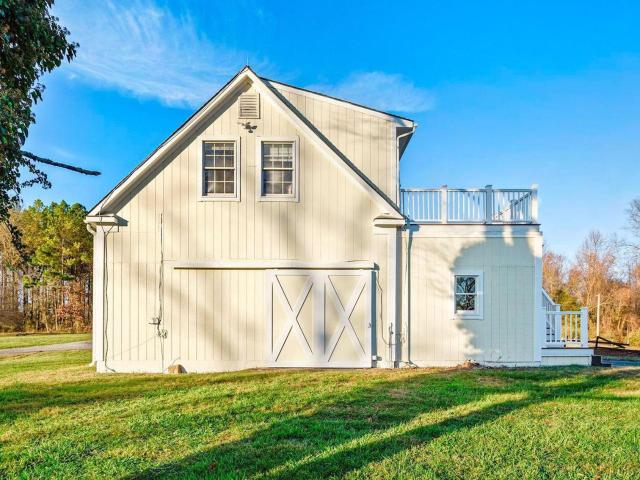
Welcome to this unique architect designed barn. Features 1BR & 1FB, new hardwood floors throughout, large windows, glass doors opening on to 450 sq/ft deck. With beautiful views, it is located on 6 rolling acres, once part of the historic Stoke Estate, adjacent to Chrysalis Vineyards, 1 mi from Route No. 50, 3 mi from historic Aldie and 5mi for downtown Middleburg. Unit features washer/dryer in the unit, new heating and cooling system, new hardwood floor in bedroom and re-finished hardwood floor troughour. The brand new deck offers endless oppoerynity with amazing views of the countryside. Offer includes a close-by shed (can be used as a work shop) and the lower part of the barn (can be used as a garage). Satellite internet is available. Tenants are responsable for electricity and cutting the grass. Available Nov 1 2024
USD 2,200
5 bedroom, Jeffersonton VA 22724 105903281
View photo
House · for rent
USD 4,000
5 bedroom, Jeffersonton VA 22724 105903281
The Plains town
· 4,080 sq.ft · 5 Bedrooms · 4 Baths · House
· Patio · Garden · Office room · Deck · Equipped kitchen · Cellar
The Plains town · 4,080 sq.ft · 5 Bedrooms · 4 Baths · House · Patio · Garden · Office room · Deck · Equipped kitchen · Cellar
Property Id: 1728879 Stonehaven is a master planned community. Custom painting and wood accent wall, a fenced back yard with a beautiful deck that walks out onto a patio area have been added to this home! Luxury vinyl flooring on the entire main level for easy clean up and pet friendly! The basement features a finished rec room, full bath and the 5th bedroom! Owner's Bedroom with large walk-in-closet. The first floor showcases an open-concept layout among a kitchen for inspired cooks, a breakfast nook for casual meals and a Great Room for shared moments. A formal dining room for memorable meals and an office for at-home work are situated off the foyer. Upstairs, four bedrooms including the owner's suite all feature walk-in closets. Standard features include 9' ceilings, vinyl plank flooring, designer lighting package, 42 cabinets, granite countertops, undermount sink, GE appliance package, marble countertops in full bathrooms
USD 4,000
1 bedroom, The Plains VA 20198 105664255
View photo
House · for rent
USD 2,250
1 bedroom, The Plains VA 20198 105664255
The Plains town
· 1 Bedroom · 1 Bath · House
· Deck · Equipped kitchen
The Plains town · 1 Bedroom · 1 Bath · House · Deck · Equipped kitchen
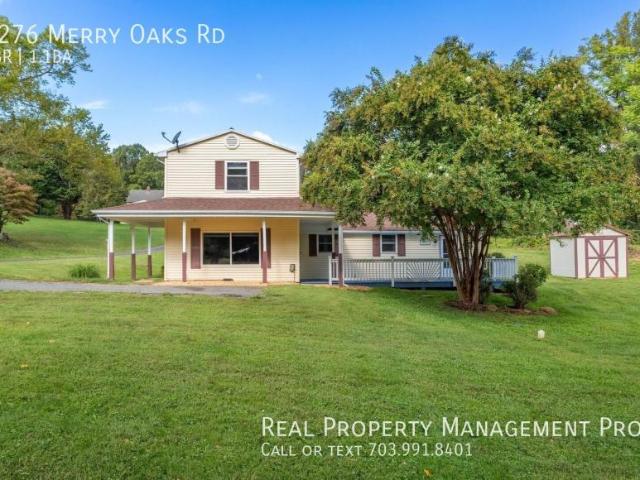
Just Renovated Single Family Home on 1.2 Acres!. - SCHEDULE A SHOWING ONLINE AT: showmojo.com/llz/08bc2cd098 - Amazing Opportunity for Tenants that Value Privacy and Setting*Just Renovated 2 Level Single Family Home on 1.2 Acres*Incredible Location Near Horse Pastures and Only 3 Miles from I-66*High Speed Internet Available w/No HOA!*Boats, RVs and Commercial Vehicles Allowed Subject to Owner Approval*Large Deck in Front to Relax & Enjoy Nature*Fresh Paint and New LVP Floors Thruout*Brand New Stainless Steel Appliances, Granite Counters & Cabinetry in Kitchen*Huge Family Room*Front Load Washer & Dryer*Pets Welcome Case by Case*Responsive Long Time Landlord Single Family Home Water/Sewer
USD 2,250
4 bedroom, Haymarket VA 20169 105429425
View photo
Townhouse · for rent
USD 3,200
4 bedroom, Haymarket VA 20169 105429425
The Plains town
· 4 Bedrooms · 3 Baths · Townhouse
· Balcony · Equipped kitchen
The Plains town · 4 Bedrooms · 3 Baths · Townhouse · Balcony · Equipped kitchen
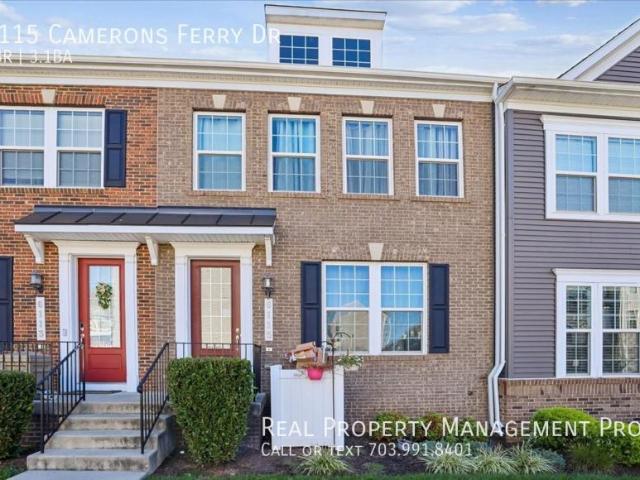
Back to trees-Qualify for a zero deposit'. - SCHEDULE A SHOWING ONLINE AT: showmojo.com/llz/3065a0d090 - $0 Security Deposit Option for Qualified Residents! See resident brochure or property manager website for more details. - Spacious townhome within walking distance of downtown Haymarket and backing to trees! The main level features an open layout with LVP flooring, recessed lighting, and plenty of natural light. The kitchen is the centerpiece of the space with an oversized island, quartz countertops, stainless steel appliances, abundant cabinetry, and tile backsplash. A bright dining area surrounded by sits just off the kitchen, while the adjoining living room provides plenty of space for everyday living. Step outside to the rear balcony overlooking the trees for a nice extension of the main living area. Upstairs, the spacious primary suite offers a private bath with double vanity and oversized tiled shower. Additional bedrooms, another full bath, and conveniently located laun
USD 3,200
1539 easton ln, middleburg, va
View photo
House · for rent
USD 3,200
1539 easton ln, middleburg, va
The Plains town
· 3 Bedrooms · 2 Baths · House
· Patio · Garden
The Plains town · 3 Bedrooms · 2 Baths · House · Patio · Garden
3 bedrooms, 2 full baths, one story living, large open combination living room dining with large windows and built ins. Lots of natural sunlight! Close to town on a quiet no thru street. Large fenced in backyard with a patio
USD 3,200
33709 Clifton Farm Lane, Upperville, US, VA
View photo
House · for rent
USD 3,500
33709 Clifton Farm Lane, Upperville, US, VA
The Plains town
· 3 Bedrooms · 2 Baths · House
The Plains town · 3 Bedrooms · 2 Baths · House
3 Bedroom, 2 Bath Colonial-style residence, nestled on a sprawling 1-acre lot with 100 feet of serene creek frontage. This stunning home offers a unique blend of comfort and elegance, perfect for those seeking an exclusive lifestyle. With three spacious bedrooms and two full bathrooms, the layout is designed for both relaxation and entertaining. The property boasts water access, allowing you to indulge in tranquil moments by the water's edge, surrounded by nature's beauty. Available for lease starting September 1, 2026, this home offers flexible leasing options ranging from 12 to 24 months, ensuring you can settle into your new sanctuary with ease. Enjoy the peace of mind that comes with a smoke-free environment, enhancing your living experience
USD 3,500

More homes near this area

3 bedroom, Chantilly VA 20152 106112773
View photo
House · for rent
USD 3,100
New
3 bedroom, Chantilly VA 20152 106112773
The Plains town
· 1,991 sq.ft · 3 Bedrooms · 4 Baths · House
The Plains town · 1,991 sq.ft · 3 Bedrooms · 4 Baths · House
Property Id: 2954920 Welcome home to this beautifully updated townhouse, where comfort, style, and convenience come together to create the perfect living space. From the moment you step inside, you'll be greeted by a bright, inviting atmosphere that makes it easy to imagine yourself settling in and making lasting memories. Home Features: 3 spacious bedrooms and 3.5 bathrooms Bright, open-concept layout perfect for everyday living and entertaining Beautiful new hardwood floors throughout Brand-new refrigerator Freshly painted interior with a clean, modern feel Dedicated play area or flexible space for relaxation, work, or family activities Fantastic Location Enjoy the convenience of being just minutes from shopping centers, restaurants, and everyday essentials. Everything you need is right around the corner, making daily life both easy and enjoyable. Whether you're looking for a comfortable place to call home or a welcoming space for your family, this charming townhouse offers the perfe
USD 3,100
4 bedroom, Woodbridge VA 22193 105664254
View photo
Townhouse · for rent
USD 3,550
4 bedroom, Woodbridge VA 22193 105664254
The Plains town
· 4 Bedrooms · 3 Baths · Townhouse
· Garden · Office room · Equipped kitchen · Cellar
The Plains town · 4 Bedrooms · 3 Baths · Townhouse · Garden · Office room · Equipped kitchen · Cellar
4BR/3.5BA Townhome with Finished Basement in Brightwood Forest!. - SCHEDULE A SHOWING ONLINE AT: showmojo.com/llz/0811552098 - This spacious 4-bedroom, 3.5-bathroom townhome offers a bright, open layout with plenty of room to spread out. The main level features beautiful LVP flooring, abundant natural light, and a spacious living and dining area with elegant arched windows. The kitchen offers granite countertops, stainless steel appliances, ample cabinetry, a large center island, and a sunny breakfast area overlooking the backyard. Upstairs, you’ll find three generously sized bedrooms, including a spacious primary suite with large windows and a luxurious en-suite bathroom featuring dual vanities, soaking tub, and separate shower. The finished lower level adds excellent flexibility with a fourth bedroom and full bathroom—perfect for guests, a home office, or additional living space. The lower level also provides access to the fenced backyard. Located in the desirable Brightwood Fo
USD 3,550
Bright & Spacious 3BR/2BA With Private Balcony In McLean
View photo
House · for rent
USD 3,200
New
Bright & Spacious 3BR/2BA With Private Balcony In McLean
The Plains town
· 3 Bedrooms · 2 Baths · House
· Balcony · Equipped kitchen
The Plains town · 3 Bedrooms · 2 Baths · House · Balcony · Equipped kitchen
SCHEDULE A SHOWING ONLINE AT: showmojo.com/ltr/8bc21ea0b3 - Bright and spacious 3-bedroom, 2-full-bath condo offering 1,272 sq. ft. of comfortable living in the desirable Gates of McLean community. The inviting living room is filled with natural light, while the dining area provides direct access to a private balcony—perfect for enjoying your morning coffee or unwinding at the end of the day. The kitchen features stainless steel appliances, and the spacious primary bedroom offers a walk-in closet and an en-suite bathroom with a bathtub. Ceiling fans in all three bedrooms provide added comfort. Enjoy a convenient location just minutes from Tysons Corner Center, Tysons Galleria, shopping, dining, and major commuter routes, including I-495, the Dulles Toll Road, Route 123, and Route 7. The McLean Metro Station on the Silver Line is also nearby, offering convenient access to the greater Washington, D.C. area. Nearby schools include Westgate Elementary, Kilmer Middle, and George C. Ma
USD 3,200
Modern 3BR/3BA In Springfield With Updated Kitchen And Finished Basement
View photo
House · for rent
USD 4,000
New
Modern 3BR/3BA In Springfield With Updated Kitchen And Finished Basement
The Plains town
· 3 Bedrooms · 3 Baths · House
· Garden · Equipped kitchen · Cellar
The Plains town · 3 Bedrooms · 3 Baths · House · Garden · Equipped kitchen · Cellar
SCHEDULE A SHOWING ONLINE AT: showmojo.com/ltr/8b7e45d0b3 - Well-maintained 3-bedroom, 3-full-bath home in Springfield, VA, featuring hardwood floors, spacious living and dining areas, and updated lighting throughout. The kitchen boasts stainless steel appliances and a center island, while updated bathrooms offer a fresh, modern touch. The finished basement features convenient interior access and a kitchenette, providing additional versatile living space. Enjoy the spacious, fenced backyard, perfect for outdoor entertaining, gardening, or relaxing. Conveniently located near major commuter routes, shopping centers, dining, and everyday amenities, with easy access to Springfield Town Center and the I-95, I-395, and I-495 corridor. A wonderful opportunity to enjoy comfortable living in a convenient location. This property has professional management, has 24-Hr emergency maintenance, and an online tenant portal. Owner will consider pet(s) on a case by case basis. Applicants will need
USD 4,000
4 bedroom, Falls Church VA 22042 105834360
View photo
House · for rent
USD 3,600
4 bedroom, Falls Church VA 22042 105834360
The Plains town
· 4 Bedrooms · 2 Baths · House
· Garden · Office room · Equipped kitchen · Parking
The Plains town · 4 Bedrooms · 2 Baths · House · Garden · Office room · Equipped kitchen · Parking
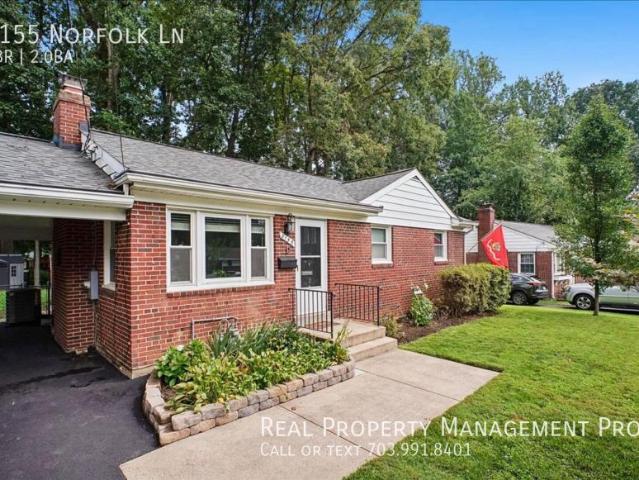
Updated Falls Church Home with Renovated Kitchen & Bath, Carport + One of the Neighborhood’s Largest Fully Fenced Yards!. - SCHEDULE A SHOWING ONLINE AT: showmojo.com/llz/3baaeee09e - Welcome home to 3155 Norfolk Lane, a beautifully updated single-family home in the established Broyhill Park neighborhood of Falls Church! With nearly 2,000 finished square feet, thoughtful updates throughout and one of the larger lots in the neighborhood, this one offers a LOT more than your typical rental. Inside, you’ll find hardwood floors, great natural light and a renovated kitchen with white cabinetry, stainless steel appliances, upgraded countertops and plenty of workspace. The spacious lower level gives you even more room to spread out and includes a renovated full bathroom, making it a fantastic flex space for guests, a home office, playroom or additional living area. Redfin But let's talk about that backyard! The fully fenced yard is one of the larger lots in the neighborhood, with plenty
USD 3,600
3 bedroom, Front Royal VA 22630 106168078
View photo
House · for rent
USD 2,700
New
3 bedroom, Front Royal VA 22630 106168078
The Plains town
· 1,658 sq.ft · 3 Bedrooms · 2 Baths · House
· Garden · Deck
The Plains town · 1,658 sq.ft · 3 Bedrooms · 2 Baths · House · Garden · Deck
Property Id: 3038818 Beautiful 3BR/2BA Home in Front Royal Available December 1st Great opportunity to lease a spacious and well-maintained single-family home located inside the town of Front Royal, just 3 minutes away from Main St. This 1,660 sqft property features 3 bedrooms, 2 full bathrooms, great natural light, and comfortable living spaces perfect for a family. Enjoy the convenience of town utilities (water, sewer, trash, electric) and easy, reliable access to local schools, shopping, and Route 66, making it ideal for winter commuting compared to mountain properties. * Monthly Rent: $2,800 USD * Security Deposit: $2,800 USD * Availability: December 1st, 2026 * Lease Term: 12-month lease preferred Home Features: * 3 Bedrooms / 2 Full Bathrooms * 1,660 sqft of comfortable interior space * Large wooden deck and outdoor area perfect for entertainment * Sunroom with great natural exposure * Maintained conditioning and private backyard layout To help us schedule your visit, please cont
USD 2,700
6 bedroom, Fairfax VA 22030 LS105455911
View photo
House · for rent
USD 6,000
6 bedroom, Fairfax VA 22030 LS105455911
The Plains town
· 3,918 sq.ft · 6 Bedrooms · 6 Baths · House
The Plains town · 3,918 sq.ft · 6 Bedrooms · 6 Baths · House
SCHEDULE A SHOWING ONLINE AT: showmojo.com/lrbe/c7a687408f - Spacious and beautifully maintained, this 6-bedroom, 5.5-bathroom single-family home offers nearly 4,000 square feet of living space in a prime Fairfax location. Thoughtfully designed with generous room sizes and multiple living areas, the home provides the perfect balance of comfort, functionality, and space for everyday living. The expansive layout offers flexibility for a variety of lifestyles, with ample room for entertaining, working from home, or accommodating guests. Bright interiors and well-proportioned spaces create a welcoming atmosphere throughout the residence. Conveniently located near shopping, dining, parks, and major commuter routes, this home offers easy access to everything Fairfax has to offer. Pets are considered on a case-by-case basis. Tenant is responsible for water, gas, and electric utilities. Schedule your tour today
USD 6,000

Get email alerts

Don't miss out: be the first to know about new properties

The alert was correctly created

On subscribing you accept the conditions of use and the privacy policy
Alert
Receive new ads in your inbox
Save this search
Receive alerts for new listings

We'll send you an email when we have new properties for: "Houses for rent in The Plains town"

The alert was correctly created

Sudley, Gainesville district Prince William County Virginia
South Riding
Get email alerts and be the first to see new listings
Required field
On subscribing I accept the terms of the privacy policy
Perfect! You'll soon start receiving new listings via email
Alert
Receive an email when we have new ads for Houses for rent in The Plains town
Save this search
Filters

Bedrooms

Size (sq.ft)

sq.ft
sq.ft

Price (USD per month)

USD
USD

Property type

Bathrooms

Clear all filters
Receive notifications when new entries are published.