310 houses for sale in The Pond

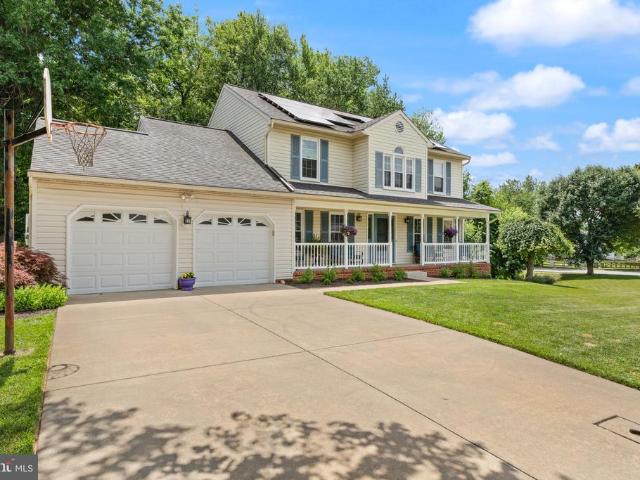
2224 Warfield Drive
View photo
House · for sale
USD 775,000
USD 210/sq.ft
2224 Warfield Drive
The Pond
· 3,681 sq.ft · 5 Bedrooms · 4 Baths · House
· Garden · Deck · Equipped kitchen
The Pond · 3,681 sq.ft · 5 Bedrooms · 4 Baths · House · Garden · Deck · Equipped kitchen
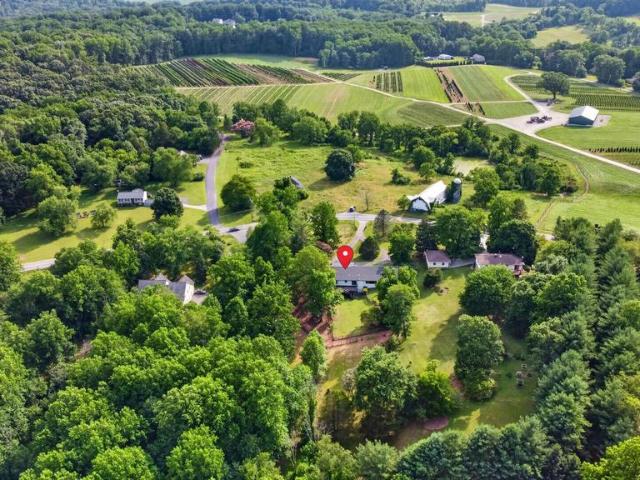
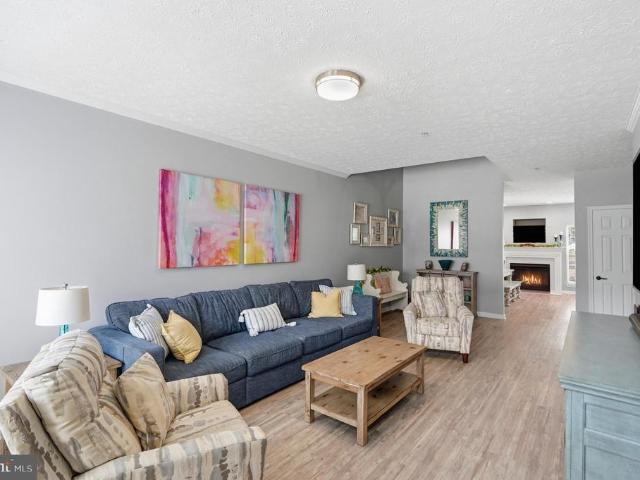
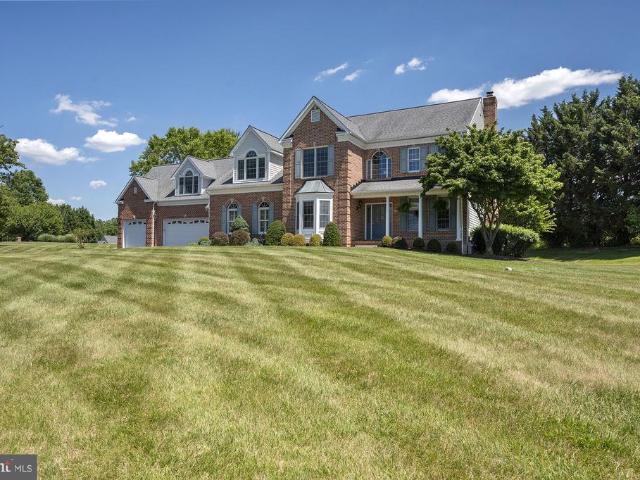
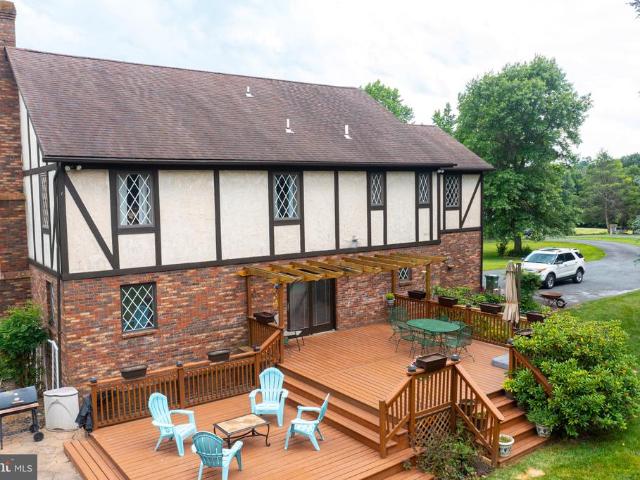
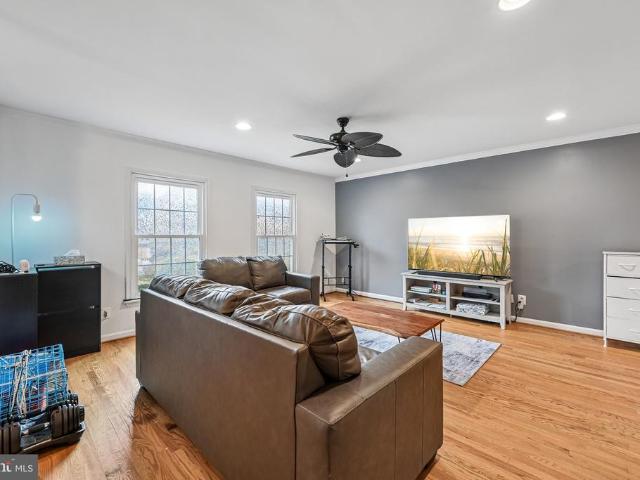
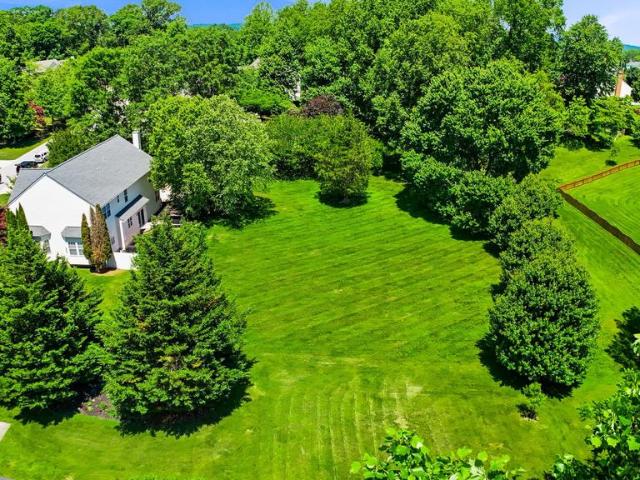
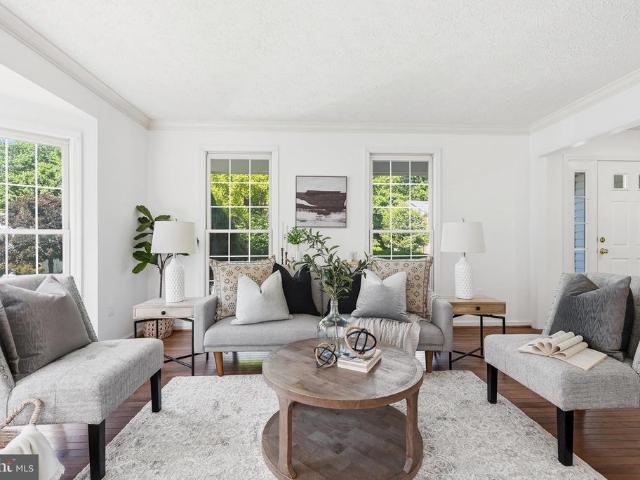
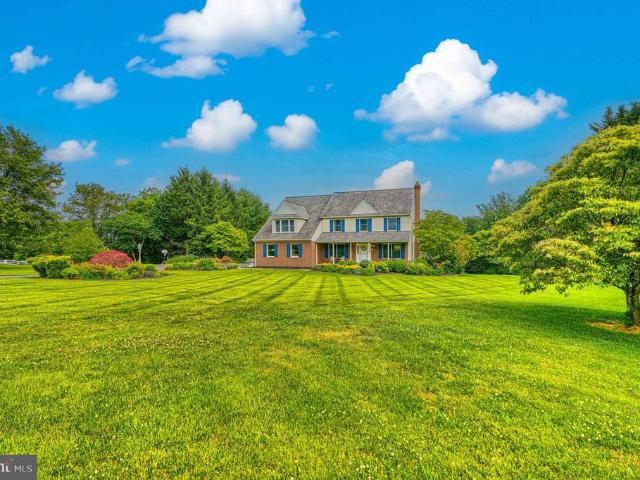
Tucked away at the end of a cul-de-sac in desirable Forest Hill, this impressive 5-bedroom, 4.5-bath Colonial sits on 3.69-acres, offering peaceful views and exceptional privacy. As soon as you walk in, you'll notice the character of the original hardwood floors and the spacious layout that makes this home both comfortable and functional. The main level features a beautifully updated kitchen completed in 2024, showcasing new cabinetry, countertops, backsplash, flooring, and fresh paint. Stainless steel appliances and generous prep space make this kitchen ideal for both everyday living and entertaining. Just beyond the kitchen, the three-season room opens to a large deck overlooking the backyard and surrounding wooded views. Upstairs, the primary suite offers a private sitting area, walk-in closet, and en-suite bath that features a new shower installed in 2026. Additional improvements include new carpet throughout (2023), fresh paint in all bedrooms, dining room, and family room (2023),
USD 775,000
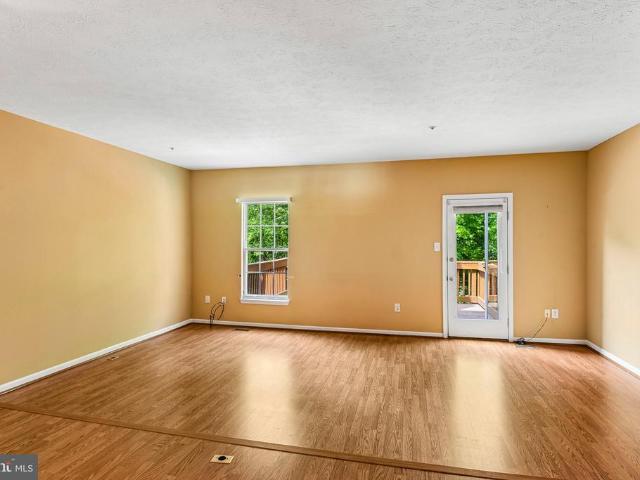
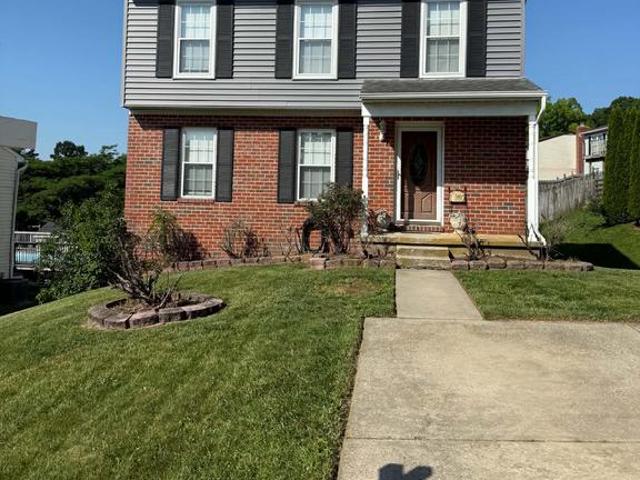
348 Cinnabar Lane
View photo
Townhouse · for sale
USD 334,500
USD 244/sq.ft
348 Cinnabar Lane
The Pond
· 1,367 sq.ft · 3 Bedrooms · 1 Bath · Townhouse
· Patio · Office room · Gym · Deck · Equipped kitchen
The Pond · 1,367 sq.ft · 3 Bedrooms · 1 Bath · Townhouse · Patio · Office room · Gym · Deck · Equipped kitchen
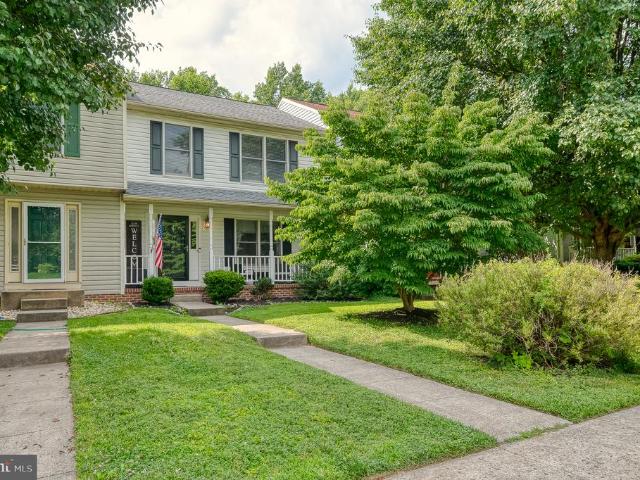
Opportunity awaits in one of Bel Air's most desirable neighborhoods, Country Walk. And it Backs to Trees! Welcome to this well-maintained 3-bedroom, 1 full and 2 half bath home. The spacious main level offers a generously sized living area and an eat-in kitchen, creating a comfortable layout for everyday living and entertaining. Step outside to the deck off the kitchen overlooking mature trees, providing a private setting to relax or enjoy morning coffee. The walkout lower level includes a laundry area, a half bath, and patio access, while offering excellent potential for a recreation room, home office, gym, or additional living space. Lovingly maintained over the years, this home is ready for your own design touches
USD 334,500
211 Richardson Street
View photo
House · for sale
USD 365,000
USD 196/sq.ft
211 Richardson Street
The Pond
· 1,862 sq.ft · 3 Bedrooms · 2 Baths · House
· Garden · Office room · Fireplace · Equipped kitchen · Cellar · Parking
The Pond · 1,862 sq.ft · 3 Bedrooms · 2 Baths · House · Garden · Office room · Fireplace · Equipped kitchen · Cellar · Parking
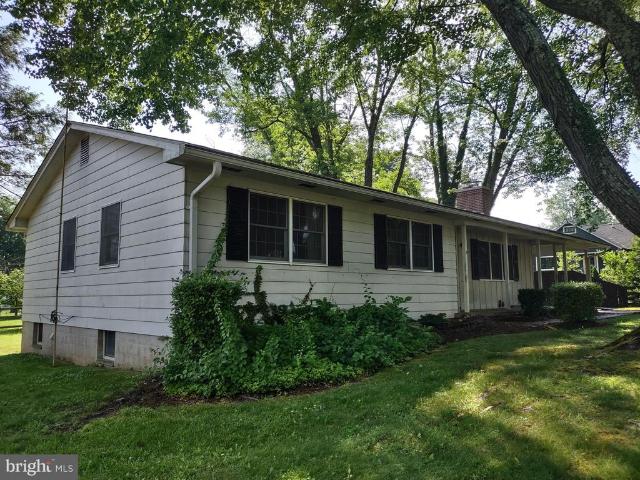
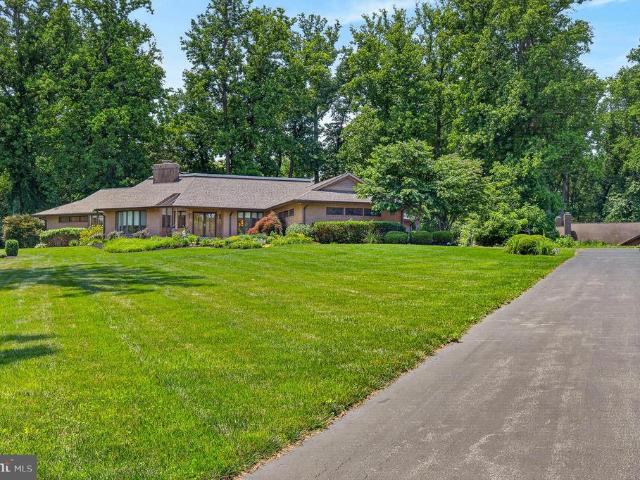
Classic mid-20thC Frame Rancher with 3 bedrooms, 2 baths, eat-in kitchen, living room/dining room'L' with fireplace. The basement level includes a paneled club room with bar, laundry room and storage room with workbench and shelving. There is screened porch, carport, driveway and spacious rear yard with garden shed. This is Bel Air In-town living at its best! Quiet tree-lined side street just 1 block from the MA & PA hiking/biking trail & Liriodendron Park/Mansion. Walk to schools, shopping, churches, business offices and restaurants in downtown Bel Air! The home is ready for you to update and make your own! See MLS docs for detailed brochure and Seller disclosures
USD 365,000
1930 Pleasantville Road
View photo
House · for sale
USD 1,500,000
USD 357/sq.ft
1930 Pleasantville Road
The Pond
· 4,198 sq.ft · 4 Bedrooms · 4 Baths · House
The Pond · 4,198 sq.ft · 4 Bedrooms · 4 Baths · House
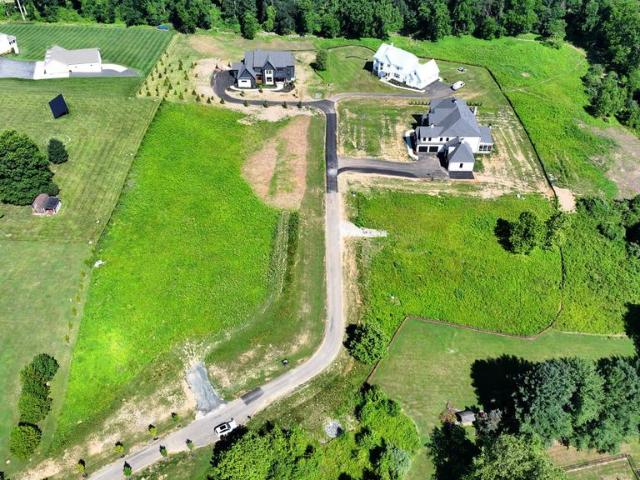
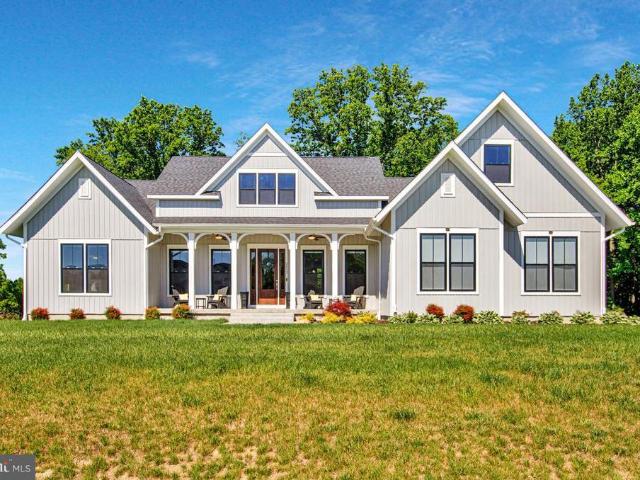
Welcome to Caine Ridge, an exclusive enclave of just 5 custom home sites nestled among scenic countryside views and tranquil woodlands. Offering the perfect balance of privacy and convenience, this exceptional community is located just minutes from the charming downtowns of Fallston and Bel Air. Each homesite provides a rare opportunity to create a truly custom residence tailored to your vision, lifestyle, and needs. Guided by the expertise of trusted custom builder Ten Oaks Homes, you'll have the freedom to design a home that is uniquely yours. At Caine Ridge, thoughtfully planned surroundings complement individually crafted architecture, ensuring no two homes are alike. The result is a distinctive collection of homes where personalized design and timeless craftsmanship come together to create a sense of community unlike any other. Now offering individual homesites for sale. Listing price reflects land only. Secure your preferred lot today and begin building the custom home you've alw
USD 1,500,000
832 Cider Mill Lane
View photo
Townhouse · for sale
USD 795,500
USD 204/sq.ft
832 Cider Mill Lane
The Pond
· 3,897 sq.ft · 4 Bedrooms · 4 Baths · Townhouse
· Patio · Equipped kitchen
The Pond · 3,897 sq.ft · 4 Bedrooms · 4 Baths · Townhouse · Patio · Equipped kitchen
Professional Pictures July 2nd! A rare offering in highly desirable tollgate village, this exceptional carriage home combines luxury, privacy, and thoughtful design. Chef's Kit, stone to ceiling FP, wine grotto and built-in cherry closets and a spectacular finished lower level. All this leading to an outdoor stone patio with summer kitchen and countryside privacy yet close to shopping, dining, and all major thoroughfares. Set your Reminder! This Stunning 4 Bedroom, 4 Full Bath Home wont Last Long! HOA takes care of Full Lawn Care, Trash and ALL Snow Removal
USD 795,500
3421 Grier Nursery Road
View photo
House · for sale
USD 800,000
USD 137/sq.ft
3421 Grier Nursery Road
The Pond
· 5,813 sq.ft · 4 Bedrooms · 3 Baths · House
· Office room · Equipped kitchen
The Pond · 5,813 sq.ft · 4 Bedrooms · 3 Baths · House · Office room · Equipped kitchen
Beautifully renovated rancher set on approximately 4 acres in Street, offering 4 bedrooms, 3 full baths, and over 5,800 estimated finished square feet across two levels. Renovated in 2026, this brick home features a bright, open layout, modern finishes, updated flooring, and expansive indoor and outdoor living spaces. The main level showcases vaulted ceilings, abundant natural light, and a seamless flow between the living, dining, and kitchen areas. The renovated kitchen features white cabinetry, a large center island with seating, stainless steel appliances, upgraded countertops, recessed lighting, and generous prep and storage space. The main level includes three bedrooms and two full baths, including a spacious primary suite with an updated bath featuring a double vanity, soaking tub, walk-in shower, and modern tile finishes. Additional bedrooms offer flexibility for guest space, office use, or hobbies. The fully finished lower level provides substantial additional living space with
USD 800,000
1543 Helmsdale Road
View photo
House · for sale
USD 585,000
USD 244/sq.ft
1543 Helmsdale Road
The Pond
· 2,390 sq.ft · 4 Bedrooms · 2 Baths · House
· Fireplace · Equipped kitchen
The Pond · 2,390 sq.ft · 4 Bedrooms · 2 Baths · House · Fireplace · Equipped kitchen
Welcome to this beautifully maintained 4-bedroom, 2 full bath, 2 half bath home nestled on a spacious OVER HALF-AN-ACRE corner lot at the end of a quiet cul-de-sac in the desirable Fountain Glen community. A charming covered front porch welcomes you inside, where hardwood floors and abundant natural light create a warm and inviting atmosphere. The heart of the home features an updated kitchen with granite countertops, ample cabinetry, and a functional layout perfect for everyday living and entertaining. Just beyond, the impressive bump-out addition offers a spacious gathering area complete with a cozy gas fireplace. Upstairs, you'll find four generously sized bedrooms, including a comfortable primary suite and an updated hall bath (2022). The finished walk-out lower level provides even more living space, featuring a large recreation and entertaining area, convenient half bath, laundry room, and abundant storage space. Major updates include windows, HVAC system, carpet, and upper-level
USD 585,000
281 Trudy Court
View photo
Townhouse · for sale
USD 445,000
USD 147/sq.ft
281 Trudy Court
The Pond
· 3,014 sq.ft · 3 Bedrooms · 2 Baths · Townhouse
· Office room · Deck · Fireplace · Equipped kitchen · Parking · Cellar
The Pond · 3,014 sq.ft · 3 Bedrooms · 2 Baths · Townhouse · Office room · Deck · Fireplace · Equipped kitchen · Parking · Cellar
Welcome Home! This stunning 3-bedroom, 2.5-bathroom townhouse offers three fully finished levels of thoughtfully designed living space, including a 1-car garage with custom overhead storage built to maximize every inch. Step inside to an open concept main level where the living room flows seamlessly into a large, well appointed kitchen featuring white cabinetry, quartz countertops, a spacious island, double door pantry, and a cozy fireplace. Slide open the doors to a private deck overlooking Ma & Pa Heritage Trail. Upstairs, the primary suite has a large walk-in closet and a beautifully updated bathroom (2024) boasting a double vanity and updated shower. Two additional bedrooms and a second full bath complete the upper level. The finished basement adds incredible flexibility, a dedicated room perfect for a home office, a storage room, and a wide-open entertaining space ready for game nights, gatherings, or perfect area for a playroom. The community amenities include a clubhouse availab
USD 445,000
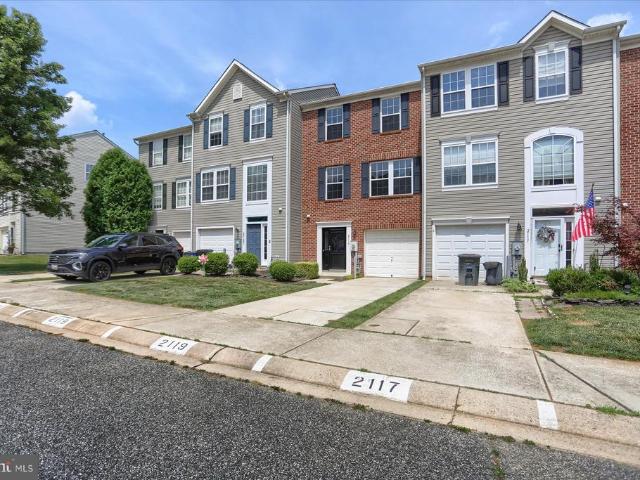
2119 Mardic Drive
View photo
Townhouse · for sale
USD 375,000
USD 237/sq.ft
2119 Mardic Drive
The Pond
· 1,582 sq.ft · 3 Bedrooms · 2 Baths · Townhouse
· Office room · Deck · Equipped kitchen · Parking
The Pond · 1,582 sq.ft · 3 Bedrooms · 2 Baths · Townhouse · Office room · Deck · Equipped kitchen · Parking
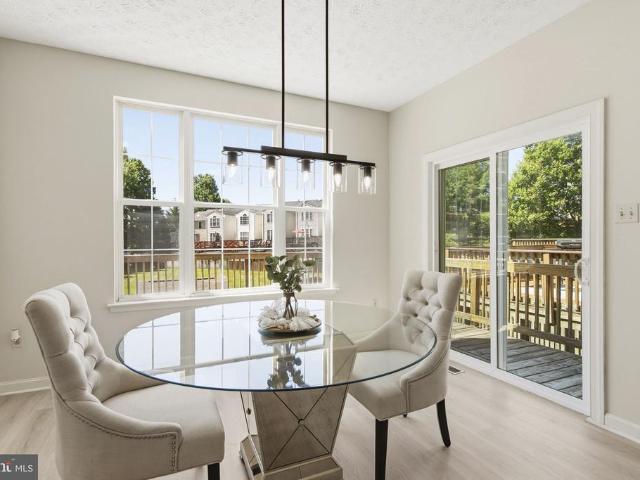
Welcome home to this beautifully updated 3-bedroom, 2.5-bath brick-front townhouse located in the highly desirable Spenciola Farms community. Featuring all-new luxury vinyl plank flooring, new carpet, new lighting, and brand-new kitchen appliances, this home is truly move-in ready. The main level offers a bright and inviting living space that flows into the spacious eat-in kitchen, complete with ample cabinetry and room for casual dining. Step outside onto the beautiful deck, perfect for relaxing, grilling, or entertaining guests. Upstairs, the spacious primary suite features a private en-suite bath, while two additional bedrooms and a full bath provide comfortable accommodations for family, guests, or a home office. The lower level includes a convenient half bath and access to the attached one-car garage. Additional parking is a breeze with two dedicated parking spaces. Ideally located near shopping, dining, schools, and major commuter routes, this turnkey home combines modern updates
USD 375,000
756 Hickory Limb Circle
View photo
Townhouse · for sale
USD 394,900
USD 176/sq.ft
756 Hickory Limb Circle
The Pond
· 2,239 sq.ft · 3 Bedrooms · 3 Baths · Townhouse
· Patio · Garden · Office room · Gym · Deck · Equipped kitchen
The Pond · 2,239 sq.ft · 3 Bedrooms · 3 Baths · Townhouse · Patio · Garden · Office room · Gym · Deck · Equipped kitchen
Welcome home to this spacious 3-bedroom, 3.5-bath townhome featuring a rare three-level bump-out that adds exceptional living space throughout all three levels. The entire main level has been updated with luxury vinyl plank flooring, creating a seamless flow from the living room to the dining area and kitchen. The expanded kitchen offers tall oak cabinetry, abundant storage, and plenty of space for gathering and everyday living. Upstairs, the generous primary suite features a large walk-in closet and private en-suite bath complete with a double vanity and jetted soaking tub. The finished walk-out lower level provides flexible living space perfect for a rec room, home office, gym, or guest retreat, with direct access to the beautiful stamped concrete patio and fully fenced backyard. Enjoy outdoor living on the rear deck overlooking the yard, along with the convenience and efficiency of natural gas heat and hot water. With expanded living space, multiple outdoor entertaining areas, and a
USD 394,900
908 Mount Soma Court
View photo
House · for sale
USD 929,000
USD 245/sq.ft
908 Mount Soma Court
The Pond
· 3,789 sq.ft · 5 Bedrooms · 4 Baths · House
· Garden · Equipped kitchen
The Pond · 3,789 sq.ft · 5 Bedrooms · 4 Baths · House · Garden · Equipped kitchen
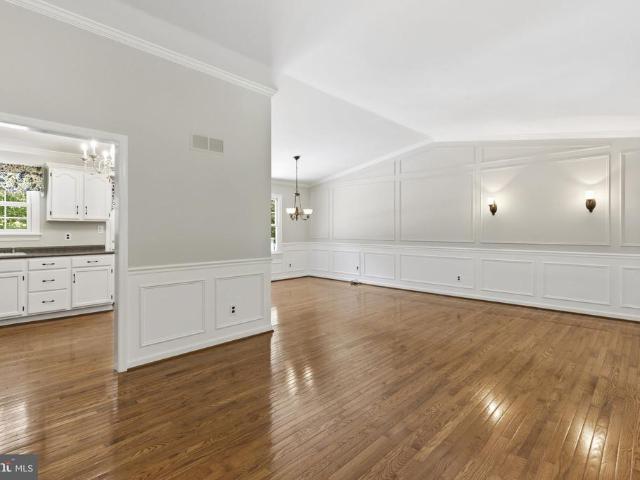
Custom-built by Clark Taylor and situated on a private 2.14-acre cul-de-sac lot in desirable Fallston, this exceptionally maintained colonial seamlessly blends timeless architecture, superior craftsmanship, generously proportioned living spaces, and thoughtful modern updates throughout. Featuring extensive millwork and custom finishes including tray ceilings, crown molding, chair rail, picture frame molding, plantation shutters, and transom windows with custom blinds. A welcoming front porch, dedicated dining room, and expansive level rear yard provide excellent spaces for both everyday living and entertainment. The classically designed kitchen features granite countertops, a center island, raised-panel cabinetry, and roll-out shelving. A sun-filled eat-in area with built-in seating and abundant windows creates an inviting setting for casual meals, while the adjoining family room, centered around a Harman pellet stove insert, provides a warm and welcoming space for family and guests al
USD 929,000
2300 Kings Arms Drive
View photo
House · for sale
USD 750,000
USD 178/sq.ft
2300 Kings Arms Drive
The Pond
· 4,209 sq.ft · 5 Bedrooms · 3 Baths · House
· Parking · Deck · Fireplace · Equipped kitchen
The Pond · 4,209 sq.ft · 5 Bedrooms · 3 Baths · House · Parking · Deck · Fireplace · Equipped kitchen
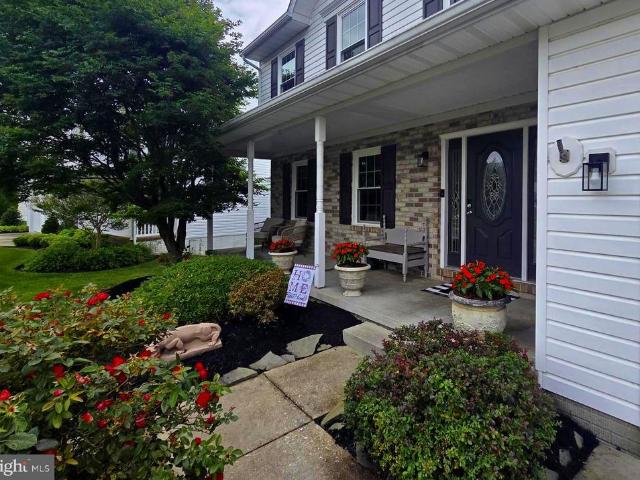
Welcome to this charming home that resembles a manor set back in the English countryside. This home is located in the rear of the highly coveted neighborhood of Woodsbrook in Fallston. This home boasts 5 bedrooms, 3.5 baths and a two car garage. Take the driveway to the two car garage or get out and take the front walkway and admire the beautiful landscaping while heading to the front door. Walking in brings you to the tiled foyer with a hallway that leads back to the kitchen. To your left is a dining room with wood floors, and to the right is a large living room with hardwood floors and a wood burning fireplace. Both of these rooms circle back into the eat-in kitchen. The kitchen has granite countertops and breakfast bar, tiled flooring, all stainless steel appliances and a walk in pantry with custom shelving. Sliders off of the dining area open out onto a two tiered wood deck that overlooks the secluded rear lawn. Back inside, taking the stairs to the second floor brings you to a lev
USD 750,000
1010 Peppard Drive
View photo
House · for sale
USD 629,000
USD 211/sq.ft
1010 Peppard Drive
The Pond
· 2,971 sq.ft · 4 Bedrooms · 3 Baths · House
· Equipped kitchen
The Pond · 2,971 sq.ft · 4 Bedrooms · 3 Baths · House · Equipped kitchen
Showings start 11am on saturday 6/27! Welcome to 1010 Peppard Drive, where thoughtful updates, flexible living space, and an inviting outdoor retreat come together in one of Bel Airs most desirable locations. This beautifully maintained 4-bedroom, 3.5-bath home is designed for the way todays buyers liveoffering room to gather, room to relax, and room to grow. The heart of the home is the beautifully updated kitchen, featuring stylish finishes, abundant cabinetry, and generous workspace that opens seamlessly to the spacious family roomcreating the perfect setting for everyday living and effortless entertaining. Upstairs, the impressive primary suite serves as a private retreat with a beautifully updated bath featuring a luxurious shower, dedicated vanity area, and oversized walk-in closet. Three additional bedrooms and an updated hall bath provide comfortable accommodations for family and guests alike. The fully finished lower level offers exceptional versatility with a spacious recreat
USD 629,000
619 Kildonan Court
View photo
Townhouse · for sale
USD 360,000
USD 184/sq.ft
619 Kildonan Court
The Pond
· 1,948 sq.ft · 3 Bedrooms · 2 Baths · Townhouse
· Garden · Office room · Gym · Deck · Equipped kitchen · Cellar
The Pond · 1,948 sq.ft · 3 Bedrooms · 2 Baths · Townhouse · Garden · Office room · Gym · Deck · Equipped kitchen · Cellar
Beautiful, move-in ready townhome in a sought-after neighborhood and school district! And at an affordable price! This 3 bed, 2 1/2 bath townhome is sure to impress. Entering through the front door you will find a truly spacious living room leading into the dining room with attached half bath. Around the corner is the kitchen with lots of countertop space and an enormous pantry. The sliding glass door off the dining room leads to a gorgeous trex deck with stairs leading to the fully fenced yard backing to the woods. Upstairs are all 3 bedrooms including the primary with a walk-in closet and a stunning attached bathroom featuring custom ceramic tile floor and huge vanity with granite top. There is also a full hall bath upstairs with a tub shower. The other two secondary bedrooms are spacious with double door closets. The basement is also finished providing excellent bonus space for kids, a tv room, home office, home gym or whatever else best suits your needs. There is another sliding gl
USD 360,000
1307 Littlefield Place
View photo
Townhouse · for sale
USD 399,900
USD 151/sq.ft
1307 Littlefield Place
The Pond
· 2,637 sq.ft · 4 Bedrooms · 3 Baths · Townhouse
· Equipped kitchen · Air conditioning
The Pond · 2,637 sq.ft · 4 Bedrooms · 3 Baths · Townhouse · Equipped kitchen · Air conditioning
Welcome to this gorgeous, completely updated end-of-group townhouse in the highly sought-after Foxborough Farms neighborhood. Beyond the cosmetic excellence, the homeowners have heavily invested in major infrastructure, including a brand-new main water line, a new electrical main line and breaker panel, a highly efficient hybrid hot water heater, and a brand-new AC compressor to complement the 2019 HVAC system. With a new roof and windows installed in 2018, all the major systems are completely updated for years of worry-free living. Offering an expansive and thoughtfully redesigned layout, this home blends turn-key style with premium structural upgrades for absolute peace of mind. The main level features gleaming hardwood floors and elegant recessed lighting throughout, leading to a beautiful white kitchen complete with granite countertops, a stylish new backsplash, stainless steel appliances, and a seamless flow into the bright rear sunroom. Upstairs, the layout transitions to brand-n
USD 399,900
222 Oak Valley Drive
View photo
House · for sale
USD 675,000
USD 141/sq.ft
222 Oak Valley Drive
The Pond
· 4,768 sq.ft · 6 Bedrooms · 4 Baths · House
· Garden · Office room · Equipped kitchen · Cellar
The Pond · 4,768 sq.ft · 6 Bedrooms · 4 Baths · House · Garden · Office room · Equipped kitchen · Cellar
THE HIGHLIGHTS Ring Factory + Patterson Mill Schools | 5 Upper-Level Bedrooms Including a Primary Suite & Junior Suite | NEW Upper Level Carpet | 3,300 SF Above Grade | 4 Full Baths | One Half Bath | Open Concept Kitchen Into an Oversized Main Level Family Room | Main Level Office | Finished Walk-Out Basement w/ Full Bath & Kitchenette | Fenced Yard THE DETAILS Looking for room to grow while searching in the Patterson Mill and Ring Factory districts? Stop scrolling. 222 Oak Valley Drive checks every box on your list and a few you forgot to add. With five bedrooms all on the upper level, including a spacious primary suite and a junior suite perfect for an in-law or an au pair, there's room for everyone to spread out and still have space left over. The main level is built for real life: a large open kitchen with gas cooking flows into an oversized family room adjoined by a sunny morning room made for slow weekend mornings or your new plant room! A dedicated home office, formal living roo
USD 675,000
1602 E Branch Court
View photo
House · for sale
USD 700,000
USD 218/sq.ft
1602 E Branch Court
The Pond
· 3,208 sq.ft · 4 Bedrooms · 2 Baths · House
· Office room · Deck · Equipped kitchen · Parking · Cellar
The Pond · 3,208 sq.ft · 4 Bedrooms · 2 Baths · House · Office room · Deck · Equipped kitchen · Parking · Cellar
4-bedroom, 2.5-bath detached bi-level in Jarrettswood offering an exceptional five-car garage setup, expansive living space, and a flexible multi-level layout. The home features a spacious living room, dedicated dining area, kitchen with deck access, and an impressive lower-level family room. A separate office or den, convenient half bath, finished basement, laundry room, and abundant storage provide outstanding versatility. The upper level includes three bedrooms and two full baths, including a generous primary suite with a private bath and ample closet space. Outside, enjoy an expansive rear deck, extended asphalt driveway, attached 2-car garage, and oversized detached 3-car garageproviding remarkable parking and storage options. Excellent condition, no HOA, and a desirable Forest Hill location complete this distinctive property
USD 700,000
1991 Hill View Court
View photo
House · for sale
USD 584,900
USD 219/sq.ft
1991 Hill View Court
The Pond
· 2,669 sq.ft · 4 Bedrooms · 3 Baths · House
· Equipped kitchen
The Pond · 2,669 sq.ft · 4 Bedrooms · 3 Baths · House · Equipped kitchen
!Cancelled! Tonight's (Fri 6/19) O P E N H O U S E due to multiple offers received! Seller has asked for highest and best offers to be submitted by 6pm today, Friday, 6/19. Welcome home to this beautifully updated single-family 4 bedroom, 3.5 bath colonial tucked away on a cul-de-sac in the highly sought-after Forest Lakes community of Forest Hill. Swing by our 2 Open Houses on Thursday, 6/11 from 5:30 to 7:30pm and Saturday, 6/13 from 11:00 to 1:00! This home has been thoughtfully updated throughout, including a newer roof, all new windows and slider as well as a newer hot water heater, HVAC system and so much more! The upgraded kitchen showcases numerous recent improvements, including beautiful cabinetry, granite counters, a large island with wine/drink refrigerator (ideal for kitchen eat in area), new appliances, and opens to comfortable living and entertaining spaces. Updated bathrooms add modern style and convenience throughout the home. The large kitchen flows seamlessly into a f
USD 584,900
405 Sophomore Court
View photo
House · for sale
USD 729,999
USD 218/sq.ft
405 Sophomore Court
The Pond
· 3,348 sq.ft · 4 Bedrooms · 2 Baths · House
· Office room · Equipped kitchen
The Pond · 3,348 sq.ft · 4 Bedrooms · 2 Baths · House · Office room · Equipped kitchen
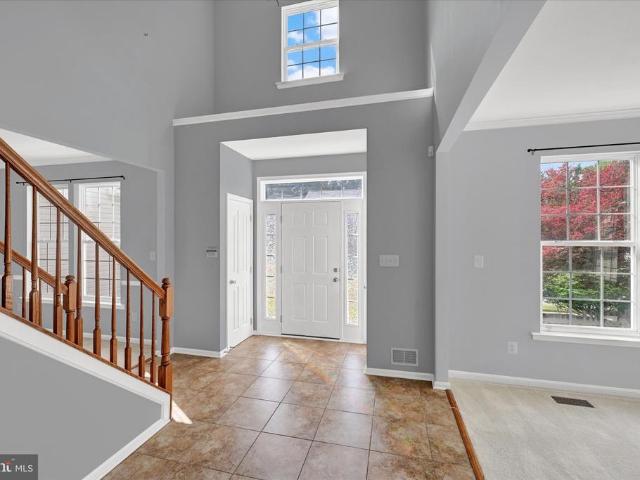
Coming soon 6/28! *open house canceled for sunday 6/28 11:30am-1:30pm*. Additional professional photos to be added Nestled in the highly sought-after Campus Hills Estates, this stunning 4-bedroom/2.5 bath home offers the perfect blend of elegance, comfort, and convenience in a lovely cul de sac. Residents enjoy access to a picturesque community private pond just a short stroll away ideal for fishing, kayaking, and relaxing picnics. Step inside to a breathtaking two-story foyer featuring a sweeping staircase and a secondary staircase conveniently located off the kitchen. The spacious main level offers a private home office, formal living room, and elegant dining room enhanced by custom Hunter Douglas shades that fill the space with a warm, natural glow. The heart of the home is the open-concept kitchen and family room, complete with a center island, abundant cabinetry, and a cozy gas fireplaceperfect for gathering on cooler evenings. Upstairs, the expansive primary suite is truly a retr
USD 729,999
2412 Scotlon Court
View photo
House · for sale
USD 1,250,000
USD 300/sq.ft
2412 Scotlon Court
The Pond
· 4,166 sq.ft · 5 Bedrooms · 3 Baths · House
· Equipped kitchen
The Pond · 4,166 sq.ft · 5 Bedrooms · 3 Baths · House · Equipped kitchen
Exceptional private retreat nestled on nearly 9 acres of picturesque tree-lined views! Welcome home to the highly sought-after Preserve at Forest Hill Farms community! Offering the perfect blend of luxury, privacy, and versatility, this stunning custom ranch-style home provides the tranquility of country living minutes from shopping, dining, and commuter routes. Surrounded by serene wooded views, this property features expansive outdoor living spaces, including two covered screened porches, where you can enjoy peaceful mornings, and breathtaking sunsets in complete privacy. Inside, youll find thoughtfully designed living spaces highlighted by elegant finishes, abundant natural light, and comfortable main-level living. From the inviting covered front porch to the thoughtfully designed open-concept floor plan, every detail of this home has been carefully curated. The heart of the home is a stunning gourmet kitchen featuring an oversized island, walk-in pantry, premium finishes, and seaml
USD 1,250,000
1266 Colonnade Lane
View photo
Townhouse · for sale
USD 440,000
USD 224/sq.ft
1266 Colonnade Lane
The Pond
· 1,959 sq.ft · 3 Bedrooms · 2 Baths · Townhouse
· Garden · Office room · Equipped kitchen · Parking
The Pond · 1,959 sq.ft · 3 Bedrooms · 2 Baths · Townhouse · Garden · Office room · Equipped kitchen · Parking
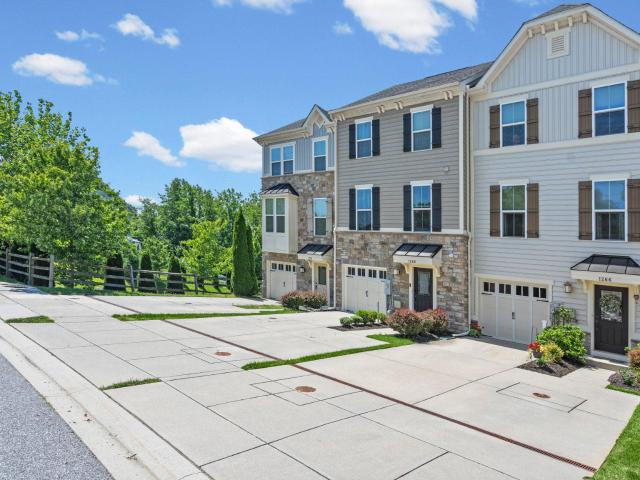
Welcome to this meticulously maintained townhome in the highly sought-after Magness Mills community of Bel Air, offering three fully finished levels, 3 bedrooms, 2 full baths, 2 half baths, and a private setting backing to mature trees. Step inside the welcoming foyer featuring ceramic tile flooring and crown molding, providing access to the attached one-car garage and a convenient powder room. The fully finished lower level offers exceptional flexibility with a spacious recreation room enhanced by recessed lighting, plush carpeting, and French doors leading to the rear yard, creating the perfect space for entertaining, a home office, fitness area, or additional living space. The main level is designed for modern living and effortless entertaining. The spacious family room showcases durable LVP flooring and crown molding, flowing seamlessly into the gourmet kitchen. Thoughtfully appointed with granite countertops, a center island with breakfast bar seating, 42-inch cabinetry with crown
USD 440,000
1206 Mazeland Drive
View photo
House · for sale
USD 950,000
USD 217/sq.ft
1206 Mazeland Drive
The Pond
· 4,370 sq.ft · 5 Bedrooms · 4 Baths · House
· Fireplace · Equipped kitchen
The Pond · 4,370 sq.ft · 5 Bedrooms · 4 Baths · House · Fireplace · Equipped kitchen
Nestled on 1.26 beautifully landscaped acres in the prestigious Todd Lakes community, this custom built 5 bedroom, 4.5 bath home offers over 4,580 finished square feet designed for comfortable everyday living and effortless entertaining. The thoughtfully designed floor plan features main level living, a renovated kitchen, stunning primary suite, engineered wood floors, four fireplaces, two pellet stoves, and a finished lower level complete with a second kitchen. Enjoy year round views from the sunroom filled with skylights, or relax on one of the screened porches overlooking the private grounds. Unique features include a Trombe wall passive solar heating system, smart home technology, underground pet fence, and extensive hardscaping and landscaping. Major updates include a new roof, gutters, and skylights in 2023, plus well, heaters, and HVAC updates. A rare opportunity to own a thoughtfully updated estate offering luxury, efficiency, and flexibility in one of Bel Air's most sought aft
USD 950,000
702 Foot Hill Road
View photo
House · for sale
USD 415,000
USD 195/sq.ft
702 Foot Hill Road
The Pond
· 2,120 sq.ft · 3 Bedrooms · 1 Bath · House
· Garden · Office room · Gym · Deck · Equipped kitchen
The Pond · 2,120 sq.ft · 3 Bedrooms · 1 Bath · House · Garden · Office room · Gym · Deck · Equipped kitchen
Welcome to 702 Foothill Road! Situated on a beautiful corner lot, this spacious home offers over 2,000 square feet of comfortable living space with room to grow. Inside, you'll find 3 generously sized bedrooms, 2 full bathrooms, and an open-concept kitchen that flows seamlessly into the main living areasperfect for everyday living and entertaining. The finished lower level provides valuable additional living space, ideal for a family room, home office, gym, or playroom. Step outside to enjoy the covered deck overlooking the expansive yard, offering plenty of room for outdoor gatherings, recreation, pets, or gardening; a welcoming setting both inside and out. Conveniently located and move-in ready, this home combines space, functionality, and outdoor enjoyment in one exceptional package. Schedule your private tour today!
USD 415,000
707 Athlone Drive
View photo
House · for sale
USD 539,999
USD 212/sq.ft
707 Athlone Drive
The Pond
· 2,540 sq.ft · 4 Bedrooms · 2 Baths · House
· Garden · Office room · Equipped kitchen · Swimming pool · Cellar
The Pond · 2,540 sq.ft · 4 Bedrooms · 2 Baths · House · Garden · Office room · Equipped kitchen · Swimming pool · Cellar
Welcome to 707 Athlone Dr in Bel Air, MD! This beautifully updated 4-bedroom, 2/1-bath home offers the perfect combination of comfort, style, and functionality. The recently updated kitchen features stunning quartz countertops, cabinetry, and recently replaced appliances, making it ideal for everyday living and entertaining. Enjoy fresh updates, such as brand-new carpet and paint for a move-in-ready experience. The spacious layout includes four bedrooms on the upper level, while the finished basement provides abundant living space that can be used for a recreation room, home office, fitness area, media room, or other flexible uses. Step outside to your private backyard oasis featuring an in-ground pool, perfect for relaxing, hosting gatherings, and enjoying the warmer months. Conveniently located near shopping, dining, parks, and major commuter routes. Dont miss this opportunity to own a beautifully home in one of Bel Airs most desirable locations. Schedule your private tour today!
USD 539,999
312 Betty Court
View photo
Townhouse · for sale
USD 399,900
USD 206/sq.ft
312 Betty Court
The Pond
· 1,938 sq.ft · 3 Bedrooms · 2 Baths · Townhouse
· Deck · Equipped kitchen
The Pond · 1,938 sq.ft · 3 Bedrooms · 2 Baths · Townhouse · Deck · Equipped kitchen
Seller offering $2000 concession to make it your own*. Welcome home to this beautifully updated and meticulously maintained 3-bedroom, 2.5-bath townhome in the sought-after Spenceloa community. Filled with natural light and thoughtfully designed living spaces, this home offers the perfect blend of comfort, style, and functionality. The heart of the home is the expansive kitchen, featuring abundant cabinetry, generous counter space, a center island, and stainless steel appliancesideal for everything from everyday meals to entertaining guests. Just off the kitchen and dining area, step outside onto the spacious rear deck overlooking a private, tree-lined backdrop, creating the perfect setting for morning coffee, evening drinks, or outdoor gatherings. The inviting lower-level recreation room showcases a cozy pellet stove and walk-out access, offering a warm and welcoming space for movie nights, game days, or relaxing with family and friends. Upstairs, the generously sized primary suite se
USD 399,900

Get email alerts

Don't miss out: be the first to know about new properties

The alert was correctly created

On subscribing you accept the conditions of use and the privacy policy
Alert
Receive new ads in your inbox
Save this search
Receive alerts for new listings

We'll send you an email when we have new properties for: "Houses for sale in The Pond"

The alert was correctly created

Old Fields, Bel Air North District 3 Bel Air Harford County Maryland
Harford Dale
Get email alerts and be the first to see new listings
Required field
On subscribing I accept the terms of the privacy policy
Perfect! You'll soon start receiving new listings via email
Alert
Receive an email when we have new ads for Houses for sale in The Pond
Save this search
Filters

Bedrooms

Size (sq.ft)

sq.ft
sq.ft

Price

USD
USD

Property type

Bathrooms

Clear all filters
Receive notifications when new entries are published.