17 apartments for sale in The P's

Windhaven Pkwy
View photo
Condo · for sale
Request Details
Updated
Windhaven Pkwy
The P's
· Condo
The P's · Condo
This is a Real Estate-Owned (REO)/post-foreclosure home owned or managed by a bank. All offers are considered; however, the highest and best will most likely be accepted
Request Details
Windhaven Pkwy
View photo
Condo · for sale
Request Details
Updated
Windhaven Pkwy
The P's
· Condo
The P's · Condo
This is a Real Estate-Owned (REO)/post-foreclosure home owned or managed by a bank. All offers are considered; however, the highest and best will most likely be accepted
Request Details
2601 Preston Road # 5207
View photo
Condo · for sale
USD 279,900
USD 226/sq.ft
2601 Preston Road # 5207
The P's
· 1,238 sq.ft · 2 Bedrooms · 2 Baths · Condo
· Balcony · Fireplace · Equipped kitchen · Parking · Swimming pool
The P's · 1,238 sq.ft · 2 Bedrooms · 2 Baths · Condo · Balcony · Fireplace · Equipped kitchen · Parking · Swimming pool
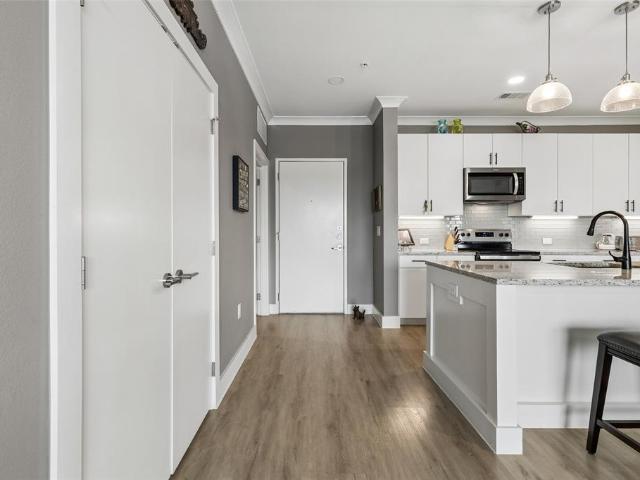
Beautifully updated condo located on the first floor located in the highly desirable Willow Bend area of Plano! This gated community home features wood flooring, granite countertops, stainless steel appliances, decorative lighting, crown molding, walk-in closets, and a cozy fireplace. Enjoy a private attached garage and relaxing balcony perfect for morning coffee or evening unwinding. This is a Gated Community and the amenities include a pool, clubhouse, and dog park. Conveniently located near shopping, dining, Whole Foods, Trader Joe’s, tollways, and major corporate campuses. Zoned to the highly rated WEST Plano ISD schools! Perfect for low-maintenance living! This is the zip code you'll LOVE living in! REMODELED KITCHEN, Large bedrooms & walk-in closets and two good size bathrooms! HOA fees include access to the resort style pool, dog park, club house, and gated community, and also includes water, sewer and trash!
USD 279,900
2601 Preston Road # 4103
View photo
Condo · for sale
USD 249,000
USD 308/sq.ft
2601 Preston Road # 4103
The P's
· 807 sq.ft · 1 Bedroom · 1 Bath · Condo
· Patio · Fireplace · Equipped kitchen · Parking
The P's · 807 sq.ft · 1 Bedroom · 1 Bath · Condo · Patio · Fireplace · Equipped kitchen · Parking
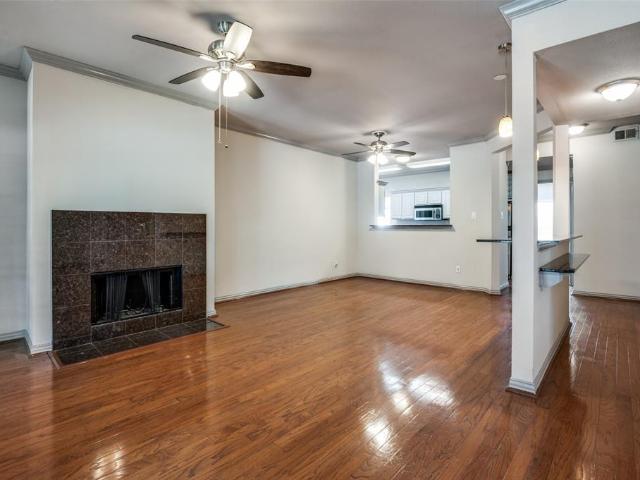
Step into a beautifully renovated condo with wood burning fireplace, patio, and attached garage. This diamond in the rough is filled with stylish finishes, exceptional storage, and features rarely found in other communities. The spacious primary bedroom offers a professionally installed Elfa closet system by The Container Store. The recently renovated kitchen shines with marble-style flooring, granite countertops, and a full suite of brand new stainless steel appliances. Fridge conveys. In the living room, a wood-burning fireplace creates a warm focal point and offers a distinctive amenity that is difficult to find in comparable condo communities. A stunning bathroom remodel valued at approximately $15,000 features a walk-in shower and high-end finishes. The laundry area includes a privacy-enhancing barn door, and the washer and dryer—only about one year old—also convey. Enjoy outdoor living on the beautiful patio, finished with a stone-overlay tile and ready for your furniture and pla
USD 249,000
5270 Town And Country Boulevard # 233
View photo
Condo · for sale
USD 850,000
USD 362/sq.ft
5270 Town And Country Boulevard # 233
The P's
· 2,347 sq.ft · 2 Bedrooms · 2 Baths · Condo
· Equipped kitchen · Parking
The P's · 2,347 sq.ft · 2 Bedrooms · 2 Baths · Condo · Equipped kitchen · Parking
Experience refined living at The Corvalla, an exclusive luxury condominium development in the prestigious Stonebriar neighborhood of Frisco. This second-floor residence offers sophisticated design and effortless elegance with an open-concept living space ideal for both entertaining and everyday living. The gourmet chef’s kitchen is the heart of the home, featuring an oversized island, sleek white quartz countertops, stainless steel Wolf appliances, and a built-in Sub-Zero refrigerator. Soft-close cabinetry and drawers add a thoughtful touch throughout the residence. Both bedrooms serve as private retreats, each offering ensuite bathrooms and spacious walk-in closets. Designer Hunter Douglas window treatments throughout the home feature top-down, bottom-up functionality, providing abundant natural light while maintaining privacy. Residents enjoy the security and convenience of a controlled-access building and garage, along with two side-by-side reserved parking spaces (127 and 128). Com
USD 850,000
5270 Town And Country Boulevard # 332
View photo
Condo · for sale
USD 699,900
USD 433/sq.ft
5270 Town And Country Boulevard # 332
The P's
· 1,615 sq.ft · 1 Bedroom · 2 Baths · Condo
· Office room · Equipped kitchen
The P's · 1,615 sq.ft · 1 Bedroom · 2 Baths · Condo · Office room · Equipped kitchen
Experience effortless luxury and lock-and-leave living at The Corvalla, an exclusive gated community in the heart of Frisco. Residents enjoy a social membership to Stonebriar Country Club, including access to premier fitness facilities, fine dining, and lively social events. This spacious one-bedroom residence features a versatile study or flex space with access to a full bath—ideal for guests or a private home office. The open-concept living area is filled with natural light and soaring ceilings, creating an inviting atmosphere perfect for relaxing or entertaining. The chef’s kitchen is a true centerpiece, combining floor-to-ceiling cabinetry offering exceptional storage and premium appliances include a Sub-Zero refrigerator, Wolf six-burner gas range, convection microwave, Asko dishwasher, and beverage cooler, all surrounding a large island accented with designer pendant lighting. The primary suite provides a serene retreat with a spa-inspired bath featuring stunning marble finishes,
USD 699,900
7901 Windrose Avenue # 905
View photo
Condo · for sale
USD 950,000
USD 938/sq.ft
7901 Windrose Avenue # 905
The P's
· 1,012 sq.ft · 1 Bedroom · 1 Bath · Condo
· Balcony · Equipped kitchen
The P's · 1,012 sq.ft · 1 Bedroom · 1 Bath · Condo · Balcony · Equipped kitchen
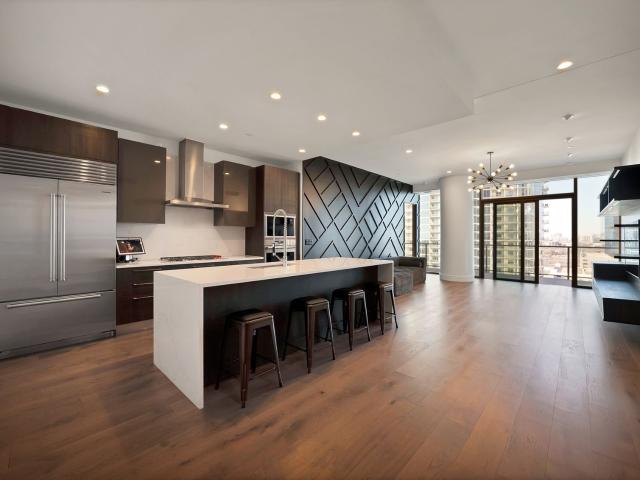
Sophisticated high-rise living awaits at Windrose Tower, one of Plano’s most prestigious and sought-after addresses. Perched on the 9th floor, this meticulously curated 1-bedroom, 1.1-bath luxury residence pairs refined contemporary elegance with effortless lock-and-leave convenience. Floor-to-ceiling windows flood the open-concept living space with natural light, flowing seamlessly onto a spacious private balcony designed to capture breezy evenings above the energy of Legacy West. The culinary kitchen serves as the home’s centerpiece, outfitted with premium Sub-Zero and Wolf appliances—including a commercial-grade gas cooktop—along with sleek European cabinetry, quartz countertops, a dramatic waterfall island, and designer pendant lighting. Tucked away for ultimate privacy, the serene primary suite showcases an architectural wood-slat and bookmatched stone accent wall complemented by integrated designer sconces. The spa-inspired en-suite bath offers a frameless glass walk-in shower cl
USD 950,000
6801 Corporate Drive # A14
View photo
Condo · for sale
USD 1,686,000
USD 715/sq.ft
6801 Corporate Drive # A14
The P's
· 2,357 sq.ft · 2 Bedrooms · 2 Baths · Condo
· Office room · Balcony · Fireplace · Equipped kitchen
The P's · 2,357 sq.ft · 2 Bedrooms · 2 Baths · Condo · Office room · Balcony · Fireplace · Equipped kitchen
Experience elevated luxury in this one-of-a-kind residence at Sur Le Lac, where breathtaking lake and sunset views create an unforgettable backdrop from the balcony, primary suite, and guest bedroom. Extensively customized beyond builder standards, this 2-bedroom, 2.5-bath condo blends timeless elegance with exceptional craftsmanship. The open-concept living area showcases wide-plank Provenza hardwood floors, a dramatic floor-to-ceiling porcelain fireplace wall, custom art lighting, Lutron smart controls, and oversized upgraded sliding glass doors that seamlessly connect indoor and outdoor living. The chef's kitchen is a true showpiece, featuring a stunning 12-foot Brazilian Cristallo island, GE Monogram appliances, Sub-Zero built-in refrigerator, dual wine coolers, designer hammered stainless sink, motion-activated faucet, and abundant custom cabinetry. A beautifully appointed study with built-ins and floating maple shelving provides the perfect home office, while the luxurious primar
USD 1,686,000
4242 N Capistrano Drive # 177
View photo
Condo · for sale
USD 268,000
USD 172/sq.ft
4242 N Capistrano Drive # 177
The P's
· 1,550 sq.ft · 2 Bedrooms · 2 Baths · Condo
· Patio · Garden · Sauna · Parking · Swimming pool
The P's · 1,550 sq.ft · 2 Bedrooms · 2 Baths · Condo · Patio · Garden · Sauna · Parking · Swimming pool
For walkthrough video, visit Evan Downey Real Estate Youtube Short channel. Nestled in the desirable Parkway Village, this beautifully maintained 2-bedroom, 2-bathroom, 2-story condo offers the perfect blend of comfort, convenience, and low-maintenance living. Ideally located near George Bush Turnpike and the North Dallas Tollway and zoned to highly regarded Plano ISD, this corner unit features a flexible floor plan with soaring ceilings and modern updates throughout. The bright, open interior offers versatile living options, including two primary suites and a spacious loft. Step outside to enjoy the low-maintenance backyard, complete with an oversized patio and privacy fence; perfect for relaxing or entertaining. The backyard also provides direct access to the one-car garage for added convenience. Residents can enjoy resort-style amenities, including a clubhouse, fitness center, sauna, swimming pool, pickleball courts, and scenic pond. With its thoughtful layout, desirable location, a
USD 268,000
7901 Windrose Avenue # 1201
View photo
Condo · for sale
USD 1,799,990
USD 803/sq.ft
7901 Windrose Avenue # 1201
The P's
· 2,239 sq.ft · 2 Bedrooms · 2 Baths · Condo
· Balcony · Equipped kitchen · Security · Parking
The P's · 2,239 sq.ft · 2 Bedrooms · 2 Baths · Condo · Balcony · Equipped kitchen · Security · Parking
North-West Corner on the 12th floor of Windrose Tower, steps away from Legacy West. Large wrap around balcony offers panoramic sunset views! Kitchen has gas cooktop, reverse osmosis water purifier, built-in subzero refrigerator, large island, custom cabinets. Lots of natural light with floor to ceiling windows, makes you feel like you are outside, but automatic window shades too. Luxurious Condo with all the amenities and services for the rich and famous. HOA includes valet, security, utility bills, trash, saltwater pool, spa, outdoor grills, pool table, golf simulator, security, concierge, fitness center, lounge, conference rooms. Plus, steps aways from shopping, dining, and events at legacy hall. 2 assigned parking spots. Located near major freeways and Toyota, Liberty Mutual and Chase Corporate headquarters
USD 1,799,990
295 Scotia Street
View photo
Condo · for sale
USD 430,000
USD 208/sq.ft
295 Scotia Street
The P's
· 2,067 sq.ft · 3 Bedrooms · 2 Baths · Condo
· Swimming pool
The P's · 2,067 sq.ft · 3 Bedrooms · 2 Baths · Condo · Swimming pool
Most sought after floor plan in Texas. Condo with 3 stories, high and bright ceilings, loaded with upgrades. This property features gated pool in the subdivision and close proximity to everything you need. Master on second floor with 2 bedrooms and huge gameroom on third floor. Must see to believe
USD 430,000
3517 Windhaven Parkway # 2204
View photo
Condo · for sale
USD 394,900
USD 269/sq.ft
3517 Windhaven Parkway # 2204
The P's
· 1,464 sq.ft · 2 Bedrooms · 2 Baths · Condo
· Balcony · Equipped kitchen
The P's · 1,464 sq.ft · 2 Bedrooms · 2 Baths · Condo · Balcony · Equipped kitchen
Beautifully updated and perfectly positioned in the heart of it all, this exceptional 2-bedroom, 2-bath condominium offers a sophisticated blend of comfort, style, and convenience. Thoughtfully designed with a modern open-concept layout, the home welcomes you with laminate flooring throughout the main living areas and an abundance of natural light. The spacious living room seamlessly extends to a private covered balcony, creating the perfect setting to unwind while enjoying peaceful views. The chef-inspired kitchen is both functional and inviting, featuring a large center island with breakfast bar, stainless steel appliances, abundant cabinetry, and ample prep space for entertaining or everyday living. A separate utility room provides additional storage along with room for a freezer and full-size laundry. The spacious primary suite serves as a private retreat, complete with elegant plantation shutters, ample room for a sitting area, a spa-inspired ensuite bath featuring dual sinks, a b
USD 394,900
6472 W Plano Parkway # B03
View photo
Condo · for sale
USD 550,000
USD 319/sq.ft
6472 W Plano Parkway # B03
The P's
· 1,722 sq.ft · 1 Bath · Condo
· Parking
The P's · 1,722 sq.ft · 1 Bath · Condo · Parking
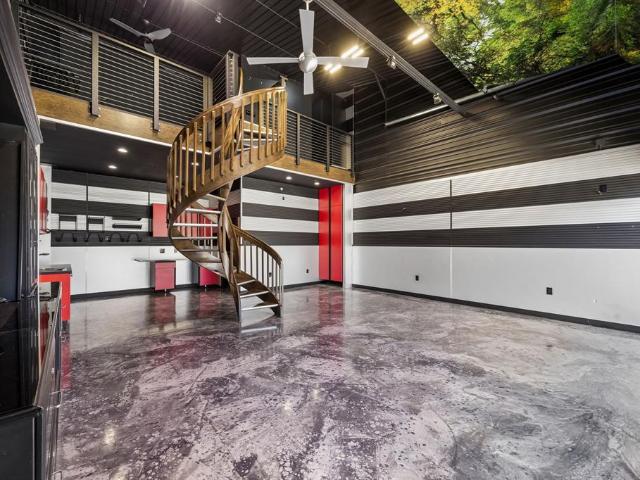
Welcome to Garages of Willow Bend, where the traditional garage is reimagined as a luxury garage suite—and its purpose is limited only by your imagination. Complete with a spacious mezzanine, this premium gated garage condo is designed to take your collector cars, favorite hobbies, or entertaining to the next level. The first floor features a built-in media area, sink, storage room, and half bath. Upstairs, the loft offers a full bath with shower and a stylish space to kick back and relax. Whether you envision showcasing a prized automobile, creating the ultimate personal retreat, or entertaining friends in unforgettable style, this exceptional suite offers unmatched versatility in one of the area’s most sought-after garage communities. Also located within the gates is a community clubhouse. Call for your tour
USD 550,000
2601 Preston Road # 1201
View photo
Condo · for sale
USD 249,000
USD 206/sq.ft
2601 Preston Road # 1201
The P's
· 1,206 sq.ft · 2 Bedrooms · 2 Baths · Condo
· Patio · Fireplace · Equipped kitchen · Parking
The P's · 1,206 sq.ft · 2 Bedrooms · 2 Baths · Condo · Patio · Fireplace · Equipped kitchen · Parking
Incredible buyer incentives: $4,000 mortgage concession. Opendoor Home Loans will contribute up to $4,000 towards a permanent interest rate buy-down if you finance with Opendoor Home Loans LLC. 2601 Preston Rd Apt 1201 is a two-story Plano condominium with a functional, connected layout. The kitchen includes granite countertops and stainless steel appliances, with cabinetry arranged for practical use. A fireplace anchors the main living area, adding warmth and a natural focal point to the space. The primary bedroom offers a comfortable retreat with a mirrored closet for storage and organization, and additional bedrooms provide flexible room to spread out. The bathrooms include double-sink vanities, a glass-enclosed shower, and a combined tub and shower for everyday functionality. A covered patio extends the living space outdoors, and an attached garage adds storage and convenience. Clean interior finishes complete this well-maintained residence with practical amenities in every room. T
USD 249,000
7901 Windrose Avenue #1402, Plano, US, TX
View photo
Condo · for sale
USD 1,075,000
7901 Windrose Avenue #1402, Plano, US, TX
The P's
· 2 Bedrooms · 2 Baths · Condo
· Security · Swimming pool
The P's · 2 Bedrooms · 2 Baths · Condo · Security · Swimming pool
Motivated seller! Stunning high-rise residence at Windrose Tower, ideally positioned in the heart of Legacy West, one of North Texas’ most sought-after locations. Unit 1402 is a 2 bedroom and 2 bath unit and is 1,540 square feet with a bright open-concept layout and dramatic floor-to-ceiling windows that flood the space with natural light and spectacular sunset views. The living area is anchored by a custom accent wall in addition to built-in California Closet shelving, creating a striking architectural focal point while offering exceptional functionality. Both bedrooms showcase custom California Closets and shelving, delivering exceptional organization and elevated design. The spa-inspired primary suite comes equipped with a dual vanity, soaking tub, and oversized walk-in shower. Amenities included are a 24-hour concierge service, fitness center, pool, golf simulator, business center, valet services, and many more. Windrose Tower offers great access to amazing upscale restaurants, ent
USD 1,075,000
3517 Windhaven Parkway # 1307
View photo
Condo · for sale
USD 285,000
USD 311/sq.ft
3517 Windhaven Parkway # 1307
The P's
· 915 sq.ft · 1 Bedroom · 1 Bath · Condo
· Balcony · Equipped kitchen · Parking
The P's · 915 sq.ft · 1 Bedroom · 1 Bath · Condo · Balcony · Equipped kitchen · Parking
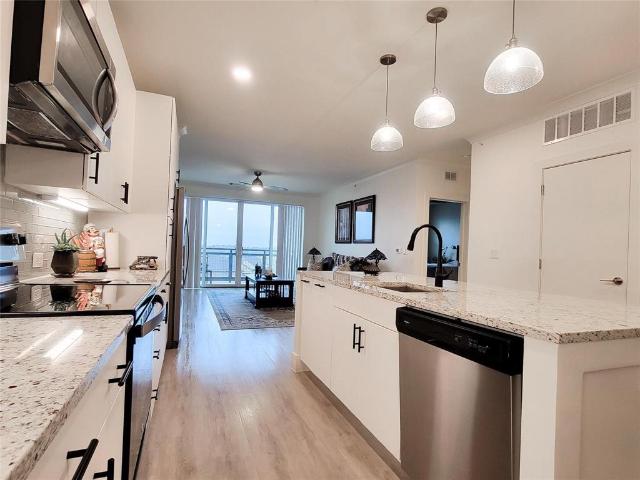
This property includes storage, garage, fridge, washer, dryer and giant TV! Experience luxury living at Sojourn at The Realm in the sought-after Castle Hills community! This beautifully appointed 1-bedroom, 1-bath condo offers thoughtfully designed living space with upscale finishes throughout. The open-concept floor plan is flooded with natural light and features luxury vinyl plank flooring in the main living areas and plush carpeting in the bedroom. The gourmet kitchen impresses with granite countertops, a subway tile backsplash, stainless steel appliances, designer pendant lighting, and a generous island with seating, perfect for everyday living and entertaining. The spacious primary suite includes a large walk-in closet with washer and dryer hookups for added convenience. The spa-inspired bathroom features dual sinks, granite counters, and a walk-in shower. Step out to your private covered balcony and enjoy peaceful views of the community. Additional highlights include one garage p
USD 285,000
2524 Preston Road # 1404
View photo
Condo · for sale
USD 285,900
USD 204/sq.ft
2524 Preston Road # 1404
The P's
· 1,399 sq.ft · 2 Bedrooms · 2 Baths · Condo
· Patio · Fireplace · Equipped kitchen · Parking · Swimming pool
The P's · 1,399 sq.ft · 2 Bedrooms · 2 Baths · Condo · Patio · Fireplace · Equipped kitchen · Parking · Swimming pool
Excellent location and two primary bedrooms make this condo a great option for your next home. Boasting an attached garage with inside entrance and functional open floor plan. The first primary suite offers an abundance of space for a king sized bed plus more room for a second living area or office space. The en suite bathroom includes an extra long granite countertop and walk in closet. The second bedroom suite is split from the first for privacy, gleaming wood floors and natural light make the room warm and inviting. The spacious living room features a cozy wood burning fireplace and a dry bar, perfect for entertaining or extra storage. The galley kitchen flows into the dining and living areas, it features stainless steel appliances along with a study or office nook. Enjoy fresh air or a sunset on the roomy covered patio. The well kept gated community includes a swimming pool, fitness center and clubhouse. If you enjoy H E B. Whole Foods, Stonebriar Mall, Legacy West, a slew of restu
USD 285,900

More homes near this area

1324 El Camino Real
View photo
Condo · for sale
USD 2,650,000
USD 1,456/sq.ft
1324 El Camino Real
The P's
· 1,819 sq.ft · 3 Bedrooms · 2 Baths · Condo
· Garden · Office room · Swimming pool · Equipped kitchen
The P's · 1,819 sq.ft · 3 Bedrooms · 2 Baths · Condo · Garden · Office room · Swimming pool · Equipped kitchen
Beautiful 3-Bedroom Townhome in Highly Desired Euless, Texas. Step into comfort, style, and convenience with this spacious 3-bedroom, 2-story townhome located in one of Euless’ most sought-after areas. Designed for both everyday living and effortless entertaining, this home features an open and inviting layout with soaring ceilings and a stunning loft that overlooks the lower living area—perfect for a home office, lounge, or creative space. The kitchen and living spaces flow beautifully, offering plenty of room to gather, relax, and enjoy. The refrigerator is included, and the private hot tub adds a luxurious touch you’ll love coming home to. Outside, the nice-sized backyard provides the ideal setting for weekend cookouts, quiet evenings under the stars, or creating your own peaceful retreat. This townhome delivers the space, comfort, and location you’ve been searching for—whether you’re a first-time buyer, downsizing, or looking for a smart investment in a thriving community. Don’t wa
USD 2,650,000
Routh St # C
View photo
Condo · for sale
Request Details
New
Routh St # C
The P's
· 1,033 sq.ft · 2 Bedrooms · 2 Baths · Condo
The P's · 1,033 sq.ft · 2 Bedrooms · 2 Baths · Condo
This home is in preforeclosure, which means the homeowner is in default (missed payments). Therefore, there could be an opportunity to strike a great deal with the owner and the bank
Request Details
Townbluff Dr Apt 213
View photo
Condo · for sale
Request Details
Updated
Townbluff Dr Apt 213
The P's
· 1,227 sq.ft · Condo
The P's · 1,227 sq.ft · Condo
This home is in preforeclosure, which means the homeowner is in default (missed payments). Therefore, there could be an opportunity to strike a great deal with the owner and the bank
Request Details
Walnut St
View photo
Condo · for sale
Request Details
Updated
Walnut St
The P's
· 1,033 sq.ft · 2 Bedrooms · 1 Bath · Condo
The P's · 1,033 sq.ft · 2 Bedrooms · 1 Bath · Condo
This home is in preforeclosure, which means the homeowner is in default (missed payments). Therefore, there could be an opportunity to strike a great deal with the owner and the bank
Request Details
Bandera Ave Apt 16
View photo
Condo · for sale
Request Details
Updated
Bandera Ave Apt 16
The P's
· 1,281 sq.ft · 3 Bedrooms · 2 Baths · Condo
The P's · 1,281 sq.ft · 3 Bedrooms · 2 Baths · Condo
This home is in preforeclosure, which means the homeowner is in default (missed payments). Therefore, there could be an opportunity to strike a great deal with the owner and the bank
Request Details
Carriagehouse Ln Apt 5d
View photo
Condo · for sale
Request Details
Updated
Carriagehouse Ln Apt 5d
The P's
· 915 sq.ft · 2 Bedrooms · 1 Bath · Condo
The P's · 915 sq.ft · 2 Bedrooms · 1 Bath · Condo
This home is in preforeclosure, which means the homeowner is in default (missed payments). Therefore, there could be an opportunity to strike a great deal with the owner and the bank
Request Details
Midway Rd Apt
View photo
Condo · for sale
Request Details
Updated
Midway Rd Apt
The P's
· 1,636 sq.ft · Condo
The P's · 1,636 sq.ft · Condo
This home is in preforeclosure, which means the homeowner is in default (missed payments). Therefore, there could be an opportunity to strike a great deal with the owner and the bank
Request Details
Normandy Rd
View photo
Condo · for sale
Request Details
Updated
Normandy Rd
The P's
· 1,485 sq.ft · 2 Bedrooms · 2 Baths · Condo
The P's · 1,485 sq.ft · 2 Bedrooms · 2 Baths · Condo
This home is in preforeclosure, which means the homeowner is in default (missed payments). Therefore, there could be an opportunity to strike a great deal with the owner and the bank
Request Details

Get email alerts

Don't miss out: be the first to know about new properties

The alert was correctly created

On subscribing you accept the conditions of use and the privacy policy
Alert
Receive new ads in your inbox
Save this search
Receive alerts for new listings

We'll send you an email when we have new properties for: "Apartments for sale in The P's"

The alert was correctly created

Prestonwood PID
Prestonwood, Dallas city Northeast Dallas CCD Dallas County Texas
Get email alerts and be the first to see new listings
Required field
On subscribing I accept the terms of the privacy policy
Perfect! You'll soon start receiving new listings via email
Alert
Receive an email when we have new ads for Apartments for sale in The P's
Save this search
Filters

Bedrooms

Size (sq.ft)

sq.ft
sq.ft

Price

USD
USD

Property type

Bathrooms

Clear all filters
Receive notifications when new entries are published.